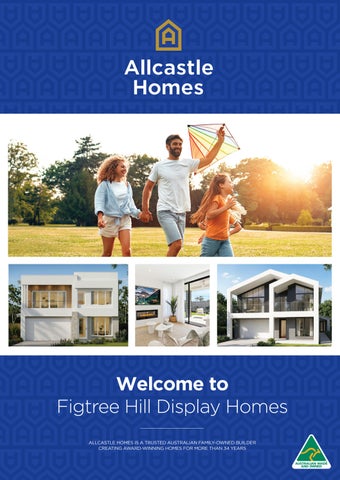
Welcome to Figtree Hill Display Homes ALLCASTLE HOMES IS A TRUSTED AUSTRALIAN FAMILY-OWNED BUILDER CREATING AWARD-WINNING HOMES FOR MORE THAN 34 YEARS
GRAND ASHTON 38 38 38 GRAND ASHTON Grand Ashton 6
3
3
2
38sq | 353sqm
Contemporary living, elevated. A contemporary home design with a clever layout and functional plan. Ground floor comprises a study, media room, powder room, and an open-plan family, meals, and kitchen area with island bench and walkin pantry, with an attached alfresco dining area. Upstairs comprises a main bedroom with walk-in robe and ensuite (double vanity, freestanding bath), a main bathroom with separate toilet, four additional bedrooms with built-in robes, a walk-in linen closet, and a upper living or teenage retreat.
Optional Sunbrook Facade
▪ Cosy front lounge, an intimate retreat to unwind ▪ Fully appointed open-plan gourmet kitchen with a walk-in pantry ▪ Spacious, light-filled family living overlooking the expansive alfresco ▪ Luxurious main suite with a private ensuite and generous walk-in robe ▪ Downstairs study or guest bedroom, ideal for working from home ▪ Upstairs retreat, a second living space for the family
ALFRESCO ALFRESCO 10.15 X 3.40 10.15 X 3.40 CONCRETE FINISH CONCRETE FINISH
BED 1
WIR
BED 1
5.45 x 4.65
5.45 x 4.65
WIL
WIL
BED 5
BED 5
3.00 x 3.00
LINEN
BED 4
DOUBLE GARAGE
S TR
PDR / ENS
PDR / ENS
FALL
3.00 x 3.00
FALL
FALL
FALL
LDRY FALL
S TR
DOUBLE GARAGE
BED 4
3.00 x 3.00
FALL
BATH
BATH WC
WC
BED 3
STUDY / BEDSTUDY / BED 3.20 X 3.00
ROBE
15620
LDRY
3.75 X 3.50
ENS
ID
MEDIA
ENS
ROBE ROBE
VO
LINEN
ROBE
ID
20620
WIP VO
ID
ID
MEDIA
3.75 X 3.50
VO
VO
20620
WIP
3.00 x 3.00
3.00 x 3.00
BED 3 3.00 x 3.00
3.20 X 3.00
ROBE
ROBE
ROBE
UPPER LIVING UPPER LIVING ENTRY
ENTRY LOUNGE
LOUNGE
BED 2
PORCH
PORCH
10180
3.00 x 3.00
ID VO
ID VO
4.20 X 3.00
CONCRETE FINISH CONCRETE FINISH
10300
6.55 / 3.00 X 5.45 / 3.00
ID
ID
VO
VO
4.20 X 3.00
6.55 / 3.00 X 5.45 / 3.00
BED 2 3.00 x 3.00
10180
10300 Displayed Upgrades
15620
7.00 X 4.65
4.65 X 2.65
FAMILY
7.00 X 4.65
KITCHEN
4.65 X 2.65
FAMILY
KITCHEN
WIR
Crown Dual 42 with attached Granny Flat 7 3 4 CROWN DUAL 422
42sq | 390sqm
Luxury dual living, redefined. A contemporary dual-living home design with a clever layout and functional plan, ideal for multi-generational living or additional rental income. The main dwelling comprises five bedrooms, three bathrooms, an open-plan kitchen and living area, and an expansive alfresco, with upper-level living space opening onto a balcony and void area for an added sense of luxury. The self-contained granny flat comprises two bedrooms, an open-plan kitchen and family area, and a bathroom, suited to rental, multi-generational living, or a home business.
Optional A Line Facade
▪ Front study or guest bedroom, perfect for working from home ▪ Fully appointed kitchen with a generous walk-in pantry ▪ Spacious upper living opening onto a balcony and void ▪ Luxurious main suite with ensuite and walk-in robe ▪ Self-contained two-bedroom granny flat with private entry ▪ Abundant storage throughout the home
Luxury dual living. A smart investment.
DUAL LIVING
BED 1 3.60 / 3.00 X 2.80
FAMILY / KITCHEN 8.00 X 2.85
ROBE
Displayed Upgrades ALFRESCO 6.70 X 2.50
LDRY
BED 2 3.10 X 2.80
FAMILY
ENS
PTRY
ROBE
FALL
BATH
CONCRETE FINISH
6.45 X 4.50
PORCH
FALL
CONCRETE FINISH
BED 1 5.65 X 3.80
WIR
FALL
SHELVES
REF SPACE
WC LINEN
VO ID
VO ID
WIP
STR
BED 3 FALL
PDR / ENS
4.10 / 3.50 X 3.00
ROBE
ROBE
UPPER LIVING 6.05 X 3.10
BED 4
BED/STUDY
ID
4.10 / 3.50 X 3.00
VO
ENTRY
ID
DOUBLE GARAGE
VO
LDRY
16130
BED 2
4.10 / 3.50 X 3.00
ROBE
4.10 X 4.09
4.45 X 2.60
ROBE
23350
BATH
DINING
KITCHEN
4.00 / 3.35 X 3.10
PORCH CONCRETE FINISH
12960
10310
Make it Home
1300 255 999 allcastlehomes.com.au Figtree Hill Display Homes | 4-6 Sunbrook Avenue Gilead NSW 2560 Floorplans featured are based on a standard floorplan with the Edge façade with eaves where shown and tiled roof as standard (unless specified). Photographs in this brochure may depict items such as furniture, floor coverings, light fittings, landscaping, retaining walls, feature walls, fencing, window furnishings, decorator items, water features, pergolas not supplied by Allcastle Homes. Adding optional upgrades may incur additional charges. Allcastle Homes Pty Ltd | BL39371C