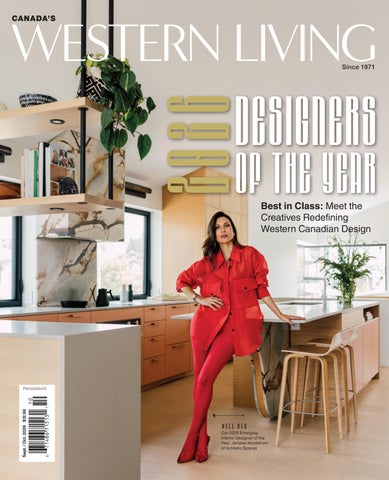
CANADA’S
Since 1971
Best in Class: Meet the Creatives Redefining Western Canadian Design
Sept. / Oct. 2026 $12.99
PM 40065475
well red Our 2026 Emerging Interior Designer of the Year, Jenalee Nordstrom of Schédio Spaces
Discover King Trade
From bespoke residential to large scale commercial, we have a solution for every project to bring your vision to life.
kingliving.com
CONTE NTS
B.C. + ALBERTA
» VOLUME 54 » NUMBER 5
28 HOMES + DESIGN p.9 The Room Three hardworking mudrooms prove coats, boots and muddy paws can still make a stylish entrance.
p.14 Shopping + The Directory A fresh crop of furniture and lighting, plus three Western shops worth browsing in person.
p.18 The 101: Window Coverings Big pattern is back: ’80s-inspired curtains meet smart technology, energy efficiency and serious blackout power.
68 56
p.21 The Kitchen A Frog Prince-green Nelson kitchen from Covet Interiors gets a warm, modern Spanish revival happily-ever-after. IDS Vancouver returns September 24 to 27 with immersive lighting, local shopping and a forest-inspired bar.
THE GOOD LIFE
FEATURES
p.82 Bar Necessities
p.27 WL Designers of the Year
Pumpkin cheesecake bars and three fall wines make a strong case for staying in.
p.87 It’s the Little Things At Hastings House, flowers, warm muffins and storied buildings do the heavy lifting of escape.
p.93 Rebel Town The Okanagan’s Naramata pairs slow living with a rebellious streak, building community beyond the tasting room.
64
Meet our 2026 winners: the top designers bringing fresh ideas to architecture, interiors, landscapes, furniture and objects.
p.48 WL Design Icons Jennifer Heffel and Robert Bailey earn icon status for enduring work and generous leadership.
p.72 WL People’s Choice Readers have spoken: meet the winners of this year’s WL People’s Choice awards.
p.74 The Finalists
PLUS
A closer look at the standout designers and projects shortlisted for this year’s awards.
p.98 In Living Colour
p.78 The Judges
A little silver chrome brings space-age shine and makes a room feel bigger.
Who chose the winners? Meet the accomplished design minds behind this year’s judging panel.
4 September/October 2026
|
westernliving.ca
COVERS: Portraits by Tanya Goehring and Evaan Kheraj; this page: Tardigrade pendant: Meg Hübert; Nolan Talbot-Kelly: Tanya Goehring; Nest+Span side table: Ko Júbilo; Sean Pearson/RUFproject: Evaan Kheraj
p.24 Best in Show: IDS Vancouver
A L E G A C Y O F I N N O V AT I O N L I K E
No One Else
LEGENDARY PERFORMANCE AND INDUSTRY-LEADING INNOVATION
THERMADOR.CA
Design: Lisa Brooks Designs (Kitchen) and James Wheeler Designs (Interior) Photographer: Emily Followill Photography
a publication of canada wide media limited ceo & group publisher Ryan Benn group vice president, publishing & operations Nina Wagner
Designing a Community BACK IN JANUARY, when we were encouraging designers from across Western Canada to enter this year’s Designers of the Year awards, I reached out to some of last year’s winners and asked them to share what it means to win that title. My intent was simply to grab an inspiring quote or two for future applicants but, sifting through their responses, I was struck by two common threads that ran through them all. Of course, there’s the obvious: it feels great to be recognized for being good at what you’re passionate about. Our 2025 Interior Designer of the Year, Kyla Bidgood, told me, for example, that winning gave her a “boost of confidence that doing what we love is resonating beyond our walls.” More than that, though, was a shared sense of connection. Just about every designer I asked told me how thrilled they were to be a part of this community: one made up of both their fellow designers and of the readers who love and celebrate the incredible and influential design that emerges from this region. It’s a design scene that’s renowned globally, and our past Designers of the Year are proud, as the team behind &Daughters (our 2025 Robert
Follow Western Living on
6 September/October 2026
|
Ledingham Award winners) noted, to be part of “a platform that celebrates the strength and diversity of design across Western Canada.” You’ll see that same spirit of community and celebration reflected in this year’s winners, too (discover them all, starting on page 27). From a landscape designer who wildly weaves the natural world into built spaces to an industrial designer who finds inspiration in abandoned materials to an interior designer who attributes her ability to confidently navigate technical challenges to a (very West Coast!) childhood spent on a fishing boat— this year’s winners reflect the very best of a design scene that’s already at the top of its game. It’s also a scene that is, uniquely, our own. We at Western Living are honoured and grateful to be able to celebrate our local designers—just as we are grateful to you, our readers, for the integral role that you play in supporting and informing Western Canadian design. Whether you’re working with an architect on a dream cabin, looking for local makers in your favourite design store or simply browsing these pages to draw inspiration for a future home update, you are making yourself a critical part of a vibrant and innovative community. We’re so happy to have you with us.
Darcy Matheson (BCBusiness), Stacey McLachlan (Vancouver) senior editor Mihika Agarwal (BCBusiness) managing editor, food & culture Kristi Alexandra assistant editor Kerri Donaldson wine & spirits editor Neal McLennan contributing editors Melissa Edwards, Alyssa Hirose, Amanda Ross editorial interns Justine Drummond, Medina Mohammed, Nibras Sharar email mail@westernliving.ca
design creative director Jenny Reed art director Stesha Ho (Vancouver and BCBusiness)
digital vice president, digital Darcy Matheson group digital marketing manager Rebekah Ho brand partnerships & digital copywriter Sandrine Jacquot social media & content creator Xiao Qing Wan
sales representation vice president of sales Anna Lee vice president, custom publishing & agency services Chad Brealey senior media specialists Brianne Harper, Mira Hershcovitch, Cathy Huynh
manager, partnerships & sales operations Erin Samuda email sales@canadawide.com european sales specialist S&R Media, Sylvie Durlach tel +33 1 44 18 06 65 email srmedia@club-internet.fr
production/administration group vice president, education & administration Jane Griffiths
operations manager Emily Heffring director of circulation Tracy McRitchie executive assistant & event producer Julie Fisher events & office manager Julia Jarman procurement manager & business support specialist Natasha Jayawardena
production support technician Ina Bowerbank customer service Kelly Kalirai
finance group vice president, finance Conroy Ing, CPA, CMA vice president of finance Sonia Roxburgh, CPA, CGA accounting Terri Mason, Eileen Gajowski
address Suite 130, 4321 Still Creek Drive, Burnaby, B.C. V5C 6S7 tel 604-299-7311 fax 604-299-9188 web westernliving.ca email sales@canadawide.com PRIVACY POLICY From time to time, other organizations ask us if they may send some of our
subscribers information about products and services that might be of interest. If you prefer that we not provide your name and address, please contact us at the address listed above. You can review our complete Privacy Policy at westernliving.ca. WESTERN LIVING MAGAZINE is published 6 times a year by Canada Wide Media Limited, Suite
130, 4321 Still Creek Drive, Burnaby, B.C. V5C 6S7. Phone 604-299-7311; fax 604-299-9188. All rights reserved. No part of this magazine may be reproduced in any form—print or electronic— without written permission of the publisher. The publisher cannot be responsible for unsolicited manuscripts or photographs. This publication is indexed in the Canadian Magazine Index and the Canadian Periodical Index, and is available online in the Canadian Business & Current Affairs Database. ISSN 1920-0668. Canadian Publications Mail Product Sales Agreement #40065475.
Anicka Quin, Editor-in-Chief anicka.quin@westernliving.ca Follow Anicka on Instagram @aniqua
WesternLivingMagazine
westernliving.ca
editorial vice president, content Anicka Quin editors-in-chief Anicka Quin (Western Living),
WesternLivingCa
westernliving
westernliving
Anicka Quin portrait: Evaan Kheraj; styling by Luisa Rino at LizBell Agency, styling assistance by Cheyenne Hoffman; makeup by Melanie Neufeld at LizBell Agency; outfit courtesy Mine and Yours, mineandyours.com
EDITOR'S NOTE
MINOTTI.COM
BÉZIER DESIGN MARCIO KOGAN / STUDIO MK27
AUTHORISED DEALER LIVINGSPACE 1706 WEST 1ST AVE VANCOUVER BC CANADA V6J 0E4 T. 604 683 1116 - SHOP@LIVINGSPACE.COM
Spotlighting the best of architecture and design in Western Canada.
H O M E S &D E S I G N
Phil Crozier
Warm Welcome In this spacious mud room from Nyla Free Designs in Calgary, the island is loaded with drawers to store batteries, flashlights, tape measures, shopping bags: all of the things that might be scattered around a garage. “It’s that extra layer of support where you don’t have to go outside to a colder space,” says Free.
THE ROOM
Room Service Three designers transform the hardest-working space in the home into something worth lingering in. By Anicka Quin
westernliving.ca
|
September/October 2026 9
H O M E S&D E S I G N | T H E R O O M
grey area Whitewashed oak millwork is hand-distressed to make it forgiving for the odd bump, while the beadboard lining the open storage is painted in a smart contrasting grey (Iron Mountain from Benjamin Moore).
THE ROOM
This space gives new definition (and square footage) to the “room” part of the mud room equation. Part of a rural home in central Alberta, it serves as a landing point from the garage—for groceries, coats and boots, as usual—but it’s also a workshop space too, says designer Nyla Free of Nyla Free Designs, whose team has also remained close with the homeowners. “At Christmas, we’ve used the area to make evergreen wreaths, and to help with floral arrangements for their daughter’s wedding,” she says. “It has durable surfaces, so you can just make a mess and not worry
10 September/October 2026
|
westernliving.ca
about it.” Those surfaces include a wood-grain, easy-to-clean porcelain hex tile floor from Julian Tile that picks up the hardwood flooring in the rest of the home, a tough Caesarstone counter in Raven and the oak millwork on the island and built-in storage, whitewashed and given a raked finish that creates a distressed appearance. “It’s very forgiving if it should get knocked, or get a little mark here and there,” says Free. “It just adds a little more character.”
Phil Crozier
Rural Retreat
artful moment While there’s plenty of closed storage in the millwork, Funk brought in space for display, too. “It was important that we had a spot for a cute moment to put a potted plant, a couple of books— pretty things like that.”
THE ROOM
Flower Power Gregory Funk of Rose and Funk designed this space before it was purchased, so instead of a specific homeowner, he took inspiration from its locale. It’s in the village of Fort Langley, a historic site near Vancouver that, despite its small population (roughly 3,800), has a bustling townsite of boutique shops and restaurants. “Part of the magic of living in Fort Langley is that everything is in walking distance,” says Funk. “We’re in the middle of farmland, but you walk to the grocery store, and on the way home you might pop into the florist to grab flowers for your dinner that night with friends.” It’s that scenario that inspired this floral-forward mud room, with a deep apron-front sink perfect for trimming bouquets (and also washing produce from the garden—or a pooch who played in a puddle). The shiplap on the cabinets is an update on classic panelled walls, while the brick flooring is designed to age with grace: it only gets more beautiful the more it’s used. And while mud rooms aren’t typically a splash-out zone in terms of budget (that’s saved for the kitchen and bathrooms), some of the cost-effective materials selected here are still lovely: the backsplash, for example, has the appearance of a hand-cut white tile, but it’s a budget-friendly product from Ames Tile.
in the details The Emtec handles on the cabinets are from Bradford Hardware, and the sconces are from Visual Comfort.
westernliving.ca
|
September/October 2026 11
H O M E S&D E S I G N | T H E R O O M
curves ahead The arched doorway features a custom ribbed glass and metal door (which was so challenging the maker swore it was “a one-of-a-kind museum piece,” jokes Sotropa).
THE ROOM
When you’re a family of four with two young kids and a much-loved pooch, your mud room needs do some heavy lifting. For this space in Calgary, designer Reena Sotropa of Reena Sotropa In House Design, used sturdy materials and highly efficient storage to make the most of a tight space. Because the window and door trim throughout the home is black, the team brought a nod to that into this room—albeit with a gentler shade, Kendall Charcoal from Benjamin Moore. (“You get the moody vibe without it being jet black and hard to upkeep,” says Sotropa.) Jurassic Black granite lines the top of the bench for a tough and enduring surface, while Tierra Sol Basaltina porcelain tiles line the floor. “In Calgary, we have walk-off mats for nine months of the year,” says Sotropa with a chuckle, noting that fancy inlays or decorative flooring would just be interrupted by that mat. “So I choose to do fairly simple, durable floors in spaces like this.” And because the unpredictable Calgary climate often means folks are wearing wet shoes when they enter, Sotropa designed open space under the bench for shoes to easily be tucked away while they dry off, with the tile running straight underneath. “We’re always really conscious in a mud room to make sure the design is going to hold up to water and dirt.”
12 September/October 2026
|
westernliving.ca
Phil Crozier
Tight Ship
space planning Because this home is on a floodplain, the furnace room can’t be in the basement—so the door on the left-hand side leads to the utility room.
PORT COQUITLAM
RICHMOND
Unit 106, 1551 Broadway St., Port Coquitlam, BC V3C 6N9
Unit 160, 12571 Bridgeport Rd, Richmond, BC V6V 1W
Office: 604 949 3046
Vitoria Regia
Office: 604 260 7898
CALGARY | EDMONTON | SASKATCHEWAN | WINNIPEG | TORONTO | CAMBRIDGE MONTRÉAL | OTTAWA | QUECBEC CITY | HALIFAX
vicostone.ca
NEW COLLECTIONS
H O M E S&D E S I G N | S H O P P I N G Music Box Marrimor’s Concerto console table ($34,320), with concealed drawers, is a designed-in-Vancouver symphony of brushed brass and cast ceramics. marrimor.com
Reflect on It Try not to get distracted by the beautiful solid-walnut frame or hand-etched silver surface of Hinterland’s Oxbow mirror (from $4,000) as you’re checking your hair on the way out the door. hinterlanddesign.com
Bend It Compose the pieces of Molteni&C’s Edmond modular sofa (from $19,500) into a standard L-shape or an intimate, angular arc. livingspace.com
Noteworthy New in stores across the West. By Stacey McLachlan Fire It Up Summer may be over, but hang-out-by-the-fire season is year-round in our books—especially with the voluptuous Luna 42 fire bowl (from $6,900) from B.C.’s Solus Decor in the backyard. solusdecor.com
14 September/October 2026
Feeling the Pull The organic forms of Rocky Mountain Hardware’s Rendezvous catch-pulls (from $86 each) turn the simple act of opening a cabinet into an aesthetic pleasure. rockymountainhardware.com
|
westernliving.ca
Back It Up There’s something whimsical and wonderful about the solid-wood Hillside ladderback chair from Hetta ($990): a play on the traditional Mackintosh chair with an extra-tall frame. hetta.ca
photography by Andrea Ferrari
1706 West 1st Ave Vancouver BC Canada V6J 0E4 • www.livingspace.com · www.baxter.it
H O M E S&D E S I G N | S H O P P I N G
Pine Time There’s always so much to love about Ikea’s designfocused PS collections, and the 2026 edition is no exception—this hand woven pine-veneer cabinet ($500), for instance, is pure craftsmanship in a flat-pack package. ikea.ca
Throwing Shade The Laddi Shade table lamp ($3,194) is designed by Jenna Lyons for Roll and Hill—her signature spin on classic collegiate style is on display here. lightformshop.com
Light My Candle Inspired by the wall-mounted candleholders of the 18th century, the Liaigre Malaquais sconce ($16,464) brings a touch of historic Paris home. inform.ca
Use Your Noodle To be frank, the Sam Son low chair ($1,729) stopped us in our tracks. We can’t resist a statement indooroutdoor armchair that happily reminds us of a macaroni noodle. We’re only human. gingerjarfurniture.com
THE DIRECTORY Must-know resources for outfitting your home right. For Appliances to Adore BSH Experience and Design Centre Get up close and personal with all the latest culinary tech from Bosch, Thermador and Gaggenau at this gallery of appliance design. Time it right, and you might even get a front-row seat to watch one of the in-house chefs firing up a cooking demo. 101–30 E 6th Ave., Vancouver, bosch-home.ca
16 September/October 2026
|
westernliving.ca
For Stylish Containers of All Sizes
For Luxurious Linens
Vesselle
Inspirati
Prepare to be immediately driven to reorganize your space to fit at least a dozen or more of the lovely handmade vessels that owner Jenny Hardy has collected for her new showroom. Featuring vases, pots and planters from around the world—along with tabletop decor and faux botanicals—this former mechanic’s shop has been transformed into a soulful, South of France-inspired space. 2125 W 10th Ave., Vancouver, vesselle.com
Since 2010, owner Wendy Brownie has been sharing her passion for fine linens with the good people of Calgary—first out of pop-up trunk shows at home, and today in the historic Ramsay Design Centre. Find premium bedding, hand-sewn tablecloths and what Brownie calls “the best tea towels in the world” here. 120–1900 11th St. SE, Calgary, inspirati.ca
THE VIEWS CAN’T GET BETTER, BUT THE PRICE CAN
up to
$633,600
in exclusive savings*
The waterfront you deserve. An offer you can’t afford to miss. Exquisite architecture. Fine Italian finishes. A rare world of luxury. An extraordinary residence at an exceptional value. Tesoro’s final 20 homes are move-in ready.
Book a private appointment and learn how you can save on your new home. TesoroByConcert.com
*Prices are subject to applicable taxes. Receive a credit on closing equivalent to 5% GST of the purchase price of the home and three years of strata fees as at May 2026, and curated interior design package from Once a Tree valued between $75,000–$150,000 dependent on chosen home. July 2026. E.&O.E. Concert Realty Services Ltd. ® Trademarks of Concert Properties Ltd., used under license where applicable.
604.681.8282
H O M E S&D E S I G N | T H E 1 0 1
THE 101
Grey days are no match for wild window coverings—fruit meet florals in the more-ismore Vildpersilja curtains ($70). ikea.com
:
WINDOW COVERINGS Shining a spotlight on the wide world of window coverings. By Alyssa Hirose
The Trend ’80s volume and patterns Maximalism is back in a big way. The curtains of the 1980s were all about bold prints, heavy texture and full, thick drapery. Popular patterns today vary from whimsical botanicals to sharp geometrics to tropical birds, creating an unapologetically unique look.
18 September/October 2026
|
westernliving.ca
The Expert Advice
The Products
Three bright ideas from Margot Jagger, co-owner of Wilson Road Window Coverings. What comes first, the window or the covering?
The lush, textured velvet of these organic cotton curtains (from $279) in smoked amber brings a nostalgic warmth to the room. cb2.ca
In 2026, the answer is the covering: Jagger explains that an element that was once an afterthought is now often a deciding factor in the design process. “Windows themselves are often chosen to accommodate the type of window coverings the client desires,” she says. For example, a client’s dream blinds might not work with European-style tilt-and-turn windows (they open inward, limiting covering installation options).
The high-performance revolution
TIPs 1 2
3
Let the drapes lead the way. Colourful curtains make for an easy mood board: take inspiration from your ’80s-inspired window coverings (see opposite page) to inform the rest of the room’s palette.
Think long-term. A good-quality window covering will last for years to come, so keep the future (like the changing seasons or even your holiday decorating plans) in mind when embracing this trend— you want to love it for a long time.
Consider compatibility. Window-covering technology has evolved significantly over the last four or so decades, with smart home tech and motorized systems providing life-changing automation. If you go with true vintage curtains, check with local experts to see if modifications can bring them into 2026.
“What we are seeing is a strong move to higher expectations— style, typical function (privacy, light control) and now energy efficiency is also expected from many window treatments,” says Jagger. At their most basic, your window treatments should offer light control and privacy, but Jagger notes that energy efficiency, noise reduction and even automation (think motorized curtains that open when you wake up or shades that adjust to the position of the sun) are important factors for modern homeowners.
Sweet Dreams The best skincare hack for eye bags might just be a quality blackout curtain. The Barden blackout drapes (from $99) have a subtle woven texture and are available in four soft neutrals (think grey-greens and off-whites). If you’re losing sleep over what size to get, watch Urban Barn’s online tutorial for ordering the perfect panels. urbanbarn.com
Vintage Charm Trends in interior design need to walk a careful line: longevity matters not only in quality, but also in style. West Elm’s 100-percent-cotton Laney floral curtains (from $74) have all the personality of the ’80s trend with a more subdued colour palette, perfect for a look that’s understated but still interesting. westelm.ca
Quick change artistry The cost of renovating isn’t getting any cheaper, and DIY options can be a real drain on your time (as well as on the patience of the people around you). Jagger points out that updating your window coverings is one of the most efficient ways to make a serious impact on your home’s design—it’s cheaper than knocking down walls, easier than painting and more significant than changing out throw pillows.
westernliving.ca
|
September/October 2026 19
Sophie Burke Design (Ema Peter Photography)
DRAPES & CAFÉ CURTAINS ROMAN SHADES ROLLER BLINDS BENCH CUSHIONS LUTRON | HUNTER DOUGLAS | HARTMANN & FORBES
Rebecca Hepburn Design
122 West Design Studio Whistler (Darby Magill Photography)
www.wilsonroad.ca
VANCOUVER
WHISTLER
SUNSHINE COAST & BEYOND
H O M E S&D E S I G N
the KITCHEN
The Royal Treatment Covet Interiors transforms a castle-inspired Nelson kitchen into a modern Spanish revival masterpiece. By Alyssa Hirose Photos by Mary McNeill Knowles
A FAIRYTALE HOME isn’t necessarily a dream home: when Randall Boisvert of Covet Interiors first entered this Nelson kitchen, it had a conspicuous stone archway, Frog Prince-green paint and the cramped, dysfunctional layout of the olden days. “A lot of the home’s other walls were gold-coloured and purple... there were castle vibes,” says the designer. To keep the kitchen’s magic while scaling back some of the more antiquated elements, Boisvert and her team carefully repositioned the millwork to ensure the existing floor could stay put. “We didn’t have extra tile that we could patch with,” she explains: so, new additions—like the showstopping ILVE range that reflects the home’s Spanish architecture—were thoughtfully placed. The froggy paint was swapped for soft greys, and rich materials like black walnut and unlacquered brass were brought in for texture and warmth. The wood-burning fireplace, a potential victim of the renovation, was valiantly saved with plaster and a monochromatic palette: “It feels more refined, and made a really big difference,” says Boisvert.
Slab and Go Keeping the original tiles that made up the window backsplash and floor created a unique challenge for Boisvert: finding a countertop material that felt fresh and modern while still complementing the old materials. She set out for Kootenay Granite in Cranbrook and sorted through the slabs herself, and when she saw the white pearl quartzite, it felt like finding a unicorn. “It was the perfect colour combination with the right amount of veining, and worked so well with the walnut,” says the designer.
DESIGNER:
Covet Interiors L O C AT I O N : Nelson, B.C. BUDGET: $150,000
westernliving.ca
|
September/October 2026 21
H O M E S&D E S I G N | T H E K I T C H E N
Secret Ingredients 1
2 3
Take It to Hearth Pre-reno, the stonework on the wood-burning fireplace was echoed in a very sharp, medieval stone-clad kitchen arch. “It was harsh and heavy,” says Boisvert. Her team transformed that arch into a more minimal half-moon entryway that matched the wall colour. But they didn’t get rid of the rocks entirely: when it came to treating the fireplace with plaster, the stones framing the inner hearth were left exposed.
1. Ansel drawer pull in unlacquered brass, rejuvenationhome.ca 2. Edgecomb Gray (kitchen walls and cabinetry), benjaminmoore.com 3. London Stone (kitchen island), farrow-ball.com 4. Kitchen runner by Loloi and Magnolia Home by Joanna Gaines, wayfair.ca 5. Pillows, tonicliving.ca 6. Black walnut
The Perfect Nook The original window area was awkward and angular, and no furniture fit quite right. So, the design team created a custom banquette with walnut millwork and commercial-grade velvet. The Four Hands kitchen table and chairs were sourced from CF Interiors, and the floral-inspired pendant light came from Crate and Barrel. “I was really particular about adding softness,” says Boisvert, noting, for example, that the throw pillows from Canadian brand Tonic Living bring a cozy comfort to the designated dining space.
millwork, forestdesigns.ca 7. White pearl quartzite (countertop and backsplash), kootenaygranite.com
5
22 September/October 2026
|
westernliving.ca
4
Discover the entire Manifesto Collection here:
H O M E S&D E S I G N | I D S V A N C O U V E R
Shop a Little
Best in Show IDS Vancouver returns— here’s what to look for at our favourite design show.
The District marketplace is always curated with design-forward Canadianmade products perfect for early holiday shopping—like Vancouver Island-based Laykhaus candles, made with natural scents including sub-alpine spruce, boreal fir and earthy cedar hemlock.
By Anicka Quin
Meet the Team We’re back hosting great Western Living Talks: look for our editors Anicka Quin, Stacey McLachlan and Kristi Alexandra chatting with great designers—including the winners of our Designers of the Year awards and more.
Spread a Little Cheers
Light the Way It’s fair to say that lighting is one of the most exciting areas of design right now, and Illuminate—curated by Sebastien Panouille from ThinkL Lighting Studio— is an immersive experience that allows visitors to wander through the latest and greatest: on their own, or with organized design tours throughout the weekend.
24 September/October 2026
|
westernliving.ca
The central bar feature at IDS Vancouver has developed a reputation for being a showstopper: in fact, last year’s design by dHKarchitects won a Western Living Design 25 award. This year, Synthesis Design creates an immersive forest installation featuring a series of overlapping archways made entirely from B.C. wood.
Find Some Chill Experience the nature-as-designguide philosophy of our Landscape Designer of the Year, Andrew van Egmond (page 52): his Nature Adopted installation takes landscape architecture beyond rigid, mathematical layouts to create a relaxing, tranquil space amid the bustle of the show floor.
Illuminate: Ernesto Distefano; Andrew van Egmond: Evaan Kheraj
I
T’S THE DESIGN EVENT of the year: IDS Vancouver returns September 24 to 27 to the Vancouver Convention Centre West, where you’re likely to find both your favourite designer and your favourite design magazine mingling among the booths. Here’s what we’re excited to see on the show floor.
L A M O U R E U X I
N
C
O
R
P
A R C H I T E C T O
R
A
T
E
D
6 0 4 . 9 2 5 . 5 1 7 0 L A M O U R E U X A R C H I T E C T . C A
From an interior designer who credits her early years at sea for her creative streak, to an industrial designer who finds inspiration in abandoned materials, to a landscape designer who embraces the wild side—the winners of our 2026 Designers of the Year awards bring ingenuity and excellence to design across Western Canada. By Kristi Alexandra, Kerri Donaldson, Alyssa Hirose, Stacey McLachlan, Neal McLennan and Anicka Quin
westernliving.ca
|
September/October 2026 27
ARCHITECTURAL DESIGNER OF THE YEAR 2026
The Alchemist For RUFproject’s Sean Pearson, the constraints of a tough project are just the beginning: an opportunity to create something wonderful. By Neal McLennan | Portrait by Evaan Kheraj
28 September/October 2026
|
westernliving.ca
Ema Peter
I
T’S FAIR TO SAY that the general public often has a mistaken idea of what architects really do. The perception is fuelled by a culture that puts forward The Fountainhead—and, more recently, The Brutalist—as a trope about a singular great man sticking to his (it’s always his, it seems) design ideals, while the weak-willed pencil pushers try to chip away at his vision. The reality, as any architect worth their salt will tell you, is a daily balancing of needs, requirements and hurdles amongst a multitude of players, budgets and regulations. But within this perpetual expectation juggling act there exist a rare few who can size up the parameters and still inject that lifeblood of expression into the equation: who can turn perceived limitations into something akin to art. And it’s within such confines that this year’s Architectural Designer of the Year, Sean Pearson of RUFproject, manages to create wonder in the most unexpected of locales. These gifts are on full display in the firm’s In Between House. The limitations: a 50-foot lot in a leafy neighbourhood of post-war bungalows on Vancouver’s west side; clients who crave light, but also privacy; a desire to be modern while still fitting in with the neighbours. The resulting design is a triumph of balance, where natural light flows but in the most surprising of places—a louvre here and unexpected side window there, resulting in the aura of a waterfront manse shoehorned into a standard city lot that somehow manages to be both striking and unassuming at the same time. Pearson refracts accolades as deftly as his designs refract light, preferring to speak of the multitude of people who helped bring it all to fruition. It’s a team-first approach that he learned in Europe, where he landed as a newly minted University of Manitoba grad who chose London over New York because the plane ticket was $50 cheaper. He started at the prestigious firm Hopkins Architecture and it gave him invaluable insight into how the constraints of building in an endlessly dense, 1,000-plusyear old city could present themselves as opportunities, if you adjusted your preconceived notions of site.
Flow Rider For Layer Cake House, RUF embraced the natural contour of the site to craft a house that flowed down the incline with each successive floor.
westernliving.ca
|
September/October 2026 29
ARCHITECTURAL DESIGNER OF THE YEAR 2026
30 September/October 2026
|
westernliving.ca
Shields up For In Between House (this photo and above), RUF strategically placed windows to maximize light without sacrificing privacy for the homeowners.
Andrew Latreille
Ironically, after four years in London (including a stint at Nike as the design director for Europe, the Middle East and Africa), it was a project with very few limitations—an ideal flat, expansive site with views aplenty on Salt Spring Island—that drew him back to Canada. “I had always wanted to run my own multidisciplinary firm,” he says, “and this was an offer too good to pass up.” The resulting much-published house help launch RUF in Vancouver, where a growing ability to create magic within constraints brought him notice in a city undergoing a massive regeneration of building sites. After In Between House, RUF embarked on the Layer Cake House, near the water in Vancouver’s Point Grey, where the lot-size limitations were solved by cascading down a sloping lot (“We embraced the grade,” says Pearson), with each successive level opening up more than the one previous. This wonderfully natural design drew admiration from judge Kelly Buffey of Akb Architects: “The way the house hugs the natural terrain is a sensitive site-specific response to the landscape that feels both grounded and effortless.” It’s a house that treats light with reverence, routinely creating aha moments when transitioning to each plane. Pearson chalks up RUF’s success not just to the team approach but also to embracing a practice that encompasses graphics and branding as well as architectural design. They continue to work on activation throughout North America with Nike, and Pearson credits these varied projects for bringing a freshness to their residential work. It also helps to explain why, notwithstanding a growing speciality in infill lots, no two RUF projects look the same. “It’s about following a process, not pursuing a style,” says Pearson. With Courtyard House, that process started with a deep think on a single mature Japanese maple that anchors an outdoor atrium in the centre of the house. It became a jumping-off point to rethink a traditional courtyard as a hub interplaying between rooms (Pearson isn’t a corridors guy) while bringing in natural light without sacrificing privacy on the standard lot. It’s a masterclass in the value of looking inward—both literally and figuratively—where the site rewards such contemplation. Like his other designs, it sits as a subtle oasis of clean lines and warm materials in a sea of more traditional houses.
Sean Pearson ON DESIGN What was your first design project? My first paid commission was for a carport in Winnipeg. Who’s a Western Canadian designer whose work you admire? Lukas Peet of A-N-D.
quiet time One design device RUF utilizes on tight urban lots—like that seen here and below with the In Between House—is an interior courtyard, acting as a contemplative respite from the street and neighbours.
What books are on your nightstand? The Pursuit of Italy by David Gilmour. Was there a childhood moment that hinted design was in your future? My whole family built careers in finance or business, so I was definitely the black sheep. I knew from an early age that I wanted to be either a cowboy or an architect. I’m still working on it. What do you think is the most perfectly designed object? The 1968 SWB Porsche 911 Classic 2.0, silver with red interior.
Andrew Latreille
Is there a famous project or object you wish you’d designed? The Vancouver viaducts.
westernliving.ca
|
September/October 2026 31
ARCHITECTURAL DESIGNER OF THE YEAR 2026 living design For Courtyard House, a mature Japanese maple in the central courtyard was conceived as the “soul” of the home—framed views throughout the home mean it’s a constant presence.
Sean’s LOCAL FAVOURITES
For Breakfast OEB at Marinaside in Yaletown, because my son loves the pierogies and duck. For Lunch Isetta Cafe in West Vancouver, because of the insanely good ratatouille. For Dinner Les Faux Bourgeois with its neighbourhood vibe, up the street from my place, in a window seat or at the bar.
Judge Alfred Waugh of Formline Architecture and Urbanism was impressed by this body of work. “Sean Pearson of RUFprojects is quietly elevating the modest urban infill house to the level of serious architecture,” he writes. “He proves that spatial ambition, material refinement and environmental intelligence can flourish on ordinary city lots.” It’s a validation for Pearson’s “embracing constraints as opportunity” ethos. And RUF has not just produced a string of impressive buildings, it’s also produced enthusiastic homeowners. “The greatest compliment I get is when a client tells me that the house is exactly what they wanted,” he says. “They just didn’t know it.”
For Cocktails It’s a toss up between the Keefer Bar and Hail Mary’s. Keefer for the best bartenders in town, and Hail Mary’s for the attitude and playlist. For Design Shopping Vancouver Special, because Anne rocks. For Shopping Local The 661, because Andreja rocks. An Undiscovered Gem Lake Winnipeg around Dunnottar, Whytewold and Ponemah. It’s one of those rare places that still feel untouched by time, with an authenticity that’s becoming increasingly hard to find. In fact, I’m writing this from here right now.
32 September/October 2026
|
westernliving.ca
Andrew Latreille
For Coffee Flourist, because they have the most ridiculously good cookies.
VANCOUVER
COQUITLAM
1275 W 6th Avenue Vancouver BC, Canada 604.730.1275
1348-C United Blvd. Coquitlam BC, Canada 604.529.6868
INTERIOR DESIGNERS OF THE YEAR 2026
Modern Legacy After 30 years in business, HB Design is still at the top of its game.
bridging the gap Shannon Bradner (left) and Jennifer Heffel are at the helm of Vancouver’s HB Design. The studio’s Brick House project, pictured here, spans across a laneway: the main house is on one side and the pool house/office is on the other.
34 September/October 2026
By Alyssa Hirose Portrait by Tanya Goehring
|
westernliving.ca
Britney Gill
I
N THE EARLY DAYS OF HER CAREER, Jennifer Heffel remembers, she would be lugging around “a big leather portfolio of actual, physical pictures” to show prospective clients her work. “I hate to say that,” she adds with a laugh—times certainly have changed since 1996, when she and Lesli Balagno founded HB Design out of Heffel’s basement. The Vancouver-based duo started with small kitchen and bathroom renovations, and their projects steadily grew and expanded for the next 20 years. Heffel and Balagno became names that clients, and the design community, could count on. In 2016, Balagno passed away, marking an enormous loss for Heffel (she calls her late business partner a “best buddy”) and for the firm. It was a point of transition and reflection. “It was a difficult time, and I sort of looked at the company and thought, well, where do I want to go from here?” Heffel recalls. Her focus became legacy, and HB Design’s branding, management and team culture would change to reflect that. Instead of relying on the reputations—and names—of the firm’s founders, Heffel wanted the firm itself to be recognized and relied on. “I wanted people to say, ‘HB is a great company. Go to them, and no matter which designer is working on your project, you are going to get an excellent result,’” Heffel says. She set out to continue the stellar work of HB Design while quietly pivoting to a more team-centric approach. Junior designers would be mentored with intention, encouraged to take leadership roles and trusted to collaborate with clients directly. In 2024, Shannon Bradner, who had been working for HB as an interior designer since shortly before Balagno’s passing, became partner. This year marks 10 years of teamwork for Heffel and Bradner and 30 years in business for the firm. The legacy is undeniable, and the work is fresh, modern, sustainable and inspiring—a contemporary portfolio that earns HB Design the title of Western Living’s Interior Designers of the Year.
bear essence Bradner shares that the existing rafters and posts in the Iron Bear renovation were a rich chestnut colour. “We built off of that with a wood hemlock ceiling,” she explains. Precious heirlooms (like the iron bears from the original staircase, top) were preserved; curvilinear modern furniture was added to the mix.
westernliving.ca
|
September/October 2026 35
INTERIOR DESIGNERS OF THE YEAR 2026
long haul The shape of the Gulf Island Coastal Retreat (above and below) is almost tunnel-like. To delineate between spaces, HB Design used statement lighting: a Sklo wall sconce in the foyer, a Brightbound chandelier in the dining room and Articolo suspended pendants in the hallway.
inside out
Gutter Ema Peter Credit
A strong interior-exterior connection was the focus of the Brick House in North Vancouver. To achieve this, the warm colour palette matches the natural environment, and the outdoor tile continues into the main floors (including the idyllic pool house, pictured here).
36 September/October 2026
|
westernliving.ca
Jennifer Heffel and Shannon Bradner ON DESIGN What classic object is most in need of a redesign? JH: The toilet.
more and merrier
Russell Dalby
The Gathering House prioritizes entertaining, with a kitchen that maximizes counter and cupboard space thanks to a channel skylight (left). The homeowners wanted the look of limestone without the maintenance, so the design team chose a large-format porcelain tile for flooring throughout. “It’s really indestructible,” says Heffel.
What books are on your nightstand? SB: American Dirt, The Let Them Theory and The Nightingale— they’re all very different, but each one is completely captivating in its own way. Was there a childhood moment that hinted design was in your future? SB: My father started a local construction company so I spent a lot of time on his job sites and looking through the blueprints he brought home. Our family also frequently moved into the homes he built, giving me a firsthand appreciation for the design and construction process. I loved being involved, especially when it came to designing my own bedroom. JH: I used to build little apartment buildings out of shoe boxes and make the furniture out of egg cartons. I would see how high I could build them before they fell over.
Most renovation stories pay some homage to a home’s history, but HB Design goes beyond preservation to give treasured elements completely new life. One Whistler homeowner, for example, loved his bear-shaped iron staircase guardrail. The designers built parts of the guardrail into the new front door, and repurposed others into a beautiful framed art piece in the games room. Original dark chestnut rafters and wood posts guided the home’s palette—the old floor was re-stained for a better match, and the ceilings were clad in hemlock wood to create a warm embrace from all sides. The client’s own vintage rugs, pine furniture and leather armchairs look stylish and cozy thanks to the modern palette and clean-lined design. “For us, it was about tying his eclectic pieces together and creating that cabin-in-the-woods feel—while retaining some familiarity to the family,” says Bradner. Comfort and function for the family is at the core of the firm’s design strategy. Case in point: the Gathering House, a new build in West Vancouver for a philanthropic couple with seven adult children. “They wanted to open this home to their friends and fundraiser guests and their family and have it all flow seamlessly,” Heffel notes. With a relatively small footprint, the designers had to be calculated and creative with space planning. The double-wide pocket office doors, for example, open entirely to create an extra seating area in the living room. The kitchen was designed with a channel skylight to provide natural light without eating up valuable storage space with windows. A walkout patio looks straight out to the water. “It’s an exceptionally welldesigned house for entertaining,” Heffel says. When asked about their projects, Heffel and Bradner will both start by talking about the clients before getting into the design. Their Gulf Islands Coastal Retreat, belonging to a couple looking to connect more deeply with the husband’s Vancouver Island roots, was artfully lit to delineate different areas in a very long, corridor-like space. Their Brick House, belonging to a young urban family who wanted to host pool parties, incorporates rich materials like Taj Mahal quartzite and ambered onyx. The homes are never just homes; they’re a celebration of the people who dreamed them up and the people who brought them to life.
westernliving.ca
|
September/October 2026 37
INTERIOR DESIGNERS OF THE YEAR 2026
Jennifer and Shannon’s
feminine intuition
LOCAL FAVOURITES
The homeowner of the Legacy House (this page) had a taste that the designers describe as fun and funky. “She loved pops of colour and she had a great artwork collection,” says Heffel—the plum purple stools in the kitchen are proof.
For Breakfast JH: The Crabapple Cafe in Squamish—they have the best pancakes. SB: Barb’s Bakery and Bistro on Salt Spring Island is one of my favourite stops. Their incredible selection of fresh baked goods, healthy smoothies and the Dirty Chai never disappoint. I also love browsing their curated selection of local food products—it’s the kind of place where you always leave with something delicious.
For Dinner SB: España Restaurant in Vancouver’s West End is a warm, lively Spanish tapas restaurant that captures the charm of a neighbourhood eatery in Spain. It’s the perfect spot to slow down and enjoy an unhurried evening with friends and family.
Perhaps no project better illustrates this than the Legacy Home, a renovation in Vancouver’s Point Grey neighbourhood for a home that was originally designed in 2000 by Lesli Balagno. The first owner was a bachelor with an affinity for dark rosewood; the current client was a single woman with a lot of flair. “It was a bit nerve-wracking modernizing my late business partner’s work, but you know, all clients have a different vision,” says Heffel. A strong black-and-white palette with pops of colour (think plum stools in the kitchen and funky artwork) transformed the space, but nods to the previous home—and the previous designer—were maintained, including the stained-glass windows by Brian Baxter. “We took the house into a completely different direction, yet still really complemented the original architecture,” says Heffel. Our 2026 Interior Designers of the Year walk the walk when it comes to customizing, adapting and reimagining to suit their client’s needs. Judge Matt Davis, founding partner of Design-Agency, calls HB Design’s portfolio a “masterclass in refinement, control and precision”; judge Sam Sacks of Sam Sacks Design says the firm has “a comprehensive design language that flows across each project” and “a deep consideration for functional living spaces that account for exterior views.” And while Bradner and Heffel (who is also named a Design Icon this year; see page 48) are undeniably team leaders, our judging panel’s ruling echoes that decade-old goal: HB is a great company, and no matter which designer is working on your project, you’ll get an excellent result.
For a Cocktail JH: I’m a North Shore girl, so I don’t cross the bridge much. I like the bar at the Beach House in Dundarave. It’s like Cheers: there’s always someone you know there. SB: In the summer, I love enjoying a glass of wine on the patio at 1931 Gallery Bistro at the Vancouver Art Gallery. It feels like a hidden oasis in the heart of the city.
38 September/October 2026
|
westernliving.ca
Sama Jim Canzian (Silent Sama Photography)
For Lunch JH: Orto in North Vancouver. I love sitting in their garden; it’s like being in someone’s backyard. It’s also close to our office.
ARTHUR ERICKSON MEMORIAL AWARD 2026
PERFECT PAIR Bettina Balcaen (left) and Tillie Kwan bring architectural expertise and observational insight to each of their spaces.
Quiet Time Studio Balcaen Kwan—this year’s Arthur Erickson Memorial Award winner—is listening. By Stacey McLachlan | Portrait by Evaan Kheraj
40 September/October 2026
|
westernliving.ca
W
Janis Nicolay
W
HEN IT COMES TO celebrating architecture, our society often fixates on the bold and brash: the over-the-top designs screaming for attention. But Vancouver’s Studio Balcaen Kwan Architecture and Design offers a gentle rebuttal to the assumption that architecture needs to be loud, oversized or technologically extravagant to be impactful. Bettina Balcaen and Tillie Kwan founded their practice in 2018 with a shared belief in “quiet architecture”: an understanding that work driven by context, craftsmanship and the human experience is what really shapes meaningful environments. It’s this philosophy of intention and focus that guides their small (by choice) studio, our 2026 winner of the Arthur Erickson Memorial Award for an Emerging Architect. Kwan and Balcaen met while working for the acclaimed BattersbyHowat Architects—their employer for years before the opportunity to do a side-project laneway house for a mutual friend inspired them to consider striking out on their own. “It was just really enjoyable,” recalls Balcaen. For both architects, a love for the built form emerged early on. Kwan grew up hanging out in Gastown, admiring historic buildings and developing a loose understanding from her parents’ architect friends about what a career in design could be. “I thought it was like, draw all day, come up with amazing ideas,” she says. “But then I went to architecture school and realized there was a lot more to it—in a great way.” She fell in love with the process of working with trades and fabricators. “It’s so great to learn from other people about how things come together, whether it’s millwork or metalwork.” As Kwan was being dazzled by Gastown’s Dominion Building, over in Germany, a teenage Balcaen was busy considering a career in science. A high-school practicum in a lab came about while her parents were building a house— but when she found herself bored by the lab and invigorated by meetings with the architects, the design work her parents were undertaking inspired a change of plans. “I wanted a job that had challenges, and is never the same, and the course of the design process and construction process was super interesting. It was artistic but also had a scientific component,” Balcaen says. She made a last minute switch to architecture school in her university application, and never looked back. “I don’t regret it,” she laughs.
Bettina Balcaen and Tillie Kwan ON DESIGN If you weren’t a designer, what would you be doing? BB: I was always drawn to science and problem-solving, so I could have seen myself pursuing a career in research. I even interned at a pharmaceutical company, but some of the testing work made me realize the lab wasn’t quite the right fit for me. What do you think is the most perfectly designed object? TK: The Stelton teapot by Arne Jacobsen. The one we use at home was purchased by my mother-in-law on a trip to England in the 1980s. BB: One of my favourites is the USM Haller modular furniture system. I like how durable, adaptable and timeless it is. It has been around since the 1960s and still feels just as relevant today.
high performers Sustainability is baked into every step of Studio Balcaen Kwan’s work, from massing and orientation to envelope design and material choice. Their multigenerational and Net Zero residential projects (like the Discovery Island Family Retreat, shown here) explore how low-carbon, high-performance buildings can be realized within conventional construction.
What do people often get wrong about design? TK: People often equate design with decoration and focus only on aesthetics. In reality, most design work is a collaborative problem-solving process and how something looks should never diminish usability and functionality.
westernliving.ca
|
September/October 2026 41
Bettina and Tillie’s LOCAL FAVOURITES
For Breakfast BB: Flourist reminds me of my student days in Germany, where freshly milled flour and great bread were part of everyday life. I love that you can see the working flour mill from the café, then browse the shelf with cookbooks while enjoying breakfast. TK: Helen’s Grill: this old-school diner has been around for over 60 years and my kids love the booths and individual juke boxes. For Lunch BB: Harvest Community Foods. The first time I went, I was disappointed they didn’t make sandwiches. A few minutes later, I’d completely forgotten about that. My favourite dish is the rice noodles with almond-hazelnut sauce and charred chili greens—one of those meals I find myself craving on a grey, rainy day. For Local Shopping TK: Welks General Store is wonderfully curated and sells everything you need from houseware and health and beauty products to food and drink items, linen, toys, books and stationery.
42 September/October 2026
let the light in Completed in 2021, the two-and-a-halfstorey Kits Point 1 home was designed for a young family in Vancouver’s historic Kitsilano Point neighbourhood. Carefully placed openings frame views toward the surrounding landscape— from intimate garden outlooks to distant views of Vancouver’s mountains and the mature street treescape.
|
westernliving.ca
Now, eight years into Studio Balcaen Kwan, the duo is still having a great time—and producing great work in the process. “There is a level of sophistication in Studio Balcaen Kwan’s work that stands out,” writes judge Kelley Buffey of Akb Architects. “Their interest in how a space feels, and making that as much of a priority as how it looks, resonates.” Though Balcaen and Kwan do bring on select additional team members as projects require and work closely with trusted local tradespeople, the biggest collaborators on each home are typically the clients themselves. Early conversations with homeowners focus on how they live—daily routines, rituals and long-term aspirations. But the duo doesn’t just listen: they watch. “We have a consistent way of paying attention: How do people move through space?” says Kwan. “Where does light enter? How do rooms change over the course of a day and across seasons?” Balcaen received her master’s in architecture and urban planning from the Technical University Darmstadt in Germany; Kwan holds a master of architecture from the University of British Columbia—but, for both members of the team, that technical expertise and education is deeply enhanced by intuition. This approach is easily detected, no matter the typology of project, and with Studio BK, that could truly be anything, from a coastal retreat to a tight urban infill. Their Discovery Island Family Retreat is a standout example: three low-profile cabins, arranged around a central courtyard, create a multi generational ensemble that treads lightly on its forested site. With on-site milled cedar, refined detailing and passive environmental strategies, it achieves a quiet dialogue between architecture and the West Coast wilderness. Over in Vancouver’s Kitsilano neighbourhood, a single-family home demonstrates the studio’s thoughtful use of a compact lot—a vertical spatial sequence and central skylit stair flood the home with light while preserving privacy and neighbourhood scale. Their Trout Lake Duplex on the east side of the city, meanwhile, is a collaboration with a contractor friend who is also the client: an opportunity to offer a model of gentle density, reinterpreting Vancouver’s historic gabled vernacular through contemporary proportion, textured fibre-cement shingles and generous daylighting. The homes are just a small sample of a growing portfolio, one in which Balcaen and Kwan continually display exceptional material refinement, environmental responsibility and contextual sensitivity—what judge Alfred Waugh, principal of Formline Architecture and Urbanism, calls “hallmarks of thoughtful, enduring architecture.” (In fact, he declares Studio BK to be “one of Vancouver’s most promising young practices... with a mature, nuanced sensibility that seamlessly bridges landscape, context and domestic life across scales.”) So, yes, Studio Balcaen Kwan may call itself quiet, and the homes that Balcaen and Kwan are producing may be experienced and enjoyed by only a few lucky people. But don’t mistake “quiet” for “silent.” This is work that has something to say.
Ema Peter
ARTHUR ERICKSON MEMORIAL AWARD 2026
W E LC O M E T O O U R N E W H O M E 604.632.0095 / providehome.com
1 0 1 – 1 6 3 6 W 2 N D AV E. VA N C O U V E R
ROBERT LEDINGHAM MEMORIAL AWARD 2026
Making Waves Fisherman’s daughter and fashion student Jenalee Nordstrom of Schédio Spaces got hooked on interior design—and earned this year’s Robert Ledingham Memorial Award in the process. By Stacey McLachlan | Portrait by Tanya Goehring
44 September/October 2026
|
westernliving.ca
Janis Nicolay
I
T MAKES SENSE to learn that Jenalee Nordstrom has been able to ride the waves of her surprising, challenging and creative career: she was raised on a fishing boat, after all. It’s in her nature to embrace possibility, to weather a storm and to adapt to changing tides. Admittedly, it’s not a typical design education— but it’s one that has well served this year’s winner of the Robert Ledingham Memorial Award for an Emerging Interior Designer. As a kid, she’d spend high season by her father’s side, charting the waters surrounding Vancouver Island. Nordstrom credits him for her confident decision-making. “He’d ask ‘Where do you want to go this season?’ and I’d decide and he was like, ‘Okay, that’s where we’re going.’ That made it clear to me that my voice mattered.” (She also credits that upbringing for her direct communication style—“I’m very blunt. I’m still the fisherman’s daughter at the end of the day. I forget that I’m supposed to sugarcoat things as a boss.”) On the high seas, she had no TV, no pop culture, “no external stimulus other than the ocean,” Nordstrom recalls. “So I was very, very imaginative.” When she wasn’t helping her dad fix a pulley system, she’d spend her days drawing and dreaming; when fishing season was over and she was back on land, she’d be redecorating her own room nonstop. This creative streak landed her a spot at the acclaimed Fashion Institute of Technology after high school. “I literally went straight from the boat to New York City,” Nordstrom laughs. She majored in pattern-making, learning to draft by hand: a skill that neatly complemented the construction-adjacent know-how she’d picked up while helping her dad weld and do repairs. “That process of understanding how you construct something two-dimensional into a three-dimensional form has been the single most foundational and beneficial aspect I bring into this industry now,” says Nordstrom. “I can’t stress how key it’s been to know how to physically build something.” Decades later, her voice, vision and technical capabilities remain strong, and form the backbone of the wildly creative Schédio Spaces, the design-build firm she runs with husband and business partner Christopher. The two started the firm organically, during a time they were both on medical leave from their corporate jobs: a personal renovation of their Main Street loft led to a sale that earned a surprising chunk of cash, which they used to buy and flip another place... then another, then another. They never went back to work.
Jenalee Nordstrom ON DESIGN What was your first design project? I redecorated my childhood bedroom constantly... I was regularly moving the furniture around to try new configurations and swapping out art and paint colours to switch up the vibes. I even designed a custom shelving unit (at 10 years old) that let me move the shelves and change the shape and scale according to my ever-changing collection of trinkets. What books are on your nightstand? How to Understand the Mind by Geshe Kelsang Gyatso Rinpoche: possibly the best book ever written. It’s both practical and profound and offers deep insight into our mind. It shows how an understanding of its nature and functions can be used practically in everyday experiences to improve our lives. What are you listening to right now? Goldie Boutilier—she’s a singer-songwriter with incredible storytelling, cool energy and killer style. She makes the kind of music you want to dance to.
SPACES THAT SOOTHE “Our spaces impact us hugely,” says Nordstrom. “When something is super functional and everything can be away, then the nervous system can relax.”
Instead, her husband taught her to build cabinets and together they gutted the apartments and crafted custom millwork. “I taught him how to tile, and then he taught me how to do flooring, and I taught him to sew the drapery,” she says. “We were both the carpenter and designer, just doing it all together.” The requests for custom work started rolling in. Eight years later, the couple has divvied up the workload more distinctly—she now is the dedicated designer, he leads construction— but they still happily spend “23 hours a day together,” says Nordstrom. And while Schédio now employs a construction team and has plenty of design office support, Nordstrom still handles 100 percent of the design herself, and does her own shop drawings. (A furniture line is currently in the works, too.) Her fashion education and impressive range of practical skills are supplemented by a voracious appetite for self-education. “I consider myself to be an autodidact,” says Nordstrom. She’s thrilled to deep-dive into the latest in concrete formulation, get her hands dirty in a metal shop or nerd out on Japanese joinery techniques for hours. She’ll research the human nervous system in her spare time to ensure her spaces are truly designed to calm and soothe. “It’s hilarious that I get to do this as a career,” she laughs. “It’s too good to be true.”
westernliving.ca
|
September/October 2026 45
ROBERT LEDINGHAM MEMORIAL AWARD 2026
Jenalee’s LOCAL FAVOURITES
For Dinner My Vancouver favourite will forever be Acorn. Fresh local produce that changes seasonally and is incredibly flavourful. It’s plantforward and every bite packs a punch. For Coffee For actual coffee it has to be Di Beppe. They make the best cappuccino in the city and the Italian energy is on point.
THE CONNECTING THREAD
For a Cocktail Lala is my absolute favourite spot to go when I want a swanky evening that feels elevated and sexy with immaculate vibes. The DJs mix records that have the perfect midtempo swag and the cocktails are all exceptionally well balanced.
But it is true, as evidenced by the dozens of residential and commercial projects now out there in the world. For instance: 2025’s Archē project. Here, Schédio gutted a 1978 Vancouver Special and reimagined it as a light-filled, spatially dynamic family home, moving the original roofline to create 14-foot vaulted ceilings. A full wall of glazing dramatically increased the natural light, and the layout was inverted—Nordstrom relocated primary living spaces to the upper level to maximize daylight and connection to the outdoors. Cork floors and terracotta cabinetry add warmth; a restored piano in punchy citron brings the fun to a disciplined architectural framework. Over in Vancouver’s Southlands, Nordstrom approached a renovation with a nod to European architectural tradition. Orginally, the family home (dubbed Afxano) was heavily compartmentalized, until Nordstrom opened things up and brought in vaulted ceilings with white oak beams. Continuous detailing embeds lighting within slatted and panelled surfaces. There’s a rhythm and depth here, created through shadow and material continuity. A monumental hand-sculpted fireplace is at the heart of the space; white oak herringbone flooring, blue quartzite accents, lacquered and oak millwork and hand-detailed trim reference European and Art Deco traditions. At its core, Schédio Spaces treats every project as a single spatial construct—designed, detailed and built as a complete environment rather than a composition of parts. Nothing is repeated. Each material system, millwork strategy and spatial condition is developed specifically for the project it belongs to. “I think of our residential spaces as three-dimensional, sculptural art that you’re living inside of,” says Nordstrom. The materiality and feeling may change, project to project, but depth and dimension remain the common thread. It’s detailed, nitpicky work. But it all comes together in the end to create something bigger than the sum of its parts. (Judge Matt Davis, partner at Toronto’s DesignAgency, describes Nordstrom’s work as “wildly expressive and bold.”) At the end of every project, the team steps away to give Nordstrom a moment to really take it all in. “I take 15 minutes, and it’s just me, and it’s exactly how I imagined it. And it’s the biggest high you’ll ever get,” she says. “People talk about manifestation all the time, but I thought of something, and now I’m in it. It’s the biggest trip. I get goosebumps.”
For a Local Getaway Hornby Island. I grew up going there as a kid and I’m always drawn back for the relaxed energy, the raw coastline and the island’s incredibly biophilic diversity. It has oldgrowth forests, grasslands and some of the softest sands on the West Coast. For a Great Boutique Hotel Kitoki Inn is a minimalistic Japanese bath house situated in the forest on Bowen Island. It’s peaceful and restorative, but book early because this gem books up faster than a Taylor Swift concert.
46 September/October 2026
|
westernliving.ca
Tina Kulic
The studio operates as an interior architecture practice rather than a decorative one. “I really love working with shadows: pulling things out, pushing things in, things coming into the walls or coming out from the walls,” says Nordstrom. Her fashion skills come in handy when it comes to bringing ideas to life, trading fabric for veneer. “I’m showing the shop how to cut a pattern to make a bullnose, because it’s just like the cup of a bra,” she explains. “I’m using language from the fashion world with my team, like, oh, let’s just put a dart in it.”
INTERIOR DESIGN
ARCHITECTURE
WE BELIEVE IN EXCEEDING PERFORMANCE STANDARDS
And so do our building partners. Innotech Windows + Doors is a BC-based manufacturer of highperformance windows and doors. For 25 years, we’ve partnered with leading architects and builders to create homes that perform as good as they look — comfortable and beautiful spaces that are more efficient, quieter and built to last.
Discover the Innotech difference at www.innotech-windows.com
A Designer Jennifer Heffel, photographed in her Brick House project.
Heart and Action Jennifer Heffel is a champion of both great design and emerging designers. By Alyssa Hirose
Honouring outstanding contributors to the West’s design community
48 September/October 2026
|
westernliving.ca
2024
Portrait by Tanya Goehring
Douglas Cridland, Alda Pereira
2025
heart centred
T THIS POINT in her career, it’s a given that Jennifer Heffel has exceptional talent in interior design. Her firm, co-founded 30 years ago with the late Lesli Balagno, takes on complex, unique residential projects that require thoughtful planning and meaningful relationships with her clients. Day to day, she might be meticulously coordinating material delivery for a remote Gulf Island home, figuring out how a home office can double as an entertaining space or pairing a soft, neutral palette with a client’s eclectic art collection (for these projects and more, HB Design has earned this year’s title of Interior Designers of the Year; see page 34). Industry influencers recognize her as a technical expert: landscape architect Paul Sangha calls her work “considered, cohesive and enduring” and architect Katie Hlynsky points out that, in the 15 years she and Heffel have worked together, the designer has “remained continuously busy with a reputation for custom design and hard work.” Project portfolio aside, Heffel is admired for her dedication to mentorship, community-building and leaving a legacy. Trail Appliances’ Hoda Jouhair perhaps puts it best: “What truly distinguishes her is the lasting influence she has had on both her clients and the broader design community.” HB Design champions the work of junior staff, fostering independence and trust. The firm takes on interns regularly in both full- and part-time positions, providing as much flexibility as possible for students. The promotion of Shannon Bradner to partner in 2024 further solidified the company’s intentional longevity. “Knowing the firm will carry forward—not only for my own legacy but also in honour of my late business partner—is deeply meaningful,” says Heffel. Beyond her own firm, Heffel has served on the board of IDIBC and as an advisor on BCIT’s Interior Design program, encouraging and advocating for up-and-coming designers. “I feel the more sharing I can do, particularly with people that are that are newer in their careers, the more beneficial it is to everybody down the road,” says Heffel. “I don’t feel like I’m giving away my secrets.” And it’s this extraordinary generosity, paired with legendary talent, that makes her a true Western Living Design Icon.
Paul Lavoie, John and Patricia Patkau
SURREY
|
VANCOUVER
|
COQUITLAM
Designing Refined Bathrooms & Kitchens, Thoughtfully Trusted by homeowners, designers, and builders for over 25 years. F EATU R E D BR A NDS
Fibretech Distributors Surrey 8247 130th St Surrey, BC
Vancouver Design Centre 1843 Kingsway Vancouver, BC
604-507-2199
|
Coquitlam Design Centre 2560 Barnet Hwy Unit #106, Coquitlam, BC
fibretechbc.ca
The Optimist Robert Bailey has a knack for transforming simplicity into an art form. By Anicka Quin Portrait by Tanya Goehring
A
RCHITECT KATIE Hlynsky was working on a home with designer Robert Bailey when she showed him a new material she’d recently started working with as an exterior option for another project. “I lobbed it over to Robert to think about for the interiors,” she recalls. Bailey didn’t just think about it—he reconceived the potential in the perforated metal material entirely. He took Hlynsky’s sample and brought back mock-ups for a striking feature wall for the home’s staircase that incorporated the metal with wood. “It was just, wow,” says Hlynsky. “He’d taken it and run with it and brought this soft bronze colour to it. It’s so beautiful and unique.” That’s the magic of a Robert Bailey design, and it’s what makes him a Western Living Design Icon: detail, thoughtfulness and the ability to take a moment—or a material—that could be considered merely functional and elevate it beyond expectations. All the while, he creates spaces that feel entirely specific to the way each individual homeowner dreams of living (and lucky them). Bailey has a knack for transforming simplicity into an art form: an elegant mix of layers, textures, materials and tone-on-tone colour palettes. For these reasons, Bailey tends to have clients for life—he leads conversations so holistic that homeowners can’t help but want to experience them again when they move on to their next project. His vision has been translated to vacation properties, to new homes, to renovations and even, in one family’s case, to a private plane. And while residential design remains his central practice, he’s ventured into commercial and hospitality spaces as well. (He made a big splash in his home city of Vancouver in 2001 when he designed the Opus
50 September/October 2026
|
westernliving.ca
home run Designer Robert Bailey, photographed at home with his French bulldog, Hugo.
Hotel—a space that has, true to Bailey’s timeless design standards, remained remarkably current.) When Denise Ashmore of Project 22 Design was launching her own design business many years ago, she often turned to Bailey for advice (“he’d always freely offer me pearls of wisdom,” she says). To this day she is consistently impressed by the complete nature of a Bailey design. “The throughline of the whole project always carries from start to finish,” she says. “You may not photograph every corner of a Robert Bailey project, but I bet you, it would all be perfect. There’s no corner left untouched.” Designer Chad Falkenberg worked with Bailey for many years before launching Falken Reynolds with his partner, Kelly Reynolds. “One lesson from Robert has stayed with me: design is ultimately an optimistic pursuit,” he says. “He embodies that belief in both his relationships with clients and the homes he creates. I feel incredibly fortunate to have had a front-row seat, watching that philosophy in action over five years.” Ask Bailey himself if there’s one part of his practice that he likes best, and that positivity rings out. “Well, I’m a very optimistic person,” he says with a smile. “So I’ve enjoyed all of it.”
SPONSORED REPORT
while still maintaining powerful ventilation airflow of up to 1,250 CFM to minimize strong odours and vapour. Some models operate at sound levels as low as 34 dB (like a whisper or soft hum), so homeowners can enjoy conversations, family gatherings and everyday moments without the grating background noise often associated with kitchen ventilation.
Stoves That Keep the Home Healthy
The Kitchen Appliances of the Future Are Already Here From near-silent range hoods to convenient in-sink dishwashers, Fotile Canada is helping people fall in love with cooking again.
A
n innovative kitchen appliance doesn’t just mean using new technology or increasing output power. Innovation also means designing an appliance to be its cleanest and most inviting version. These products make people truly want to spend time in the kitchen. This is the intention behind Fotile Canada’s line of premium kitchen appliances. Over the last 30 years, Fotile has become an innovation leader in the kitchen appliance industry. Every year, Fotile invests over 5 percent of its annual revenue into research and development. The company operates a global network of research centres in China, Germany and Japan, and has accumulated over 16,000 patents. Fotile’s appliances are intentionally designed to make cooking a healthier and more
enjoyable experience—one that makes people want to gather in the kitchen, rather than wait for the meal in another room. These appliances have also been recognized by the international design community: Fotile has won 75 iF Awards and 35 Red Dot Awards. From powerful ventilation solutions to advanced cooking and cleaning technologies, every Fotile product is designed to enhance comfort, convenience and well-being through innovation, thoughtful design and a deep understanding of how families live and cook.
Range Hoods That Define Cooking as a Shared Experience Unlike noisy traditional range hoods, Fotile’s range hoods are engineered to operate quietly
Learn more about Fotile and its premium, award-winning kitchen appliances at https://ca.fotileglobal.com. Connect on @Fotile Canada | @fotile_ca
Canada Wide Media in partnership with Fotile Canada
But what if a healthy and happy kitchen started before ventilation? Fotile’s ranges feature FreshBake™ technology to reduce cooking odours before they spread throughout the home. With a German glass ceramic cooktop and flexible cooking zones, Fotile’s electric range also uses patented PCF filter technology that captures and breaks down particles and harmful vapour to reduce odours by 90 percent. Whether you’re preparing a weeknight stir-fry, roasting vegetables or hosting an eight-person family dinner, you can enjoy the flavours of cooking without worrying about lingering smells settling into sofas, curtains, carpets or clothing. The result is a fresher, more comfortable living environment long after the meal is over.
In-Sink Dishwashers That Simplify Cleaning Dishwashers already make post-meal clean-up so much easier, but what if you could simplify the process even further? Fotile’s innovative in-sink dishwasher solutions eliminate the need to bend, making everyday dishwasher loading and unloading smoother. It’s also energy-efficient, holding an ENERGY STAR® certification, using 155 kilowatt hours per year. But perhaps the most convenient feature of Fotile’s in-sink dishwasher is that it can also clean fruits, vegetables and seafood, so every ingredient is ready for cooking without the need for washing it by hand. Plus, these in-sink dishwashers can be retrofitted into existing kitchens and can suit a wide range of layouts, from compact urban homes to spacious kitchen islands. By combining performance, innovation and elegant design in its appliances, Fotile helps Canadian homeowners create kitchens that are cleaner, quieter and more enjoyable places to cook, gather and connect—the kitchens of the future, today.
LANDSCAPE DESIGNER OF THE YEAR 2026
CALM BY NATURE For Andrew van Egmond, calm begins with reading the land. He pares each design down to its strongest gestures, connects it to the larger landscape and frames nature just enough to let its messiness, movement and character lead.
Wild at Heart Andrew van Egmond’s landscapes make room for nature to move closer. By Kerri Donaldson Portrait by Evaan Kheraj
52 September/October 2026
|
westernliving.ca
Ema Peter
A
NDREW VAN Egmond’s first landscape designs were underwater. As a kid, he kept an aquarium—not just for the fish, but for the miniature green world around them. “I was more fascinated by the plants and making these little landscapes,” he says. “It’s such a cheesy story.” Cheesy? Maybe. Useful? Definitely. Today, that captivation remains but the scale is bigger: Garry oak bluffs, mossy rock, wetland-inspired planting and steep West Coast sites. Van Egmond sees each landscape as a living system, one that changes with the seasons and years, needs guidance and leaves room for the unexpected. For van Egmond, the first problem is how often a property becomes an island. “We tend to over-decorate and make little islands in our environment,” says the Dutch-Canadian designer. “There is a reason why we moved here to the West Coast or why we appreciate the wild. But somehow we push it out.” The second problem is our urge to fill said island. Too many small gestures can dilute a space’s calm, so he favours a few strong moves and a restrained material palette. Before moving to British Columbia in 2016, van Egmond spent 11 years at OKRA landscape architects in the Netherlands, working on public squares, parks, inner-city public spaces and citywide master plans. There, he learned to read a site through its geology, history, recreation and sociology. “That implies really long processes,” he says. “And it also means often a watering down of the concept.” He eventually returned to residential design and ran his own practice before moving to B.C., bringing that same analysis to smaller sites with closer client relationships and more room for poetry. British Columbia demanded a new design vocabulary. The long lines he uses to create calm were harder to carry across uneven terrain.
Andrew van Egmond ON DESIGN Who’s a Western Canadian designer whose work you admire? Patkau Architects, because they try to push the boundaries of what’s technically possible; because they want to achieve forms that work in their context and radically shape the experience of moving through and around it. And Omer Arbel, because his inspiration by nature is stunning. Even his book represents a complexity and layered approach that you can only find in nature (or these days in algorithmic and parametric AI-driven rendering). What books are on your nightstand? I’ve read Austere Gardens by Marc Treib several times, and the book is still important to me as a reminder to think outside the conventional and embrace the calm and essential. Reading this small book shaped my approach to landscape design in an important way. There is also a seasonal magazine called Emergence. The subtitle is “Ecology, Culture and Spirituality,” and I do believe these themes are important, because there is so much distraction that we tend to drift away from their nurturing nature.
Wet’n’wild At Vancouver’s Refolded House, van Egmond, with Alexander Suvajac, set McLeod Bovell’s weathered-wood home design in a field of sedges inspired by the site’s own Fraser River floodplain natural history. “The wooden structure emerging from that green field—that worked really well,” he says, describing how the team brought architecture and landscape into one experience.
“I come from a very flat country,” says van Egmond. “The Netherlands is so flat. Working with the elevation changes and steep sites—that’s a totally different ballgame.” He learned to read the land slowly. Maps, soil and geology help, but so do hiking boots. “If I have a new site, I look for the closest park or provincial park... and I go and have a hike there,” he says. “And I take a lot of pictures of plants and rock formations, just to get a feel of that bigger landscape.” Every landscape tells a different story. A coniferous forest might mean humus-rich soil, ferns and vine maples; Saturna Island is Garry oak, Douglas fir and dry grasses. Ucluelet and Summerland are different again. On Saturna, the strongest move was restraint. Sandstone, slope, sky and water were already doing plenty, so van Egmond left the bluff in front of the house untouched. “Just keeping the bluff the bluff,” he says. “The tendency to do something in front of the house was big, you know, but again, the discipline was not to do anything and to keep it empty.” Sometimes, doing nothing is the design. Where he did intervene, he worked with what was already there. Imported stone felt alien; plain concrete, generic. For non-structural landscape elements, he mixed Portland cement with sandy aggregate excavated from the property, echoing the sandstone bedrock and capturing small branches, pinecones and leaves in the surface. “It becomes one,” he says. “It’s this human-made sculpture that has the same colour as the sandstone rock bedrock in the background.” At Vancouver’s Refolded House, van Egmond and Alexander Suvajac Landscape worked with architecture by McLeod Bovell Modern Houses to reconnect the developed site to its Fraser River floodplain historical roots.
westernliving.ca
|
September/October 2026 53
LANDSCAPE DESIGNER OF THE YEAR 2026
Wetland-inspired sedges form a low green field around the weathered wood structure. “The wooden structure emerging from that green field— that worked really well,” he says. “This whole coherence between the architecture and the landscape, creating one experience.” At the View Royal rock bluff project, with the house designed by Splyce Design, van Egmond removed visual clutter along with domesticated planting to let mossy rock, native vegetation and the waterfront lead. He also built up the rock around the main patio so it could remain open without a guardrail cutting through the view. “It stops the connection with the landscape,” he says. A railing cuts the horizon. Another feature can talk over the rock. Empty space can do more than another intervention. Judge Paul Sangha of Paul Sangha Creative praises van Egmond’s “simple and strong lines” and “minimal intervention,” while judge Joseph Fry of Hapa Collaborative points to his “subtle sophistication,” “quiet refinement” and “innovative approach to materials choices—borrowing from the larger contextual landscape.” Calm, in other words, is mostly subtraction. “You want to put them all in,” says van Egmond. “But then you get to a point, like, this is way too much. And then you have to eliminate 90 percent of it to stay to the essence of a plan.”
Andrew’s LOCAL FAVOURITES For Breakfast The Steveston Cafe and Hotel is just a basic, old-fashioned breakfast. For Lunch and Dinner We live on an island, and although beautiful, I do get island fever sometimes. We head to Victoria, where places like Part and Parcel are good antidotes against it: they have an amazing menu and the combination of flavours is always surprising and joyful. For a Coffee Hide and Seek in Oak Bay. Just good coffee and a nice low-profile design feel.
Open Skies At this View Royal home near Victoria, van Egmond used concrete hardscape to echo the bedrock and moss dishes to carry the landscape onto the patio, and used surrounding rock instead of railings to preserve the waterfront view.
garden state Back in his native Netherlands, van Egmond drew neighbouring Vondelpark into this historic Amsterdam garden with antique yellow IJssel brick, dense planting and a green-tiled, plant-filtered pool. “We wanted to draw in that park gesture a little bit, but also honour the historic site,” he says.
For an Undiscovered Gem On Saturna Island, where I live, Brown Ridge offers about three kilometres of trail following the tiger bluff, starting on Mount Warburton, that guides you along a forest line that opens up into a feral goat-graced landscape, where the pattern the goats leave is of an inspiring graphic nature.
54 September/October 2026
On Saturna Island, van Egmond let the land lead: “Just keeping the bluff the bluff.” Where hardscape was needed, he mixed Portland cement with sandy soil from the property to echo the sandstone bedrock.
That instinct is becoming ecological as well as aesthetic. Van Egmond sees landscape design moving away from tightly controlled gardens and toward wilder, more diverse systems that can adapt to a changing climate and support more life. The bluff stays open. The wetland comes home. The moss keeps the rock. The railing, whenever possible, disappears. Van Egmond is not taming the wild into good behaviour. He is making room for it to belong.
|
westernliving.ca
Andrew van Egmond
For Design Shopping In Victoria, Arrietty Home on Fort Street offers small, simple and clever designs for small space living.
CONcrete restraint
THE DUO BEHIND
JUTE STUDIOS For a decade, Jute Studios has designed spaces that don't just look good — they perform. Vancouver-based and trusted by hospitality groups, business owners, and high-end residential clients alike, Jute Studios creates interiors built to hold a room's attention and keep people coming back. The studio’s latest commercial project, Bevel, located in the heart of Yaletown’s restaurant scene, shows the approach in action: rich hues, unexpected textures, and distinctive materials combine to create an atmosphere that feels transportive — a touch of New York energy brought to Vancouver. Photos by Mary McNeill Knowles Creative
“With Bevel, we thought a lot about how a restaurant should feel as the evening unfolds —the energy when you first walk in, settling into a seat at the bar, ordering your first drink and eventually losing track of time with friends. We wanted every corner to capture the familiar warmth of a favourite neighbourhood spot: a place that feels good from the moment you arrive and keeps you coming back.”
INDUSTRIAL DESIGNER OF THE YEAR 2026
Light Work For the Slotted series, Talbot-Kelly transforms the perforated language of metal stud framing into warm, multidirectional luminaires. The pieces use dim-to-warm LEDs, frosted acrylic diffusers, sheet metal and CNCmachined components.
All the Small Things Nolan Talbot-Kelly finds poetry in hidden hardware and the hardworking systems most of us walk past. By Kerri Donaldson | Portrait by Tanya Goehring
56 September/October 2026
|
westernliving.ca
Second Life Talbot-Kelly’s Contemporary Waste/Embracing the Utilitarian series (left) uses parts already in circulation, keeping scuffs, marks and traces of previous lives visible while revealing its process of assembly. The Notch vessels (below) begin as circular tubing, notched together and sealed to form watertight sculptural vases.
Weight for It Designed for Hinterland, the Sash series (below) brings the counterweighted mechanism of traditional sash windows into full view. Exposed weights help the cabinet panels glide vertically, turning an otherwise hidden architectural detail into the main event.
Nolan TalbotKelly ON DESIGN If you weren’t a designer, what would you be doing? Beachcomber. What do people often get wrong about design? Asking questions can be just as important as solving problems.
S
What are your design pet peeves? Manufactured obsolescence. Too many things in the world are designed to fail, or greatly compromised to meet an unrealistic price point. We all pay the cost for cheap disposable goods eventually.
OME DESIGNERS began with a sketchbook. Nolan Talbot-Kelly began at the dump, hunting for old electronics with a rocket scientist. To be fair, the rocket scientist was his uncle. But the childhood project they built together—a homemade spaceship simulator rigged with springs, switches, lights and sound effects— seems like an early blueprint for Talbot-Kelly’s practice: take what’s available, figure out how it works and build something stranger, sharper or more alive from the pieces. “I think some of that, the way that we built then, I carry through,” says Talbot-Kelly. “It’s a very ad hoc, resourceful way of designing: making do with what is available.” The spaceship may be long gone. The impulse is not . Today, our 2026 Western Living Industrial Designer of the Year makes lighting, furniture, vessels and sculptural material studies from the still-useful parts most people don’t give a second look. His Vancouver-based practice, Nolan T.K. Studio, moves between function and sculpture, scalable production and salvaged parts, refined objects and pieces that still show how they came together. His eye was trained early. Growing up in Gibsons, B.C., Talbot-Kelly lived in a house that was always changing. His dad is an architect, so the family home was “constantly in flux,” he says—renovated, adapted and adjusted. As a kid, Talbot-Kelly himself made cardboard swords and game props, built skateboard and bike ramps, and spent time at the beach climbing, sitting on and launching himself from logs. “Making things to play on was a big part of it,” he says. So was learning by doing. In 2013, while working at a taco stand in Gibsons, he met furniture designer Riley McFerrin, who had recently launched Hinterland Design. The chance connection became an unofficial apprenticeship: Talbot-Kelly started by sweeping up and eventually managed production, learning woodworking, material behaviour and the realities of running a small independent studio.
westernliving.ca
Any podcasts you follow? Design Discord is a great resource that provides interviews and insights into the behind-the-scenes of contemporary design. Is there a famous project or object you wish you’d designed? The Offset stool and table series by Philippe Malouin: it features such a subtle departure from the archetype of wood stool/table and results in an engaging, truly unique yet familiar design.
|
September/October 2026 57
INDUSTRIAL DESIGNER OF THE YEAR 2026
“I was so lucky that I worked with Riley and had Talbot-Kelly’s 2024 design for Hinterland and actual experience running a small studio before a full-circle moment in his career. The made-togoing to school,” says Talbot-Kelly, who later studied order system borrows from the concept of old industrial design at Emily Carr University of Art and sash windows, where counterbalanced weights are Design. “It allowed me to not have any misconceptypically hidden inside the frame, quietly helping tion of what was after school.” panels lift and stay in place. In Talbot-Kelly’s Sash His studio process still starts with the physical hutch, that background mechanism steps forward, thing. Talbot-Kelly keeps a library of offcuts, samples making the cabinet panels glide vertically—and and found pieces gathered from construction sites giving a humble architectural workhorse the or elsewhere: brackets, fasteners, supports, deflecstarring role. The challenge wasn’t simply pairing tion tracks, sash weights—the practical parts most traditional joinery with hardwoods, glass, stone and people walk past. cast brass. It was touch. A counterweight system “I spend a lot of time looking at the built environmay be straightforward in theory, but furniture has ment,” he says. “What I’m drawn to is often utilitarian to move beautifully in the hand. details. Details that are maybe designed not with the Judge Samuel Lambert, founder of Lambert et intention of making something beautiful or to be the Fils, recognizes a clear design voice emerging. “I centre of attention, but something that’s infrastrucbelieve Nolan Talbot-Kelly is developing a singular tural or supporting the systems that we operate in.” practice that belongs on the international design In the Slotted series, that background language scene,” he writes. “His work reveals a mastery of comes forward—literally out from behind the wall. assembly techniques and a willingness to explore “The Slotted light is a pretty direct reference to a diverse materials. A certain poetry emerges from his slotted track, which is used in metal stud framing,” objects, resolutely industrial.” says Talbot-Kelly. “It’s a component that’s in the walls Today, Talbot-Kelly balances Nolan T.K. Studio of most modern builds now, but it’s often hidden in with his work at Vancouver lighting studio A-N-D. He the sense that it gets drywalled over. But I really liked also co-created Obj:Obj, a showcase of Vancouver’s that form and the kind of repetitive perforations to it.” independent design scene, and says he’ll co-curate it He bought the track and started prototyping, again during Vancouver Design Week this September. asking, “How could it work as a system?” The final He wants the studio to become his full-time focus lights don’t use the off-the-shelf track itself. Talboteventually, but not at the expense of the hands-on Kelly kept the form but made it “a little bit more experimentation that got him here. “I still want to intentional,” using thicker aluminum rather than make sure I’m involved in physically handling mategalvanized steel “so it had more structure.” Warm rials and making things,” he says. “I do kind of like light slips through the slots, and the once-hidden making stuff myself.” architecture of the wall becomes atmosphere. Judge Lyndon Cormack, co-founder of Herschel Supply Co., calls Slotted “genuinely clever,” praising Talbot-Kelly’s ability to find “a fresh idea inside something overlooked.” The series also marks a move toward a more traditional industrial-design model: a product that can be Log In made locally, assembled by hand The Oberlander benches nod to and scaled beyond the studio. the beach logs That same instinct carries Talbot-Kelly grew up around on the through the Sash series, Sunshine Coast.
Nolan’s LOCAL FAVOURITES
For Breakfast and Dinner Hunnybee Bruncheonette and Thank You Pizza: I love how this space is shared between two establishments. It’s a smart use of space in an expensive city. It’s located on a bike path, so there’s always good bike watching and pals will inevitably pass by—and the food from both is top notch and approachable. For Lunch Phnom Penh for deepfried chicken wings. For Wine La Fabrique StGeorge: a beautiful, refined, unpretentious space with good wine and delicious snacks. For Design Shopping It’s not a shop, but Addition Agency is one of the few spaces in the city showing and selling contemporary design and art. I wish there was more intermixing of the two in Vancouver. For Local Shopping Alterior/A Living Taste: Dallas and Cole offer a curated selection of goods from local talents and international brands as well as facilitating a welcoming environment to pop by and hang.
58 September/October 2026
|
westernliving.ca
Their gently curved tops are made from solid Douglas fir, ash or oak.
NATURAL
PAINTED VANCOUVER CONVENTION CENTRE WEST
WHERE DESIGN MEETS SEPTEMBER 24–27, 2026
O N E T O W AT C H : I N D U S T R I A L
GRANT MACPHERSON DESIGN The organic shapes in designer Grant MacPherson’s body of work—from the curvy Squish end table and nightstand to the sculptural Carve bowls—have a very natural source of inspiration indeed: the same Vancouver Island shores where MacPherson grew up. “I’m drawn to these almost aerodynamic forms,” he says. I think you see these kinds of things in nature, like a really well-worn rock on the shoreline. There can be some beautiful shapes in that.” After spending a couple of decades in design and construction and 17 years in Tofino, MacPherson landed back in his hometown of Victoria, and felt ready to make a career change. “It felt like a good time, maybe the last time, I would be able to change lanes and go into furniture, which is something I wanted to do for a long time,” he admits. The pieces in his current collection are concepts from a series he began to develop in 2018,
now updated with a focus on sustainability. This collection combines hardwood and natural fibre composites, giving the pieces a variable texture. The top and bottom pieces of the Squish nightstand and end table feature traditional solid hardwood, while the sides are made of natural flax fibre, with recycled carbon fibre for reinforcement and a bio-based epoxy resin to create the unique material. The goal was not to create something maximalist or eye-catching, but rather something simplistic that encourages interaction with the furniture due to the unusual texture and the difference in feel and temperature between the two materials. Judge Lyndon Cormack of Herschel Supply Co. praises MacPherson’s catalogue as “quietly strong work with a nice, clean, minimal aesthetic and clear design restraint.” The Squish series, including the end table and nightstand, says Cormack, “has a confident silhouette and a smart use of natural flax fibre and recycled carbon composites.” —Medina Mohammed
touch down The Carve bowls (top) are designed to work in conjunction with light, revealing the strong wood grain within. The Squish nightstand (below) is comprised of wood, natural flax fibre and recycled carbon fibre, offering textural variety.
SPONSORED REPORT
Routine maintenance is as simple as washing the structure with mild soap and water a few times each year. For the West Coast climate, this makes aluminum an ideal material for maintaining a clean, refined appearance with minimal upkeep. 3
Sophisticated Style
Clean architectural lines, balanced proportions and thoughtful design give aluminum pergolas a timeless appeal. When designed to complement a home’s architecture, a pergola becomes more than an outdoor feature—it becomes an integrated architectural element that connects indoor and outdoor living. The result is a welcoming environment that feels refined, intentional and beautifully connected to the home. 4
The Art of Outdoor Living BYTS custom louvered aluminum pergola systems transform outdoor spaces into seamless extensions of the home.
A
thoughtfully designed pergola can transform an outdoor space. It provides shelter and shade, extends the patio season and adds lasting value to a home. While wood has traditionally been a popular material for pergolas, aluminum offers a more refined, durable and low-maintenance solution for modern outdoor living. BYTS, a British Columbia–owned company, specializes in premium custom aluminum pergolas and architectural outdoor living solutions. Combining advanced European engineering with local expertise, BYTS manages the complete experience—from initial concept and design to engineering, project management and professional in-house installation. Here are five reasons why homeowners across Western Canada are choosing custom aluminum pergolas to elevate their outdoor living spaces.
5 1
Tailored Design
Every outdoor space is unique—and that’s exactly how it should be. Aluminum pergolas can be customized to complement a home’s exact dimensions, architectural style, colour palette and functional requirements. Customization is at the heart of the BYTS experience. Rather than adapting homeowner preferences to standard sizes, BYTS designs each pergola around the architecture of the home and the way the outdoor space will be used. Combining precision engineering with thoughtful design, the result doesn’t simply complement an outdoor space—it becomes a natural extension of it. 2
Minimal Maintenance
One of the greatest advantages of an aluminum pergola is its simplicity. Unlike wood, aluminum doesn’t require staining, painting or sealing, and it won’t attract pests such as termites.
Visit the BYTS showroom, request a consultation and learn more at byts.solutions. PART OF TOMORROW, BUILT TODAY. Connect on: @byts_outdoor_solutions | @BYTS Outdoor Solutions @BYTS Outdoor Solutions Canada Wide Media in partnership with BYTS Outdoor Solutions
Lasting Performance
Aluminum is durable, corrosion-resistant and built for long-term outdoor performance, making it a lasting investment in the home. Every BYTS pergola is engineered with structural integrity and performance in mind. From engineering and precision manufacturing to experienced professional installation, each project is carefully considered for its location and built to perform in Canadian conditions. BYTS also offers warranty coverage of up to 10 years on select components, providing homeowners with added confidence in their investment.
Elevated Outdoor Living
Modern outdoor living brings together comfort, performance and flexibility. Adjustable louvered roofs allow homeowners to control sunlight and ventilation while providing shelter from the rain, creating an outdoor space that can adapt throughout the day and across the seasons. BYTS also offers integrated outdoor living solutions including ZIP screens, LED lighting, heaters, aluminum privacy walls and sliding glass walls. These elements can be incorporated into the pergola system to create a more comfortable and functional outdoor environment. The result is more than a covered patio—it’s an outdoor living space designed to be used, enjoyed and experienced. With local project management and professional in-house installation, BYTS delivers a seamless experience from concept to completion while helping redefine modern outdoor living in British Columbia and beyond.
FURNITURE DESIGNER OF THE YEAR 2026
W The Systems Thinker Ko Júbilo brings an industrial designer’s eye for adaptability to furniture that’s meant to grow and change with its owner. By Kristi Alexandra | Portrait by Evaan Kheraj
64 September/October 2026
|
westernliving.ca
W
HEN HE WAS A CHILD, Ko Júbilo used to play on the ground with wooden train sets that his grandfather would make with his own hands. When Júbilo got older, those same hands built the wooden desks he and his siblings would use for drawing and homework. “He designed these amazing, intricate, highly detailed train sets in his workshop,” Júbilo reminisces. “And then he built each one of us desks for school, so when we came home, we had a place to study and draw.” That love for design was passed on to Júbilo’s father, an architect who would often bring his son on site visits to admire the handiwork that went into designing spaces for other people. It seems only fitting, then, that Júbilo himself developed the same passion, too. “I didn’t really realize that all that upbringing was actually affecting what my interests were,” he says, reflecting on his own design journey. “I definitely think those experiences contributed to the idea that we can make things if we put our mind and abilities to it.”
living reframed Light and structurally flexible, Frames allows people to modify the piece as their rooms and needs change, instead of discarding and rebuying furniture.
Turned table In an early iteration of the Frames coffee table, Júbilo turned a $5 garage-sale glass top into a small coffee table by resting it on the modular Frames system.
ON DESIGN What do you think is the most perfectly designed object? Perfect is a fascinating word... I was fortunate to stumble upon a wonderful exhibit in Milano that explored the relationship between the glass bottle and cork stopper. It encompassed a curated collection of vintage wine bottles and offered an in-depth look at the evolution of such ordinary everyday objects. In highlighting historical and manufacturing considerations, it made me appreciate the evolution of aesthetics, craftsmanship and function over a significantly long span of time.
While Júbilo credits his family for helping him with his tactile skills, he also had an affinity for hands-on work himself, spending his childhood building skateboard ramps, bows and arrows, slingshots and wooden boats, and later studying industrial design at Emily Carr University. Eventually, Júbilo landed at renowned U.K. studio Barber Osgerby, becoming part of the team that designed the Olympic torch for the London 2012 Games. Industrial design took a foothold in his designs—window displays, product work and that aforementioned torch—a body of work and experience that saw him named our Industrial Designer of the Year in 2018. Lately, however, he’s moved into furniture design, with a focus on designs that are meant to solve everyday problems. Vessel, for example, was created as a solution for a very specific issue: a client needed storage that would fit a roughly 10-foot-wide wall perfectly, without overwhelming the room, and that could showcase their wine collection. Júbilo softened the design of the resulting solid-wood credenza so that it “almost melted into the space,” rounding the edges and adding a subtle, angled kick at the base to avoid harsh shadows. Inside, removable trays with a gentle carved wave pattern cradle wine bottles while a similar fluting on the door fronts create a tactile grip in place of handles.
westernliving.ca
Ko Júbilo
What are you listening to right now? These records were recently in high rotation on my hifi system: Boards of Canada, Inferno; Budos Band, Burnt Offering; Cymande’s self-titled album; J-Dilla, Dillatronic; Massive Attack vs Mad Professor, No Protection; Minami Deutsch, Fortune Goodies; Sinoia Caves, Beyond the Black Rainbow; Yu Su, Foundry.
|
September/October 2026 65
FURNITURE DESIGNER OF THE YEAR 2026
Ko’s LOCAL FAVOURITES
For Design Shopping Inform in Gastown is hands down my favourite design shop. A beautiful space and tastefully curated, it’s always inspiring to see wonderful furniture, lighting, housewares and accessory products thoughtfully presented. For Shopping Local TV Dinner on 3rd Avenue near Burrard is a cool market café that always provides quality food products, a hit of coffee and fun neighbourhood vibes. For a Local Getaway I’ll hop on the Sea to Sky Highway on my motorcycle or by car and enjoy time along a sunny coast, lakeside or up on the slopes. An Undiscovered Gem Look for the Ace of Suede signage on Venables Street near Commercial Drive and enter through the doors to experience Alterior. It’s full of cool brands, vintage, books and more!
66 September/October 2026
Another project, Frames, takes that idea of customization to an even more modular level. Originally designed as a partition for a shared workshop—one that could define borders in a space without closing it off—Frames is a system of angled, geometric units that can be reconfigured into room dividers, lights, side or coffee tables and more. The connectors are intentionally simple and visible, designed so the system can be taken apart and reassembled. “The idea is that by combining them in different ways, you can use them in different ways,” Júbilo explains. “Depending on your living experience, whether you’re moving or just changing your room for a different function, you can also change the function of that piece without having to throw it out.” While Frames is meant to live inside a home or office, its customizability points to Júbilo’s roots as an industrial designer. Judge and fellow furniture designer Christian Woo agrees. “Ko feels more commercially driven, with a broader range of approaches and applications across his work,” he writes. “His practice speaks more to industrial design than to the traditional furniture maker model, particularly in the way he explores systems, materials and adaptability across different contexts.” The ethos that things can be made and adapted specifically for their user might also be an echo from Júbilo’s childhood. “We all had our own desks, but my brother would have his desk beside mine and we’d always compare the details between each,” he says. “They were similar, but still very different. We’d always kind of point out these details, like, ‘This is kind of cooler than yours,’ and I think it was just a fun facet that made sitting in those desks and spending those activities—whether we were drawing or doing homework—enjoyable.” That same belief—that objects can and should be thoughtfully tailored to the people who use them—is what he now practices with his own clients, many of whom come to him by word of mouth with very specific spatial problems to solve. “Furniture design, specifically, holds a certain area of my heart,” he says.
|
westernliving.ca
adaptation The interchangeable legs of Nest+Span (top) allow for variability of height and footprint, giving it “nesting and spanning capabilities.” Vessel (middle) is a solid wood storage credenza designed to keep corks wet. Merge (bottom) uses a combination of lap and mortise joints, a robust connection allowing for a furniture piece that can stand the test of time.
O N E T O W AT C H : F U R N I T U R E
JUSTIN L. SEGAL, STORKCRAFT Justin Segal turns off his phone on Friday afternoons, going tech-free until Monday. So when inspiration strikes him on the weekends (whether he’s travelling to Sicily, Greece or the Amalfi Coast), he’ll grab anything close to him to sketch on—pen, paper, journal or even a napkin. One such napkin was the starting point for a few of his designs in the Art of Nursery collection by Storkcraft, where the nightstand, drawer dresser, table set, recliner chair and convertible 5-in-1 crib were inspired by his holidays abroad. Take the Amalfi crib’s spherical feet, for example, reminiscent of the rocky Amalfi Coast landscape where Segal honeymooned. The Sicily’s arches, slats and chunky cylindrical feet embody classical Italian architecture, Roman columns and aqueducts.
baby boom Inspired by his travels with family, Justin Segal has created a line of cribs and other baby furniture that leads Storkcraft’s best-selling list.
Rather than from “a need to fill white space” and meet business needs, the designer’s drafts are born out of a vision. (They’re also designed to grow with the child: the crib becomes a toddler bed, day bed and full-sized bed.) “There’s an authentic story behind each of them. They’re all rooted in wanderlust and travel,” says our 2026 One to Watch in Furniture Design. “The idea of creating furniture that grows with a child is particularly commendable in what can often be a wasteful industry,” writes judge Nicole Marion, founder and principal designer of Studio Marion. “Baby furniture is a challenging category with many regulations and requirements, making this accomplishment especially impressive.” Storkcraft was founded in 1945, and Segal joined the family business seven years ago as the senior marketing manager, gradually starting to design furniture for the company. The Santorini crib became one of Storkcraft’s bestselling models, with Segal now leading the product design. “[This collection] is a reminder to pause and admire the beauty that surrounds us, and that you can find inspiration in anything,” he says. —Nibras Sharar
Your Outdoor Space, Upgraded at the Touch of a Button Phantom Screens extend your season and your home’s footprint, giving you a space built for entertaining and relaxing, free from pests, debris, and stuffy air. No cranks, no manual work, no compromise on the view. Just effortless fresh air, professionally installed and built to last.
Delivering
Fresh Air
That’s the Phantom difference.
SEE OUR SCREENS IN ACTION!
1-877-521-0006
phantomscreensbc.com
MAKER OF THE YEAR 2026
M Light Worker Meg Hübert’s playful, imaginative spirit shines from her bespoke ceramic lighting designs. By Kristi Alexandra | Portrait by Tanya Goehring
68 September/October 2026
|
westernliving.ca
M
EG HÜBERT likes to play. A colourful, lighthearted sense of style is echoed in her work: hand-painted clay tiles with quirky illustrations; pendant lights where the clay seems to drip from their surface; the shape-shifting Eclipse sconce, itself a winner of our recent Western Living Design 25 awards. The Eclipse’s one-of-a-kind design became so popular that it’s now being made in several patterns and colourways—pink and cream with electrical flecks of copper, checkers or stripes, or combinations of ocean blue, seafoam green and textured mustard yellow. “It’s sometimes a bit of a surprise what your result ends up being,” Hübert says of the design, which has been re-imagined many times. “That’s kind of the fun of it. It’s a little bit like playing when you’re a kid; it’s like, oh, I’m playing this way, and now, oh, now it’s all of a sudden going in this direction.” Though it might be what she’s best known for, her focus on ceramic lighting came as a happy accident. “When I went to school for fine art, I was focusing more on print making, painting and drawing,” she explains. “In my last semester at Emily Carr, I decided to take a pottery class, because I [thought], I’m not going to have access to these studios anymore, and I really should utilize the space. I ended up really enjoying ceramics because of that process.” It wasn’t in hopes of raising her grade-point average. It was just to play. After graduating, she took an apprenticeship with a ceramic artist, then came a lighting contract with Vancouver-based design studio Bocci. “I realized: this is an art form I can see building into a career,” she says. “I really was drawn to the idea of these functional sculptures. You
Glow up The Allsorts pendant light (top) hangs as part of a collection in a client’s home; Tacofino Yaletown added some of Hübert’s signature glow to its space (middle).
Meg Hübert ON DESIGN What was your first design project? A series of form-fitting bowls for a design series titled “17” by Bocci. It was a large walnut table (and later marble tables), for which I made thin porcelain bowls inset into concave pools cut out of the surface of the table. Through this project I learned that problem solving is a major element of design: I used plaster to make moulds of the pools and had to calculate the clay shrinkage and adjust for that. Who’s a Western Canadian designer whose work you admire? Maria Struk—a glass blower. I’ve always been fascinated by glass blowing. As you might notice, I am drawn to bright colours and playful design and her work sucks me in with its shiny surfaces and candy colours. My absolute favourites are her larger vases (that seem great for drinking glasses, too) and her goblets that combine three different coloured segments with a sphere as the goblet stem.
halo effect The Eclipse sconce has been made in many different treatments, colourways and materials. The function is the same but each piece is still bespoke.
westernliving.ca
|
September/October 2026 69
MAKER OF THE YEAR 2026
LOCAL FAVOURITES
For Coffee Platform 7 is a cool little patio with mature trees and flowers at Hastings at Nanaimo in Vancouver. It’s a surprise to find this beautiful little spot in the back alley of a busy street. It reminds me of the coffee bar I worked at in the late ’90s in Kelowna. It’s big and has wood floors, a lot of booth seating and a retro aesthetic.
could actually create really unusual pieces that were sculptural, but that could still have this purpose of functional lighting and design in your home.” Functional but playful, too, are her handpainted kitchen tiles, which serve as a backsplash to her stove at home. The square tiles are a riot of colour and pattern—a first-time canvas where she and her partner felt free to “just do what we would want to do” with their own space. The many-coloured tiles have now become something of a legend for those who’ve been to Hübert’s home; today, her friends urge her to begin selling tile sets so people can scatter them through their own homes. “I know that our tile is kind of a lot,” she admits. “People might be like, ‘Oh my gosh, it’s just so crazy, so many colours and overwhelming,’ but... I like things that are really bright and colourful, unique and energetic.” Our judges, too, see Hübert’s playful spirit throughout her work. Judge Caroline Boquist, co-founder of Walrus, raves about “the colour, the translucency, the patterns, the negative space, the textures and layering” in Hübert’s commissioned pendant lighting cluster. “Through Meg’s work, you can see the breadth of her understanding of both the restrictions and the versatility of her chosen medium,” she writes. Concrete jewellery and object designer Karen Konzuk similarly lauds Hübert’s Eclipse sconce: “The interplay of the texture, colours and luminosity is especially appealing,” writes the judging panel member. Whether it’s her now-famed sconce, her pendant clusters, her tiles or her one-off experiments, Hübert’s work remains functional and, still, deeply fun—helping create spaces that feel joyfully lived-in.
For Design Shopping I always like snooping around Attic Treasures on Commercial Drive. They have a thoughtful selection of vintage furniture, lighting and knickknacks. My husband Steve got me a great 1989 Swatch for my birthday one year and I wear it every day. You should also pop into Vancouver Special on Main Street for inspiration as well: their beautiful objects will get you excited about colour and mid-century modern and art deco forms, and you will see pieces by a lot of talented local and international designers. For Shopping Local My number-one favourite local business has to be Lucky’s Books and Comics—a beacon for independent artists. Lucky’s has a small gallery where they display a new show of local art every month. They also have the best zines and collection of independent weird and wonderful graphic books and novels. Lucky’s has been a Vancouver original for over 30 years.
|
westernliving.ca
Tiles: Tanya Goehring
Hübert’s hand-painted clay tiles are a backsplash to her own stove (top left), but they’ve gotten so much love, friends are hoping to purchase them, too. The Cream pendant (below) was the result of a collaboration with Measured Architecture, made of a highly translucent porcelain that emits light through the surface.
Meg’s
70 September/October 2026
quick fire
O N E T O W AT C H : M A K E R
JAMIE GIROUARD Jamie Girouard can hook rugs anywhere—from his living room floor to Pitt Lake’s rocky shores. He brings his projects on canoe trips, working by moonlight. “I can just relax and look at the water and hook away,” says the artist and educator. Girouard is intentional about sourcing natural materials: he would often be found repurposing burlap sacks from local coffee roasters into rug backings or scouring thrift stores for fabric— until word spread and shrunken sweaters began appearing on his porch. “The materials come to me now,” he says with a smile. In his pieces, the traditional practice of rug hooking is juxtaposed with the tech-forward subject matter that inspires his designs. His earlier artwork included Star Wars characters painted on velvet, but now his work is more science than sci-fi. In Fuzzy Logic, for example, one of several rugs depicting computing principles, Girouard visualizes AI decision-making with vibrant polka dots—each colour stage influencing the next. Judge Caroline Boquist of Walrus praised Girouard’s execution of scientific concepts: “His use of colour, shape and texture come together in a cohesive and unexpected interplay that’s both artistic and delightful.” Through his art, Girouard learns about the technology shaping our world, for better or worse. But his practice is not AI-generated. “The imagery is all me,” he says.—Justine Drummond
INNOVATION YOU CAN LIVE IN.
WINDOWS THAT WORK BEAUTIFULLY.
Congratulations to MA+HG Architects, winners of the 2025 Architect of the Year, for your visionary work on TOMO House. EuroLine Windows is proud to have supplied 4700 ThermoPlus Series windows and doors, delivering performance, acoustic comfort, and design precision. Explore our products at euroline-windows.com
ground work Tech-y subject matter is the foundation of Girouard’s pieces Fuzzy Logic (left) and Logic Gates (right).
PEOPLE’S CHOICE AWARDS 2026
The WL People’s Choice Awards Thousands of votes, dozens of standout projects: each year, our readers vote on dynamic projects from across our Designers of the Year finalists to contend for the Western Living People’s Choice Awards presented by Thermador. Here are the 2026 winners.
Emerging Architect Winner: Studio Balcaen Kwan, Discovery Island Family Retreat This family property is designed as a multigenerational, off-grid retreat: three modest, single-storey cabins share a courtyard through connected decks on a forested coastal site overlooking the Strait of Georgia, Desolation Sound and Hernando Island.
Architecture Winner: RUFproject, Courtyard House Readers were drawn to this home that reimagines the concept of a detached house as a private yet light-filled dwelling centred on a central courtyard, using passive design strategies, durable timber construction and layered spatial connections to integrate nature into an otherwise urban infill home.
Interior Design Winner: HB Design, Coastal Retreat Soaring timber ceilings, a textured stone fireplace and moody natural materials in earth tones define this coastal family retreat, echoing the wild and remote spot it inhabits on B.C.’s Salt Spring Island.
72 September/October 2026
|
westernliving.ca
Emerging Interior Designer Winner: Quintessential Living, Eclectic Loft An 855-square-foot live-work artist loft (the designer’s own) is transformed into an eclectic, layered home that softens its industrial character (think: exposed brick and metal Moor Interior Design beams) with patterned textiles and vintage furniture pieces.
Furniture Winner: Justin L. Segal, Storkcraft, Art of Nursery
RUFproject: Andrew Latreille; Studio Balcaen Kwan: Janis Nicolay; HB Design: Ema Peter; Nikki Alagha Design: John Bello; Jamie Girouard: Jamie Girouard
A collection of cribs and bassinets for a family’s most precious cargo: their babies. This gorgeous, sculptural furniture is given a “forever lifespan,” transitioning from bassinets to functional toy boxes or bookcases as the family’s needs change.
Landscape
Industrial Winner: Nikki Alagha Design, Pixi Inspired by the mathematical growth patterns of sunflowers themselves, this modular wall system is customizable in colour and shape, with each flower (made up of a series of adaptable wood and metal leaves and petals) designed to transform into a functional shelf or art installation.
Winner: Cyan Horticulture, West 22nd Avenue Project This Riley Park home in Vancouver features a low-growing “woodland floor” front garden that pairs diverse foliage with limited hardscape: three locally quarried sandstone boulders, natural pavers and a neat line of rectilinear concrete that leads to the front entrance.
Maker/One-of-a-Kind Winner: Jamie Girouard, Matmul This handmade rug—made from repurposed coffee sacks and other recycled materials—is inspired by the abstract mathematics of AI computation, using geometric forms and layered colours to create a velvety piece that works on the floor, outdoors or as a blanket.
westernliving.ca
|
September/October 2026 73
DESIGNERS OF THE YEAR 2026 FINALISTS
WL Designers of the Year 2026 Finalists Architecture Frits de Vries Architects and Associates JWT Architecture and Planning Lamoureux Architect Little Giant Architecture and Interiors Measured Architecture RUFproject Scott Posno Design Secter Architecture and Design
Onida Garner
Arthur Erickson Memorial Award for an Emerging Architect or Residential Designer
Little Giant Architecture and Interiors
BBLOC DAE Design Architecture Everyday Daria Sheina Studio Greenway Studio Architecture Noble Architecture and Interiors Sanders Green Architecture Studio Balcaen Kwan Sumer Singh Studio Architecture Twobytwo Architecture Studio Moor Interior Design
Daria Sheina Studio
Nyla Free Designs
74 September/October 2026
|
westernliving.ca
Little Giant: Chris Amat; Moor Interior Design: Tina Kulic; Daria Sheina Studio: Andrew Latreille; Nyla Free Designs: Phil Crozier
Interior Design Alykhan Velji Designs Amanda Hamilton Interior Design Falken Reynolds Interiors Frits de Vries Architects and Associates HB Design Nyla Free Designs Project 22 Design Pure Design SmithErickson Designs Sophie Burke Design Studio Roslyn
Robert Ledingham Memorial Award for an Emerging Interior Designer Covet Interiors Jenalee Nordstrom, Schédio Spaces Jessica Bremner Design Louis Duncan-He Designs Moor Interior Design Nako Design Quintessential Living Shift Interiors Smiddy Stegman Studio Felix
Landscape Andrew van Egmond Cyan Horticulture María Galdón and Co.
GET OFOF THETHE CITYCITY GETTHE THEBEST BEST DELIVERED RIGHTTO TOYOUR YOUR INBOX INBOX DELIVERED RIGHT VanMag’s editors bring you the hottest local events, VanMag’sreviews, editors getaway bring youguides the hottest local events, restaurant and more. restaurant reviews, getaway guides and more. SIGN UP FOR OUR NEWSLETTER NOW.
SIGN UP FOR OUR NEWSLETTER NOW MASAYOSHI/LEIL A K WOK
DESIGNERS OF THE YEAR 2026 FINALISTS
AdrianMartinus Design
Wayne Halabourda
Taddei Studios
Furniture Grant MacPherson Design Hinterland Design Justin L. Segal, Storkcraft Kerfwork Ko Júbilo Matthew Thornhill, Fine Art Furnishing Wayne Halabourda
Industrial Design Grant MacPherson Design Nikki Alagha Design Nolan T.K. Studio Taddei Studios
Maker María Galdón and Co.
AdrianMartinus Design Anna Lin E.V. Stenroos Jamie Girouard Meg Hübert Ceramics Onida Garner Design Scandinavia Wolf Designs The Sonja Picard Collection Zadel Jewellery Studio
76 September/October 2026
María Galdón and Co.: Anbian Studio; Falken Reynolds: Ema Peter
Falken Reynolds Interiors
|
westernliving.ca
1:2_Horizontal_Bleed.indd 1
GN NE D F O R L I V P PRROOUUDDL LYY CCAANNAADDIIAANN.. DDEESSIIG VIIN NG G..
I CHHMMOONNDD || VVI IC CTTO ORRIIAA | | KKEELL O W N A RRI C I VI N I NGGFFUURRNNI ITTUURREE..C CO OM M QQL LI V
2026-07-28 9:50 AM
OUR 2026 JUDGING PANEL
Nancy Bendtsen studied architecture in Paris and Toronto before joining Inform in 1994, taking ownership in 2000. Under her leadership, Inform was named one of the world’s top five design stores and received the prestigious Altagamma Award.
Marie Khouri is a Vancouverbased sculptor whose work explores memory, displacement and Middle Eastern history. Her monumental sculpture I LOVE has been exhibited at the Giza Pyramids and the Institut du Monde Arabe, and she’s received the BC Achievement Foundation’s Lifetime Achievement Award.
Caroline Boquist brings over 20 years of sales and marketing experience in design, co-founding Vancouver’s Walrus in 2009 to champion accessible, thoughtfully curated design featuring over 70 percent Canadian makers. She serves on the boards of Cambie Village BIA and 221A.
Karen Konzuk creates jewellery and sculptural objects informed by an architectural mindset and the coastal landscape of British Columbia, pioneering the use of concrete as a fine material. Her collaborations include Paul Smith flagship stores and the Frank Lloyd Wright Foundation.
Jaye Buchbinder grew up around her father’s work at Emeco, later earning undergraduate and graduate degrees in sustainable design and engineering at Stanford before joining the company herself, working across product development, business development and sustainability.
Samuel Lambert is founder and artistic director of Lambert and Fils, a Montreal lighting studio established in 2010 and recognized internationally for its material-driven, expressive approach to light and space.
Kelly Buffey, founder and creative director of Toronto-based Akb Architects, is known for the conceptual rigour and refined, sensory approach that defines her studio’s residential work. She received a fellowship from the Royal Architectural Institute of Canada in 2017.
Nicole Marion is an independent furniture designer and founder of Winnipeg’s Studio Marion, established in 2018. She has collaborated with international brands including NaughtOne, Ruggable and Tuft and Paw, and teaches at the University of Manitoba.
Lyndon Cormack co-founded Herschel Supply Company with his brother Jamie in 2009, establishing the brand as a global leader in accessories. In 2026, he co-founded Typical, a premium home goods brand focused on material innovation.
Fernanda Marques leads her São Paulo studio across architecture, interior and product design, with projects spanning residences and showrooms for brands including Ermenegildo Zegna and L’Occitane. She’s a former acquisitions committee member for Tate Modern’s Latin America collection.
Matt Davis co-founded Toronto’s DesignAgency in 1998, building its reputation as a pioneering studio uniting interior design, architecture and branding. His portfolio includes Air Canada’s Signature Club, the Broadview Hotel and Mystic Halifax.
78 September/October 2026
|
westernliving.ca
Lee Mindel is a founding member of New York’s SheltonMindel, regarded as one of the top American interpreters of classic modernism. He received the Cooper Hewitt National Design Award in 2011 and joined the AD100 Hall of Fame in 2021.
Sam Sacks brings a former magazine editor’s storytelling instinct to her eponymous design firm, now in its third decade. Her work has been featured in Architectural Digest and Elle Decor, and she’s been named among Canada’s top designers by the Globe and Mail.
Paul Sangha is founder and principal of Vancouver’s Paul Sangha Creative, an internationally recognized landscape architecture studio established in 1999. Known for a landscape-led approach to site planning, he’s a Fellow of the Canadian Society of Landscape Architects.
Alfred Waugh is a trailblazing Indigenous architect and founder of Formline Architecture and Urbanism, established in 2005. His work, including the Squamish Lil’wat Cultural Centre and UBC’s Indian Residential School History and Dialogue Centre, bridges Indigenous knowledge with contemporary design.
Christian Woo was born in Madrid and raised in B.C., and is a self-taught designer inspired by Pacific Northwest forests. Rooted in a deep respect for material integrity and traditional craftsmanship, his practice, established in 2006, embraces Brutalist design principles, resulting in furniture with refined geometry and simplicity.
Nancy Bendtsen: Michael Young; Kelly Buffey: Shlomi Amiga; Matt Davis: Rebecca Wood; Samuel Lambert: Chris Mottalini; Fernanda Marques: Victor Affaro; Sam Sacks: Lauren Miller; Paul Sangha: Brett Ryan Studios; Christian Woo: When They Find Us
Joseph Fry is founding principal of Hapa Collaborative, a contemporary voice for landscape architecture and urban design in Vancouver since 2009. He led award-winning projects including šxʷƛ̓ ənəq Xwtl’e7énḵ Square at the Vancouver Art Gallery and Sun Hop Park.
1:2_Horizontal_Bleed.indd 1
2026-07-27 10:37 AM
Taddei studios TaddeiStudios.com
Your guide to living luxe.
the good life Living legacy Edible flowers like nasturtium and Amethyst Lips sage show up in the dishes at the historic Hastings House, and can be found in the greenhouses and gardens all over the property.
Chef Dave Taylor
destination delicious
Spend a quaint weekend at Salt Spring Island’s historic Hastings House (page 87) and discover slow-living in Naramata (page 93). PLUS: Pumpkin cheesecake bars from Tori Wesszer (page 82).
westernliving.ca
|
September/October 2026 81
THE GOOD LIFE | SWEET TREAT
Bar Necessities
Meet your new go-to fall dessert: creamy pumpkin cheesecake bars that taste even better the next day. They’re classic Tori Wesszer: the dietician and recipe developer is known for her make-ahead meal plans at Fraiche Table, her blog Fraiche Living and cookbooks co-authored with cousin Jillian Harris. Her first solo cookbook, Fraiche and Simple: Easy Prep and Make-Ahead Recipes for Real Life, hits shelves September 15. Recipe by Tori Wesszer | Photograph by Rachelle Beatty
Pumpkin Cheesecake Bars Makes 24 bars These pumpkin cheesecake bars are dreamy, made with a blend of cashews, tofu, pumpkin puree and cream cheese for the perfect balance of indulgence and feel-good ingredients. These creamy bars get better with time, if you can resist (no judgement if you can’t!). Be sure to buy unsweetened canned pumpkin puree, not pumpkin pie filling. Either regular cream cheese or vegan cream cheese works in this recipe.
Base 2 cups graham cracker crumbs ½ cup butter, melted ½ tsp pumpkin pie spice 2 tbsp sugar Pinch of salt
Pumpkin Cheesecake Filling 1 cup raw cashews 1 cup canned pumpkin puree 1 container (225 g) cream cheese, room temperature ¾ cup pure maple syrup 1 package (300 g) soft tofu, drained 1 tbsp pumpkin pie spice 2 tsp pure vanilla extract
For Serving Chantilly cream or coconut whipped cream Cinnamon
82 September/October 2026
|
westernliving.ca
In a small bowl, pour boiling water over the cashews to cover them completely. Let soak for at least 15 minutes. Drain the cashews. Preheat the oven to 350°F. Grease a 13-by-9-inch baking pan and line it with parchment paper, leaving extra overhang on the sides to make it easier to remove the bars. Make the base: In a large bowl, stir together the graham cracker crumbs, melted butter, pumpkin pie spice, sugar and salt until combined. Transfer to the prepared pan. Using the bottom of a glass, firmly press the mixture evenly into the bottom of the pan. Bake for 10 minutes. Meanwhile, make the pumpkin cheesecake filling: In a high-speed blender, combine the drained cashews, pumpkin puree, cream cheese, maple syrup, tofu, pumpkin pie spice and vanilla. Blend until smooth, about 1 minute, scraping down the sides once halfway through. Pour the filling into the prepared crust and evenly spread with a rubber spatula. Firmly tap the pan
on the counter a few times to remove any air bubbles. Bake until the edges are light golden brown and slightly pull away from the pan and the filling is set in the centre, about 1 hour. (If you give the pan a gentle shake back and forth, the filling shouldn’t jiggle.) Let the bars cool completely in the pan, then cover with plastic wrap and chill in the fridge for at least 4 hours. Cut into 24 bars. When ready to serve, top the bars with a dollop of Chantilly cream and a sprinkle of cinnamon.
VEGAN OPTION: Use vegan graham crackers, vegan butter and vegan cream cheese. Top with coconut whipped cream. DAIRY-FREE OPTION: Use vegan butter and vegan cream cheese. Top with coconut whipped cream. GLUTEN-FREE OPTION: Use gluten-free graham crackers.
FALL WINES
Big reds
By Neal McLennan It’s reached that time of year when we start thinking about breaking out the Big Reds in honour of autumn. This year, we’re parking the power and going for finesse— all without sacrificing any of those beautiful dark fruit notes that go so well with crunchy leaves and wool sweaters. It’s doable (with a little work).
Maverick Estate Winery Rubeus 2022 $27
I tasted this wine without knowing what grapes were in it; beguiled by an elegant posture that still had some heft to it, I guessed that it was a deft use of cabernet franc. I was 53 percent right (the rest is merlot). What could be a sledgehammer in other hands is really quite pretty here, and the extra age brings a pleasing mellow vibe. At this price, it’s a steal.
Tantalus Blanc de Noir 2023 $36.50
You may be thinking: A sparkling white, you wingnut? Yes, but not only is this wine made with red grapes, it’s then aged on its lees (basically, the organic sediment from the winemaking process) for 22 months. The result is a wine that has proper body and a fresh bread and toasted nut aroma that screams autumn while still having lovely fresh apple and wild strawberry notes.
Black Hills Nota Bene Hiatus 2024 $70
Excerpted from Fraiche and Simple: Easy Prep and Make-Ahead Recipes for Real Life by Tori Wesszer. Copyright © 2026 Tori Wesszer. Photography by Rachelle Beatty. Published by Penguin, an imprint of Penguin Canada, a division of Penguin Random House Canada Limited. Reproduced by arrangement with the Publisher. All rights reserved.
By the time you read this, the Black Hills wine club will have had the opportunity to purchase their allotment of this still-cult wine, which uses Walla Walla cabernet, merlot and cabernet franc. Should there be some left over, I urge you to seek it out. The grapes here are magnificently generous and bursting with fresh red fruits and ripe tannins—the most instantly crowd-pleasing iteration of this wine in recent memory.
westernliving.ca
|
September/October 2026 83
If we don’t take responsibility for our health,
who will?
At Illumi Health, we believe that every person deserves access to trustworthy, practical guidance for staying well. The reality is simple: if we don’t take responsibility for our health, who will? This idea is not new. For nearly a century, health experts have emphasized the importance of prevention, education, and proactive care. Illumi exists to bring that wisdom forward – clearly, compassionately, and free of bias. Illumi is free of charge, with no advertising, commercial sponsors, or brand promotions.
“Every bite of food regulates your gene expression, hormones, immune system, brain chemistry, and even your microbiome. What you eat programs your body with messages of health or illness. This is what I mean by food is medicine!” – Mark Hyman, MD
“Lifestyle isn’t just an add-on to the treatment – it is the treatment. It’s the real treatment. Why aren’t we doing that first? Why aren’t we making that a formalized part of our healthcare system? It needs to be. The problem is that doctors ought to be in the business of teaching people how to live right. That should be part of the central theme of what we do. I believe in preventive medicine.” – Michael R. Lyon, MD
“Physical health takes consistent effort and daily practice over a long time, including eating right, smart supplementation, exercising, managing stress, and making many, many more good decisions than bad ones.” – Daniel G. Amen, MD Change Your Brain Every Day: Simple Daily Practices to Strengthen Your Mind, Memory, Moods, Focus, Energy, Habits, and Relationships
“If disease is like a car speeding toward a cliff, today’s medicine waits until after the crash and the car goes off the edge, and we build a hospital at the bottom. That’s not prevention, that’s treating the patient after the scan already shows cancer. True prevention is different. It builds a tunnel through the mountain, so you can avoid the cliff altogether. That’s how we can prevent 80% of diseases.” – Gaetano Morello, ND
Find out how to prevent diseases. Remember, prevention is the cure.
illumi H E A LT H
Get reliable information to help improve your life.
Scan to watch the latest content.
Accurate information can change people’s lives for the better, and illumi.health is the place to find it. The content is engaging, easy to understand, and relevant to Canadians of all ages and backgrounds. Best of all, there’s no cost to join, and no personal information is collected. Let’s all work together so that we can have a long, happy, and healthy life.
Visit illumi.health
AN UNFORGETTABLE EVENING OF EXCEPTIONAL FASHION, EXCLUSIVE DINING AND ENTERTAINMENT—IN SUPPORT OF HIV RESEARCH AND COMMUNITY-LED TESTING INITIATIVES ACROSS B.C.
in support of
THANK you CO-CHAIRS CHRISTIE GAROFALO JAY McCAULEY CANDICE SINCLAIR
COMMITTEE MEMBERS ALEEM KASSAM, ALEX FILIATRAULT, CARLY CHURCH, CHRIS FLAK, KEVIN MAZZONE, MONIKA DEOL, RAJBIR GREWAL, SVEN BYL, THOMAS O’SHAUGHNESSY
THE AFTER PARTY FEAT. DESTINEAK
presented by
16 OCT. 2026 Friday, October 16, 2026 — Dress Code: Gala Glam
THE AFTER PARTY FEAT. HAZEL
Dinners 6:30pm — After Party 9:00pm
TICKETS ON SALE NOW! CANFAR.COM
TABLES ∙ INDIVIDUAL TICKETS ∙ AFTER PARTY TICKETS
®/™ TRADEMARK(S) OF ROYAL BANK OF CANADA AND ROYAL BANK ARE REGISTERED TRADEMARKS OF ROYAL BANK OF CANADA. USED UNDER LICENSE.
THE GOOD LIFE | THE HOTEL
T HE H OT E L
Hastings House Country House Hotel 160 Upper Ganges Rd., Salt Spring Island, B.C.
It’s the Little Things A Gulf Island heritage property with a hint of espionage in its past finds a new mission as an oasis of flowers, views and welcoming details. By Anicka Quin | Photos by Chef Dave Taylor
A MERE FEW HOURS into my stay at Hastings House on Salt Spring Island, I find myself daydreaming about all the ways I could replicate the experience once I’m back home in Vancouver. Take the purple flower petals sprinkled across my morning eggs Benedict—which I enjoy on a terrace overlooking Ganges Harbour: they’re from a prolific flowering variety of sage called Amethyst Lips. Surely I could plant one of those? Or the Hastings House cocktail, which serves as my perfect shoulder-dropping, leave-the-city-behind transition on arrival: a bright and tingly glass of champagne with Chambord and a housemade blackcurrant syrup, a sprig of fresh rosemary as a garnish. I can find blackcurrants back home somewhere, right? Ditto the thoughtful touches in my room: tealights and matches by the bath, towels on a warmer within easy reach of the shower and—the pièce de resistance—a warm, homemade muffin delivered in a tiny picnic basket that’s left on my doorstep each morning. Okay, maybe I can’t do it all. And that’s really the point. Where Salt Spring itself already feels like a dreamy escape from downtown living—the rolling hills! the
florals at the farmstands! the lavender fields!—Hastings House is its own little oasis within that oasis, where all of the details that make for a restful weekend away are just effortlessly... handled. Set on 22 acres of waterfront just a few minutes from the town of Ganges, what’s now an 18-suite hotel was once the manor home of naval architect Warren Hastings and his wife. (The home was built during World War II, while Hastings was also at work on designing the landing craft that would eventually be used during D-Day; rumour has it that Salt Spring was crawling with spies at the time, all hoping to get intel on the architect’s plans.) The buildings still stand: the manor, where the stones for the fireplace and chimney were quarried from the land and its old-growth cedar beams hand-adzed; the original barn, once home to the couple’s two horses, two jersey cows and a buggy (and, later, a silver Jaguar), which was later rebuilt to house suites for the hotel; the Post cottage, formerly a Hudson’s Bay Company trading post and now a favourite for honeymooners with its ocean view and French doors that open out onto the grounds. The Farmhouse, now a spacious duplex, was once a workshop where
westernliving.ca
|
major details The original Manor (top) was once the home of a naval architect; it now hosts dinners and hotel guests. GM Michael Coughlin collects flowers for dinner service (middle). Warm muffins arrive on guests’ doorstep each morning (below).
September/October 2026 87
THE GOOD LIFE | THE HOTEL
5 MORE SPOTS TO EXPLORE AROUND SALT SPRING Woven Curated Goods Ask co-owner Genevieve Graham about any of the items she’s selected for this new design shop in downtown Ganges: there’s an incredible story behind each and every sustainable, ethically made piece. It’s also the sister company to Salt Springbased firm Woven Architecture and Design— no surprise, then, that the space itself is masterfully designed (think charcoal walls and incredible lighting). wovencuratedgoods.com
Cassette Cafe and Dive Bar Spot prawns with a saffron risotto
The Hastings House cocktail
Hastings developed homing devices for torpedoes. Over time, new buildings were constructed that feel in spirit with the coastal forest that surrounds those original structures: today, the Hillside suites cascade down the landscape in a way that provides each unit with a view of the harbour. It’s in one of those Hillside suites where I’m experiencing my retreat for the weekend. The suite’s balcony is the perfect spot to open the little picnic basket that’s been left on my front door—for me, a gluten-free carrot cake muffin; for my friend (who doesn’t suffer from the same dietary setback), an apple-thyme version. The basket arrived just after I’d returned from an early-morning stroll through the gardens (which are thoughtfully marked with a warm “Guests Welcome” on the gate and are also where many of the restaurant’s offerings are grown). While I was exploring the flower and vegetable beds, I’d run into Hastings House general manager Michael Coughlin, who was on his way to collect edible nasturtium flowers and those bright purple sage flowers to decorate the morning’s breakfasts. That’s right: it’s the hotel’s GM himself who’s responsible for so many of those seemingly effortless details that I’m desperate to bring home with me. He returned to the property this spring after managing the dining room for nearly 16 years through the late 1990s until 2011. While my friend and I are reading in the sun before dinner, he brings out a pair of sunseeker oysters topped with a little circle of housemade cocktail sauce to whet our appetites. At dinner, he happily taps into his many years of living in Italy after his first stint at Hastings House to offer savvy wine suggestions, enthusiastically delighting in the many local options that appear on the menu: a Kutatás Zweigelt rosé, for example, that’s a perfectly bright pairing with the spot prawns on a rich saffron risotto. He’s also, I soon discover, the creator of that gluten-free carrot-cake muffin sitting on my porch when I return from my morning stroll. I ask him for the recipe and he’s happy to share—realistically, it’s the only thing I’ll bring back home with me to remember this sweet spot with until I come back again.
88 September/October 2026
|
westernliving.ca
Located in a former service station in the heart of Ganges, Cassette bills itself as a dive bar—with a nod to the mixtape era—but on a sunny afternoon, its patio (with an excellent pub menu) is the spot for families and locals. Go for the prawn burger: perfectly panseared chili-lime prawns paired with homemade slaw on a sesame-seed topped brioche bun. cassettecafebar.com
Lavender and Black This little farm on the north end of the island seems to have its own microclimate of South-of-France sun; visitors can wander through the sloping field of lavender—each plant helpfully labelled with its origins (French, Spanish, English) and then transformed into house-made tinctures and creams for purchase (and lavender ice cream, too). lavenderandblack.ca
Garry Oaks Estate Winery When we’d told Hastings House GM Michael Coughlin that we were going to pop by Garry Oaks “for a quick tasting,” he smiled knowingly and indicated we might want to stay a little longer. Head here to start the weekend off right: each wine is crafted from grapes grown on the property, and tastings are best taken on one of the Muskoka chairs on the hillside overlooking the vines. garryoakswinery.com
Pura Vida Food Truck I say this without hyperbole: Pura Vida offers the best poke bowl I’ve had outside of Maui. Dished out of a food truck parked near Ganges Marina, each bowl is made fresh (choose from ahi tuna, salmon, chicken or tofu), stacked with fresh vegetables (along with caramelized red onion) and drizzled with chipotle mayo or basil and garlic aioli. Optional avocado and mango, too: go for the option. @puravidasaltspring
T O U R I S M K E L O W N A S P O N S O R E D F E AT U R E
WINE AND DINE AROUND
KELOWNA Courtesy of tourismkelowna.com/Nic Collar Film
Raise a glass to some of the best food and wine the Okanagan Valley has to offer.
elowna is one of British Columbia’s premier culinary and winery destinations. In 2026, National Geographic named Kelowna as one of the top 15 best places in the world for food. The honour follows the United Nations Educational, Scientific and Cultural Organization (UNESCO) designating Kelowna as a Creative City of Gastronomy in 2025— the first city in Canada to receive this recognition. The next time you visit the Okanagan, follow this extended and hyper-local itinerary to find delectable food and wine no matter where your travels take you.
YOUR WEST KELOWNA ITINERARY Bliss Bakery Peachland Start with a sweet treat on the drive into West Kelowna at Bliss Bakery in Peachland. Open seven days a week, this waterfront spot is perfect to recharge with a freshly baked muffin, buttery croissant, decadent cookie—or to grab a full lunch with sandwiches, soup, lasagna or shepherd’s pie. blissbakery.ca Crown & Thieves Winery A four-storey faux-ruins building is the crowning jewel of the Crown & Thieves Winery property. Here, guests can sample the winery’s small-batch wines in the opulent tasting room or book a private event on the Angel Share rooftop with panoramic views of the Okanagan. crownthieves.com
19 Okanagan Grill + Bar Whether you’re teeing off at Two Eagles Golf Course or in search of a killer patio overlooking Okanagan Lake, 19 Okanagan Grill + Bar has you covered. The restaurant serves casual fine dining dishes featuring locally sourced ingredients. dine19.com Mission Hill Family Estate Recently recognized as one of the World’s 50 Best Vineyards, Mission Hill Family Estate continues to impress wine novices and connoisseurs alike. With stunning architecture, spectacular vineyard views and all-round excellent wines, Mission Hill is one of the Okanagan Valley’s must-visit legacy wineries. missionhillwinery.com The Terrace Restaurant Equally spectacular are the seasonal tasting menus at the Terrace Restaurant at Mission Hill. After visiting the winery, extend your stay with an al fresco, multi-course meal inspired by local in-season ingredients and thoughtful wine pairings. missionhillwinery.com/ terrace-restaurant
Boucherie Road West Kelowna and Downtown aerial Canada Wide Media in partnership with Tourism Kelowna
T O U R I S M K E L O W N A S P O N S O R E D F E AT U R E
Old Vines Restaurant While you’re on the Quails’ Gate estate, taste how the history of the local terroir unfolds at The Old Vines Restaurant. The wine-led, contemporary cuisine is inspired by seasonal ingredients from local farms and suppliers throughout the province. quailsgate.com/old-vinesrestaurant
Black Swift Vineyards
the hatch Self-described as blending the beautiful and bizarre, the hatch offers a rustic, artsy wine experience that strays from the traditional path— in a refreshingly good way. Visit the tasting room for some great wine, bad jokes (their words) and a good time. thehatchwines.com Volcanic Hills Estate Winery Family-owned Volcanic Hills gets its name from its location on the slopes of West Kelowna’s Mount Boucherie, a 60-million-year-old dormant volcano. The winery recently celebrated 16 years of making low-
intervention wines from well-caredfor grapes. volcanichillswinery.com The Hatching Post Pause on the wine and head to the saloon—er, The Hatching Post—for some authentic Texas barbeque and small-batch craft beer. With housemade sauces and classic side dishes like homestyle mac and cheese or coleslaw, The Hatching Post’s slowcooked, well-seasoned beef, pork or chicken BBQ is a can’t-miss in West Kelowna. hatchingpostbeer.com Grizzli Winery One of the largest wineries on West Kelowna’s wine trail, Grizzli welcomes everyone—including families and pets—to visit yearround. Whether it’s sampling ice wine, sweet fruit wines or vintage reds, a visit to Grizzli Winery reflects the community-inspired winemaking that the team here is all about. grizzliwinery.com Black Swift Vineyards Small lot syrah, chardonnay and pinot noir are drawn from a single vineyard site, echoing the rare Black Swift bird’s habit of laying just one solitary egg a year. The result: high-flying, aspirational wines that capture the eccentricities of West Kelowna’s hillside terroir. blackswiftvineyards.com Niche Wine Company Wrap up your West Kelowna itinerary at the small-batch, family-owned Niche Wine Co. Also doubling as a working farm, Niche invites guests to relax, stay the day—or night at the Outside Inn, a collection of luxury cabins surrounded by the vineyards—and sample fresh wines. nichewinecompany.com
Volcanic Hills Estate Winery
Canada Wide Media in partnership with Tourism Kelowna
YOUR ITINERARY FOR LAKESHORE ROAD CedarCreek Estate Winery CedarCreek Estate Winery produces its award-winning wines with organic and natural craftsmanship. They balance a holistic ecosystem of cover crops and animals to help the land—and, in turn, the vineyards—thrive. cedarcreek.bc.ca CedarCreek Estate Winery
Home Block at CedarCreek Estate Winery After a tasting at CedarCreek, enjoy wineinspired dishes at Home Block. With a “terroir to table” dining philosophy, the restaurant sources ingredients from local farms, ranchers and its own gardens. cedarcreek. bc.ca/home-blockrestaurant Sandrine French Pastry & Chocolate Take a break from the vines and head to the waterfront to Sandrine French Pastry & Chocolate. Whether you’re sitting for classic afternoon tea, unwinding for happy hour or simply enjoying one of the many elegantly decorated, French-inspired cakes, Sandrine hits the sweet spot. sandrinepastry.com
YOUR SOUTHEAST KELOWNA ITINERARY Ailm Estate This winery might be new in 2026, but it has been generations in the making. From reserve brut to chenin blanc, Ailm’s wines are ready for sampling in the pop-up tasting room that’s now open in South Kelowna. ailmestate.com
SpearHead Winery
Black Swift Vineyards; Volanic Hills Estate Winery: courtesy of tourismkelowna.com/@whereintheworldisb; CedarCreek Estate Winery
Quails’ Gate Winery Founded in 1989, Quails’ Gate is another legacy winery that has pioneered the region’s viticulture. Sample rich pinot noirs or a highquality chardonnay during one of the elevated and immersive wine tastings on offer. quailsgate.com
YOUR DOWNTOWN KELOWNA ITINERARY Sunny’s Modern Diner The best way to start a foodie adventure through downtown Kelowna is with brunch by the beach at Sunny’s Modern Diner. Named after the owner’s golden retriever, the breakfast and brunch spot boasts some eggcellent dishes featuring chicken and eggs done different ways. sunnysmoderndiner.com
Southeast Kelowna and Sandhill Wines: courtesy of tourismkelowna.com/Shawn Talbot Photography; Spearhead Winery: courtesy of tourismkelowna.com/Kylie Mae; Meadow Vista Honey Wines and Downtown Kelowna: courtesy of tourismkelowna.com/ Ken Hagen; El Taquero: courtesy of tourismkelowna.com/BC Ale Trail & Norma Ibarra
Tantalus Vineyards, Southeast Kelowna
Tantalus Vineyards Make your next stop Tantalus Vineyards, a winery that’s building a reputation as an elite riesling, chardonnay and pinot noir producer in Canada and globally. Here, you'll find some of the country's oldest vinifera plantings, and you can sample wines like 2025 releases, flagship vintages and small-lot specialties. tantalus.ca SpearHead Winery SpearHead Winery is a pinot powerhouse, using the grape family to make excellent rosé, red and white. The boutique estate was also awarded Best Performing Winery and Winery of the Year in 2024 at the Wine Align National Wine Awards of Canada. spearheadwinery.com The View Winery For an eclectic stop on your Kelowna wine tour, head to the View Winery. The property has been in the TurtonWard family for five generations, and that history of working on the land is reflected in their high-quality, awardwinning wines. theviewwinery.com Priest Creek Family Estate Winery Continue your South Kelowna wine tour with a stop at family-owned and operated winery Priest Creek.
Sample the 2025 Old World Chardonnay or 2025 Pretty in Pink Rosé at the tasting room—and stop at the food truck on Fridays. priestcreekwinery.com Meadow Vista Honey Wines
El Taquero
El Taquero Craving authentic, homemade tacos in the heart of Kelowna? El Taquero uses fresh and local ingredients to make traditional Mexican dishes from recipes passed down through generations. el-taquero.com Sandhill Wines Located in the centre of downtown Kelowna, Sandhill Wines crafts top BC VQA wines with grapes
Meadow Vista Honey Wines & See what the buzz is about at Meadow Vista Honey Wines. Open year-round, Meadow Vista produces award-winning, fruity and floral honey wines that are as unique as they are delicious. Pair those sweet honey wines with shareable farm-to-table food from Meadow Vista’s “bee-stro,” open daily. Share a charcuterie board and a wine flight, or the meadjito cocktail, on the patio surrounded by the farmscape. Don’t miss the bee tour while you’re there. meadowvista.ca
Sandhill Wines
from six vineyards across the Okanagan and Similkameen Valleys. Whether you experience these wines during happy hour, on a guided tasting or at one of the many winery events, every bottle from Sandhill tells the region’s story. sandhillwines.ca West Coast Seafood & Raw Bar West Coast Seafood & Raw Bar is your go-to Kelowna spot for a seafood fix. Whether it’s the Happy Hour Tower, the sushi bar or fish dishes served with a chef’s side for dinner, this restaurant brings a taste of the coast to the Okanagan. westcoastrawbar.ca Parlour Ice Cream Maybe you pause for a few hours at the beach—and follow it with a must-have scoop at Parlour Ice Cream right across from Kelowna City Park. With unique year-round staples like whiskey hazelnut, lavender and cookie monster, Parlour handcrafts all its flavours, including vegan options, so there’s something for everyone to enjoy. parlouricecream.ca
Downtown Kelowna
T O U R I S M K E L O W N A S P O N S O R E D F E AT U R E
LAKE COUNTRY
Bouchons Bistro Feeling French food? Bouchons Bistro is a cozy fine dining room in the middle of Kelowna. Whether you journey through the multi-course menu degustation or sit down for an express lunch, tuck into traditional French cuisine here. bouchonsbistro.ca
Erica Jane Two first names, one memorable experience. Erica Jane’s fun daily specials promise a good time for you and your tastebuds, whether it’s beef Wellington on Welly Wednesdays, all-day happy hour on Mondays or Erica Jane After Dark on Fridays and Saturdays, complete with a latenight menu and house music DJ. erica-jane.com
Vice & Virtue Brewing Co. Indulge your culinary vices at Vice & Virtue Brewing in Kelowna’s North End. This charming spot has comforting dinner and weekend brunch menus perfect for catching up with friends. Or stop in on a Thursday evening for the intimate four-course Chef’s Table dinner for a curated meal. viceandvirtuebrewing.ca
DOWNTOWN KELOWNA WEST KELOWNA
SOUTHEAST KELOWNA LAKESHORE ROAD
grapes from farther afield. Plus, don’t forget to pick up the freshly made in-house cream puffs on weekends from March to December. arrowleafcellars.com
Lake Country Orchards and Vineyard, Okanagan Lake
YOUR LAKE COUNTRY ITINERARY Azhadi Vineyards North Kelowna’s new Azhadi Vineyards is a must-stop on the way to Lake Country from downtown Kelowna. Blending Persian
inspiration with modern Okanagan craftsmanship, Azhadi boasts sculptural architecture, panoramic lake views and balanced wines. azhadivineyards.com Arrowleaf Cellars Founded in 2001, Arrowleaf Cellars features views that are as gorgeous as the quality wines across its collections: varietal, field and archive. Arrowleaf is worth visiting for its unique tastings, too, like Chip and Wine or the Moon Series wine and cheese events that let you sample wines with
Ex Nihilo Vineyards Ex Nihilo’s 20 acres of southwestfacing vineyard overlooking Okanagan Lake soak up sunlight and lakeside breezes, cultivating the vibrant, intense flavours found in every bottle. Named “out of nothing” for the passion and patience behind each vintage, the wines at Ex Nihilo prove that something extraordinary can be built from the land. exnihilovineyards.com Gray Monk Estate Winery Local legacy winery Gray Monk Estate has been honing its coolclimate winemaking craft since 1972. Visitors can taste this history in the crisp whites, layered reds and, of course, in the premium Odyssey Collection. graymonk.com
wines to perfect its craft and deliver international award-winning wines. Be sure to sample the flagship estate pinot noir in the “transparent tasting room” overlooking the vineyards and Okanagan Lake. 50thparallel.com Block One at 50th Parallel Estate There’s no better way to end your tour of Lake Country than at 50th Parallel Estate’s architecturally impressive restaurant, Block One. The room is open year-round, with an outdoor space that boasts a wood-fired forno. Dine à la carte or book the personalized, six-person, five-course experience in the Granite Room. 50thparallel.com/ourrestaurant Block One at 50th Parallel Estate
50th Parallel Estate 50th Parallel Estate delivers an unparalleled experience for visitors. The winery focuses on a small portfolio of primarily pinot-based
For more information on these Must-Visit Spots and more in Kelowna, scan here.
Canada Wide Media in partnership with Tourism Kelowna
Erica Jane: courtesy of tourismkelowna.com/@bykirstentaylor; Lake Country Orchards and Vineyards: courtesy of tourismkelowna.com/Nic Collar Film; Block One at 50th Parallel Estate: courtesy of tourismkelowna.com/Darren Hull Studios
Erica Jane
NARAMATA | THE GOOD LIFE
REBEL TOWN How a B.C. wine destination builds community by breaking all the rules.
Preserved Light Photography
By Kristi Alexandra
slow state The town of Naramata is one of four Cittaslow designated municipalities in Canada, towns where slow living and local farming shape the community. The sole community on its stretch of Okanagan Lake shoreline, it sits a 15-plus kilometre drive through the bench from Penticton, squarely across the water from Summerland.
westernliving.ca
|
September/October 2026 93
WHEN I PULL INTO NARAMATA in early May, I’m expecting a sleepy little town where farmers are tending to vineyards and locals are pulling vegetables from their yards for dinner— and, to some degree, I’m right. As I drive along the downtown strip near the shores of Okanagan Lake in B.C.’s wine country, I notice beautifully painted storefronts decorated with kitschy items, and lilac trees in full bloom that decorate patches of parking lots while the scent wafts on the breeze. Could it be any more idyllic? Naramata is known for the Naramata Bench—home to 40-plus award-winning wineries, like JoieFarm, Nichol and Laughing Stock. But I’m here this weekend to discover another side of it, too: it’s one of only four towns in all of Canada with a Cittaslow designation—a global network of towns committed to improving quality of life by slowing the pace of everyday living. It’s almost akin to a global blue zone in which the focus is on local culture, strong food systems, environmental stewardship and social cohesion. So, like I said, idyllic. But if you scratch the surface of the little town at the end of the winding, 15-plus kilometre bench, settling on the lesser-seen side of Okanagan Lake, you’ll find a youthful, rebellious spirit.
garden paths The back alleys of downtown Naramata are the main walking paths in the town, so residents have beautified them with rogue gardens and painted murals.
94 September/October 2026
|
westernliving.ca
Or, at least, a community that’s decidedly doing its own thing and bucking the norms of the other Okanagan destinations that cityslickers like myself visit in order to spend their time Sea-Doo-ing and powerboating. “When we all came together originally, we were thinking this would be a really powerful tool for business, but we very quickly realized that it had very little to do with business, and had everything to do with community,” says Miranda Halladay, a board member of the Naramata Slow community group, over breakfast at Mile 9 Bakery, a prominent café on the downtown strip. “The success of the designation is that it has engaged the community. In fact, our mission is to create conversation within the community about how we make living in Naramata better for everyone.” Across the street, I spot two grey-haired women, equipped with garden spades and shovels, planting irises in front of homes, the flowers spilling out into where—I think—a sidewalk ought to be. The back alleys, similarly, are decorated with beautifully overflowing flora, and many fences are covered in painted murals. These alleys, rather than sidewalks, are how folks walk around in downtown Naramata. At intersections, several stop signs have been “yarnbombed,” their poles decorated in knitted swaths of colourful scrap yarn—a hilarious but wholesome take on graffiti. Charming, too, are the women who are essentially guerilla gardening the entire town. “These two ladies started [gardening] in the laneways, and now that’s blossomed because there’s all these people that are coming to help garden,” says Nicole Hackworth, local resident and owner at Nichol Winery, noting that the women—Alyce Karr and Bonnie Cooke—are something of local legend. Their work is also feeding the town’s consideration for being a designated David Suzuki Foundation “butterflyway”—a movement encouraging communities across Canada to develop habitats for pollinators (namely, bees and butterflies). Halladay, Hackworth and Jacquie Carlson are just three of many community figures who make up Naramata Slow, which is responsible
Kristi Alexandra
THE GOOD LIFE | NARAMATA
NARAMATA | THE GOOD LIFE
“When we all came together originally, we were thinking this would be a really powerful tool for business, but we very quickly realized that it had very little to do with business, and natural rhythm
had everything to do with community.”
Harvest dinner courtesy Naramata Slow; long-table dinner courtesy Preserved Light Photography
Portraits of a community embracing the slow life (clockwise from top): Bench 1775 Winery, Elephant Island Winery, Naramata Harvest Dinner, Naramata Community Farmers’ Market and the Naramata Slow long-table dinner.
westernliving.ca
|
September/October 2026 95
THE GOOD LIFE | NARAMATA
bun vivant
96 September/October 2026
|
westernliving.ca
Top and middle: Kristi Alexandra
for upholding the Cittaslow designation. The town (with a population of less than 2,000) recently held the international conference for the global movement, hosting representatives from Europe and globally. To be clear, Carlson says, the Naramata Slow group is a not made up of politicians or city councillors; rather, they’re local business owners and community members who make sure that the town maintains its designation and ensure that incoming mayors don’t lose sight of something that’s integral to the small-population town. “So, what’s on the checklist of things that need to be maintained in order to keep the Cittaslow status?” I ask, naively. “It’s not as prescriptive as all that,” says Halladay, who owns Elephant Island Winery farther up on the bench. “It’s more about the community.” Later that day, I learn just how non-prescriptive things can be here in Naramata. Walking into JoieFarm Winery, one of the most well-known producers in the Okanagan VQA canon, I spot lime green Muskoka chairs and picnic tables popping against a lush tasting field. Dogs and toddlers (mine included) run free in the space, where thoughtfully made wines are paired not with stuffy charcuterie plates but instead with gourmet hot dogs. Yes, hot dogs. I sip on a glass of En Famille Pinot Gris and, later, a glass of their famous Noble Blend, which pairs wonderfully with the Mexican “street dog” (a street-food-forward take on the hot dog, with grilled corn, onions, tomato aioli, feta and Tajín) and the Tailgate (a hot dog with crumbles of blue cheese and drizzled with Frank’s Red Hot Sauce) developed by hospitality manager Zach Wheeler. The breathtaking view of vineyards rolling out to the vast Okanagan Lake on this bluebird day gives me a moment of reverie, but I have to chuckle as the winery’s playlist kicks into vintage millennial hits from bands like Sublime and Weezer. The winery’s manager, BJ Tumanut, and tasting room manager, Kyle Clausius, both don hot pink JoieFarmbranded sunglasses and make their rounds among the tables. Over at Elephant Island Winery, I find more of that same sense of rebellion—the majority of the wines here are made without grapes. I sip on glasses of blackberry and sweet apricot dessert wines next to a kids’ play area, where a donation of toys from the community isn’t rare. Elephant Island itself was built on a bit of a tongue-in-cheek premise, says Halladay, who opened the winery in collaboration with her grandmother back in 1999. “It’s a bit of a ‘white elephant,’ making wines without grapes,” she says with a laugh, and, clearly, her grandparents shared that same sense of humour. The winery’s catalogue also includes crabapple, cherry and framboise wines, and, as of recently, a few grape-based wines, too. It could be the wine or the rebellious spirit, but I’m starting to feel a buzz of excitement about this place. Whether largely misunderstood—or perhaps just because it’s harder to get to, being squarely across from Summerland but requiring a 45-minute drive around the lake to find it—I have to wonder why, in all of the years I’ve been visiting the Okanagan, I’ve never made the drive to this revered wine destination. Suddenly, I’m looking up the cost of property as I fall in love with this idyllic town that, while it may boast that its approach to agriculture and community is intentional and slow, is far from sleepy.
At JoieFarm Winery, excellent pours are paired with gourmet hot dogs (top); its tasting field is both kid- and dog-friendly (middle). Elephant Island Winery boasts a fruit-forward wine catalogue (bottom).
2
3 1 IN LIVING COLOUR
Silver Chrome The future is bright, thanks to the shimmering depths of sleek silver chrome. Its mirror-like finish reflects light to make any room feel larger, and just one or two statement pieces is all it takes to inject a futuristic edge.
4
7
By Katie Nanton
5
1. Daytona table lamp by Tonino Lamborghini ($4,995), inspirationfurniture.ca 2. Skydro ceiling lamp by Ross Lovegrove for Artemide ($6,670), cantubathrooms.com 3. Vine pendant light by A-N-D in chrome (from $3,135), a-n-d.com 4. Tulla coffee table by Giampiero Tagliaferri for Minotti ($10,100), livingspace.com 5. Tydra bowl by Ferm Living ($135), oldfaithfulshop.com 6. Christine wall mirror by Fiam ($6,303), inform.ca 7. Smultron series lamps by New Works (from $700), providehome.com
98 September/October 2026
|
westernliving.ca
6
TWO REASONS TO PLAN YOUR LEGACY GIFT TODAY.
HERE ARE TWO MORE... POSITIVELY IMPACT YOUR COMMUNITY, AND TAKE ADVANTAGE OF VARIOUS TAX-SAVING OPTIONS. After taking care of your loved ones, please consider leaving a gift to The Salvation Army in your will. Contact us today for more information: GREATER VANCOUVER Roger.Kayo@SalvationArmy.ca 604-296-3815 B.C. INTERIOR Sandra.Smith2@SalvationArmy.ca 250-260-0653
VANCOUVER ISLAND Carol.Barton@SalvationArmy.ca 250-858-0808