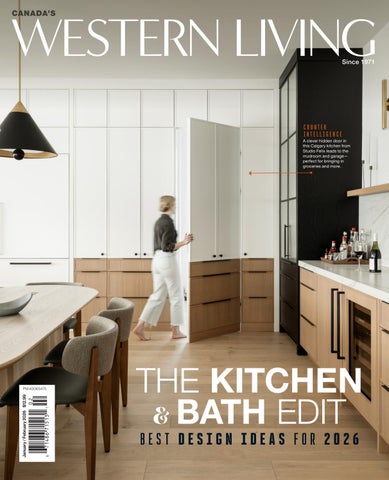
CANADA’S
Since 1971
Counter intelligence A clever hidden door in this Calgary kitchen from Studio Felix leads to the mudroom and garage— perfect for bringing in groceries and more.
January / February 2026 $12.99
PM 40065475
THE KITCHEN & BATH EDIT Best Design Ideas for 2026
FINALIST ANNOUNCEMENT PARTY There was a great buzz in the room on October 22 as designers, architects and design aficionados gathered for our first Western Living Design 25 Finalists Announcement Party. In partnership with Varsa Windows & Doors for their grand opening gala of their new showroom, the night rolled out with stilt walkers, dancers and more. It all led up to the big announcement: the 100 finalists up for winning one of our coveted 2026 Western Living Design 25 awards. Many thanks to Varsa Windows & Doors for partnering with us on this incredible event, and special thanks to our other partners Astra Concepts, Alumil, Cosentino and Livingspace. Look forward to seeing you on February 25, 2026, for our Western Living Design 25 Party when we name this year’s winners at Livingspace in Vancouver!
HOSTED BY
EVENT PARTNERS
JOIN US FOR THE WL DESIGN 25 AWARDS PARTY! We’ll be celebrating the 25 Best New Designs of 2026, as winners are announced live on stage
Wednesday, February 25th, 2026 at Livingspace, 120-1706 1st Ave W., Vancouver, BC 5:30pm - 9:30pm Visit westernliving.ca/events for details
PLATINUM SPONSOR
VENUE SPONSOR
In sponsorship with
BEVERAGE SPONSORS
HOMES + DESIGN p.9 One to Watch
A Campbell River fabricator turns cold metal into soft, sculptural joy.
19
B.C. + ALBERTA
» VOLUME 54 » NUMBER 1
12
p.12 Shopping
A fresh crop of furniture, lighting and objets—plus the best shops across the West to find your next great piece.
p.16 Trade Secrets
Proof that even the sleepiest bedroom can wake up with the right plaster, panelling and polish.
p.19 The Room
Bunny nooks, cat buffets and a hardworking dog-wash station: meet the spaces built with pets in mind.
THE GOOD LIFE p.56 Sweet Endings
Fragrant chai, creamy mascarpone and a fresh take on the tiramisu tradition.
p.58 Place Setting
Inside Balam, the Latin American restaurant bringing jaguars, texture and tropical drama to Whistler.
60
HOME TOURS
p.60 Family Feast
A delicious Vietnamese-inspired feast— short ribs, salmon soup, crab noodles and more—for sharing with the whole table.
p.72 Wellness Getaways
p.23 Kitchens + Baths Special 2026
Chill plunges, warm pools and off-grid quiet: our favourite winter wellness retreats across B.C.
PLUS p.82 In Living Colour
Turn up the heat with punchy poppy red—our favourite pieces to bring Lunar New Year luck home.
4 January/February 2026
|
westernliving.ca
23
Clever storage, beautiful materials and unexpected details: a tour of the West’s best kitchen and bath renovations.
72
p.46 Vertical Reality
A gravity-defying West Vancouver home from McLeod Bovell turns a steep hillside into an ever-shifting architectural experience.
COVER: kitchen: Studio Felix/KM Photography Interiors; this page: kitchen (rabbit hole): Husk Interior Design/Alair Homes/Janis Nicolay; Amelie/Anh + Chi: Mark Gibbon; sauna: courtesy of Tofino Resort + Marina; bathroom: Mera Studio Architects/Eymeric Widling
CONTE NTS
moltenigroup.com Dada Engineered
LIVINGSPACE 1706 WEST 1ST AVENUE, VANCOUVER, BC V6J 0E4 T. 604 683 1116 LIVINGSPACE.COM
An Italian Design Story
EDITOR'S NOTE
ceo & group publisher Ryan Benn group vice president, publishing & operations Nina Wagner
A recipe for nostalgia WHEN CREATIVE director Jenny Reed, managing editor Kristi Alexandra and digital marketing manager Rebekah Ho were on set for our Lunar New Year photo shoot for this month’s issue, our office Slack channels were buzzing. Video after video came online, most featuring the gorgeous meal prep in action (that Dungeness crab!). But among all the hunger-triggering food clips our team shared, one video stood out: an emotional Kristi fanning tears away with her notebook after listening to one of Amelie Nguyen’s heart-warming food-is-love family memories. It’s a lovely story (one that involves the Anh and Chi restaurant owner’s mom bringing her a taste of home while she was away at university), and you just have to read for yourself on page 60. The story resonated with me, too. My
Follow Western Living on
6 January/February 2026
|
own mom is now in her 80s, but I still remember how she’d pack the car with lasagnas and her homemade chicken soup when she’d visit during my university days. The soup, she told me, was meant for the freezer—she wanted me to have it on hand “just in case” I caught a cold. A hug from home, at the ready when I needed it. It feels all the more appropriate that this is the issue where we also shine a spotlight on our favourite new kitchen designs (page 23)—the heart of the home, for good reason. Each space is meant to welcome family and friends right in, whether they’re sitting at the island to keep the cook company or pitching in to help prep the night’s meal. These days, when I visit my mom back in Toronto, I’m the one cooking at the stove or stocking the fridge. Each time I go, I make that same chicken soup recipe—I learned it from her, just like she learned from her own mother. Now, on a rainy day, my mom has a hug from me waiting for her in her own freezer: it’s a new layer to a food-is-love memory I’ve always cherished, and always will. I have no doubt that you have similar memories of your own to cherish, too. Food and love, after all, are linked—and universal.
Anicka Quin
editors-in-chief Darcy Matheson (BCBusiness),
Stacey McLachlan (Vancouver) senior editor Mihika Agarwal (BCBusiness) managing editor, food & culture Kristi Alexandra managing editor Dani Wright (on leave) assistant editor Kerri Donaldson wine & spirits editor Neal McLennan contributing editors Melissa Edwards, Alyssa Hirose, Amanda Ross, Julie Van Rosendaal editorial interns Orchid Solang, Valentina Barrera Argüello, Ashley Kim email mail@westernliving.ca
design creative director Jenny Reed
art director Stesha Ho (Vancouver magazine and BCBusiness)
digital vice president, digital Darcy Matheson digital marketing manager Rebekah Ho brand partnerships & digital copywriter Sandrine Jacquot
sales representation vice president of sales Anna Lee vice president, custom publishing & agency services Chad Brealey
senior media specialists Brianne Harper, Mira Hershcovitch, Cathy Huynh, Sheri Stubel (on leave) sales coordinator Victoria Nwaeze email sales@canadawide.com european sales specialist S&R Media, Sylvie Durlach tel +33 1 44 18 06 65 email srmedia@club-internet.fr
production/administration group vice president, education & administration Jane Griffiths
operations manager Emily Heffring director of circulation Tracy McRitchie manager, hr and administration Fiona Cochrane executive assistant & event producer Julie Fisher events & office manager Julia Jarman production manager/digital ad coordinator Kim McLane production associate Natasha Jayawardena production support technician Ina Bowerbank customer service Kelly Kalirai
finance group vice president, finance Conroy Ing, CPA, CMA vice president of finance Sonia Roxburgh, CPA, CGA accounting Terri Mason, Eileen Gajowski
address Suite 130, 4321 Still Creek Drive, Burnaby, B.C. V5C 6S7 tel 604-299-7311 fax 604-299-9188 web westernliving.ca email sales@canadawide.com PRIVACY POLICY From time to time, other organizations ask us if they may send some of our
subscribers information about products and services that might be of interest. If you prefer that we not provide your name and address, please contact us at the address listed above. You can review our complete Privacy Policy at westernliving.ca. WESTERN LIVING MAGAZINE is published 6 times a year by Canada Wide Media Limited, Suite
130, 4321 Still Creek Drive, Burnaby, B.C. V5C 6S7. Phone 604-299-7311; fax 604-299-9188. All rights reserved. No part of this magazine may be reproduced in any form—print or electronic— without written permission of the publisher. The publisher cannot be responsible for unsolicited manuscripts or photographs. This publication is indexed in the Canadian Magazine Index and the Canadian Periodical Index, and is available online in the Canadian Business & Current Affairs Database. ISSN 1920-0668. Canadian Publications Mail Product Sales Agreement #40065475.
Anicka Quin, Editor-in-Chief anicka.quin@westernliving.ca Follow Anicka on Instagram @aniqua
WesternLivingMagazine
westernliving.ca
editorial editor-in-chief (western living) & vice president, content
WesternLivingCa
westernliving
westernliving
Anicka Quin portrait: Evaan Kheraj; styling by Luisa Rino at LizBell Agency, styling assistance by Cheyenne Hoffman; makeup by Melanie Neufeld at LizBell Agency; outfit courtesy Mine and Yours, mineandyours.com
a publication of canada wide media limited
A HOUSE IS NOT A HOME UNTIL YOU FURNISH IT.
VANCOUVER
COQUITLAM
1275 W 6th Avenue Vancouver BC, Canada 604.730.1275
1348-C United Blvd. Coquitlam BC, Canada 604.529.6868
Spotlighting the best of architecture and design in Western Canada.
H O M E S &D E S I G N
ONE TO WATCH
The Metal Bends Christina Smith’s sculptural shelves and swooping chairs bring a soft, playful spirit to one of design’s toughest materials. By Kerri Donaldson | Portrait by Alyssa Gundermann
westernliving.ca
|
January/February 2026 9
H O M E S&D E S I G N | O N E T O W A T C H
10 January/February 2026
|
westernliving.ca
lucky clover Smith’s Clover chairs (above) blend whimsy with structure—tender curves cut from cold metal. “People are always surprised they’re made of metal,” she says. “That moment of delight? That’s everything.”
Sophie Vino; portrait: Alyssa Gundermann/Gaia Photography
IN HER EARLY YEARS as an engineer, Christina Smith never pictured herself as a metal girl—or the founder of a design studio. She was gutting her little mill house in Campbell River while wrapping up her Red Seal in fabrication, and just needed somewhere to hang a jacket. “I had nowhere to put anything, so I made this giant yellow armoire out of scrap metal I had lying around,” says Smith. That piece, now known as Mandy (named for her friend and muse Mandy-Lyn Antoniou), wasn’t just a home upgrade. “I’d never seen anything like it—and I made it because I needed it,” says Smith. “It was like a light switch turning on. This was what I was meant to be doing.” At the time, Smith was still finishing her metal fabrication apprenticeship, working full-time in a welding shop that specialized in railings and gates. Her boss was supportive—he even lent her rolls of steel and tools to build out her home setup. “I was using a manual roll bender and making these big swoopy shapes on my lunch break,” says Smith. “I’d roll one side and flip it, roll the other—and just see what happened.” The more she made, the more people took notice. “There was this construction worker who saw the shelf and immediately bought one for his partner—he just connected with it,” says Smith. “It didn’t look like metal should look. And I realized that was what I wanted to keep exploring.” That one-off project sparked Houndz: a fabrication-forward studio that blends craft, art and storytelling in powder-coated metal. From a home workshop with a dreamy coastal view, Smith now creates what she calls “objects of delight”: floating shelves, clovershaped chairs and sculptural credenzas that feel more like art than furniture. Her pieces carry a quiet surprise—a softness that contradicts the toughness of their material. “That surprise—that this is metal—is what I want to evoke,” says Smith.
“She’s groovy,” says Smith of Molly, whose retro curves nod to 1970s graphic design and modern utility alike.
OH MANDY “Mandy (shown here) was the first thing I ever made for the house,” says Smith. “And I knew. This was what I was meant to be doing.”
Her path into the trades had actually started earlier, after ordering a custom metal vanity leg online. “I found Bronte Freeman online and I thought: oh my god, a woman doing this work—maybe I can too,” Smith says. She messaged Freeman, who encouraged her to apply to a Women in Trades program. “I was already thinking about leaving engineering—I just needed that push.” By the time she wrapped her ticket in 2023, she had quietly amassed a growing body of work. She wasn’t designing for clients—not yet. “I had these shapes in my head I just had to see in real life,” says Smith. “And once I started, I couldn’t stop.” Now, with her home studio up and running and a portfolio of sculptural, curving forms, Smith is leaning into her instinct. “I’m not trying to be precious,” she says. “I’m making big, weird, joyful stuff—because I can.” Her debut collection includes the swooping Molly shelf (inspired by 1970s graphics), the Mandy and Chloë wall-mounted armoires and her signature clover-backed chairs—part Paper Bag Princess, part steel sculpture. That blend of whimsy and precision reflects her roots in engineering, yes, but also in observation: she’s someone who notices how things are made and then remakes them her way. And while her aesthetic often leans feminine, Smith is deliberate about expanding her material world. She’s already eyeing collaborations in wood and clay. “Houndz isn’t just about me—it’s about the whole pack,” she says. That pack includes her partner, who’s a fine woodworker, and a few friends she hopes to team up with for largerscale, mixed-material installations. After showing at Edit Napoli in Italy and IDS Vancouver this past year, Smith is entering a new chapter. She’s fielding commissions and carving out space for beauty and boldness in the built world. “I’m finally creating the life I always wanted,” says Smith. “And I just want to keep going.” Follow Christina Smith at @h_o_u_n_d_z
westernliving.ca
|
January/February 2026 11
H O M E S&D E S I G N | S H O P P I N G
Wick Works
Pillow Talk
We don’t mind the long nights so much when a flame is flickering. All the better if our tapers are held high by beautiful vessels like these Moroccan-made walnut candleholders ($68 each) sourced by Obakki. obakki.com
It’s every designer’s not-sosecret secret: throw pillows are a cheap and cheerful way to give your space an upgrade. These graphic Sophie Home knotted knit pillows ($80) will do the trick. thecoastgoods.ca
Noteworthy New in stores across the West. By Stacey McLachlan
Copper Cool Fantini’s AF/21 faucet ($4,820) has a sleek, minimalist shape; in a matte copper finish, its sculptural essence is emphasized all the more. cantubathrooms.com
Roll With It Edmonton’s Division 12 has found a niche creating cool seating for commercial spaces... but there’s no reason the new Bitsi rolling chair ($715) couldn’t slide beautifully into your home office design. division12.com
Spin Me Round The trumpet-shaped base of the Molteni&C Linea armchair (from $8,200) swivels to allow you to survey the room in comfort and style. livingspace.ca
12 January/February 2026
|
westernliving.ca
Quiet luxury, custom by the cm Built for designers who expect more. Every Kavuus piece is fully customizable—from depth and configuration to comfort and fabric—so you can achieve the perfect scale and proportion for any project. Made locally in BC with meticulous detailing. Realistic renderings available. COM, rush, and site delivery options offered. Join the Trade Program
Yaletown Sofa
Canadian-made. Designer-focused.
H O M E S&D E S I G N | S H O P P I N G Au Naturel
Above It All This Grand Bouquet suspension light (from $3,814) from Montreal brand Tibo takes inspiration from both flower petals and butterfly wings, and looks light as air. lightformshop.com
Spring may be months away, but this vibrant hand-tufted Volver rug ($14,390) designed by filmmaker Pedro Almódovar for Roche Bobois is fully in bloom. rochebobois.ca
Leaf Me Be Rumours are swirling that “tomato leaf” is the new it scent for toiletries. This hydrating liquid soap from Loewe ($110) will keep hands squeaky clean and on-trend. holtrenfrew.com
Solid Gold The sturdy frame of the Wendelbo Kite sofa ($6,895) holds the oh-so nappable cushions neatly in place—we love the Dirty Gold colourway for a neutral with warmth. fullhousemodern.com
Think Simple There’s something so pleasing about the simple (yet versatile!) form of the Heller Vignelli cube ($430). The indooror-outdoor side-tableslash-stool is chunky and cheerful and available in vibrant colours like citron and celadon. grshop.com
THE DIRECTORY Must-know resources for outfitting your home right. For Getting Your Life Together Arrietty Home
For Oldies but Goodies
Arrietty’s neat showroom on Victoria’s Fort Street showcases products for “organizing, simplifying and beautifying your space.” And if you need somewhere to stow all of your pretty new things, get the staff to help you design a custom Moebe modular shelf unit—they’re the exclusive Canadian retailer of the Danish brand. 813 Fort St., Victoria, arriettyhome.com
Spotted a great antique in a home feature in this magazine? Odds are, the designer sourced it from Surrey’s Scott Landon, whose shop is a veritable treasure trove. Need a 1940s gilded mirror from Palm Beach, or a set of 1920 French doors? He’s got you covered. 105–2567 192 St., Surrey, scottlandonantiques.com
14 January/February 2026
|
westernliving.ca
Scott Landon Antiques
For the Biggest Modern Brands Dwell Modern The Alberta showrooms (one in Edmonton, the other in Calgary) showcase a who’s who of modern European design brands: Cassina, Cappellini, Calligaris... and that’s just the studios that start with the letter C. Find the perfect low-slung modernist sofa here, or just a little inspiration. 10549 124 St., Edmonton; 701 11 Ave. SW, Calgary, dwellmodern.ca
LUKETM 819301
RICHMOND (Opening this October)
PORT COQUITLAM
VICTORIA
Unit 160 - 12571 Bridgeport Rd, Richmond BC V6V 1W1
Unit 106 - 1551 Broadway St., Port Coquitlam
Unit 3 - 1010 Yates Street,Victoria, BC V8V 3M6 (Enter from Johnson St.)
MONTRÉAL
|
OTTAWA
BC V3C 6N9
|
TORONTO
|
Sintered.Vicostone.ca
CALGARY
|
EDMONTON
|
WINNIPEG
|
SASKATCHEWAN
H O M E S&D E S I G N | T R A D E S E C R E T S
THE LOOK
Serene Scene DESIGNER Suzanne Tetrault, Studio Felix, Calgary
KM Photography Interiors
Sure, you spend most of your time in your bedroom with your eyes closed—but that’s no excuse to ignore the space’s design potential. Suzanne Tetrault of Calgary’s Studio Felix certainly didn’t when she and builder Trade Sync took a sterile, drab room with “grey walls, some windows and not much else” and turned it into a serene and cozy hideaway. A shallow alcove, finished with a custom raked plaster in a midtone green, adds depth and dimension to the space; the Article bed, decked out in linens from West Elm, tucks in neatly. Even the ceiling got some love, with cedar tongue-and-groove treatment that nods to ’70s wood panelling in a way that feels timeless—a room so lovely, you’ll never want to drift off.
16 January/February 2026
|
westernliving.ca
WE SPENT OVER 100 YEARS REVOLUTIONIZING THE KITCHEN SO YOU CAN SAVOUR EVERY M I N U T E Y O U S P E N D I N I T.
D i s c o v e r o v e r 1 0 0 y e a r s o f i n s p i r i n g i n n o v a t i o n a t T h e r m a d o r. c a / I n n o v a t e s
Rent with a path to own. Every month gets you closer to owning. With Bosa Properties, 25% of your rent goes into a fund that can be put towards a new home — in Metrotown, Surrey, Squamish or Vancouver.
bpiequity.com
H O M E S&D E S I G N | T H E R O O M
Pet Project Furry friends are part of the family—and these projects are about creating a space for them, too.
burrowed Time Say hi to Clubber: on most days, you can find the five-year-old bunny lounging beneath a Bensen Neo sectional sofa, treating it like her own personal burrow. She’s also one of the main reasons why Sharon Hollingsworth, interior designer and founder of Husk Interior Design, was selective about the materials she used in the renovation of her 1,200-square-foot half-duplex. For the project, built in collaboration with Alair Homes, she opted for durable oak and elm for the cabin etry and furniture so that Clubber’s nibbles would do minimal damage; a matte finish and pronounced grain on the wooden floors keep her from slipping. Hollingsworth also installed a removable metal mesh on the balcony for safety—ensuring Clubber won’t get loose (and nothing else gets in). And if that wasn’t enough, Clubber also has a powder room—er, bunny hutch—all to herself, and it’s built right into the dining room. —X.Q.W.
Janis Nicolay
By Anicka Quin and Xiao Qing Wan
THE ROOM
westernliving.ca
|
January/February 2026 19
H O M E S&D E S I G N | T H E R O O M
The Bark Side For an active dog-owning family on Vancouver’s North Shore, daily walks on the surrounding trails mean muddy paws are just part of the equation—so designer Sophie Burke integrated this dog-washing station into the home’s combined mud and laundry room. Tough-wearing porcelain tiles were selected for the backsplash, the floor, the counter and the bath itself, the last of which was custom constructed from those tiles. A custom design meant the bath could be deeper (and better for bathing) than a standalone sink, and the piece itself could be seamless—and for easy maintenance, the plumbing is accessed via the niche, where a cozy dog bed rests. A custom black-metal rod overhead doubles for drying-off towels and hanging clothes from the nearby washer and dryer—and even the wall sconces from Rich Brilliant Willing are tough enough to handle a hard-working room like this one.—A.Q.
It’s a problem most pet owners are familiar with: how to position the cat’s food bowls so they’re useful for the cat but not underfoot in the kitchen. And while the homeowner behind this Vancouver kitchen was keen to get something more functional for her own cat, she didn’t want to introduce a permanent feature in case she ever sold her home. Enter the cat buffet, a solution that designer Ira Lopez of Falken Reynolds created after researching cat behaviour. Built into the toe kick of the cabinets, the Corian slab is deep enough that kitty can position herself behind her bowls to face the room if she wants—part of the cat research Lopez threw himself into— and tough enough to handle any abuse she throws at it. It’s also easily removable if a future homeowner isn’t of the #CatLife variety (the horrors).—A.Q.
20 January/February 2026
|
westernliving.ca
Ema Peter; Andrew Pham
Fancy Feast Zone
SPONSORED REPORT
Where Luxury Design Meets Premium Innovation in the Heart of the Home Signature Kitchen Suite (SKS) appliances are crafted for precision, performance and culinary passion.
enable the highest level of food preparation. As arguably the most crucial component of any kitchen, your cooking appliance must be reliable and versatile for years to come. The SKS 36" Induction Pro Range features two flexible cooking zones on the cooktop for various cookware sizes, alongside the industry’s most powerful 7,000W centre element among 36-inch induction cooktops paired with pots over 9 inches. Also included is a steam and convection combination oven to allow for adaptable cooking and baking.
Innovative Smart Technology
I
n the luxury kitchen, every detail matters— from perspective to performance to palate. Meet the new generation of forward-thinking home chefs who seek the latest design and technology innovation in appliances that meet their high-performance demands and enable them to fully express their culinary prowess. SKS, also known as Signature Kitchen Suite, is a luxury kitchen appliance line that offers built-in appliances with the latest technology designed specifically for these passionate home chefs. Here are four important qualities that make this luxury line of appliances stand out.
Luxury Aesthetic Appeal Central to luxury kitchens are premium appliances that maximize performance, matching the space’s design in both form
and function. SKS creates built-in appliances that blend stunning, purposeful design with leading-edge innovation. The SKS 30" Integrated Column Refrigerator, for example, is the most spacious 30-inch built-in column refrigerator in the industry, with a total of 18 cubic feet of storage capacity. It includes an internal water dispenser that delivers chilled and filtered drinking water, panel-ready design flexibility and an all-metal interior to help minimize temperature fluctuations within one degree to maintain food freshness. Plus, it pairs beautifully with the SKS 18" Integrated Column Freezer for a custom, integrated look.
Reliability, Versatility and Longevity Quality means appliances that are crafted with precision and performance in mind to
A modern kitchen design should combine purposeful, innovative technology to enhance the cooking experience to achieve restaurantquality results. The SKS 30" Combi Wall Oven features some of the industry’s most cuttingedge technology to make preparing any dish even smoother. The steam-assist convection oven can cook up to 20 percent faster than conventional models. Infrared technology eliminates the need for preheating, while steam-assist convection provides gourmet results in a large-capacity oven. In addition, Gourmet AI technology combined with a builtin camera identifies food types and provides automatic recipe suggestions.
Designed for Passion Ultimately, kitchen design is meant to reflect a love for all aspects of the culinary arts. The SKS 24" Integrated Column Wine Refrigerator boasts a 113-bottle capacity to ensure the perfect pairing is always at the ready. Dark, opaque glass doors with Touch Display Lighting provide UV protection, while a smart inverter compressor wards against vibration. Three evaporators maintain steady moderate humidity, and three independent temperature zones ensure optimal conditions for red, white and sparkling wines.
SKS’s passion for innovation results in products that are aesthetically designed, intuitive and intelligent. Learn more about SKS and shop these luxury appliances at www.sksappliances.com/en-ca. Connect: @sksappliances_canada
Canada Wide Media in partnership with SKS Appliances
504 Lumena
Introducing Lioli porcelain by Caesarstone Ltd. – a cutting-edge porcelain surface range that transforms your boldest creative dreams into reality. Crafted with a passion for exceptional quality, Lioli’s surface solutions offers endless possibilities, both indoors and out. Design without limits.
KITCHEN & BATHS
SPECIAL 2026
Whether you’ve got a renovation on the horizon or are content to keep dreaming for now, these kitchens and bathrooms from the West’s top designers offer a world of inspiring possibilities. By Kristi Alexandra, Kerri Donaldson, Alyssa Hirose, Stacey McLachlan and Anicka Quin
Martin Tessler
SOAK IT IN This angular ensuite by Hodgson Design Associates and BattersbyHowat offers the chance to escape the world, surrounded by warm white oak and soft natural light.
westernliving.ca
|
January/February 2026 23
H O M E S&D E S I G N | K I T C H E N S
PRETTY PALETTE It’s understandable that this kitchen is a space where everyone would want to gather: though it’s minimalist in its detailing, it’s still inviting, thanks to a palette of off-whites and warm oak. Designer Suzanne Tetrault layered dark, sculptural accents (a glass-and-metal door and hutch by Mara Blacksmith; Studio Italia Design for Lodes ceiling lights) on top of that warm base. “It adds an architectural edge with a slight masculine undertone,” she says.
IT TAKES TWO The family wanted both a prep and full-sized sink, but giving up space on the range wall would’ve thrown off the visual balance of the room. The island, however, can easily house twin Blanco Silgranit sinks and Brizo faucets, along with a dishwasher, garbage pull-outs, knife-storage pull-outs and cutting board storage.
IT’S THE LITTLE THINGS A recessed channel underneath the mitred countertop and recessed shelving make even the outside of the island functional. “There is relatively little open shelving throughout the house, so this gave them an opportunity to display a few things in a tidy, understated way,” says Tetrault.
24 January/February 2026
|
westernliving.ca
HIDDEN GEMS Most of the rift-cut white oak doors open up to storage, but one leads to a hidden back stairwell leading to the mudroom and garage. Another hidden feature? A dumbwaiter in the pantry that connects to the garage, making transportation of groceries from car to kitchen a breeze.
KITCHEN TIP
Embrace the power of U.
KM Photography Interiors
THIS CALGARY KITCHEN was explicitly designed for entertaining—the homeowners and their two daughters love to have people over for dinners, birthday parties and playdates. But while the U-shaped island provides tons of space for prepping and ample seating, it also prevents interactions too... in a good way. “At the request of the cook, it creates a functional hub where guests and kids can’t get in the way,” laughs designer Suzanne Tetrault, principal of Studio Felix, interior designer for the home by Icon Developments. It’s a kitchen full of thoughtful design details—the wall of rift-cut white oak panelling is downright masterful, hiding everything from the Sub-Zero fridge to the pantry to a passageway to other parts of the home. The island, though, is the star of the show here: on one face, a textural, slatted finish; on the others, recessed shelves for displaying cookbooks and pottery; on top, twin sinks; and, of course, inside, storage galore. “It’s ultra-functional,” says Tetrault, “but also ultra-chic.” —S.M.
COUNTER SERVICE Two different countertop materials are at work here: leathered Caesarstone, installed with a two-inch mitred edge, and a Luna quartzite that lines the perimeter and the dining hutch.
COME DINE WITH ME The dining area features a custom Out of the Woodwork table lined with semi-custom chairs from Suite 22. (The barstools are from the same brand.)
westernliving.ca
|
January/February 2026 25
H O M E S&D E S I G N | K I T C H E N S
FRESH START This condo’s front door opens right into the kitchen, so the design team incorporated seating, storage for shoes and a coat closet into the dark grey millwork. “There’s no clutter; everything has a spot,” says Molnar.
KITCHEN TIP
Use bulkheads to cleverly disguise plumbing systems. KNOCKING DOWN WALLS is easier said than done, especially when said walls contain water lines that are essential for a downtown Vancouver condo. “We weren’t even really sure if we could move them,” says Danielle Molnar, founder and lead interior designer of Accentrix Design. Together with Roka Projects’ Tyler Thorne, the Accentrix team transformed this closed-concept kitchen into an airy, clean-lined space, hiding pipes behind a bulkhead that seamlessly blends into both the white upper cabinetry and matte grey millwork. “The goal was to conceal... and make it look like it was intentional,” Molnar explains. Other subtle details—like vertical white oak panelling on the island, a black inlay framing the herringbone floor and backsplash crafted from playful Calacatta Renoir quartz—provide more linear visual interest, so the bulkhead (and the plumbing) can quietly do its job. —A.H.
26 January/February 2026
|
westernliving.ca
HARDWORKING HIDEAWAY
Tracey Ayton
A niche in the kitchen island was designed specifically for the homeowner’s robot vacuum and mop. It’s also a great place to keep bowls for the dog (nature’s vacuum).
westernliving.ca
|
January/February 2026 27
H O M E S&D E S I G N | K I T C H E N S
OPPOSITES ATTRACT
KM Photography Interiors
One of designer Velji’s favourite elements of this space is the two-toned millwork: how the cream cabinets contrast with the dark wood island. “It offsets the kitchen beautifully,” he says.
28 January/February 2026
|
westernliving.ca
KITCHEN TIP
Connect past and present by incorporating traditional materials into a modern layout. HERITAGE HOME renovations have strict rules. When the Alykhan Velji Designs team took on this project in Calgary’s Sunnyside neighbourhood, the assignment was to refresh the interior and build an addition to add some extra square footage—all without altering the century-old home’s street-facing facade or structural integrity. The kitchen would physically connect the original structure with the new addition. And, design-wise, it would blend Edwardian English style with contemporary luxuries (like a kitchen island and a dishwasher). “All of the hardware was inspired by the existing house,” says design lead Alison Connor, pointing out the unlacquered brass faucet and cabinet latches. Creative director Aly Velji adds that the custom brick hood fan and ceiling mouldings are new, but “look like they could have been there forever.” They chose reeded glass doors for the cabinets to prevent a closed-in feeling: instead, it’s a bright, functional space for dinner party guests to easily circulate from the (original) dining room into the (added) living room and back. “It’s the marriage of new and old areas,” he says. —A.H.
westernliving.ca
|
January/February 2026 29
H O M E S&D E S I G N | K I T C H E N S
KITCHEN TIP
Layered lighting brings a kitchen to life. ADMIRING THIS VANCOUVER kitchen renovation by Andrea Jae Studio, you’ll likely first be impressed by the muted pink cabinets, custom half-barrel slat wall or clever sliding storage in the peninsula. But there’s a vital, if inconspicuous, design choice here that allows those star elements to shine. Literally. Studio principal Andrea Ewanchyna explains that the natural light from the kitchen window, dimmable LEDs in the built-in shelving and a soft white paint to reflect ambient rays coming in from the living room all keep the kitchen bathed in a warm, welcoming and bright glow. When her team, along with contractor Condoworks and millworker Millwerks, removed the wall that originally separated the kitchen from the rest of the home, they opted for the partial slat wall to create a foyer. “They needed some type of front entry, so that you don’t walk in like, ‘Hello, we’re in the kitchen!’” the designer says with a laugh. The feature also casts gorgeous shadows on the white oak floors when drenched in sun. Besides being strategically placed, all of the artificial lighting in this kitchen is dimmable, allowing the homeowners—a retired couple who love to cook—to increase or decrease levels throughout the day. “Nothing was put in just because it looked good... it’s all there because it is functional for their lifestyle,” says Ewanchyna. —A.H.
James Han
PRETTY IN PINK-ISH The cozy-coloured millwork is painted in Sherwin-Williams Mulberry Silk. It doesn’t scream pink, but it does add a gentle blush to an otherwise white-andwood space. The “kit-kat” tile backsplash is Ames Tiles’ Nagoya in white.
SPICE IT UP The pull-out pantry is a convenient place to store the couple’s spices and oils, and, thanks to a six-inch dummy panel directly below, opening the door won’t knock your mixing bowl off the counter.
H O M E S&D E S I G N | K I T C H E N S
Let’s Dish The vintage plates that line the wall were collected by Deck’s team at various vintage and antique stores around Vancouver. “It took us quite a while to find enough,” she says.
Sitting Pretty The banquette is outfitted with sturdy outdoor fabric on the cushion and leather on the seat, perfect for a family with young kids.
32 January/February 2026
|
westernliving.ca
KITCHEN TIP
Sing the blues through a traditional-meetscontemporary design.
Ema Peter
THE BEAUTIFUL BLUE island (Sherwin-Williams Labradorite) in the heart of this kitchen wasn’t a oneand-done decision. “When we were designing it, we tried the island in three different finishes,” says Kelly Deck, principal of Kelly Deck Design, whose team worked on the renovation with architect Eric Stine. In the end, the client’s heart was set on blue—a true match to the elegant La Cornue stove that they’d also fallen in love with. “It is the anchoring design element for the overall elegance of the kitchen.” It’s one of many shades of blue throughout the home, which was inspired by the concept of a classic American yacht club as its jumping-off point. The nearby butler’s pantry features a deeper, richer blue (Sherwin-Williams Distance), along with its own nautical-inspired references in the fish prints on the wall. “There’s high art in this house, and there are pieces chosen simply because they have soul,” says Deck. “When something is framed beautifully and loved, that’s enough.” There’s another kind of playfulness throughout the space—the elegant tension between clean and restrained with the more traditional designs. Striking lantern-like pendant lights, handmade in New Orleans, and beadboard detailing on the range hood cover bring a sense of history to the space, then are paired with more modern, Scandinavianinspired chairs that line the custom German white oak dining table in the banquette. “I can be irreverent when it comes to furniture,” says Deck. “It should all be good quality, but it doesn’t all need to be bespoke—if it works beautifully together, that’s enough.” —A.Q.
Show Stopper The antique sideboard at the far end of the kitchen was formerly a draper’s table, once used by cloth merchants for measuring and cutting fabric. The design team brought this one in from the U.K. and added a marble slab on the lower layer. “We knew the client would use this table constantly,” says Deck. “It’s right in the sight line from the entry, so it naturally becomes a place to express beauty. At Christmas, our team decorates the home and creates a stunning seasonal tablescape here.”
westernliving.ca
|
January/February 2026 33
H O M E S&D E S I G N | K I T C H E N S
KITCHEN TIP
DESIGNER KYLA BIDGOOD keeps one thing top of mind each time she’s commissioned to design a space: what will feel right for this house and this family? “I love the challenge of imagining what’s going to suit them perfectly, of being, like: what suits this space, this architecture, this family, their personalities, their lifestyle? What’s the magic? The alchemy of all of these things is so unique to a project,” says our 2025 Interior Designer of the Year. Take the design of Willows Fable, a renovation of a 1920s character home in Victoria’s Oak Bay neighbourhood. Bidgood reinvented the “Grandma chic” home while keeping the vintage spirit alive, just as the young couple who’d purchased it wanted. That balance is especially evident in the home’s kitchen—Bidgood’s client, who loves to cook, wanted to keep the aesthetic of a 1920s kitchen while also having a functional workspace. (It was a difficult ask, given that kitchens from the era are often quite small.) Adding a five-foot addition to the historic space made room for a unique feature: a functional prep table in place of a kitchen island. “In older homes, the kitchen was not the space where everyone hung out, or the family hub. It was really like a work zone,” the designer says. Bidgood bullnosed the edges of the countertops to make for extra curves and dropped some kitschy pendant lights close to the counters to illuminate work surfaces. A large stove with an oversized vent anchors the room—the walls of which, by the way, are painted a gorgeous (and once again trending) butter yellow. “We really wanted the kitchen to look like it was made by a local craftsman, versus a modern kitchen,” she says. “It really does have that handmade quality to it.” —K.A.
34 January/February 2026
|
westernliving.ca
IN FOCUS Decorative pendant lights frame the window instead of hanging over the island, maintaining a clear sightline to the stove—the kitchen’s dramatic focal point.
Mary McNeill Knowles
A plumbed-in kitchen island isn’t the only functional prep table.
MELLOW YELLOW Playful colour choices, inspired both by the homeowners’ “adventurous spirit” and the couple’s collection of cabbage plates, give the kitchen its lively, handcrafted charm.
SOFT CORNERS Custom rounded cabinetry, bullnosed countertops and soft curves throughout the design create a sense of warmth and vintage craftsmanship.
ISLAND TIME The functional kitchen island acts more like a freestanding furniture piece than a traditional built-in, which Bidgood says is an intentional nod to the old-fashioned prep tables that once served kitchens.
westernliving.ca
|
January/February 2026 35
H O M E S&D E S I G N | B A T H R O O M S
HOT BOX Though natural light makes for a pleasant soaking experience when the sun is out, come nightfall, a cubic Fifty-5 sconce by Deltalight illuminates the room. The Blu Bathworks Pisa 4 tub is in a matte white finish; a Phylrich faucet was selected to match.
The custom Corian vanity—with a pair of integrated sinks—was designed by Hodgson Design Associates and fabricated by Bowerman’s Handcrafted Furniture and Cabinetry. Mirrors are flanked by Flos Glo Ball sconces.
36 January/February 2026
|
westernliving.ca
Martin Tessler
COUNTER OFFER
ON THE BENCH The large steam shower is lined with Loire natural stone from Stone Tile, and outfitted with a bench long enough for a lie-down (“and benches are always functional for shaving your legs,” adds Hodgson).
BATHROOM TIP
Embrace your angles. SURE, DESIGNER Juli Hodgson could’ve redesigned this unique bathroom into a neat and tidy linear volume—“squared the rhombus,” if you will—but where would the fun be in that? “We let the shape of the room lead the design,” explains the president of Vancouver’s Hodgson Design Associates. “Everything else was secondary.” So this Whistler home, designed by Vancouver’s BattersbyHowat, doesn’t try to distract from the dramatic angled ceiling: it celebrates it, highlighting the jaunty slope with variegated boards of Pure Brushed white oak by Hakwoods. The off-kilter custom window draws further attention to the room’s shape; frosted film was applied to offer privacy without sacrificing natural light. With 155 square feet to work with, there’s enough space here for a deep soaker tub, a steam shower and a double vanity. “Despite the angles, we achieved maximum functionality for the room—it feels organic,” says Hodgson. —S.M.
westernliving.ca
|
January/February 2026 37
H O M E S&D E S I G N | B A T H R O O M S Hit the Curve
“We added the little curve on the wall so that we could do a vanity with unique detail in such a small space,” says architect Meghan Bannon. The arc reclaims inches while softening the tight footprint.
BATHROOM TIP
Treat a window as part of the vanity and let the light pour in.
38 January/February 2026
|
westernliving.ca
You’re So Vein “It was a continuation of the whole house palette,” says Bannon of the Fantasy Brown countertop. “They wanted something warm, highly textural, all natural and timeless.” The warm veining pairs with hand-pressed green tile, where subtle imperfections add a depth that square footage alone can’t deliver.
Grounded in Terracotta
Terracotta tile carries out into the main house, stretching the footprint visually and giving the compact room an earthy connection to the rest of the bungalow.
Eymeric Widling
THE HILLHURST BUNGALOW’S powder room came with what most designers would call a headache: a window carved directly into the spot where the mirror should hang. But Meghan Bannon and Tara Marshall of Calgary’s Mera Studio Architects saw opportunity instead. The modest 1970s bathroom became a study in playful rebellion as the Mera team traded symmetry for curves and off-axis charm. “It was about taking that tiny footprint and turning it into something unique,” says Bannon. “We added a curve to the wall so we could do a vanity with some detail, even in such a small space.” That arc softened the geometry, but the real magic came from leaving the window in place. “We could have taken it out,” she adds, “but I never want to remove natural light from any project.” A privacy film keeps things discreet while allowing daylight to spill across the stone vanity. Preserving that glow opened the opportunity for a mirror that is off-centre by design. “In a powder room, you don’t have to stick to the typical centred mirror idea,” says Marshall. “It’s not usually where people are applying makeup; it’s the mirror you glance at on your way out. So we saw that as a chance to be more playful, and placing the mirror off-centre made for a more interesting moment in the space.” With a Fantasy Brown stone countertop, rift-cut oak cabinetry, green handmade Lumu 29 Musk Gloss tiles from Ames on the backsplash and terracotta Dal Quarry tile underfoot, the smallest room turned into the most memorable. “I feel like we lean into the unexpected details,” says Bannon. “Don’t underestimate what an unusual layout can do to create a moment that people remember.” —K.D.
SPONSORED REPORT
THE ART OF SURFACES:
How Freske Is Transforming Interior Wall Design in Commercial and Hospitality Spaces This new brand’s design-forward surfaces and wall coverings combine aesthetic innovation with durability and sustainability.
W
all design is a core pillar of any good architecture and interior design project, including commercial and hospitality spaces. Freske is a new Canadian brand that curates creative wall surfaces and cladding locally and around the world to create reliable and comprehensive collections, offering architects and designers modern inspiration and sustainable solutions. Officially launched in the fall of 2025, Freske is led by a team of design enthusiasts and material experts. The goal: to help architects and designers elevate their projects with surfaces that blend art and performance. The brand has five collections: large format flexible stone panels, lightweight wall panels, sculptural designer wall cladding, marble replicas and artistic textile wall coverings.
There are over 300 different finishes for the flat wall panels and dimensional cladding, and each is durable, versatile and design-forward. Whether it’s stone, wood, fabric, metal or 3D textured, designers have a range of surfaces and finishes to choose from, offering an outlet for creative expression. Plus, these surfaces excel in high-traffic commercial environments, where design impact must meet durability. Aesthetic and durable walls are one thing, but forward-thinking interior designers and commercial clients also value environmentally friendly materials and sourcing. Freske has FSC certification from the Forest Stewardship Council, so designers know they are choosing from sustainable options. It’s this combination of sustainability, durability and innovation that sets apart any
hospitality or commercial design project that uses Freske surfaces and finishes. The marble replica stone offers the luxe look of natural stone without the weight, installation complexity or price: perfect for a modern hotel design that seeks to stand out. The 3D textured panels, meanwhile, create an immersive dining atmosphere in an upscale restaurant project. Freske’s products also work for projects requiring smaller quantities, ideal for luxury condos or boutique residential projects. Freske makes selected profiles available to ensure that intimate, design-driven spaces also have access to the brand’s premium finishes. And for any project requiring distinctive wall solutions, Freske’s team is there to work directly with architects and designers to find the best match that serves form and function.
Freske is a designer’s creative canvas for interior wall siding. Explore the collections at freske.com. Connect on @freske.design | @freske.design | @freskedesigns
Canada Wide Media in partnership with Freske
H O M E S&D E S I G N | B A T H R O O M S
BATHROOM TIP
Bring a little patina into a traditional design. IT’S THE DETAILS in this Vancouver primary bathroom that make it a true showstopper: the gorgeous marble surround around the custom doors to the shower and toilet rooms; the marble mosaic flooring that defines the bathing area; the elegant details on the legs of the vanity itself. And there’s one more defining detail that will bring even more depth to the space over time: the brass fixtures are all unlacquered. “The brass is meant to patina over time,” says designer Kelly Deck. That imperfection of patina becomes beautiful in its own right. “You can always polish it back if you desire, but the idea with this home was that it would look like it’s been here for 100 years or more.” —A.Q.
40 January/February 2026
|
westernliving.ca
Gutter Ema Peter Credit
Meet in the Middle The shiplap on the angled ceiling was a tricky venture— it required the two ridgelines to meet each other—but the effect was worth it.
Gutter Credit
Sweet and discreet The waterglass on the doors that lead to the shower (on the left) and toilet room (on the right) each contribute to the historic feel of the space. They also have the practical function of creating privacy while letting in light from the two windows beyond.
westernliving.ca
|
January/February 2026 41
H O M E S&D E S I G N | B A T H R O O M S
VERTICAL REALITY An elongated mirror flanked by brushed-nickel sconces draws the eye upward, emphasizing the room’s dramatic height and sculptural balance.
BATHROOM TIP
Illuminate small spaces with big lighting.
42 January/February 2026
|
westernliving.ca
IN THE MIX Mixed metal hardware gives continued contrast to the moody palette.
CALM IN THE CHAOS A matte black granite countertop edges up against a Carrara marble backsplash, which features soft grey veining that complements the wallpaper’s organic pattern.
Janis Nicolay
WHEN HE WAS was commissioned to revamp a powder room in a craftsman-style home in West Vancouver for a pair of longtime homeowners, designer Peter Wilds wanted to push the envelope. The powder room in question was compact in width and depth, but featured lofty nine-foot ceilings. He filled the space with contrasting design sensibilities, using a palette of greys, charcoals and black in a layered concept: French toile wallpaper meets geometric tile flooring while a pair of brushed nickel sconces on either side of a long mirror give way to unexpected vertical drama. “I wanted to create a sense of elongation and airiness within such a small footprint,” says Wilds, who was a finalist in our 2025 WL Design 25 awards. “By carrying the pattern and lighting vertically, your eye is drawn upward. It makes the room feel taller and more sculptural.” But for Wilds, the true transformation happens when the lights come on. “You can look at amazing bathrooms, but I always ask: how does someone get ready in the morning with that light?” he says. “I’ll never forfeit aesthetics, but first and foremost, the lighting must function. If someone walks into that room and the host has it dialled to a candlelight vibe, they should still be able to turn it up to check their makeup before going back to the table.” —K.A.
Golden Glow Large, brass-detailed Kelly Wearstler Utopia double bath sconces mounted directly on mirrors create hotel-worthy light. “It just feels more detailed, more intentional,” says Bannon.
BATHROOM TIP
Ripple Effect
The marble countertop doesn’t just stop at the vanity—it crests into a custom scalloped trim that meets the full-width mirror. “It was a way to bring some softness into a very rectilinear house,” says Bannon. The same stone flows across the counter, around the tub and into the stand-up shower, wrapping the room in one continuous gesture.
Texture Play
Courtney Molyneaux
“Even in a monochrome space, we asked: how can we make it more textural?” explains Bannon. The slim tiles catch light and shadow, keeping the palette lively. Oak flooring runs alongside marble, cozying up the vast footprint. “It scaled down the amount of tile and made the room more comfortable.”
Combine bold focal points with warm textures to make a bathroom feel indulgent. AT CALGARY’S Ridge House, Meghan Bannon and Tara Marshall of Mera Studio Architects were asked to design a bathroom that felt both elevated and personal: something between a traditional Calgary home and a five-star resort. “The clients are very well-travelled— Thailand, Japan, China—and it was always a goal that their home would reference those beautiful hotels,” says Bannon. The design began with a bold move: a freestanding tub framed by an arched wall clad in marble, lined with off-white “kit-kat” tiles (also called finger tiles for their slim, bar-like proportions). The same tiles reappear on the shower wall, adding subtle texture and continuity. The arch established a focal point, the texture prevented the palette from feeling flat and the curves softened an otherwise rectilinear floor plan. “That arch really created a moment. It sets the tone for the whole bathing area,” adds Marshall. Scale is tempered with warmth. Oak floors surround the porcelain-veneer wet zone, keeping the right parts of the space waterproof while preventing it from feeling sterile. “Large, tiled bathrooms can feel cold,” notes Bannon. “Bringing wood into the bathroom made it feel cozier—like you don’t need slippers just to walk in.” Scalloped trim crowns the stone backsplash and flows into the countertop, using the same marble that frames the bathtub arch and shower. Brass-detailed sconces and custom millwork cabinetry complete the vanity while keeping clutter out of sight, and a walk-in closet tucked behind the shower neatly conceals linens. The result is both polished and relaxed: a bathroom that feels like a hotel suite you can actually live in. —K.D.
westernliving.ca
|
January/February 2026 43
H O M E S&D E S I G N | B A T H R O O M S Flower Power
The Ellie Cashman wallpaper can change in scale on demand: Knight and Varga went for lush and oversize, but the same image can be printed tiny or even larger.
BATHROOM TIP
Turn a problem into a design feature.
Curve Control
It’s all about the curves here: the clay sconce from Cedar and Moss, the mirror, the fan tile and the sink all bring a softness to the angular marble countertop and vanity.
44 January/February 2026
|
westernliving.ca
Janis Nicolay
WHEN THE DUO behind Knight Varga Interiors took on the renovation of this Vancouver home, the powder room wasn’t initially on the agenda—but the homeowner quickly realized how dysfunctional its original design was. “The countertop was so low,” says designer Trish Knight. “It was actually really funny—it was only 24 inches off the ground.” The homeowner added it to the list of rooms to tackle, and the team “managed to get a lot of big personality into this little afterthought of a room,” says Knight. The Pietra Grigio marble counters were raised to a more standing-friendly height, but there wasn’t anything that could be done about the plumbing column behind the vanity—it bumped forward almost an inch into the room. So the team transformed it into a feature: lining it with teal fan-shaped tile from Pratt and Larson turned an inconvenience into a showstopper. “It’s a bold surprise for guests when they come in,” says Knight. And, of course, that big and beautiful Ellie Cashman wallpaper was very much on theme for the owner. “She’s got absolutely gorgeous gardens in front and back of her house,” says designer Nicole Varga. “Having this floral wallpaper was a nice nod to her love of her gardens.” —A.Q.
WE BELIEVE IN EXCEEDING PERFORMANCE STANDARDS
And so do our building partners. Innotech Windows + Doors is a BC-based manufacturer of highperformance windows and doors. For 25 years, we’ve partnered with leading architects and builders to create homes that perform as good as they look — comfortable and beautiful spaces that are more efficient, quieter and built to last.
Discover the Innotech difference at www.innotech-windows.com
DESIGN
25
RESIDENTIAL | HOSPITALITY | COMMERCIAL INTERIOR DESIGN WWW.DANIELMELOCHE.COM @DANIELMELOCHEDESIGN
FINALIST
PEOPLE’S CHOICE CHOICE PEOPLE’S
ROOM ROOM
VERTICAL REALITY In West Vancouver’s Sentinel Hill, McLeod Bovell’s Sheared House defies gravity and convention. By Michael Harris | Photos by Ema Peter
46 January/February 2026
|
westernliving.ca
In the Black The moody kitchen was a custom design by McLeod Bovell with Sofo Kitchens, with millwork in a custom stained, wire-brushed oak veneer. The homeowner loves to bake, and the sturdy honed natural basalt counters see plenty of use.
westernliving.ca
|
January/February 2026 47
H O M E S&D E S I G N | V E R T I C A L R E A L I T Y
48 January/February 2026
|
westernliving.ca
Steep and deep The home gets its name, Sheared House, from the steep lot it’s positioned on: each level must “shear” off of the previous one.
T
WO ELEMENTS DEFINE the prized Sentinel Hill neighbourhood in West Vancouver. First, the extraordinary views of city and ocean; second, the challenging, steep lots that make those views possible. Happily, designers Matthew McLeod and Lisa Bovell know how to embrace the latter as well as the former. In fact, the founders of McLeod Bovell turn difficult topographies into launchpads for brilliant new designs. Constraints fuel their ingenuity. A visit to their Sheared House, which cascades down an especially steep lot, begins at a set of concrete steps that lead to the glass front door. The top of the steps are higher
westernliving.ca
|
January/February 2026 49
H O M E S&D E S I G N | V E R T I C A L R E A L I T Y
50 January/February 2026
|
westernliving.ca
view master In the living room, the modular Extrasoft sofa pairs with two Frog chairs, both from Living Divani and designed by Piero Lissoni.
than the entryway, but only by half a storey. “That’s important,” says McLeod. “A full flight would separate you too much. This gives you a sense of being in-between. We’re trying to pull multiple experiences together.” In fact, the ability to move between dramatically different settings and atmospheres is the real magic of Sheared House. (The steep lot means each part of the home is forced to fracture—or “shear”—off of the previous, so movement and transformation are essential components.) As per the homeowners’ request, the design accommodates many vantages and many moods—and we float between them. For example: once we descend to the wall of window at the entrance (only visible, Bovell notes, via a direct approach), we find ourselves in a small well of a garden, the hillside at our backs. Step through, however, and a panorama is unveiled. From the capacious main living space, that postcard-worthy view gives us Vancouver’s downtown, the freighter traffic in Burrard Inlet, and a necklace of taillights crossing the Lions Gate Bridge. The serenity of a private garden is juxtaposed by the action of a full cityscape. The living room itself feels built to encourage movement from one mode of life to the next. Guests might jump up from those padded Frog chairs (by Piero Lissoni) to sample a dessert in the open-concept kitchen. (One of the homeowners is an accomplished baker, so those stone countertops are put to good use.) From there, it’s easy to glide onto the terrace—three panels of window-wall slide aside, offering access to a plump Brioni sofa from Kristalia and views of the swimming pool on the level below. That call to movement, that dynamism, continues. Standing on the kitchen terrace, you’ll first be shaded by a canopy before you step into open air. Across the courtyard: the primary bedroom is dramatically cantilevered over the pool area. Just beyond: a private office has lower window heights that offer framed views to encourage concentration. Even the swimming pool, mostly in the sun, seems to change its mood as it flows beneath another canopy. Every area on the property encourages renewal and shifting discovery.
westernliving.ca
|
January/February 2026 51
H O M E S&D E S I G N | V E R T I C A L R E A L I T Y
52 January/February 2026
|
westernliving.ca
Sleep Well The primary bedroom is dramatically cantilevered over the pool area. The Doze bed from Zeitraum includes hidden storage underneath.
Yet the house, as a whole, is powerfully unified. Looking back from the far end of the pool, it’s obvious that McLeod and Bovell took the horizontal volumes at the heart of West Coast modernism and flipped them on their side. These three storeys are buttressed by powerful vertical lines. It’s a clever remix of the post-and-beam ethos—a skyward stretch instead of going side-to-side. Aluminum-plate panelling with a custom bronze finish—which encases much of the exterior—appears again, surprisingly, as steel plate with a blackening stain on the ceiling of the main living area. “It was very brave of the clients,” says Bovell, “to go with that darker atmosphere.” And yet those panels actually reflect a great deal of light. During the day, surrounding trees cast green reflections and, at night, the distant glow of downtown is subtly echoed overhead. Sheared House is an ode to change and multi-modal living. “I think of it as an experiential Swiss army knife,” laughs McLeod. You’re close to the land, then you’re soaring above it. You’re having a private moment, and then you’re the life of the party. You’re living in a peaceful suburb, and then the city’s bright lights are dancing all around you.
westernliving.ca
|
January/February 2026 53
Traditionally
UNEXPECTED
Embrace the allure of timeless elegance at Fairmont Hotel Vancouver, the iconic ‘Castle in the City’ since 1939. Indulge in the past, revel in the present, and create lasting memories during a getaway in the heart of downtown Vancouver. From iconic venues and seasonal celebrations that excite and delight, to Spa Soleá, a new wellness experience in the hotel’s lower lobby, there is always something (unexpected) to explore. learn more
FAIRMONT-HOTEL-VANCOUVER.COM FAIRMONT HOTEL VANCOUVER | 900 WEST GEORGIA STREET | VANCOUVER, BC | 604 684 3131
Your guide to living luxe.
the good life
Ringing in the Lunar New Year
Mark Gibbon
As we prepare to welcome a new lunar shift (hello, Year of the Horse!), we dive deep into a restaurateur’s family recipes and traditions (starting on page 60). Plus, our writers find healing and wellness via water in coastal B.C. (page 72).
westernliving.ca
|
January/February 2026 55
THE GOOD LIFE | MY NEW INDIAN KITCHEN
SWEET ENDINGS
Traditional tiramisu gets turned on its head in My New Indian Kitchen, forgoing coffee and infusing ladyfingers with spiced Indian chai. Recipes by
Vikram Vij with Jennifer Muttoo Photography by Gabriel Cabrera
Indian Tiramisu Serves 8 to 10 Cuisines are like rivers—they should flow freely, without boundaries. In a traditional tiramisu, coffee flavours the ladyfingers. Here, we use rich, spiced Indian chai to infuse the dessert with a unique, flavourful twist. Purists might find it hard to digest, but when it comes to cooking, intuition leads the way, sparking new ideas and creations. This is one of those dishes.
WARM WELCOME Renowned Vancouver chef Vikram Vij and newcomer Jennifer Muttoo co-author My New Indian Kitchen, which is “filled with stories designed to inspire both seasoned cooks and curious food lovers.”
Masala chai syrup
To make the masala chai syrup:
4 green cardamom pods, lightly crushed 2 cloves 1 small cinnamon stick 1 star anise 1/2-inch piece ginger, sliced 2 tbsp black tea leaves, such as English breakfast 1/2 cup sugar
Bring 2 cups of water to a boil in a saucepan. Add all ingredients, except for sugar, and simmer for 5 minutes. Stir in sugar until dissolved and simmer for another 5 minutes. Strain syrup, then set aside to cool completely.
Flavoured mascarpone 1 cup mascarpone cheese 1 cup heavy cream 1/2 cup icing sugar 1 tsp vanilla extract
Assembly 24 ladyfinger biscuits 1/4 cup cocoa powder, for dusting 1/2 cup finely chopped pistachios or almonds (optional)
To make the flavoured mascarpone: Combine all ingredients in a large mixing bowl. Whisk together until smooth and creamy. Set aside.
To assemble: Dip a ladyfinger into the cooled syrup. (Do not soak them, just a quick dip to absorb some flavour.) Place it in a 6-by-12-inch dish (or use individual serving glasses). Repeat with more ladyfingers until the bottom of the dish is fully covered. Spread a layer of the mascarpone mixture on top, using about half of it. Repeat with another layer of ladyfingers and mascarpone. Cover and refrigerate for at least 4 hours, preferably overnight, to allow flavours to meld. To serve, top the tiramisu with a dusting of cocoa powder. Garnish with pistachios or almonds (if using).
56 January/February 2026
|
westernliving.ca
Excerpted from My New Indian Kitchen by Vikram Vij with Jennifer Muttoo. Photography by Gabriel Cabrera. Copyright © 2025, Vikram Vij. Republished with the permission of Figure 1 Publishing.
westernliving.ca
|
January/February 2026 57
THE GOOD LIFE | PLACE SETTING
Cat Got Your Tongue? A Latin American restaurant in Whistler welcomes guests to the jungle. By Alyssa Hirose Photos by Heather Merenda
ALPINE ENTHUSIASTS flock to Whistler for fresh pow and views of glorious snow-capped mountains. Most restaurants here embrace the winter chalet vibe—think: exposed natural wood, river rock fireplaces and bear-andmoose-related decor galore. But at Balam Latin American Cuisine, you won’t find any grizzly paintings or wallmounted antlers. In fact, when it comes to animal motifs, you’re much more likely to spot a jaguar. Balam belongs to Infinity Group, the same hospitality firm that runs fellow local spots La Cantina and the Mexican Corner. For this latest project, Infinity Group CEO and president Pepe Barajas tasked Vancouver-based interior designer Daniel Meloché with bringing the Latin American jungle to the Pacific Northwest. “He wanted to make it really different,” says Meloché, noting that the lush, textured, pattern-happy restaurant is a far cry from the usual ski-hill aesthetic. Balam’s black-and-white tile floor is a nod to the iconic wave-patterned walkway along Copacabana Beach in Rio de Janeiro. The lush vines that drape down from the ceiling mimic the greenery of the Amazon rainforest. And once you start spotting those jaguars—peeking out from the wallpaper, bravely guarding the bases of fringed lamps, roaring down from the peaks of the bar’s twin arches—it’s hard to stop looking for them. “Balam translates from the Mayan culture to jaguar,” Meloché explains. “That was a main source of inspiration.” However, designing Balam’s interior wasn’t all fun and big cats. Meloché describes the space as quite small and angular, with “random columns” everywhere. Those gorgeous arches actually hide a column in the middle of the bar, and tunnel-shaped booths (perfect for an intimate date night) conceal another. A large, striking jaguar
58 January/February 2026
|
westernliving.ca
Sound Off Balam’s celling greenery is a nice visual element, but the designer notes that the lush branches also serve an acoustic function, dampening any noise that travels from the restaurant to the hotel above as well as between guests.
ON THE
Menu Photos by Leah Kathryn
Plantain Croquette This crispy fried banana and plantain croquette is stuffed with Oaxacan cheese and served with salsa roja. “It’s not like anything that you’ve had in any restaurant in Western Canada,” says Coghlan.
Textured Task Tactility was very important to the Balam design team, so textures were incorporated whenever possible: in the fringed lamps, in the hanging foliage, in the fluted banquette seating.
What a Feline Jaguars may have inspired this space, but designer Meloché wasn’t going for the typical brown and yellow palette. Instead, a custom pink and teal jaguar pattern features on the wallpaper and the bar stools.
The Tile Files The geometric 3D tile that dazzles at the bar and the gold leaf tile that makes up a feature wall by the kitchen were both imported from Turkey.
painting cloaks the door to a humble storage room. “If you get a square box, it’s obviously going to be a lot easier to design,” says Meloché. “But I really like the challenge of solving an odd-shaped space while adding in a bit of whimsy throughout.” The vignetted moments in every corner give the space a transportive feel. Sarah Coghlan, Infinity Group’s regional restaurant manager, notes that it was important to give diners a unique, immersive experience. “We wanted our guests to embark on this captivating sensory journey,” she says. Balam’s family-style menu features dishes like Colombian beef arepas, 12-hour Inca duck leg confit and tuna and tamarillo salad. Because Whistler patrons come from far and wide (some might wander in from their cabin up the road while others are fresh off a flight from Peru, Holland or New Zealand), the team made sure to prioritize comfort and approachability in addition to a bold visual statement. The lighting, for example, is purposefully home-y, with lowlevel LEDs and candlelight mingling to create a vibe that is extraordinary but easygoing. “It is really one of those spaces where you just feel warmth and vibrancy,” Coghlan says. It’s a jungle escape within a mountain escape that’s a welcome addition to this ski town—the jaguars don’t bite, but the après crowd can’t wait to.
Fernando Colada Piña colada, meet Fernet con Coca (a staple drink at any Argentinian party). Flavour-wise, think coconut, pineapple, mint and Coca-Cola. “It’s tropical, it’s creamy, it’s fresh... and we make our own cherry cola syrup,” Coghlan shares.
Nikkei Ceviche This dish is named for immigrants of Japanese descent. “It utilizes ingredients from Japanese culture as well as ingredients from Peruvian culture,” Coghlan explains. Tuna, scallops and calamari meet a refreshing ponzu and pepper sauce.
westernliving.ca
|
January/February 2026 59
60 January/February 2026
|
westernliving.ca
FAMILY FEAST The recipients of numerous Michelin accolades and Vancouver Magazine Restaurant Awards, the Nguyen family are practically royalty within Vancouver’s culinary scene—and they also know how to throw a really great Lunar New Year party. By Kristi Alexandra | Photos by Mark Gibbon Recipes by Amelie Nguyen | Food styling by Lawren Moneta
A
melie Nguyen loves to feed people.
CLASSIC CANDY Amelie Nguyen (left) and her mom, Ly, prepare one of their family favourite recipes: a crab, egg noodle and butter cream dish. White Rabbit candies, a classic Asian treat, are often put out for special occasions like Lunar New Year.
And that’s not a huge surprise‚ considering her roots. The restaurateur and mom-of-two is a household name in Vancouver—she’s one half of the duo behind Michelin Bib Gourmand spots Anh and Chi and Good Thief, as well as the maker of Anh and Chi’s Chilli Fish Sauce, Chilli Oil and Sweet Soy Sauce. She’s also the daughter of Hoang and Ly Nguyen, the longtime Vancouver restaurateurs behind Pho Hoang, a legend in the city’s Mount Pleasant neighbourhood. (In fact, it was the first pho specialty restaurant in Vancouver.) So when a gaggle of Western Living folks show up at her house on a late October morning to photograph her Lunar New Year dinner party, she has of course Doordashed coffees and pastries for the whole crew— a hair and makeup artist, two photographers, a digital marketing manager, a food stylist, an art director and a writer. Her mom Ly (once the head chef at Anh and Chi) later comes in with a platter of bánh mìs and salad rolls for the team, too, because for the Nguyens, food is love. All the while, Amelie is cooking her long-loved family recipes— simply for the pleasure of hosting us.
westernliving.ca
|
January/February 2026 61
T H E GOOD L I F E | FA MILY F E A S T
Wild B.C. Salmon, Fresh Dill and Heirloom Tomato Soup (Canh Chua Cá Thì Là) See recipe page 67.
62 January/February 2026
|
westernliving.ca
Lunar New Year
Libations By Neal McLennan Coming up with pairings for such a wide-ranging group of dishes—from salmon to short ribs, with a spice kicker thrown in—could be a Sisyphean task. No sooner might you find a riesling that goes with both fish and chili, then beef appears on the horizon to complicate things. In this case, we’d go for wines that share a key characteristic—for example, sparkling—that are then interpreted in different ways to accommodate the change of dishes. That way you present a clear continuity that won’t require a hard stop on any particular glass.
Culmina Stan’s Bench Blanc de Blanc $40
On the menu for this special Lunar New Year feast is cua xào sữa, an egg noodle and anchovy butter cream recipe served with crab or lobster. The recipe has a special place in her heart: it’s this dish that reminded her of home when she was away at the University of Montana. “When I was in university, all my friends had care packages sent to them,” she says, melting butter into a pan. “But because we’re Asian, there’s no such thing as ‘care packages,’ and I was very sad.” Crab and lobster are celebratory foods, says Amelie. “It’s like our fancy dish,” she explains as she readies the crustacean for its cream sauce. “What my mom did do for me when she first visited me in Missoula was carry on the plane with her the lobster and cream sauce in a Styrofoam container, and that was her love language. It was a really sentimental moment. So, for this meal, I want to remember my grandma from both sides and this is the dish that reminds me I’m very loved in this family.” Today, she’s making the dish with B.C. Dungeness crab instead of lobster. Alongside the crab, she’s serving sườn bò nường (beef short ribs with black pepper and sweet soy), canh chua cá thì là (wild B.C. salmon, fresh dill and heirloom tomato soup) and rau xào sả ớt (gai lan and ginger with chili oil—in this case, Anh and Chi’s own). Hosting a family meal is a community effort, as Ly shows when she straps on her Anh and Chi apron and gets to chopping up herbs and vegetables. Amelie’s brother Vincent (the other half of Anh and Chi) carts in a case of 3336, a lager made in a collaboration between Good Thief and Twin Sails Brewing. The lime and lemongrass notes pair beautifully with the meal. “Whenever we have a family meal or event, it’s not like one person is hosting,” says Vincent. “Everyone rolls up their sleeves and starts helping out. It’s everyone cooking. Everyone doing their part. Even the kids are setting up tables and running around.”
Blanc de blanc means it’s 100-percent chardonnay and as such is the lightest of the traditional sparkling wines. Not only does its crisp apple profile make it a perfect aperitif before sitting, it also seamlessly transitions to using its ample citrus notes to help cut through the salmon in the first course.
Tantalus Blanc de Noir $45
As the name suggests, here pinot noir is subbed in for chardonnay. As a result some heft is added to the mix. Suddenly wild strawberries and even some crunchy cherry notes are starting to show, plus there’s ballast to counter the richness of the crab and anchovies that doesn’t lose any of the deftness.
Venturini Baldini Montelocco Lambrusco Emilia $32
If there was a wine world equivalent of a Swiss Army knife, it would be lambrusco. The sparkling red from Emilia-Romagna will likely work with even the lighter dishes here (thanks to its ever-present acidity), but its deep hue and ample fruit will also work magic with the short ribs even when most people would be reaching for a big, bold cabernet.
westernliving.ca
|
January/February 2026 63
T H E GOOD L I F E | FA MILY F E A S T
64 January/February 2026
|
westernliving.ca
All in the family Ly, Amelie and Vincent Nguyen (left) share their family recipes and raise a glass to their Lunar New Year guests (right). Shallow bowls are from Vancouver’s Bird Ceramics.
Illustration: Svitla27/Shutterstock
Amelie’s Top Hosting Tips Prepare a Welcome Drink “Have a glass of wine, juice or another beverage ready as soon as guests arrive. Pair it with simple snacks like cheese or small bites to help them relax and feel instantly at home.”
Plan Your Plating and Setup Ahead “Find the ceramics or the bowl before you start cooking so that you know where you’ll be plating. Having a vision of where you’re going (when you’re cooking, or in any aspect of your life) is really nice.”
Set the Mood “Light a candle, add fresh flowers or create a centrepiece that matches the occasion, like something festive for Lunar New Year. Small touches make gatherings feel special.”
westernliving.ca
|
January/February 2026 65
T H E GOOD L I F E | FA MILY F E A S T
SAY IT WITH FLOWERS Mandarins and flowers make up the centrepiece of the Lunar New Year feast.
Amelie’s Tip Feel free to bread the crab carapace and fry with the crab meat for a decorative element when serving, as seen here. If you can’t find Anh and Chi’s Chilli Fish Sauce in your area, you can use regular fish sauce plus 2 tbsp of sugar.
66 January/February 2026
|
westernliving.ca
B.C. Dungeness Crab, Egg Noodle & Nước Mắm Butter Cream (Cua Xào Sữa) Yield: 2 to 4 servings Prep Time: 15 minutes Cook Time: 15 minutes
2 whole Dungeness crabs ½ cup cornstarch and all-purpose flour mix (4:1) 1 cup vegetable oil 2 tbsp avocado oil ½ yellow onion, diced 4 green onion sprigs, roots finely sliced, greens cut into 1-inch pieces 4 tbsp ginger, sliced 5 garlic cloves, minced 8 tbsp salted butter 500 mL half-and-half cream 2 tbsp Anh and Chi’s Chilli Fish Sauce (contains anchovy) 500 g egg noodles Salt and black pepper, to taste Wash, remove gills (leaving the rest of the innards in the shell) and chop the bodies of the crabs into 1- to 1½-inchwide pieces. Dry with a paper towel and place in a large mixing bowl. Mix a pinch of salt and pepper into the 4:1 cornstarch and flour mixture. Sprinkle mixture over crab, toss and coat evenly. In a large pot, bring vegetable oil to high heat, and add crab (a few pieces at a time) to flash fry for about 2 to 3 minutes or until lightly golden. Remove and set aside on a rack to remove excess oil. In a large wok, bring avocado oil to medium-high heat, then add onions, green onion (root ends only) and ginger to stir fry for 1 minute, then add garlic and stir fry for 2 to 3 minutes until fragrant and lightly golden.
Illustration: Svitla27/Shutterstock
Scrape out everything from the inside of the crab shell, and add to wok. Continue to stir fry for 1 to 2 minutes. Reduce heat to medium, slowly melt down butter, add halfand-half cream and stir gently. Add remainder of the crab and stir fry for another 4 to 6 minutes. Add Anh and Chi’s Chilli Fish Sauce, then salt and black pepper to taste. Finally, add green onion ends, stir quickly and turn to a low simmer. While crab is simmering, in a medium pot, boil 2 litres of water. Add 1 tsp oil and the egg noodles, spreading the strands as you submerge the noodles so they do not stick. Cook for 1 to 2 minutes or until al dente. Rinse and strain in cold water.
Wild B.C. Salmon, Fresh Dill and Heirloom Tomato Soup (Canh Chua Cá Thì Là) (Photo on page 62)
Yield: 2 to 4 servings Prep Time: 10 minutes Cook Time: 15 minutes
2 wild B.C. salmon fillets, cleaned 4 tbsp Anh and Chi’s Chilli Fish Sauce (divided) 2 to 4 tbsp olive oil (divided) ½ small yellow onion, diced 6 green onions, cut into 1-inch pieces (white and green parts divided) 2 cloves garlic, minced 2 heirloom tomatoes, poached, peeled and cut into wedges Handful of grape tomatoes, poached, peeled and halved 2 L vegetable broth ½ lime, cut into wedges ½ bunch fresh dill, de-stemmed and roughly chopped Salt and black pepper to taste Rinse salmon fillets with salt and water. Pat dry and marinate with 2 tbsp of Anh and Chi’s Chilli Fish sauce, plus salt and pepper. Set aside. In a pot, heat 1 to 2 tbsp oil to medium-high heat. Stir fry yellow onion and the white parts of the green onions, then add garlic and stir fry all until fragrant and golden. Add the heirloom and grape tomatoes and gently stir fry for 1 to 2 minutes. Add vegetable broth and bring to a boil while skimming. Add 2 tbsp of Anh and Chi’s chilli fish sauce, plus salt and pepper to taste. Simmer on low. Meanwhile, in a pan, heat 1 to 2 tbsp of oil on medium-high heat. Cook salmon, skin-side first, for 2 to 3 minutes on each side, or until it just flakes with a fork. Plate the salmon in the middle of a large, shallow bowl. Remove the cooked tomatoes from the soup and scatter them around the salmon, along with the fresh dill and remaining green onion. Bring the soup to a boil and pour over salmon and tomatoes.
Transfer egg noodles to a large serving platter, style the crab and sauce over top and enjoy!
Garnish with more fresh dill, squeeze over with a wedge of lime and serve!
westernliving.ca
|
January/February 2026 67
T H E GOOD L I F E | FA MILY F E A S T
68 January/February 2026
|
westernliving.ca
Hopcott Farms Beef Short Ribs with Black Pepper and Sweet Soy (Sườn Bò Nướng)
Yield: 2 to 4 servings Prep Time: 20 minutes Cook Time: 16 minutes
3 sprigs Vietnamese mint (rau ram) 3 sprigs Thai basil (rau quế) ¼ bunch cilantro (ngò) 1 bird’s eye chili, sliced 2 tbsp Caribbean jerk spice (such as Ethical Table Food Co.) 3 tsp black pepper 1 shallot, minced 2 cloves garlic, minced 4 tbsp Anh and Chi’s Sweet Soy Sauce 2 tbsp avocado oil (divided) 2 Hopcott Farms beef short ribs (500 g each), high marble, English cut 2 tbsp unsalted butter Wash and dry herbs and set aside. Wash and slice chili and set aside in a ramekin. In a shallow bowl, sprinkle and rub spice, black pepper, shallots, garlic and Anh and Chi’s Sweet Soy Sauce into 1 tbsp oil, and add in the short ribs. Let sit for 15 to 20 minutes, occasionally rotating the meat from side to side.
Gai Lan, Ginger and Anh and Chi’s Chilli Oil
In a cast iron pan on high heat, add remaining oil, then sear short ribs on each side, turning every 2 minutes, for 8 to 9 minutes in total or until medium-rare (a meat thermometer should read 130°F). In the final 2 minutes, add butter and continue to spoon butter jus over ribs for a golden crust.
Yield: 2 to 4 servings Prep Time: 4 minutes Cook Time: 6 minutes
Remove from heat and let short ribs rest for 6 to 7 minutes, loosely covered with foil. Slice against the grain and serve with Vietnamese herbs, the sweet soy and the bird’s eye chili for guests who like it saucy!
(Rau Xào Sả Ớt)
2 bunches baby gai lan (or broccolini or a similar leafy green vegetable) 1 tbsp avocado oil ½ tbsp ginger, finely sliced ½ tbsp garlic, minced 2 tbsp Anh and Chi’s Sweet Soy Sauce Salt and pepper, to taste ½ tbsp Anh and Chi’s Chilli Oil (or a chili oil, lemongrass chili oil or XO oil of your choosing) Wash gai lan. Trim off ends, leaving the rest whole, and set aside. In a medium pan, bring avocado oil to high heat.
cult classic Good Thief’s new beer collaboration with Twin Sails Brewing gives a nod to a famous Vietnamese beer, 333. It’s also a cheeky hint about Good Thief’s location at 3336 Main Street.
Add ginger and garlic and stir fry for 30 to 60 seconds until lightly brown. Add in gai lan and stir fry for 1 to 2 minutes, then add 1 tbsp of water and stir fry for another minute. Add Anh and Chi’s Sweet Soy Sauce, salt and pepper to taste, and give it all a final toss in the pan. Remove veggies from pan, plate so that the vegetables are facing in the same direction, then drizzle with Anh and Chi’s Chilli Oil and serve.
westernliving.ca
|
January/February 2026 69
?
If you don’t look after your health, who will No one. Get reliable information to help improve your life.
illumi H E A LT H
Scan to watch the latest content.
Accurate information can change people’s lives for the better, and illumi.health is the place to find it. The content is engaging, easy to understand, and relevant to Canadians of all ages and backgrounds. Best of all, there’s no cost to join, and no personal information is collected. Let’s all work together so that we can have a long, happy, and healthy life.
Visit illumi.health
We work really hard to get the correct message to YOU.
Find out how to prevent diseases. Remember, prevention is the cure.
Visit illumi.health
THE GOOD LIFE | WELLNESS GETAWAYS
Heat of the Moment Five hours alone on a remote floating sauna—what could go wrong? Nothing, as it turns out. By Neal McLennan
72 January/February 2026
|
westernliving.ca
Courtesy of Tofino Resort + Marina
I WAS MORE THAN A LITTLE CHOKED. In the months leading up to my just-coming-out-ofCOVID trip to Tofino, I had been peppered (in the nicest way) by emails from the PR company representing the Tofino Resort offering up the opportunity to try their brand-new attraction: a floating sauna. For all of those months, I had been politely replying either that the timing didn’t work or I wasn’t sure exactly where such a story might fit in the magazine—but, of course, I very much appreciated the generous offer. If I’m being honest, it wasn’t solely that the timing didn’t work. Deep down, I wasn’t exactly sold on the concept of just hanging out in a sauna for half a day, no matter how pretty the surroundings. I had been to the OG floating sauna—installed by the famed Nimmo Bay eco-resort several years earlier in their isolated corner of the mainland. It was both fine, and my least-fave activity at the resort. Not to sound like a Gen Zer, but after the first hour, I was a bit at odds as to what to do. A raw dogger I am not. So when the wife of the family we were travelling to Tofino with emailed with news that she had been able to secure a reservation for the new attraction everybody was talking about, I knew what she meant before even reading the rest—she had booked us at the flipping floating sauna. Now I was faced with the double-kicker of not only being late to the game, but also paying for the privilege of so being. Yay. At first I thought the price was a bit less than I feared: $818.85, which, when split between two families, seemed doable... until I realized that was the cost per family. Double yay. People don’t often describe me as resilient, but as we left our amazing Airbnb, I was determined to not be a Debbie Downer. The money was spent, the weather was... well, it wasn’t actively raining, so this was going to be fine. Just fine. Then things started to miraculously pick up.
sauna sojourn Five hours of “sauna, plunge, repeat” may sound long, but not here: in between you’ll be kayaking, paddleboarding, lounging in the overwater hammock and even catching crabs.
westernliving.ca
|
January/February 2026 73
THE GOOD LIFE | WELLNESS GETAWAYS
ON DRY
First up was the boat: while many of the operators on the rugged west coast of Vancouver Island elect to go with the sturdy-as-hell, uncomfortable-as-hell workhorse aluminum boats, waiting for us at the end of the pier was a brand new Boston Whaler 315 Conquest. I’ll save you the boat nerd-out and cut to the chase: someone spent about $600,000 on it, and it’s easily the nicest boat in the harbour, so suddenly my $800 seemed like a much better deal. And it also made for a smooth, even luxurious ride out to our destination. I had assumed the trip would be a five-minute blast out of the harbour to the other side of Meares Island, but we just kept going, and going. We went past the fish farms (they’re everywhere), and up channels with literally no other boats on them. I tried to track our vector on my phone, but, alas, no service—underscoring that we were leaving it all behind. After about 30 minutes at full power, our captain eased off on the throttle and we coasted around the corner to our home for the next half-day.
“I had assumed the trip would be a five-minute blast out of the harbour to the other side of Meares Island, but we just kept going, and going.” First impression: it’s nicer than the one at Nimmo, and bigger, too. We unloaded the Whaler (our fare included a nicely curated picnic) and got our bearings, then the boat took off and we were alone in the best I-can’t-see-or-hear-another-human sense of the word. The wood-fired, glass-walled sauna was still warm from the morning charter, so we eased in and let the heat work its magic. The first potential challenge came 20 minutes later when it was time to cool down. As anyone who’s waded in to their ankles on Chesterman Beach knows, the open Pacific is not swimmable. Even jumping into the shallows (there’s an awesome swing rope beckoning) is a dicey proposition for those not blessed with polar bear genes. But, not wanting to look sad and aged in front of my daughters, I took the literal plunge. And it wasn’t bad. Cold, of course, but actually swimmable for a long stretch, in a way the open ocean just a few kilometres away never is. I don’t know if there’s some sort of hot spring below this bay or if the shallowness lets it get comparatively warmer, but it’s far and away the warmest water I’ve ever experienced on the west coast of the Island. The rest of the day unfolded in a suitably chill manner: kayaking past the point, paddleboarding, hanging in the overwater hammock and reading. Sauna, plunge, repeat. I wasn’t bored once and the only sound that disrupted the vibe was the faint whirr of the twin outboards as the Whaler returned to pick us up after our time was sadly done. We were across the board despondent that our five-hour sojourn was over so quickly. Thankfully, our melancholy reverie during the trip back was interrupted when the captain stopped to pull up a few traps I had forgotten he’d set on our way out. Now we had three nice-sized Dungeness as a parting gift and a wriggling reminder of how sometimes taking a flyer is the path to half-day enlightenment.
74 January/February 2026
|
westernliving.ca
LAND With apologies to Eat, Pray, Love-rs everywhere, you can find enlightenment all right in one place on Canada’s West Coast. Here’s where to sweat, stay and sip in Tofino.
Sweat Amazingly, the price for the Tofino Floating Sauna excursion doesn’t seem to have increased in the past few years. Between May and September, five-hour stays are $1,050 for four people, plus $150 per additional person. A picnic is extra. In low season, trips are $950.
Stay The Chesterman Cabin on Airbnb was one of the best I’ve stayed in: the massive Bocci light grouping over the dining room table that greeted us set the high-end design vibe for this chill oasis. It’s lo-fi where it needs to be (laminated plywood walls, functional chef’s kitchen), but has great furnishings and an expansive (and expensive) use of glass to underscore the surrounding deep forest. It’s also only a very short stroll to Chesterman Beach. It sleeps six and was a fraction what any of the neighbouring hotels would cost. Simon Montgomery (a former WL Architectural Designer of the Year) told me that it’s owned by the people behind Molo Design. I don’t know if that’s true, but it feels cool enough to be.
Sip You can bring your own wine to the boat (but no glass allowed). There are no local wines, but you could go for a bottle of onetime Tofino resident James Langford Smith’s Pamplemousse Jus Gew Pet Nat—all natty and wild for the natty and wild surroundings. And if you want to toast your decision to sauna, try a Bokbunja negroni from amazing local restaurant Jeju.
equine therapy Rescued horses and donkeys roam the Cheekye Ranch freely, providing surprise connections between guests and animals.
Well, Well, Well Finding calm and healing in B.C.’s Squamish Valley. By Kristi Alexandra
Gregory Lum
HERE’S THE TRUTH: when I check into Squamish’s Cheekye Ranch mid-week, I’m looking for respite. I’ve had a period of feeling rather unwell—I recently let go of my shares in a financially shaky business while also dealing with the death of a family matriarch, an experience that descended into infighting between aunts and uncles. Add to that the start of a new year of preschool for my toddler... well, I’m exhausted. So, I’d figured that checking into a remote riverside yurt in B.C.’s Sea to Sky region—think well water, solar-powered electricity and no light pollution—could be the cure. Little did I know the entire ethos of the 70-acre property—with seven yurts, a cabin, campsites, a wedding venue, a sauna and a yoga dome—is just that: to heal. The ranch’s owner, Kris Latham, is a rescuer—of both horses and yurts, with everything on the property either reclaimed or rescued. Taking my husband and I on a tour of the sprawling property as her two dogs, Boone and Gizmo, trail behind us, she explains that the money made from yurt rentals and camping feeds into the Second Chance Cheekye Ranch program for rehabilitating animals— namely, ailing or abused equines. Between the animal
encounters and the “road apples” we dodge on the way to the yoga dome, it’s clear we’ve arrived somewhere a world away from my stresses. Perfect. While the yurts on the grounds at Cheekye Ranch have a rustic feel, they’re in no way lacking in amenities. Our 24-foot, solar-powered hut is equipped with a bathroom, a kitchenette and an enclosed primary bedroom, with a two-bed loft up top. Up in said loft, there’s a clear dome through which you can stargaze, all while listening to the rushing creek that straddles the property. (For a “glamping” experience that leans more toward the “camping” part than the “glam” part, you can rent one of the smaller, 15-foot yurts on the property, sans bathroom, kitchen and, well, the luxury of a primary bedroom.) On our first night, I have one of the first restful sleeps I’ve had in a long time—the off-grid nature of the ranch, free of wifi and TV, does the trick. That is, until I’m woken by the braying of a donkey who has made its way to our corner of the ranch. (Rescued horses and donkeys roam freely on the property, so it’s not unusual to have them come right up to your yurt, chewing on some weeds along the sides or leaning in to get a pet.)
westernliving.ca
|
January/February 2026 75
THE GOOD LIFE | WELLNESS GETAWAYS
Though a break from the real world is the goal of my stay here, the wellness offerings in nearby Squamish beckon. First up is a core mat-pilates class at Fili Space, a dual coffee shop and yoga studio that welcomes exercisers and yogis to start their day off with restorative classes or a healthful bite. Given the easy proximity of Squamish to mountain biking, climbing, kite surfing and paddleboarding, I really shouldn’t feel surprised that wellness is a way of life here; it’s an inspiring reminder to get moving when the going gets tough. I sip my green Fili Energy smoothie (made with spinach, banana, hemp seeds, cinnamon, almond milk, dates and peanut butter) and then get into the Squamish spirit with an energizing but gentle core class led by instructor Sarah Abuja. As revitalized as I am from the morning’s yoga class (my first since the birth of my daughter four years ago), the real reason I came here was to truly unplug—and that’s where Squamish’s Aika Spa comes in. The Scandinavian concept of Kneipp therapy has been making its mark on West Coast culture for a handful of years now: there’s Whistler’s Scandinave, multiple cold-plunge spots in Vancouver proper and, for those with a little extra budget for opulence, Vernon’s Sparkling Hills resort, which boasts an entire cycle of themed saunas and ice rooms. But there’s something extra restorative about forest bathing dozens of kilometres away from town. Deep in the woods, far away from cell
off-grid glam The larger yurts at Cheekye Ranch lack not: the solar-powered huts boast a kitchenette, bathroom, enclosed primary bedroom and a two-bed loft.
76 January/February 2026
|
westernliving.ca
deep sweat The Finnish-style sauna at Aika Spa is step one in the wellness circuit: hot, cold, rest, repeat.
For a restorative getaway Keep that features more than getting out into Feeling just the sticks, the city of
GOOD
Squamish has quite a few ways to feel good while escaping the big city.
fireside chat
Cheekye Ranch: Gregory Lum; Aika: courtesy Aika Spa; Fergie’s: Darby Magill
Private groups and hosted events, like Mens Night, can take over the entire space at Aika Spa.
reception, it’s easy to untether from the distractions of civilization— which is why this is the place Aika owner Tristan Jenkin chose for his Finnish-style sauna and cold plunge circuit. Located completely in the open air, the circuit is hidden by a wall of stacked rounds made of multiple wood types, which he describes to me as “the wall of intention.” The full gamut of West Coast lumber is represented in the wall: from cedar and hemlock to fir, maple and alder. All the negativity, the buzzing thoughts, the modern conveniences, they stay behind the wall of intention. Inside (which is still very much outside) is a meditative space for you and yours to unwind, hit the sauna, jump into the cold plunge pools—two horse troughs fed with cold water through a hose—relax in the relaxation tent and then maybe sit around the fire on one of the six graded boulders while sipping on Aika’s housemade tea and playing around with the Tibetan singing bowls laid out beside the fire pit. The spot can be rented out by private parties for sessions of three hours, which is about how much time one needs to unwind, according to Jenkin. “The first 90 minutes of the experience,” he says, “is just resetting.” The next 90 minutes are for really embracing the effects of the hot-cold-rest-repeat circuit. “Hot and cold are a medicine,” Jenkin tells my husband and me. “It’s just about how you use the medicine in the right mindset and setting.” His estimations ring true: after about an hour and a half (and three circuits into the experience), the grip of stress begins to release its hold. As the scent of warming wood and the steamy crackle of essential oil-infused water hitting hot stones fills the sauna, I’ve arrived. I’m present (and sweating profusely) in the meditative Finnish sauna, stress quite literally melting away and leaving my body in beads of sweat. I hastily hop over to the plunge troughs to cool down, then take my time to reflect and release, both inside the tent and outside by the fire pit. Three hours later and six cycles deep, I emerge brighter and lighter— and not just because of the lost water weight. That night, my husband and I opt to sleep upstairs in the loft and stargaze through the clear dome. We connect the dots between the stars to trace our shaky knowledge of constellations, while connecting the dots between wellness and getting out—truly—into the West Coast wilderness.
Buy Yourself Flowers In the late summer, Bloom and Breeze’s U-pick fields (on owner Paula de Jong’s property, conveniently located a four-minute drive from Aika Spa) are bursting with sunflowers, dahlias, zinnias and more. Grab a pair of scissors and create your own bouquet, which de Jong will wrap up for you to take home. 14988 Squamish Valley Rd., Brackendale, bloomandbreezefarm.ca
Treat Yourself to a Zero-Proof Cocktail Set on the dazzlingly redeveloped waterfront, the Broken Seal serves French-Canadian fusion dishes from chef Jeremy Beaulieu. The healthconscious restaurant focuses mostly on raw or vegetable-forward dishes, and features a zero-proof menu that rivals its regular cocktail list. Try the espresso notinis, made with nutty Noa amaretto and a nitro cold brew. 38038 Loggers Ln., Squamish, thebrokenseal.ca
Go for Boundless Brunch The french toast dishes, inventive hashes and selection of bennies at Fergie’s can give any other brunch spot a run for its money, and, beyond that, it’s hard to beat the feeling of eating in the forest in this treehouse-style build. The decadent but still healthful Forager (a benedict with a wild-foraged mushroom ragout) highlights the restaurant’s locavore ethos. 70002 Squamish Valley Rd., Brackendale. fergiescafe.ca
westernliving.ca
|
January/February 2026 77
THE GOOD LIFE | WELLNESS GETAWAYS
Soothing Springs Harrison Hot Springs’ waters and natural wonders are best enjoyed in the off-season.
Courtesy Harrison Hot Springs Resort
By Sandrine Jacquot
Weightless in water The high-concentration of minerals in the hot springs pools at Harrison Hot Springs Resort makes for a bouyant experience.
78 January/February 2026
|
westernliving.ca
“WHY DON’T MORE PEOPLE COME HERE?” My partner and I keep asking ourselves this question during our two-day stay in Harrison Hot Springs. The town has long been known as a summer weekend destination for Lower Mainlanders, but we’ve opted for a fall getaway—and without the summer crowds, Harrison’s waterfront transforms into a serene, quiet oasis. The air is fresh. The water is calm. The pace has slowed. I am enamoured. After a four-minute drive from Harrison town centre, past the marina, we arrive at the Lodge on Harrison Lake, our accommodation for the next couple of nights. The modern retreat features a range of cabins and suites that are steps away from the lake, each offering access to a shared private dock and barrel sauna. Here, you can wake up, look out the cabin’s floor-to-ceiling windows and watch the colours of the sunrise reflect off the glassy, glacier-fed water and surrounding forested mountains. The soothing local mineral waters have been a healing place for the Sts'ailes First Nation and other Coast Salish Peoples for thousands of years before Europeans arrived in the 1700s. These days, water is pumped, cooled and filtered from the nearby natural hot springs source (which you can also visit) to serve the town’s public mineral pool and the Harrison Hot Springs Resort.
Lakeside
Eats+ Treats Muddy Waters Cafe. A must-visit start for your day: the breakfast bun ($18) overflows with scrambled eggs, and the Mediterranean yogurt bowl ($16) is another star on the menu: it too overflows, this time with fresh fruit, homemade granola and yogurt. Don’t sleep on the local homemade jam, which is easily the best I’ve had. (And you can’t get it anywhere else— trust me, I asked.)
Morgan’s Bistro.
“But this experience is different: I feel weightless, likely thanks to the high concentration of dissolved minerals (1,300 parts per million of potassium chloride, sodium chloride, magnesium sulphate and more).” My first time soaking in a natural hot spring felt familiar. As we step down the stairs and relax into one of the outdoor pools at Harrison Hot Springs Resort, the water simply feels like what you’d experience in a hot tub or warmer-than-average pool. But this experience is different: I feel weightless, likely thanks to the high concentration of dissolved minerals (1,300 parts per million of potassium chloride, sodium chloride, magnesium sulphate and more). At our leisure, we rotate between the five pools (accessible only to hotel guests), each at a different temperature. Sitting in the shallow end of the adults-only pool, listening to the splash of the cascading waterfall and floating in the buoying water, I close my eyes and let myself take as much time as I want to do absolutely nothing.
Eclectic and moody on the inside, this farm-to-table restaurant does both specialties and classic dinner dishes. The roasted Tuscan chicken ($42) is herby and juicy, while the braised lamb shank ($48) is fall-off-the-bone good.
Milos Greek Taverna. Like in any Greek restaurant, prepare to eat a lot of food. Both the Milos combo (choice of two proteins; $36) and the layered moussaka ($30) come with rice, potatoes, veggies, pita, Greek salad and tzatziki. Enjoy the stellar view overlooking the lake at sunset from the rooftop patio.
For a sweet treat after dinner Head to Sugar Rush or Lake View Gelato House for some ice cream. Or, instead of a cold cone, stop by Picnic Dessert Cafe for delectable croffles (croissant-waffle), which are best enjoyed with chocolate and strawberries.
westernliving.ca
|
January/February 2026 79
THE GOOD LIFE | WELLNESS GETAWAYS
calm waterfront The view from the cabins at the Lodge on Harrison Lake (right) is steps away from the water’s edge and the boat launch; the grounds (below) are perfect for spending a day reading by the lake.
I feel justified in claiming that reward: I’d worked up a sweat only that morning, after my partner and I took a local’s recommendation to hike the roughly three kilometres to Sandy Cove, a quiet nearby beach. The unassuming trailhead is tucked just behind the hot springs source near the resort. The steep initial 150 metres are worth the rest of the hike: we passed through sprawling ferns and mosscovered trees that eventually parted to reveal a quiet sandy shoreline. I could easily imagine coming back here to spend a day reading by the lake. The next morning, however, it’s time to drive out of town. Still, I feel at ease. Harrison Hot Springs is the perfect, peaceful retreat away—and I’ll be back.
The night sky is bound to be beautiful anywhere in Harrison when it’s clear. But for those truly seeking an otherworldly stargazing experience that can only be found deep in cabin country, head to the day-use camping area at Hicks Lake in Sasquatch Park, only a 25-minute drive from town. Once you’ve parked and walked to the picnic area, lie down on a table and take in the expansive scene. I could’ve stayed and stared in wonder for hours at the overwhelming abundance of scattered little bright dots if it weren’t for the chill I didn’t prepare for. Plan this route during the day and bring a flashlight. You’ll likely lose service driving through the park roads (which are sans streetlights). But the adventure in search of wonder is part of the experience—and the starry views are well worth it.
80 January/February 2026
|
westernliving.ca
Courtesy the Lodge on Harrison Lake
BONUS: Secluded Stargazing
Want to help shape VANCOUVER? LET US KNOW WHAT MATTERS MOST TO YOU. SCAN HERE
YOU’LL BE PART OF A COMMUNITY OF INFLUENTIAL VANCOUVER VOICES, AND THE FIRST TO KNOW ABOUT WHAT’S HAPPENING IN THE CITY.
JUST FOR JOINING, YOU'LL BE ENTERED TO WIN A PAIR OF APPLE AIRPODS MAX
1
3
2 IN LIVING COLOUR
Poppy Red The colour of good fortune in the Lunar New Year tradition, red is said to ward off evil spirits and welcome vitality— what home doesn’t need that? Pair it with neutrals like white, ivory and grey to add some fiery confidence to your space.
4
5
By Katie Nanton
7 6
1. Stripes sideboard by Aleal ($8,495), inspirationfurniture.ca 2. Oiva Unikko mug by Marimekko ($45), marimekko.ca 3. Espresso maker by Gemini ($125), oldfaithfulshop.com 4. Risom lounge chair by Knoll ($1,569), livingspace.com 5. Poppy paint by Benjamin Moore (from $76), benjaminmoore.com 6. Pedro Almodóvar Bubble sofa in Rouge Feu by Roche Bobois ($14,590), roche-bobois.com 7. Ball chair by Eero Aarnio Originals ($12,371), inform.ca
82 January/February 2026
|
westernliving.ca
STAY INSPIRED CANADA’S
Love Design?
Since 1971
Sign up for a complimentary subscription to WL, and each issue you’ll receive... • Inspiring new home designs, from the west’s best designers • Smart tips on everything from renovation ideas to the best bathroom fixtures • Insights into design trends for the coming year • And so much more!
Celebrating the Visionaries Redefining Design Across Western Canada
WL Industrial Designer of the Year Annaka Hoelk
GET YOUR FREE SUBSCRIPTION! Scan the QR code, or head to westernliving.ca/subscribe for more details