41×41 (m) PROJECT |
Student Housing in Politecnico di Milano Campus
|Architect: Ali Nazari
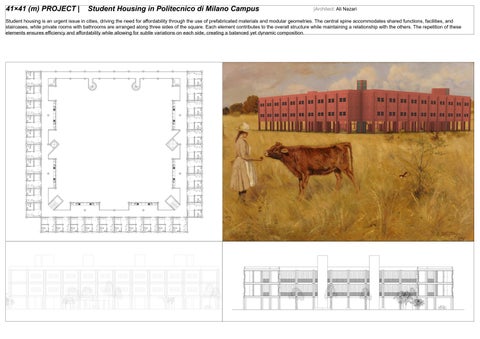
Student housing is an urgent issue in cities, driving the need for affordability through the use of prefabricated materials and modular geometries. The central spine accommodates shared functions, facilities, and staircases, while private rooms with bathrooms are arranged along three sides of the square. Each element contributes to the overall structure while maintaining a relationship with the others. The repetition of these elements ensures efficiency and affordability while allowing for subtle variations on each side, creating a balanced yet dynamic composition.