EVENT PALACE | a macro-event in a micro-valley
|Students: Ali Nazari, D.Tavakoli, G.Haghighi |Tutor: Farshad MehdiZade |Status: Academic,CAAI
|Location: Tehran, Iran
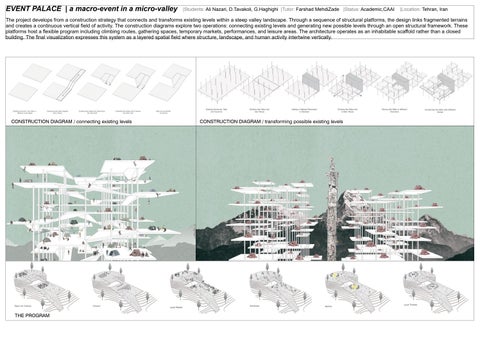
The project develops from a construction strategy that connects and transforms existing levels within a steep valley landscape. Through a sequence of structural platforms, the design links fragmented terrains and creates a continuous vertical field of activity. The construction diagrams explore two operations: connecting existing levels and generating new possible levels through an open structural framework. These platforms host a flexible program including climbing routes, gathering spaces, temporary markets, performances, and leisure areas. The architecture operates as an inhabitable scaffold rather than a closed building. The final visualization expresses this system as a layered spatial field where structure, landscape, and human activity intertwine vertically.
CONSTRUCTION DIAGRAM / connecting existing levels
THE PROGRAM
CONSTRUCTION DIAGRAM / transforming possible existing levels