PALIMPSEST |
|Lead Architect: Sepide Elmi
|Project Architects: Ali Nazari, Salar Keshavarz
|Program Type: Urban, Mix Used
|Status: Professional
|Size: 200.000 m2
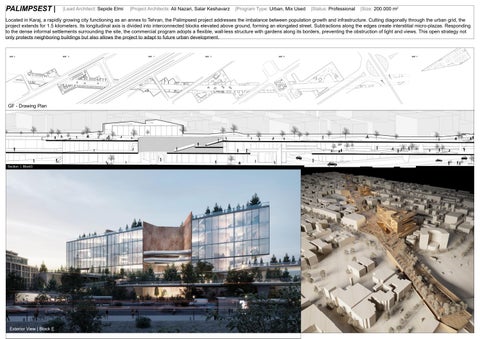
Located in Karaj, a rapidly growing city functioning as an annex to Tehran, the Palimpsest project addresses the imbalance between population growth and infrastructure. Cutting diagonally through the urban grid, the project extends for 1.5 kilometers. Its longitudinal axis is divided into interconnected blocks elevated above ground, forming an elongated street. Subtractions along the edges create interstitial micro-plazas. Responding to the dense informal settlements surrounding the site, the commercial program adopts a flexible, wall-less structure with gardens along its borders, preventing the obstruction of light and views. This open strategy not only protects neighboring buildings but also allows the project to adapt to future urban development.
GF - Drawing Plan
Section | Block3
Exterior View | Block E
Physical Model View