CLIFFORD PLACE
BEREWEEKE · WINCHESTER
0 | 20 | 40 | 30 0 | 15 | 35 | 25
BEREWEEKE · WINCHESTER
0 | 20 | 40 | 30 0 | 15 | 35 | 25
A COLLECTION OF SIX REMARKABLE HOMES CRAFTED IN THE DISTINCTIVE ‘ALFRED’ STYLE, FEATURING ELEGANT PERIOD-INSPIRED FAÇADES WITH BALANCED SYMMETRY AND REFINED DETAILING.
Inside, thoughtfully designed contemporary layouts maximise space and natural light, creating effortless flow and truly beautiful homes.
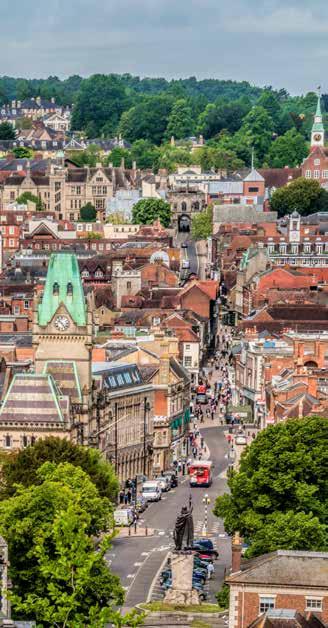
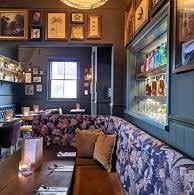
Set just off Bereweeke Road, on the western fringes of the city, Clifford Place is conveniently positioned to assess everything Winchester is known for, its superb selection of restaurants and eateries to its excellent independent shops, theatres and cultural events. As the ancient capital of England, Winchester is also rich in history, with landmarks and heritage woven throughout the city.
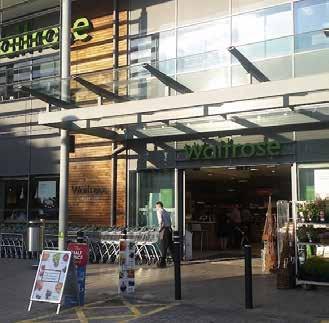
A number of highly regarded schools are within walking distance, and several of the country’s leading independent schools are also easily accessible. Everyday essentials can be found locally, with Waitrose, Aldi, a doctors’ surgery, pharmacy and post office all nearby.
For leisure, Royal Winchester Golf Club is just minutes away by car, and Winchester Racquets & Fitness Club — offering tennis, padel, fitness classes and even croquet, plus a bar and kitchen — is just along the road.
Clifford Place is also ideally positioned for travel. The mainline station is a short walk away, providing fast services to London Waterloo in under an hour, while key road networks are easily accessible for journeys further afield.




To Southampton, the South Coast and
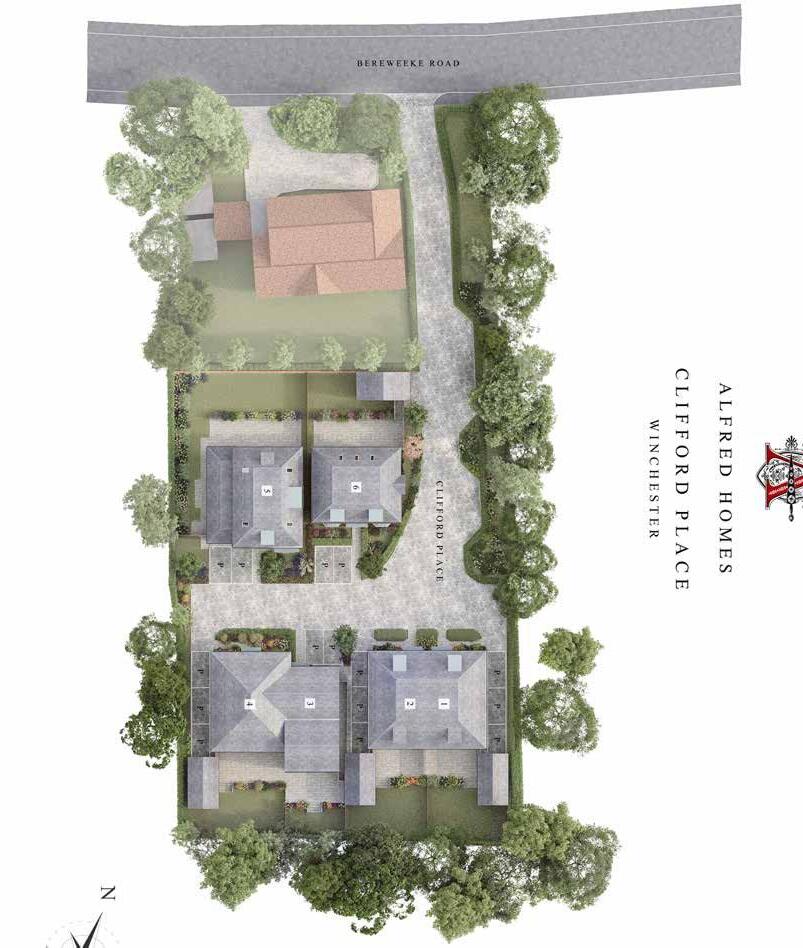
The six homes at Clifford Place are arranged around a short, private drive leading directly from Bereweeke Road. Each property benefits from a garage and driveway parking *, along with an attractively landscaped rear garden with considered planting to the front of each home.
Number Three has driveway parking only.


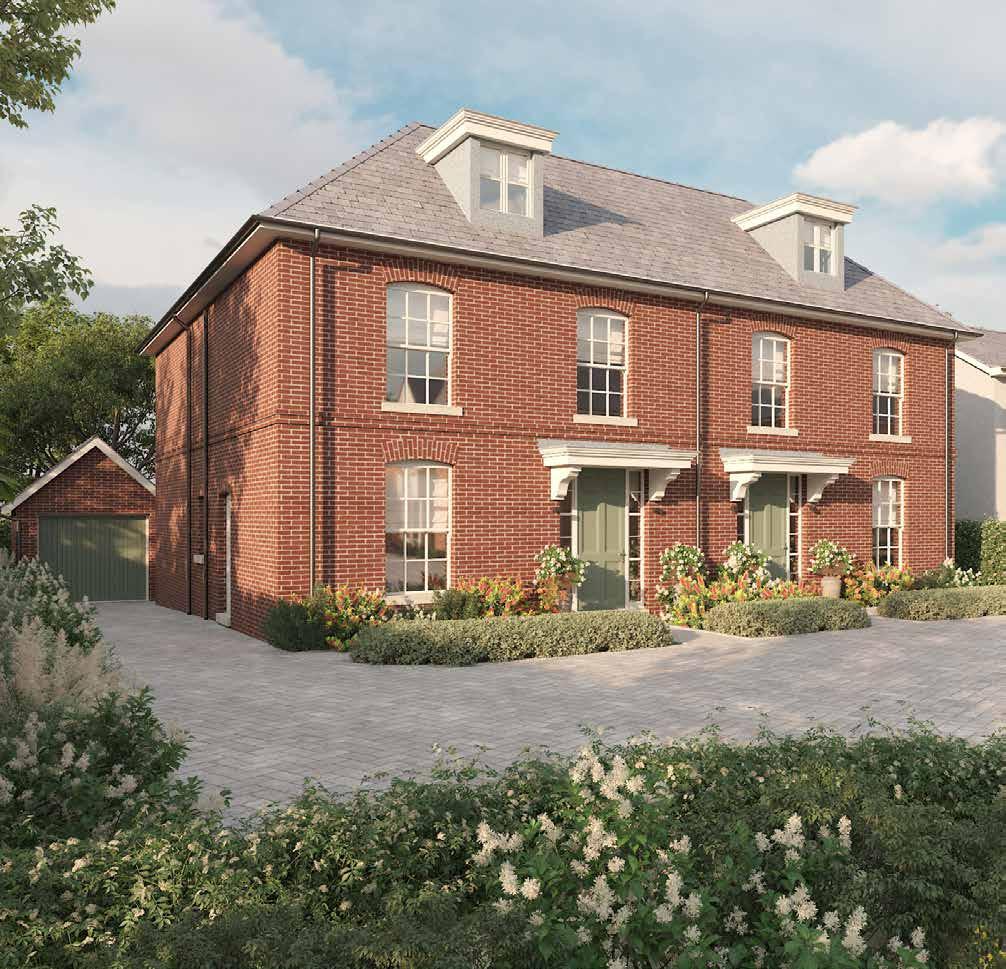
NUMBER ONE, Computer Generated Image, indicative only.
223 SQ.M. · 2,400 SQ.FT. *
A DECEPTIVELY SPACIOUS SEMI-DETACHED HOME WITH A CONTEMPORARY LAYOUT, DESIGNED FOR EFFORTLESS LIVING ACROSS TWO FLOORS.
Leading from the generous entrance hall is a well proportioned study and an impressive kitchen, dining and living space spanning the rear of the home, with a strikingly high ceiling, abundant natural light and French doors to the south facing garden. There is also a smart WC and a separate laundry room with outside access.
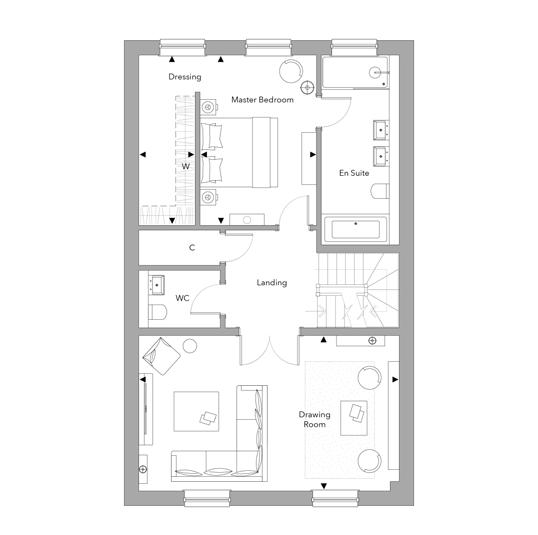
On the first floor, double doors open from the generous landing into an elegant drawing room, while the principal bedroom suite enjoys garden views, a beautifully furnished dressing area and a luxurious en suite with walk-in shower, double basins and a freestanding bathtub. The second floor provides two further double bedrooms, each with its own en suite shower room.
Outside, Number One offers attractive landscaping to the front, driveway parking and a detached garage with an electric car charging point. The rear garden is thoughtfully designed with a terrace and lawn. An air source heat pump provides efficient heating and hot water.
* Including garage
223 SQ.M. · 2,400 SQ.FT. *
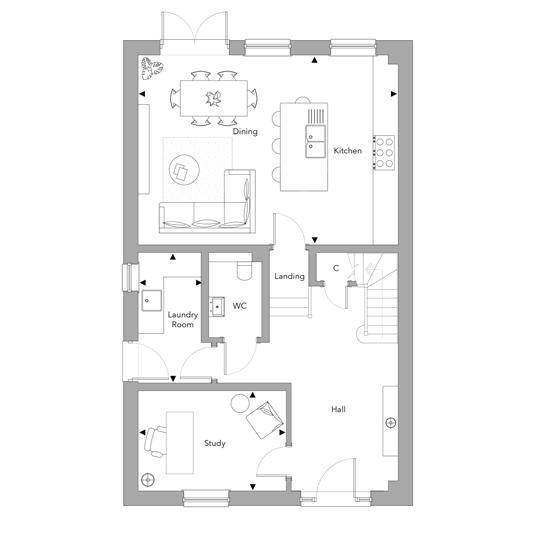
GROUND FLOOR
Family/Dining/Kitchen 6.87m x 4.91m 22’6” x 16’1”
Study 3.84m x 2.61m 12’7” x 8’7”
Laundry Room 3.44m x 1.71m 11’3” x 5’7”
* Including garage
FIRST FLOOR
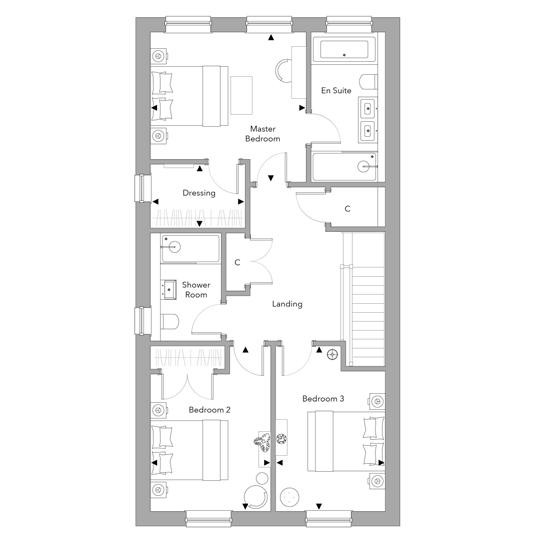
Drawing Room 6.87m x 4.11m 22‘6” x 13’6”
Master Bedroom 4.46m x 3.07m 14’8” x 10’1”
Dressing 4.46m x 1.51m 14’8” x 5’0”
All information, furniture layouts and measurements are for guidance purposes only. Floor plans may be subject to change and are not to scale.
223 SQ.M. · 2,400 SQ.FT. *
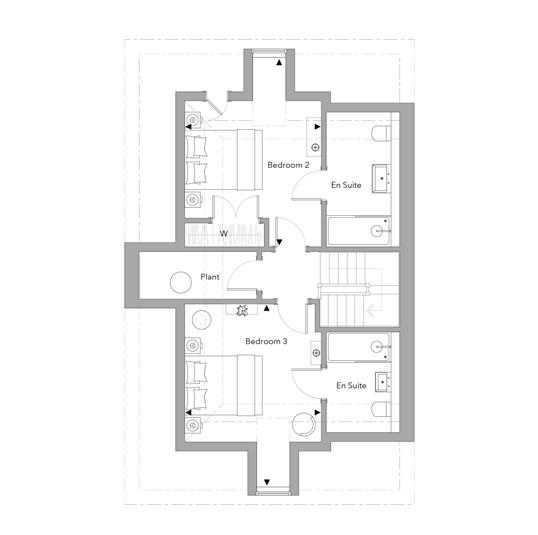
Bedroom 2 4.97m x 3.59m 16’4”x 11’9”
Bedroom 3 4.82m x 3.59m 15’10”x 11’9”
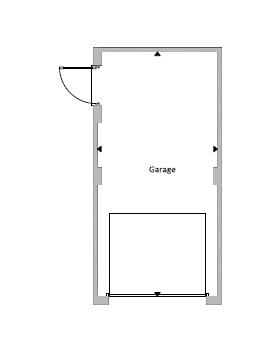

All information, furniture layouts and measurements are for guidance purposes only. Floor plans may be subject to change and are not to scale.
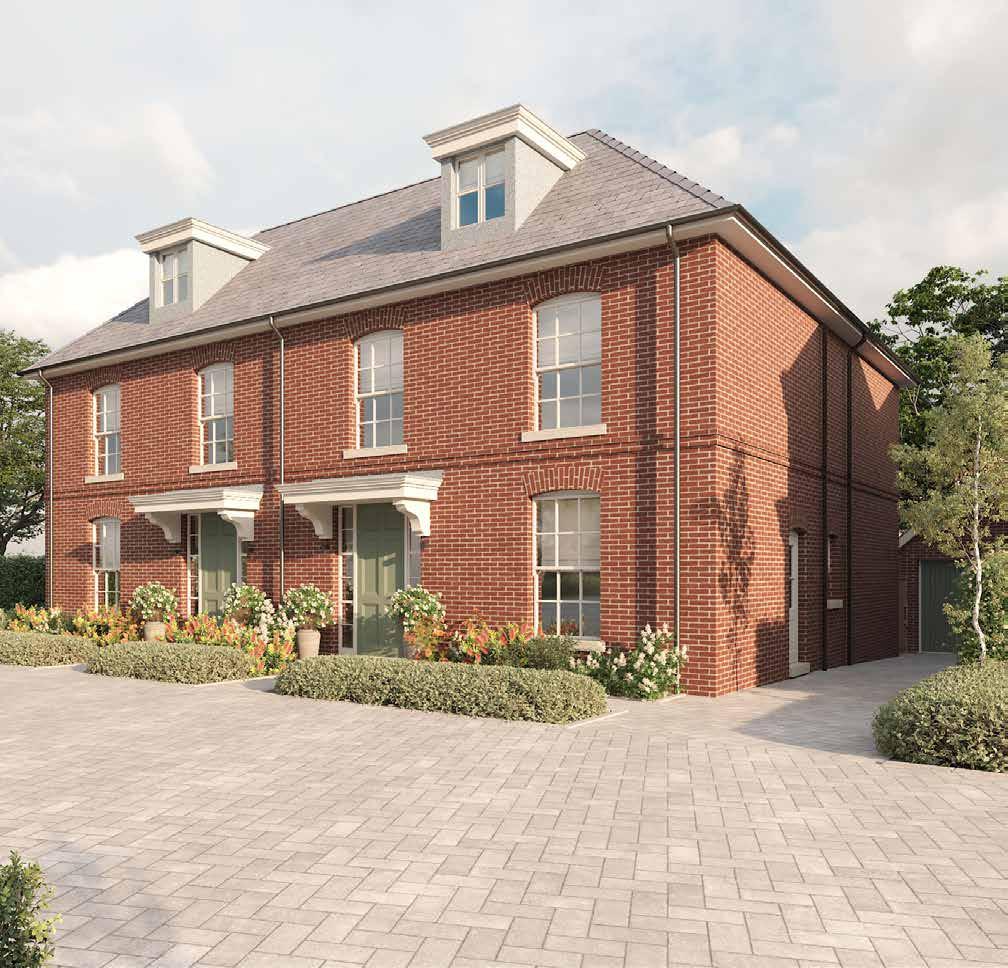
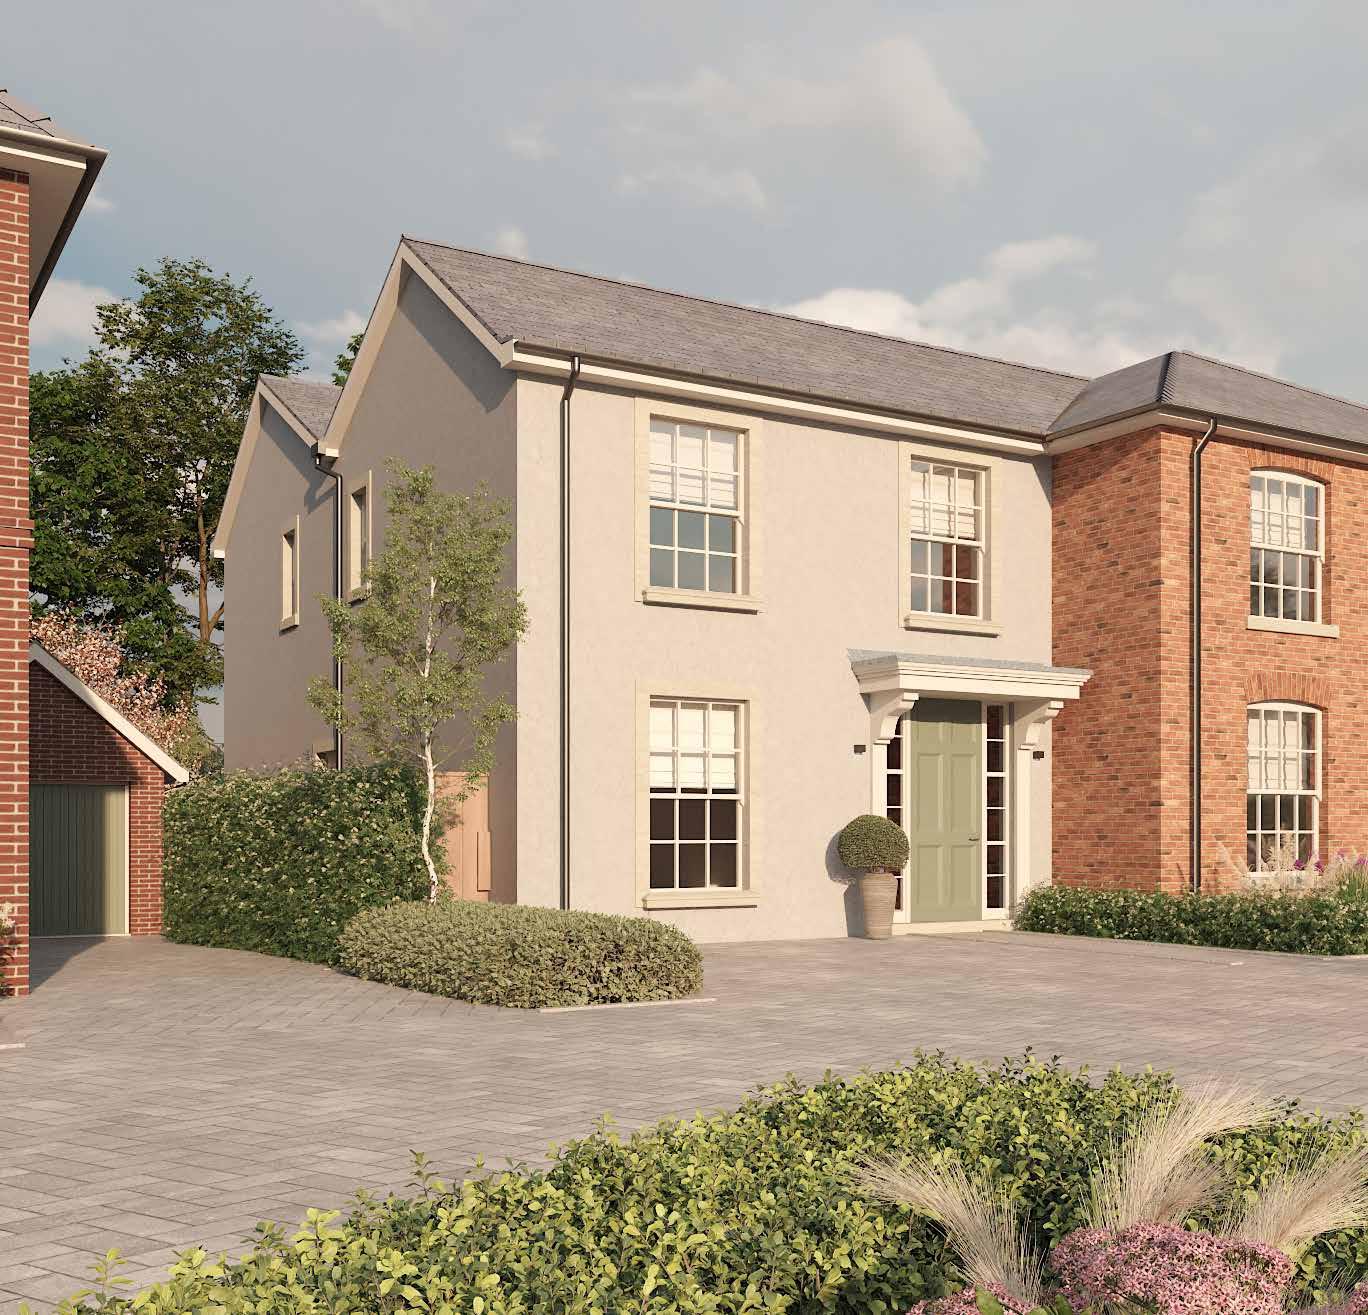
NUMBER TWO, Computer Generated Image, indicative only.
223 SQ.M. · 2,400 SQ.FT. *
The welcoming entrance hall leads to a good sized study at the front of the property, before opening into the impressive kitchen, dining and living area across the rear. This superb space features a dramatic high ceiling, excellent natural light and French doors opening onto the south facing garden. A WC and a separate laundry room with outside access complete the ground floor.
On the first floor, double doors lead from the landing into an elegant drawing room, while the principal bedroom suite enjoys garden views, a refined dressing area and a luxurious en suite with walk-in shower, double basins and a freestanding bath. The second floor offers two additional double bedrooms, each with its own en suite shower room.
Outside, Number Two benefits from attractive landscaping to the front, driveway parking and a detached garage with an electric car charging point. The rear garden includes a terrace and lawn, designed for both relaxation and entertaining. An air source heat pump provides efficient heating and hot water throughout the home.
* Including garage
223 SQ.M. · 2,400 SQ.FT. *
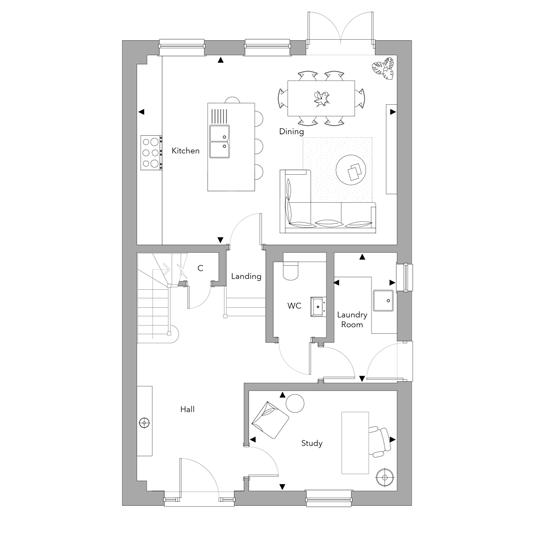
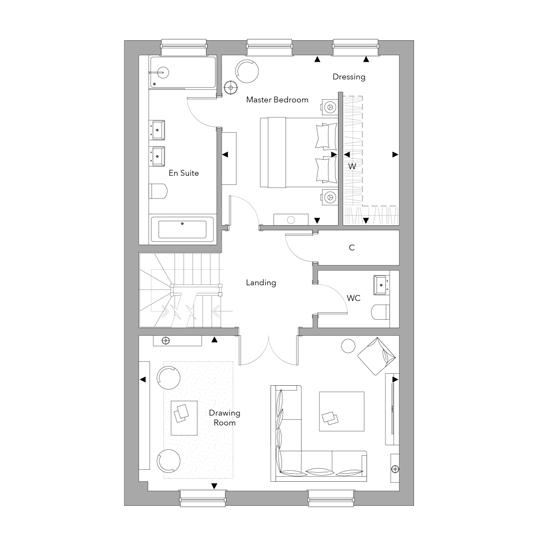
GROUND FLOOR
Family/Dining/Kitchen 6.87m x 4.91m 22’6” x 16’1”
Study 3.84m x 2.61m 12’7” x 8’7”
Laundry Room 3.44m x 1.71m 11’3” x 5’7”
* Including garage
FIRST FLOOR
Drawing Room 6.87m x 4.11m 22‘6” x 13’6”
Master Bedroom 4.46m x 3.07m 14’8” x 10’1”
Dressing 4.46m x 1.51m 14’8” x 5’0”
All information, furniture layouts and measurements are for guidance purposes only. Floor plans may be subject to change and are not to scale.
223 SQ.M. · 2,400 SQ.FT. *
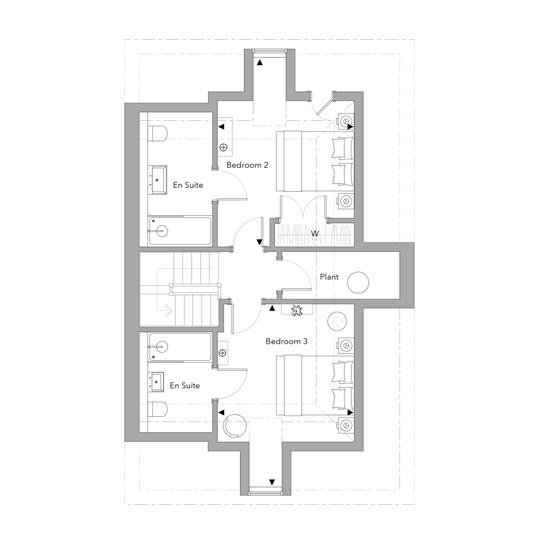
Bedroom 2 4.97m x 3.59m 16’4”x 11’9”
Bedroom 3 4.82m x 3.59m 15’10”x 11’9”
All information, furniture layouts and measurements are for guidance purposes only. Floor plans may be subject to change and are not to scale.
155 SQ.M. · 1,668 SQ.FT.
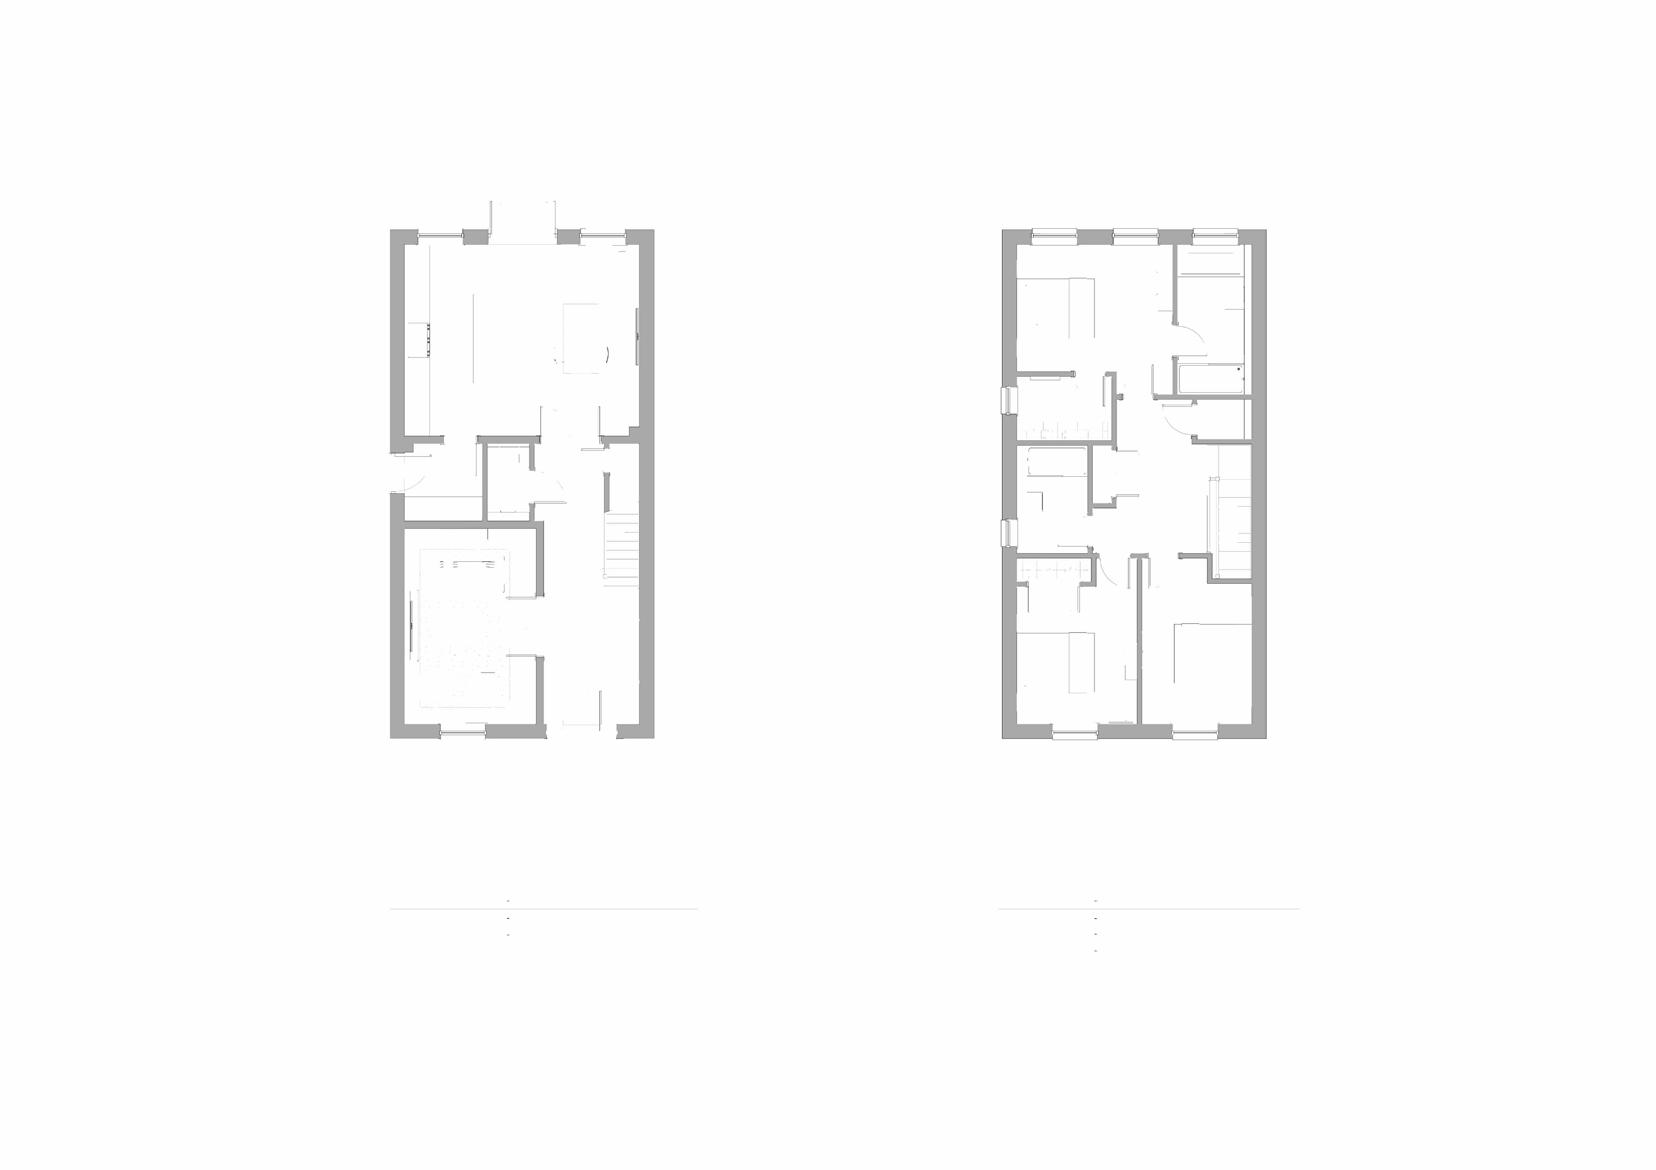
From the entrance hall, double doors open into the elegant drawing room with views over the front landscaping, while a second set leads to the kitchen and dining room at the rear—a bright, welcoming space with French doors to the south facing garden.
The contemporary kitchen includes a sleek island and room for a full dining table, with convenient access to the laundry room with an external door.
On the first floor, the principal suite offers a beautifully furnished dressing room and a luxurious en suite with walk-in shower, double basins and a separate bath. Two further double bedrooms share a well appointed family shower room.
Outside, this home benefits from ample driveway parking with a car charging point, complemented by attractive planting and a pretty, landscaped south facing rear garden with lawn and planted borders. This home also has an air source heat pump for efficient heating and hot water.
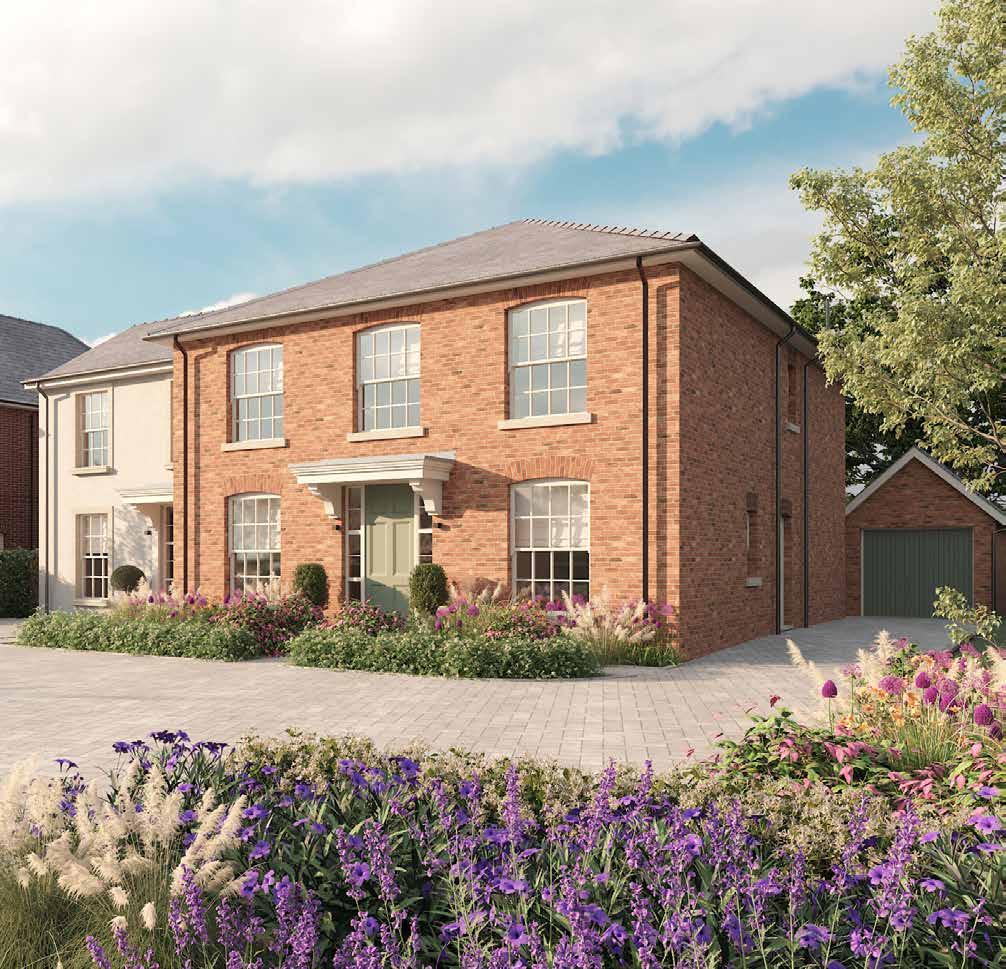
NUMBER FOUR, Computer Generated Image, indicative only.
235 SQ.M. · 2,525 SQ.FT. *
From the large entrance hall, a well proportioned study sits to the right, with an elegant drawing room to the left, both rooms enjoying views across the front landscaping. Double doors lead through to the impressive kitchen, dining and family room spanning the rear of the home, with French doors opening onto the south-facing garden.
Upstairs, the principal suite overlooks the rear garden and features a furnished, walk-through dressing room leading to the luxurious en suite with walk-in shower and separate bath. Bedroom two also benefits from its own en suite shower room, while bedrooms three and four share a stylish family bathroom.
Number Four includes a garage with car charging point and driveway parking. Attractive planting enhances the front of the property, complemented by a landscaped rear garden laid mainly to lawn with thoughtfully designed borders. The home is also equipped with an eco friendly air source heat pump providing heating and hot water.
* Including garage
235 SQ.M. · 2,525 SQ.FT. *
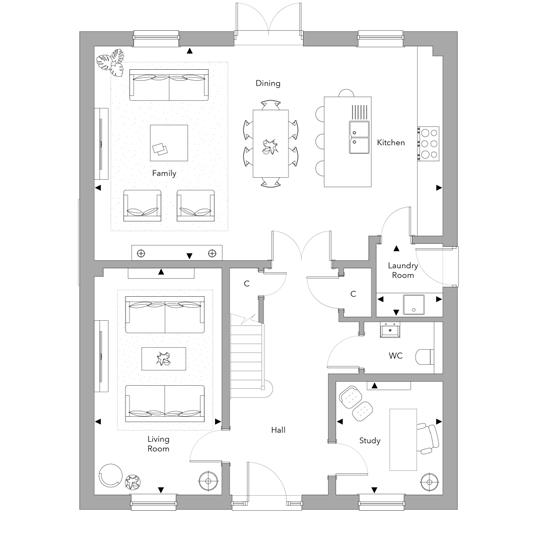
Family/Dining/Kitchen 9.138 x 5.60m 30’0” x 18’4” Living Room 5.93 x 3.41m 19’6” x 11’2”
Laundry
* Including garage
All information, furniture layouts and measurements are for guidance purposes only. Floor plans may be subject to change and are not to scale.
235 SQ.M. · 2,525 SQ.FT. *
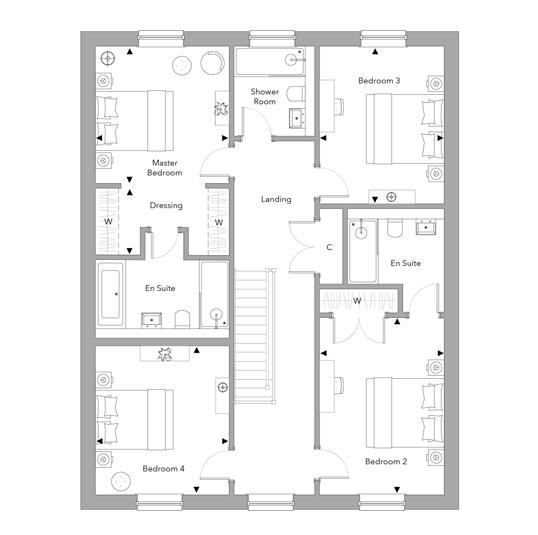
Master Bedroom 3.57 x 3.48m 11’9” x 11’5”
Dressing 3.48 x 1.77m 11’5” x 5’10”
Bedroom 2 4.61 x 3.31m 15’1” x 10’10”
Bedroom 3 4.14 x 3.29m 13’7” x 10’9”
Bedroom 4 3.93 x 3.48m 12’11”x 11’5” N N
Single Garage 6.08 x 3.16m 19’11” x 10’4”
All information, furniture layouts and measurements are for guidance purposes only. Floor plans may be subject to change and are not to scale.
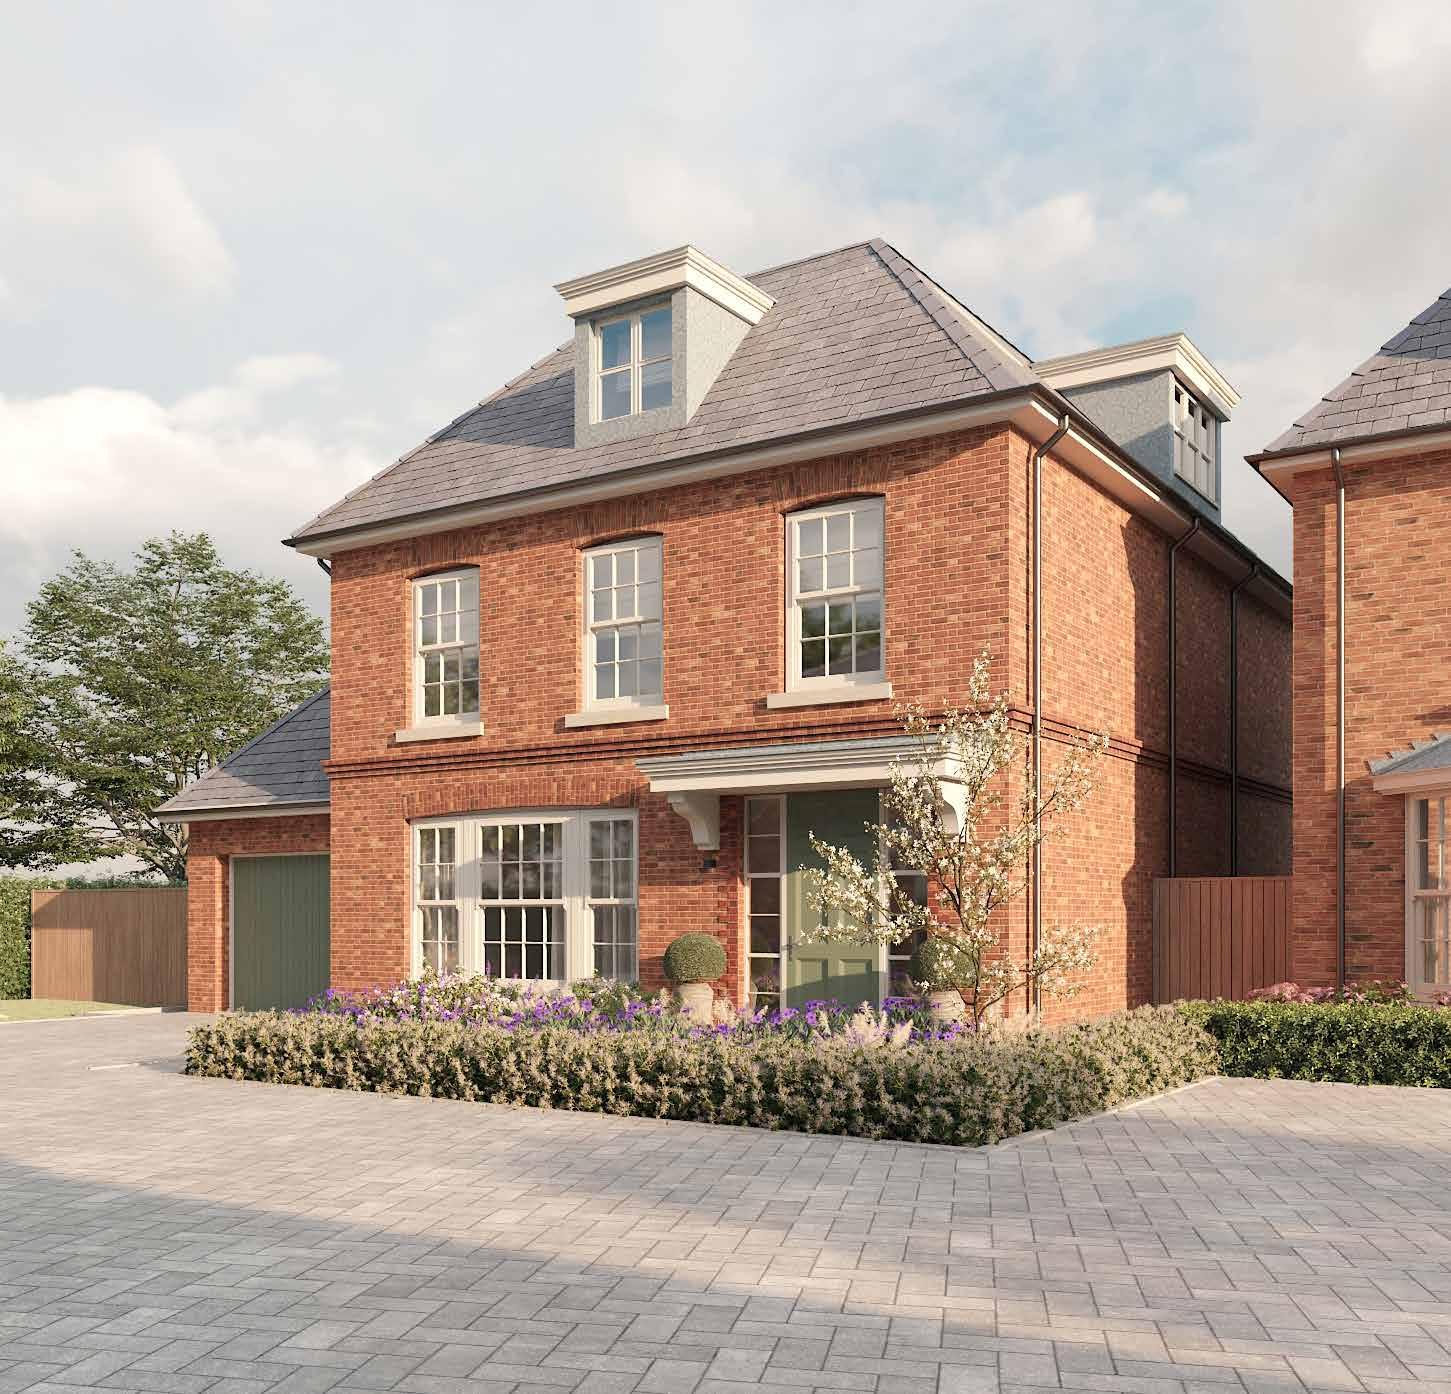
NUMBER FIVE, Computer Generated Image, indicative only.
277 SQ.M. · 2,976 SQ.FT. *
THIS IMPRESSIVE, DETACHED HOME PROVIDES EXTENSIVE, STYLISH ACCOMMODATION ACROSS THREE FLOORS.
From the spacious entrance hall, double doors open into a refined drawing room featuring a large statement window framing the landscaping to the front. A further set of double doors leads to the kitchen, dining and family room at the rear, showcasing a sleek contemporary kitchen and French doors that open onto the landscaped garden. A good-sized study, a separate laundry room with access to the integrated garage, plus a stylish cloakroom complete the ground floor.
On the first floor, double doors also introduce both the principal suite and bedroom two. The principal suite includes a beautifully fitted dressing room and an indulgent en suite with walk-in shower, twin basins and a freestanding bath. Bedroom two also enjoys its own en suite shower room and a built in wardrobe.
The top floor offers two further excellent double bedrooms along with a contemporary shower room.
* Including garage
277 SQ.M. · 2,976 SQ.FT. *
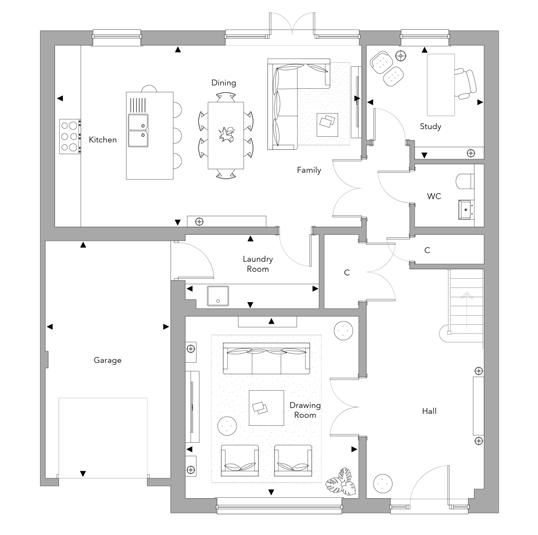
GROUND FLOOR
Family/Dining/Kitchen 8.08m x 4.75m 26’6” x 15’7”
Drawing Room 4.76m x 4.54m 15’7” x 14’11”
Study 3.05m x 2.97m 10’0” x 9’9”
Laundry Room 3.48m x 1.95m 11’5” x 6’5”
Garage 6.20m x 3.38m 20’4” x 11’1”
* Including garage
All information, furniture layouts and measurements are for guidance purposes only. Floor plans may be subject to change and are not to scale.
277 SQ.M. · 2,976 SQ.FT. *
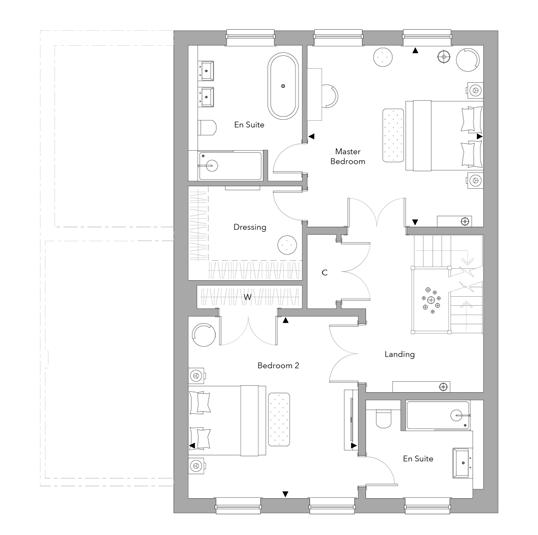
Master Bedroom 4.80m x 4.66m 15‘9” x 15’3”
Dressing 3.01m x 2.43m 9’11” x 8’0”
Bedroom 2 4.82m x 4.61m 15’9” x 15’1”
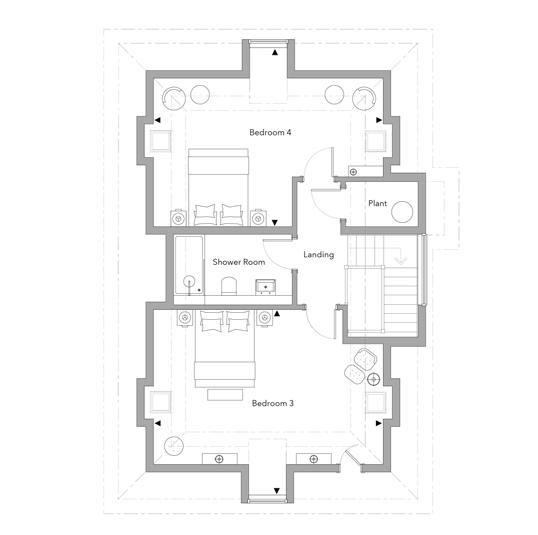
Bedroom 3 5.98m x 4.86m 19’7”x 15’11”
Bedroom 4 5.98m x 4.77m 19’7” x 15’8”
All information, furniture layouts and measurements are for guidance purposes only. Floor plans may be subject to change and are not to scale.
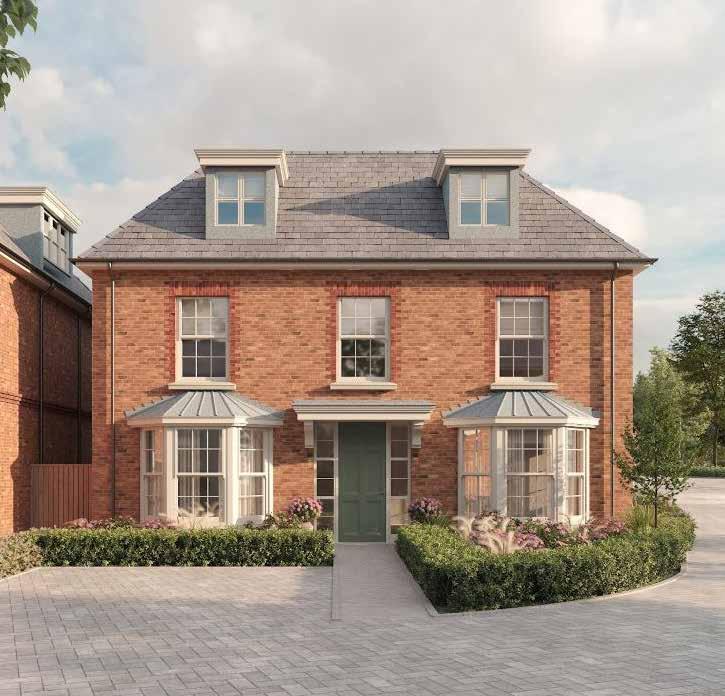
NUMBER SIX, Computer Generated Image, indicative only.
256 SQ.M. · 2,757 SQ.FT. *
From the impressive entrance hall, double doors lead to an elegant drawing room with dual aspect bay windows. The generous study opposite also enjoys a lovely bay. The beautifully appointed kitchen, dining and family room spans the full width of the home, featuring French doors to the garden, a contemporary kitchen with island, space for a full dining table and relaxed seating.
On the first floor, the galleried landing creates a striking focal point. From here, the principal bedroom suite enjoys a furnished dressing area with a square bay window and a luxurious en suite with walk-in shower, double basins and a freestanding bath. Double bedrooms two and three benefit from stylish en suite shower rooms.
The second floor offers a fourth double bedroom, a smart shower room and a versatile media or games room, home office, or even an additional bedroom if so desired.
Outside, Number Six includes attractive front and side planting, driveway parking and a detached garage with a car charging point. The rear garden is thoughtfully landscaped with a terrace, lawn and planted borders. An air source heat pump provides efficient heating and hot water.
* Including garage


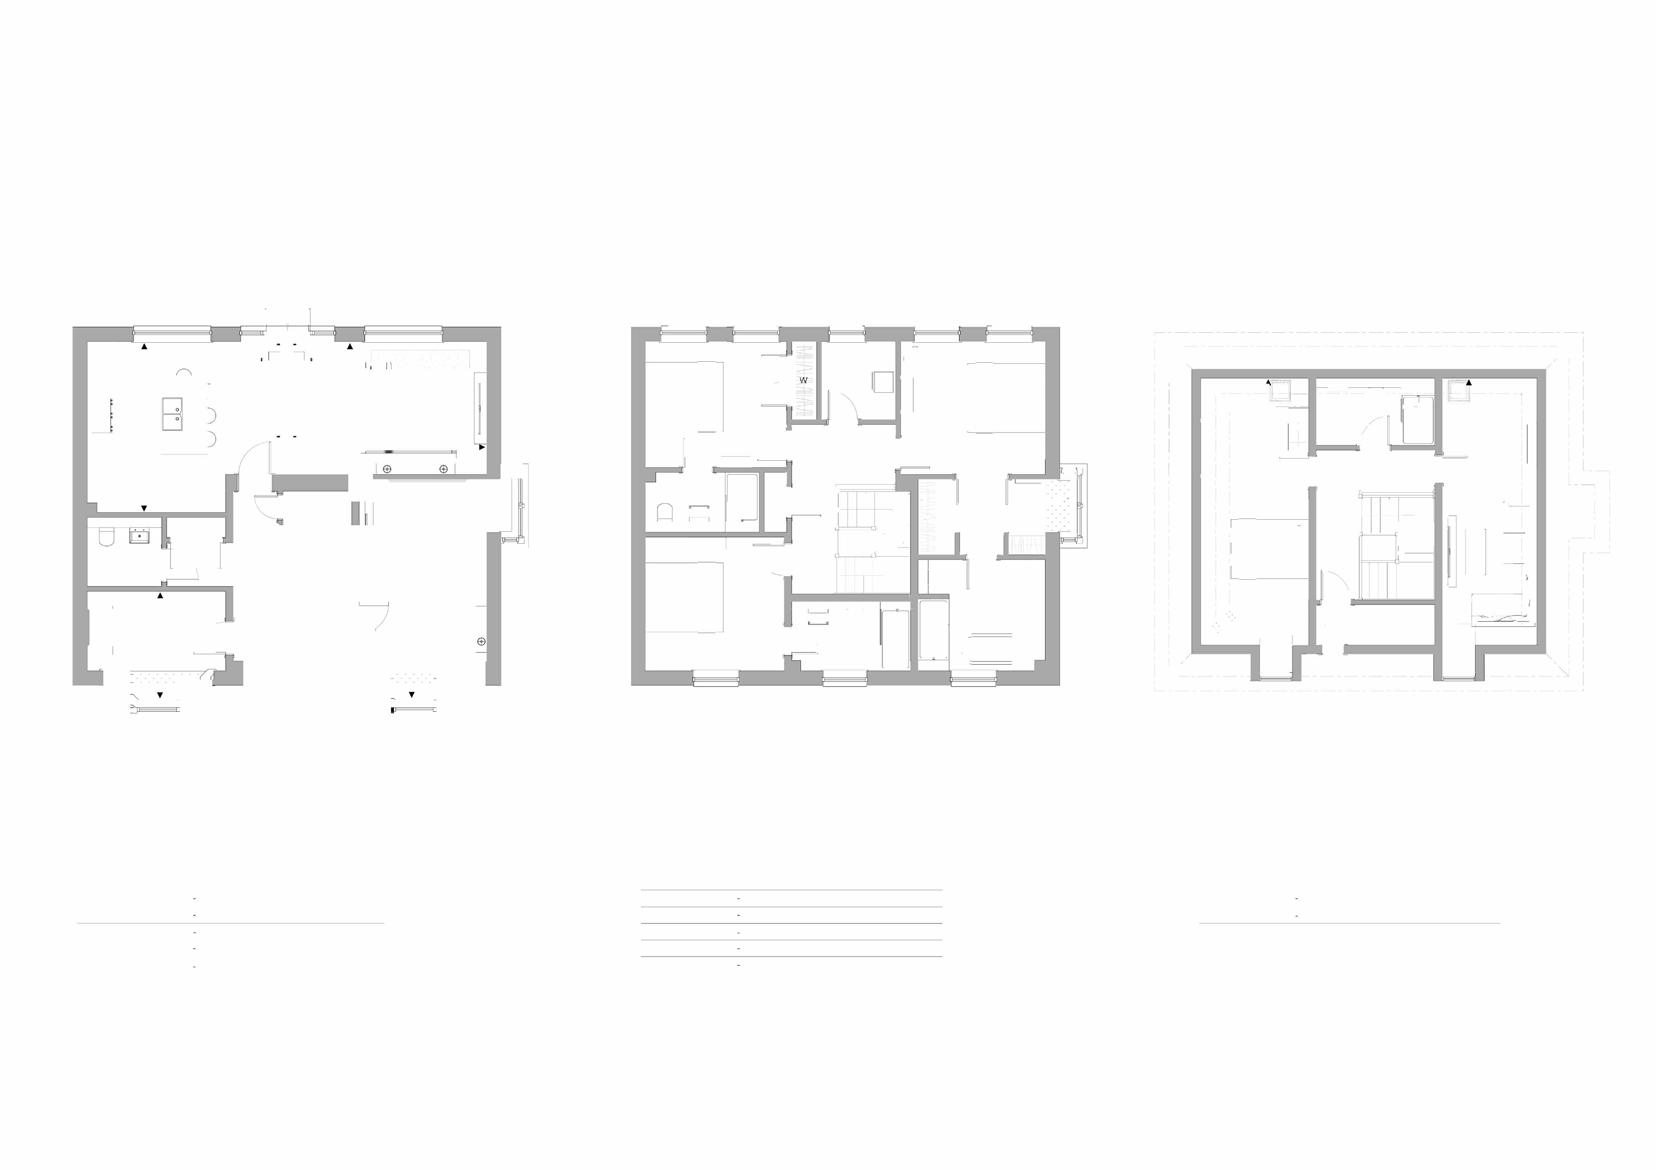



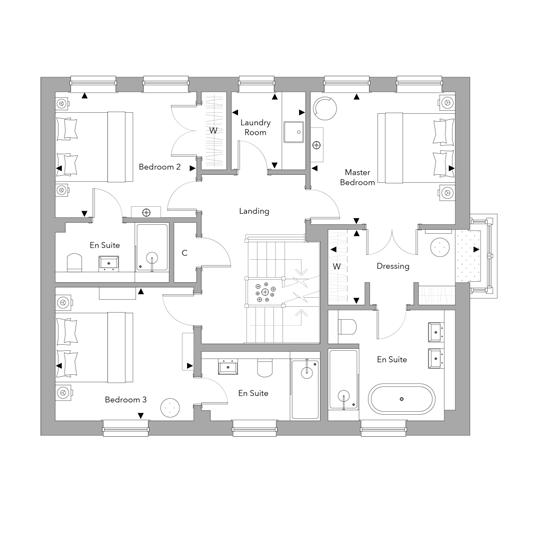
256 SQ.M. · 2,757 SQ.FT. *
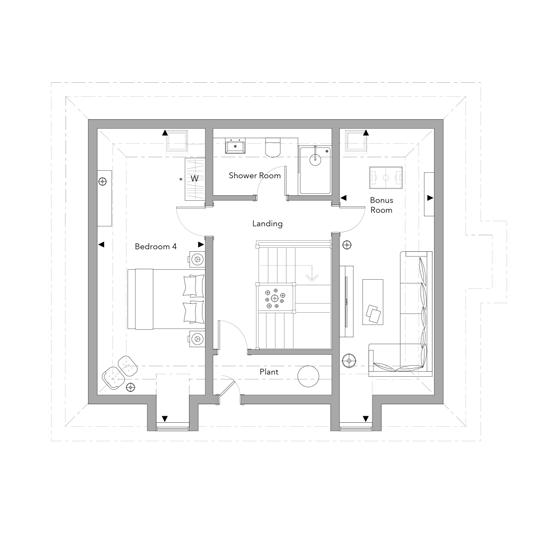
Bedroom 4 7.72 x 2.91m 25’4” x 9’7”
Bonus Room 7.72 x 2.58m 25’4” x 8’5”
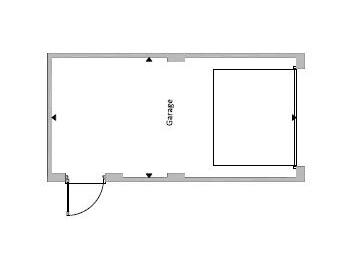
All information, furniture layouts and measurements are for guidance purposes only. Floor plans may be subject to change and are not to scale.
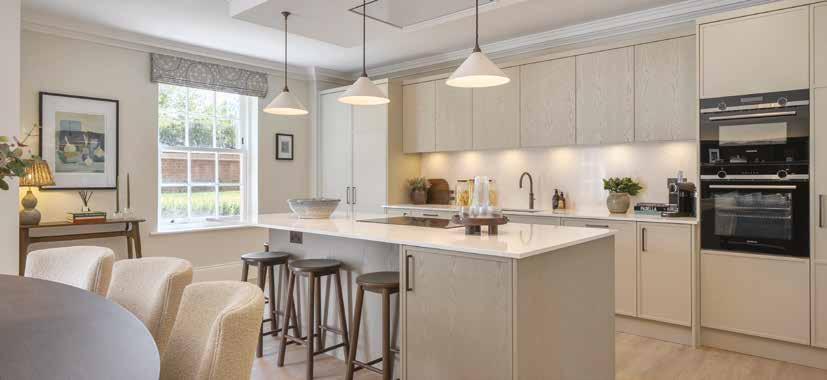
Furniture: contemporary design in a neutral palette with a painted finish and bronze handles, complemented composite stone worktops.
Appliances: a single built-in oven, combination microwave oven, induction hob, integrated fridge, freezer and dishwasher. Wine fridge included in Numbers Five and Six.
Furniture and worktops to match kitchen design with space for separate washing machine and tumble dryer (purchaser to provide).
Sanitaryware: white throughout in a classic design with contemporary ironmongery to match tiling and decoration with ladder style towel rails. Vanity units in principal bedroom ensuites with LED nightlight and demister pad to mirrors. Complementary vanity units in all other bathrooms, ensuites and cloakrooms as shown on floor plans.
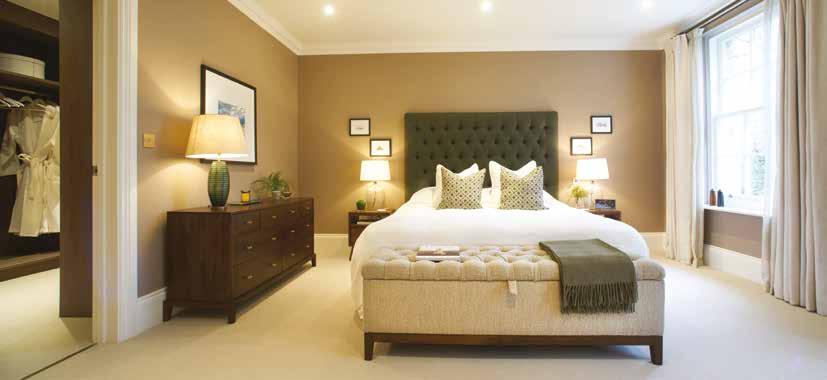
Flooring and Tiling: all floor coverings are provided. A mix of luxury engineered and sustainable flooring is provided throughout the ground floor, with carpets to all bedrooms and carpet runners to stairs. Tiling to all en suites, bathrooms and cloakrooms with complementary stone or tile niches.
Doors and Joinery: panelled doors with raised decorative beading in a painted finished, complemented by Alfred Homes’ signature, oversized skirting and bespoke architraves. Master bedrooms and dressing rooms have bespoke joinery with full-height cupboards and shelving. All other bedrooms with built-in wardrobes have Alfred Homes’ standard doors in a painted finish
Heating: all plots are installed with an energy efficient Air Source HeatPump to provide heating and hot water. Underfloor heating is provided on the ground and first floors, with radiators with TRVs on second floors (where relevant). Towel rails are installed on a separate circuit to provide year-round warmth as desired.
Lighting and Electrical Insulation: energy-efficient Lumi Plugin downlighters in all rooms with dimmer switches in master bedrooms, drawing rooms and kitchen/family/dining rooms.
A comprehensive network of data points is provided throughout the property, with media points in principal rooms.
Mains-fed heat and smoke detectors installed in accordance with building regulations.
Please contact us to request further details.
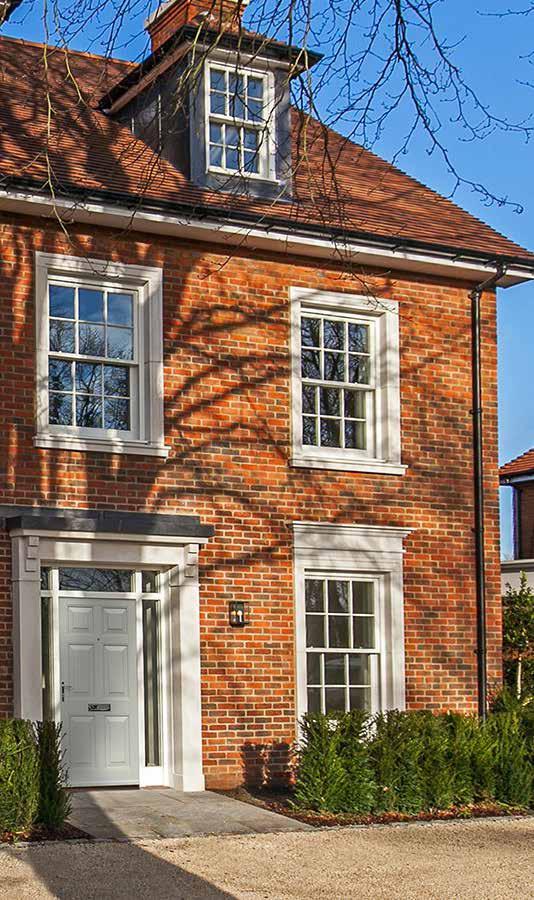
Facing Brick & Roof Tiles: Numbers One, Two and Five in Imperial bricks – Red Regency Multi – Stretcher bond. Number Three in Chalk White Render. Number Four and Six in Impreial Bricks – Farmhouse orange – Stretcher bond. All roofs have a Brazilian Graphite Slate Tile.
Rainwater Goods: UPVC Matt black deep flower Ogee gutters with matching downpipes.
Doors and Window: Numbers One, Two, Four, Five and Six Westcast Portland stone cills. Number Three Westcast Portland stone heads, cills and window surrounds. Timber sash and casement windows as detailed on sales plans. Painted finish to front entrance doors to match garage doors and side entrance doors.
Paths and Terraces: Indian slate grey sandstone slabs laid brick bond with Costwold Stone gravel edge to terraces and pedestrian paths. Drives are block paved with granite sett rumble strips.
Garages: up and over doors in a painted finish to match front doors. Provision for automation installed (purchaser to provide).
Boundaries: a mix of close board fencing, estate railings and hedging. Ask Sales Advisor for further details.
Landscaping: a mix of lawn areas with planted beds and specimen trees plus attractive planting to the front of each home. As Sales Advisor for further details.
The sustainable qualities of your newly built property are as important to us as they are to you, as a sustainable home cannot only mean cheaper energy bills but also a reduction in greenhouse gas emissions achieved by using eco-friendly materials and energy-efficient processes.
That is why we have a dynamic environmental policy and a commitment to continually review our construction practices and procedures and those of our suppliers and subcontractors.
All new homes have been designed to exceed current building regulation energy standards – reducing CO2 emissions by at least 50% across the development. This is achieved with the use of highly efficient building elements which reduce heat loss, and with renewable and low carbon technologies including Air Source Heat Pumps.
Currently, our sustainable practices at this development include:
• All homes are fitted with an energy efficient Air Source Heat Pump to generate electricity for domestic hot water and heat via underfloor heating
• Electric car charging points have been installed
• The use of high-performance double-glazing in each home aids insulation, with timber windows from sustainable sources
• Dual flush systems are fitted to lavatories, and aerators are fitted to taps and showers, which together reduce water consumption
• All lighting is either 100% energy-efficient Lumi Plugin or low voltage fittings

Our homes are built to the highest industry standards, giving you complete peace of mind from day one. Each property is covered by acomprehensive ten-year ICW warranty, with the first two years provided directly by Alfred Homes.
• When you buy one of our new homes, you can do so with the knowledge that our customer care team is fully at your disposal to help solve any teething problems associated with your property
• Further details about our warranty and customer care service can be viewed on our website: alfredhomes.co.uk

We always strive to build homes that demonstrate our commitment to delivering exceptional quality, style, craftsmanship and integrity.
Our developments are situated in the most sought-after locations and our homes are designed by award-winning architects. We also endeavour to support local specialists and suppliers by showcasing their unique skills throughout our schemes.
We take our environmental responsibilities very seriously and work tirelessly to ensure we comply with legislation and equip our properties with sustainable and energy-efficient technology wherever possible.
Finally, we have a fine-tuned awareness of legacy; we are proud to build homes for today and for future generations to appreciate and enjoy.
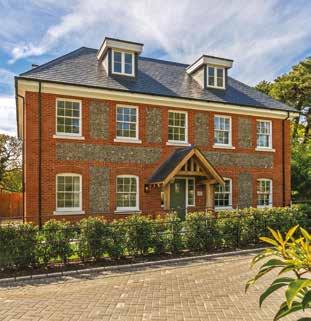
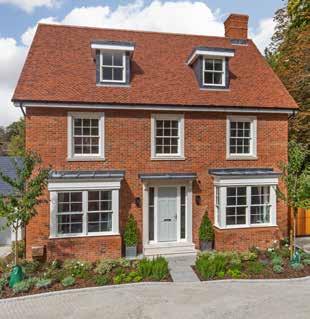
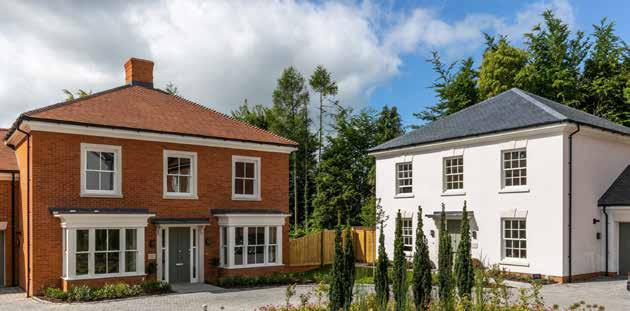
We have been responsible for creating some landmark properties in recent years.
To find out more and view our virtual tours please visit our website www.alfredhomes.co.uk
Subject to contract. Please note statements contained within this brochure are believed to be correct at the time of print. They are not to be regarded as statements or representations of fact and neither the selling agents nor Alfred Homes guarantee their accuracy. This brochure does not form part of any contract. The computer-generated images are for illustrative purposes only and are only intended to serve as a general guide to the appearance of the properties. All photographs of previous Alfred Homes’ homes are for indicative purposes only. It may be necessary, and rights are reserved, for Alfred Homes to make alterations to the specification, floor plans, layout, and appearance of the development and/or individual properties at any time without formal notice.
Please refer to the sales representatives for elevation and landscape details. Distances quoted are approximate and are supplied by Google Maps: www.maps.google.com