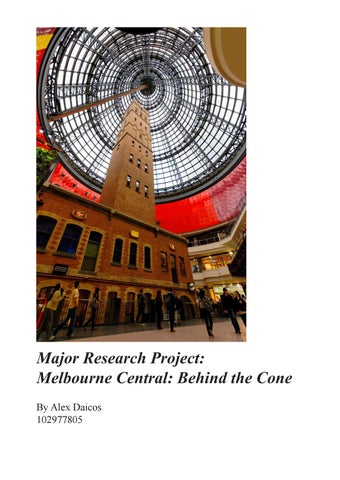
Major Research Project: Melbourne Central: Behind the Cone By Alex Daicos 102977805
Index Intro.......................................................................... 3 - 4. The Unorthodox Conception .................................... 5 - 8. The Dystopian Awakening of Melbourne ................. 9 - 12. The Urban and Retail Assemblage ............................ 13 - 16. Conclusion ................................................................ 17. Biblography and Referneces ..................................... 18-19.
Front Cover Picture: Melbourne Central Shot Tower and Cone, Circa 2008 (Ibis Melbourne on Swanston, 2020) Above: ARM’s Gift Box on the corner of Swanston and Latrobe Streets added as part of the 2003-06 Redevelopement. (H, Lighton, 2013)
Introduction This Research Project focuses on the Architectural Theories of the Area currently occupied by the Melbourne Central Shopping and Office Complex. The Theories covered within this essay will focus on the core aspects of The Melbourne Central Site, which include Design and Planning Outcomes, Public and Government Influences and its overall relationship with the rest of Melbourne’s Retail Life. Predominately within its early years (pre-2003) as well as the early stages (1981-1991) of Planning and Construction. The Melbourne Central Site as we know it has had an interesting story, particularly within Melbourne’s Town Planning Circles, conceived off the development of the construction of the Melbourne Underground Rail Loop and Museum (now Melbourne Central Station) between 1971 and 1985, with the Station opening itself in 1981. As a result of the acquisition of numerous commercial and industrial buildings along the corridor, several proposals drafted to fill the site in conjunction between private and public enterprise; with the codename, “Melbourne Central’’ used as part of the process. (Symes & Wise, 1995)
Coops Shot Tower and original Commercial/ Industrial Strip looking towards the State Library of Victoria. (T. Mahood, 1920)
Coops Shot Tower with the Perriott, Lyon and Matheson designed Queen Elizabeth Plaza and Museum Station in the Foreground. (G, Butler, 1982 - who was ironically the project architect of Museum Station)
3.
Major Research Project - Melbourne Central: Behind the Cone
By 1985, the Melbourne Central Scheme as we know it as today finalised with Essington-Kumagai-Gumi and Hassel Architects given the green light, which consisted of Office, Retail, Entertainment and Accommodation with a $300 million budget. However, with a series of setbacks and the removal of Essington as Developer, Architects Kisho Kirokuwa and Bates Smart as well as Japanese Department store Daimaru were brought in to fill the gap with construction starting in 1986. (Symes & Wise, 1995) Following five years of construction, the $1.2 billion Melbourne Central officially opened on the 11th of September 1991 (Cole Adams, 1991). With more than 300,000 people (Cole-Adams & Short, 1991) passing through the 160-store centre on the first day. Along with the 50-metre tall Shot tower and Musical Marionette Watch under a 20 Story Glass Cone (GPT Group, 2020) which dominated the immediate area. At the same time, the 57-story office tower, highlighted by its crystal-cut top and twin antennas became part of the Melbourne Skyline.
Before and After comparasion of the Main Atrium (R. Ellis, 1991) & (J. Gollings, 2006)
The Original Swanston Street Entrance . (J. Young, 1991)
By the late 1990’s, it became apparent that the site was not meeting the profits of its Japanese Investors. Kumagai Gumi and Daimaru eventually pulled out between 1999 and 2002, with the GPT group taking over as new owners. With that, included a Redevelopment program spearheaded by Architects Ashton Raggatt MacDougall, which ran from 2003 til 2006, bringing to it a whole new emphasis of permeability and total integration with the Station, as well as Melbourne’s love of laneways with the creation of new entrances and Arcades (Hutson, 2006). Thrown into the mix for the first time was the inclusion of entertainment programs, in the form of restaurants and a Hoyts Cinema complex to fill the space once occupied by Daimaru. The Agency of Melbourne’s Central’s overall intent on “The Life of the City” is evident within Architectural and Urban design Theories, these include the good and the bad aspects of it, and we will naturally begin with how the scheme first started.
4.
Major Research Project - Melbourne Central: Behind the Cone
The Unorthodox Conception With Victoria’s facing an investment slump during the late 1970s; the already-delayed city loop over budget; and the economic crises that were to emerge, such as the stock market crash of 1987, Victoria’s debt of 1990 and 1991 plus the 1991 recession. Was the Public-Private partnership of Melbourne Central the right choice for Victoria? Above: Melbourne Central under Construction circa 1990 (Architecture Australia, 1990).
5.
Major Research Project - Melbourne Central: Behind the Cone
Despite the desire of already having several schemes made up to redevelop the site before the construction of Museum Station; (Martin Symes, 1995), the need of developing Melbourne Central was made clear in the late 1970s despite Victoria’s economic crisis, resulting in rising Manufacturing Tariffs and overseas exports, resulting in 1,235 bankruptcies by 1980. Plus the lack of private development under the then State Liberal Government (National Nine News, 1981).
Above Left and Right: Bates Smart’s 1981 concept for Melbourne Central Site, Consisting of Four levels of Retail, Hotel, and Underground Car Park built atop the then recently opened Museum (Melbourne Central) Station. (Bates, Smart and McCutecheon and MURLA, 1982)
Above: Museum Station under construiction (PROV, 1975).
6.
Major Research Project - Melbourne Central: Behind the Cone
The state Labor Government led by John Cain saw the necessity of a Public-Private Partnership to help Victoria’s economic aspirations. An April 1984 Economic Strategy argued the need of an increased trend rate of the competitiveness of Victoria’s macro income and employment growth, plus the land-use strategies of the site dependant on the growth and future of Melbourne. With a Publicity and Marketing Strategy already drawn up, 28 Architect-Developer Consortiums were shortlisted for tender, with the Consortium of Essington Kumagai-Gumi and Hassell given the green light in October, with a 1985 start. The initial brief comprised of Office, Entertainment, Retail and Accommodation over 220,000m2.
Above: John Cain II (1931-2019), who’s Labor Government played a vital role in Spearheading the development of Melbourne Central. (Parliament of Victoria, Circa 1980’s)
Due to a series of setbacks ranging from the removal of a developer; Essington citing a conflict of interest, the lack of an anchor tenant and Several programmatic changes resulting in an office/retail focus. Construction started the following year; however, the addition of Daimaru as anchor tenant; along with Architects Bates Smart and Kisho Kurokawa brought in to compensate for the changes and to fill any shortcomings that were still evident. (Martin Symes, 1995).
Above: Screenshots of Campaign highlighting the Arrival of Melbourne Central to Melbourne’s Urban Scene, Circa 1988. (Youtube user; “fasteddyking”, 1988) 7.
Major Research Project - Melbourne Central: Behind the Cone
The factors behind the planning and construction of Melbourne Central can be justified in Kate Shaw’s “Docklands Dreamings” in which several factors also hold, such as the extended timeframe of planning and development, the Set narrative of the project, as well as the overall neoliberal approach of carrying out the project. In her introduction, she mentions how the docklands was part of a trend of Global Waterfront developments, Such as London’s Docklands (Shaw, 2012) was visible in the global trend of Large Mixed-Use developments that occurred in the ’70s and ’80s, like Waterfront Place in Chicago, or the Eaton Centre in Toronto. These such developments; like Melbourne Central usually comprised of an office tower and a Large Shopping Centre/Department store. Often because of a Major retailer wanting a form of alternative income. However, in Melbourne Central’s case, it was the need for economic growth.
Above Left: Toronto’s Eaton Centre: A major Mixed-use developement in Toronto’s City Centre, comprising of Shops, Department Stores, Hotel and Office Towers. (Unknown, C.2010’s) Above Right: Melbourne’s Docklands, the protege to Melbourne Central’s Private-Public funding model.
In terms of London’s Docklands, the neo-liberal approach of free enterprise through a private entity that was associated with that development (Shaw, 2012) is a reflection to the Cain government’s approach to the strategy behind the development of Melbourne Central. However, unlike London’s Approach, the Melbourne Central development did include planning schemes, which played a part of the ammunition that got the project going in the first place. These included a new Civic centre and Town Hall as part of the 1964 plan, while the 1975 plan was similar to Melbourne Central, albeit with a David Jones department store (their first attempt at entering the Victorian Market) (Martin Symes, 1995).
Left: Scheme One of the Redevelopment Schemes of the Airspace above Museum Station (MURLA, 1974.).
Despite the Unorthodox approach that became commonplace in Victoria following this with the state’s 1990-91 debt and the election of Jeff Kennett. Melbourne Central did prove itself as a “Market Leader” and a game-changer within Melbourne’s landscape, bringing Melbourne’s Heritage and the world of Japan under one roof, plus the need for life other than business. However, one thing was missing from the mix. 8.
Major Research Project - Melbourne Central: Behind the Cone
The Dystopian Awakening of Melbourne With the opening of the Billion Dollar Melbourne Central in September 1991. Was its intention to provide a large-scale urban renewal project to the CBD’s northern fringe and a fitting purpose for non-business life, or was there something more spectacular behind the Bland cream façade than what met the eye?
Above: The Bi-plane, Hot Air Balloon and ‘Coned’ Shot Tower part of Phenomonelogical dystopia that Melbourne Central initially provided. (Melbourne City Council, 2016)
9.
Major Research Project - Melbourne Central: Behind the Cone
As Melbourne was entering the final decade of the 20th century and despite the Australia-wide economic downturn, Melbourne central’s opening brought a whole new lease of life; not just to the once industrious northern fringe, but to the city as a whole. Before the 1990s, Melbourne’s daily Cycle had most businesses only opening from 9 am to 5 pm on weekdays and with little or no trade on weekends (AFHTL, 2020). With this, the CBD lacked a mixed-use diversity, with a primary focus on commercial and institutional uses instead.
Left: Melbourne’s Original Retail Mecca; Myer and Bourke Street, decked out for the 1956 Olympics, (Flickr user: Kaye, 1956).
Right: La Trobe Street with Shot Tower and preceeding buildings in background, (Unknown, 1960's).
The popularity of residential and other commercial areas predominately located outside of the CBD due to motor transport resulted in a series of concerns raised by authorities (Figaredo, 2019). However, its subsequent completion saw the overall Design intent far from the original hypothesis of Injecting a significant mixed-use development into an area destined for Urban Renewal.
10.
Major Research Project - Melbourne Central: Behind the Cone
The meaning behind the once monolithic exterior and lack of urban interaction are evident in the 20 Story Glass cone and other Programmatic elements that the overall layout and atmosphere of Melbourne Central akin to Disneyland (Day, 1992). With the Disneyland Concept in mind of drawing people into the experience, with Melbourne Central’s initial layout divided up into several areas relating to the core programmatic themes. Melbourne Central’s unique themed areas included ‘Urban World’, relating to its proximity to the train station; the International Daimaru Department Store appropriately zoned as ‘International World’. Along with the Area Surrounded by the Shot Tower and cone as ‘Historic World’ due to the Shot Tower’s Heritage Status. These areas provided the shopper with a sense of entertainment and wonderment; only encountered American Super-Malls (Day, 1992).
Above: Melbourne Central's various themed areas of retail; Above Left: 'CrystalWorld' running from Lonsdale Street to Little Lonsdale street featuring the Three Storey Butterfly Glasshouse, (Kelamy, 2017); Above Right: The International-Class Daimaru department store known as 'InternationalWorld', (Kelamy, 2017) and Below Middle: 'HistoricWorld' housing the Heritage-listed Shot Tower, as well as the Giant Seiko Marionette Fob Watch, (News Limited, c.2000).
11.
Major Research Project - Melbourne Central: Behind the Cone
The theories behind the design and planning, applicable to both iterations of Melbourne Central. Both original and post-2004 demonstrate how the centre interacts with the rest of the Melbourne CBD. Urban Design texts, such as Jan Gehl’s “Cities for People” or Jane Jacobs’s 1961 Classic; “The Death and Life of Great American Cities” highlight aspects of both the Architectural and Urban Design intent. Gehl’s Chapter titled “The Human Dimension” mentions how Melbourne Central serves as an agency for Urban Planning methods both past and present, gradually shifting from Modernist ideals of Single-Use monolithic Structures to more Dynamic Urban typologies (Gehl, 2010). This statement is evident in the evolution of the programming of Melbourne Central following the 2004 refurbishment. For instance, space surrounding the shot tower and cone has shifted from a Curative area. To an indoor town square, resulting from access reconfiguration. With this, the reconfigured space has brought a variety of social interactions such as climate protests. Meanwhile, Jacobs’s Chapter “The Uses of Sidewalks: Safety” highlights how the atmospheric aspects of the assimilation of Melbourne Central’s architecture. Jacobs mentions how barbarianism has manifested many cites and their streets within (Jacobs, 1961); shown in how the overall concept of having a theme as part of the centre’s visual manifestation is still evident. In its case, The Barbariansm following the 2004 Renovations shifted from its Internal Disneyland focus onto the exterior in the form of Post-Post-Modern Graphic Motifs along Latrobe Street, which has dramatically improved the centre’s relationship with the rest of Melbourne’s Graffiti culture.
Right: Comparasions of the La Trobe Street Facade and its Urban-Visual Interaction with the rest of Melbourne; with the bland cream walls, before the 2003 renovation (J. Young, 2000), and the Graphical Post Post-Modern Motif from after the 2003-06
Left: The 'Shot Tower Square' doubling duty as a Urban Square during the series of Climate Change Protests that were held in Melbourne during the later part of 2019, (Alex Daicos, 2019).
Despite the setbacks in the centre’s architectural relationship with the rest of the city, it did show its strengths in Urban Design on a macro-programmatic scale. These areas mainly related to how the centre adapted to the rest of Melbourne’s Retail Scene with the inclusion of critical urban interventions.
12.
Major Research Project - Melbourne Central: Behind the Cone
The Urban and Retail Assemblage With Melbourne's Laneway culture in mind and the Skybridges between it. Has the Urban Atmosphere of the Melbourne CBD inspired Melbourne Central, its associated facilities and its Neighbours like Myer and The Emporium to become part of an overall system that can be considered a Utopia in its own right?
Above: The Lonsdale Street Footbridge, which connects Melbourne Central to the Rest of Melbourne’s Retail offerinngs. (J. Young, 2000)
13.
Major Research Project - Melbourne Central: Behind the Cone
With the Site of Melbourne Central Complex already being located above the existing Underground Railway Station (once named 'Museum' and now after itself since 1997 (Bowen, 2020) along with the Universities, State Library and other retail outlets; such as the Myer Emporium and David Jones. Melbourne Central and its surrounding area can be considered a "Retail Micro-City" or "Retail System" due to its Seamless connections and Close Proximity, all within a walkable or ridable distance (Walkscore, 2020)
Map of Melbourne’s Retail System
Atrium’s and Glass Roofs Melbourne Central
Outdoor Circulation
Indoor Circulation Emporium/Strand Arcade
David Jones
Myer
H&M/ GPO Melbourne
Zara
Above: Map Highlighting the Circulation Paths, Complexes and Major Built forms of Melbourne’s “Retail Micro-City” that are north of Bourke Street. (Alex Daicos, 2020)
Above Left: Bourke Street Mall, (State Government of Victoria, c. 2010’s); Above Right: The Bourke Street Store of Myer, (Real Commercial, 2016); Below Centre: Emporium Melbourne Shopping Centre, (Vicinity Centres,
14.
Major Research Project - Melbourne Central: Behind the Cone
As for Melbourne Central itself, the "(Retail) Micro-City" Approach can be defined by the Non-Retail Typologies that are present on-site, such as the Office Tower as a "Centre of Business" or the Shot Tower as a Historical Landmark/Museum. However, the most defining aspect of this complex is its Aerial and Laneway connections within and between the rest of Melbourne's Retail Scene.
Above Left: Lonsdale Street Building, post 2006 Renovations - The “Link in the Chain” between the Northern end to the city and Myer (Bourke Street), (John Gollings, 2006); Above Middle: The 55 storey (246 metre) Melbourne Central Office Tower - A Distinctive sight on Melbourne’s Skyline due to its Two Antennas and Crystal-Like Crown, (The GPT Group, c.2010’s); Above Right: Aspects of the Shot Tower, such as its painted sign perched on top and mini museum located within, (Unknown, c.2010’s) & (Only Melbourne, c.2010’s).
The "Micro-City" has not only allowed for a seamless connection between the Dead Centre (Bourke street) and the ever-expanding Northern Fringe of the CBD, but the permeability of this Micro City has created a form of a Never-ending flexible narrative. No matter how one commutes through it, the guaranteed capitulation by its many features is still present, such as the Shot tower from Swanston Street or the Office Tower at Elizabeth Street. These design aspects were a result of an integrated orthodoxy of using the concept of Melbourne's Laneways and combining the Underground station's once separated Facilities, such as its concourse and entrances with the rest of the Centre, creating an urban hub of convenient eateries and food-related shops (Hutson, 2006).
Above Left: Melbourne’s most notable laneway; Degraves Street, which played a major factorin the Access and Circulation Within and Around Melbourne Central, (Harry Vincent, 2018); Above Right: Melbourne Central Station, one of the major drawcards within the centre. Benefited by the concept of the Laneway-Inspired Permability with its Access located within the shopping centre, (Marcus Wong, 2014).
In Terms of understanding the theory behind the "Retail Micro-City" and Melbourne Central's Ontology, one will have to trace back to Materiality texts. Such as Michel de Certeau's "The Practice of Everyday Life" or Jane Bennett's "Vibrant Matter: A Political Ecology of Things" to decipher the relationship within itself and externally. 15.
Major Research Project - Melbourne Central: Behind the Cone
De Certeau's chapter titled "Spatial Stories" mentions how each Story forms part of the travels by organising walks and intertwining them with narrated adventures (deCerteau, 2011). In Melbourne Central's case, this is valid for journeys between the North end of the City to Bourke Street, without having to deal with the congestion of Swanston Street shortcutting through the "Retail Micro-City". Here one would have to deal with a series of "Syntaxes" in the form of Airbridges across the city streets. Plus Laneways carefully choreographed into the Internal Malls with a "Map and Tour" description of what is what and where everything is, such as the need to travel down multiple flights of escalators to catch the train with much public backlash. (PUTA, 2003). Meanwhile, Bennett's Chapter "The Agency of Assemblages" shows how "The power of a body affects other bodies" in a corresponding an inseparable capacity (Bennett, 2010). This aspect is evident in how the design intent of creating a central entrance to the Train station form Swanston Street played an effect in the overall design of the Centre. With this, the creation of an extra mall to Lonsdale street (Hutson, 2006), allowed a more significant connection within the Retail-Micro City, with the Syntax of the bridge located upstairs.
Above Centre: The Two flights of Escalators that one has to use in order to reach the Station, (John Gollings, 2006); Above Left: Menzies Alley - One of the Many Laneways that runs through the centre. Linking to the office tower and Elizabeth Street , Comcraft Constructions, 2019); Above Right: The Lower Ground Mall that runs from the station to Lonsdale Street - one of the major Access thoroughfares within the Retail Micro-City, (Brilliant Creek, 2016).
To close on a bright note, despite the public perception of Melbourne Central's Circulation methodology. The concept of laneways has proved to be a success from a narrated aspect, which has resulted in the discovery of the city's Intriguing Northern Fringe. And its residential evolution.
16.
Major Research Project - Melbourne Central: Behind the Cone
Conclusion As we have learnt in this essay, the Design, Planning and Economic aspects of Melbourne Central have an overly broad ontological meaning behind them, in which one has to apply theories relating to Architecture and Urbanism in order to understand their underpinning intent and meaning as set out by their designers and planners, as well as the site itself. In Melbourne Central’s case, these include a multitude of factors that play a significant part in the infancy of a typology. These include how a project backed by a private enterprise can have a high level of government input, especially during the times before Private/Public Partnerships became commonplace in our modern cities. How one can be part of a retail or urban system by bringing in the laneway culture and Aerial connections to connect and Assimilate with it, especially between Department Stores and Major Transport Hubs. As well as how the intent of the original architecture was supposed to achieve Internal wonder, As opposed to the exterior, hence it being nothing more than a blank wall.
Above: Aerial render of proposed Office Tower and rooftop dining precient to be situated above the Lonsdale Street Building, “the biggest transformation in 20 years” (Armstrong/GPT, 2019).
In Conclusion, Melbourne Central is more than just a shopping centre and an Urban Square; It is an assemblage of History, Architecture and Urbanism thrown all into one package, with a meaning that leaves more to the imagination than just the naked eye. As highlighted in Vibrant Matter: A Political Ecology of Things, it is a “Theatre of Operations”, an arena in which stuff happens.
17.
Major Research Project - Melbourne Central: Behind the Cone
References and Bibliography Research AFHTL. 2020. Sunday trading throughout Victoria [Online]. Australian food history timeline. Available: https://australianfoodtimeline.com.au/sunday-trading/ [Accessed 29th October 2020]. Action Loop 1978. Directed by AUTHORITY, M. U. R. L. Australia Loop c.1974 Directed by AUTHORITY, M. U. R. L. Australia BENNETT, J. 2010. Vibrant Matter: A Political Ecology of Things. Duke University Press. BOWEN, D. 2020. Melbourne public transport – Significant service changes [Online]. danielbowen.com Available: https://www.danielbowen.com/transport/ melb-changes/ [Accessed 20th October 2020]. COLE-ADAMS, K. 1991. Walkout has Melbourne Central in frantic rush. The Age. COLEBATCH, T. 2014. Dick Hamer: the liberal liberal, Melbourne Australia Scribe Publications DAY, N. 1992. Melbourne Central. Architecture Australia Australia: Royal Australian Institute of Architects. DECERTEAU, M. 2011. The Practice of Everyday Life. ProQuest Ebook Central,: University of California Press,. FIGAREDO, C. 2019. Revitalising Melbourne’s City Centre from 1985. Great Policy Sucesses: Case Study Series GEHL, J. 2010. Cities for People. Island Press GROUP, T. G. 2020. Melbourne Central's Heritage [Online]. Available: https://www.melbournecentral.com.au/visitor-info/our-heritage#:~:text=Surely%20 one%20of%20the%20most,buildings%20in%20Australia%27s%20industrial%20history. [Accessed 4th of October 2020 ]. HUTSON, A. 2006. Ideas Above its Station Architecture AU Australia: Architecture Media. JACOBS, J. 1961. The Death and Life of Great American Cities New York Random House. MARTIN SYMES, K. W. 1995. Melbourne Central: A Case Study in Post-Modern Urbanization. Post Graduate Seminar in Urban Planning and Design Institute of Technology Bandung Java. NATIONAL NINE NEWS, G. M. 1981. Melbourne - The Chips are Down. Australia. PUTA, P. T. U. A. 2003. Melbourne Central Closure Study Flawed, Say Users. Melbourne Australia SHAW, K. 2012. Docklands Dreamings: Illusions of Sustainability in the Melbourne Docks Redevelopment. Urban Studies 50, 2158-2177. SHORT, K. C.-A. M. 1991. 9:30 am: They're off and racing in the Melbourne Central Maiden. The Age. WALKSCORE. 2020. Walkscore for 360 Elizabeth Street aka Melbourne Central [Online]. Available: https://www.walkscore.com/score/360-elizabeth-st-melbourne-vic-australia [Accessed 20th October 2020]. WONG, M. 2015 How much did the City Loop cost to build? [Online]. Geelong, Australia: Wordpress. Available: https://wongm.com/2015/02/melbourne-underground-rail-loop-construction-cost/ [Accessed 15th October 2020].
18.
Major Research Project - Melbourne Central: Behind the Cone
References and Bibliography Pictures 2016 Melbourne Central Rewind '91. In: MELBOURNE CENTRAL ATRIUM (ed.). What's on Blog City of Melbourne "KAYE" 1956 The Myer Emporium Ltd, Melbourne - decorated for the Olympic Games in 1956. Flickr (MURLA), M. U. R. L. A. 1974. Perspective Drawing of Development Proposal. (PROV), V. G. 1975 LaTrobe Street Re-Routed. ABC News Australia. AUSTRALIA, A. September 1990. The City office building; Experiments with the second city. In: SECTION, P. O. M. C. U. C. A. E.-W. (ed.). Architecture Australia Royal Australian Institute of Architects. BALLANTYNE, A. 2016. Myer sells off iconic Bourke St store. In: STREET, M. B. (ed.). realcommercial. BATES, S. A. M. 1982. Elevations and Model of Proposed Redevelopment of Museum Station Area. Report of the Melbourne Underground Rail Loop Authority Victorian Government. BUTLER, G. 1982. Queen Elizabeth Plaza, Museum Underground Railway Station 1982 (MURLA) now Melbourne Central Station. Flickr. CENTRES, V. 2014. Our Centres; Emporium Melbourne In: MELBOURNE, E. (ed.). CONSTRUCTIONS, C. 2019 Melbourne Central - Menzies Alley Refurbishment. CREEK, B. 2016 Melbourne Central Lower Ground Refresh [Online]. Idea Awards. Available: https://www.idea-awards.com.au/2016/melbourne-central-lower-ground-refresh/?cat=retail&stnd=winner [Accessed 24 October 2020]. DAICOS, A. 2019 Climate Change protest at Melbourne Central during the 2019 Spring Climate Rebellion (Global Climate Strike). DAICOS, A. 2020. Map of Melbourne's Retail System ELLIS, R. 1991. Melbourne Central, under the cone, Daimaru on left. State Library of Victoria. GOLDEN HARVEST, N. L. P. 1997. Mr. Nice Guy Jackie Chan (chase scene). YouTube (user: "Ale_LobLeb") GOLLINGS, J. 2006. Ideas Above its Station. In: RENOVATION, V. P. F. T.-. (ed.). Architecture Australia. GROUP, L. A. T. G. 2019. Melbourne Central to Undergo Its “Biggest Transformation in 20 Years”. In: TOWER, A. O. O. P. L. S. O. (ed.). Broadsheet. GROUP, T. G. c.2010's Melbourne Central Tower. In: AVALIABILITY, O. (ed.). GUMI, K. 1988. Melbourne Central- Life of the City. YouTube. KELAMY 2017. Daimaru - Defunct Stores In: HOUSE, D. I. A. B. (ed.). 'Kelamy'. LENDLEASE 2019. Victoria Harbour In: (DOCKLANDS), A. O. O. V. H. (ed.). LIGHTON, H. 2013. Melbourne Central. LIMITED, N. c.2000. Dick Smith only the latest high street brand to bite the dust. In: CENTRAL, D. M. (ed.). News.com.au. MELBOURNE, O. 2010's Museum & Science In: MUSEUM, S. T. (ed.). Only Melbourne. O.G, T. M. 1920. Coops Shot Tower, looking torwards the State Library of Victoria. SWANSTON, I. M. 2020. Take a Walking Tour of Melbourne Central In: 2008, M. C. S. T. I. C. (ed.). UNKNOWN 1960's The Stories Behind Melbourne's Streets In: STREET, L. (ed.). Melbourne Central Website. UNKNOWN c.2000's Coop's Shot Tower Smart Travel App. UNKNOWN Circa 2010's Toronto Eaton Centre World Travel Images . VICTORIA, P. O. c.1980's Picture of John Cain II. VICTORIA, S. G. O. c.2010's Bourke Street Mall Visit Victoria. VINCENT, H. 2018 Degraves Street In: LANEWAYS, A. G. T. M. S. A. A. (ed.). Culture Trip. WONG, M. 2014. X'Trapolis 890M arrives into Melbourne Central with a down Lilydale service. Wongm's Rail Gallery. YOUNG, J. 2000. Lonsdale Street Footbridge and Daimaru, LaTrobe Street. Victorian Places. YOUNG, J. c.1991. Melbourne Central. Melbourne, Australia: Biscay
19.
Major Research Project - Melbourne Central: Behind the Cone
Above: Various Scenes from Jackie Chan’s 1997 Action Film ‘Mr Nice Guy,’ In which Jackie Chan himself, a journailst in the film was chased and fought by a gang though various spots within Melbourne Central, whilst participating in a charity cook-off, (Golden Harvest & New Line Pictures, 1997).