

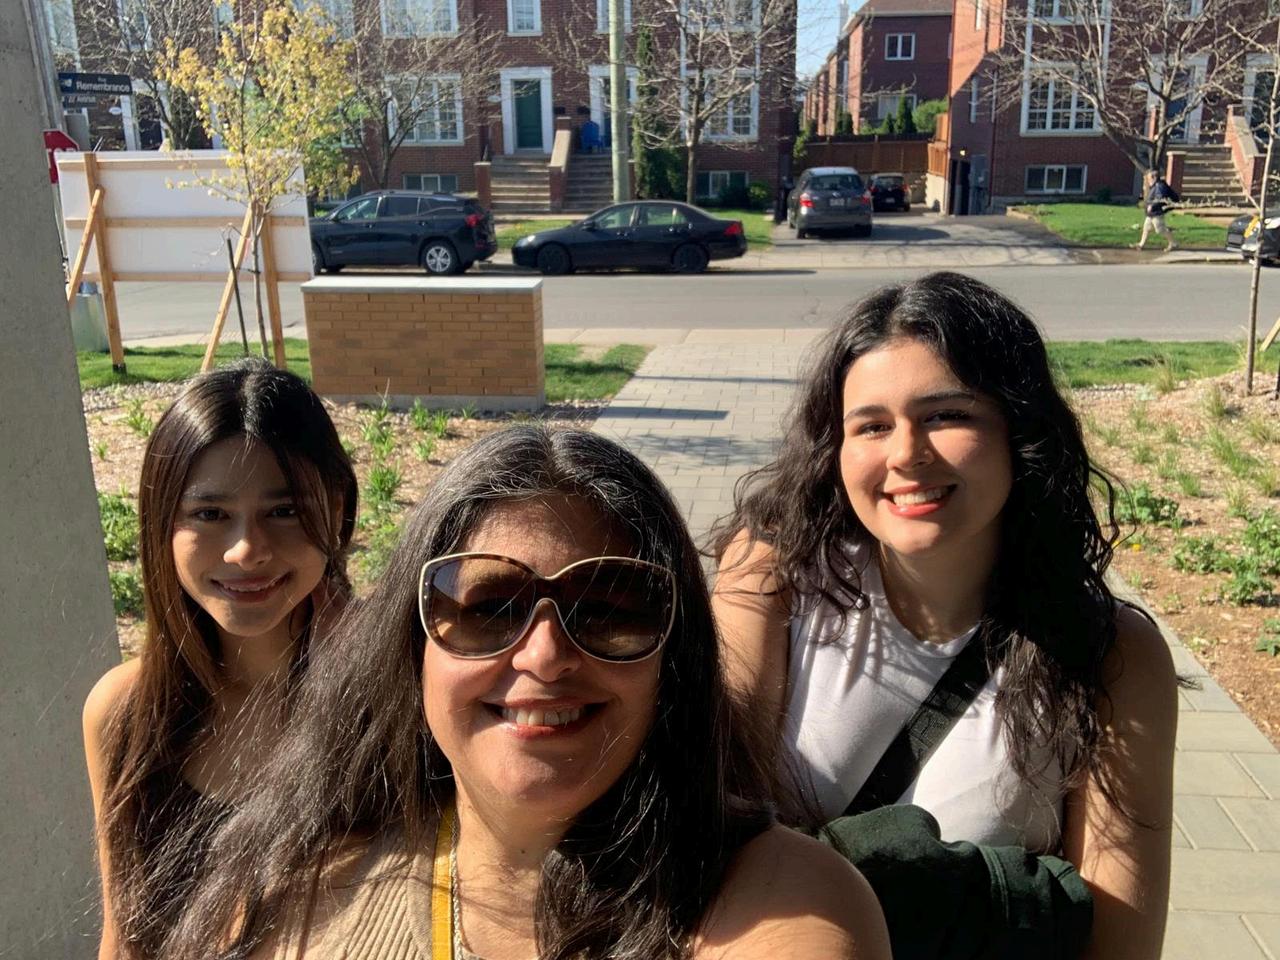
My name is Alessan in the Interior de display program
Electrotechnology C
I was born and rais moved to Canada to high school.
I am very passiona interior design an gaining knowledg working with profess
LANGUAGE
Spanish
Native spoken and written
English
C1 CEFR level / IELTS 8
French
Beginer spoken and written
SUMMARY
Very responsible and organized. Good time management and can work under pressure. Performs well in both team work and independently Driven and selfmotivated.
EDUCATION
Interior decorating and visual display
Institution: Pearson Electrotechnology
Centre
2023 - Current
Colegio Villa Maria La Planicie- Peru
2015 - 2021
High School
RELEVANT SKILLS
AutoCAD SketchUp 2020 Design Live G Suite
Microsoft Word, PowerPiont Canva Fast learner Adaptability
CONTACT
alescudere1804@gmail.com
+438 525-3591
@ale.scudere
2000 rue Remembrance, Montreal, QC. H8S 0C9
R E S I D E N T I A L D E S I G N
K I T C H E N D E S I G N
S P E C I A L E V E N T D E S I G N R E T A I L D E S I G N C O M M E R C I A L D E S I G N

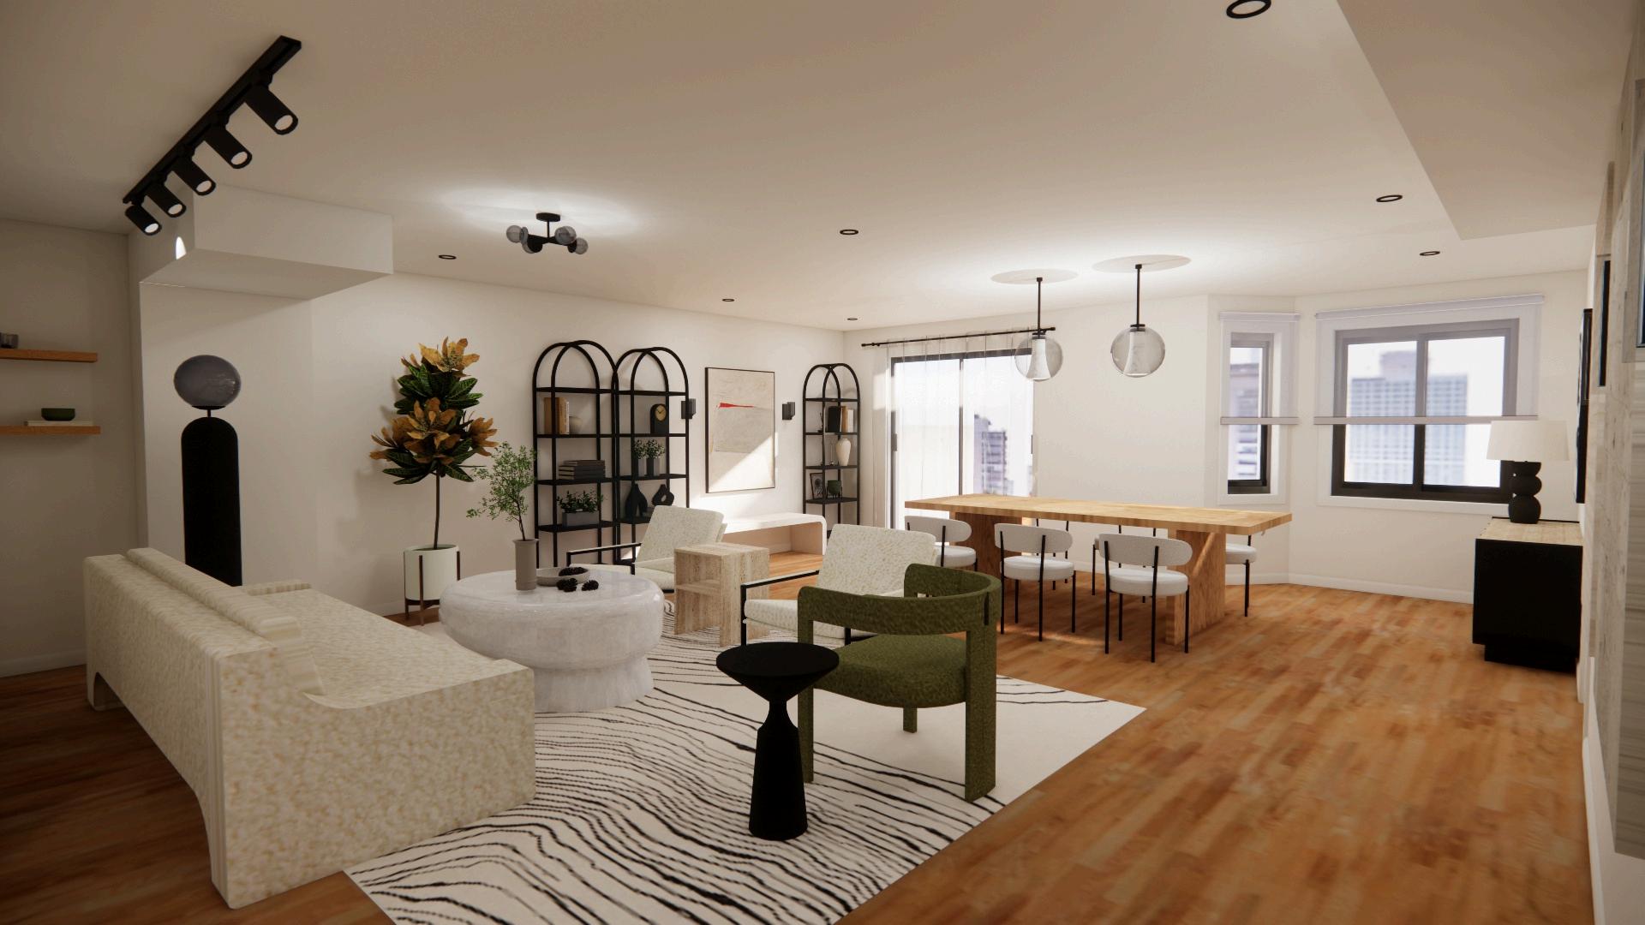
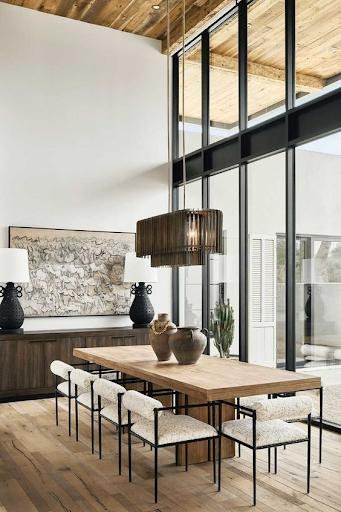
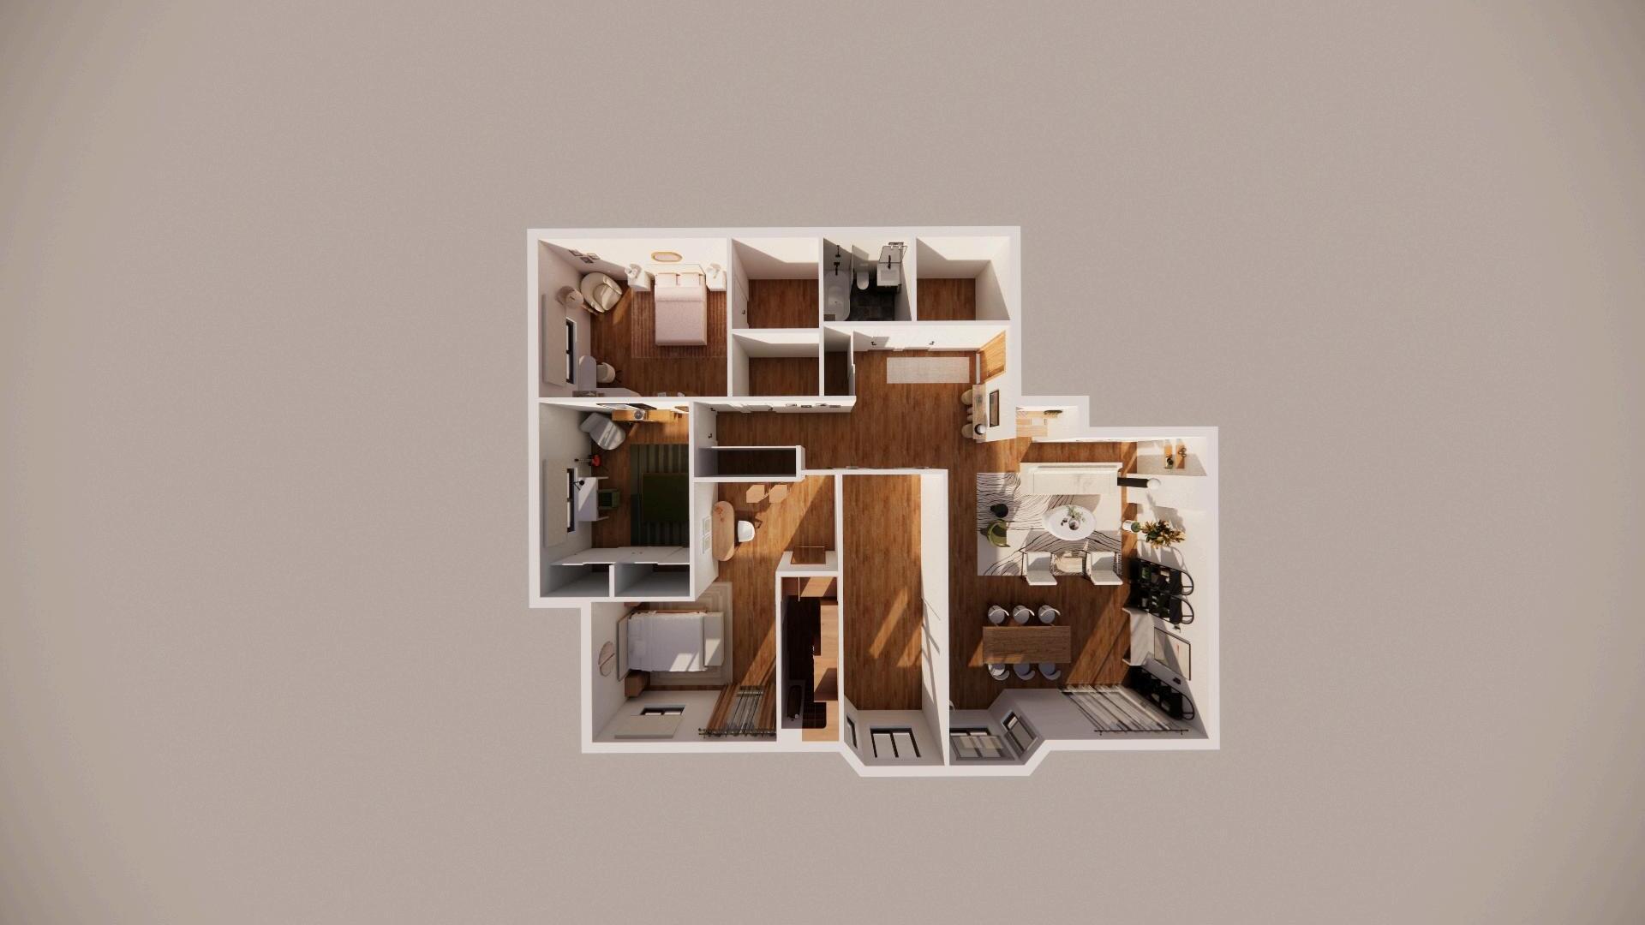
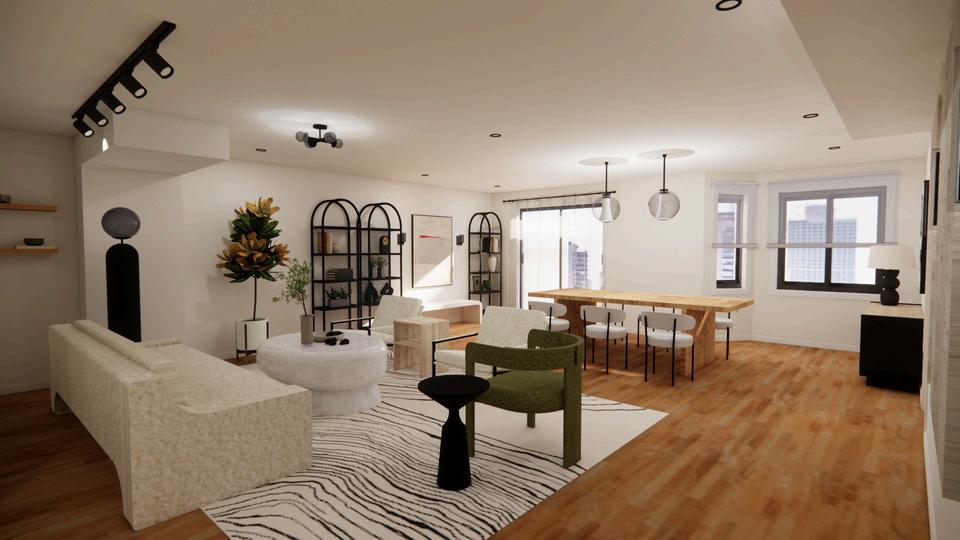
A contemporary areas, bedrooms
With the use o light, airy and contrast
The use of uniq a lot of persona
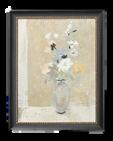
The use of artw wall is adorned
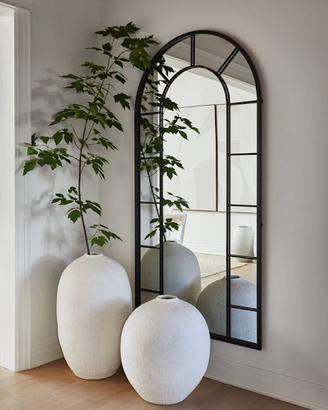
Using curved l achieving a you



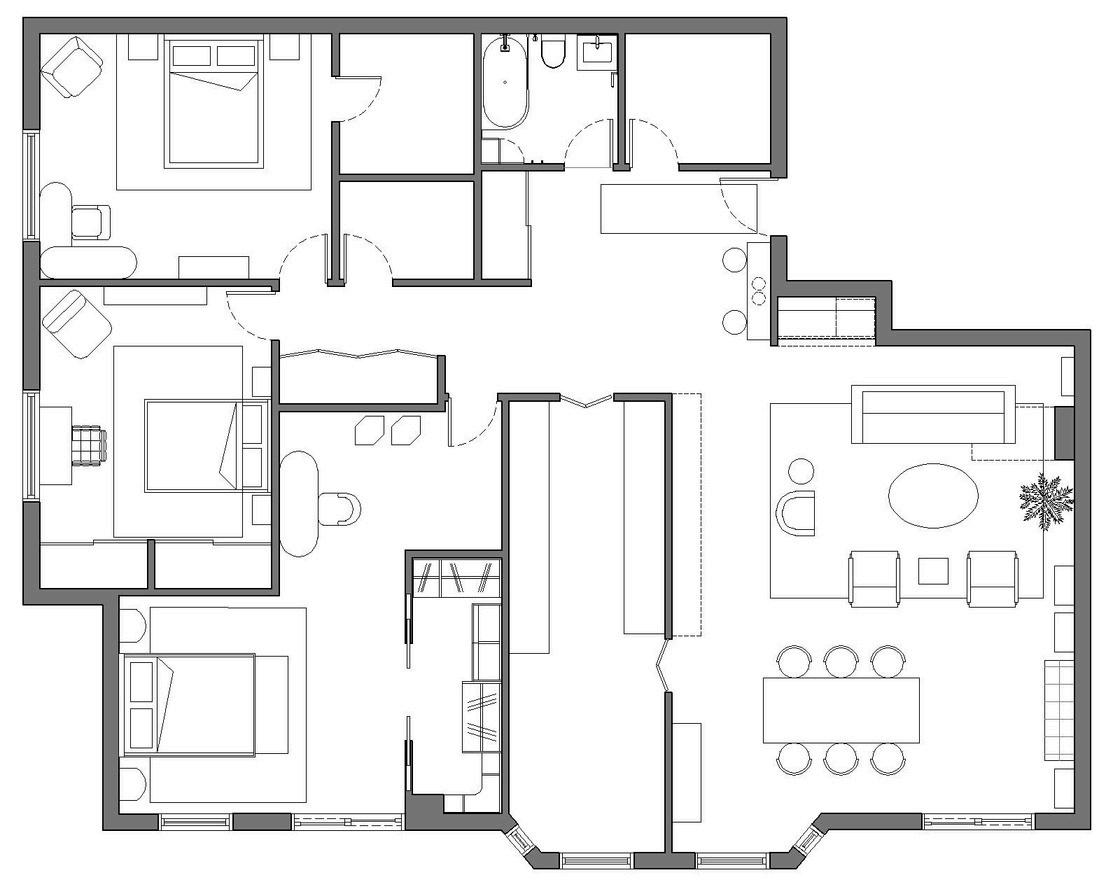
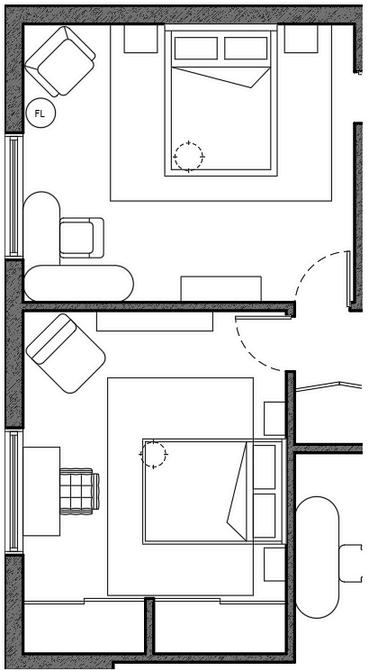
FLOOR PLAN
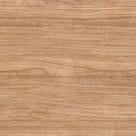

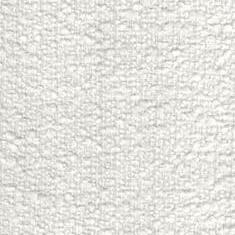
FURNITURE AND DECOR
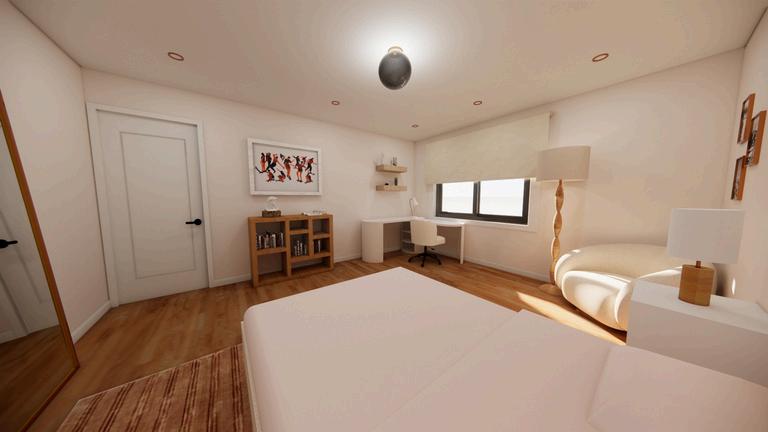
GIRL BEDROOM SKETCHUP RENDERINGS
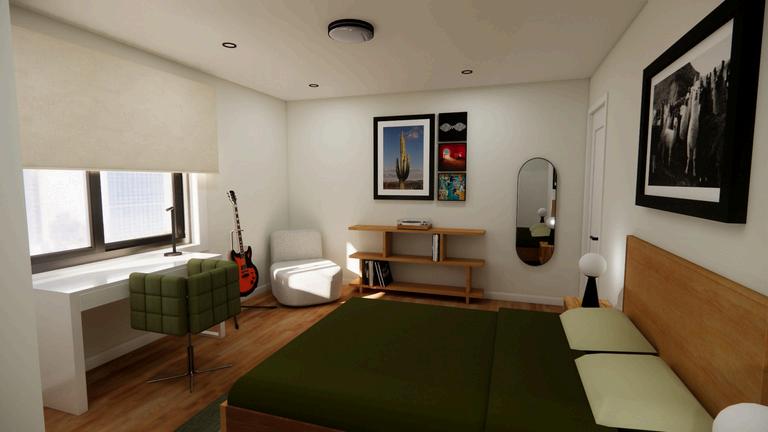
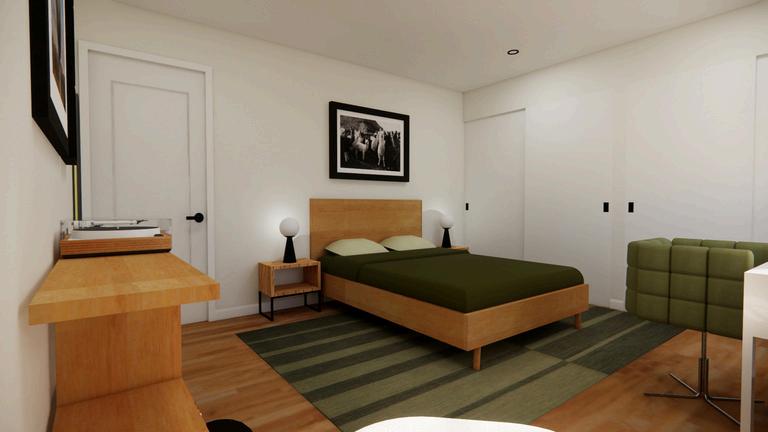
BOY BEDROOM SKETCHUP RENDERINGS
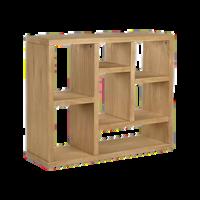
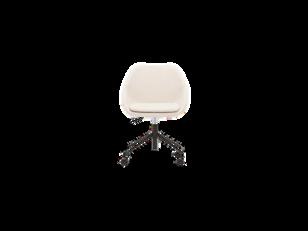
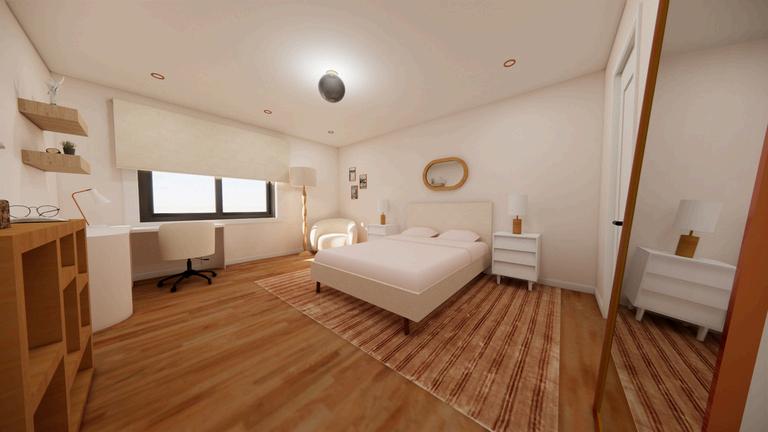
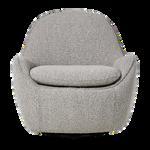
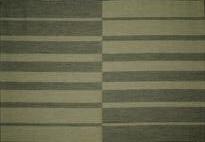
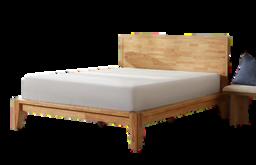
A bedroom design for a teen girl that loves too read. She asked for a reading corner, extra storage and a desk
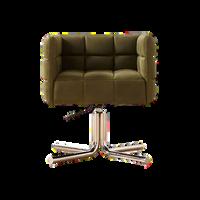
FURNITURE AND DECOR

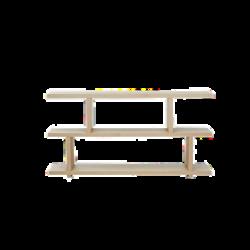
A bedroom design for a teen boy that plays guitar He asked for an area to play and store his guitar, storage for his vinyls and a desk.
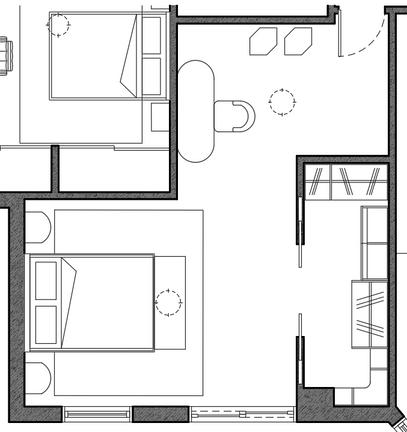
AUTOCAD FURNITURE LAYOUT
Master bedroom design with a small home office space and new walk-in closet
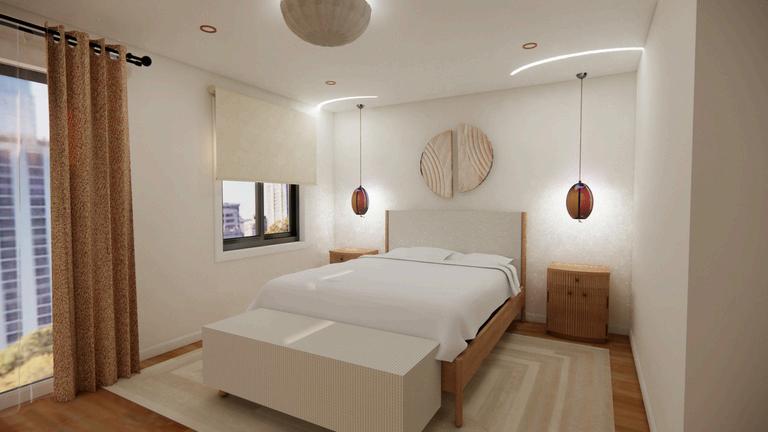
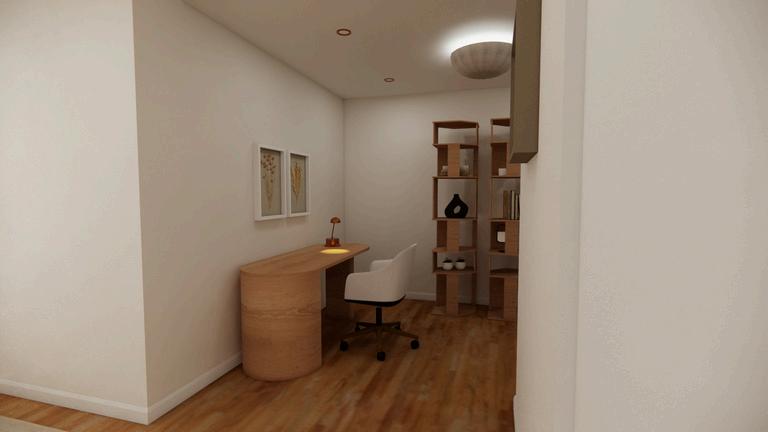
MASTER BEDROOM SKETCHUP RENDERINGS
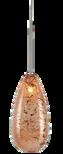
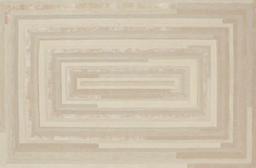
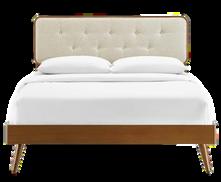
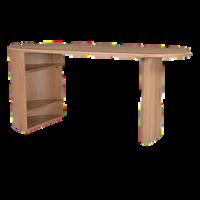
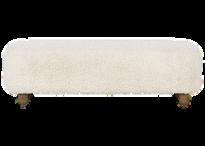
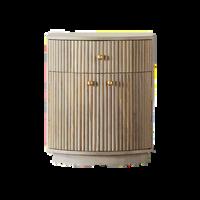
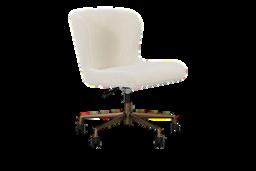
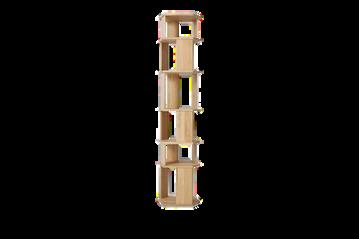
FURNITURE AND DECOR
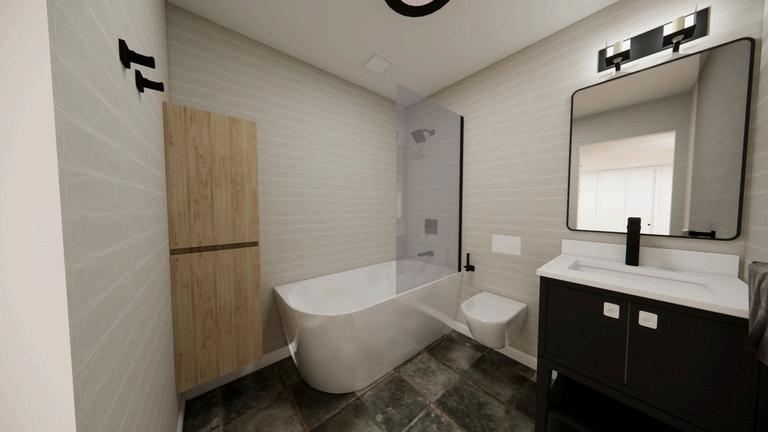
BATHROOM SKETCHUP RENDERINGS
CONCEPT
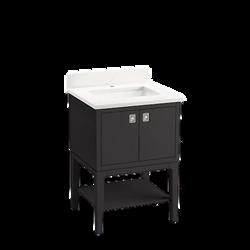
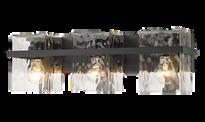
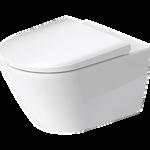
FURNITURE AND DECOR
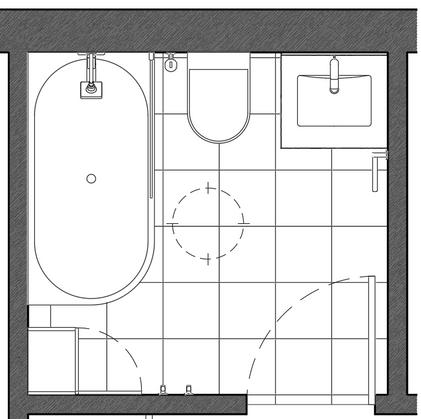
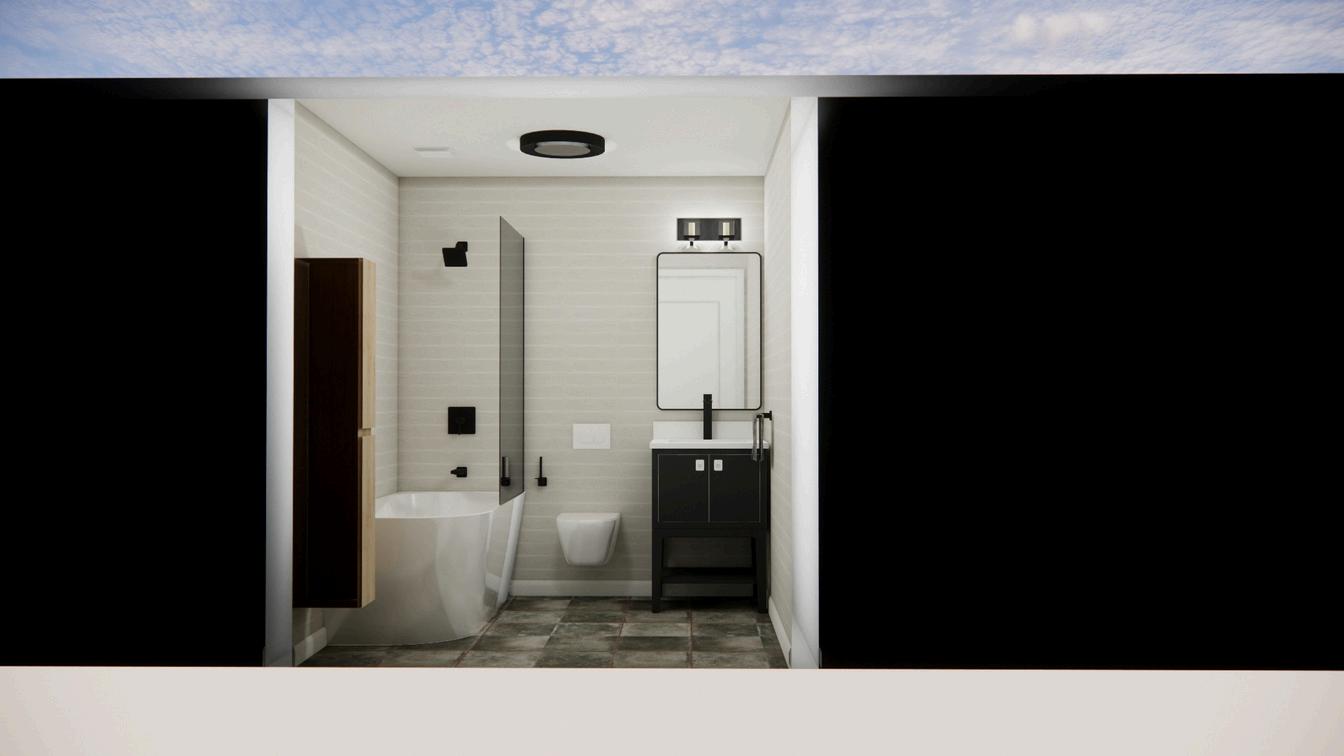
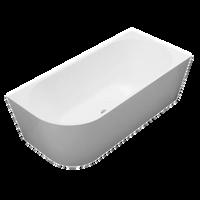
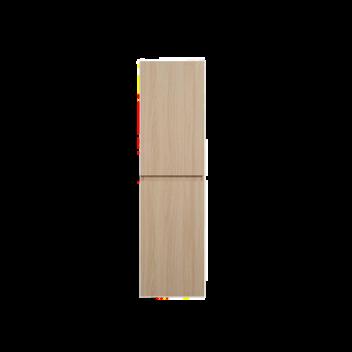
Contemporary design for a small bathroom with a bathtub and storage.
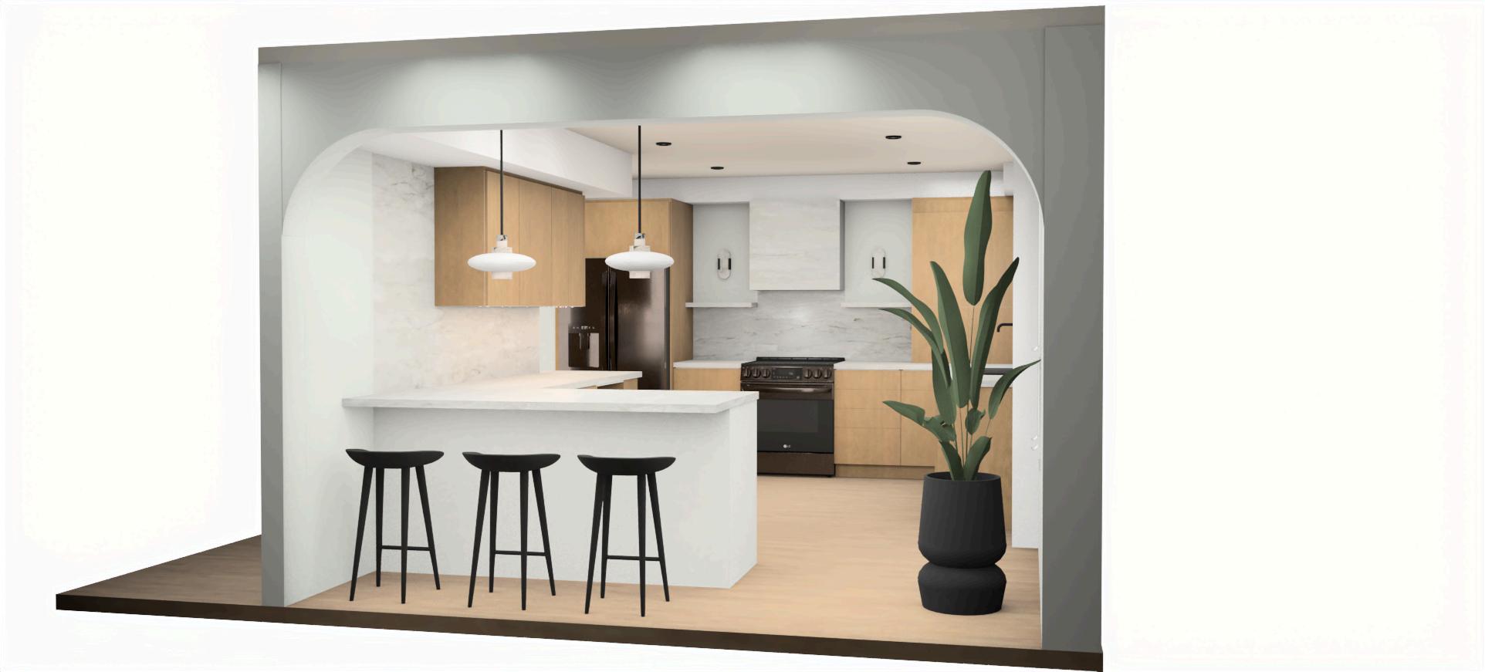
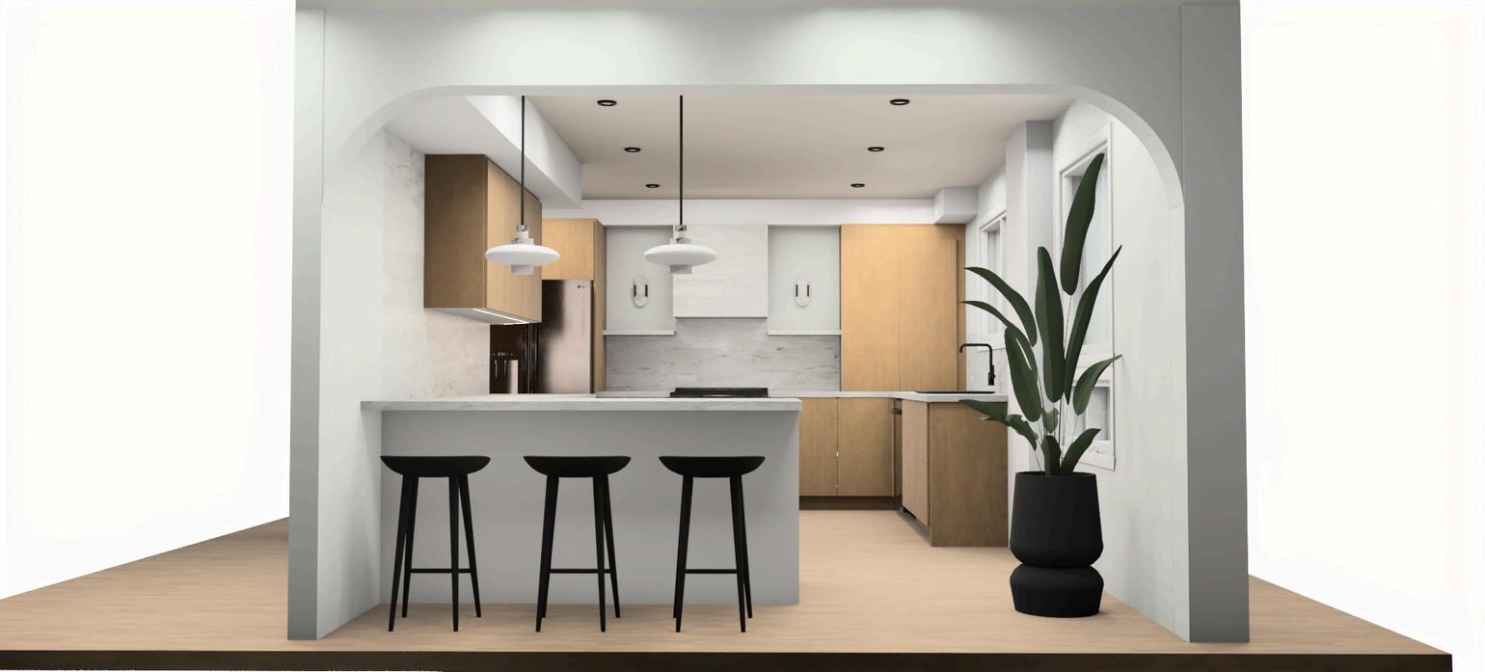
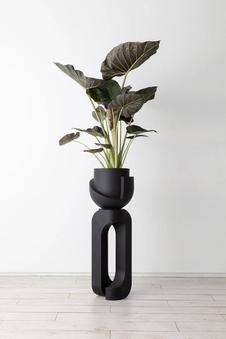
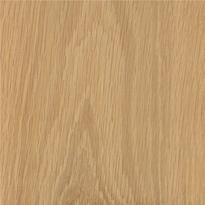
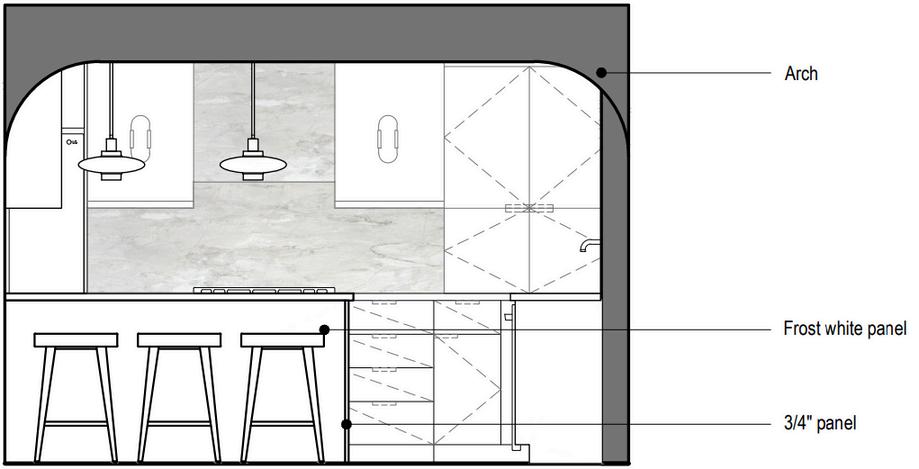
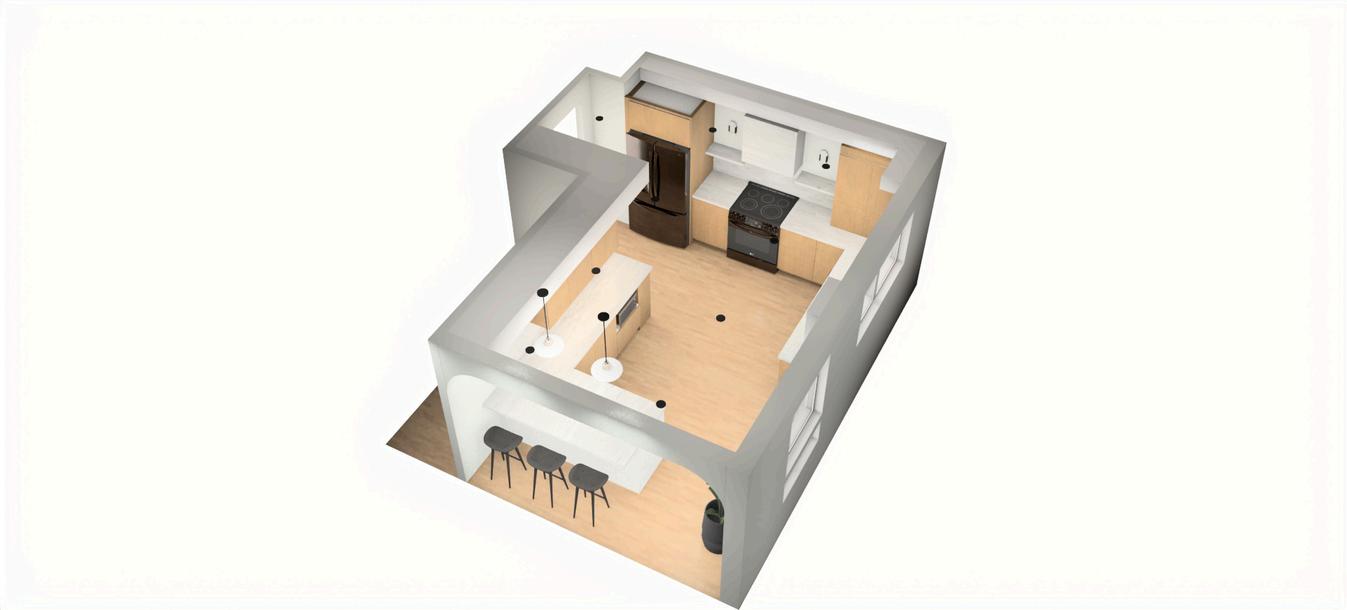
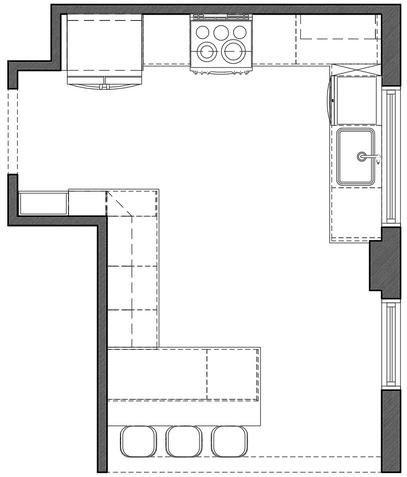
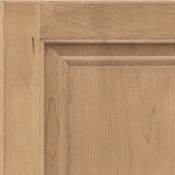
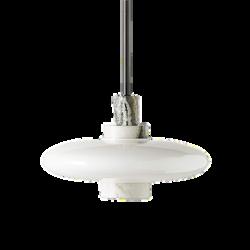
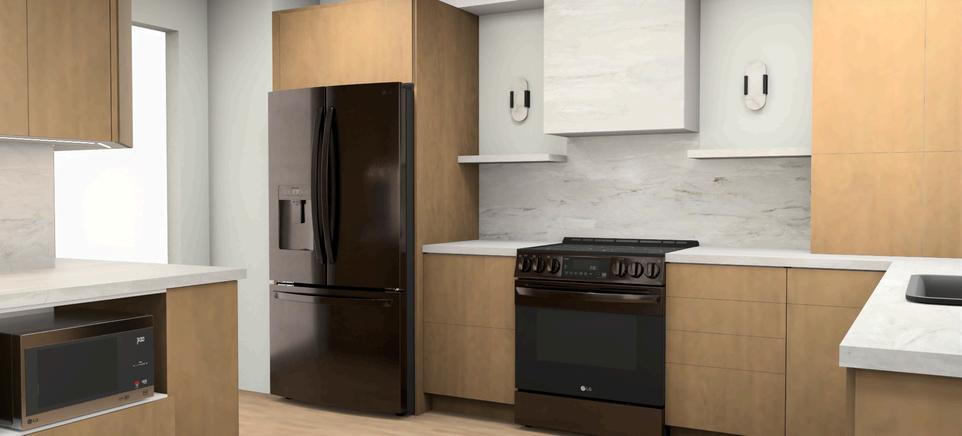
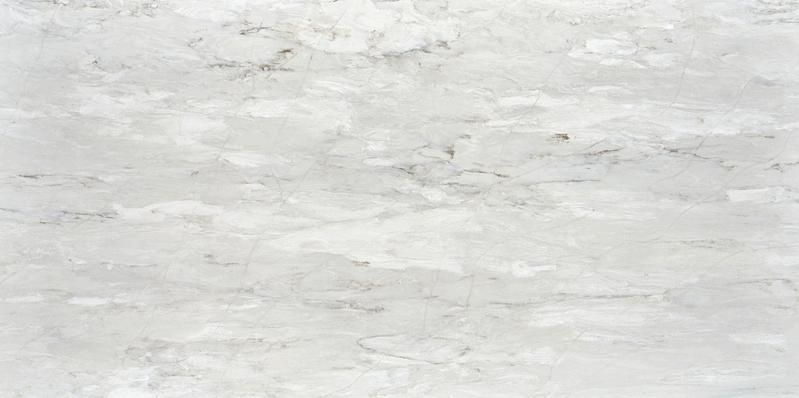
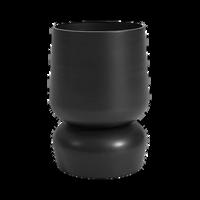
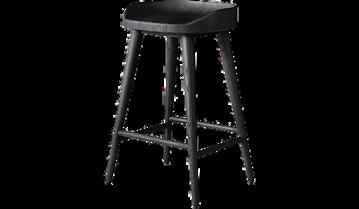
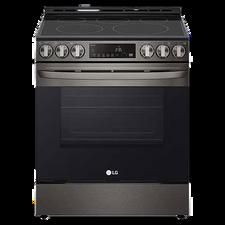
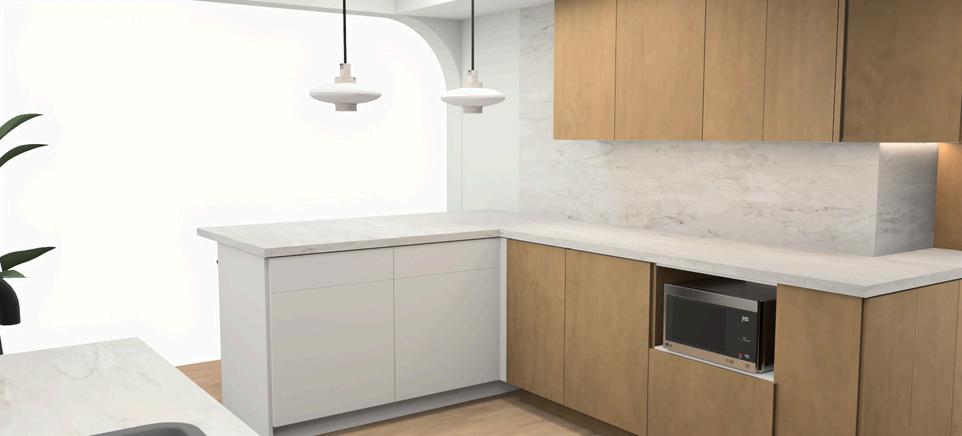
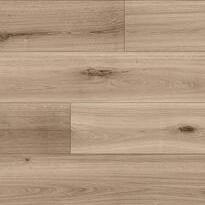
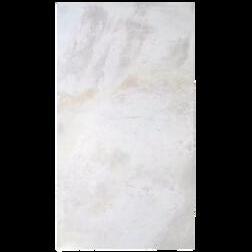
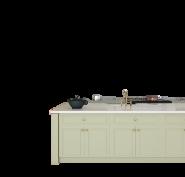
A modern and contemporary design for an open concept kitchen A sleek look acheived with clean lines, no visible hardware and the quartzite flowing from the backsplash onto the countertops. This two toned kitchen with oak and white cabinets feels very airy, we used the dropped ceiling to make an arched entranced and we continued the curved lines thoughout the design to make everything flow well together.
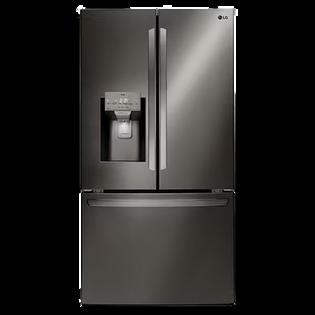
The black accents bring character and make the kitchen look complete and not plain
MOODBOARD







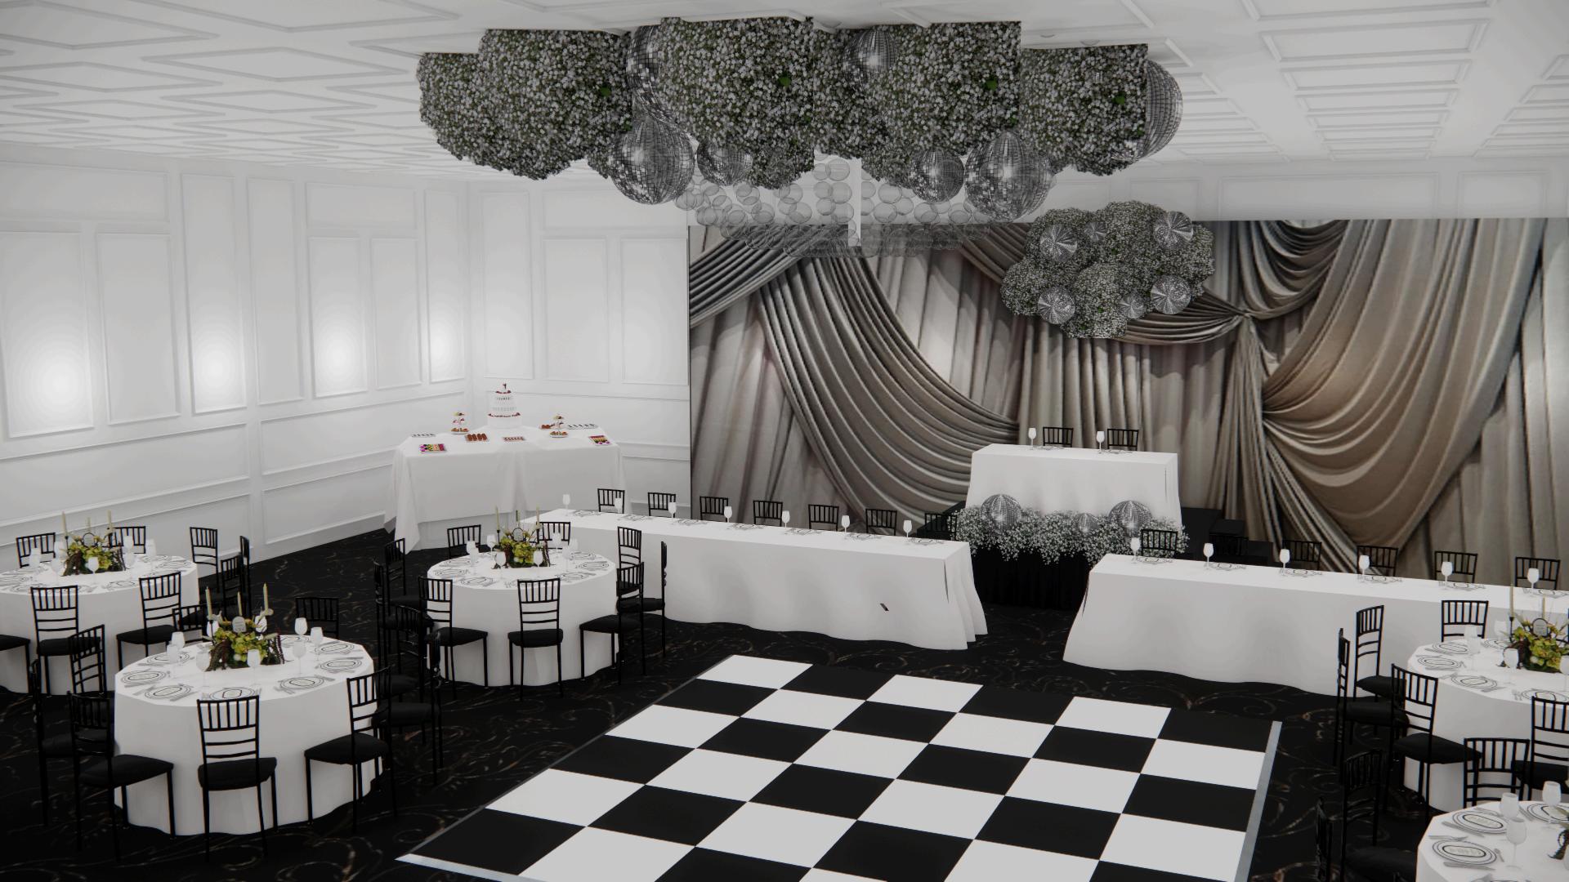
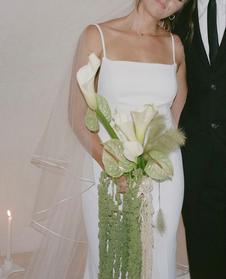
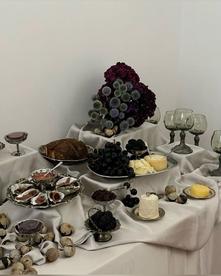
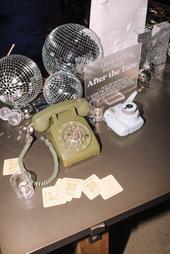
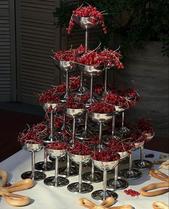
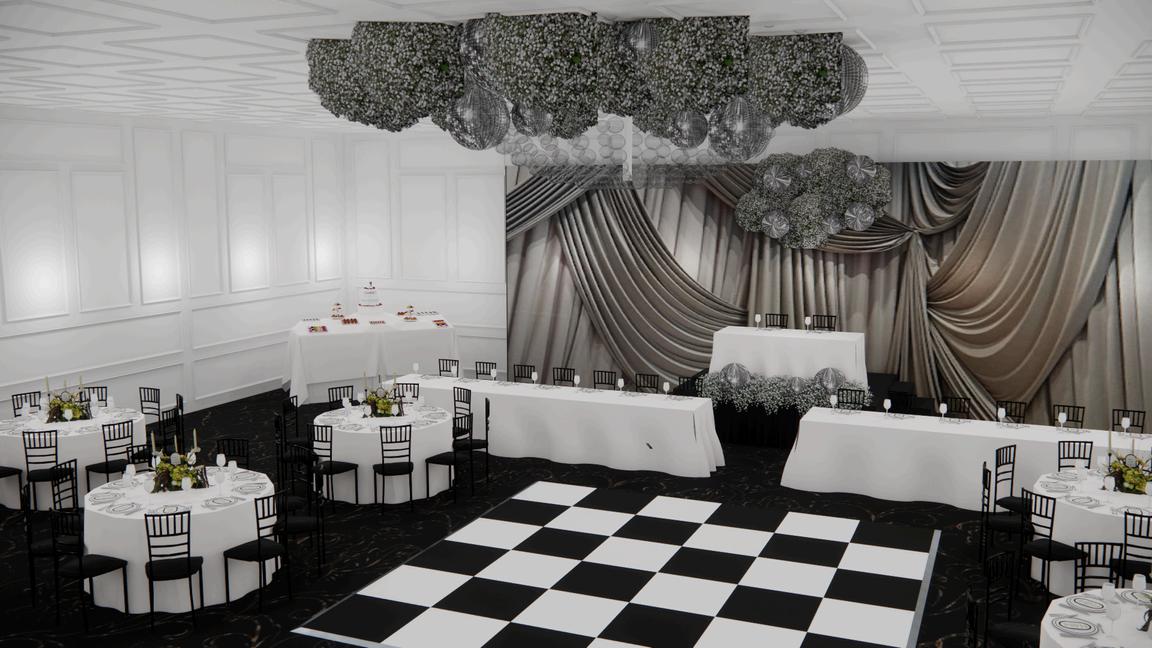
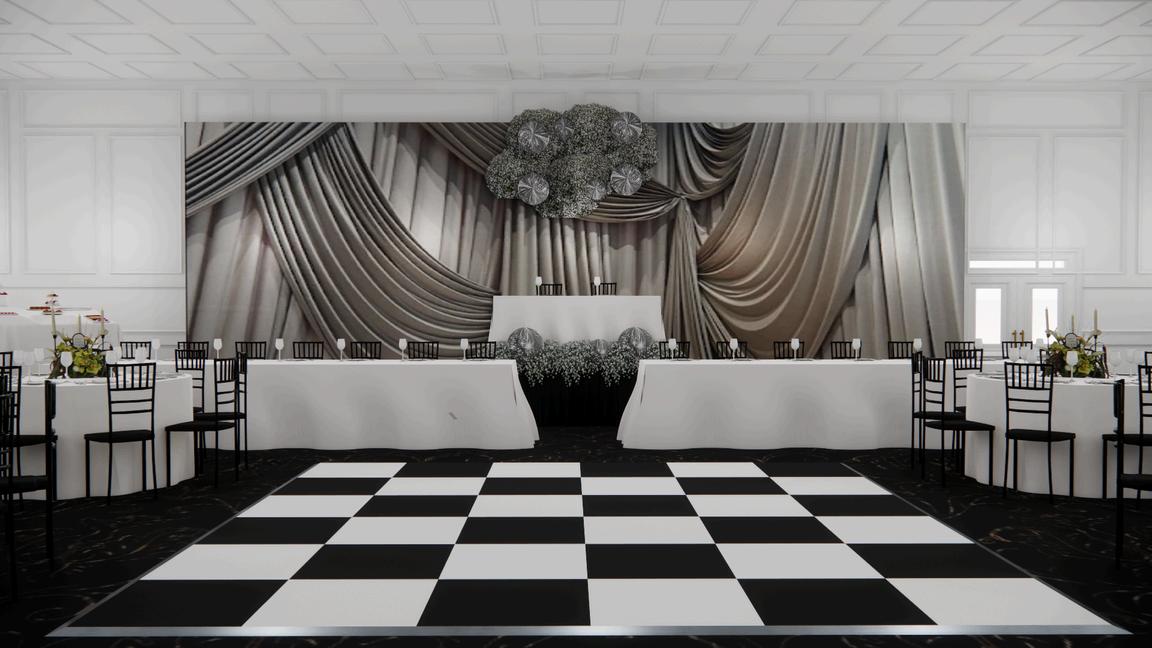
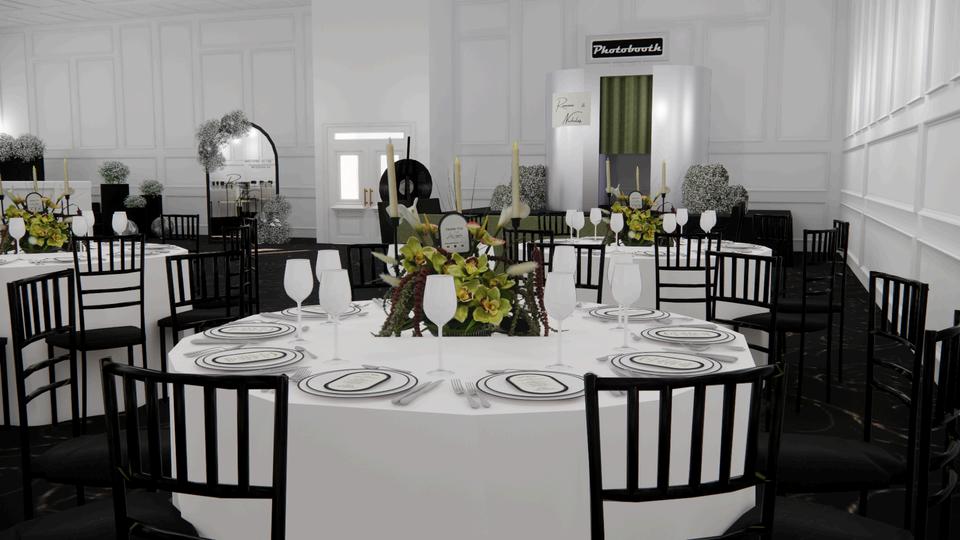
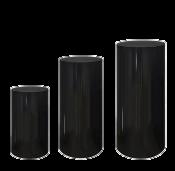
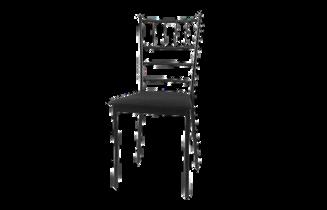
An original wedding design for a couple that loves discos, retro music and vintage style. They wanted a magical, shiny and fun atmosphere, with a lot of greenery and disco balls. They wanted vinyls to be incorporated in the design as well. They asked for the design of: reception, ceremony, photobooth, centerpieces & stationery.








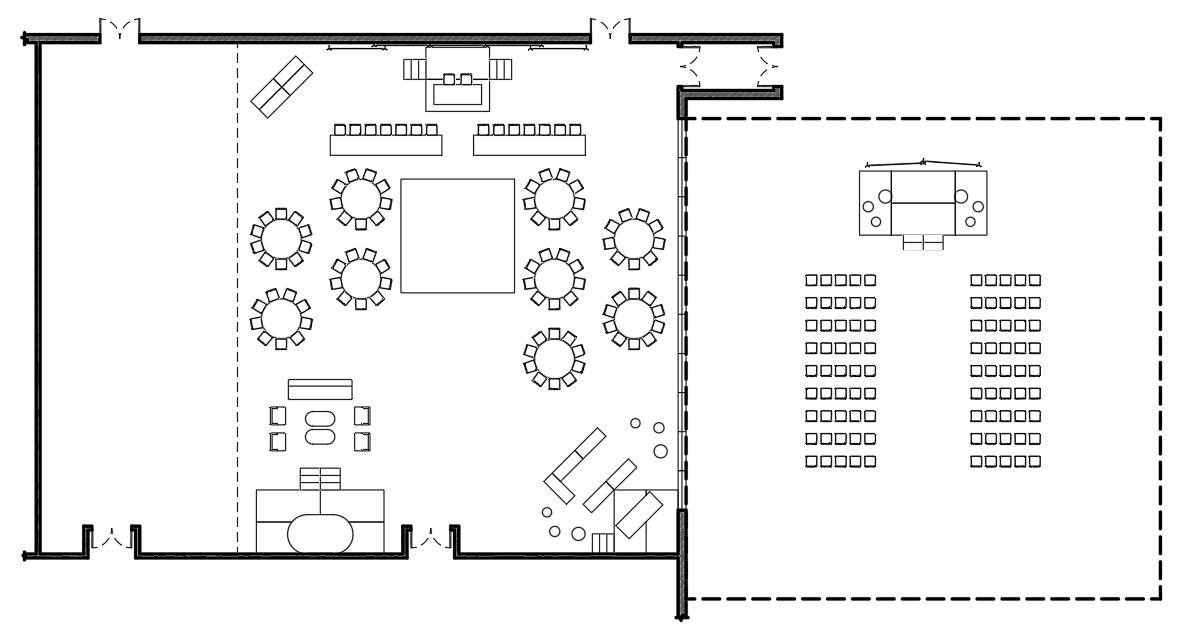
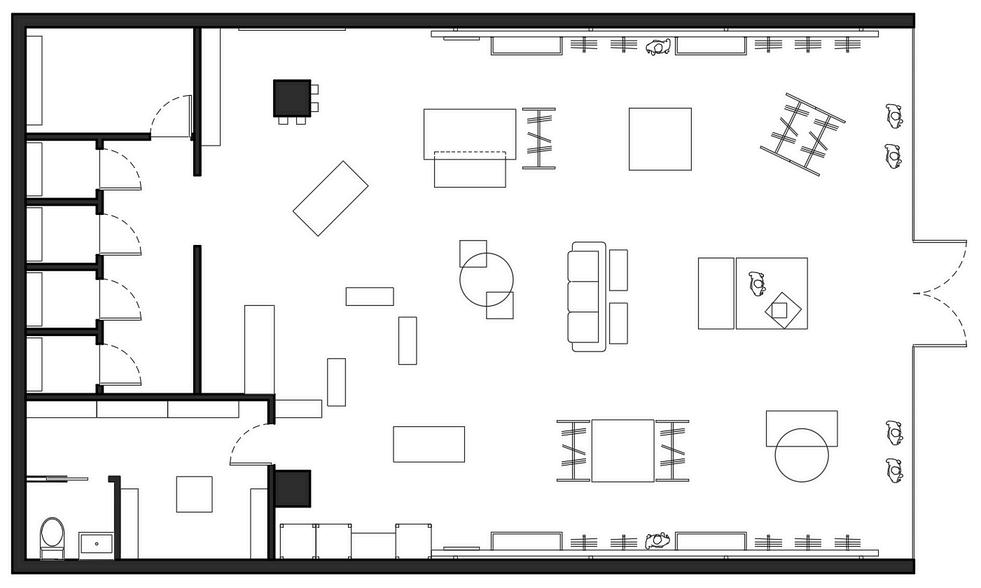
FURNITURE LAYOUT
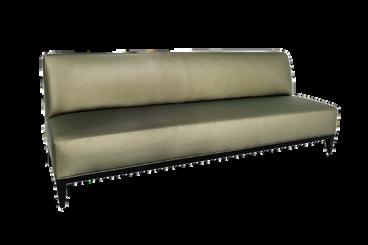
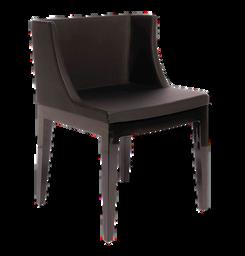
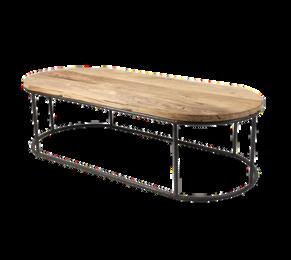

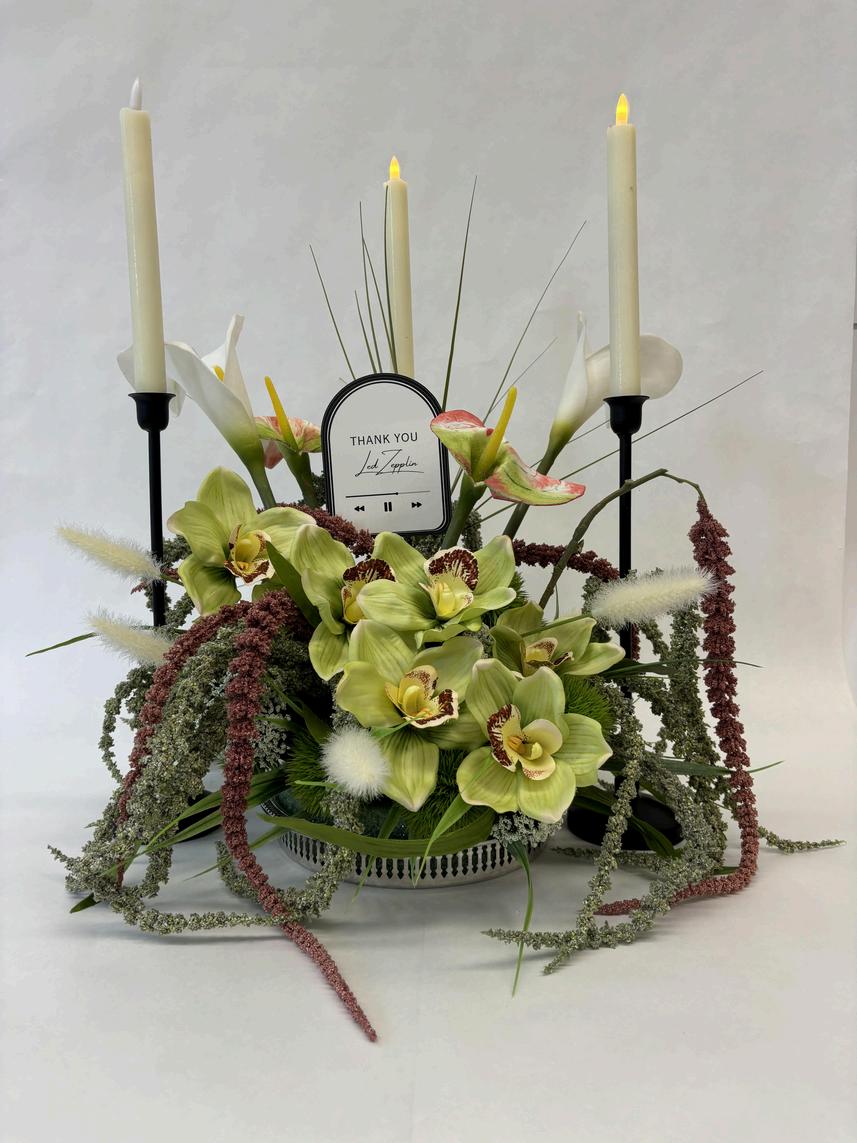


FURNITURE AND DECOR
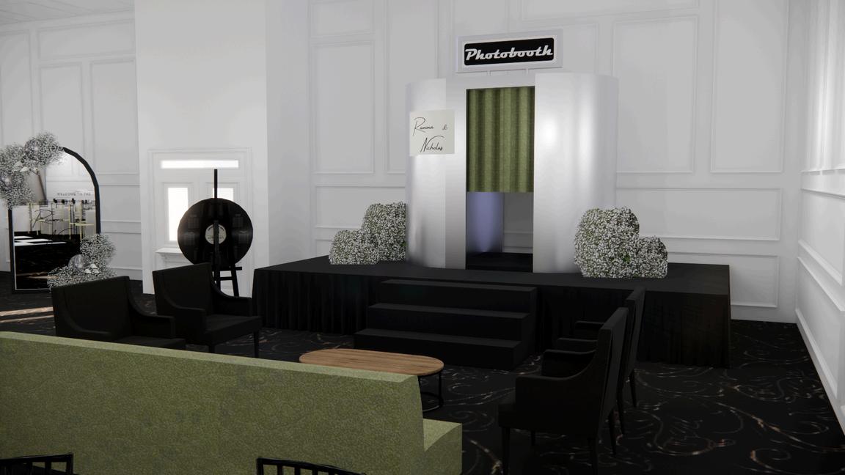
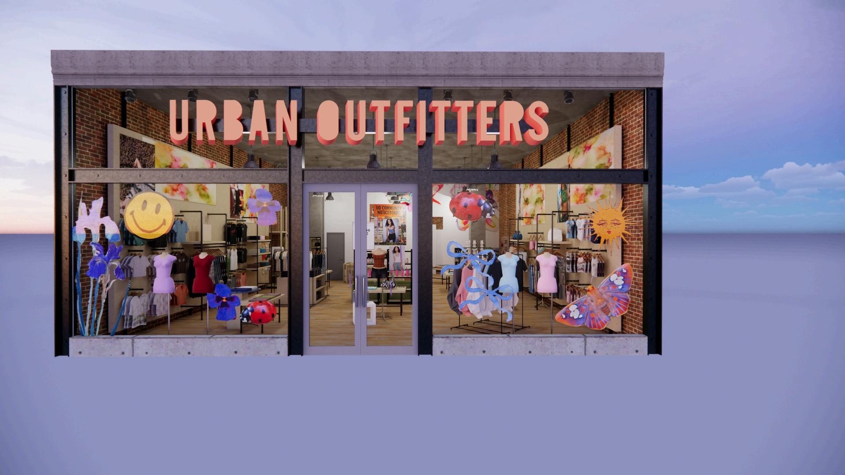
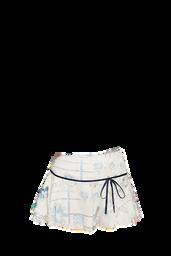
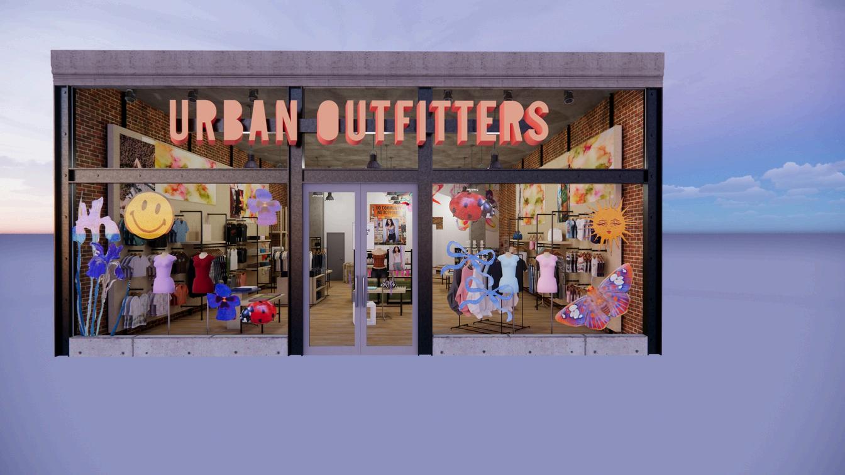
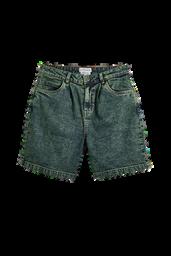
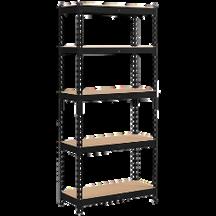
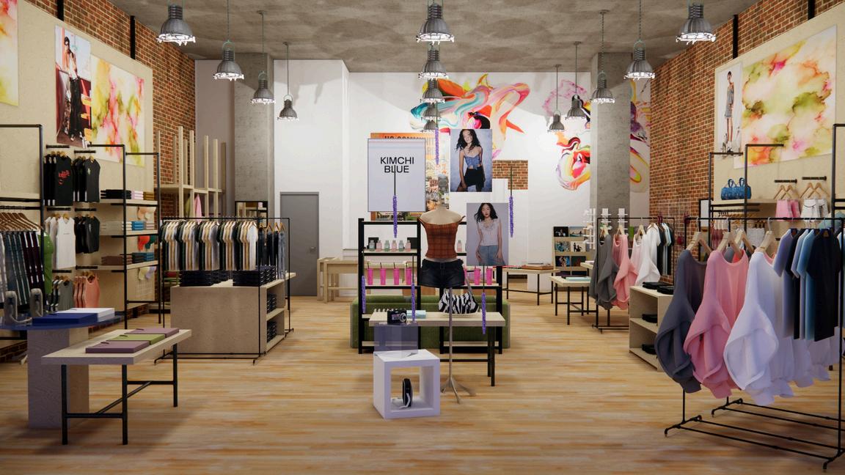
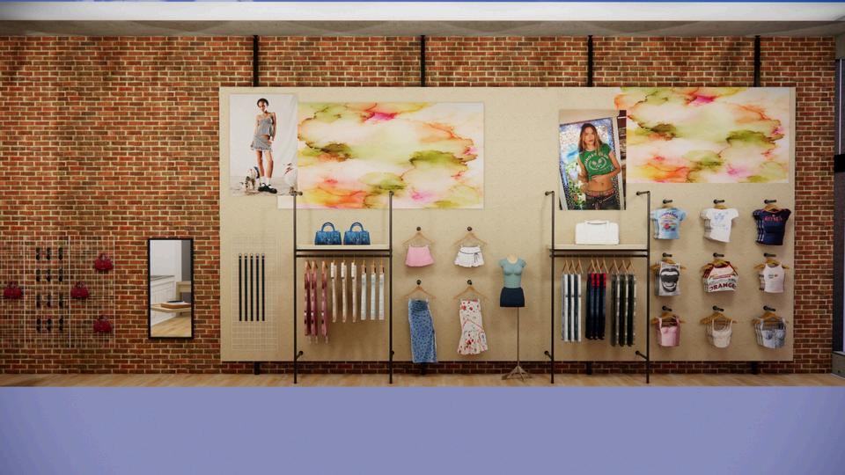
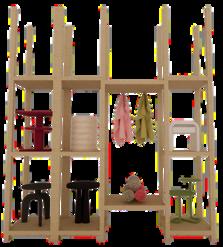
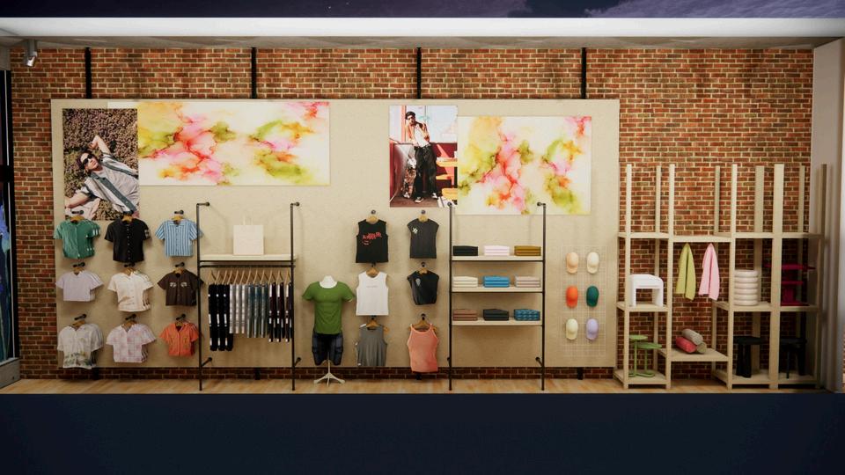
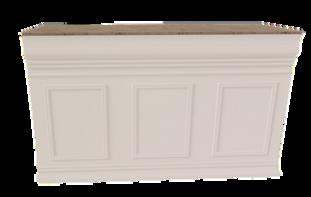
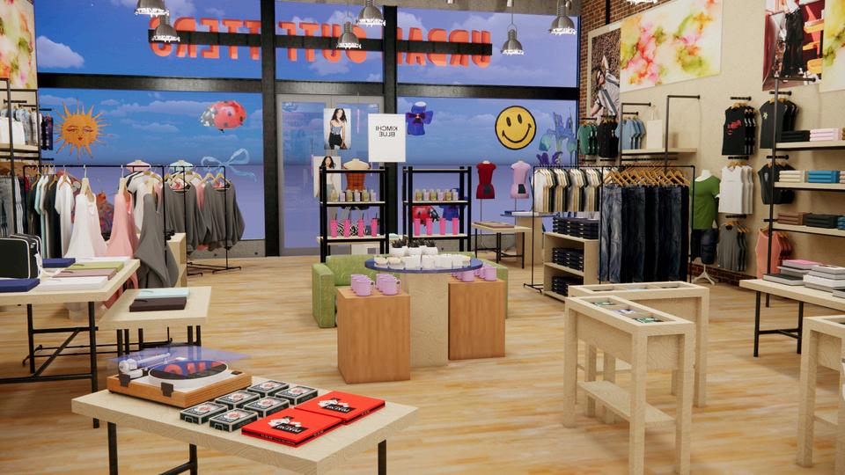
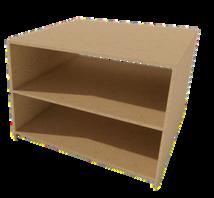
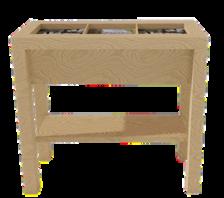
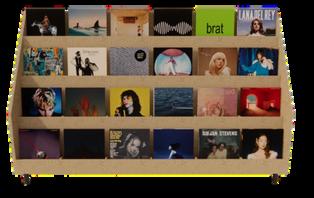
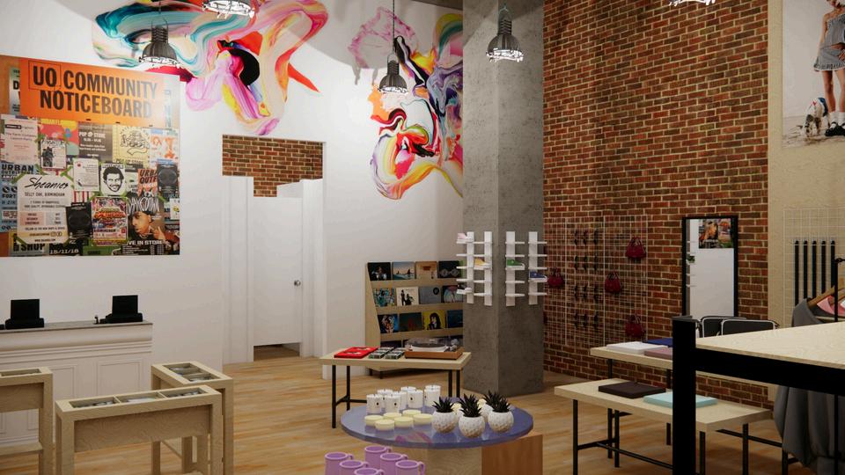
A youthful and lively design for a new Urban Outfitters store Preserving their signature vintage-industrial look with brick walls, cement ceiling and keeping the original features of the building. Being environmentally conscious, they use recycled materials to make some custom fixtures. They wanted a desing for their new spring collection, with bright colors and signage.

CLOTHING AND FIXTURES





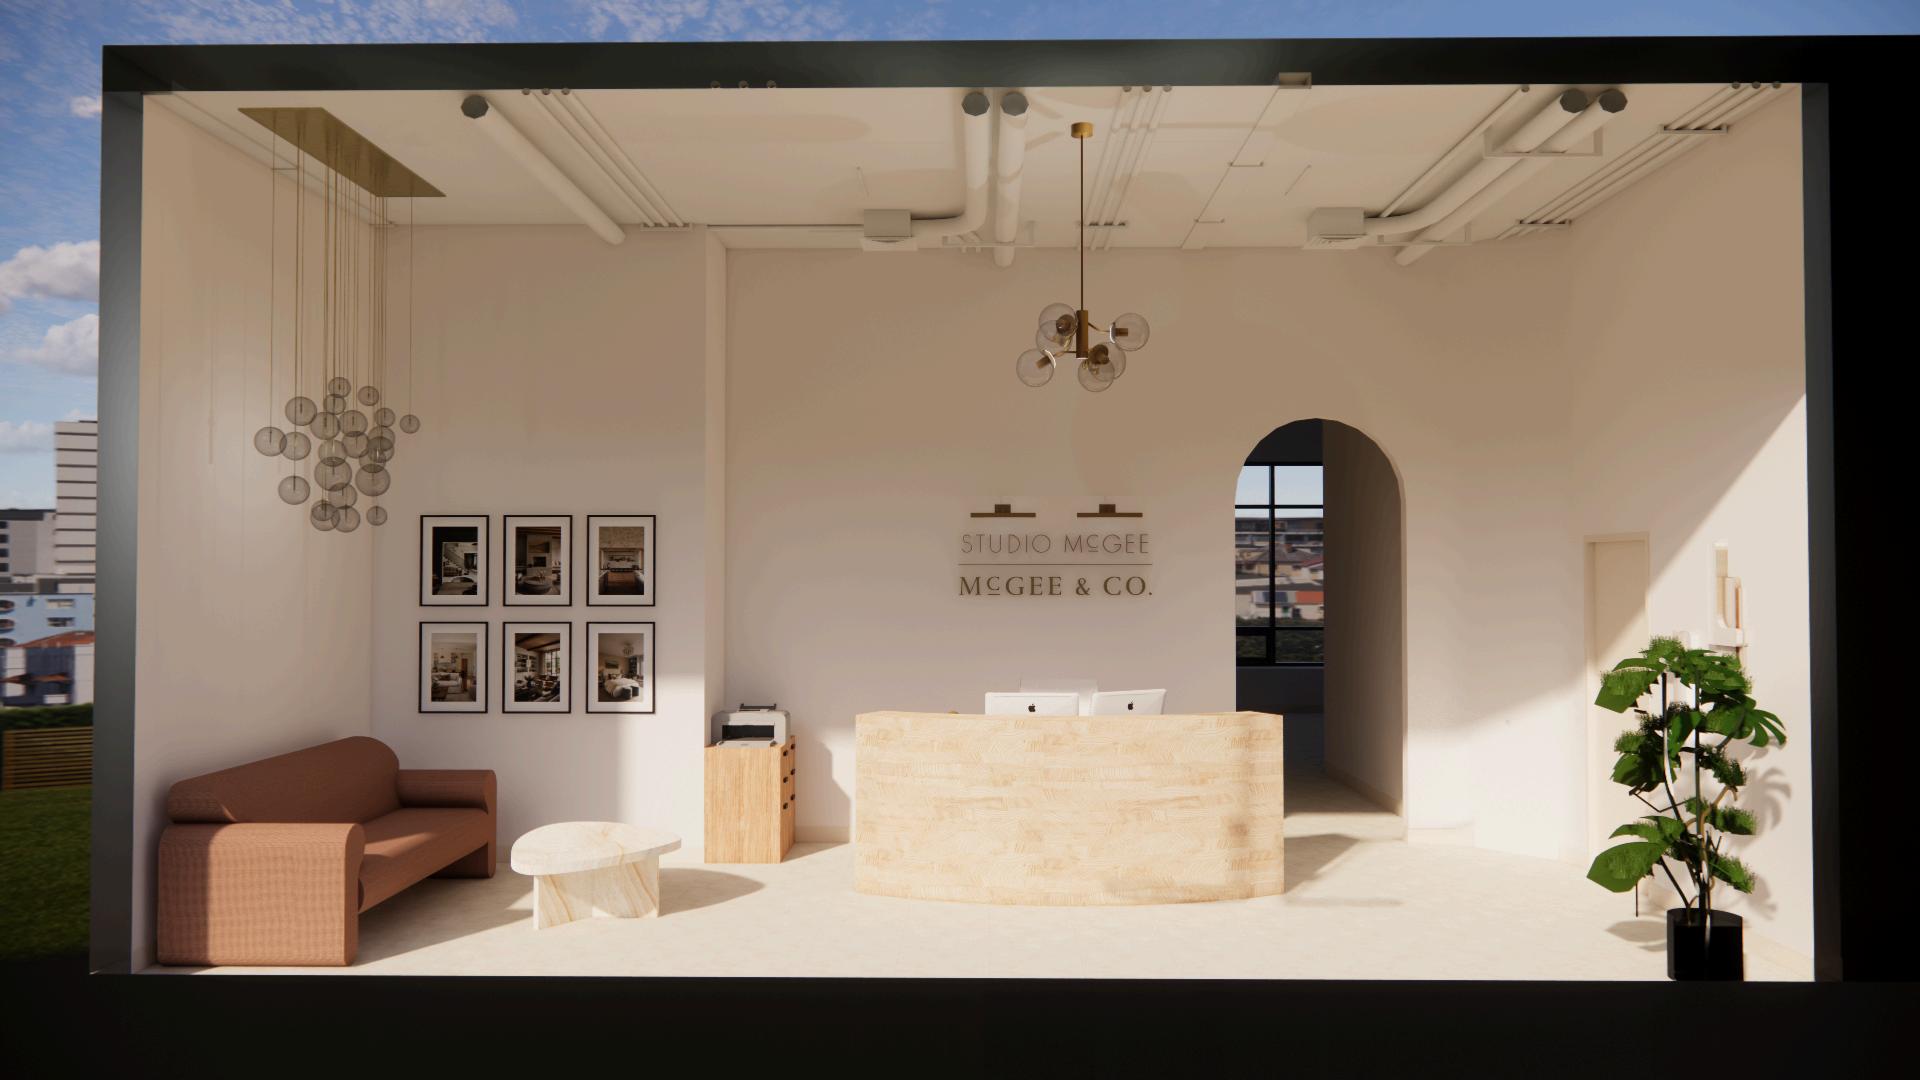
Studio McGee is an interior design company that also sells their own furniture and decor
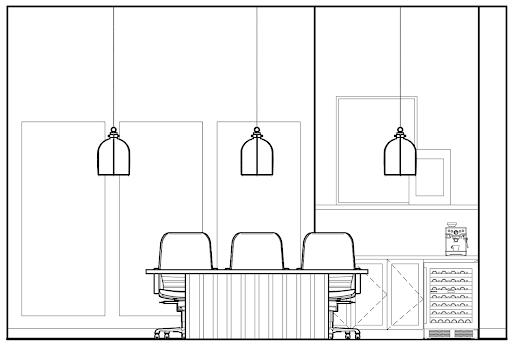
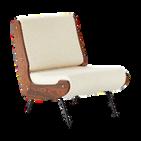
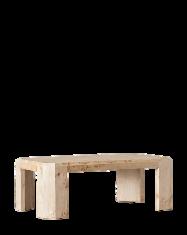
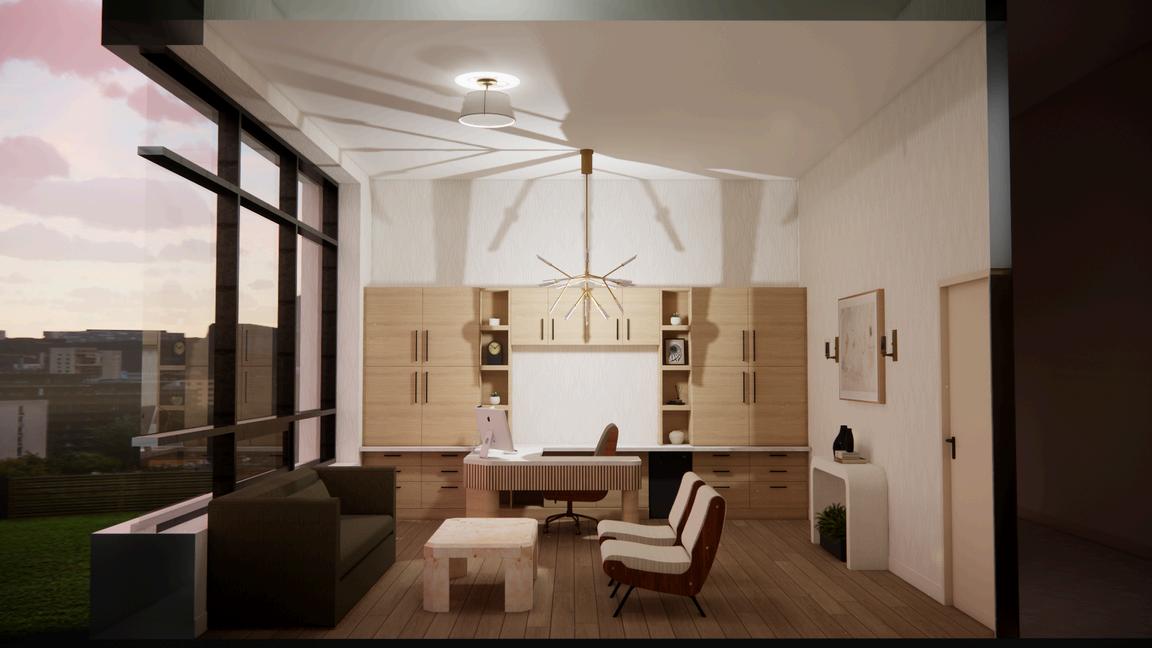
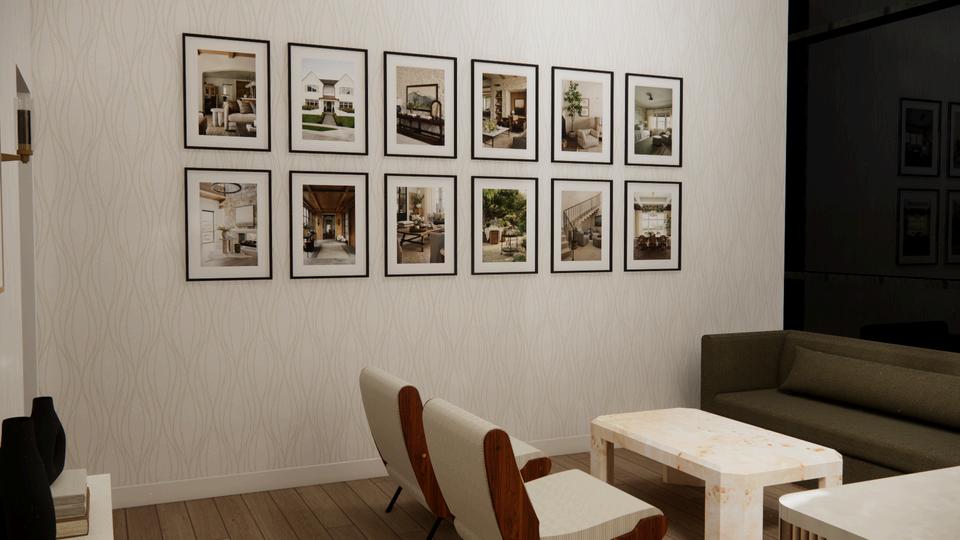
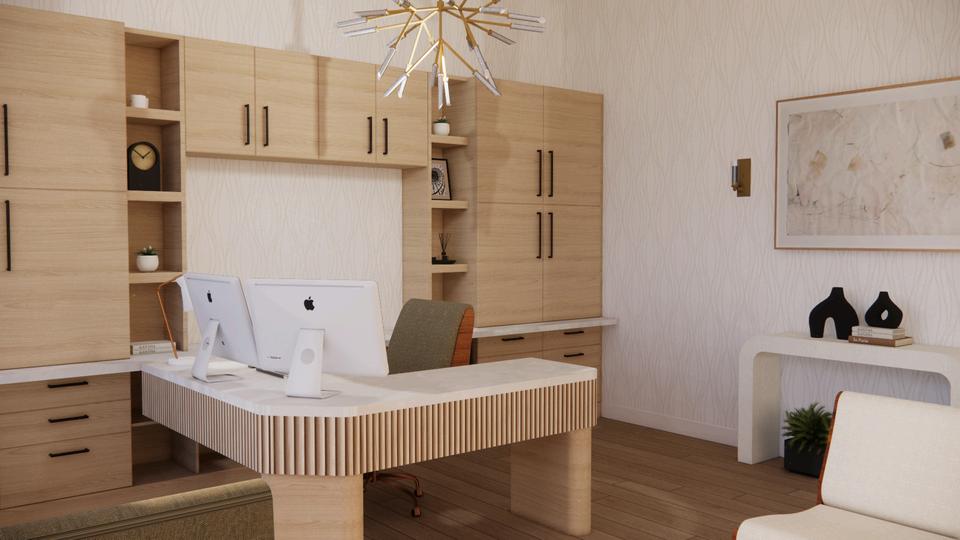
Their signature style is a mix of traditional and modern design with relaxed but elevated spaces. They love curved lines, rounded edges and neutral colors. They would like to mix the functionality of an office with the feel of a home making a space that feels calming, productive, collaborative and inspiring to everyone on the team. Repeating pendants have sentimental value for them, and they asked to incorporate that in the design.
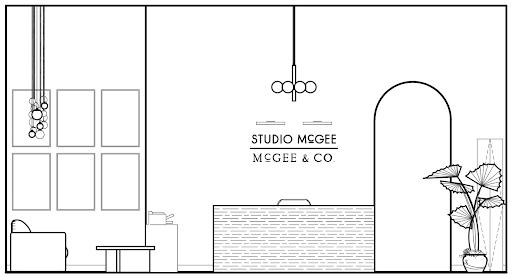
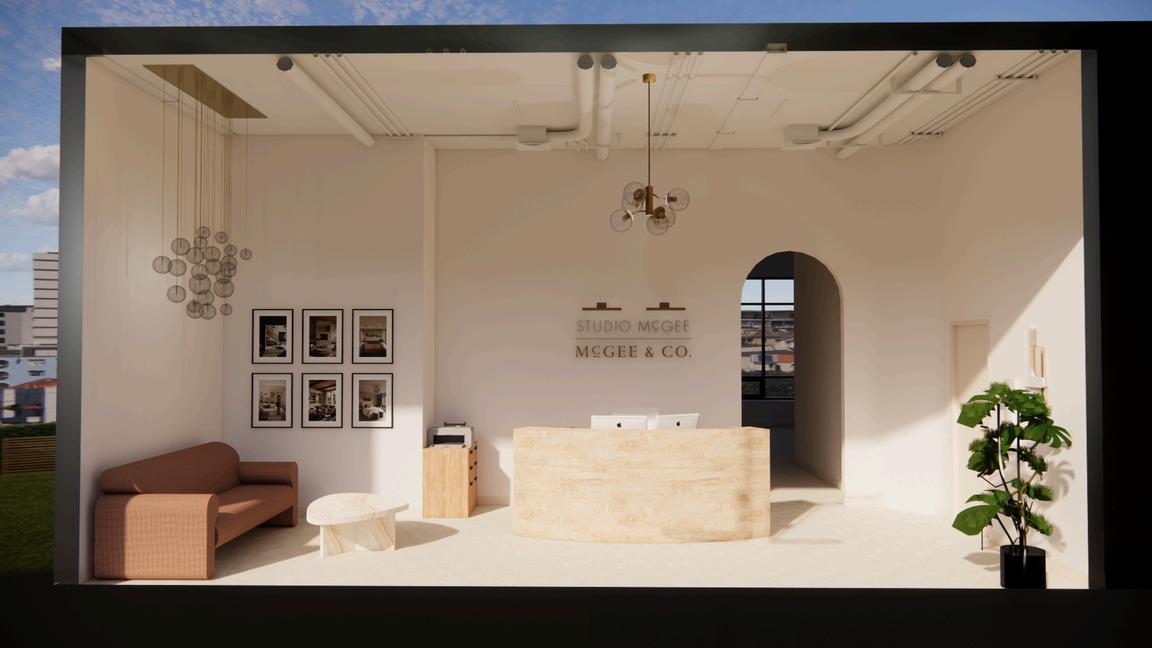

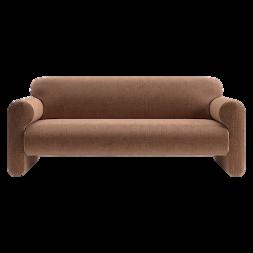
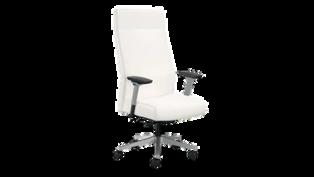
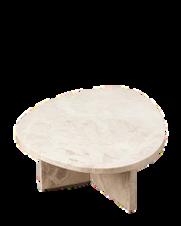
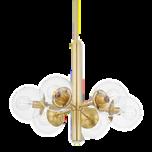

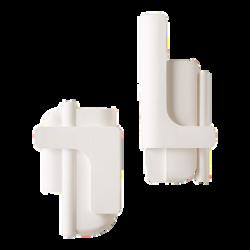
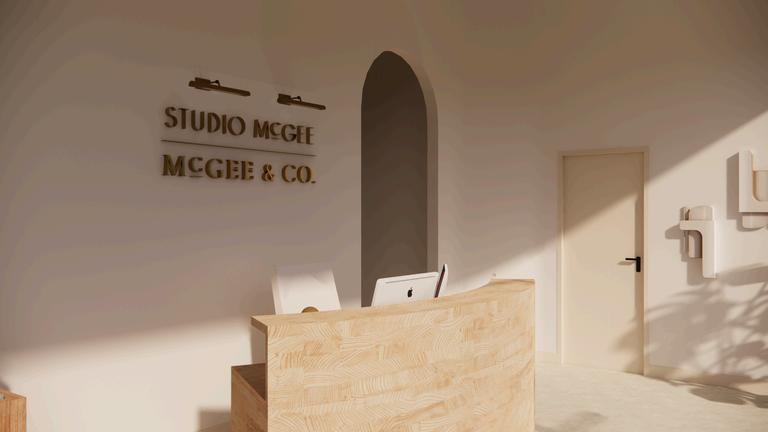
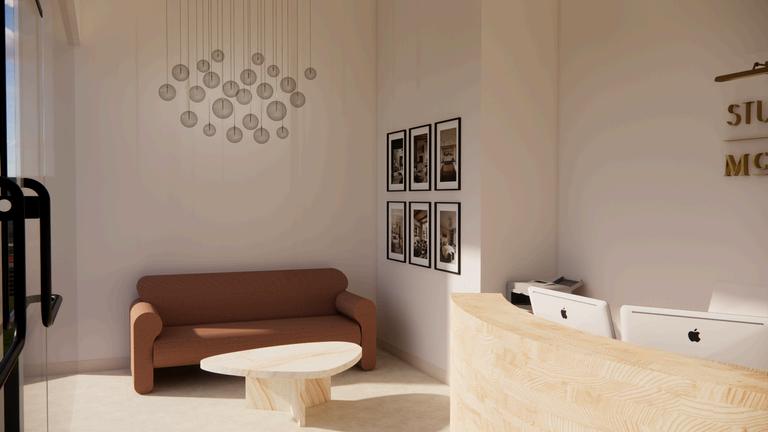
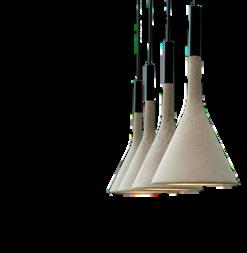
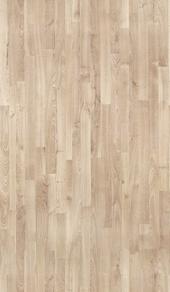
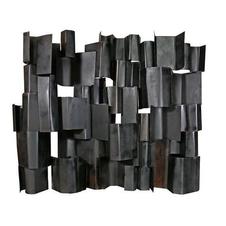
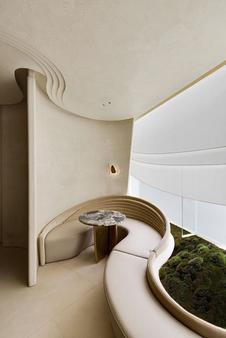
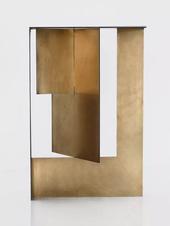


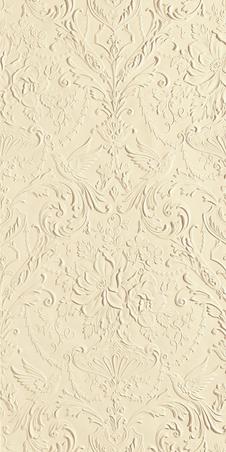
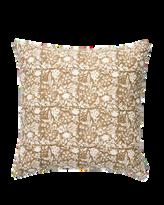

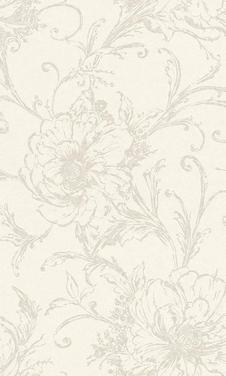
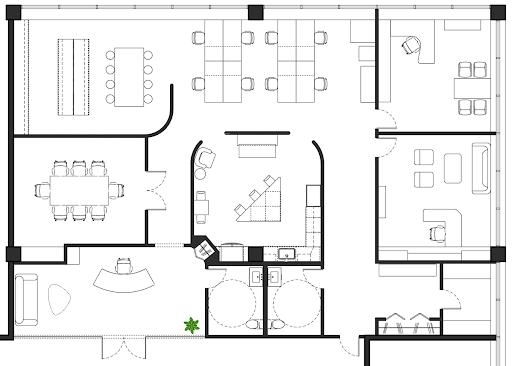
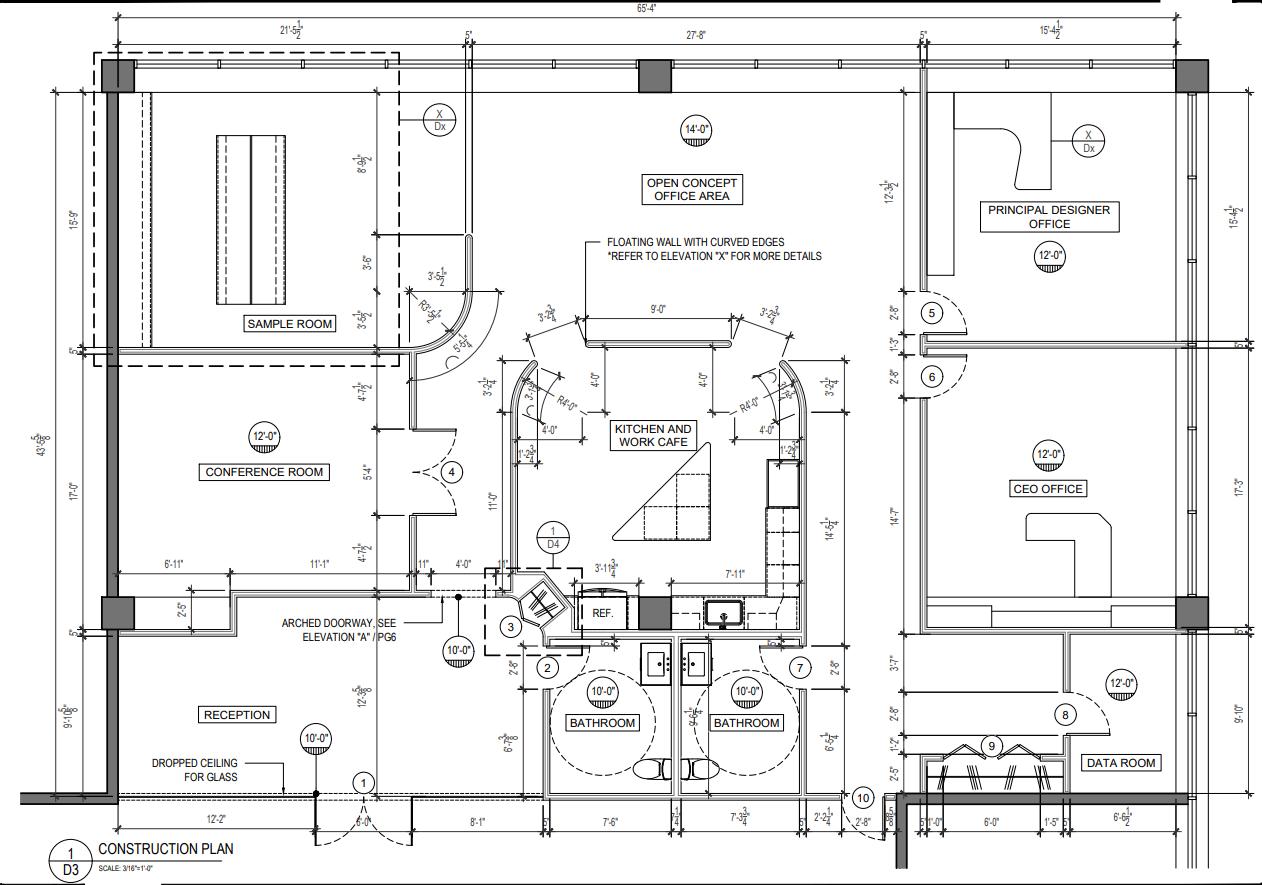
Studio McGee wanted a design for their whole office, giving us a blank canvas with only the exterior walls.
I designed a layout with every room needed in mind, incorporating the curves the client loves, and the open concept spaces they asked for.
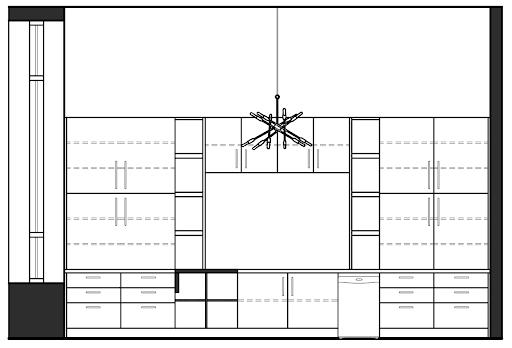
Also designing built-in pieces of furniture for spaces such as the CEO office, the principle designer office, the sample room and kitchen
The design was made with accessibility in mind, making all doors, hallways and bathrooms wheelchair accessible.
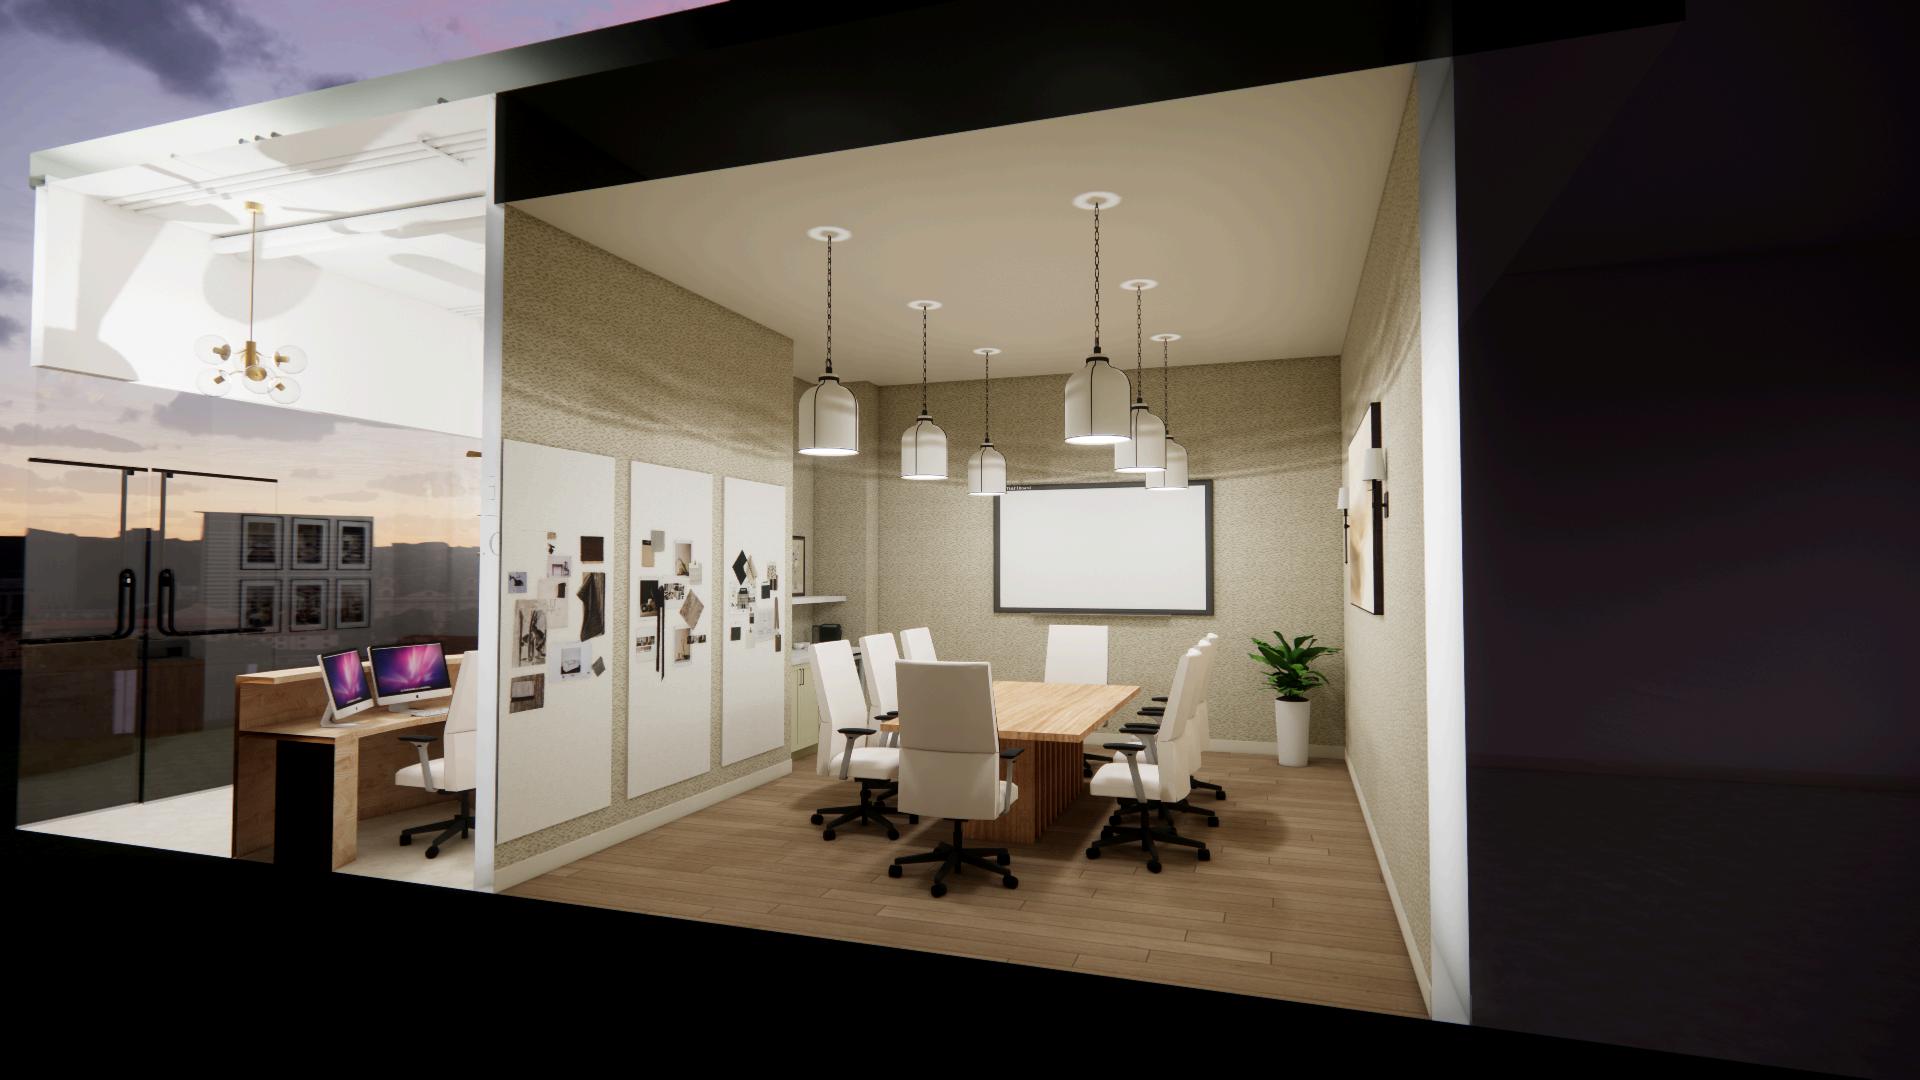
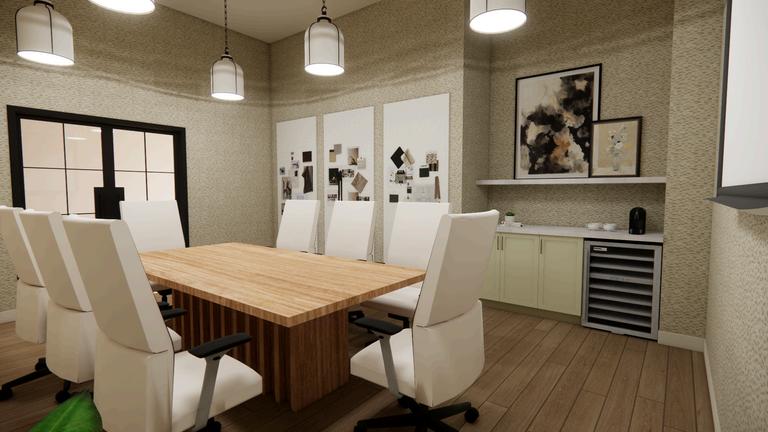
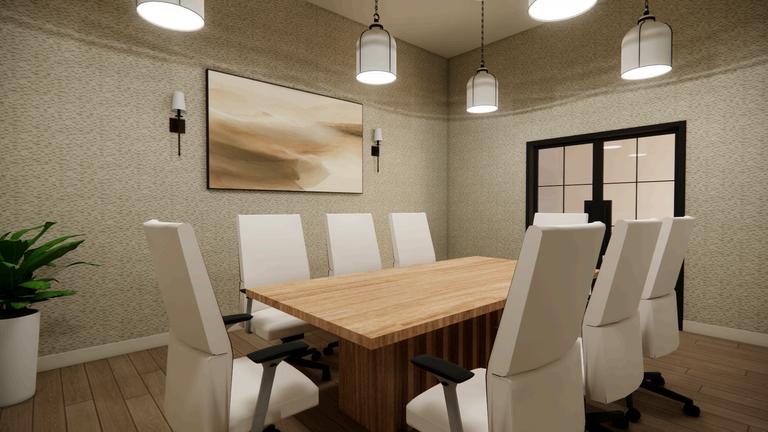
SKETCH UP RENDERING

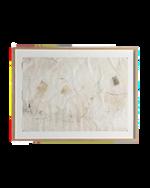
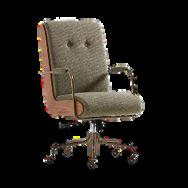
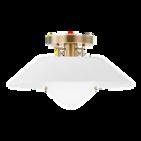
FURNITURE AND DECOR