Work History
2026 - current
HYLA Architects, Singapore, Architectural Associate
Pomeroy Studio, Singapore, Architectural Designer
Alleanza Architecture, Sydney, Architectural Graduate
MKPL Architects, Singapore, Architectural Designer Intern
DP Architects, Singapore, Architectural Designer Intern
Education
Singapore 2026 - current Confidential
2026 - current Confidential
Singapore 2024 - 2026 CDL Cityscape
Malaysia 2024 - 2025 UEM Sunrise
Middle East 2024 Aldar
Philippines 2025 Century Properties
2024 - 2025 Century Properties
Pakistan 2024 Confidential
Australia 2023 Mooroopna Council
B.Arch, University of New South Wales, Sydney, Australia
DARCH, Singapore Polytechnic, Singapore
KEY PROJECT EXPERIENCE
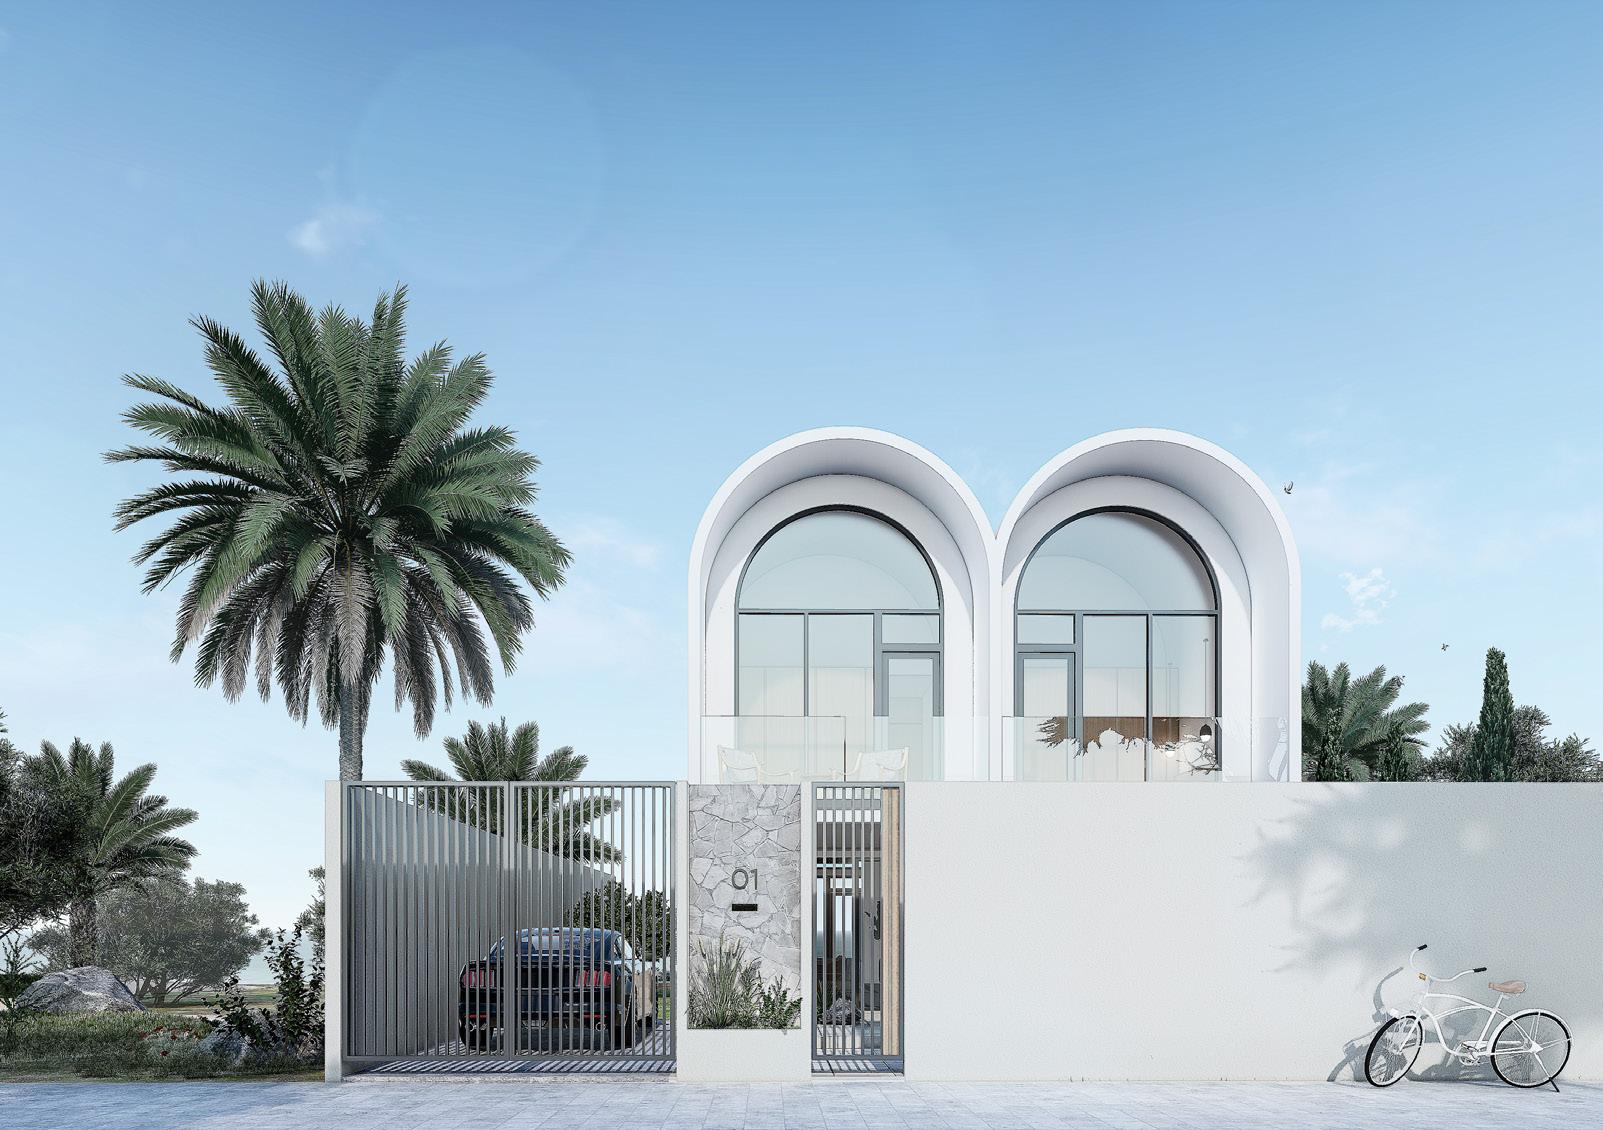
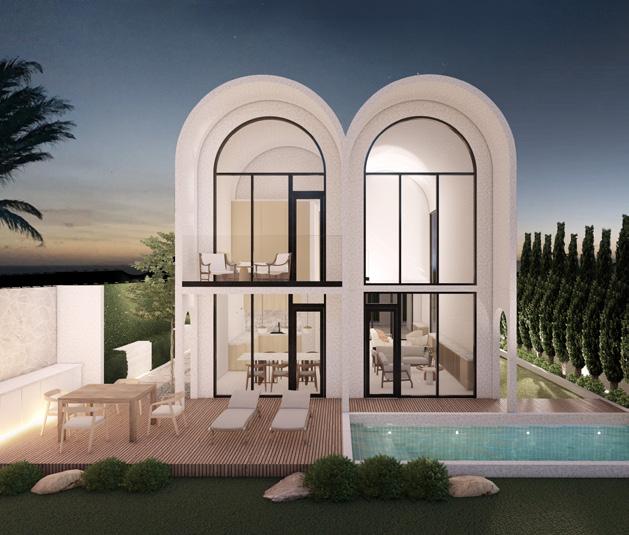
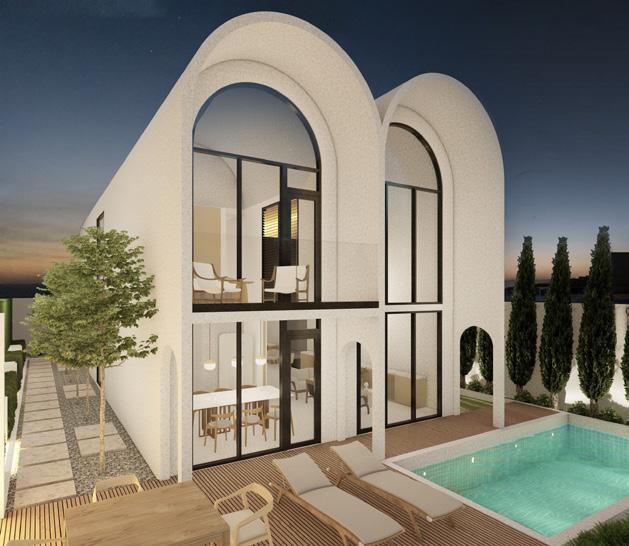
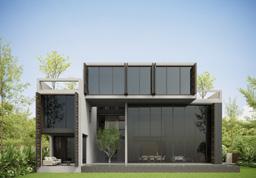
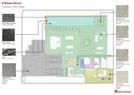
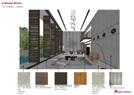
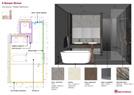
6 Sunset Grove, Singapore | Construction
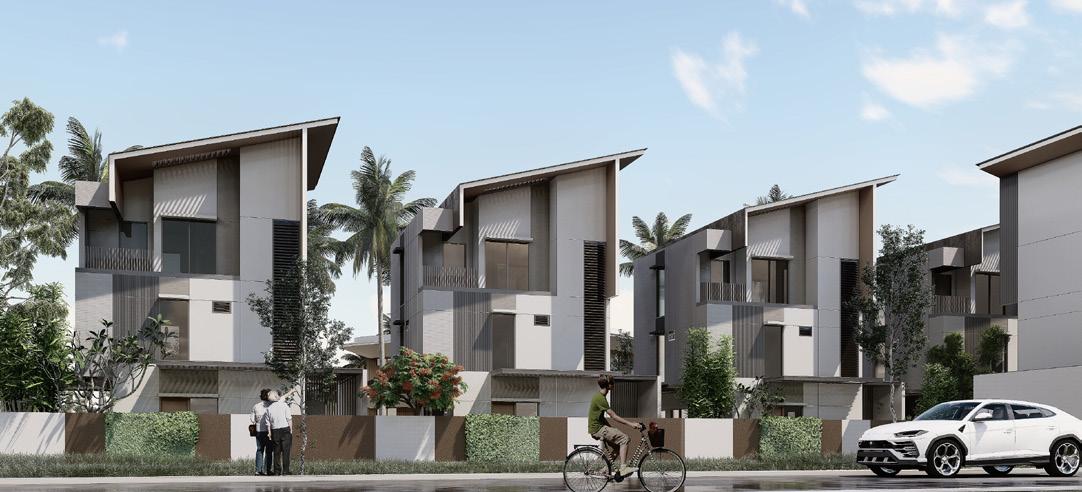
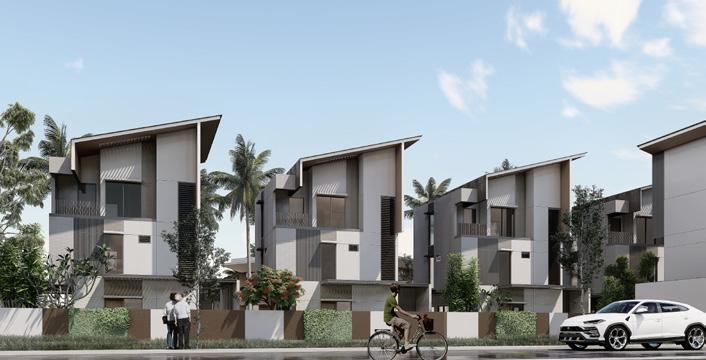
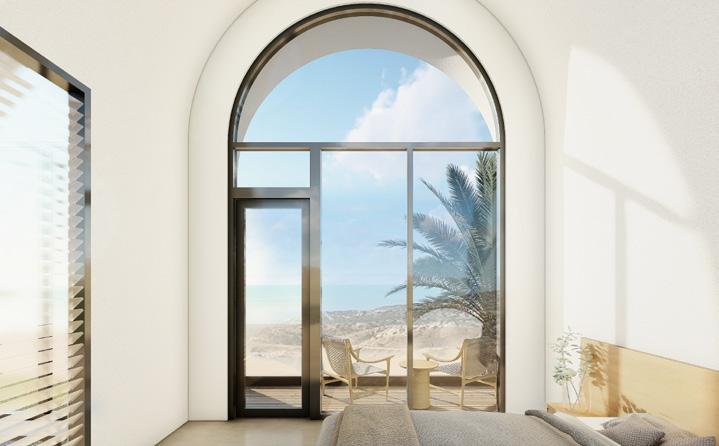
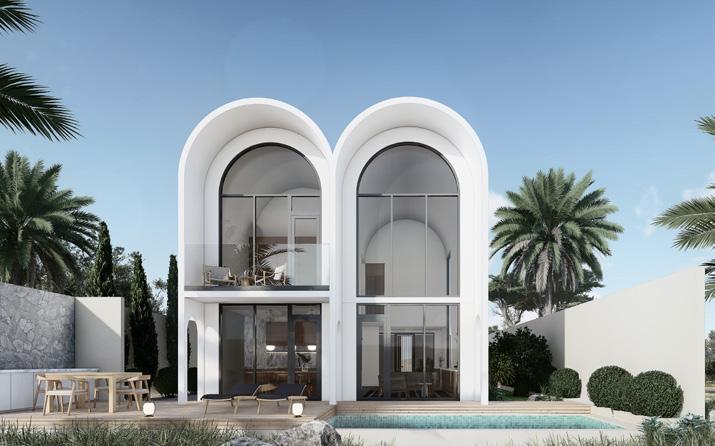
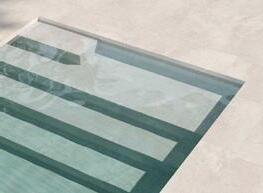
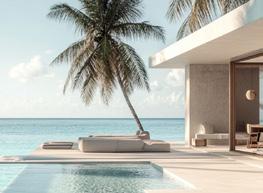
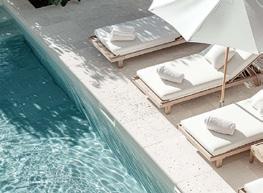
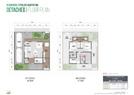
Two-storey detached dwelling house with attic and swimming pool located at the edge of a housing estate facing lush greenery.
Role: Manage design, run site, coordinate with consultants.
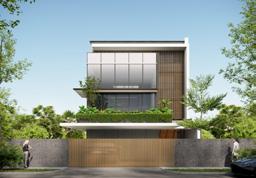
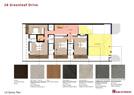
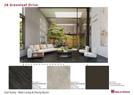
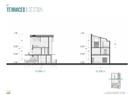
28 Greenleaf Drive, Singapore | Construction
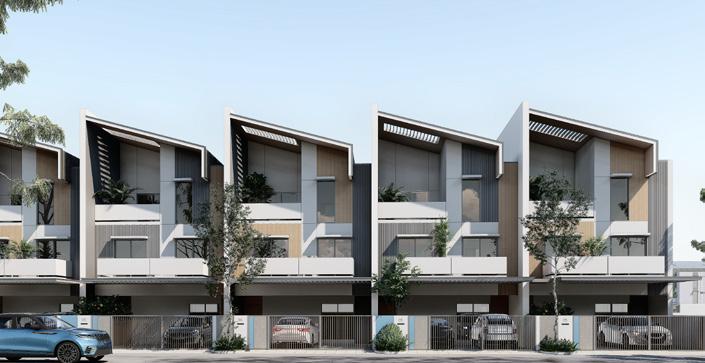
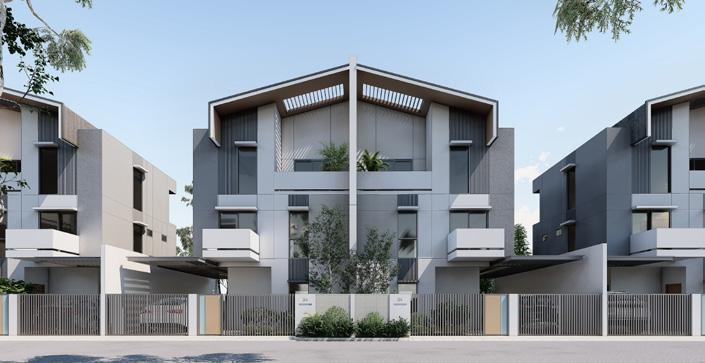
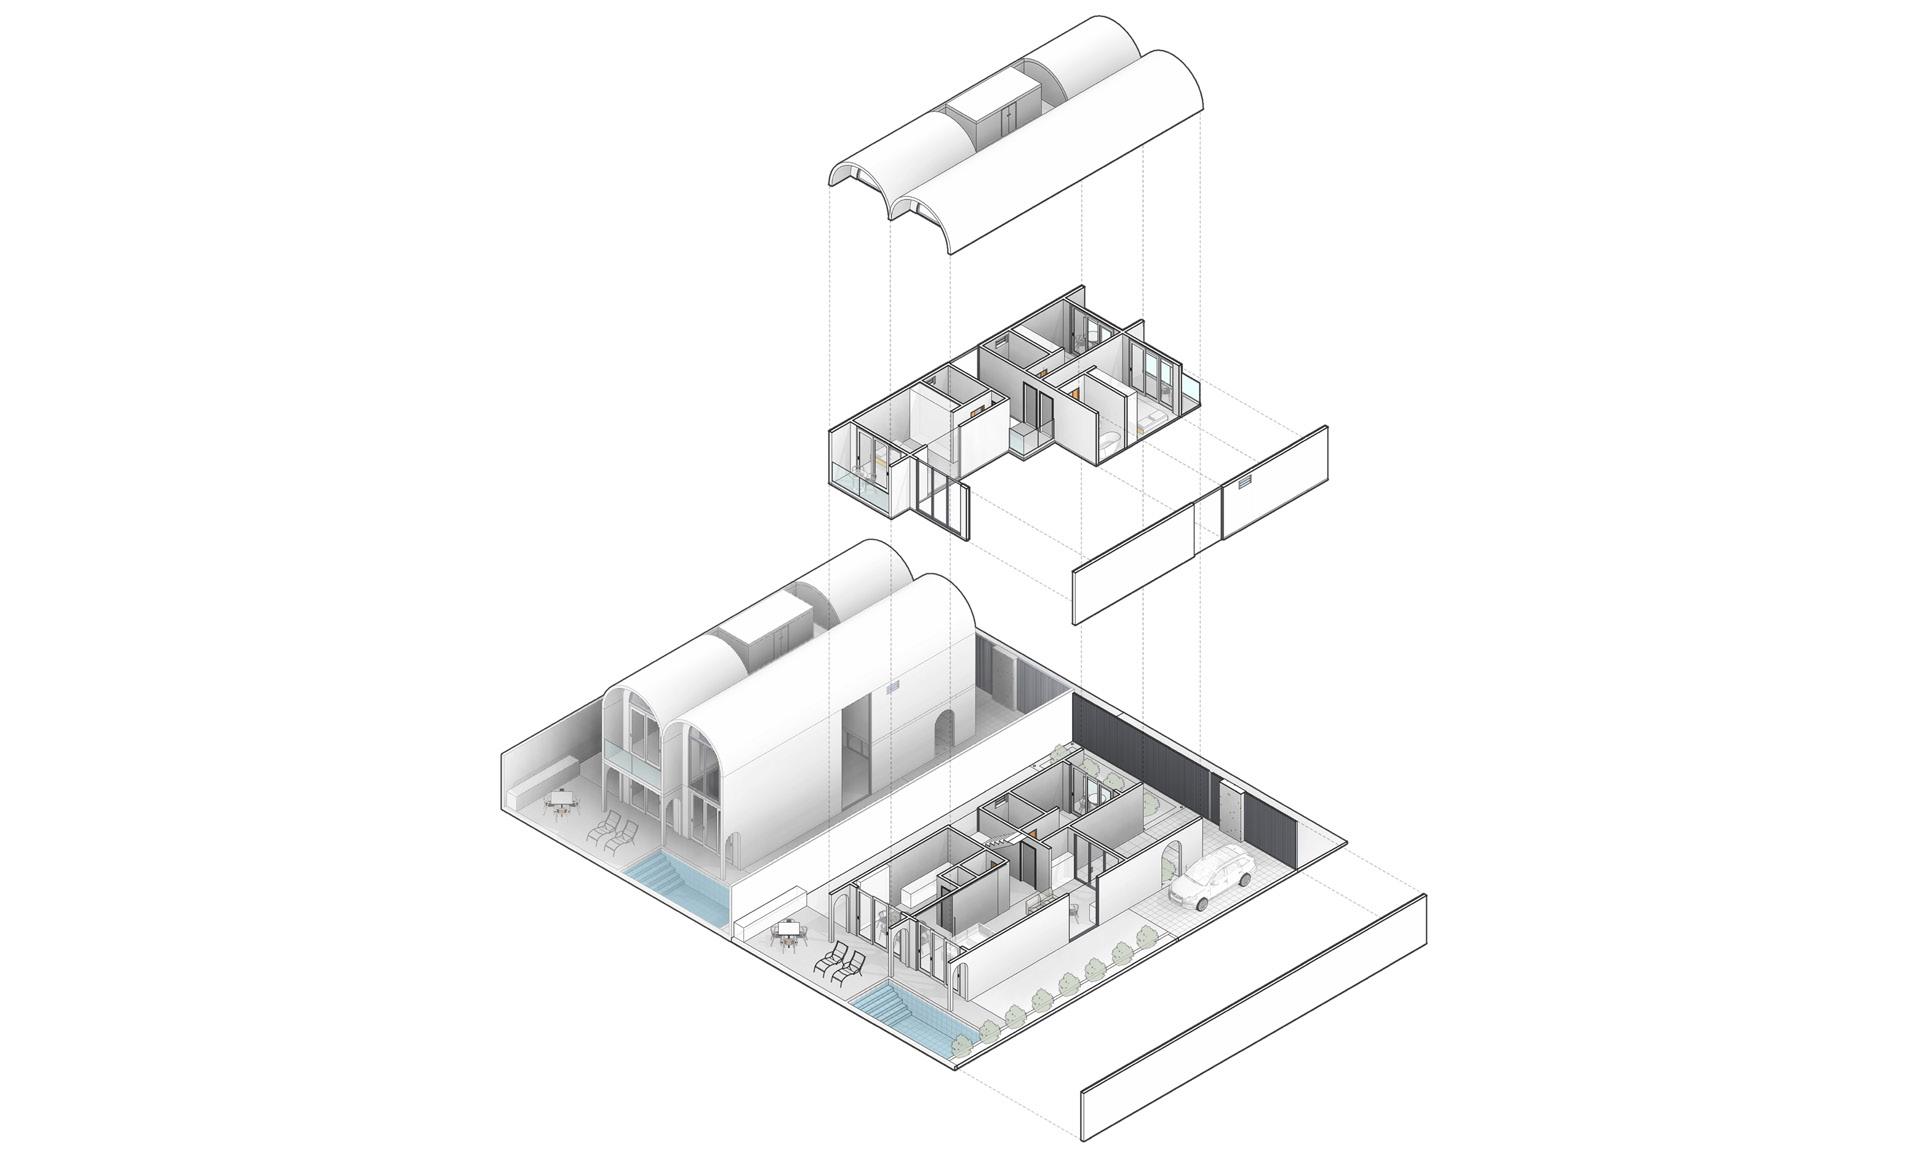
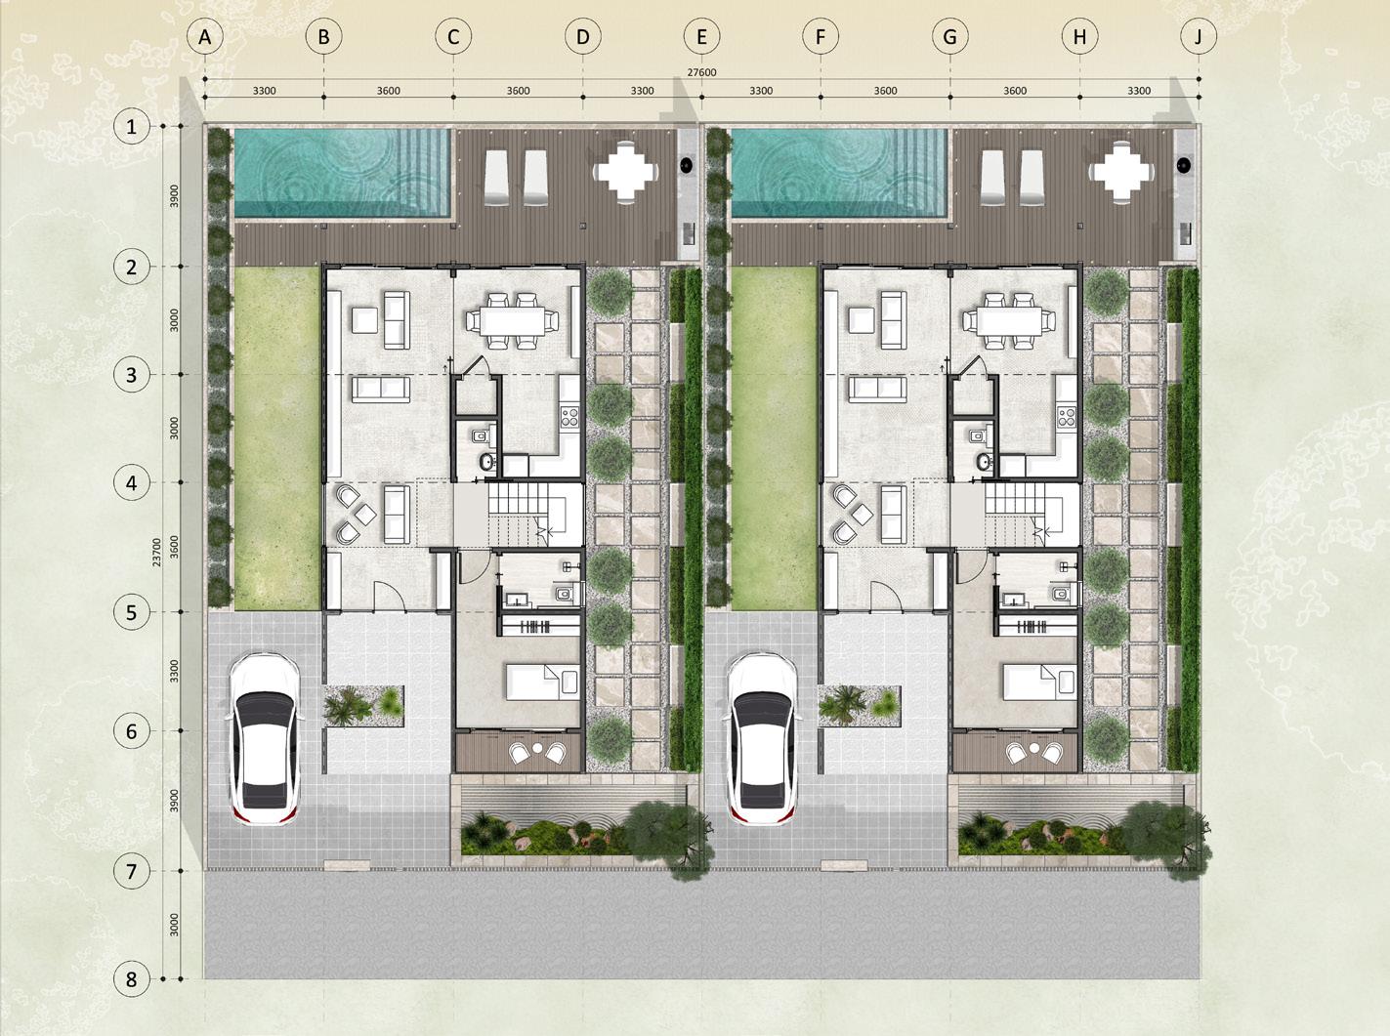
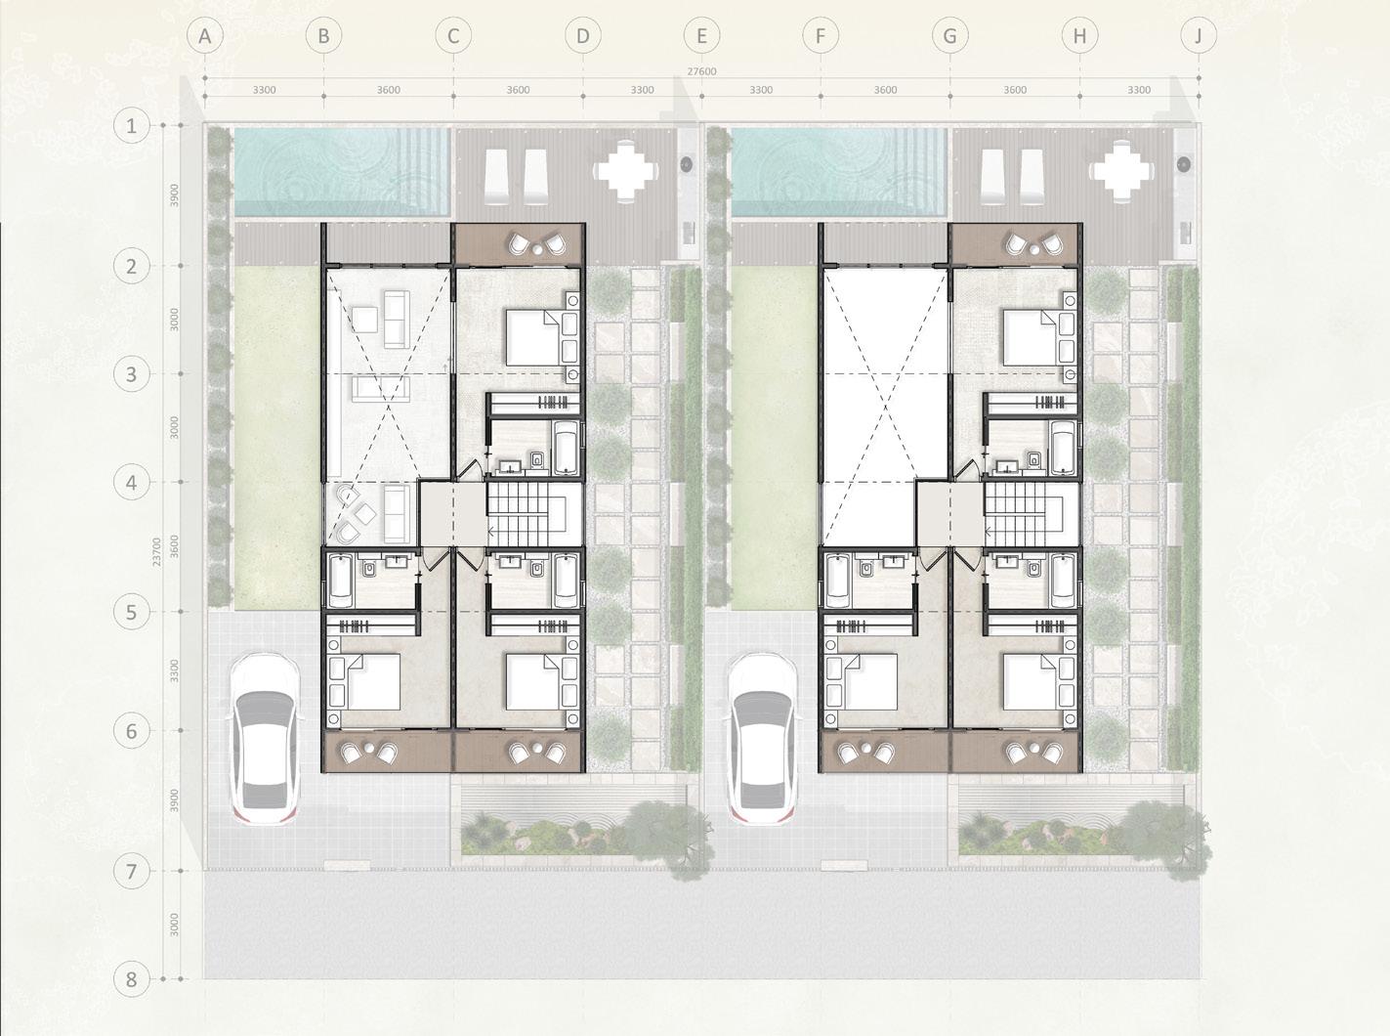
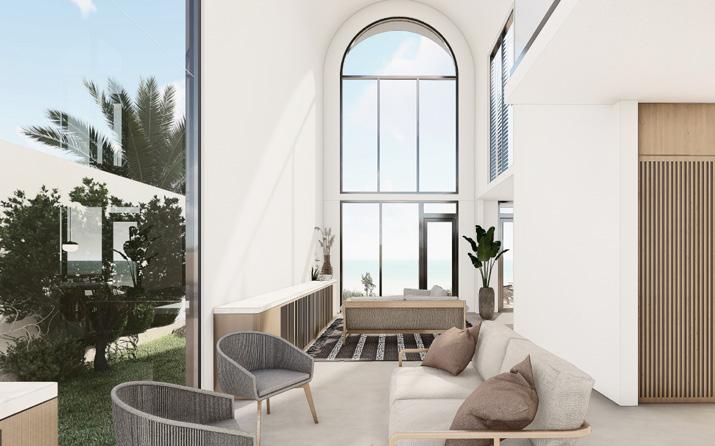
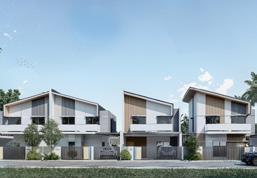
Two-storey envelope control semi-detached dwelling with a mezzanine, attic and covered central courtyard.
Role: Manage design, run site, coordinate with consultants.
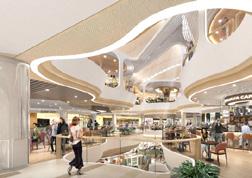
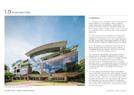
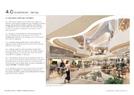
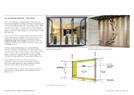
City Square Mall, Singapore | Tenancy Design Advisory
The Tenancy Design Guide serves to assist tenants to design and fitout their shops to be compatible to the mall’s overall aesthetics.
Role: Prepare design guide, conduct design reviews on interior fit-outs.
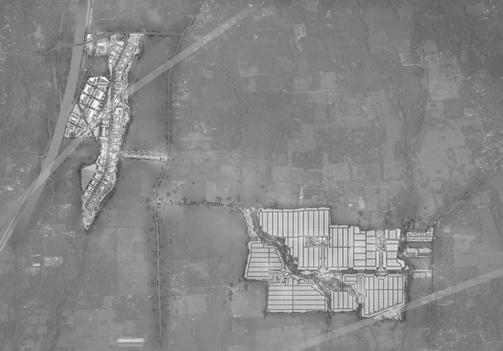
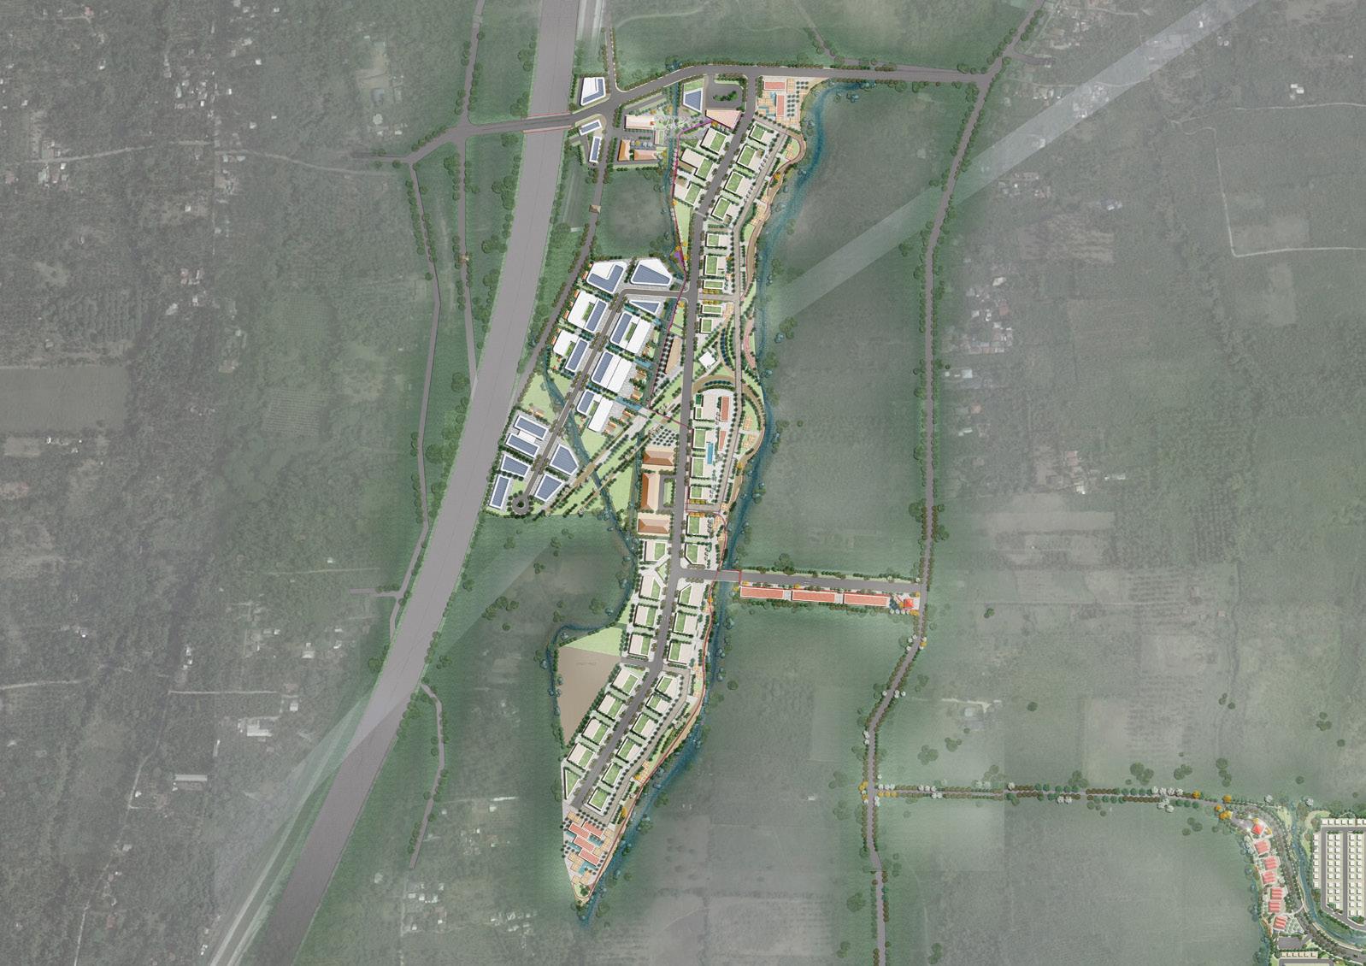
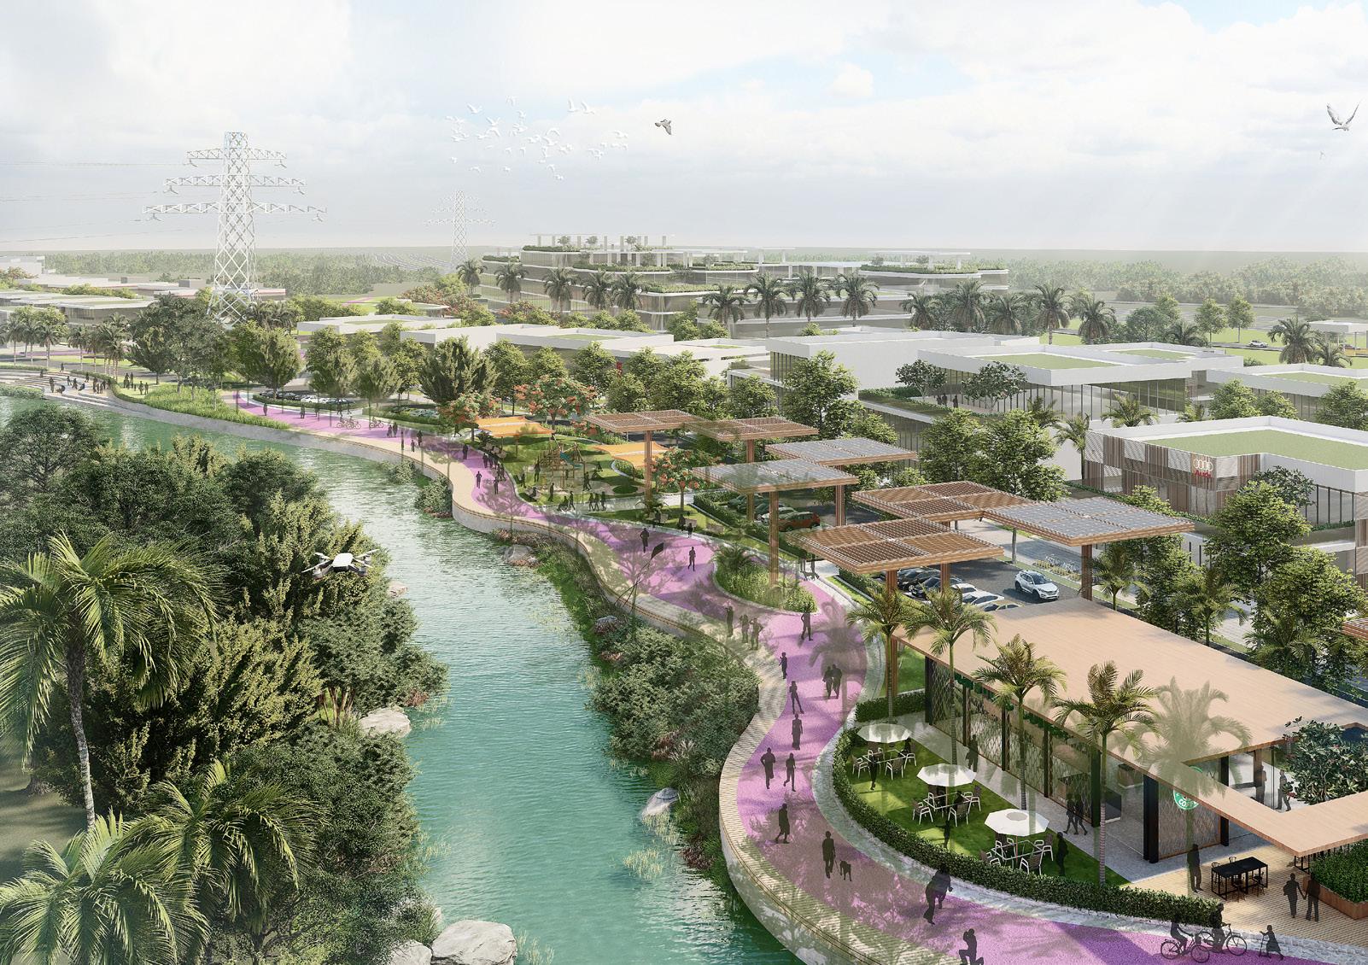
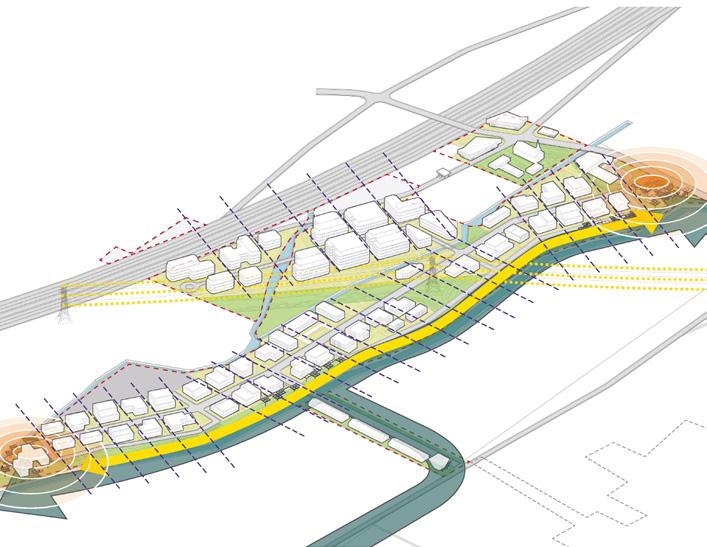
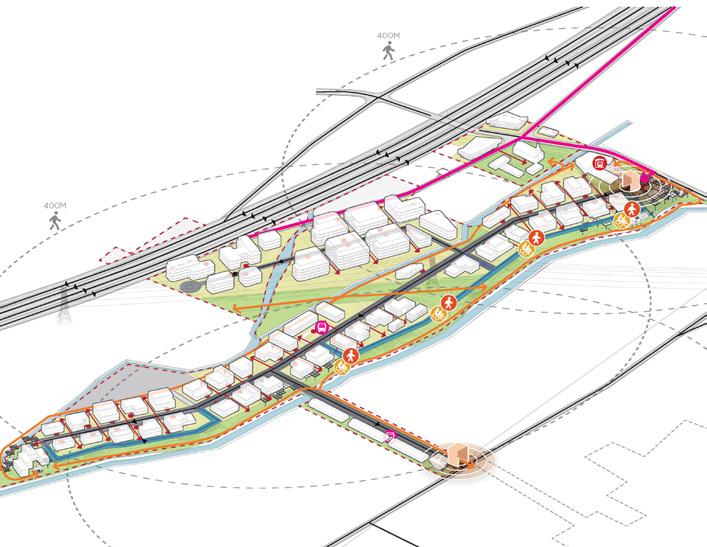
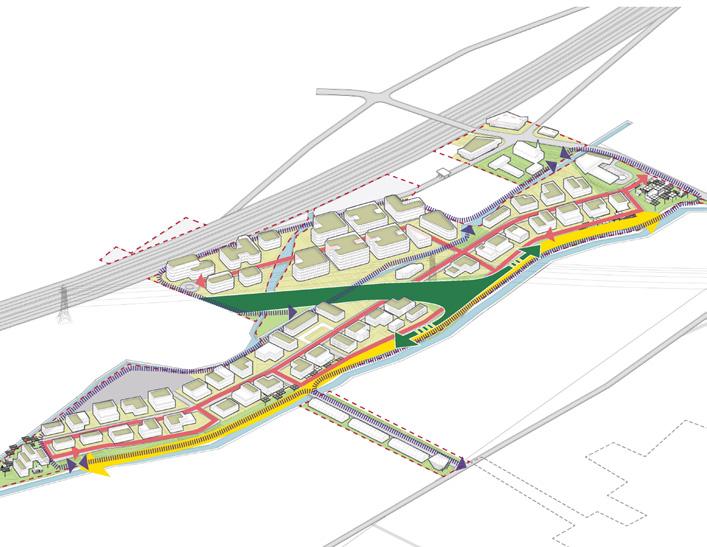
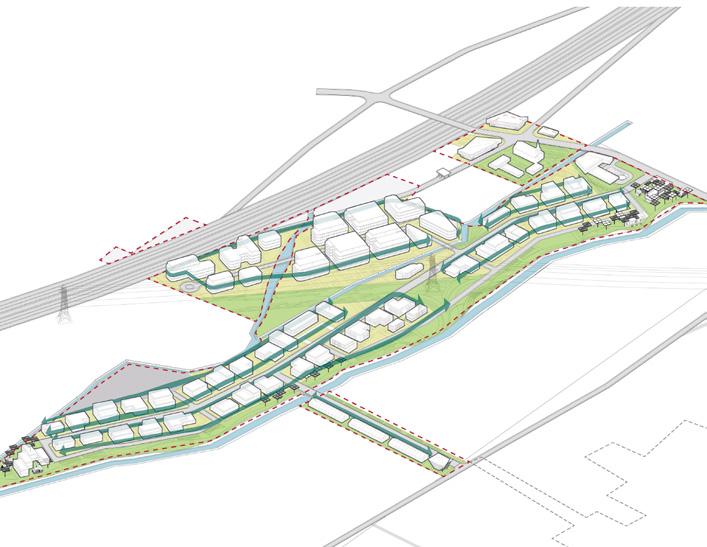
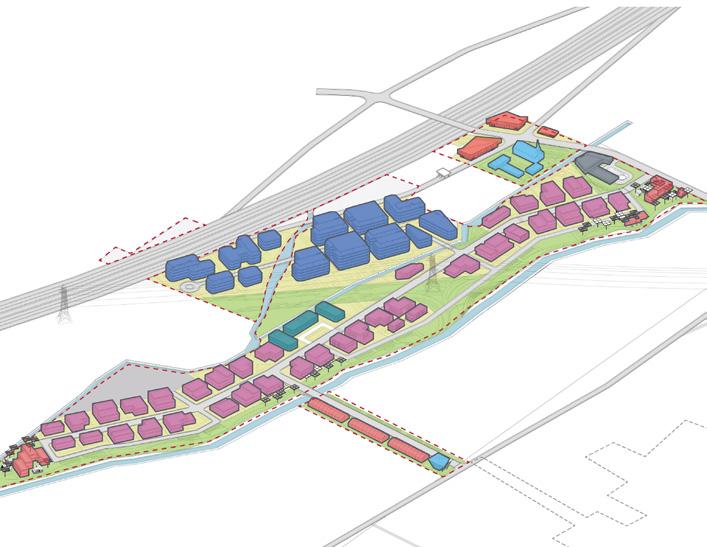
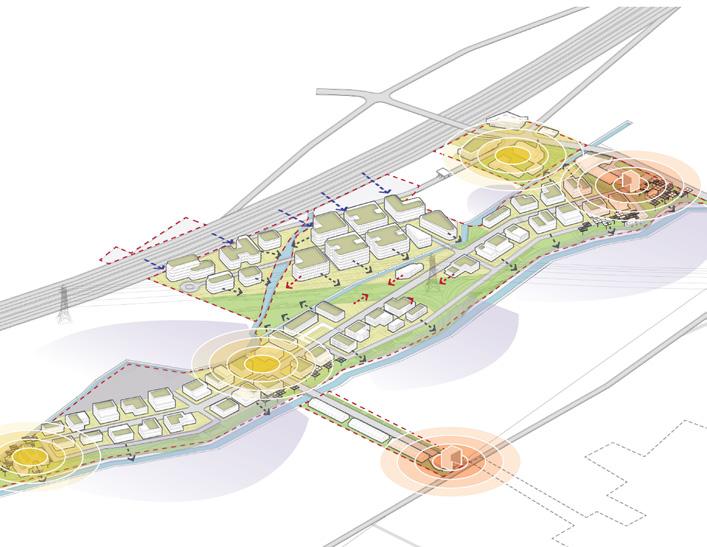
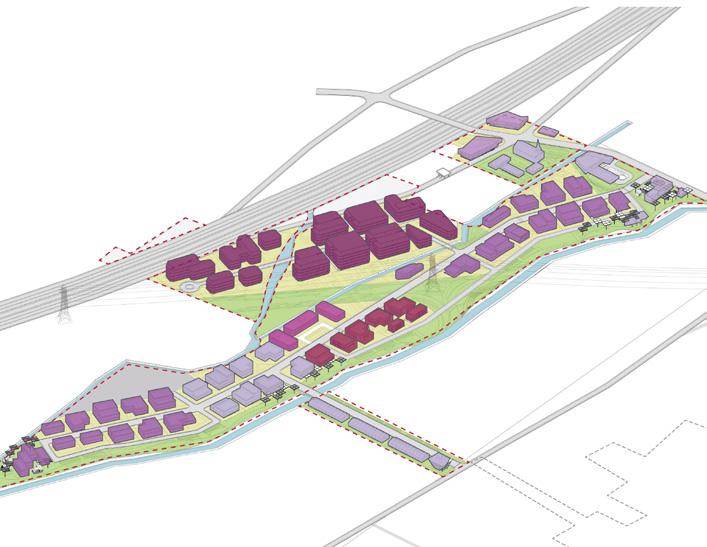
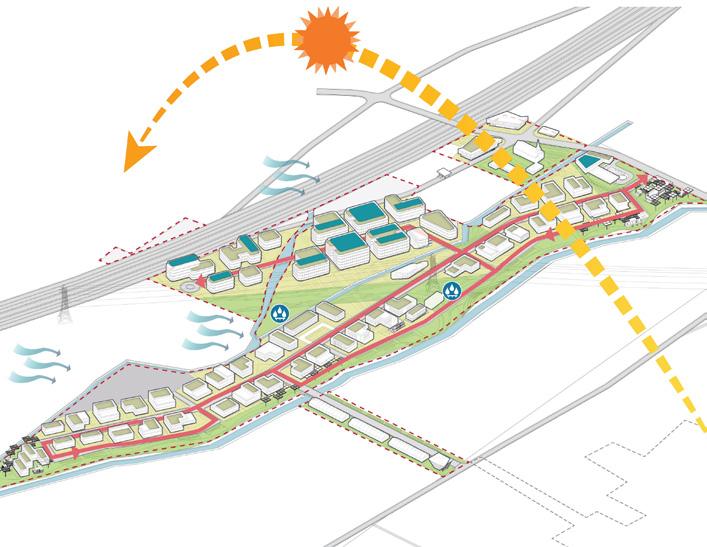
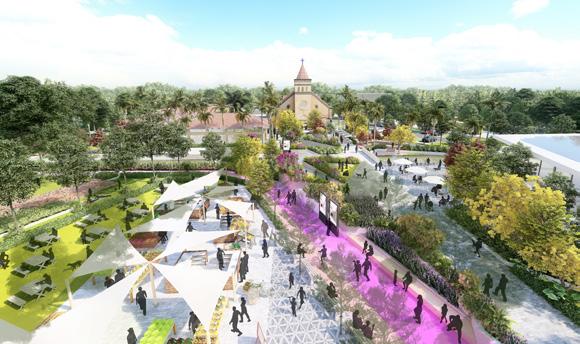
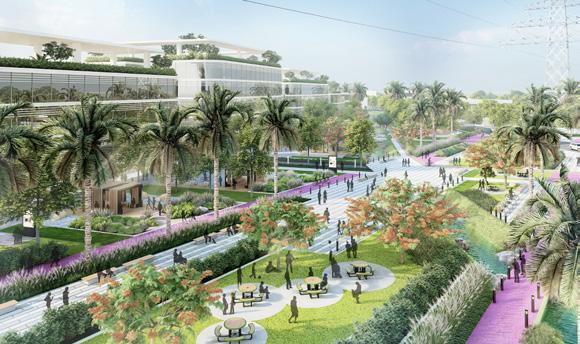
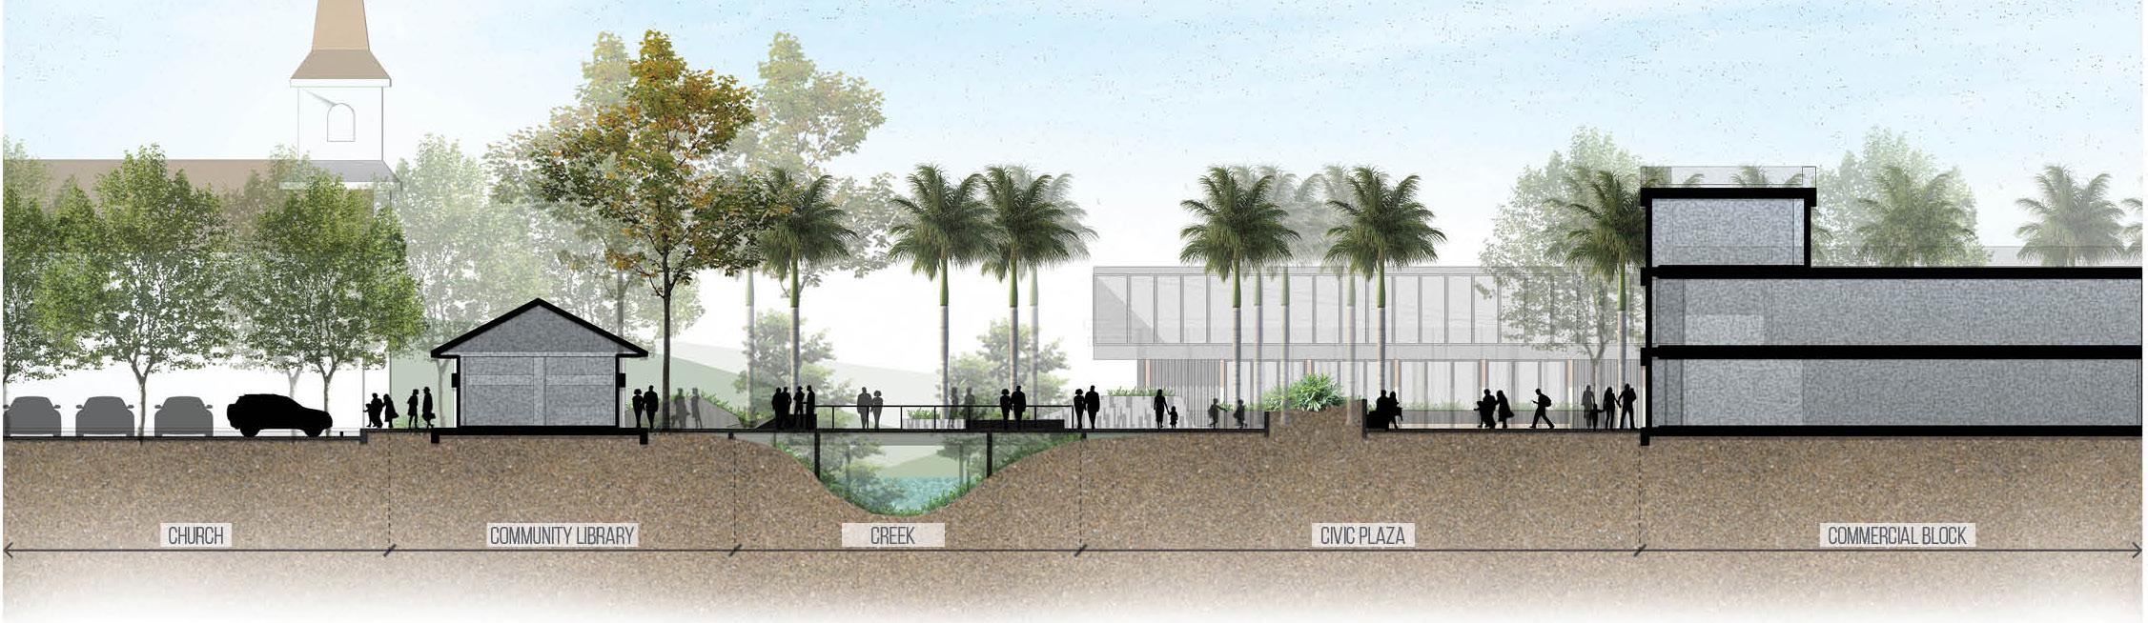
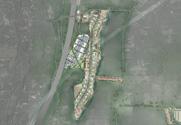
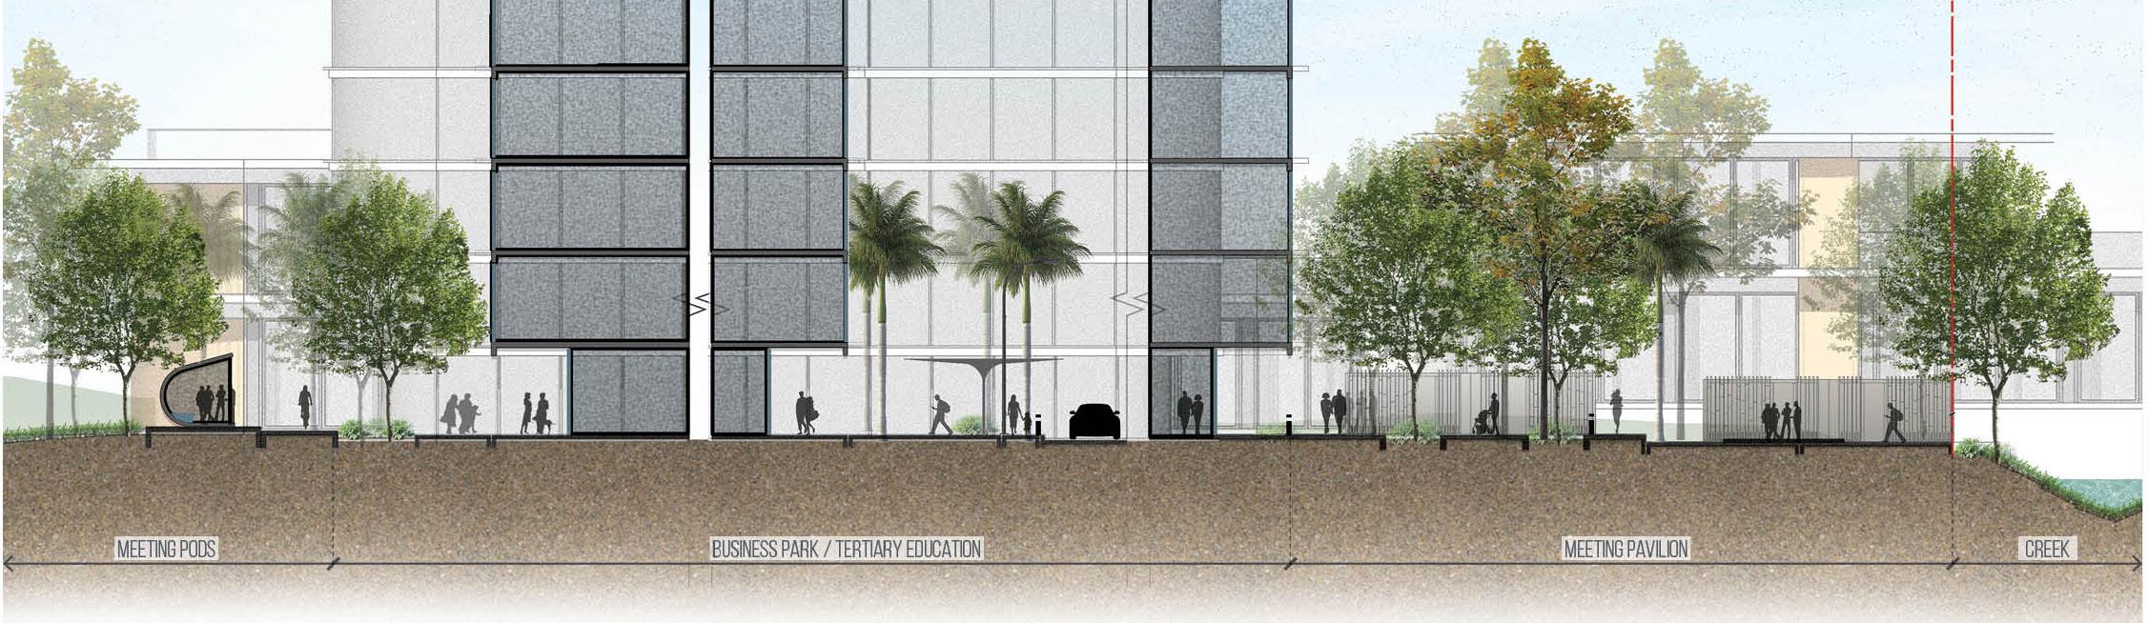
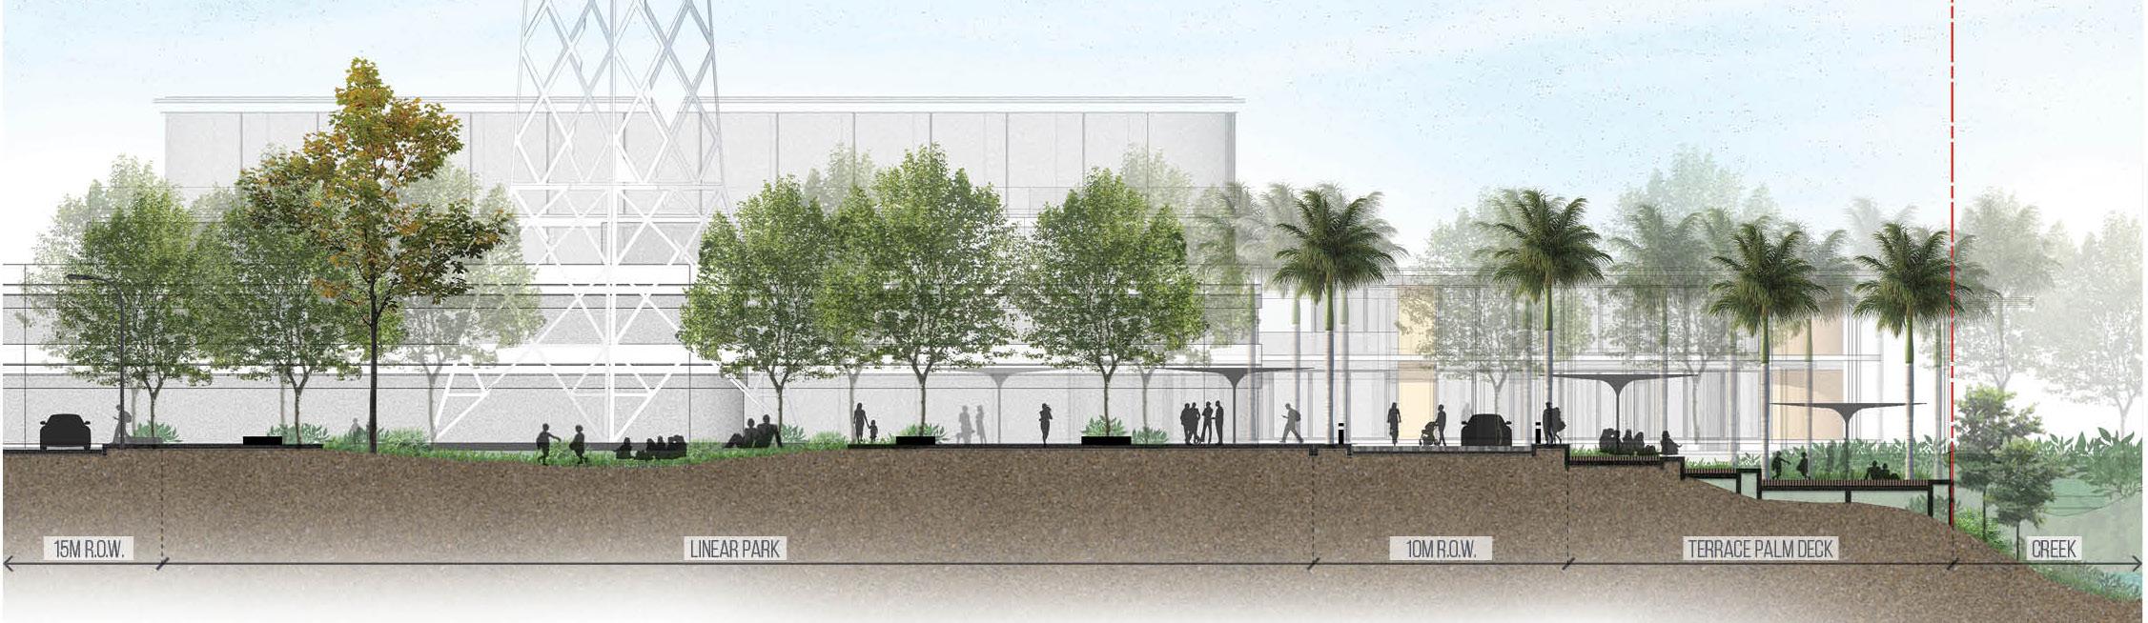
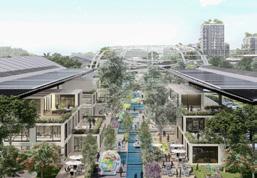
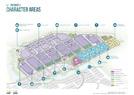
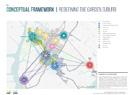
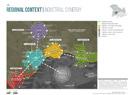
Gerbang Nusajaya, Malaysia | Concept Design
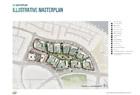
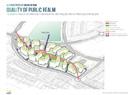
A 145 ha mixed use industrial district located within the overall 388 ha precinct of Gerbang Nusajaya, Johor.
Role: Conduct feasibility studies, design documentation and analysis.
Parkside Village, UAE | Pre-Concept Masterplan
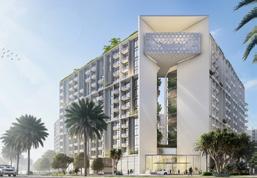
A 10 ha park-side Phase 1 of a 55,000 sqm residential development on Yas Island inspired by sikkas and lanterns.
Role: Feasibility studies, prepare design documentation and analysis.
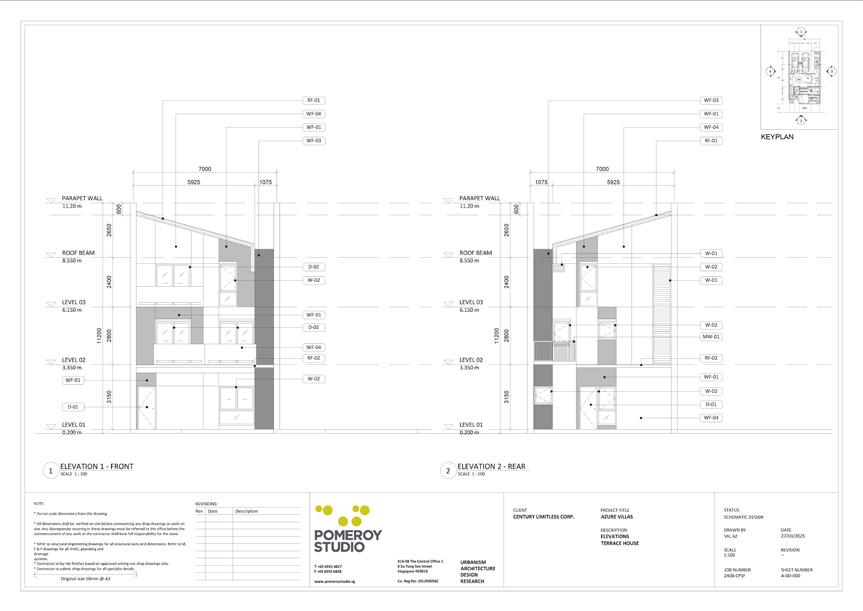
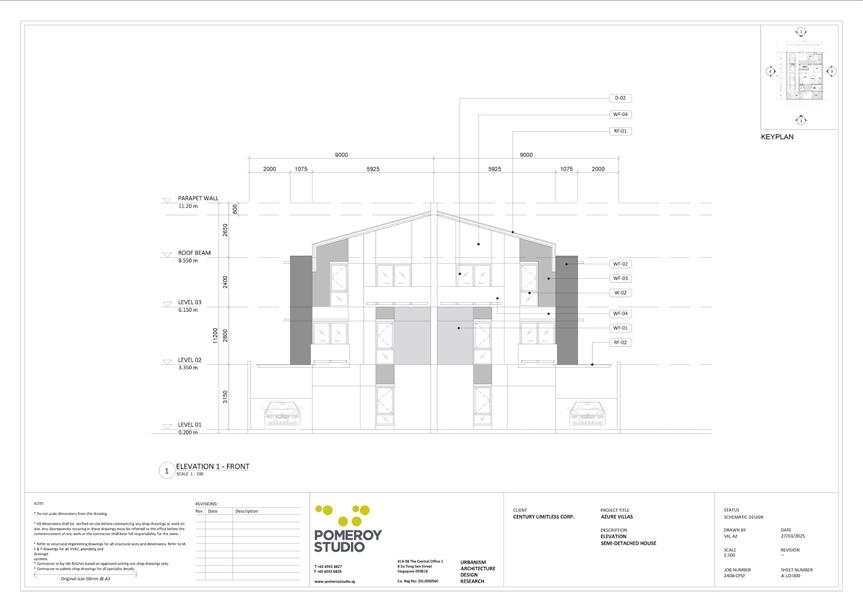
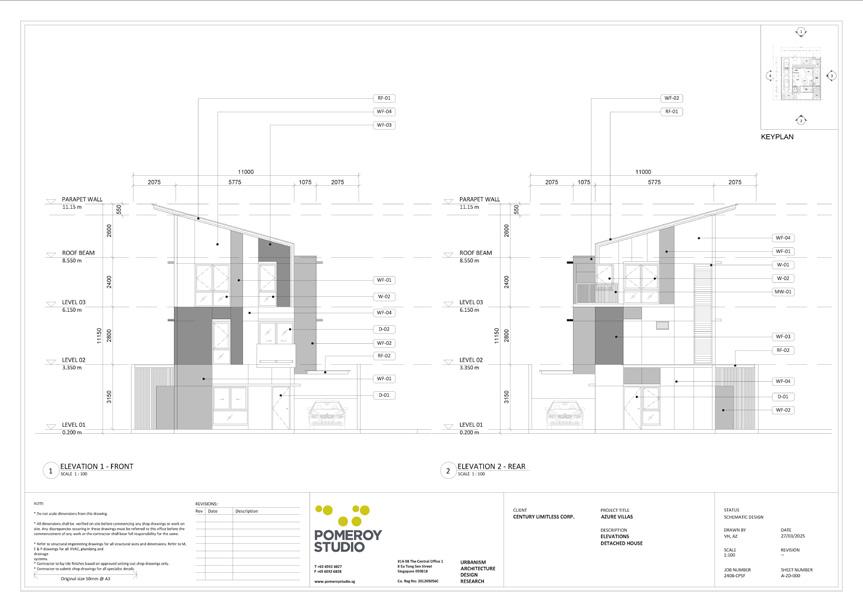
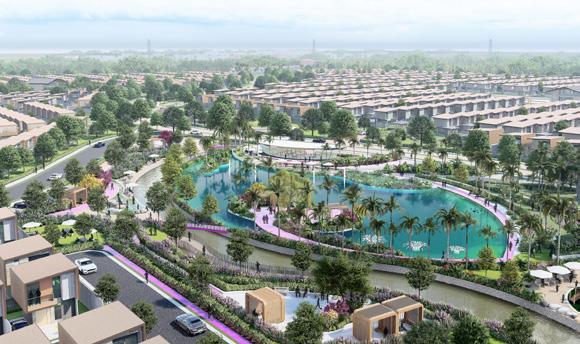
Azure Gentri, Philippines | Concept - Schematic Design
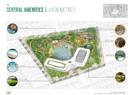
A 25 ha integrated landscape masterplan for a residential subdivision development community.
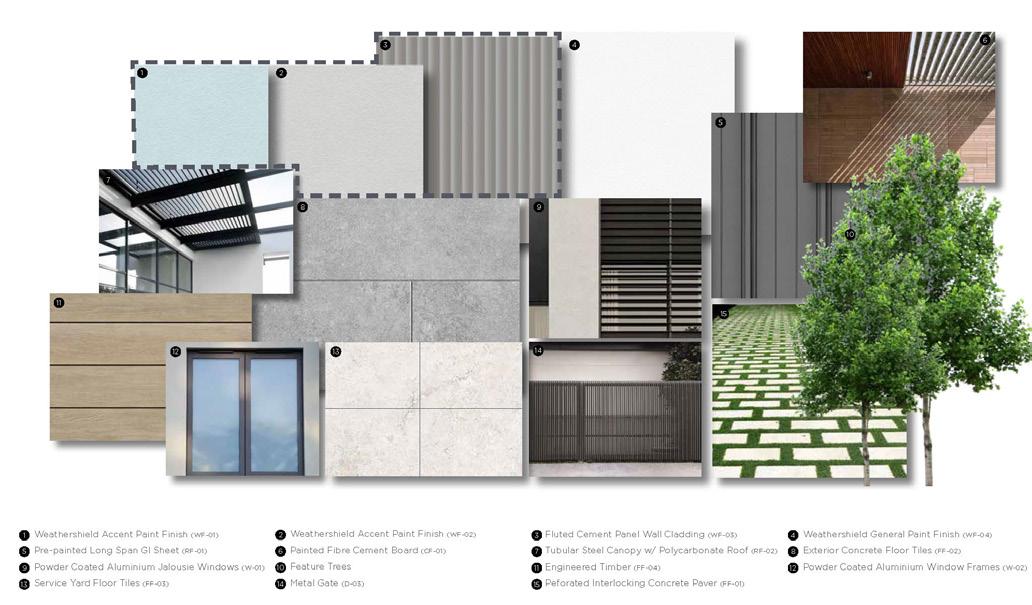
Role: Design documentation, material palette and interior fit-out
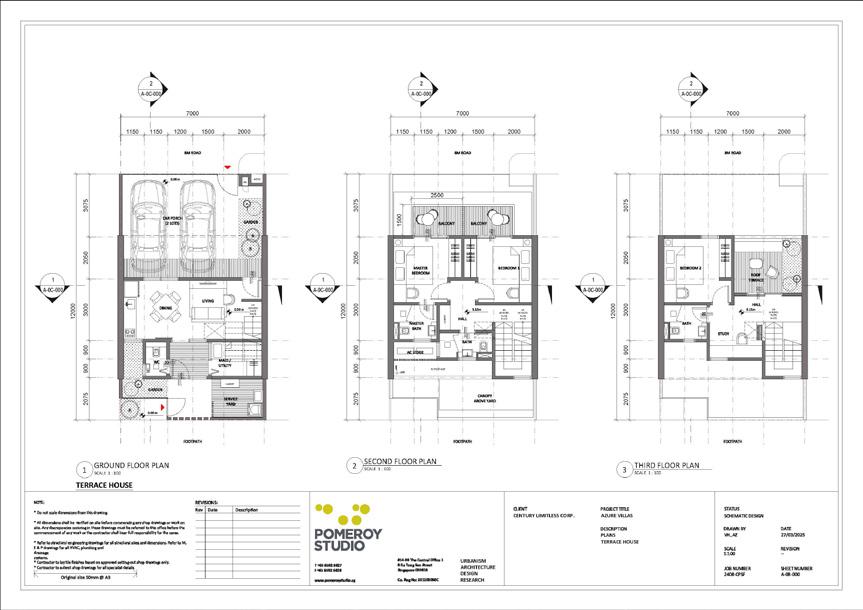
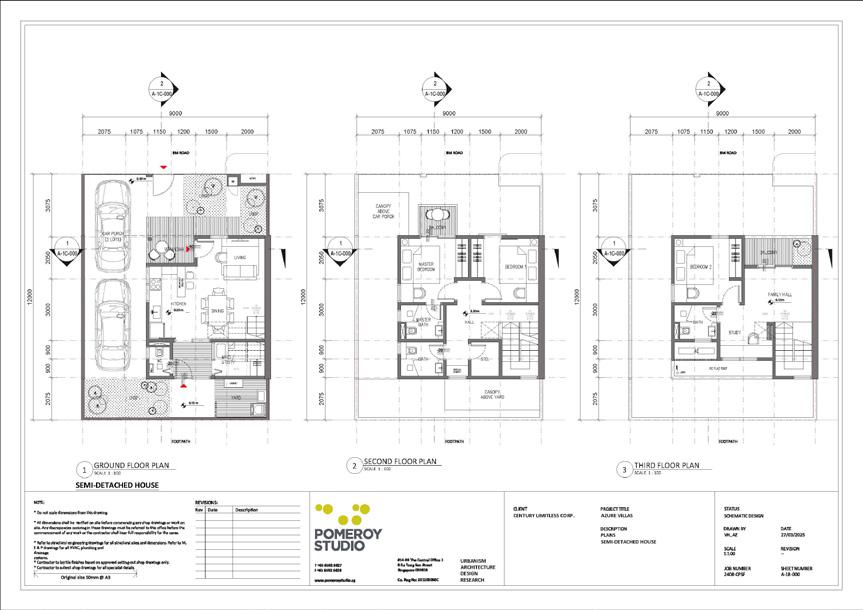
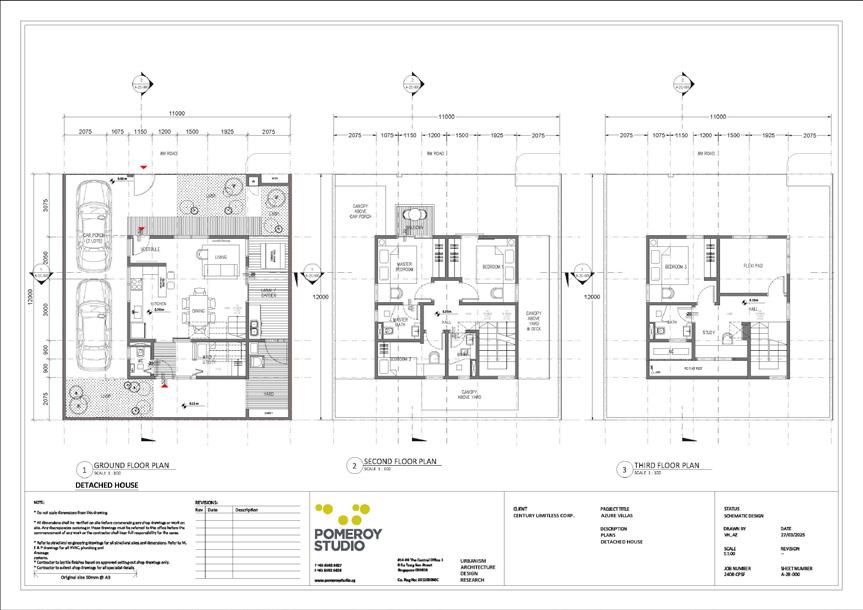
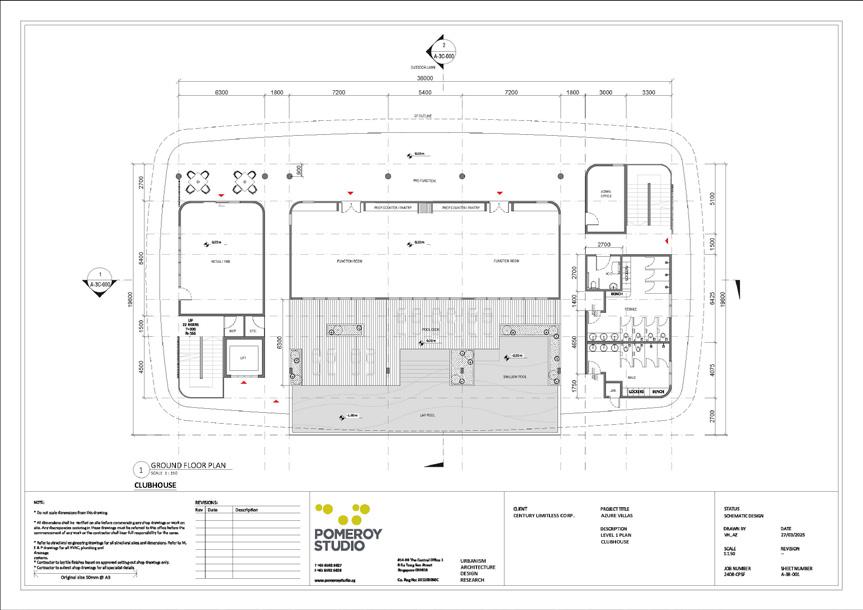
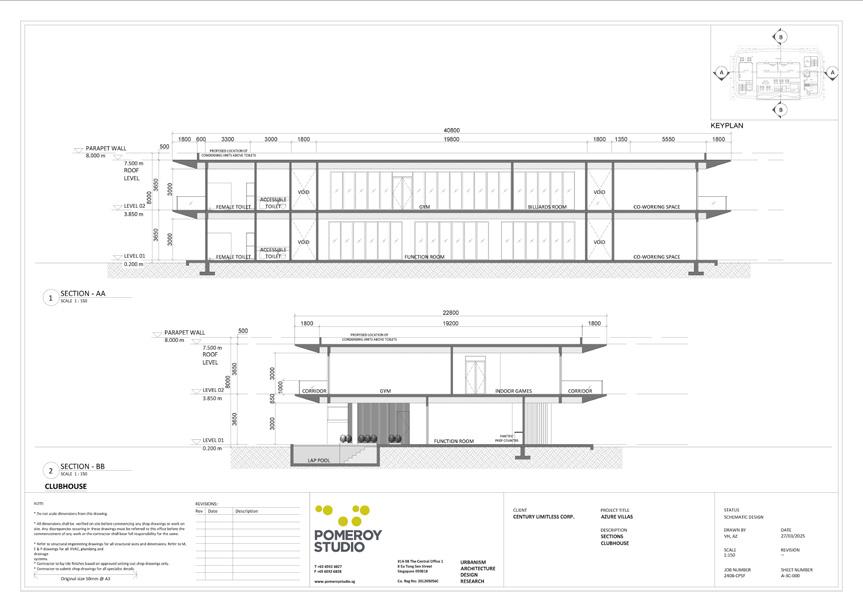
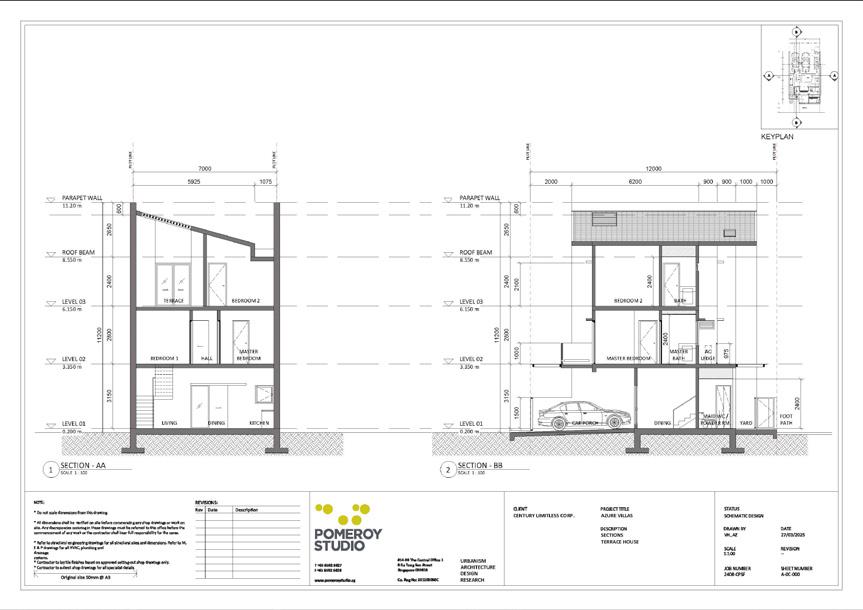
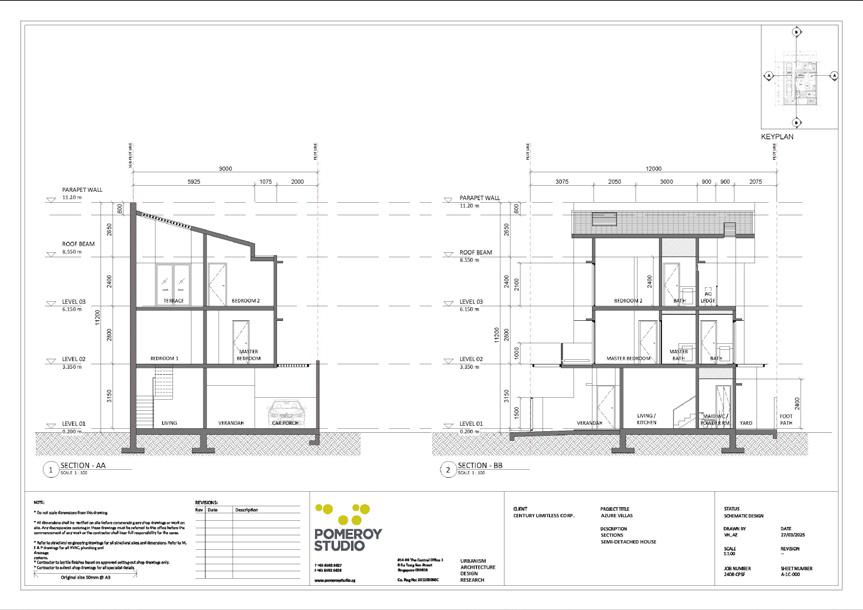
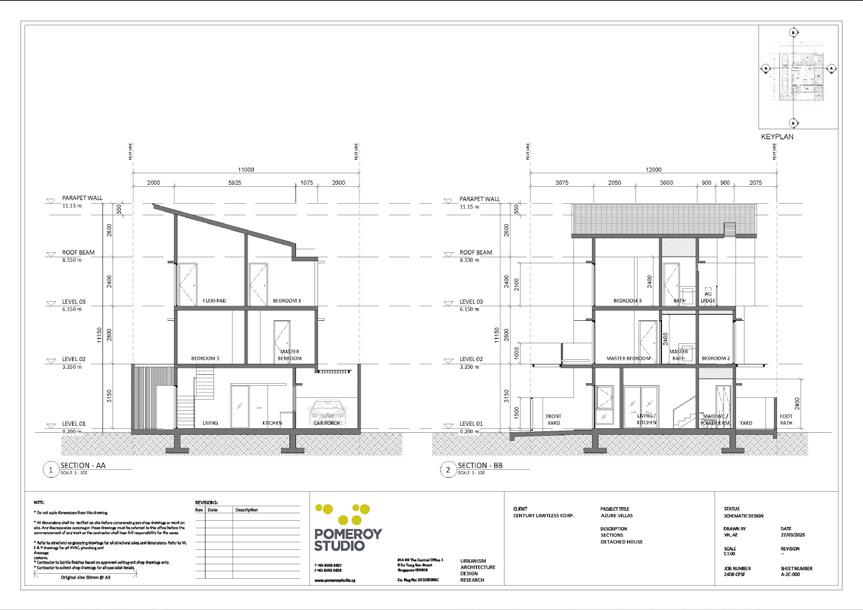
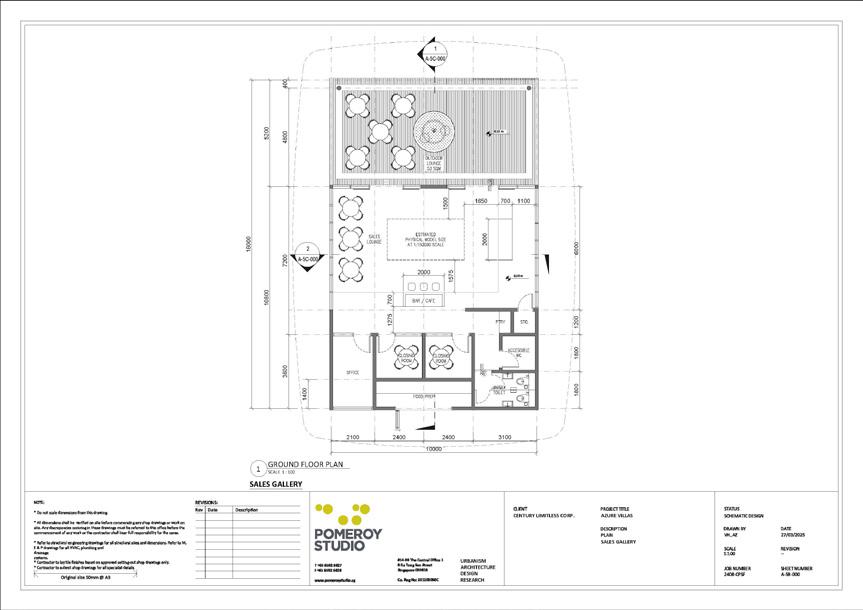
Azure Homes, Philippines | Concept - Schematic Design
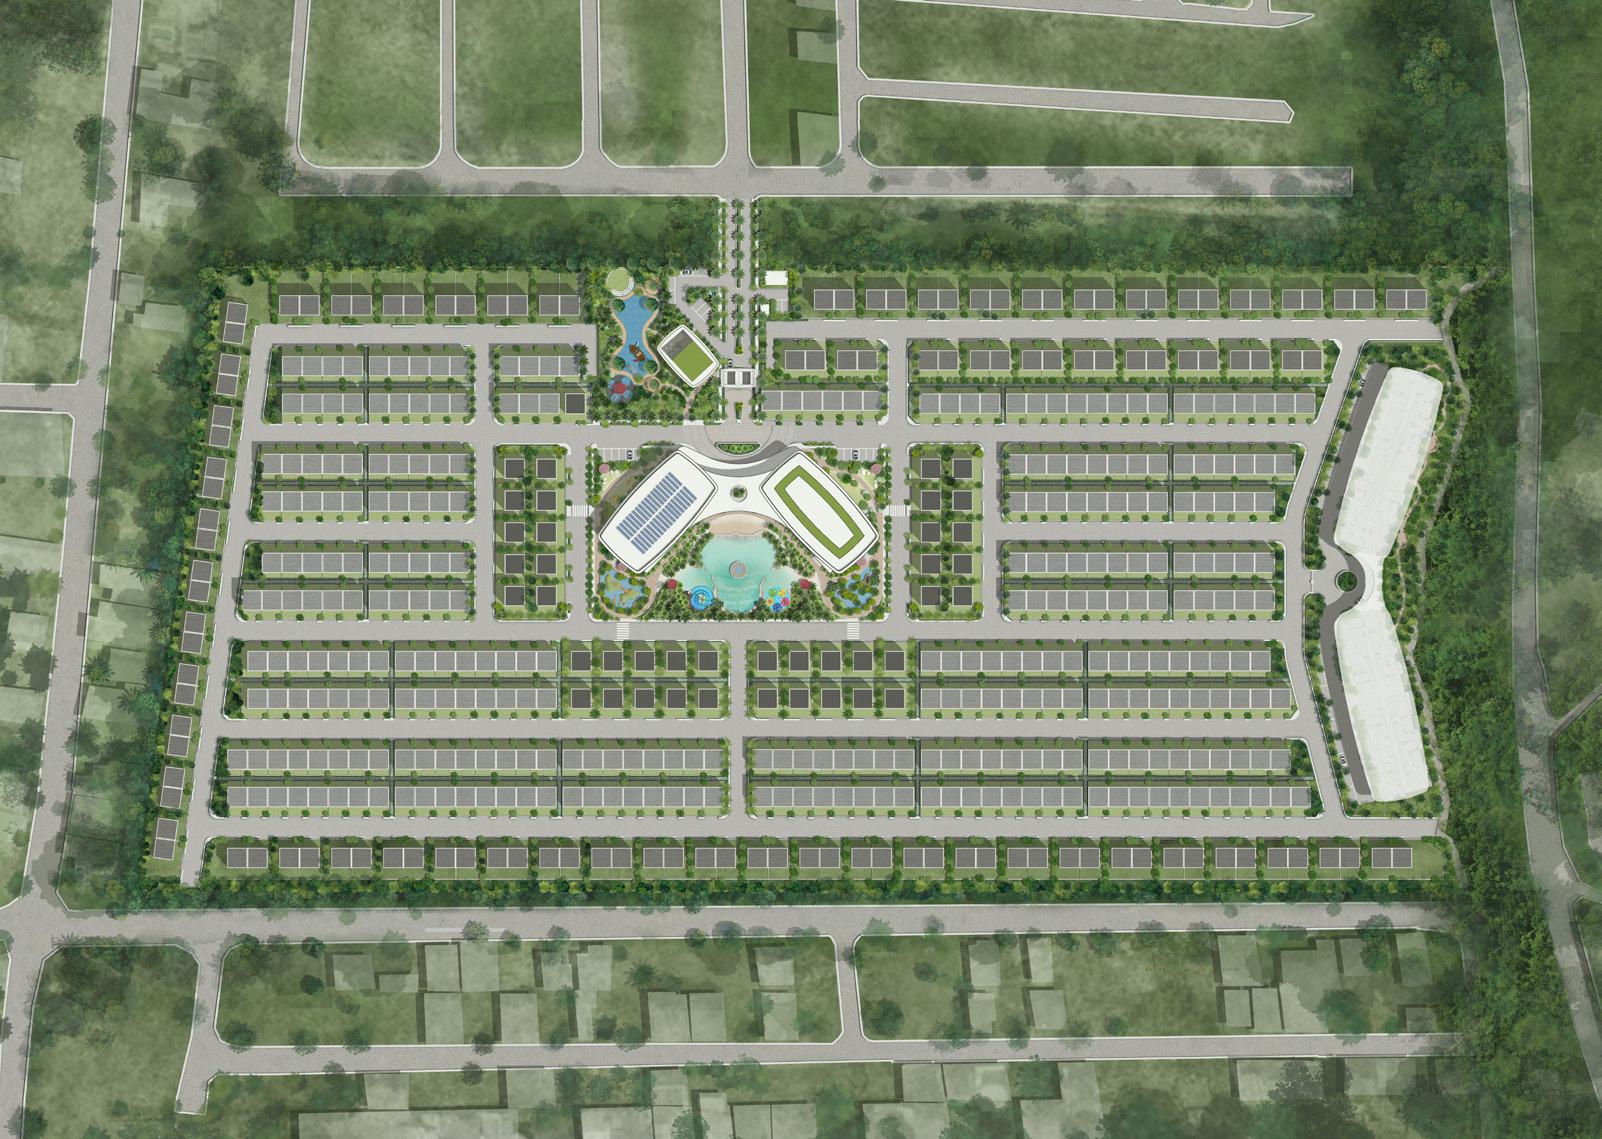
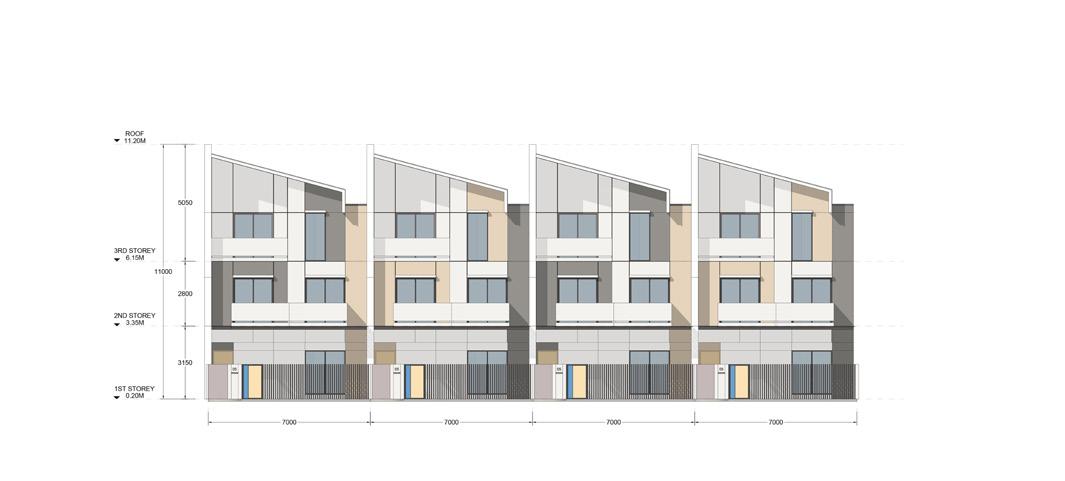
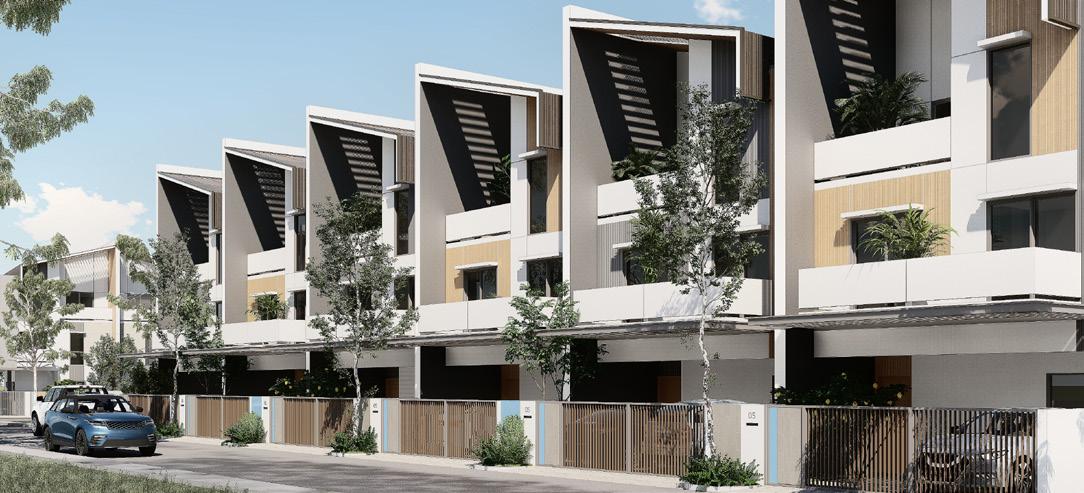
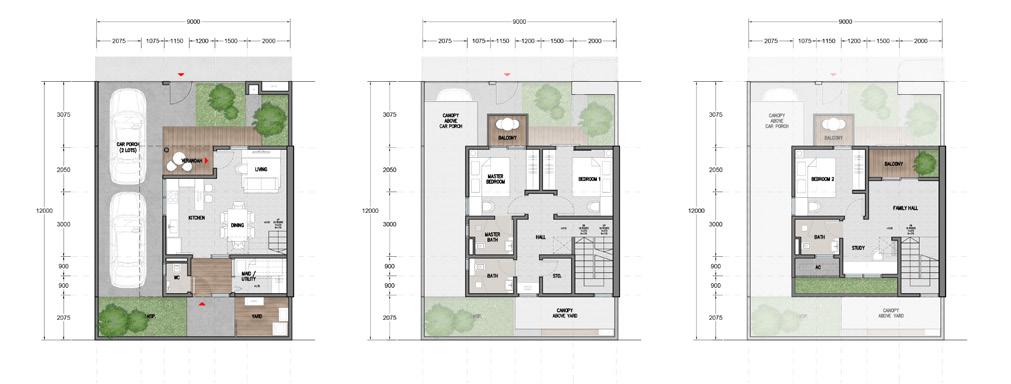
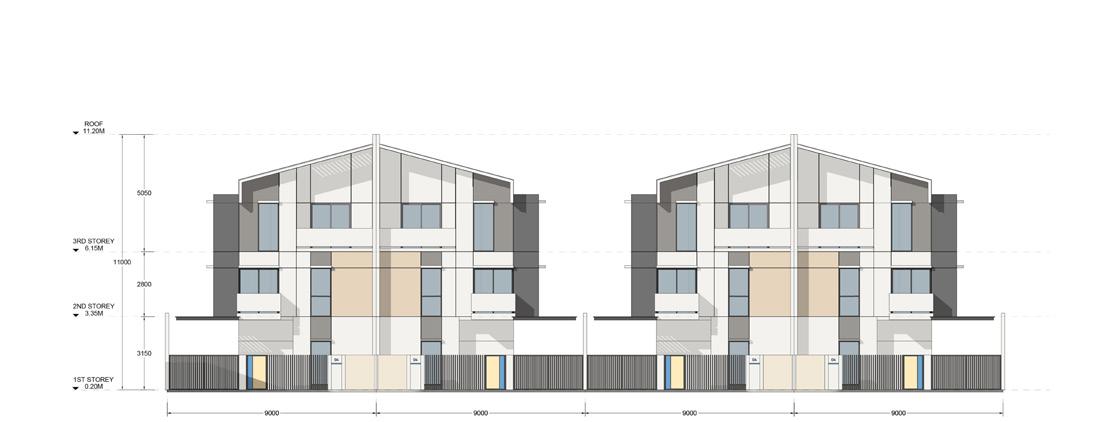
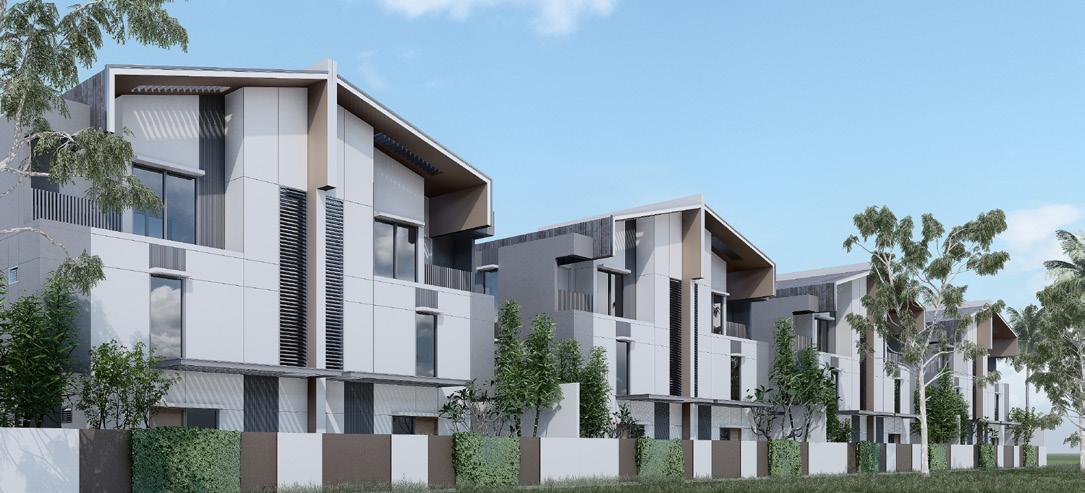
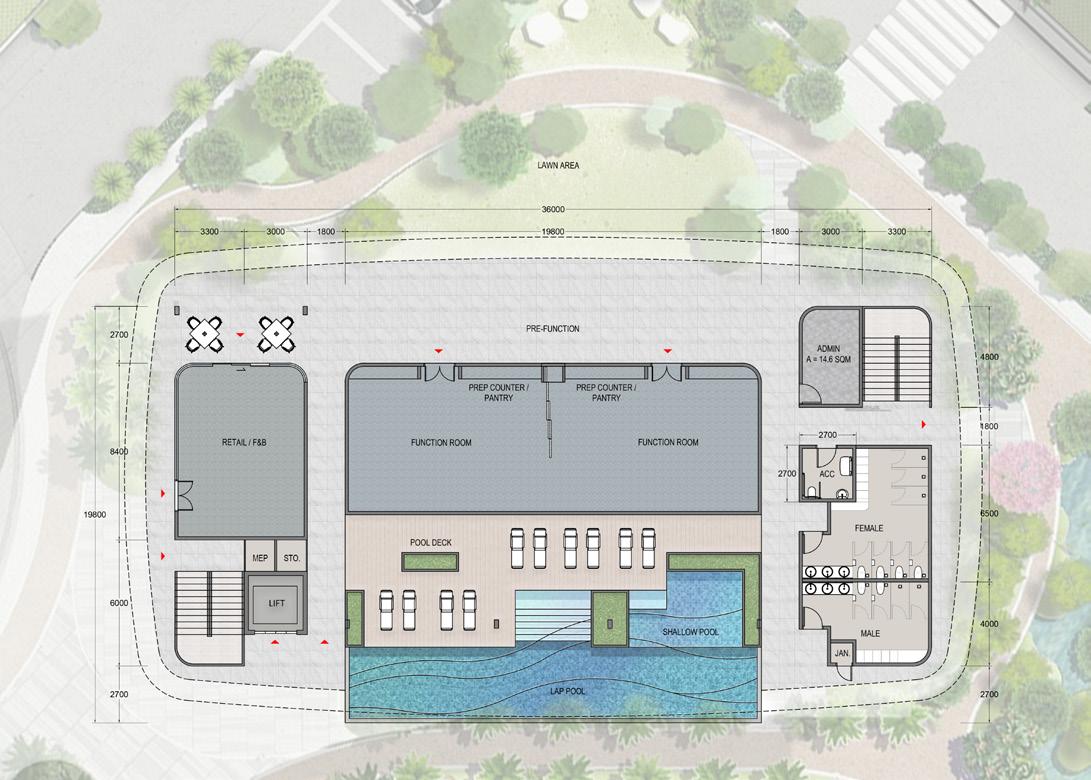
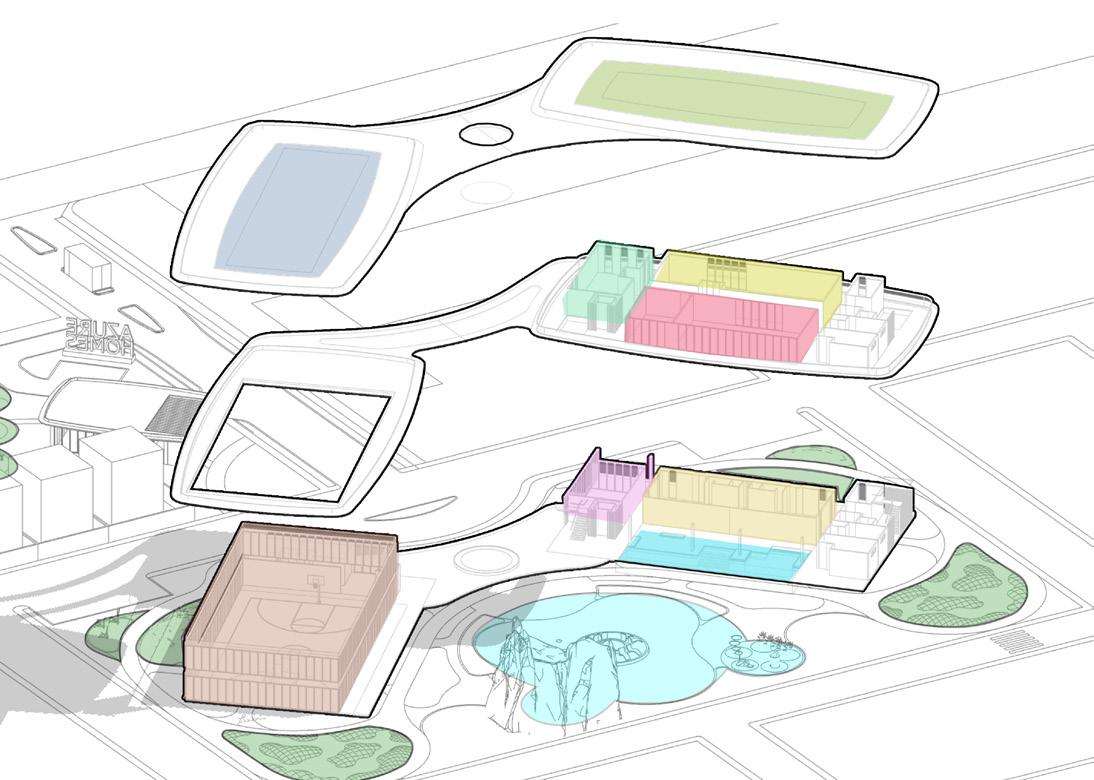
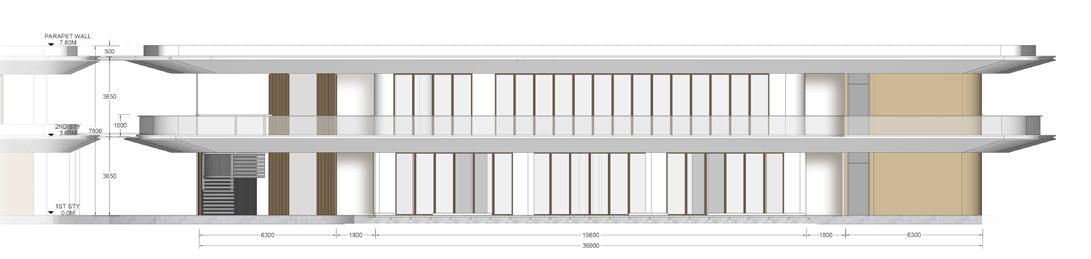
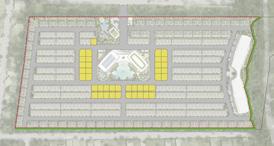
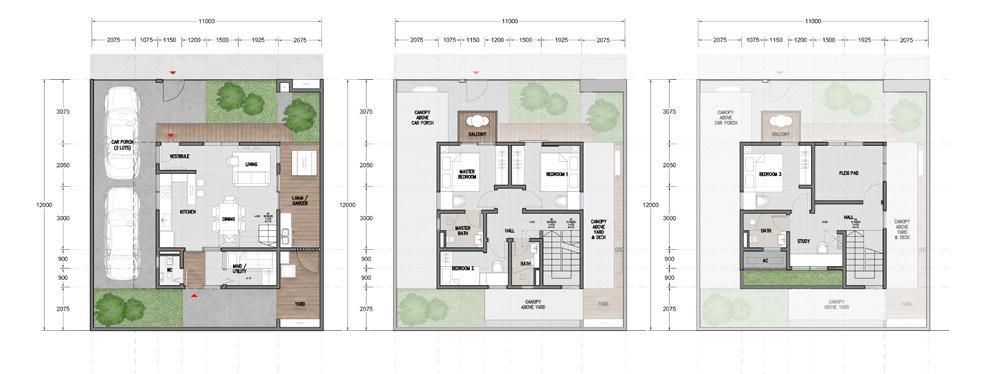
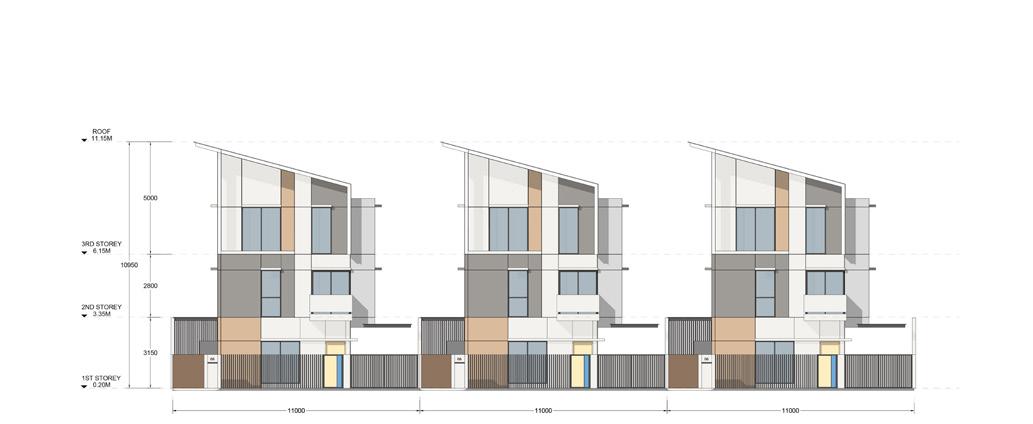
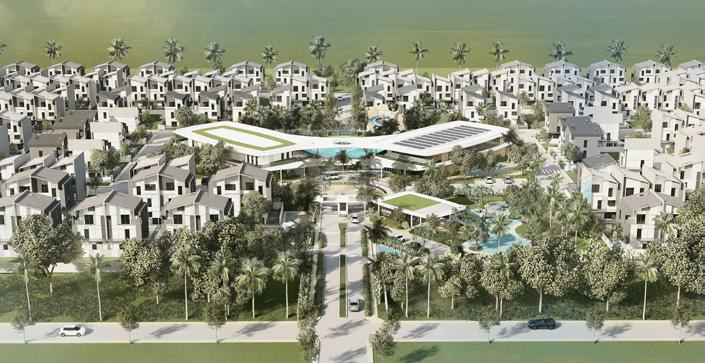
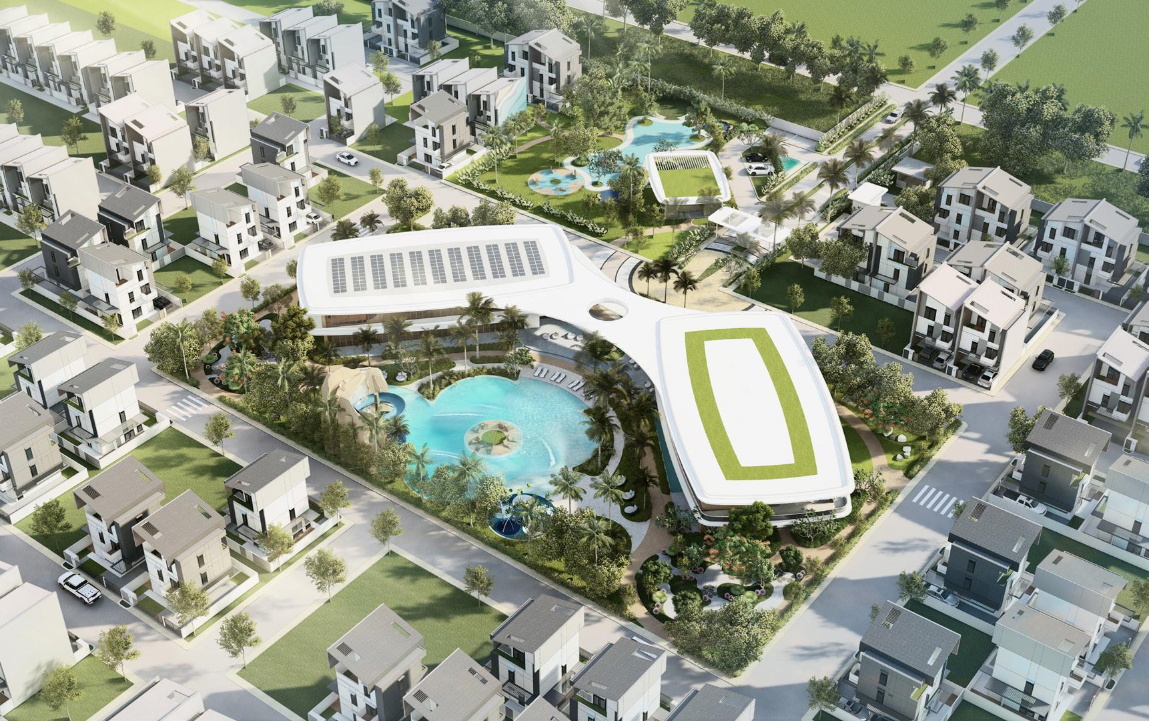
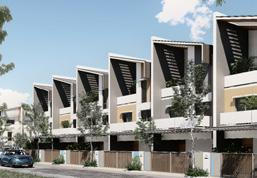
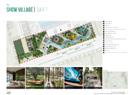
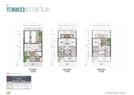
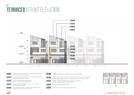
A 10 ha residential subdivision development in San Fernando, Pampanga, inclusive of a community centre and show village.
Role: Design documentation, material palette and interior fit-out
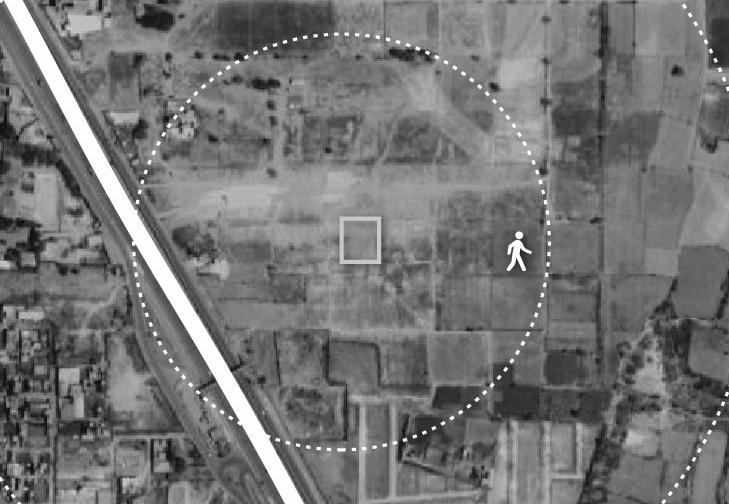
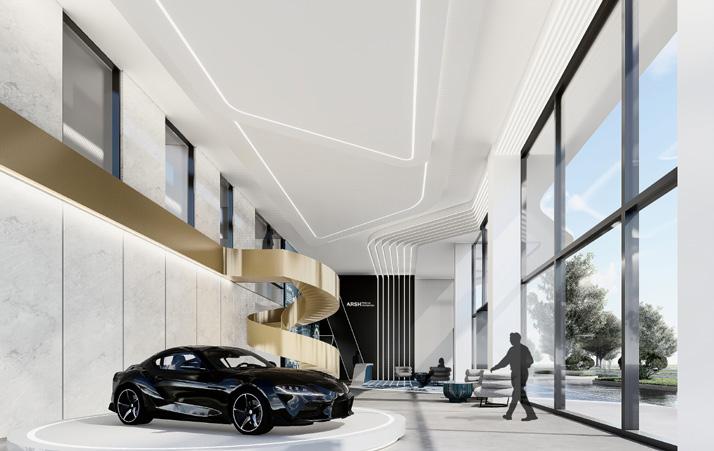
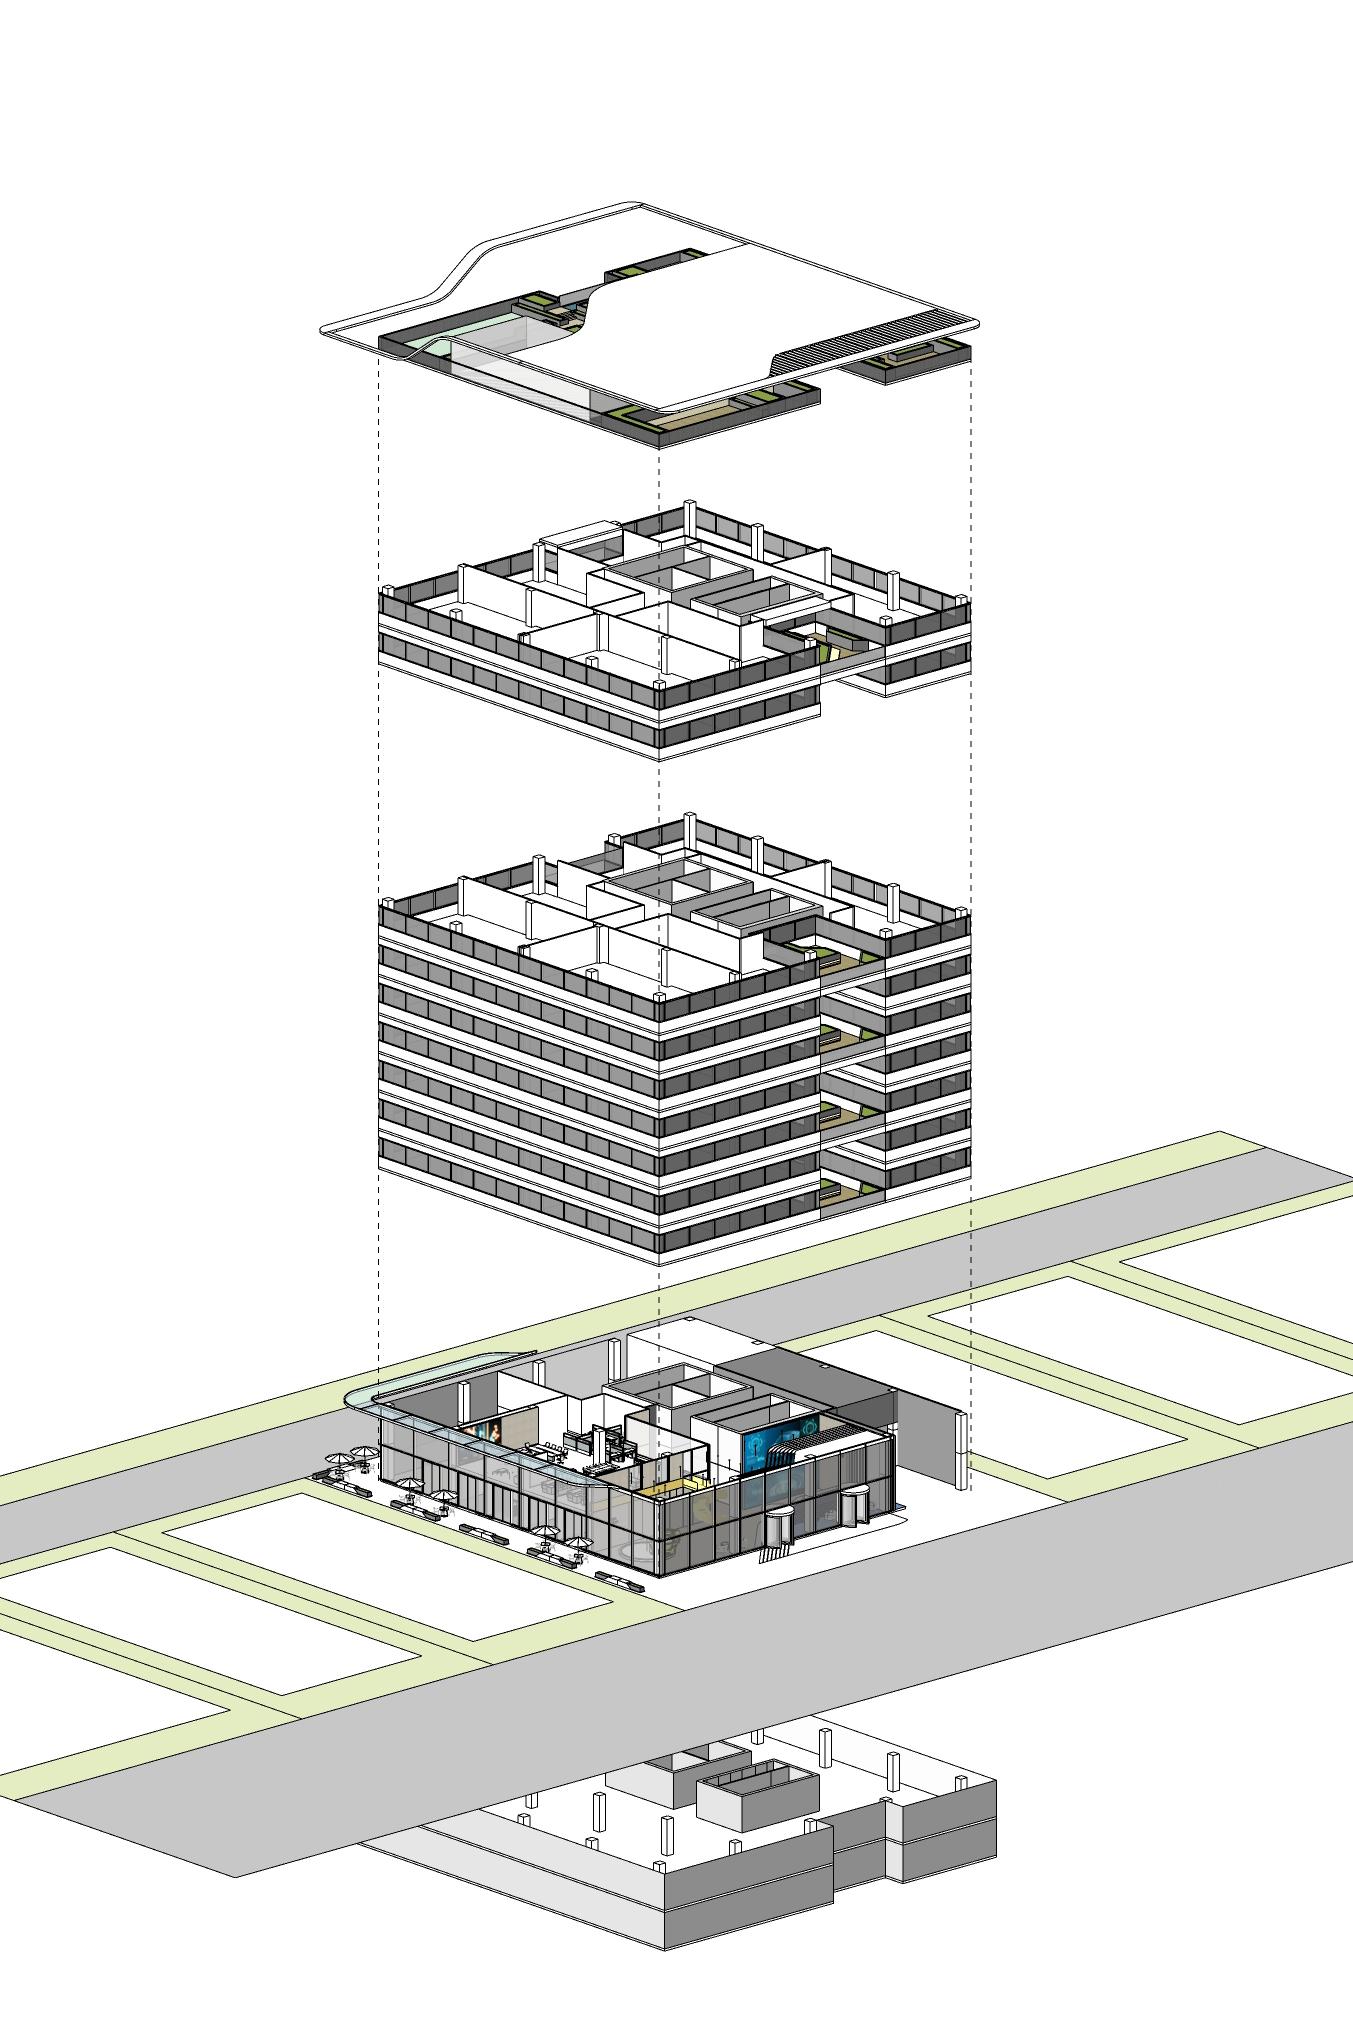
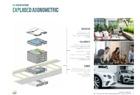
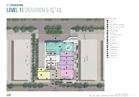
Arsh Icon, Pakistan | Concept Design
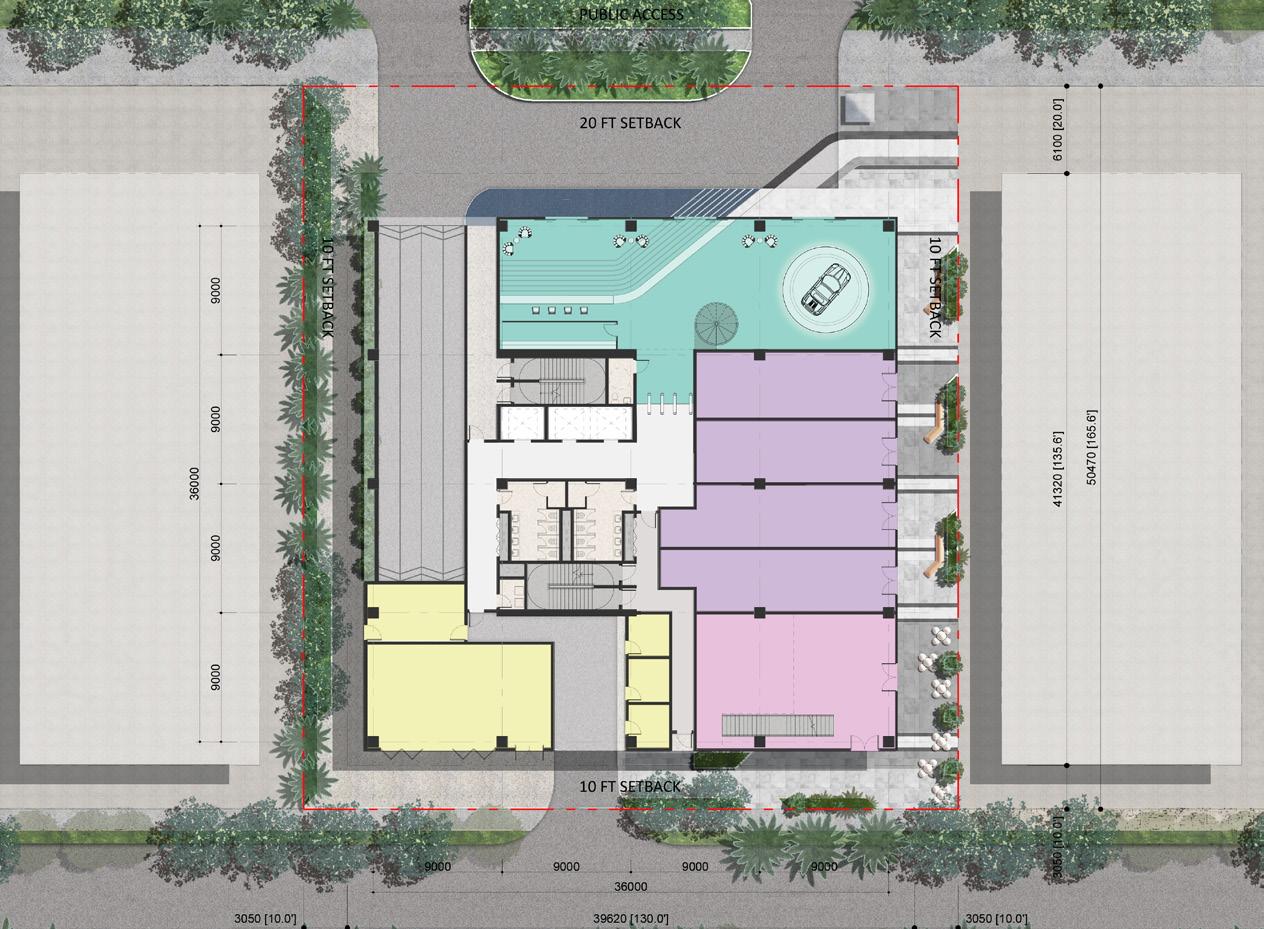
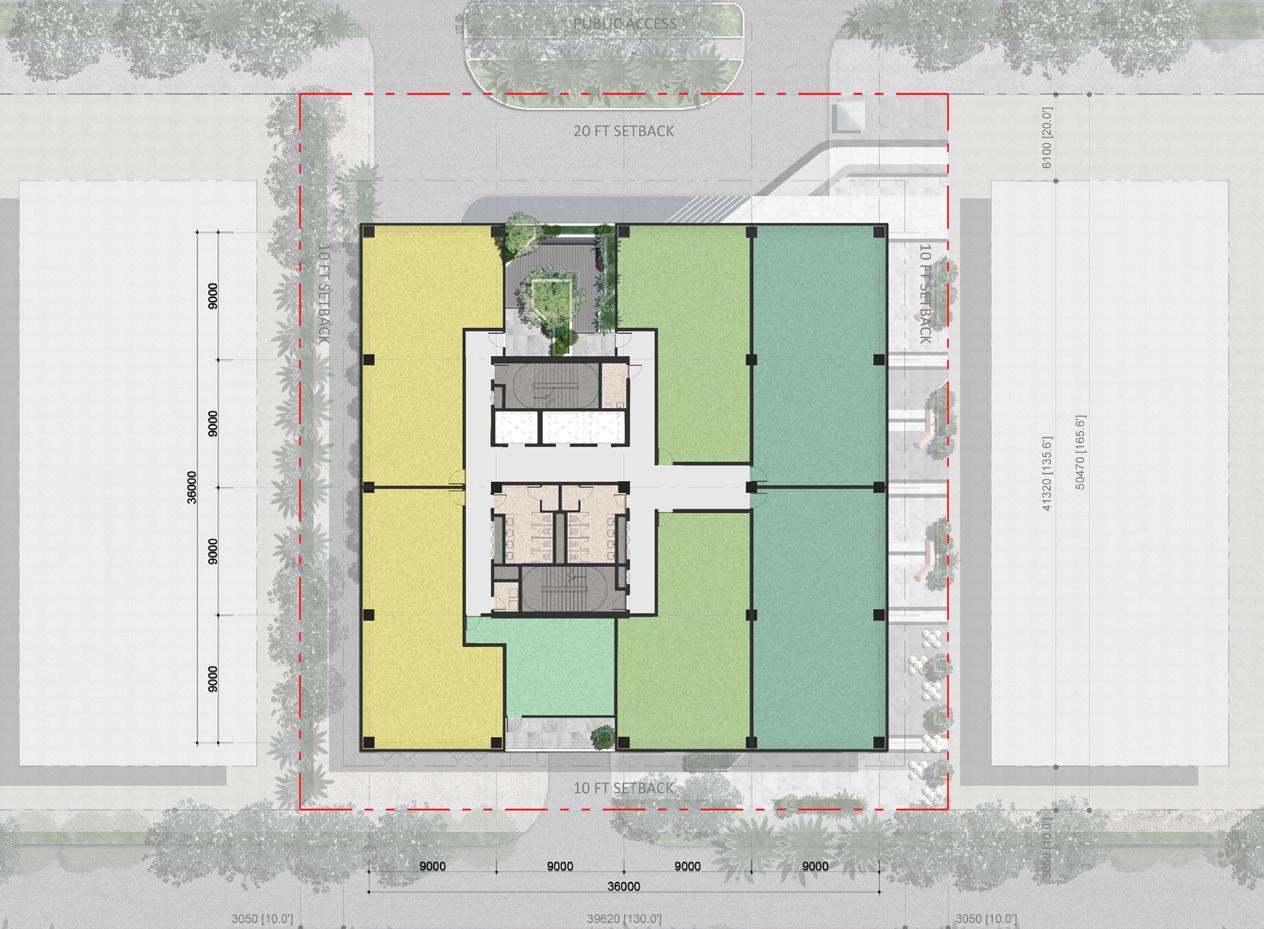
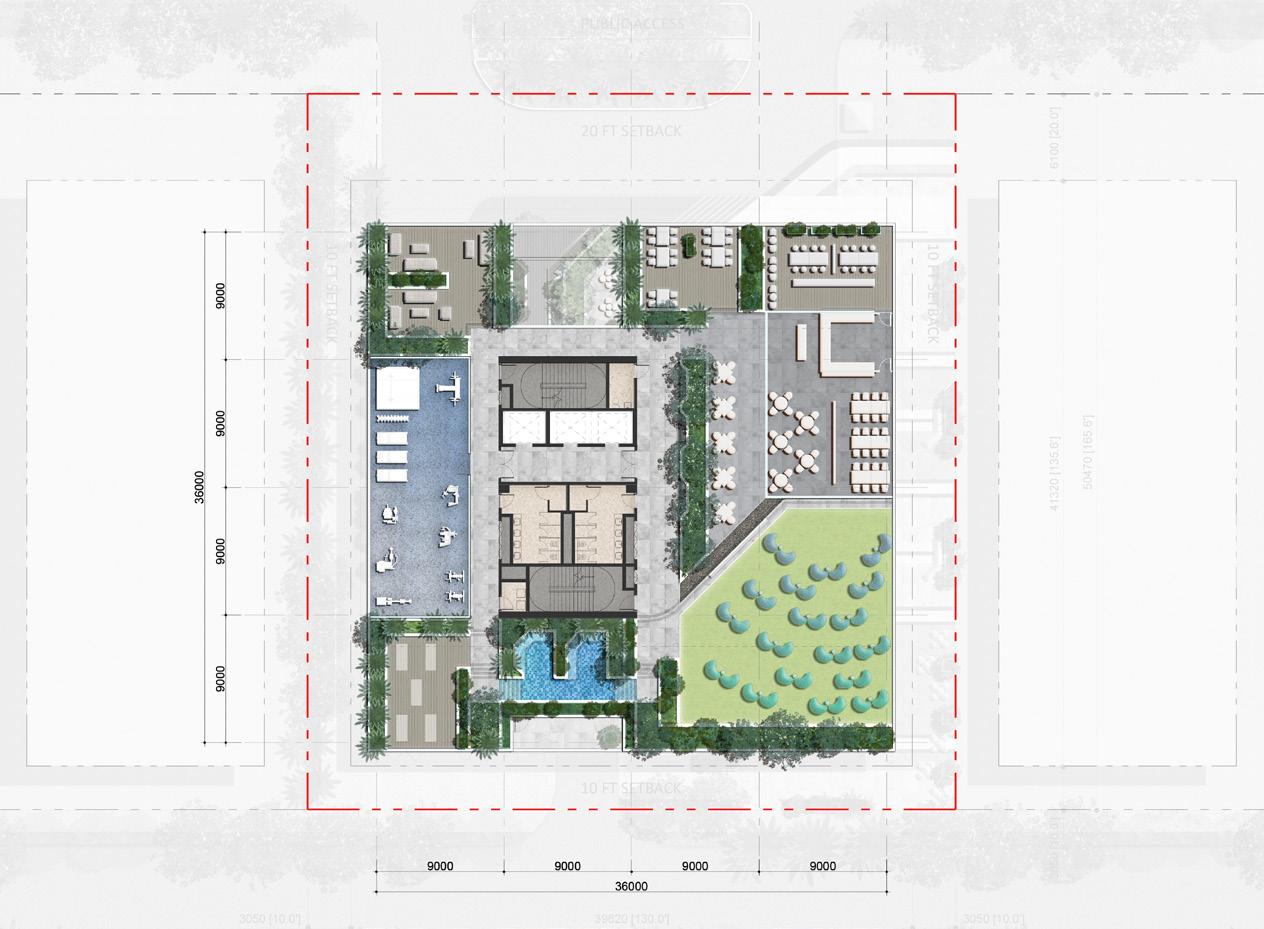
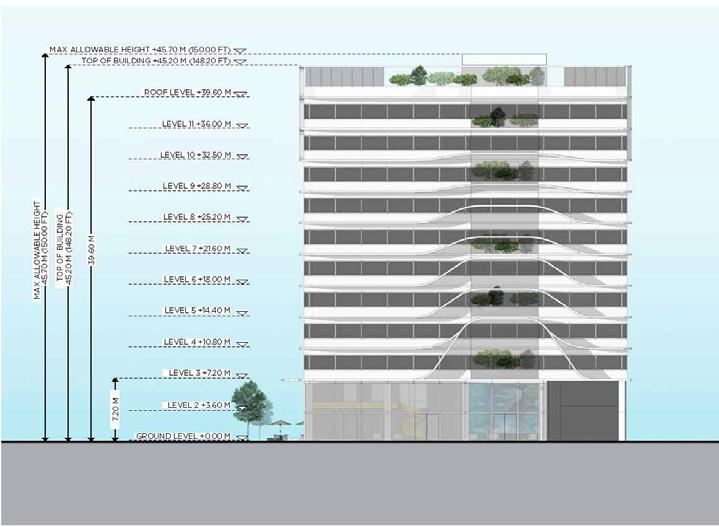
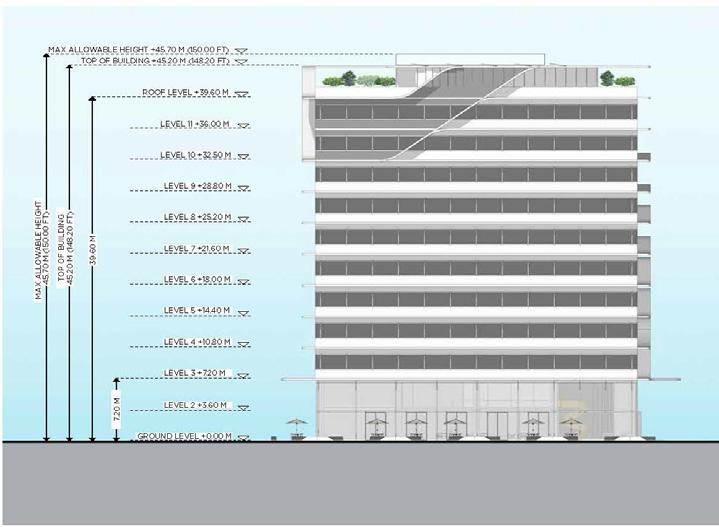
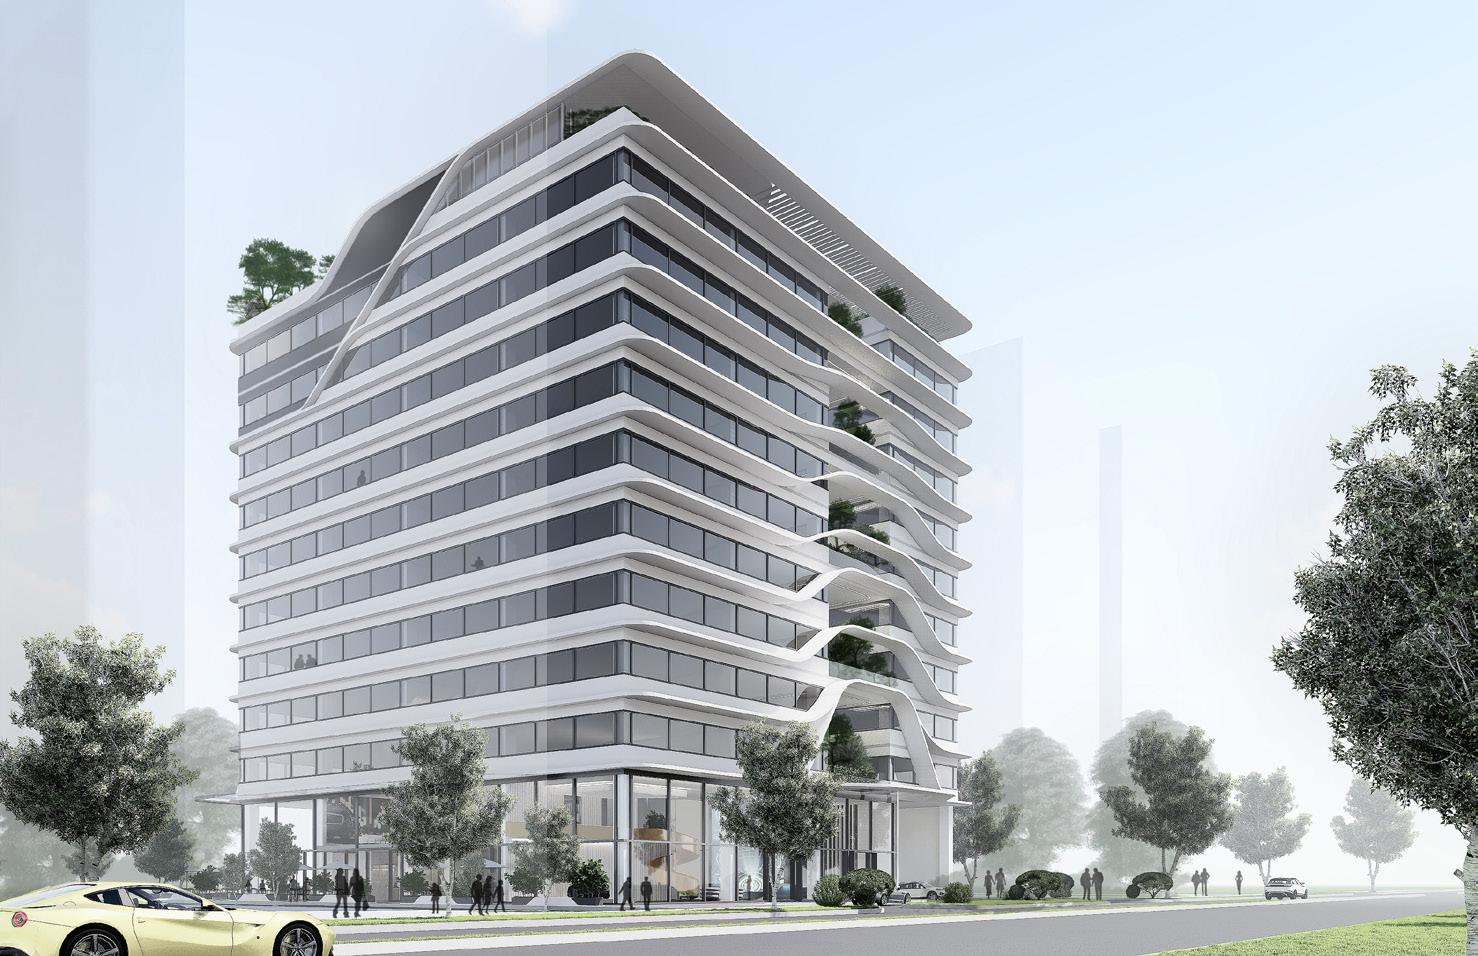
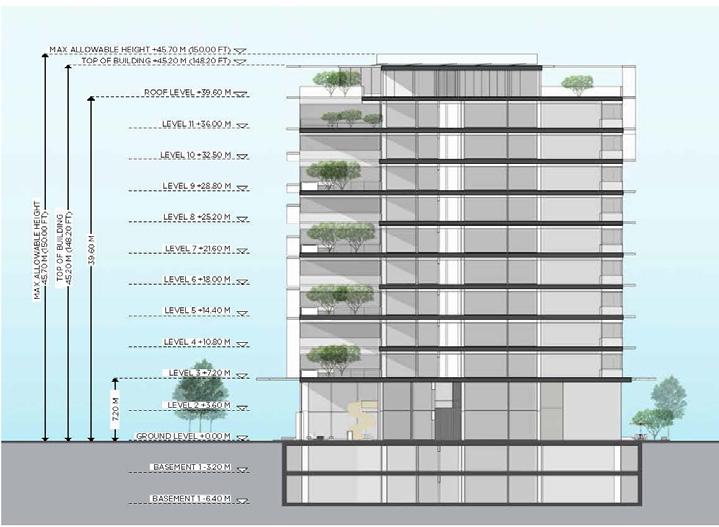
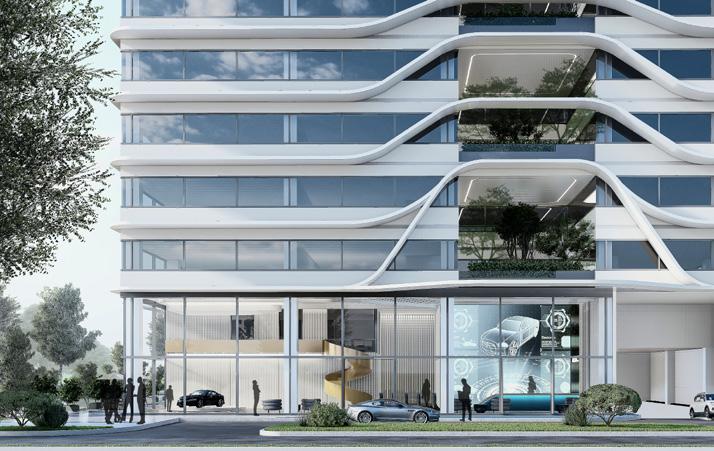
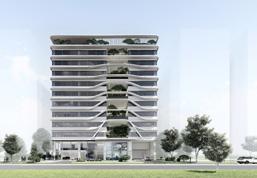
A dynamic 12-storey mixed-use car showroom in Lahore with retail arcade, fitness facilities, offices and roof terrace.
Role: Prepare design documentation, site studies and analysis.
K12 School, Australia | Concept Design
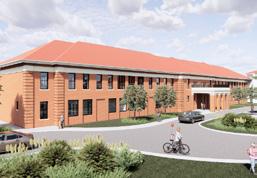
This adaptive reuse project sees the abandoned Old Mooroopna hospital converted into a proposed primary and secondary school.
Role: Design documentation, material palette, consultant coordination.

Singapore 2021 HDB
Singapore 2020 MOH
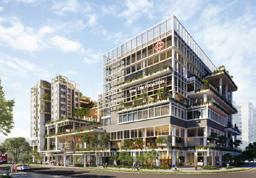
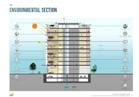
Heart of Yew Tee, Singapore | Schematic Design
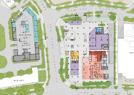
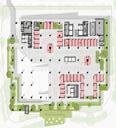
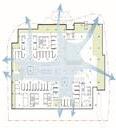
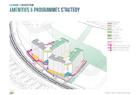
HOYT is a 10-storey residential block integrated and 6-storey commercial block, with a wide range of facilities and communal spaces.
Role: Prepare drawings, execute BIM model, ensure code compliance.
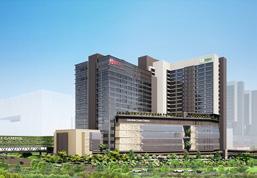
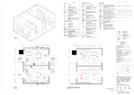
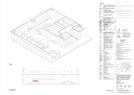
ECC and NDCS, Singapore | Construction Documentation
As part of the SGH Campus Masterplan, the addition of ECC and NDCS seeks to improve care delivery and patient experience.
Role: Prepare construction documents, coordinate with consultants.