Honoring a century of AIA Honolulu while looking ahead to the future of architecture in Hawai ‘ i
“ Our profession is strongest when we invest in people, mentorship, and the future of our communities.
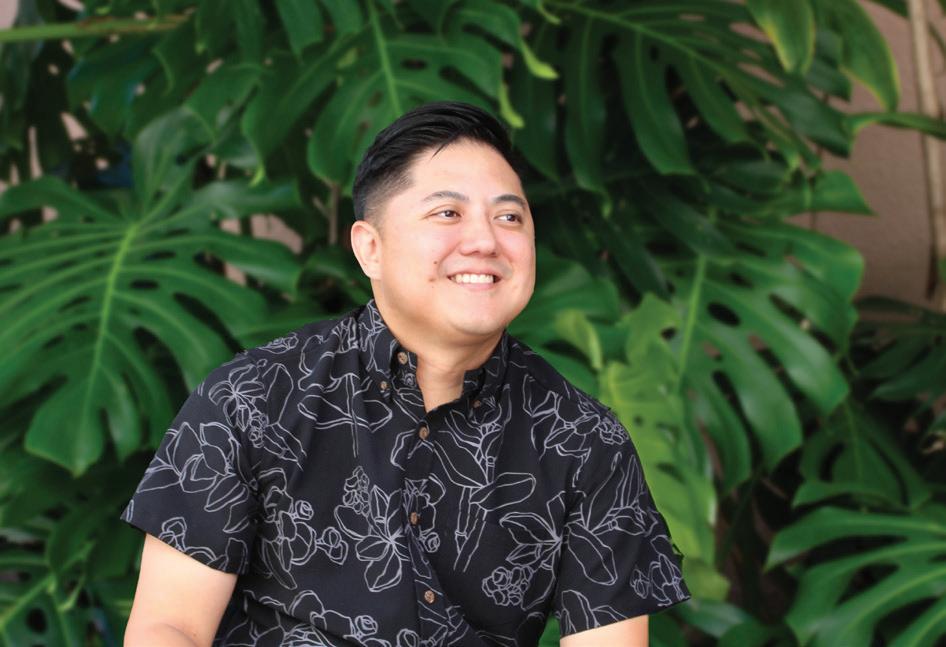
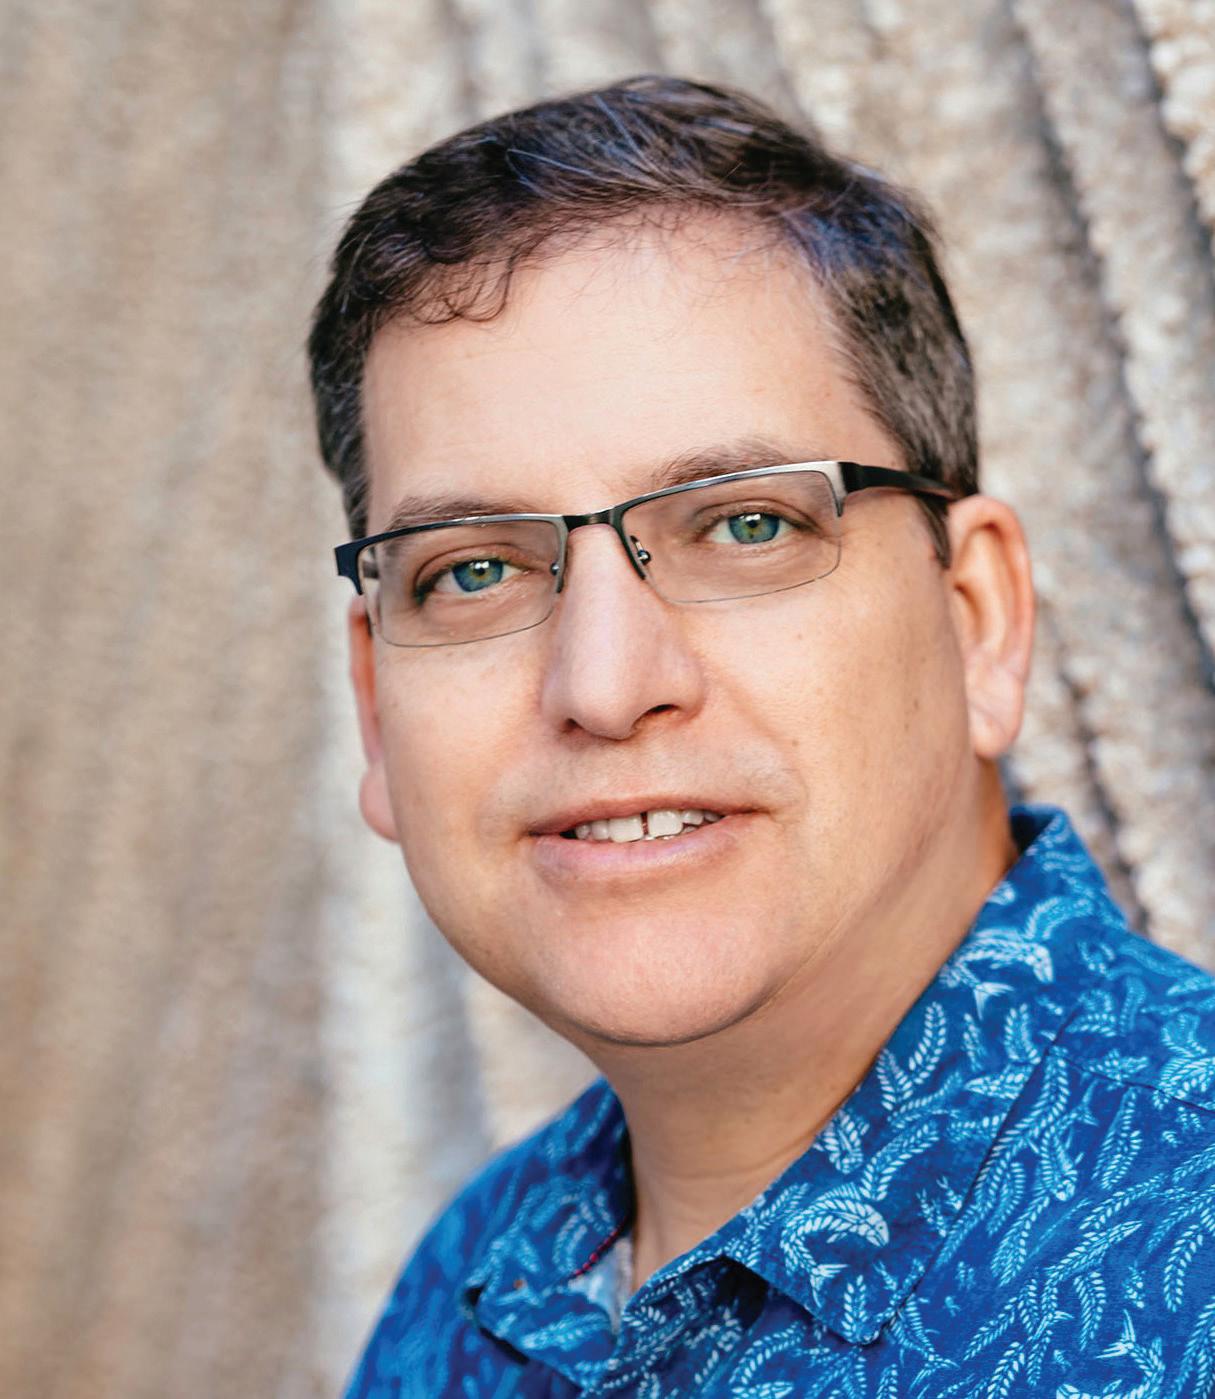
Lance Hirai, AIA
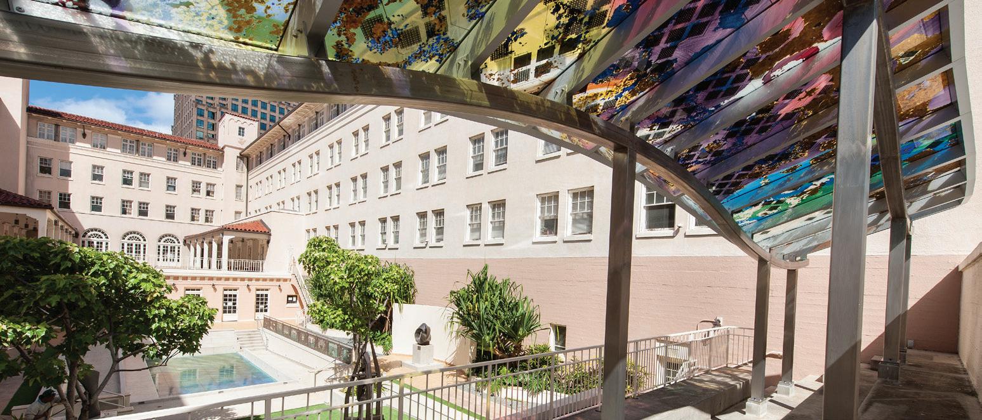
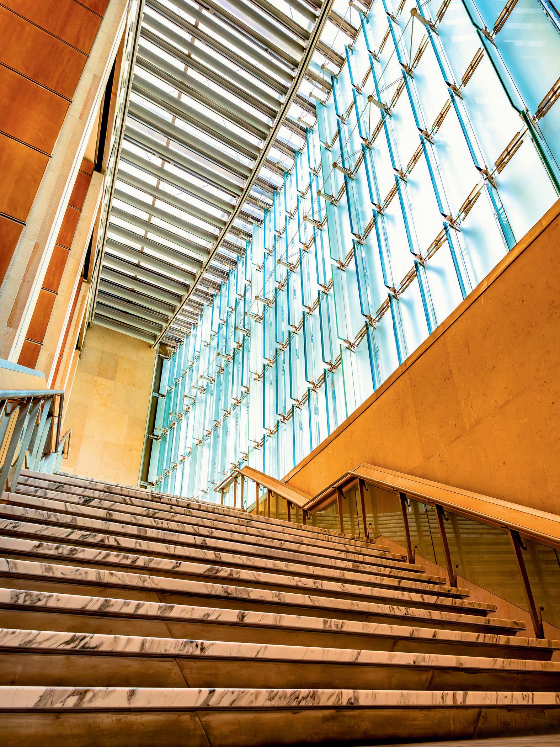
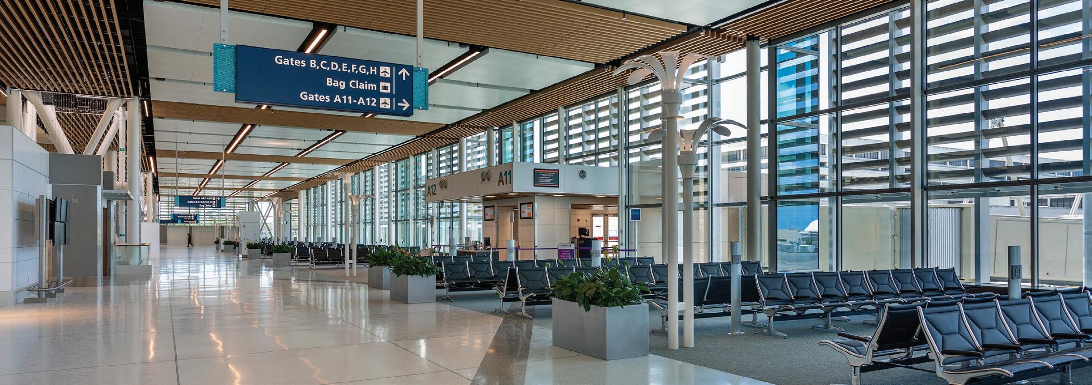
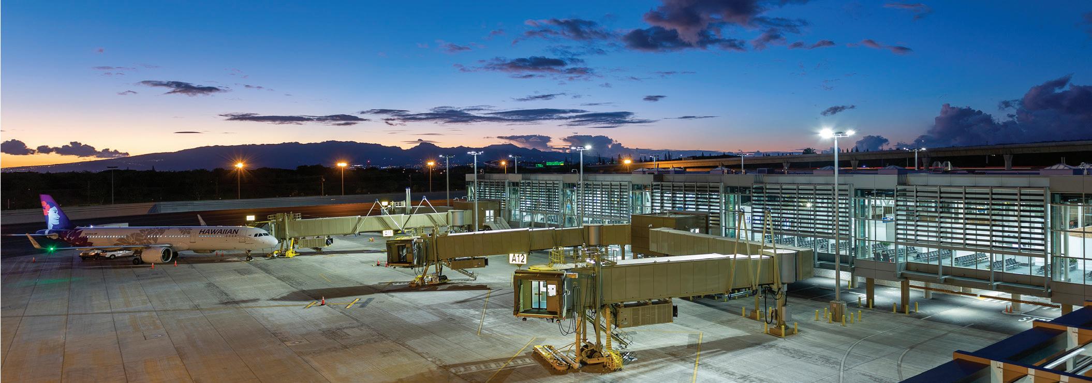
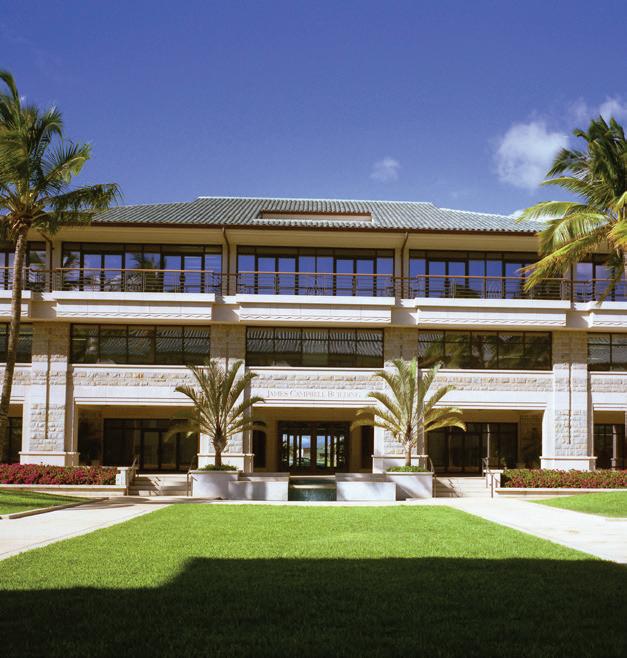
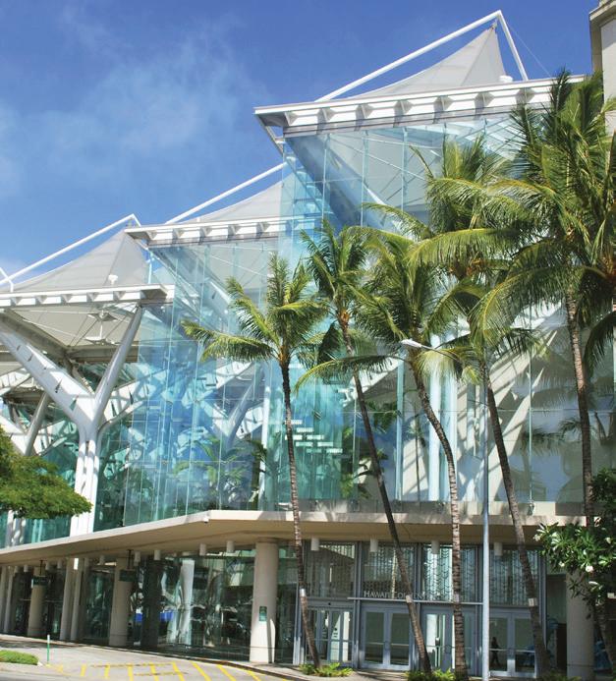
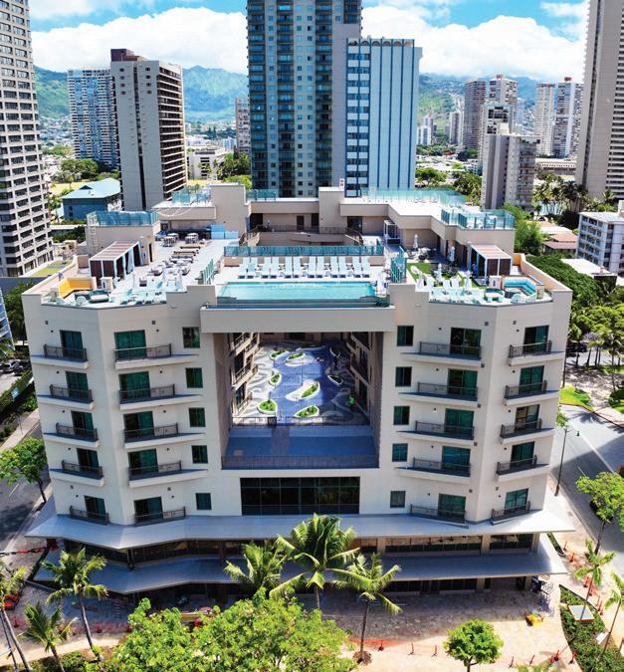
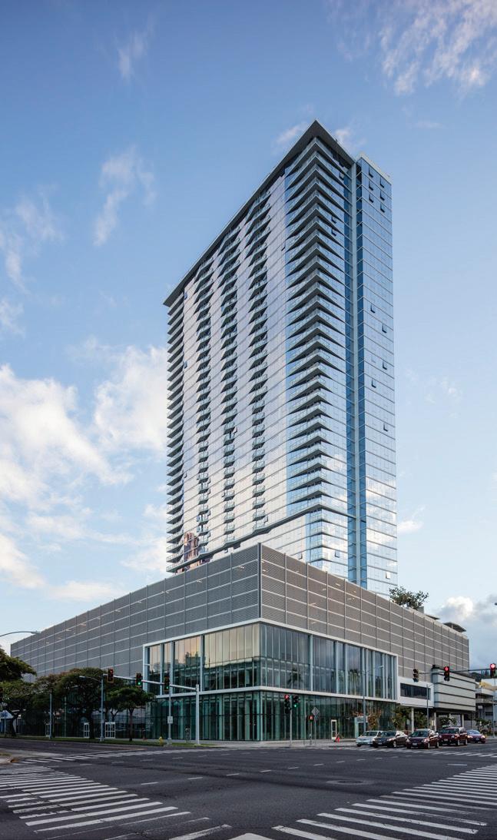
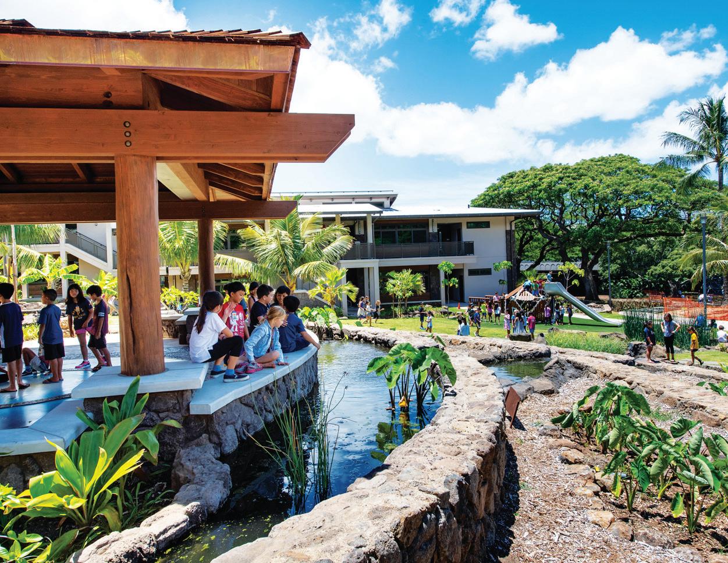
HiSAM Sculpture Garden | 10s
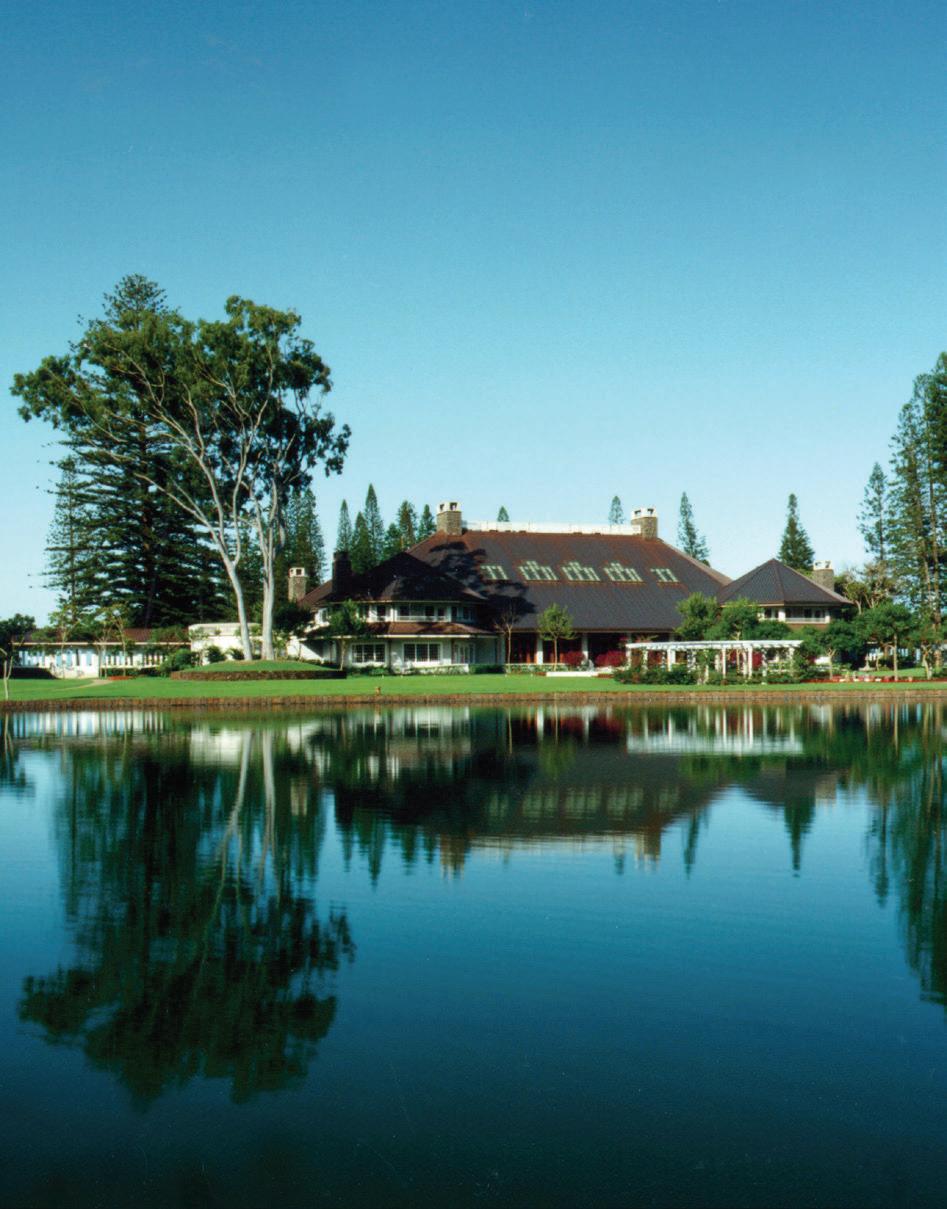
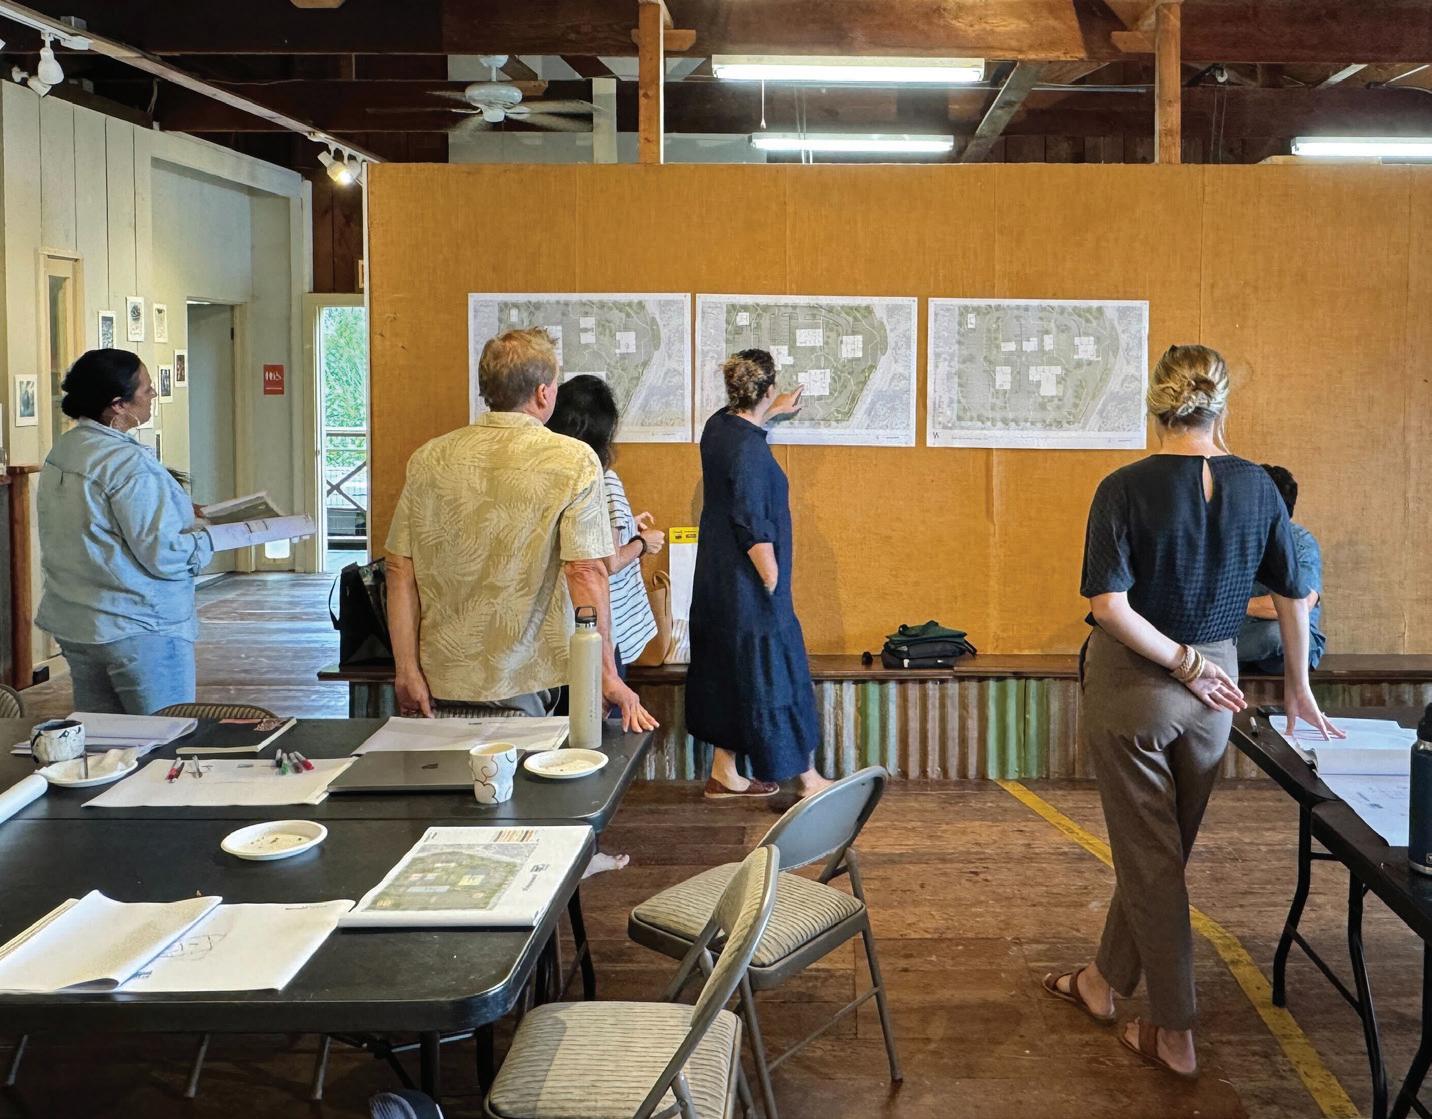
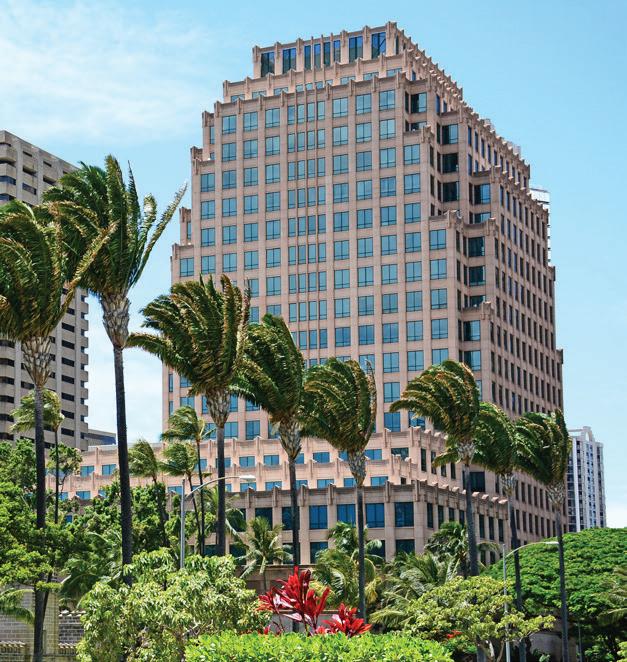
The Lodge at Koele | 90s
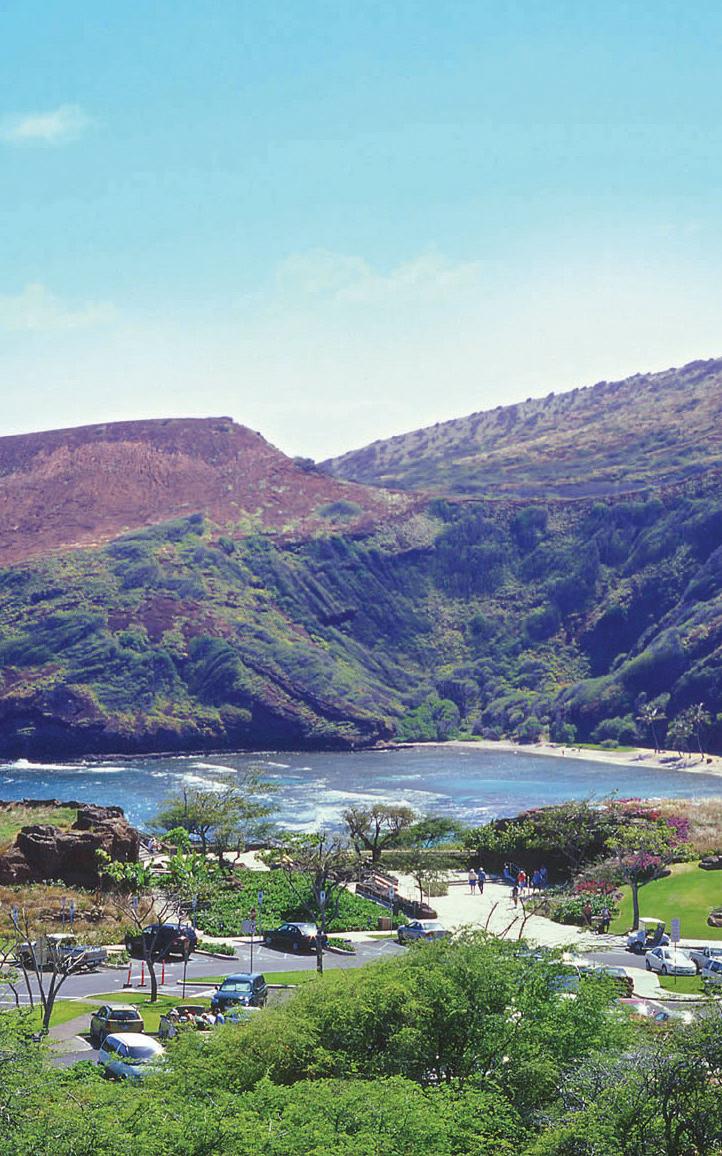
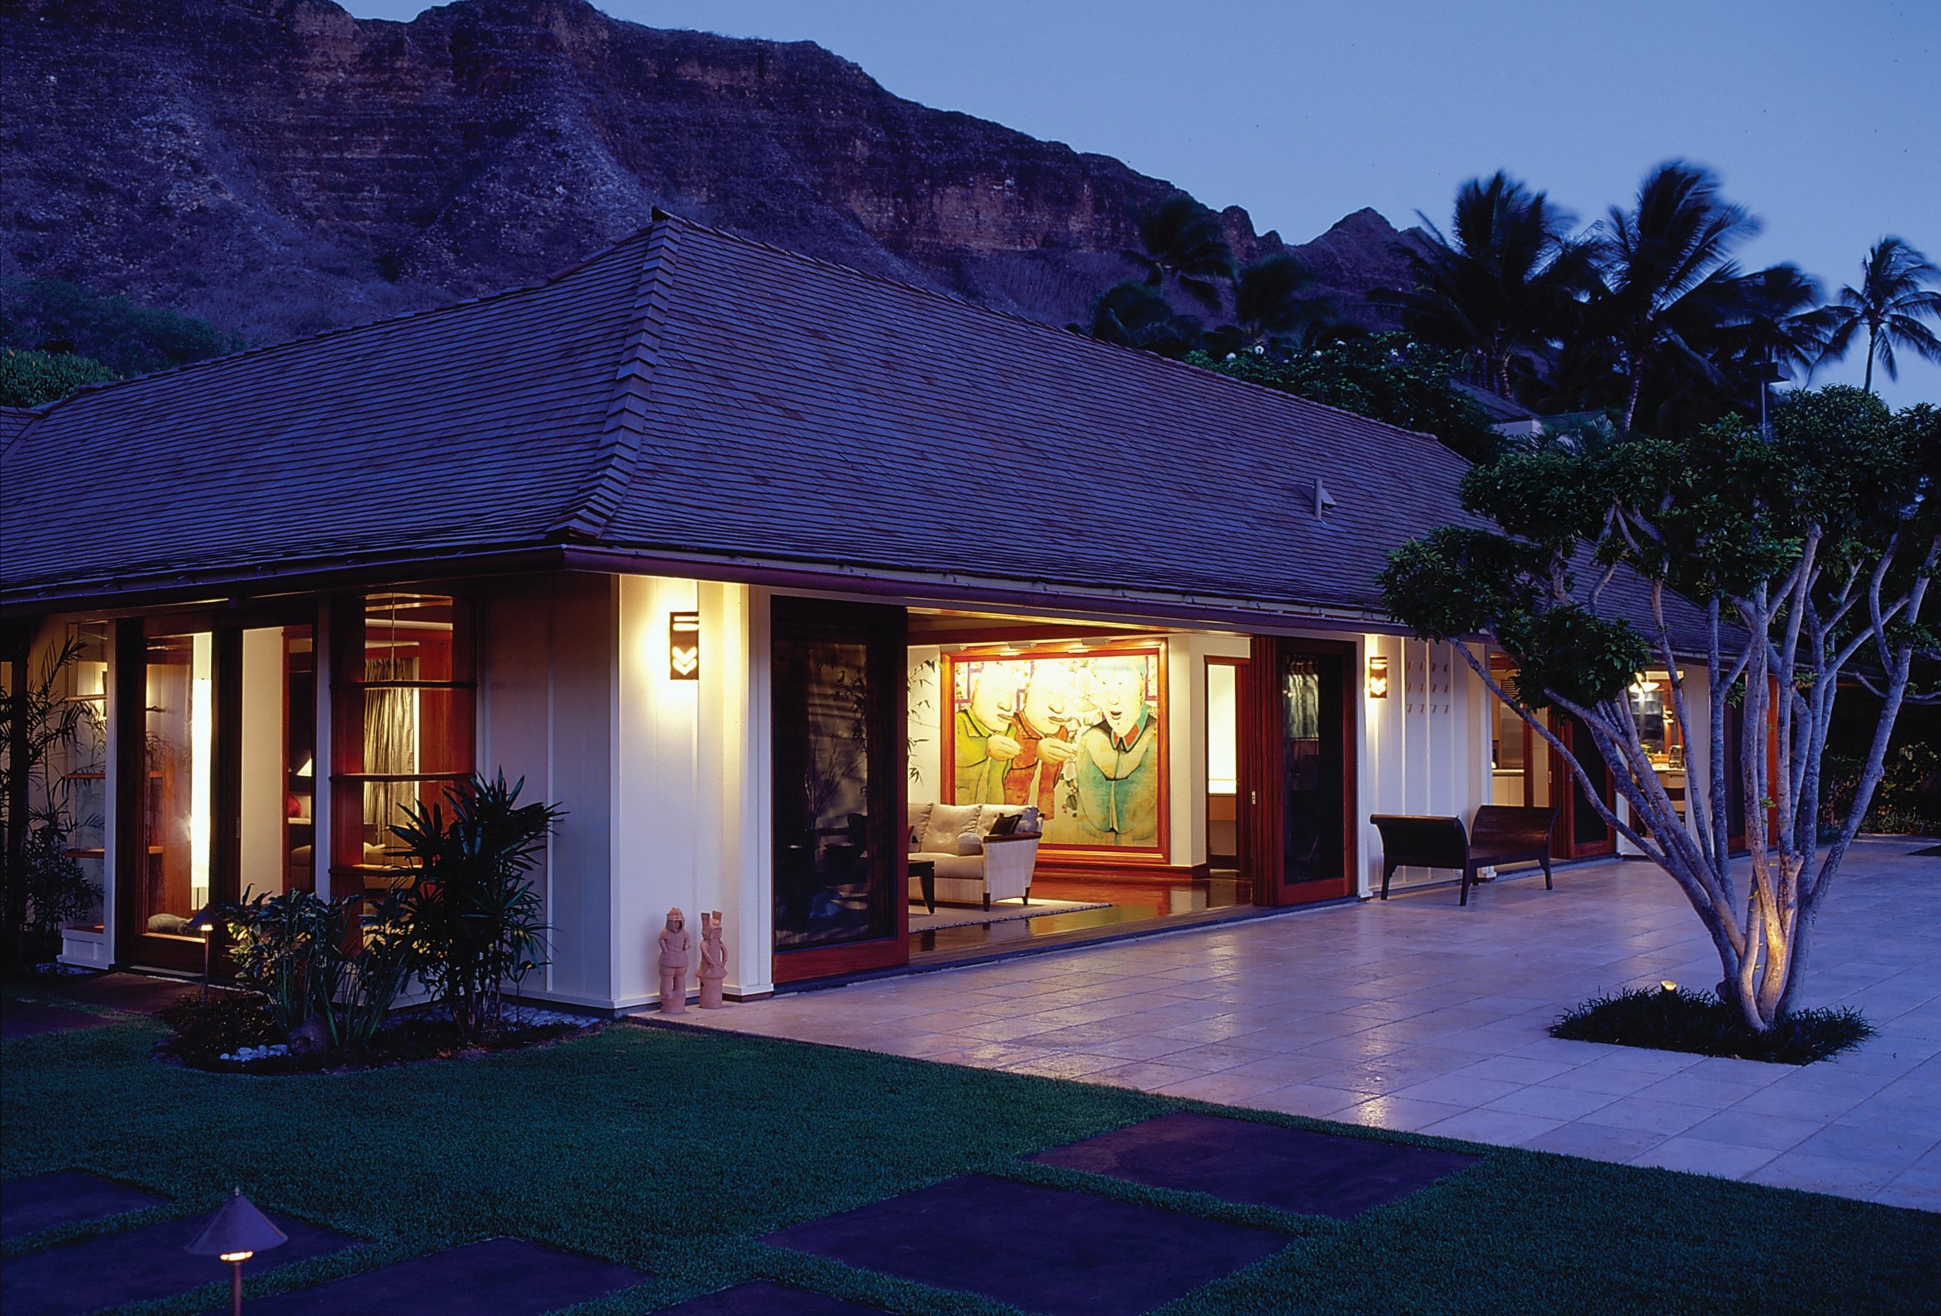
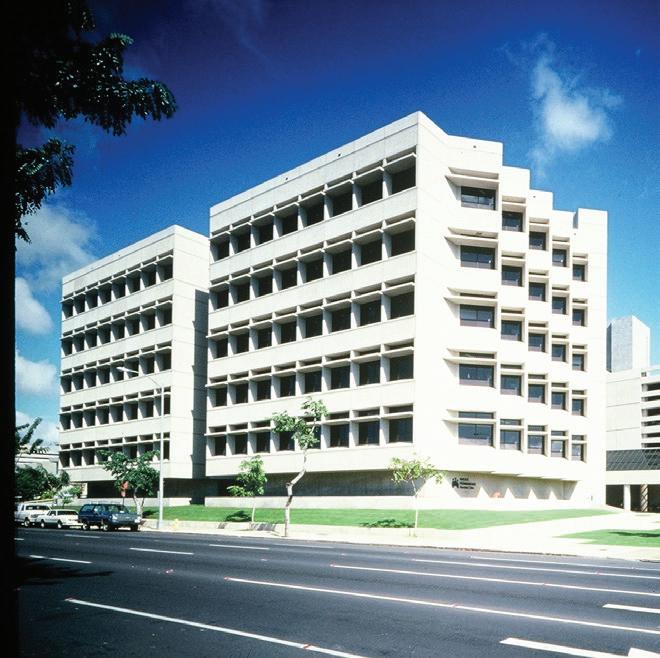
Hanauma Bay Marine Center | 00s
A MESSAGE FROM THE EXECUTIVE VICE PRESIDENT, AIA HAWAI‘I
This year, AIA Hawai‘i proudly celebrates 100 years of architects serving our Islands.
In 1926, the American Institute of Architects, Hawai‘i Chapter was established when local architects united to respond collectively to Honolulu’s desire to build a City Hall. Instead of bidding on the project as competing firms, they wrote to the City asking to work together on “an architecture that reflects Hawai‘i’s climate and multiethnic population.” The result was Honolulu Hale, which opened in 1929 and is credited not to a single firm but to six local architects (Robert G. Miller, Dickey and Wood, and Rothwell, Kangeter, and Lester). That spirit of collaboration continues to guide us today.
Since then, AIA has been the voice of architects in Hawai‘i—advancing design, elevating practice, and helping shape the communities we call home.
We are also part of a larger story. The American Institute of Architects is the largest and most influential network of architects and design professionals in the world, connecting more than 100,000 members across the globe who share a passion for design excellence, professional integrity and service to society. Together, we continue to set the standard for the profession and demonstrate how architecture can be a force for positive change.
Architecture in Hawai‘i is more than buildings. It connects people to place, honors cultural heritage, and responds to our unique island environment. As we celebrate this centennial, I invite you to pause and reflect on the spaces in your own life. How do they shape your day, connect you to your community, or reflect the culture of Hawai‘i? Behind each of those places is a story of design, and of architects committed to serving people and place.
Looking forward, AIA architects remain committed to championing beautiful, inclusive and resilient design that safeguards public health and welfare. We support policies and practices that reduce carbon emissions, expand access to affordable housing, strengthen civic infrastructure, and uphold the rights and voices of all communities. Architects don’t just respond to change, they lead it by creating solutions that honor our culture, serve our communities, and sustain our future.
We invite you to explore this insert and join us in imagining the next century of design in Hawai‘i.
With aloha, Julia Fink Executive Vice President AIA Hawai‘i
Publisher Donna Kodama-Yee donnaky@honolulumagazine.com
Strategic Partnerships
Michelle Stofle michelles@honolulumagazine.com
Client Relationship Manager
Michelle Okada
Contents
The Past: 2. Architecture Through the Ages
6. Voices of a Century: Reflections of Past Presidents
The Present:
10. Building with Purpose
The Future:
18. Shaping Tomorrow
22. Next Generation: Emerging Voices In Architecture
Creative Director
James Nakamura jnakamura@honolulumagazine.com
Senior Art Director
Christine Labrador
ARCHITECTURE THROUGH THE AGES
In 1926, the Hawai‘i chapter of the American Institute of Architects formed to establish an appropriate local architectural style that emphasized Honolulu’s climate and multiethnic population. Its first endeavor, City Hall, inspired architects to send letters—which have been preserved—to the city, asking to work on the project as a group. Since then, AIA has been the voice of architects and the architecture profession in the state.
1920s –Resort Era
Tourism begins to take root as a dominant industry. The rise of resort architecture goes hand in hand with improvements in transportation: better harbors, early aviation infrastructure and roads connecting Waikīkī with Downtown Honolulu. This period produces a fascinating blend of styles and innovations shaped by global trends, the local climate and the marketing of Hawai‘i as a romantic, tropical paradise.
1930s –Civic Pride
The decade is shaped by the Great Depression, the strengthening of Hawai‘i’s territorial identity, and preparations for possible statehood. Public works projects designed to express stability, dignity and a sense of place are often aided by federal New Deal funding. Honolulu’s civic core—Downtown and the Capitol District—is established as a landscape of government, culture and education.
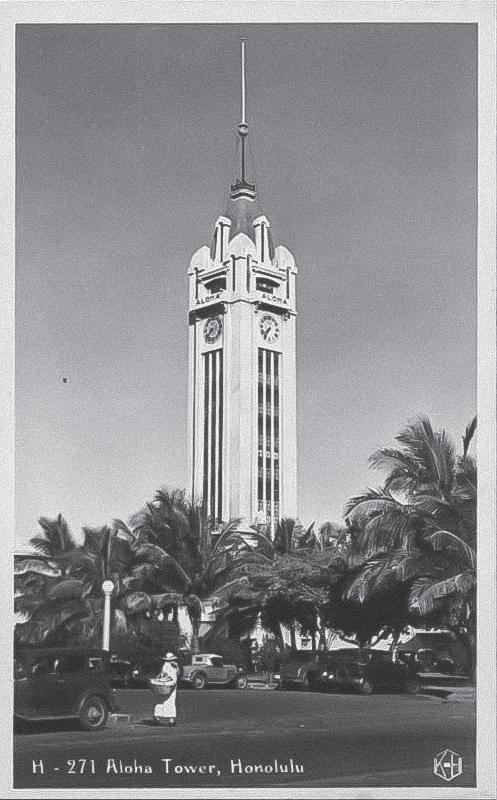
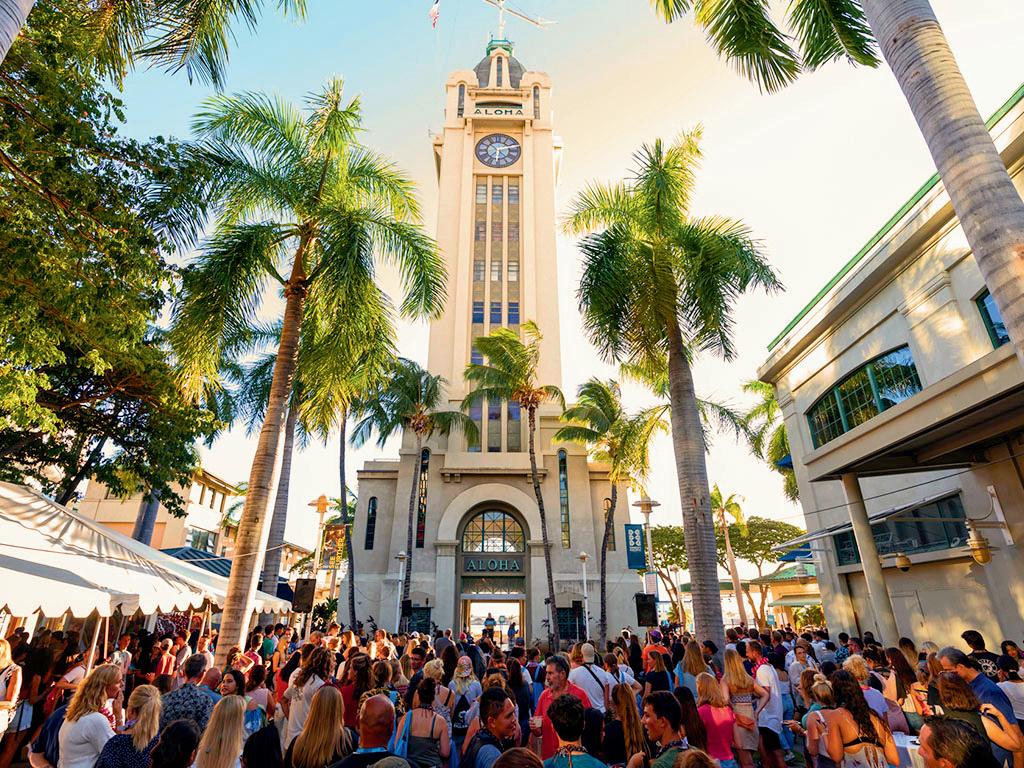
1926: Aloha Tower, designed by Arthur Reynolds, AIA, opens. Hawai‘i State Archives, Photograph Collection, PP-9-6-003
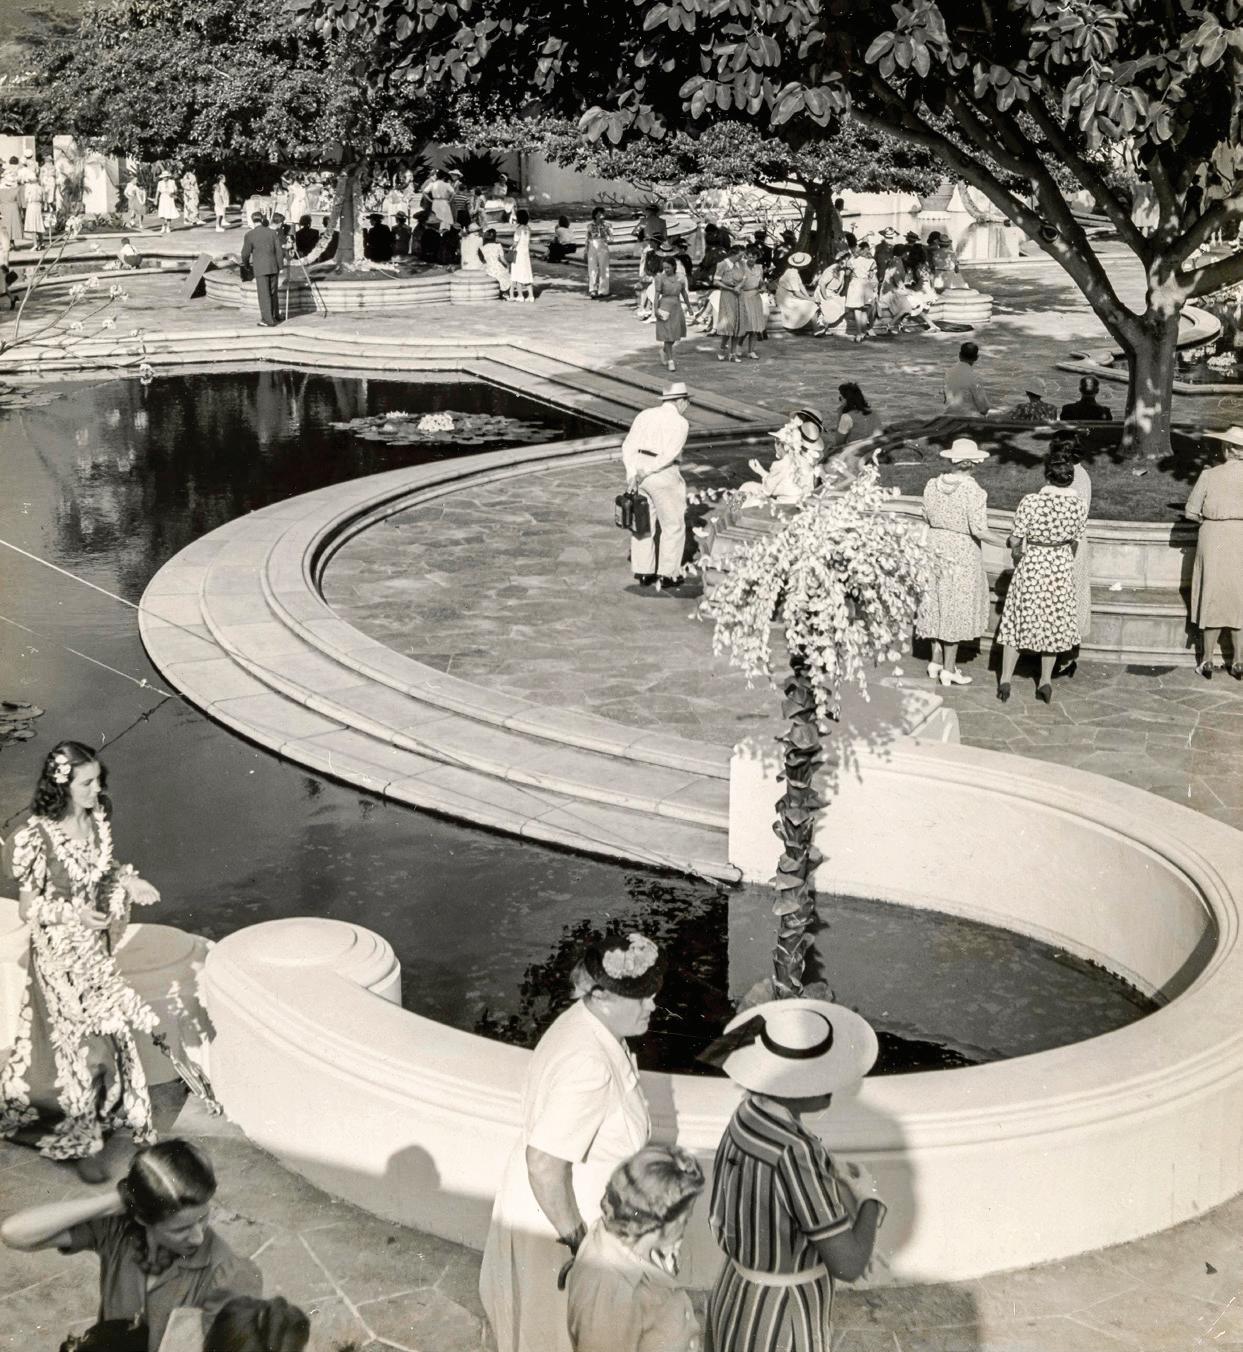
1936: Ala Moana Park opens. Hawai‘i State Archives, Photograph Collection, PP-65-6-022
1940s –
War and Rebuilding
In the aftermath of World War II, architects collaborate through the AIA to develop a vision for Honolulu, advocating for traffic and zoning plans, parks and green spaces. Hawai‘i’s architecture moves toward functionality, defense and recovery. Military infrastructure permanently alters the Islands’ physical landscape, while postwar rebuilding is focused on the massive demand for housing. The seeds of Hawai‘i’s suburban sprawl are planted as military housing areas evolve into new residential subdivisions, automobile culture grows, and wider roads are created. Families and returning veterans modify plantation housing stock for multigenerational living.
1950s –
Midcentury Boom
The rise of commercial aviation brings thousands more visitors annually and Hawai‘i’s architecture adapts to accommodate this influx. Design emphasizes indoor-outdoor living, broad lānai, screen walls, breeze blocks and landscaping that frames modernity against lush Hawaiian settings. The new Honolulu International Airport terminal (1951) includes long, low horizontal lines; broad overhangs; and glass expanses—hallmarks of midcentury airport design. It welcomes visitors with open-air concourses and tropical landscaping.
1960s –
Tropical Modernism
Postwar Hawai‘i faces limited resources and high import costs, so efficiency is paramount. Buildings maximize natural light and airflow, reducing dependence on air conditioning. Use of local materials like lava rock, coral stone and redwood connect buildings to place. Landscape design is central: water features, native plants and shaded courtyards act as natural cooling systems. Solar shading, crossventilation, operable louvers, breeze blocks, etc., are the norm in design decades before “green” design becomes a trend. Architecture works with the environment rather than against it—rooted in necessity but imbued with artistry.
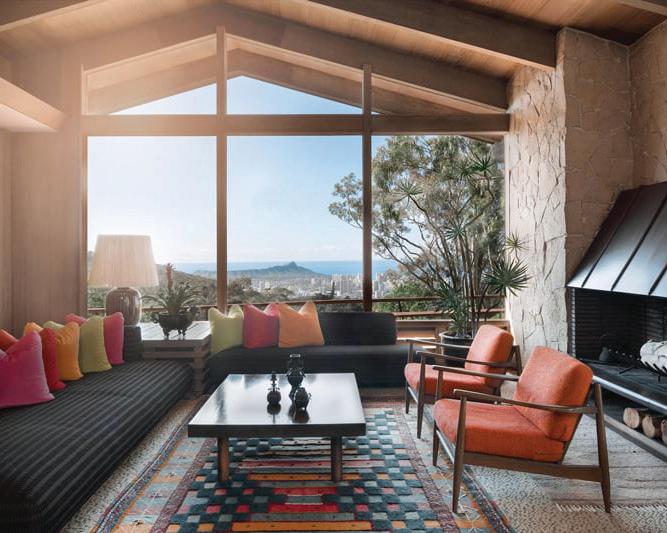
1959: Liljestrand House, Vladimir Ossipoff, FAIA | Olivier Koning
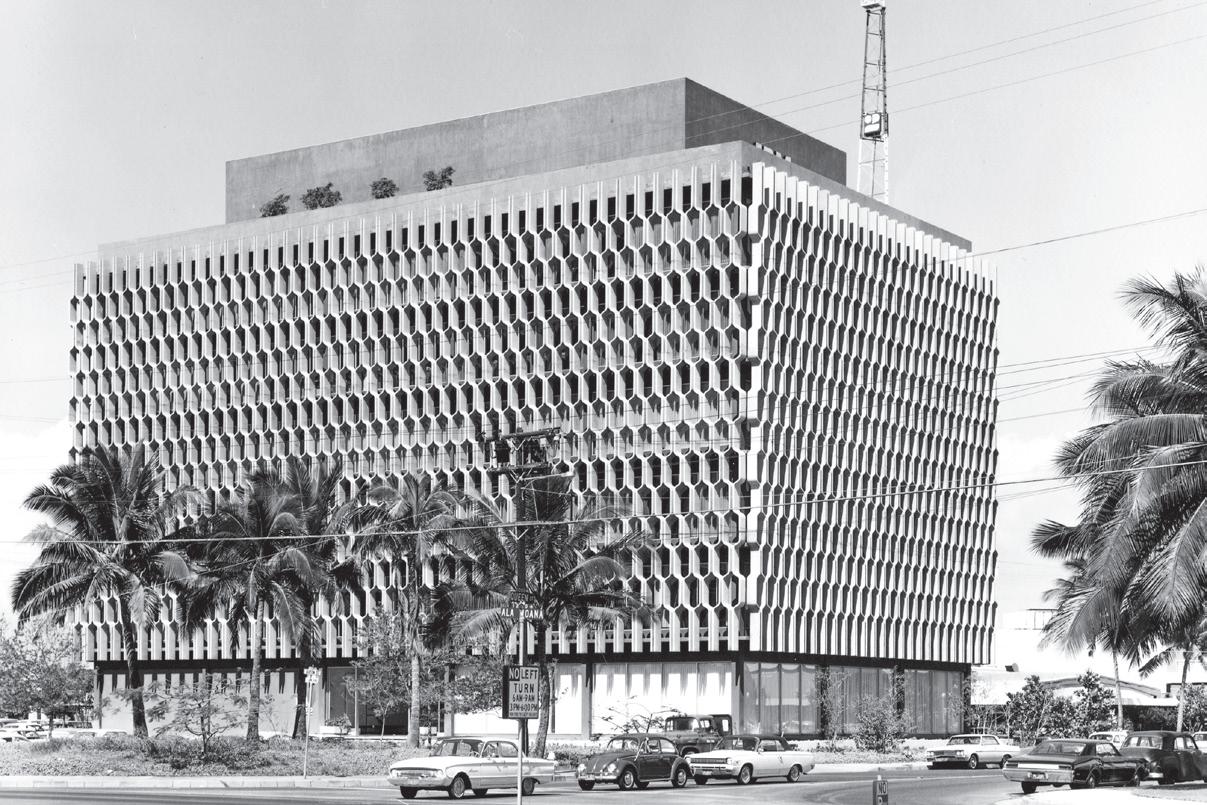
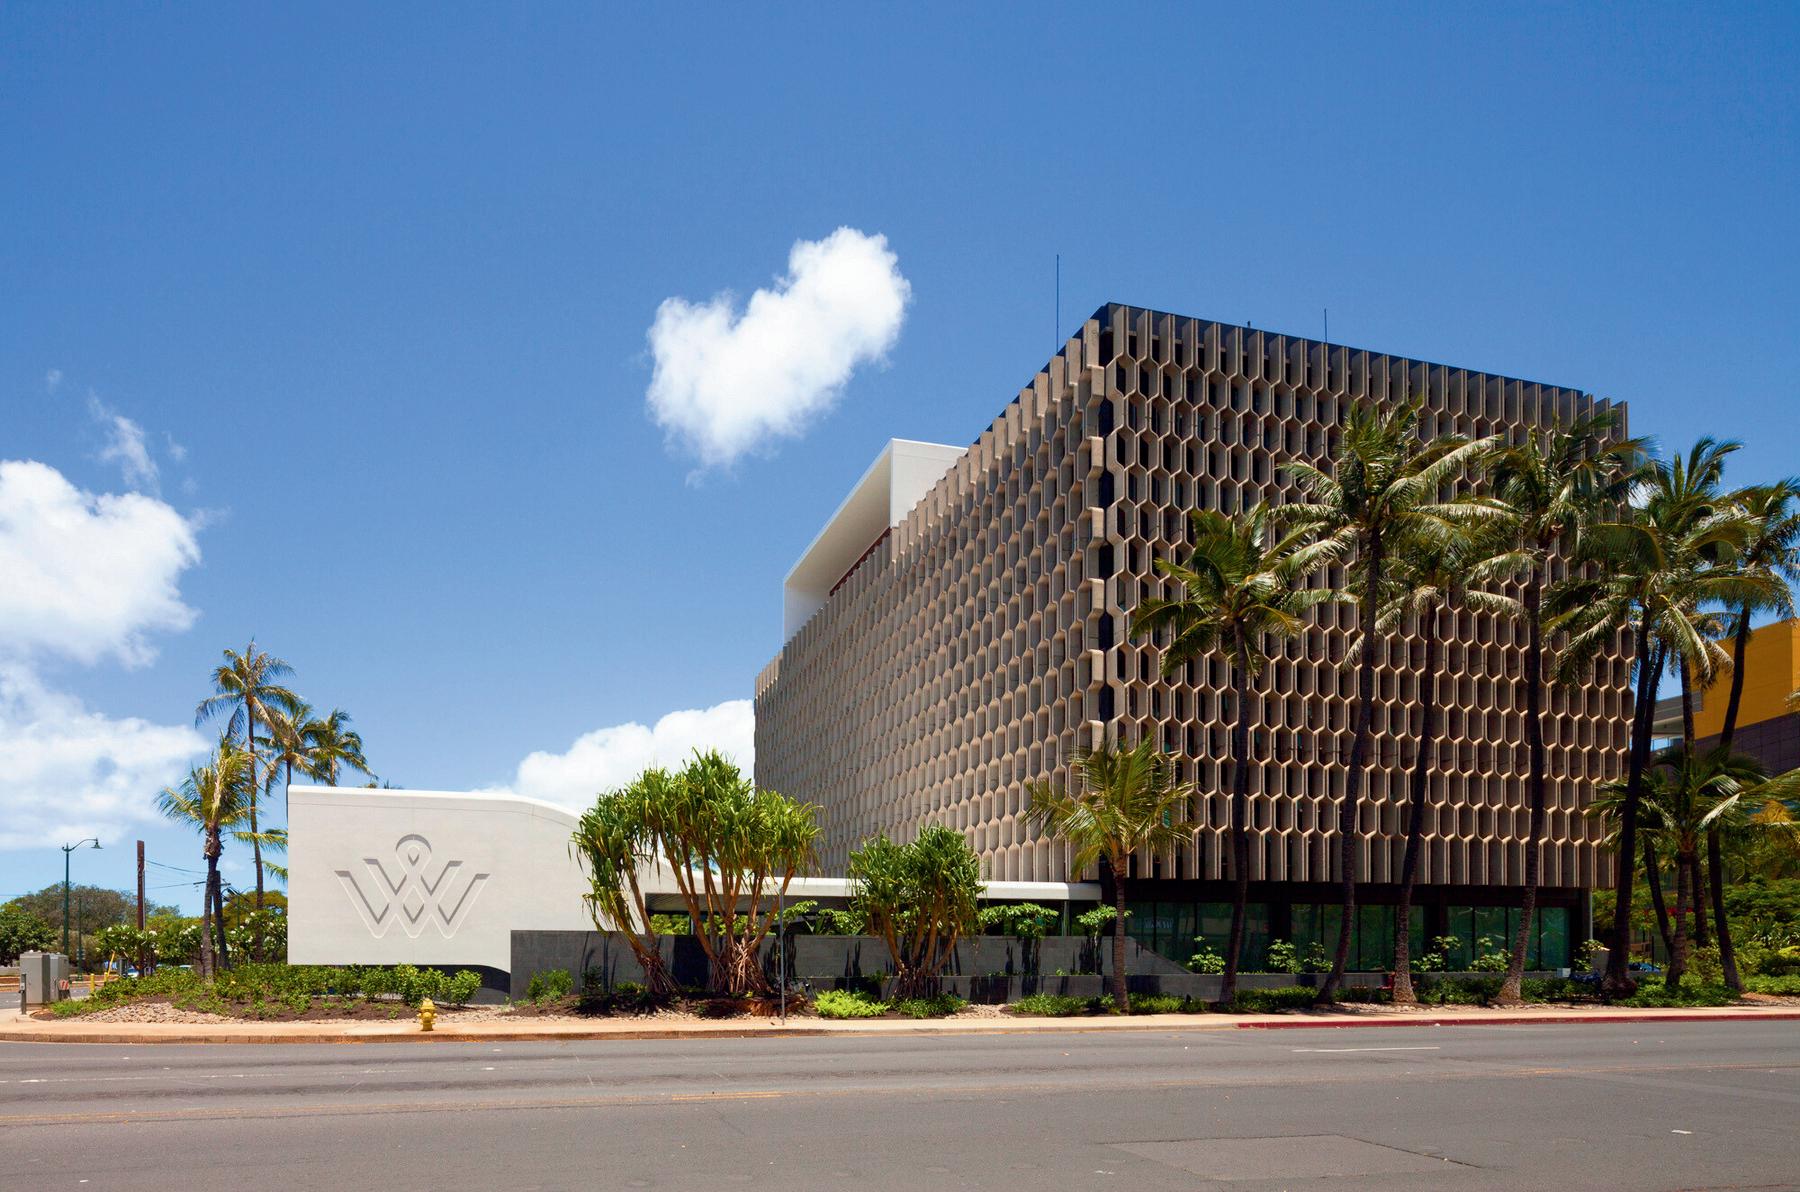
Early 1960s: IBM Building designed by Vladimir Ossipoff, FAIA Courtesy: Ward Village
1970s
–
Cultural Renaissance
Architects, artists and communities experiment with ways to embed Indigenous values into the built environment, often in dialogue with modern design and technology. Murals, sculptures and carvings by Native Hawaiian and local artists are integrated into buildings through the State Foundation on Culture and the Arts’ Art in Public Places Program (est. 1967). Building siting, landscaping and materials increasingly reflect respect for ‘āina and climate. Projects from this era continue even today to influence how architects approach issues of cultural representation, community engagement and sustainability.
1980s –
Looking Up
The ’80s mark the emergence of the modern Honolulu skyline. Fueled by Japanese investment, we see a surge in office towers, hotels and condominiums. Honolulu’s zoning code revisions and infrastructure upgrades enable high-rise construction, particularly in Downtown, Ala Moana and Waikīkī. At the same time, architects help create the waterfront master plan for Kaka‘ako with the Hawai‘i Community Development Authority.
1990s –
The Business of Building: Regulation, Risk and Rapid Change
The 1990s usher in a new era for Hawai‘i’s architects, shaped by sweeping changes in the economy, law, technology and regulation. The rise of Computer-Aided Design and the World Wide Web revolutionize design, speeding up production while connecting local firms to global clients and competition. At the same time, new codes and ordinances—spurred by advances in safety standards and landmark legislation like the Americans with Disabilities Act—embed equity and rigor into the
Yet greater complexity means longer reviews, more documentation and heightened liability. Environmental regulations, addressing everything from asbestos to hazardous materials cleanup, add further responsibility.
For architects in Hawai‘i, the decade blends creativity with compliance, demanding adaptability in a profession now defined as much by technical and legal acumen as by design vision.
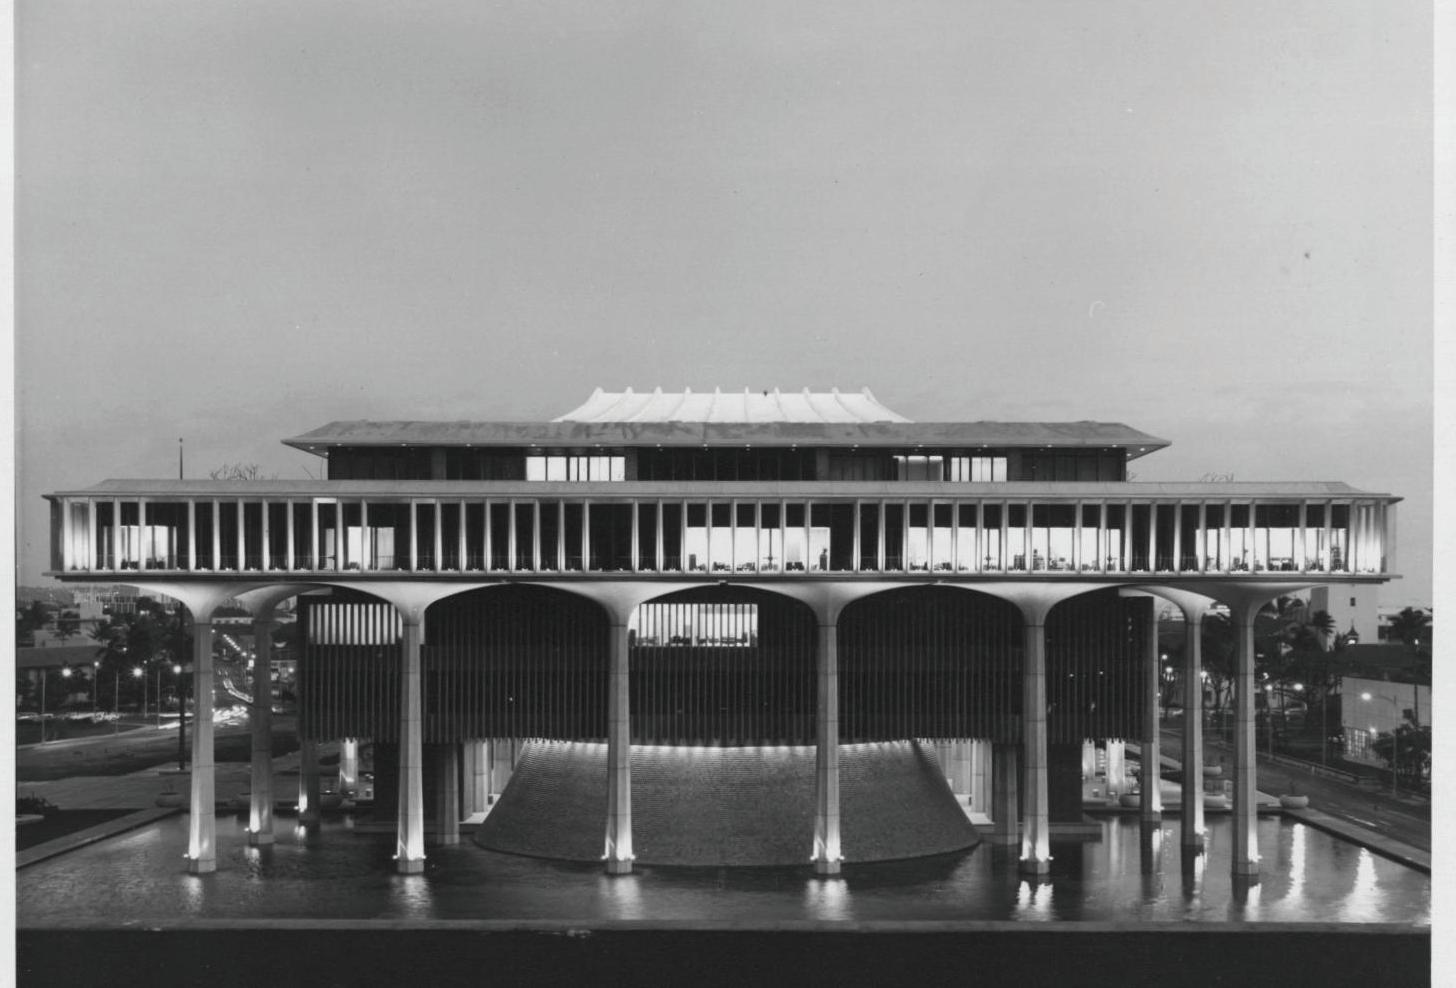
1969: Hawai‘i State Capitol designed by Lemmon Freeth Haines and Jones in association with John Carl Warnecke | Hawai‘i State Archives, Photograph Collection, PP-12-4-012
1986: Tamarind Park/Bishop Square designed by CDS International Courtesy: CDS International
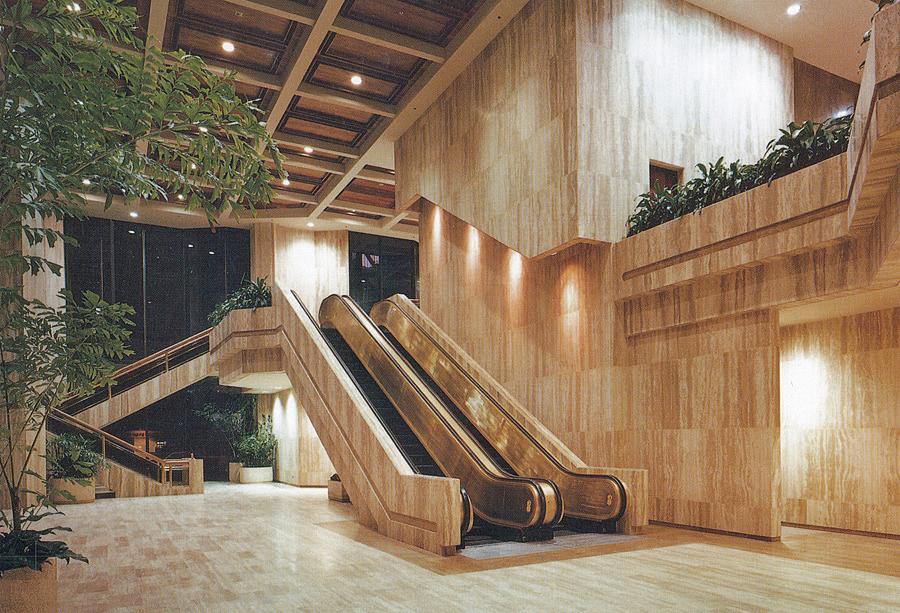
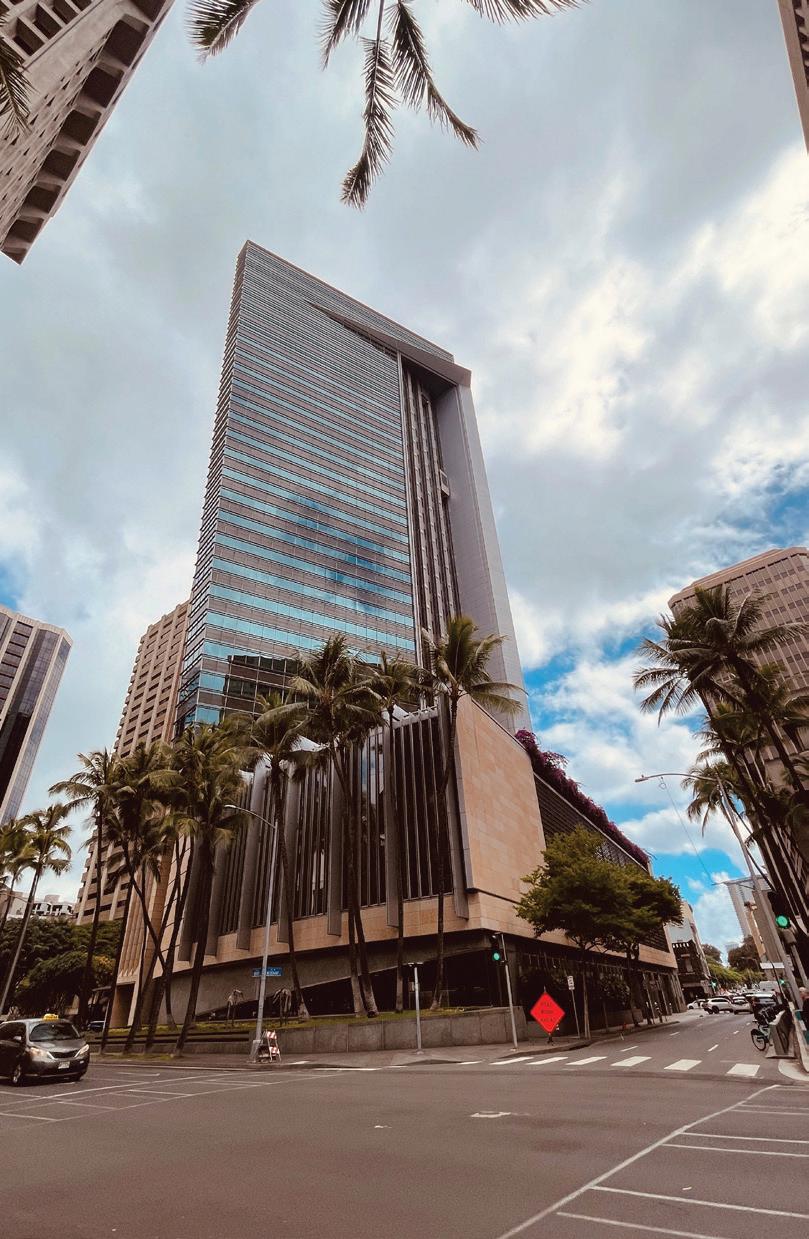
1996: First Hawaiian Center becomes the tallest building in Hawai‘i at 429 feet. Its complex design and structural innovations relied heavily on CAD modeling. Architect Kohn Pederson Fox also had to navigate life-safety codes and Honolulu’s strict high-rise regulations. | AIA Honolulu
built environment.
Did you know?
Hawai‘i has one of the highest percentages of LEEDaccredited architects per capita.
2000s –
Sustainability
The 2000s see architects and developers integrating LEED (Leadership in Energy and Environmental Design) principles as standard practice. Previous architects who leaned on passive cooling and indoor-outdoor transitions helped make Hawai‘i a leader in climate-responsive green design. State and county governments began adopting green building standards in the late 1990s, leading to mandates in the 2000s that require LEED for public projects. The LEED framework aligns with Hawaiian values of mālama ‘āina and results in buildings that are energy-efficient, climate-adapted and visually expressive of Hawai‘i’s identity.
Transit-Oriented Development
O‘ahu’s traffic delays—among the worst in the nation—push planners and developers to explore rail-oriented development as a way to reduce automobile dependence. To counter suburban sprawl, planners and architects emphasize pedestrian-friendly streets, human-scale massing and active ground-floor uses. A rise in mixed-use buildings combines residential, commercial and civic uses, often with retail at street level and residential or office units above. The redevelopment of Kaka‘ako is one great example.
2020s –
Adaptive Architec ture
The 2020s have brought the theme of adaptive architecture to the forefront, reflecting the state’s urgent need to respond to pandemics, climate change, sea-level rise, extreme weather and ongoing urban densification. Unlike past eras, when adaptation focused primarily on style or function, the 2020s emphasize resilience, flexibility and environmental responsiveness as fundamental design principles.
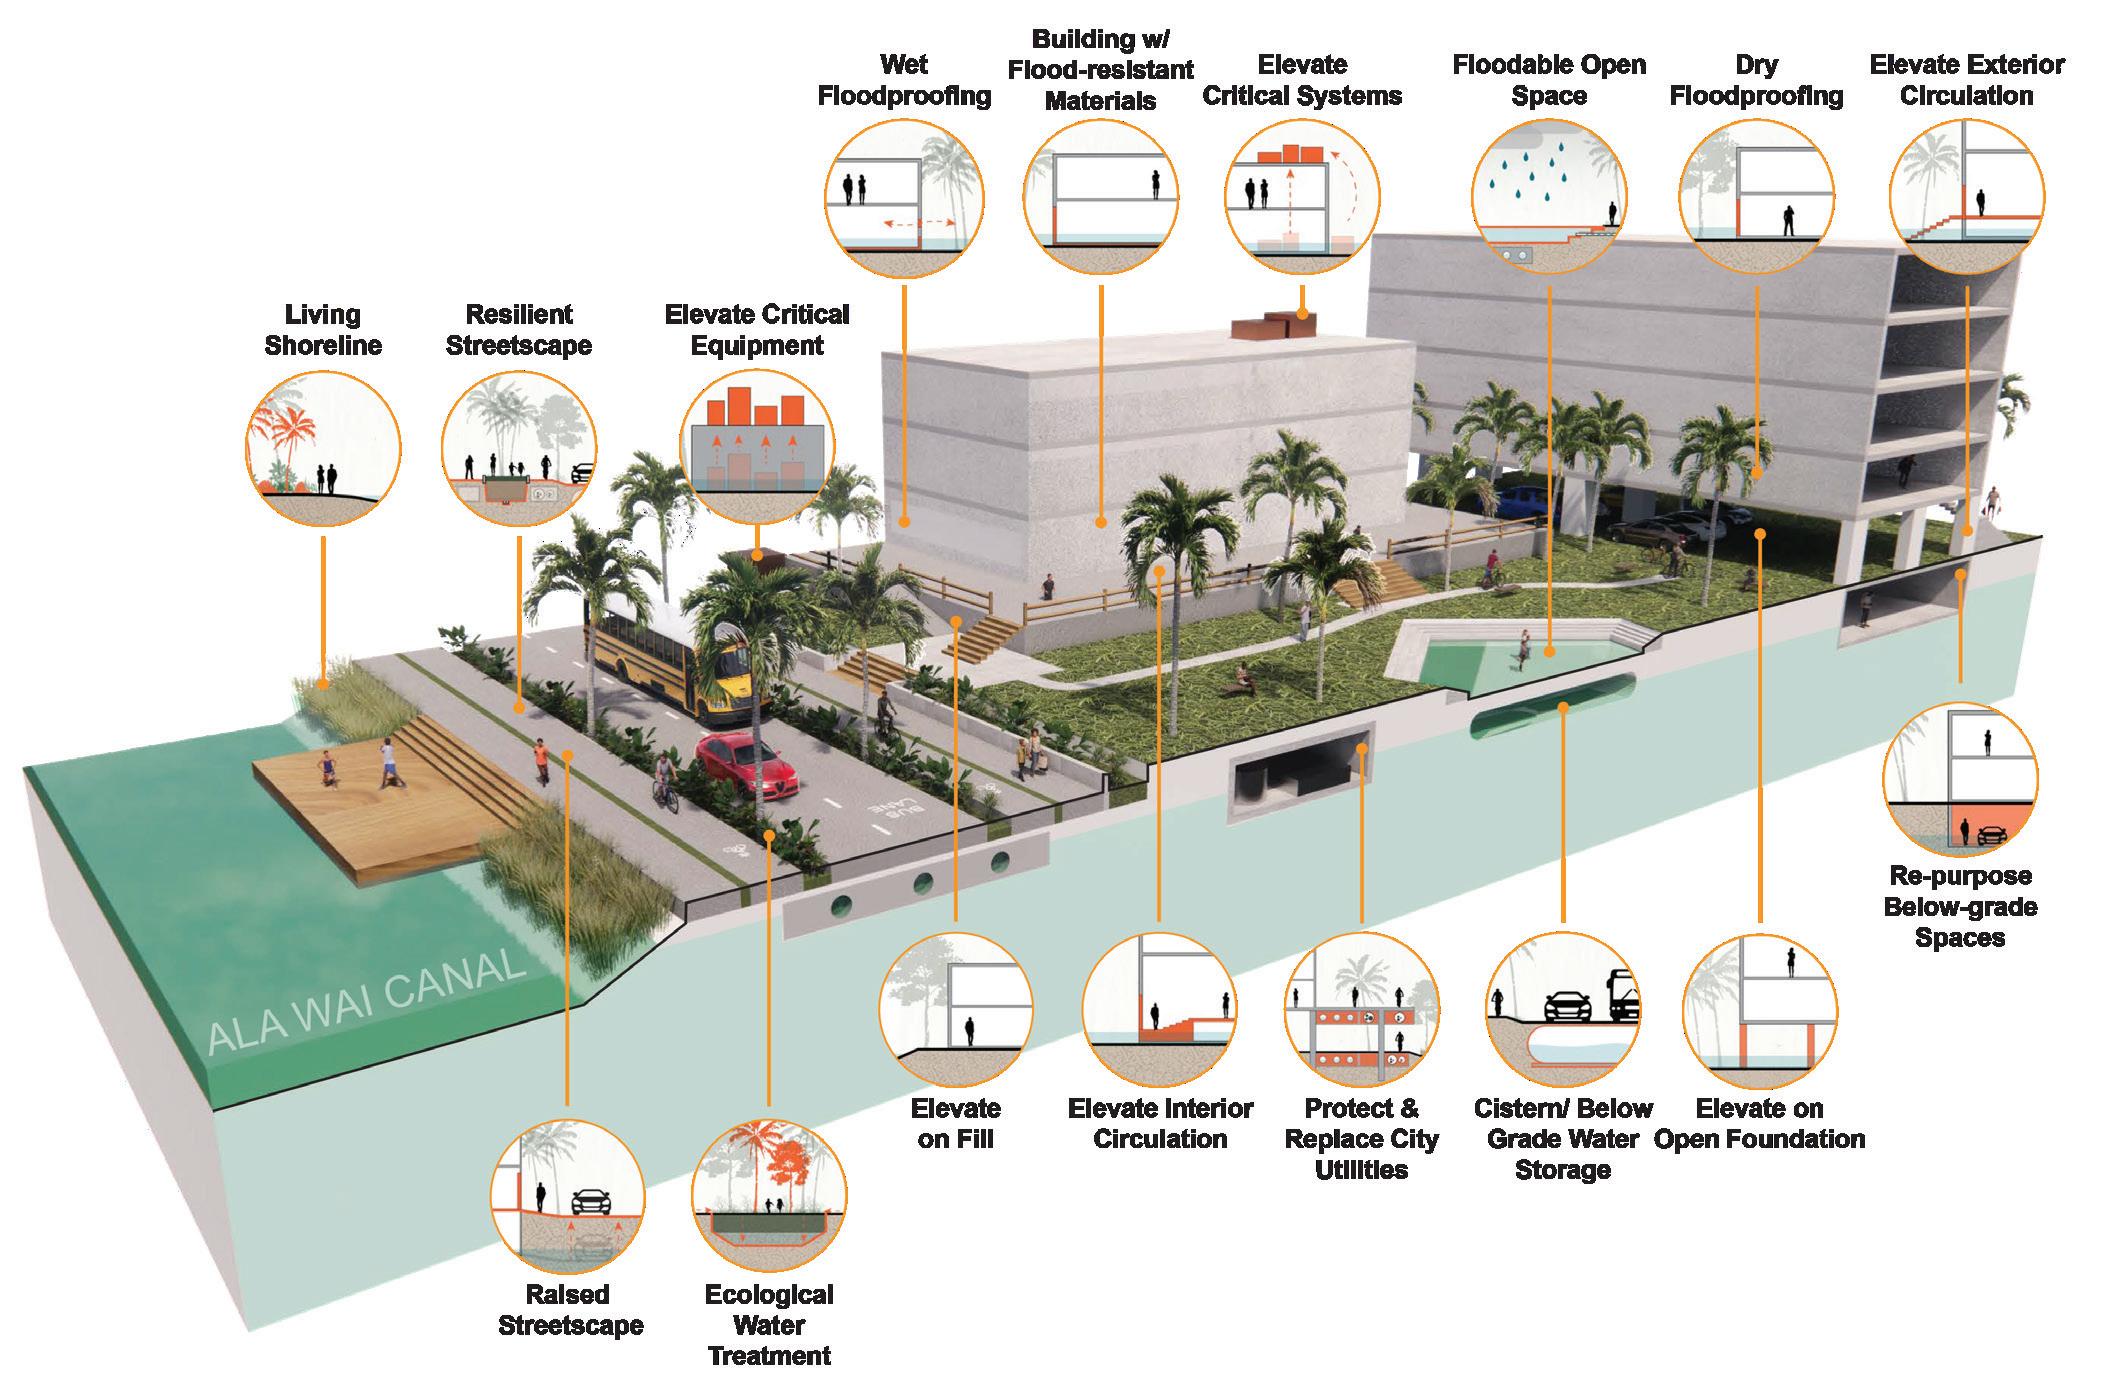
Ongoing Waikīkī shoreline resilience upgrades include design interventions like flood-resistant streets and raised utilities. Lessons from adaptive projects inform coastal zoning, resilient urban planning and sustainable community design. Architects are now exploring holistic resilience, where buildings are part of integrated systems that address sea-level rise and energy independence.
The current decade exemplifies a Hawai‘ispecific approach to adaptive design—one that is forward-looking, rooted in place and informed by both technology and tradition.
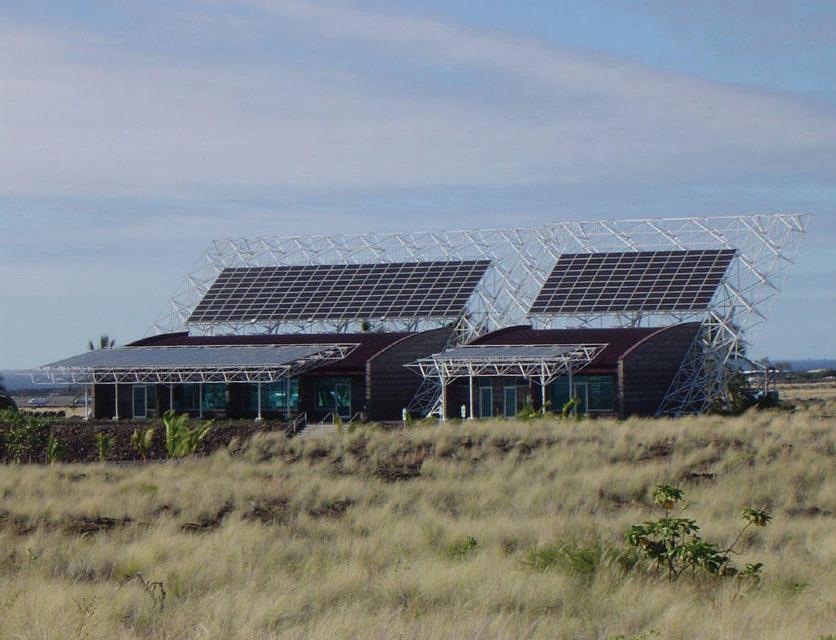
2005: Hawai‘i Gateway Energy Center in Kailua-Kona, designed by Ferraro Choi, achieves LEED Platinum status. | David Franzen, Franzen Photography
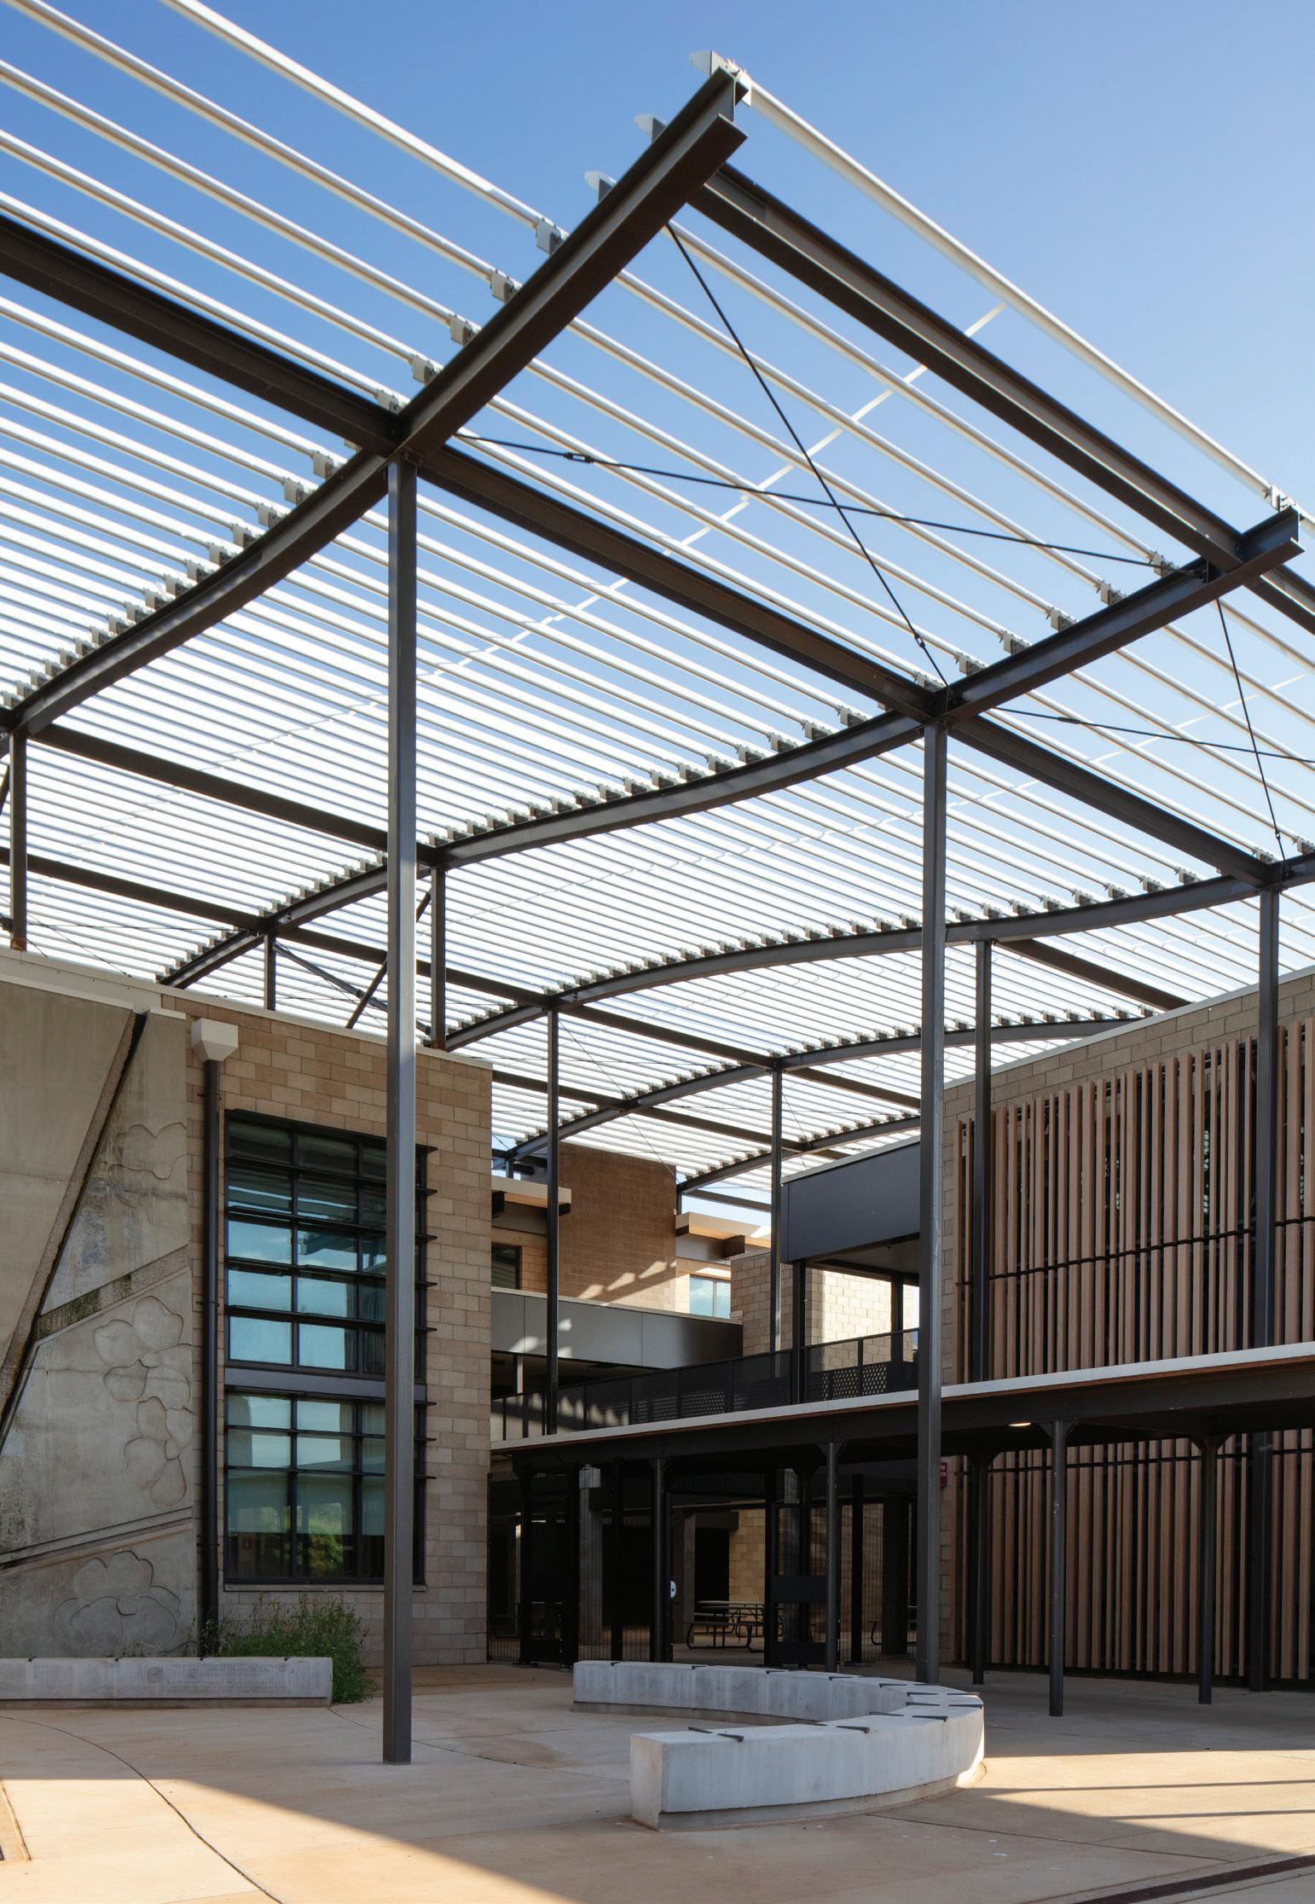
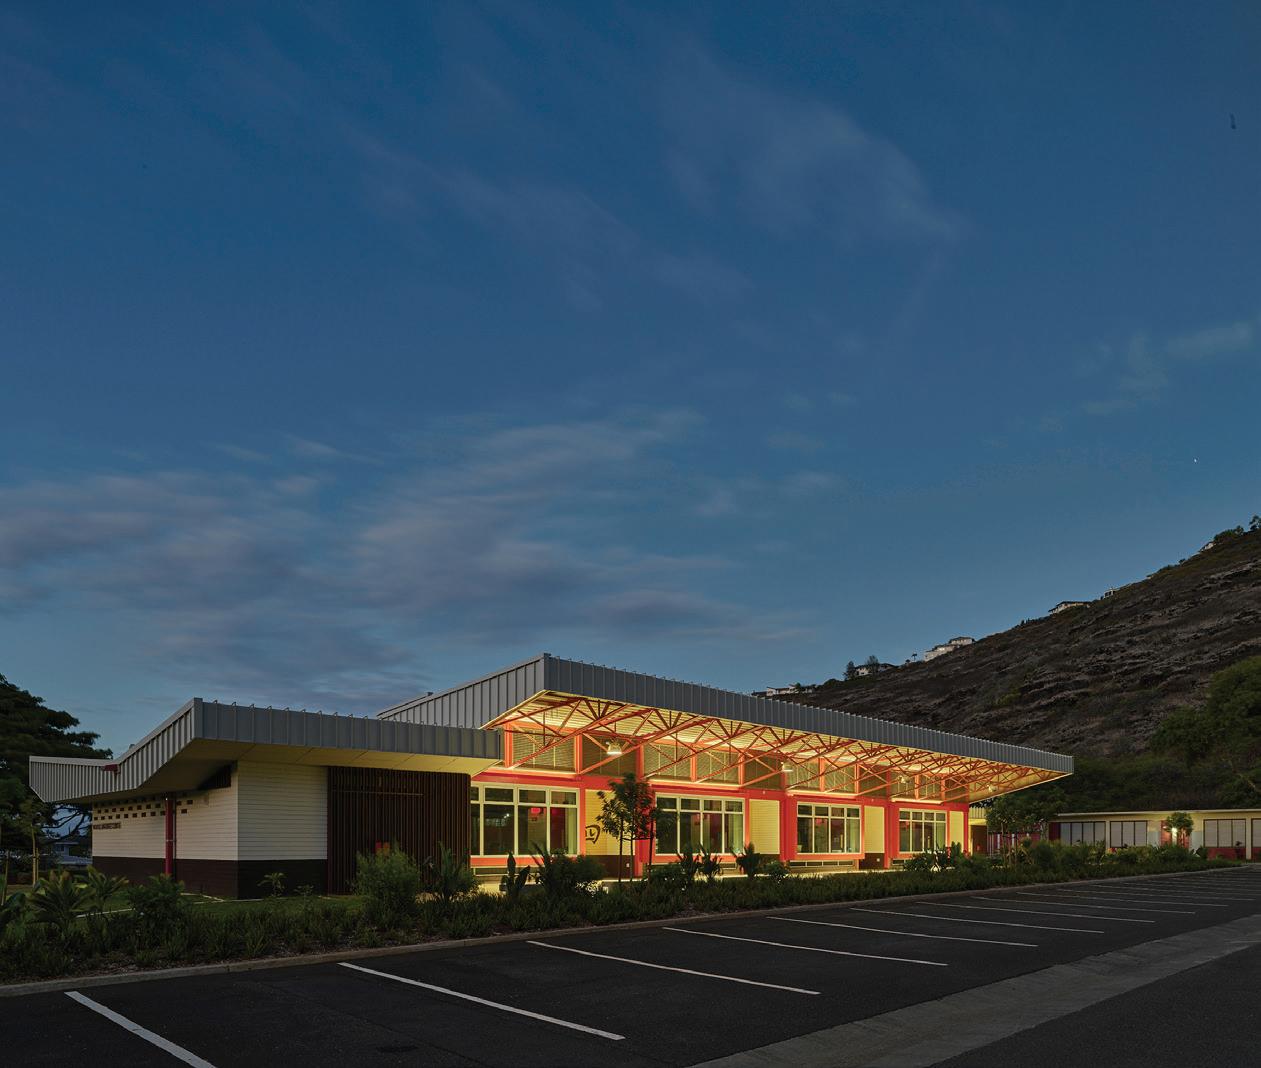
2022: Niu Valley Middle School World Language Center, designed by Dean Sakamoto Architects Courtesy: Andrea Brizzi Photography
VOICES OF A CENTURY: REFLECTIONS OF PAST PRESIDENTS
They led our local chapter of AIA with vision and purpose.
Throughout our Islands’ history, architecture has been shaped by leaders with bold vision and a deep understanding of Hawai‘i and its people. We spoke to two past presidents of the local chapter of AIA about their tenures, what architecture meant in their respective eras, and how the profession has evolved. Together, their stories illuminate not only the challenges and opportunities but also the enduring impact architects have had on the culture and built environment of Hawai‘i.
John Fullmer, AIA AIA Honolulu President, 2003
While leading AIA Honolulu in 2003, John Fullmer, AIA, recalls how sustainability, technology and communityfocused design were redefining the profession. His path to architecture began in eighth grade with a school assignment to reach out to a professional in a field that interested him. With a love of both math and art, he randomly selected an architect from the phone book—and that architect generously responded to his questions, providing a road map that would shape his career. From high school drafting classes to furthering his education at the UH School of Architecture, Fullmer’s early trajectory blended creativity, logic and problemsolving, a combination that would define his professional approach.
By the time Fullmer led AIA Honolulu, he had already accumulated years of experience on the organization’s board. He later extended his leadership to the Hawai‘i State Council, where he focused on legislative advocacy for architecture.
His tenure at AIA coincided with a pivotal shift in the architectural industry’s priorities. “When I graduated in the late
’80s and early ’90s, architecture was still dominated by big-name architects producing iconic forms,” he recalls. The early 2000s, however, brought a growing emphasis on sustainability, community responsiveness and equitable design.
During his presidency, Fullmer spearheaded the AIA Honolulu office’s move from Chinatown to nearby Merchant Street, transforming the space into a pilot project for Leadership in Energy and Environmental Design certification in interior design.
Courtesy: John Fullmer
This effort reflected a broader professional shift from architecture as solely a showcase of form, to architecture as a tool for community service, environmental stewardship and long-term value. While beauty remains important, Fullmer says he sees architecture’s first priority as serving the community and having a positive impact on its environment.
Fullmer also notes the accelerating impact of technology on architecture. From building information management systems to software that analyzes designs for performance efficiency, technological tools now enable architects to integrate sustainability features and more, from the earliest stages of a project. Looking ahead, he sees both opportunity with artificial intelligence and reason to be cautious. He says AI can offer increased efficiencies but poses risks if relied upon too heavily, especially by less experienced architects.
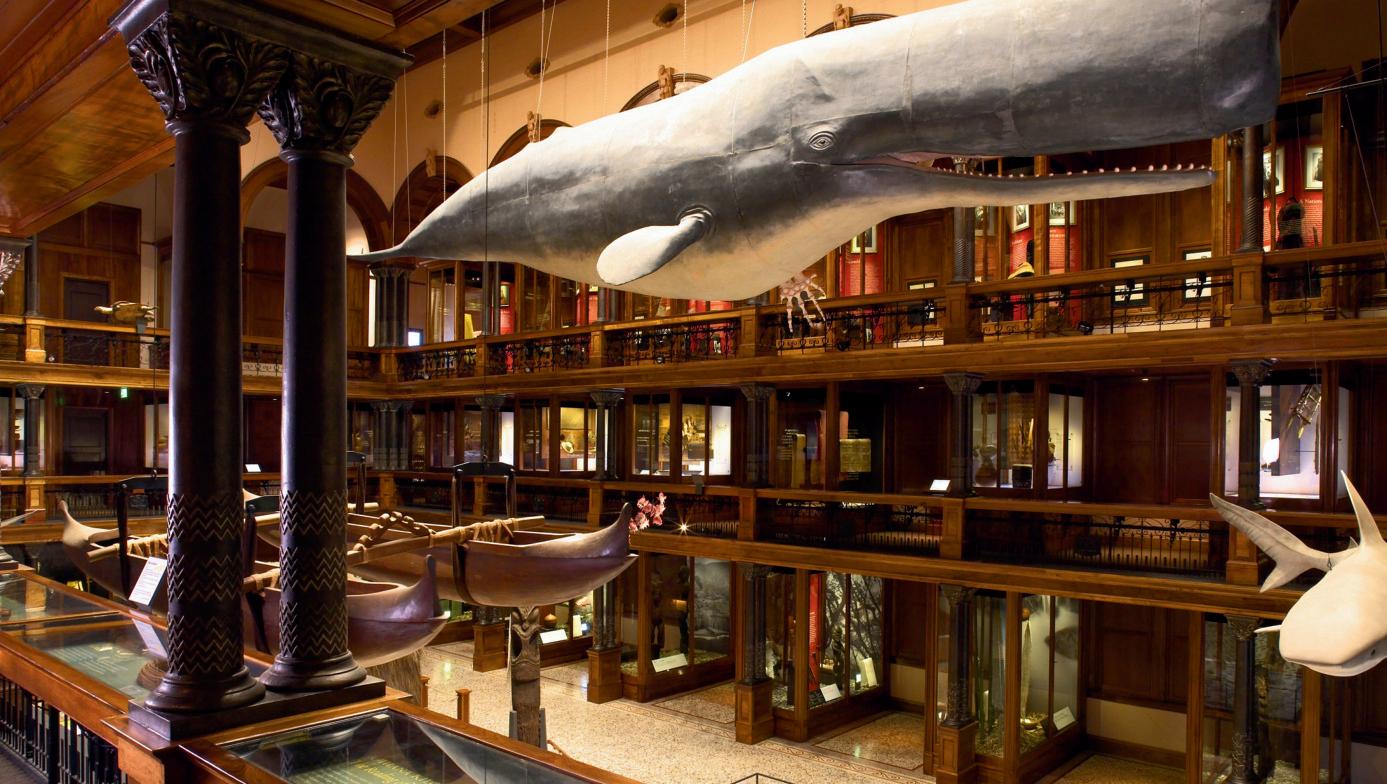
What Fullmer says he’s always loved about architecture is its puzzle-solving nature. He thrives on projects with constraints—think historic buildings, adaptive reuse efforts and complex renovations— where creative solutions must balance preservation, client needs and community impact. He says his most meaningful projects include the Bishop Museum’s Hawaiian Hall renovation; he navigated historic preservation, cultural significance and innovative design to deliver a space that serves both the institution and the broader community.
For the next generation, Fullmer offers pragmatic advice: create, sketch, write and gain diverse experiences. To best serve their communities—and to succeed in their profession—he says, they should seek accredited education, explore different buildings and contexts, and embrace opportunities to integrate architecture meaningfully into community life. Fullmer is president of MASON.
Carol Sakata, FAIA AIA Hawai‘i President, 1989
Carol Sakata, FAIA, made history as the first female president of AIA Hawai‘i, and the first woman from Hawai‘i to be elevated to Fellowship in the prestigious American Institute of Architects College of Fellows. For over 30 years she held leadership positions in the AIA locally and nationally, and with the National Council of Architectural Registration Boards. “If you can lead volunteers who don’t have any allegiance to you, you develop skills and techniques to better lead employees, consultants, clients, etc.,” Sakata reflects, emphasizing the leadership lessons learned during this period.
In 1979, Sakata became (and still is) a principal at her firm, CDS International. The late 1980s were a time of relative prosperity for local architects, wedged between the high interest rates and project cancellations of the early 1980s and the economic uncertainty fueled by the Gulf War of the early ’90s.
Much of the work for Hawai‘i architects during the ’80s involved designing resorts, shopping centers, multifamily housing, and renovating structures. Hawai‘i’s architects were already mindful of the environment, designing to align to natural conditions such as tradewinds and sunlight. Many were also involved in historic preservation—a practice that would continue to grow in importance over the following decades. Profound technological changes were also taking place, including the replacement of hand drafting with computer-aided design, then 3D simulations. Building materials were advancing, too.
And more women were coming to the forefront in architecture, particularly in leadership roles. When Sakata joined AIA in 1973, female membership in the organization was minimal; today, women comprise approximately 27% of AIA’s over 100,000 members nationwide.
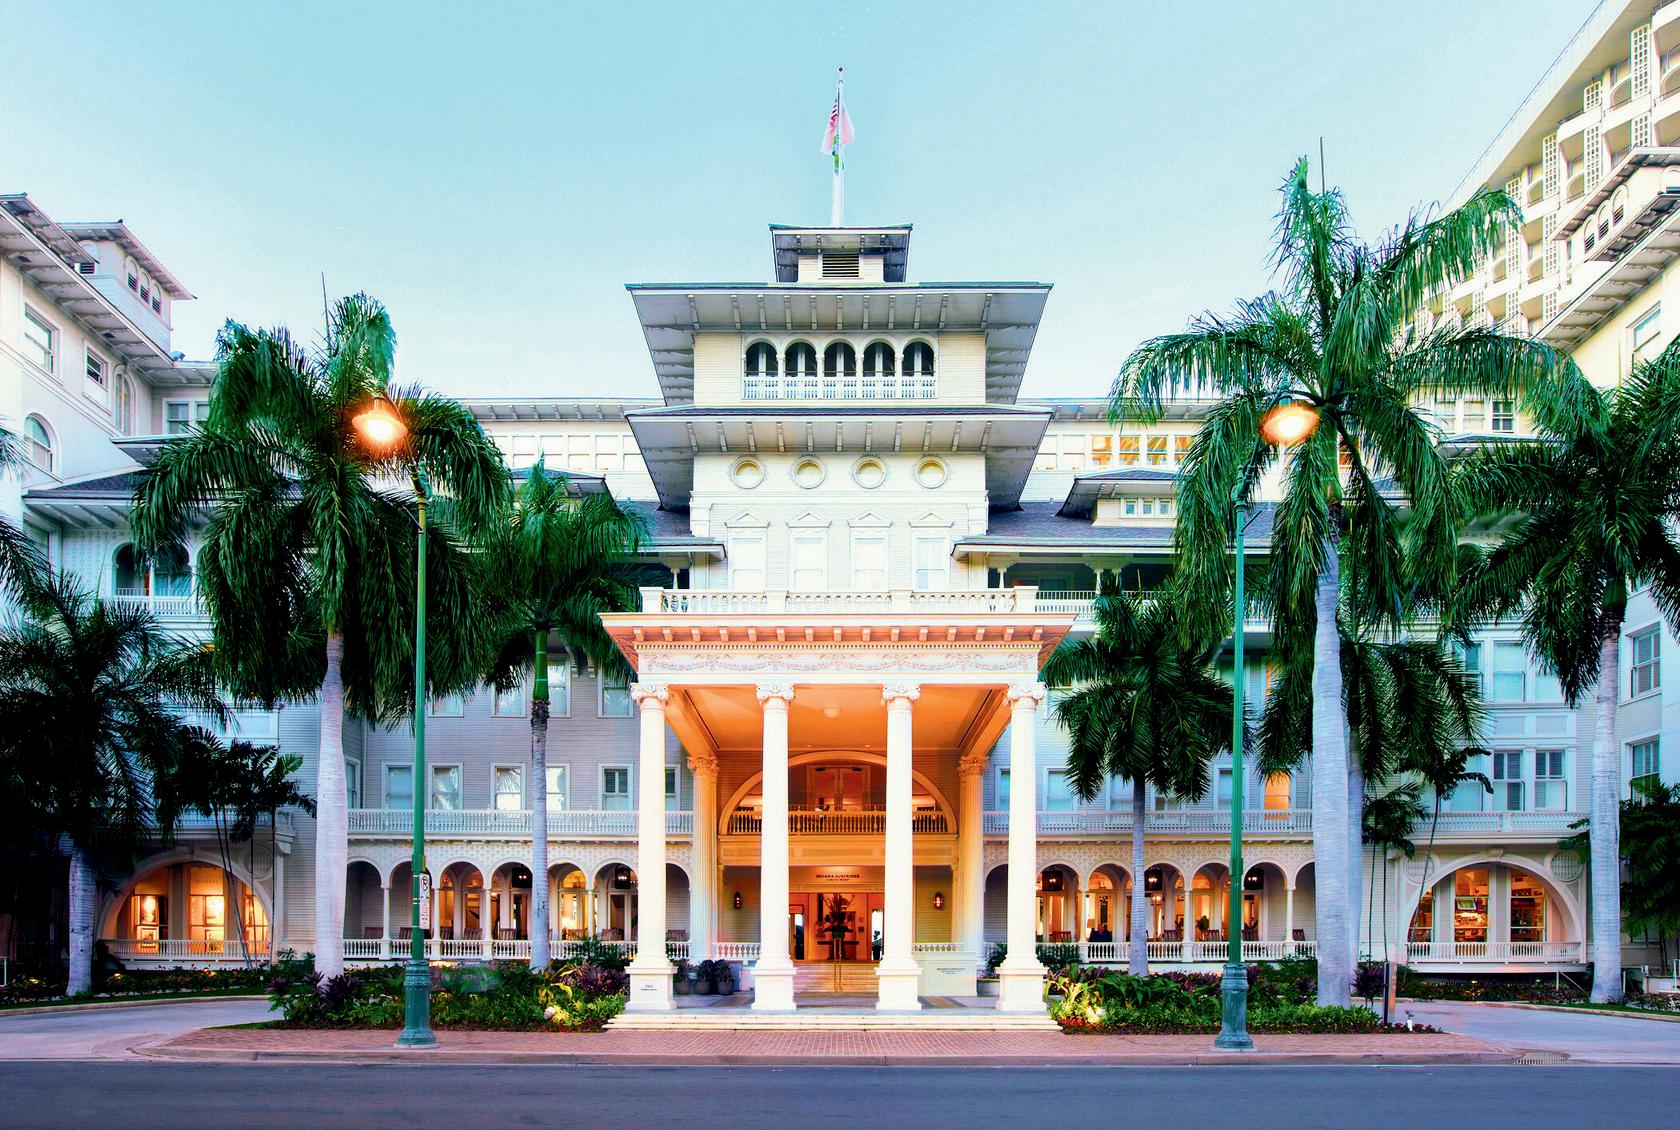
Among Sakata’s most meaningful projects is the historic rehabilitation of the Moana Surfrider resort. Reflecting on her career, she emphasizes the joy of helping clients transform ideas into tangible spaces. Her advice to emerging architects is as much about personal growth as professional development: “Get involved … It expands your horizons, your knowledge base, and can lead to meaningful friendships and personal growth.”
Courtesy: Carol Sakata
DESIGNED BY:
DESIGNED BY:
ARTHUR L. REYNOLDS, AIA
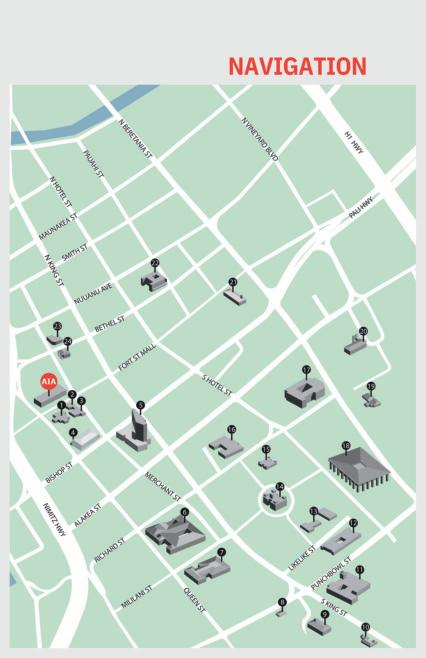
Vote for Hawaii’s Favorite Building: A Centennial Showcase
Aloha Tower has been a gateway to Honolulu, greeting ships and passengers as they enter the port. Today, the Hawaiʻi Department of Transportation manages the historic landmark while Hawaiʻi Pacific University's main campus is housed in the neighboring marketplace where it blends academic innovation with Hawaiʻi’s rich maritime legacy.
Aloha Tower has been a gateway to Honolulu, greeting ships and passengers as they enter the port. Today, the Hawaiʻ Department of Transportation manages the historic landmark while Hawaiʻi Pacific University's main campus is housed in the neighboring marketplace where it blends academic innovation with Hawaiʻi’s rich maritime legacy.
LAYOUT DESIGN BY JESSICA BANDOL, AIA HONOLULU
DESIGNED BY:
ARTHUR L. REYNOLDS, AIA
FIRST HAWAIIAN CENTER | BUILT 1996
Aloha Tower has been a gateway to Honolulu, greeting ships and passengers as they enter the port. Today, the Hawai Department of Transportation manages the historic landmark i Pacific University's main campus is housed in the neighboring marketplace where it blends academi innovation with Hawaiʻi’s rich maritime legacy.
DESIGNED BY:
DESIGNED BY: KOHN PEDERSEN FOX
First Hawaiian Center serves as a beacon on our city skyline and pays homage to our hometown. It incorporates a sense of place while serving our community and shaping our future.
First Hawaiian Center serves as a beacon on our city skyline and pays homage to our hometown. It incorporates a sense of place while serving our community and shaping our future.
DESIGNED BY: KOHN PEDERSEN FOX
First Hawaiian Center serves as a beacon on our city skyline and pays homage to our hometown. It incorporates a sense of place while serving our community and shaping our future.
DESIGNED BY:
DESIGNED BY:
OLIVER G. TRAPHAGEN, FAIA
DESIGNED BY:
Opened in 1901 as Waikiki’s first hotel, the Moana Surfrider, the “First Lady of Waikiki,” blends Victorian elegance with modern luxury. Recent renovations refreshed its historic lobby and rooms into serene beach retreats. Discover its storied past at the Moana Museum in the Banyan Wing, home to Hawaii’s first electric elevator.
Opened in 1901 as Waikiki’s first hotel, the Moana Surfrider, the “First Lady of Waikiki,” blends Victorian elegance with modern luxury. Recent renovations refreshed its historic lobby and rooms into serene beach retreats. Discover its storied past at the Moana Museum in the Banyan Wing, home to Hawaii’s first electric elevator.
MOANA SURFRIDER, A WESTIN RESORT & SPA | BUILT 1901
Opened in 1901 as Waikiki’s first hotel, the Moana Surfrider, the “First Lady of Waikiki,” blends Victorian elegance with modern luxury. Recent renovations refreshed its historic lobby and rooms into serene beach retreats. Discover its storied past at the Moana Museum in the Banyan Wing, home to Hawaii’s first electric elevator.
TOWER
MOANA SURFRIDER, A WESTIN RESORT & SPA | BUILT
This fun competition shines a light on the design legacy of iconic structures across our state and encourages everyone to discover (or rediscover!) the buildings that shape our daily
DESIGNED BY: C W DICKEY, AIA RENOVATED BY: MASON, 2012
DESIGNED BY: C W DICKEY, AIA RENOVATED BY: MASON, 2012
Choose your favorite from the selections below — or write in your own nomination online — and help us honor a century of architecture in Hawai‘i.
Bishop Museum was established at a time when there were fewer than one hundred major museums in the world. Hawaiian Hall is made up of three interlinked structures which were built beginning in 1890 and opened to the public in 1903. Architects William F. Smith, and Ripley and Dickey did various parts of the structure. Hawaiian Hall closed for three years (2009-2012) for a beautiful renovation directed by MASON.
Bishop Museum was established at a time when there were fewer than one hundred major museums in the world. Hawaiian Hall is made up of three interlinked structures which were built beginning in 1890 and opened to the public in 1903. Architects William F. Smith, and Ripley and Dickey did various parts of the structure. Hawaiian Hall closed for three years (2009-2012) for a beautiful renovation directed by MASON.
DESIGNED BY: C W DICKEY, AIA RENOVATED BY: MASON, 2012
IBM BUILDING | BUILT 1962
IBM BUILDING | BUILT 1962
Bishop Museum was established at a time when there were fewer than one hundred major museums in the world. Hawaiian Hall is made up of three interlinked structures which were built beginning in 1890 and opened to the public in 1903. Architects William F. Smith, and Ripley and Dickey did various parts of the structure. Hawaiian Hall closed for three years (2009-2012) for a beautiful renovation directed by MASON.
DESIGNED
BY:
VLADIMIR OSSIPOFF, FAIA
DESIGNED BY: VLADIMIR OSSIPOFF, FAIA
DESIGNED BY: VLADIMIR OSSIPOFF, FAIA
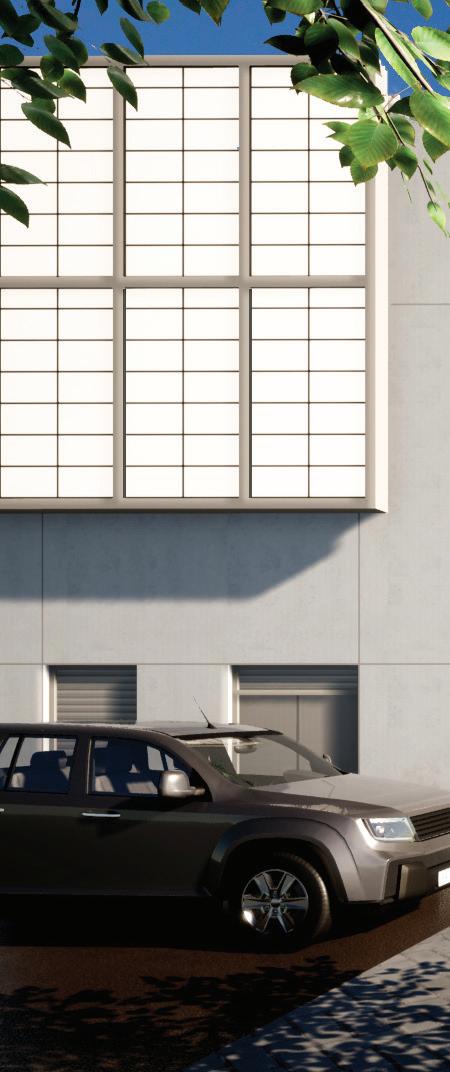
Architect Vladimir Ossipoff incorporated brise soleil into his design for the IBM Building's façade, evoking an IBM innovation: punch cards that the company introduced in the 1920s. The design keeps the interior cool, making the structure an early example of sustainable architecture. Today, the IBM Building remains a vital part of Ward Village, reflecting both Ossipoff’s modernist ingenuity and Victoria Ward's creative legacy.
Architect Vladimir Ossipoff incorporated brise soleil into his design for the IBM Building's façade, evoking an IBM innovation: punch cards that the company introduced in the 1920s. The design keeps the interior cool, making the structure an early example of sustainable architecture. Today, the IBM Building remains a vital part of Ward Village, reflecting both Ossipoff’s modernist ingenuity and Victoria Ward's creative legacy.
Architect Vladimir Ossipoff incorporated brise soleil into his design for the IBM Building's façade, evoking an IBM innovation: punch cards that the company introduced in the 1920s. The design keeps the interior cool, making the structure an early example of sustainable architecture. Today, the IBM Building remains a vital part of Ward Village, reflecting both Ossipoff’s modernist ingenuity and Victoria Ward's creative legacy.
A
DESIGNED
BY: WARREN AND WETMORE
DESIGNED BY: WARREN AND WETMORE
DESIGNED BY: WARREN AND WETMORE (808)
Opened in 1927 and known as the “Pink Palace of the Pacific,”
Opened in 1927 and known as the “Pink Palace of the Pacific,”
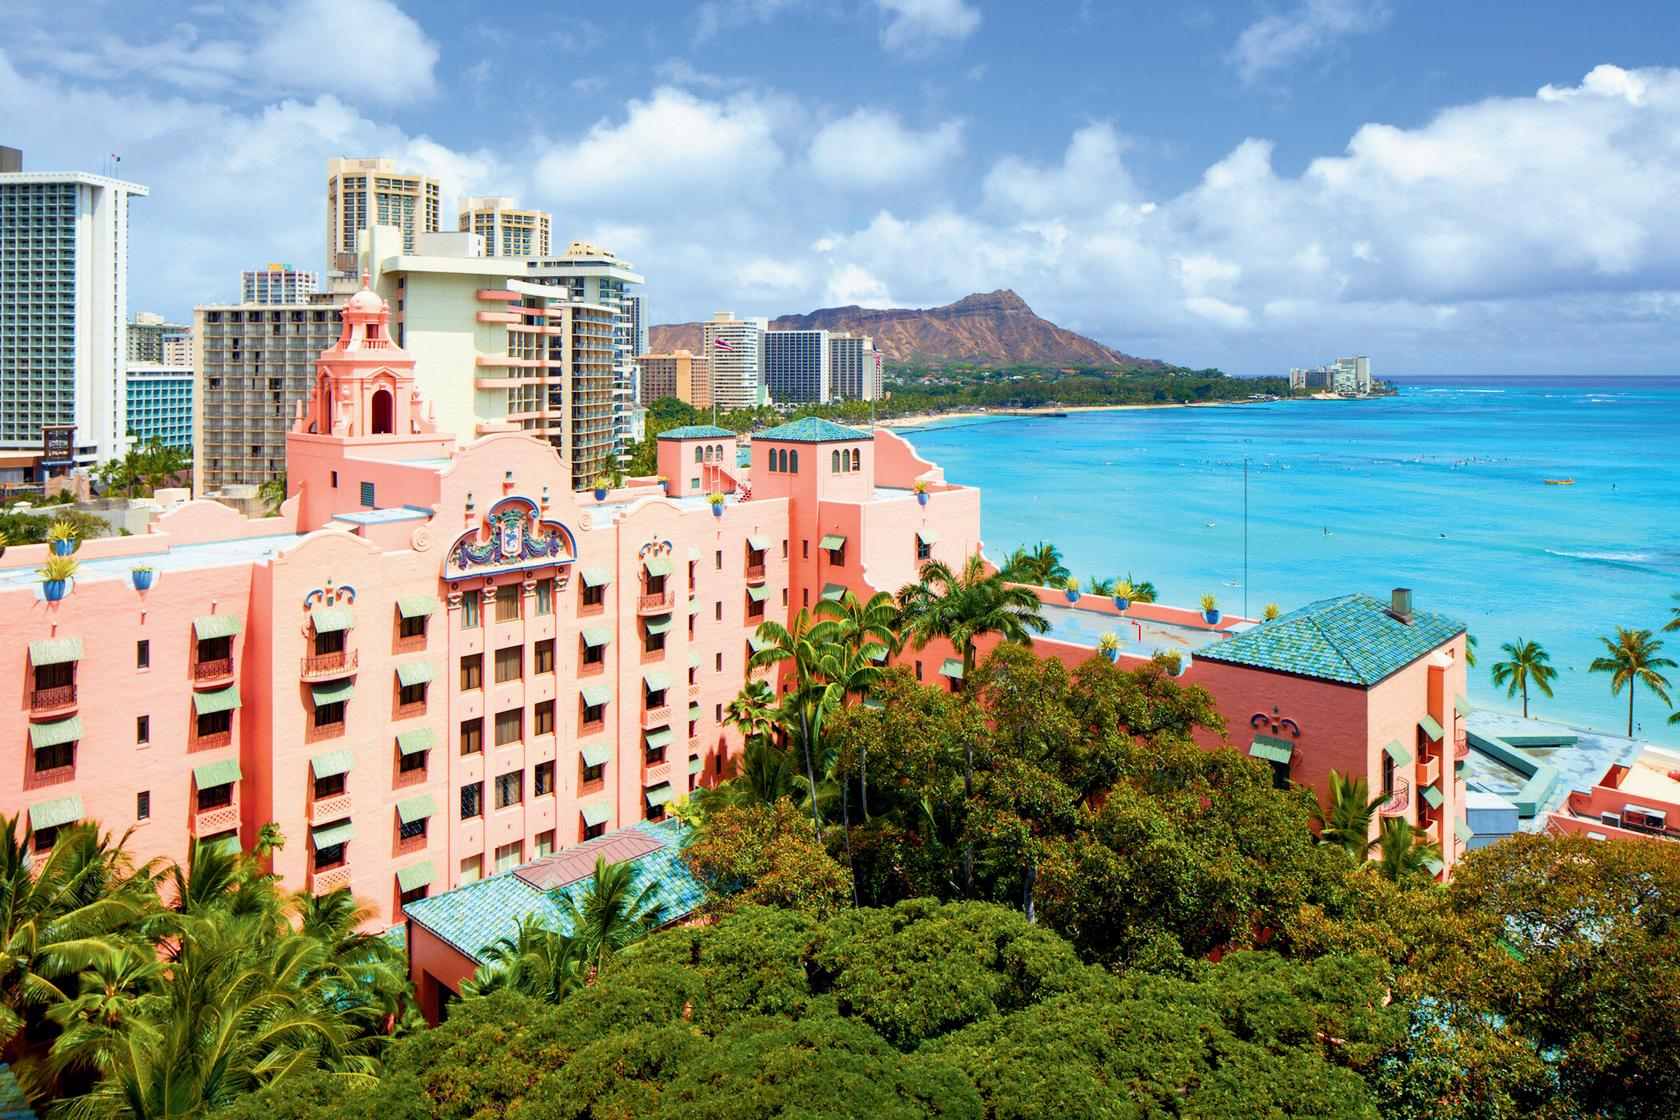
Opened in 1927 and known as the “Pink Palace of the Pacific,” The Royal Hawaiian, a Luxury Collection Resort, is a sanctuary of timeless elegance. Blending modern sophistication with indigenous charm, it offers refined accommodations, worldclass amenities, and a Historic Gallery honoring its rich heritage.
The Royal Hawaiian, a Luxury Collection Resort, is a sanctuary of timeless elegance. Blending modern sophistication with indigenous charm, it offers refined accommodations, worldclass amenities, and a Historic Gallery honoring its rich heritage.
The Royal Hawaiian, a Luxury Collection Resort, is a sanctuary of timeless elegance. Blending modern sophistication with indigenous charm, it offers refined accommodations, worldclass amenities, and a Historic Gallery honoring its rich heritage.
THE ROYAL HAWAIIAN,
LUXURY COLLECTION RESORT | BU ILT 1927
BISHOP MUSEUM, HAWAIIAN HALL | BUILT 1903
IBM BUILDING | BUILT 1962
THE ROYAL HAWAIIAN, A LUXURY COLLECTION RESORT | BU ILT 1927
BUILDING WITH PURPOSE
Current priorities are to maintain a sense of place, achieve greater sustainability and foster personal and community wellness through their work.
Hawai‘i architects today are thoughtfully rooting both residential and commercial projects in Island culture, prioritizing keeping Hawai‘i, Hawai‘i. They also understand the importance of resiliency and environmentally centered designs, utilizing more planet-friendly materials to reduce carbon emissions. Additionally, they’re creating designs that promote personal and community wellness.
We spoke to several leading local architects, all AIA members, about the principles behind their work and what drives good design in Hawai‘i today.
“AIA is a like-minded community of architects working together as problem solvers,” says Laurel Swan, AIA, principal at WhiteSpace Architects. “Buildings should be thoughtful, they should be healthy, they
should be beautiful, they should fit within our community and our landscapes and our environments.”
PASSION-DRIVEN WORK
At architecture’s core, there’s a shared desire to have a positive, lasting effect on society and the world as a whole. “We have the ability to affect a lot of people all at once,” says Jason Takeuchi, AIA, an associate and project architect at Ferraro Choi. “Our license covers something as small as a shack or restroom renovation all the way up to something as big as an Olympic stadium or an airport. Compared to other fields, like medicine for example, where you’re treating one patient at a time, we’re designing things potentially for thousands of people that will live on for decades. That’s
the draw—how much impact can you make with the talent that you have.”
Licensure in itself demands a high level of passion and dedication—the education, field experience and examination required is both rigorous and extensive. “In terms of overall education and licensure, our profession is similar to the medical field or law,” Takeuchi says. “We’re held to very high standards.”
To become an architect in the U.S., you need to earn a license from the board of the state you’ll be practicing in, which takes an average of 12.9 years of education and work experience, according to the National Council of Architectural Registration Boards. “In Hawai‘i, we have very stringent laws protecting architects’ rights to practice,” Takeuchi says. “Most architects have an accredited degree in architecture, either a bachelor’s and master’s or a doctorate.”
After graduation, they need to pass six licensure exams and complete between 3,500 and 5,000 hours of apprenticeship or internship experience to ensure competency in critical areas of practice. The skills mastered cover everything from practice and project
“You’re really achieving something functional and wonderful for society but also getting to flex that creative brain.”
— Laurel Swan, AIA, principal at WhiteSpace Architects
Courtesy: Ferraro Choi
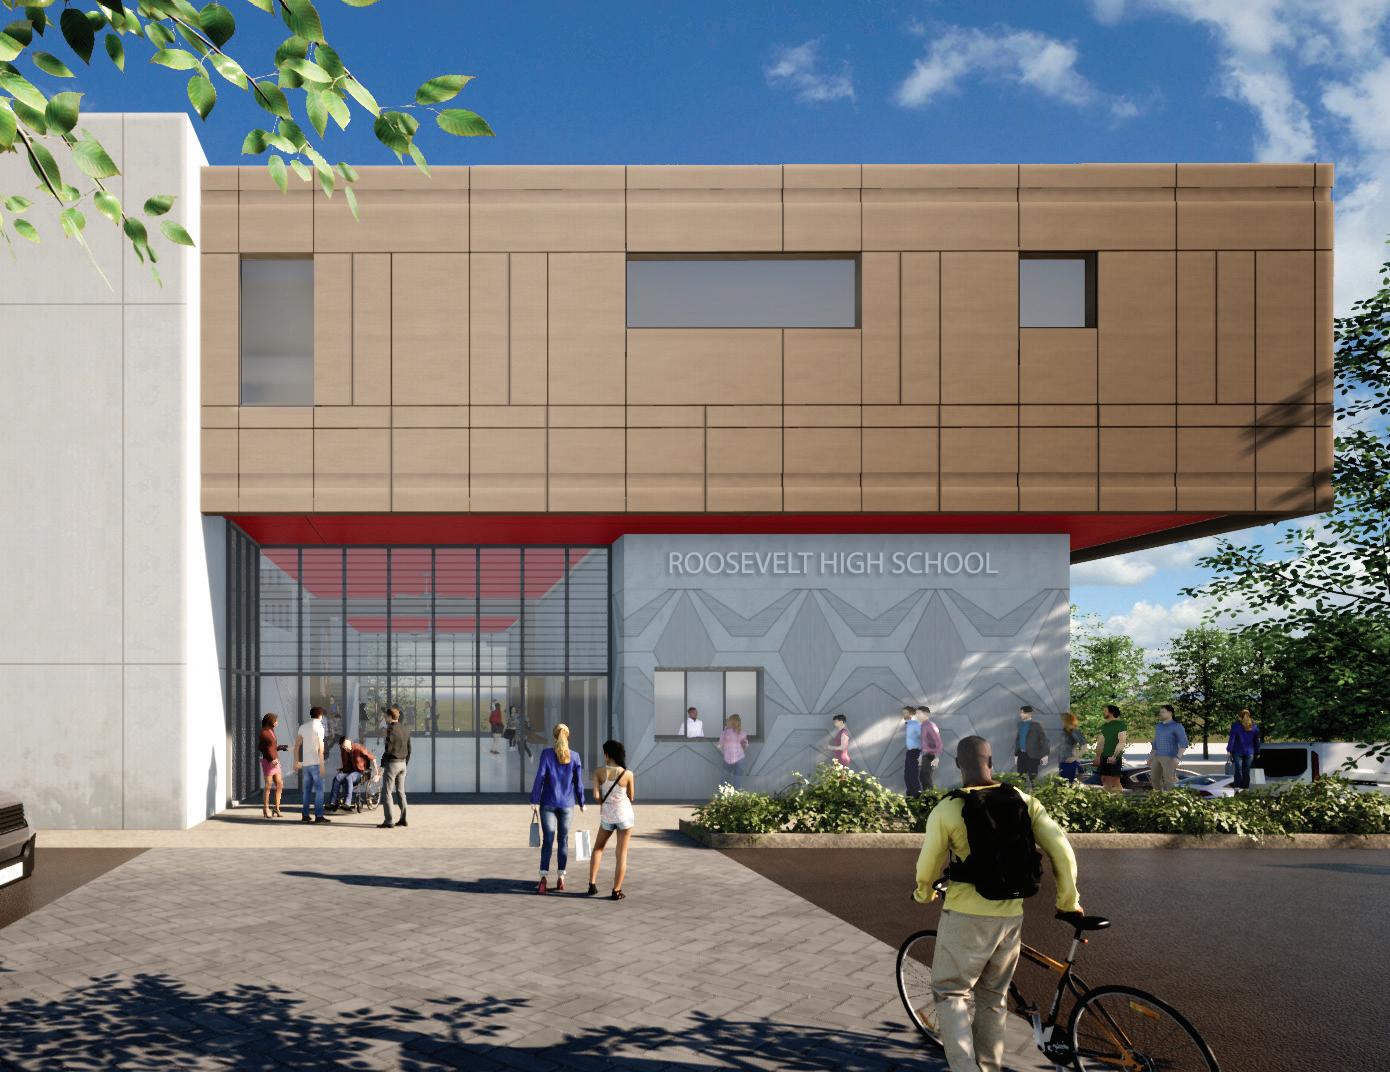
The team from Ferraro Choi redesigned the Roosevelt High School gym.
management to programming and construction administration. The total time invested, from undergraduate education to licensure, can range from 15 to 20 years.
For Swan, the payoff is a technically challenging career that also fosters creativity and altruism through meaningful work. “You’re really achieving something functional and wonderful for society but also getting to flex that creative brain,” she says. “Buildings are such an essential part of how we exist in the world and in our communities. If I make a good building that people love, or even if I renovate a building that people love, or if I’m part of a team that renovates a building that people love, I feel a sense of pride.”
FOSTERING A SENSE OF PLACE
Preserving our Islands’ history, culture and uniqueness is a top priority for many Hawai‘i architects, including Takeuchi. When working on projects, he focuses on perpetuating local and Native Hawaiian culture while incorporating modern conveniences. “Most of the buildings that we design are intended to be there for 30, 50 years. So, whatever is put out into the public, we want to make sure that it’s not only durable, but it means something,” he says.
Similarly, Melanie Islam, AIA, and principal at MASON, says she does extensive research on the history of each of her project sites. This involves discovering the place name, ahupua‘a, archaeology and history. “We have a lot of mo‘olelo [in Hawai‘i], a lot of stories about where we are from,” she says. “Understanding where your site is, where your building is, whether it’s a new or an existing building, and what was the story of that place can tell you what the building or site wants to be from a cultural and community perspective.”
Swan says she aligns projects with the goals and values of the communities they’re in. “We talk story with people who have been in that neighborhood or space and ask, ‘What does this place mean to you? How can we incorporate that into what you need now? And how can we make sure that history is honored while we’re also looking ahead to see what you need in this place moving forward?’”
Many Hawai‘i architecture firms have inhouse cultural experts dedicated to making sure that Native Hawaiian values are well represented in projects, and that architects incorporate Native Hawaiian elements that are significant to each site.
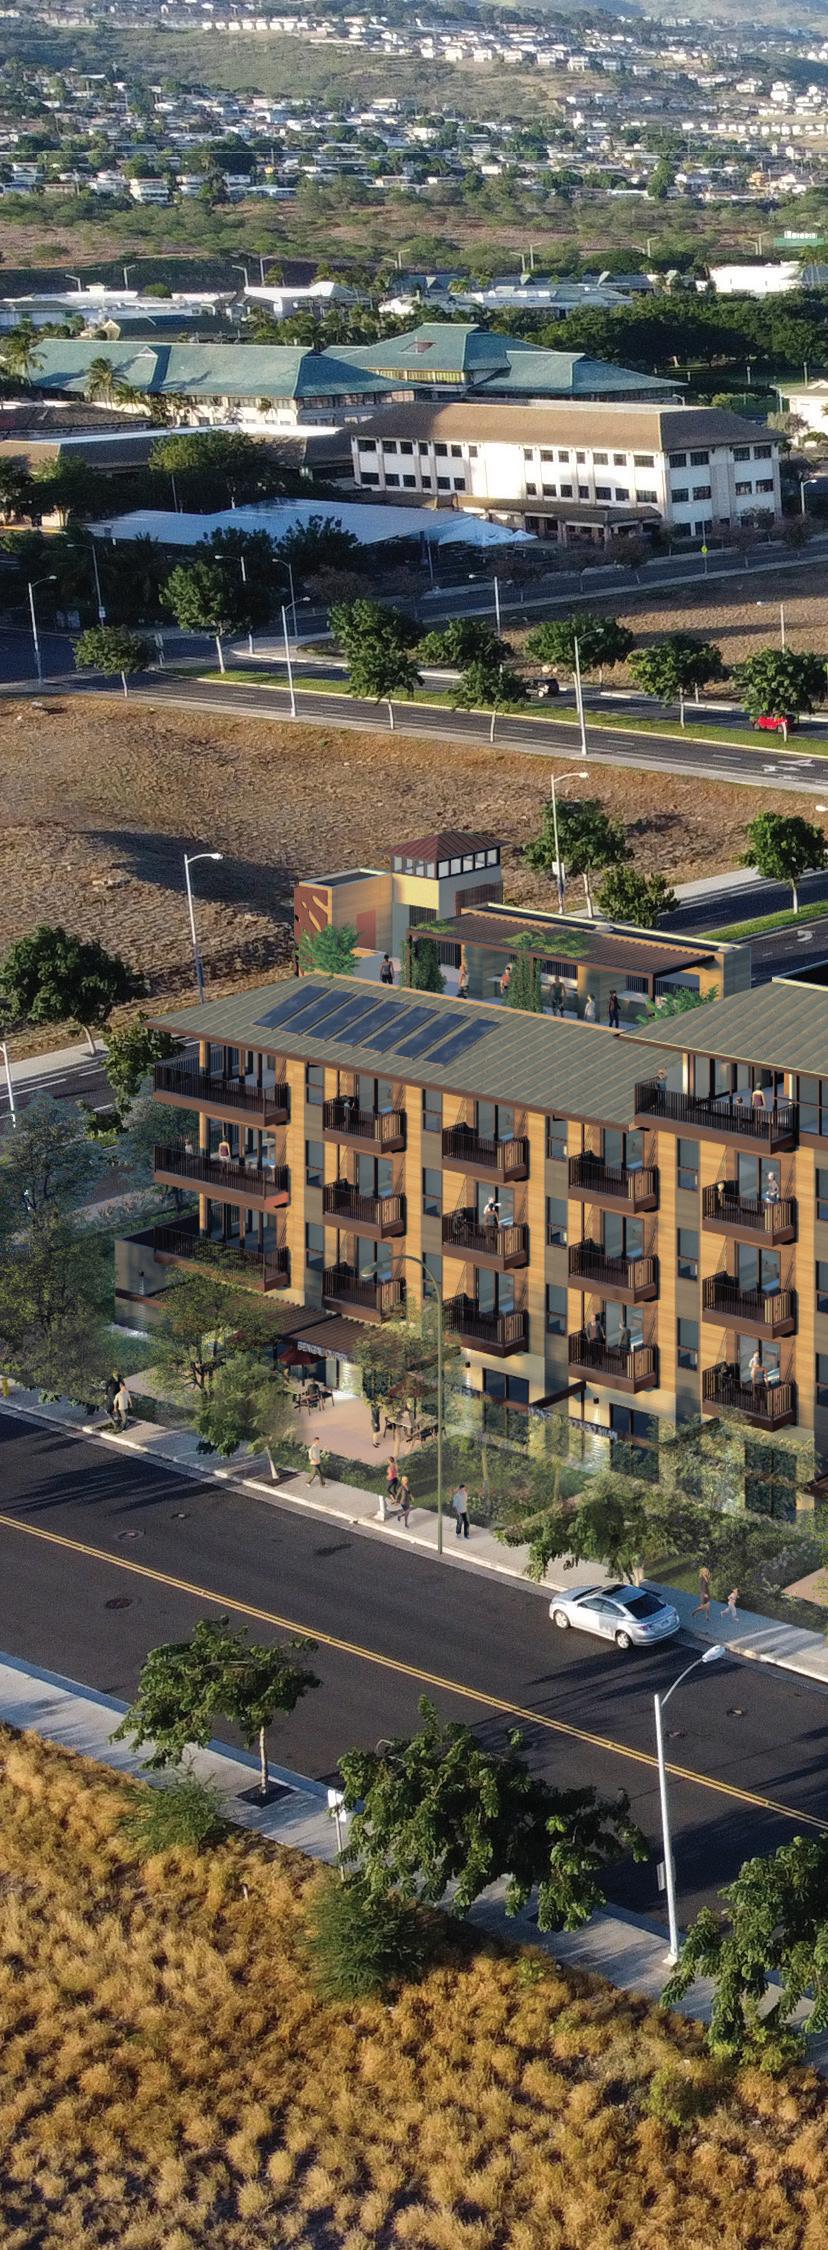
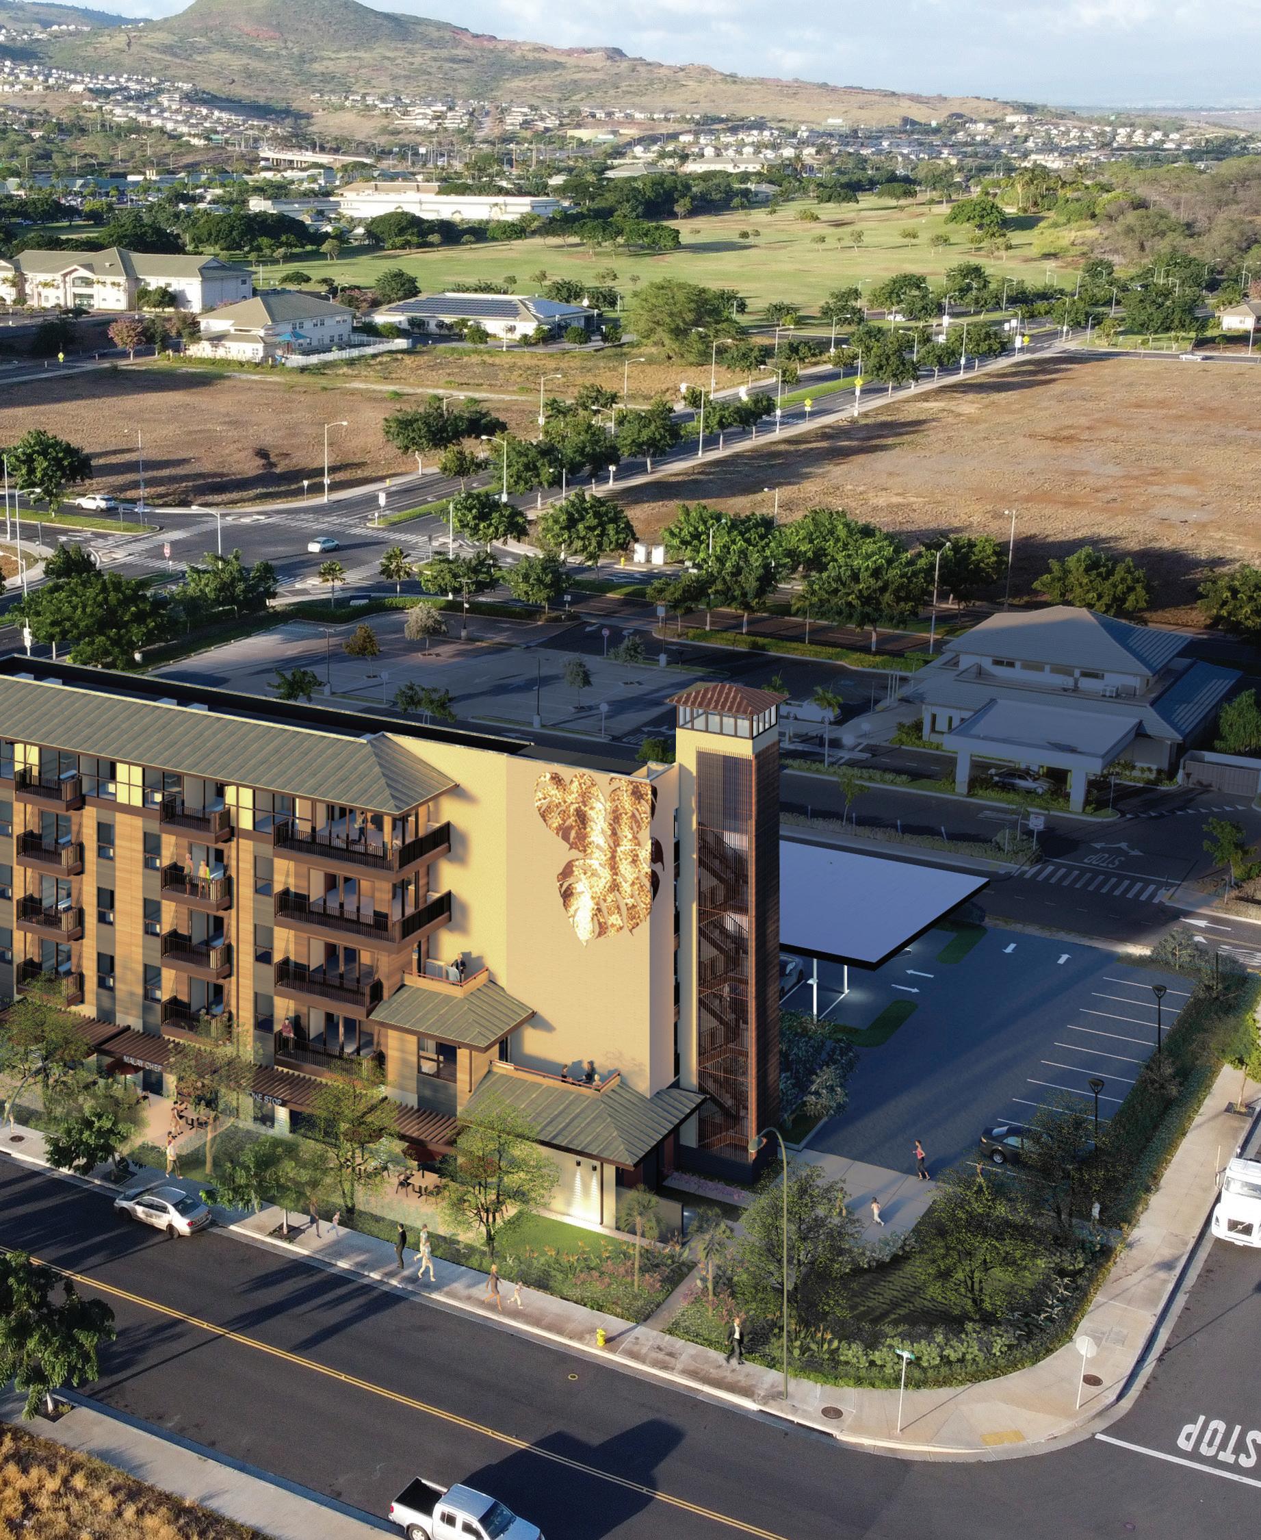
A rendering of Lūhauola, MASON’s latest mixed-use project in Kapolei
Courtesy: MASON
Augie Salbosa Photography
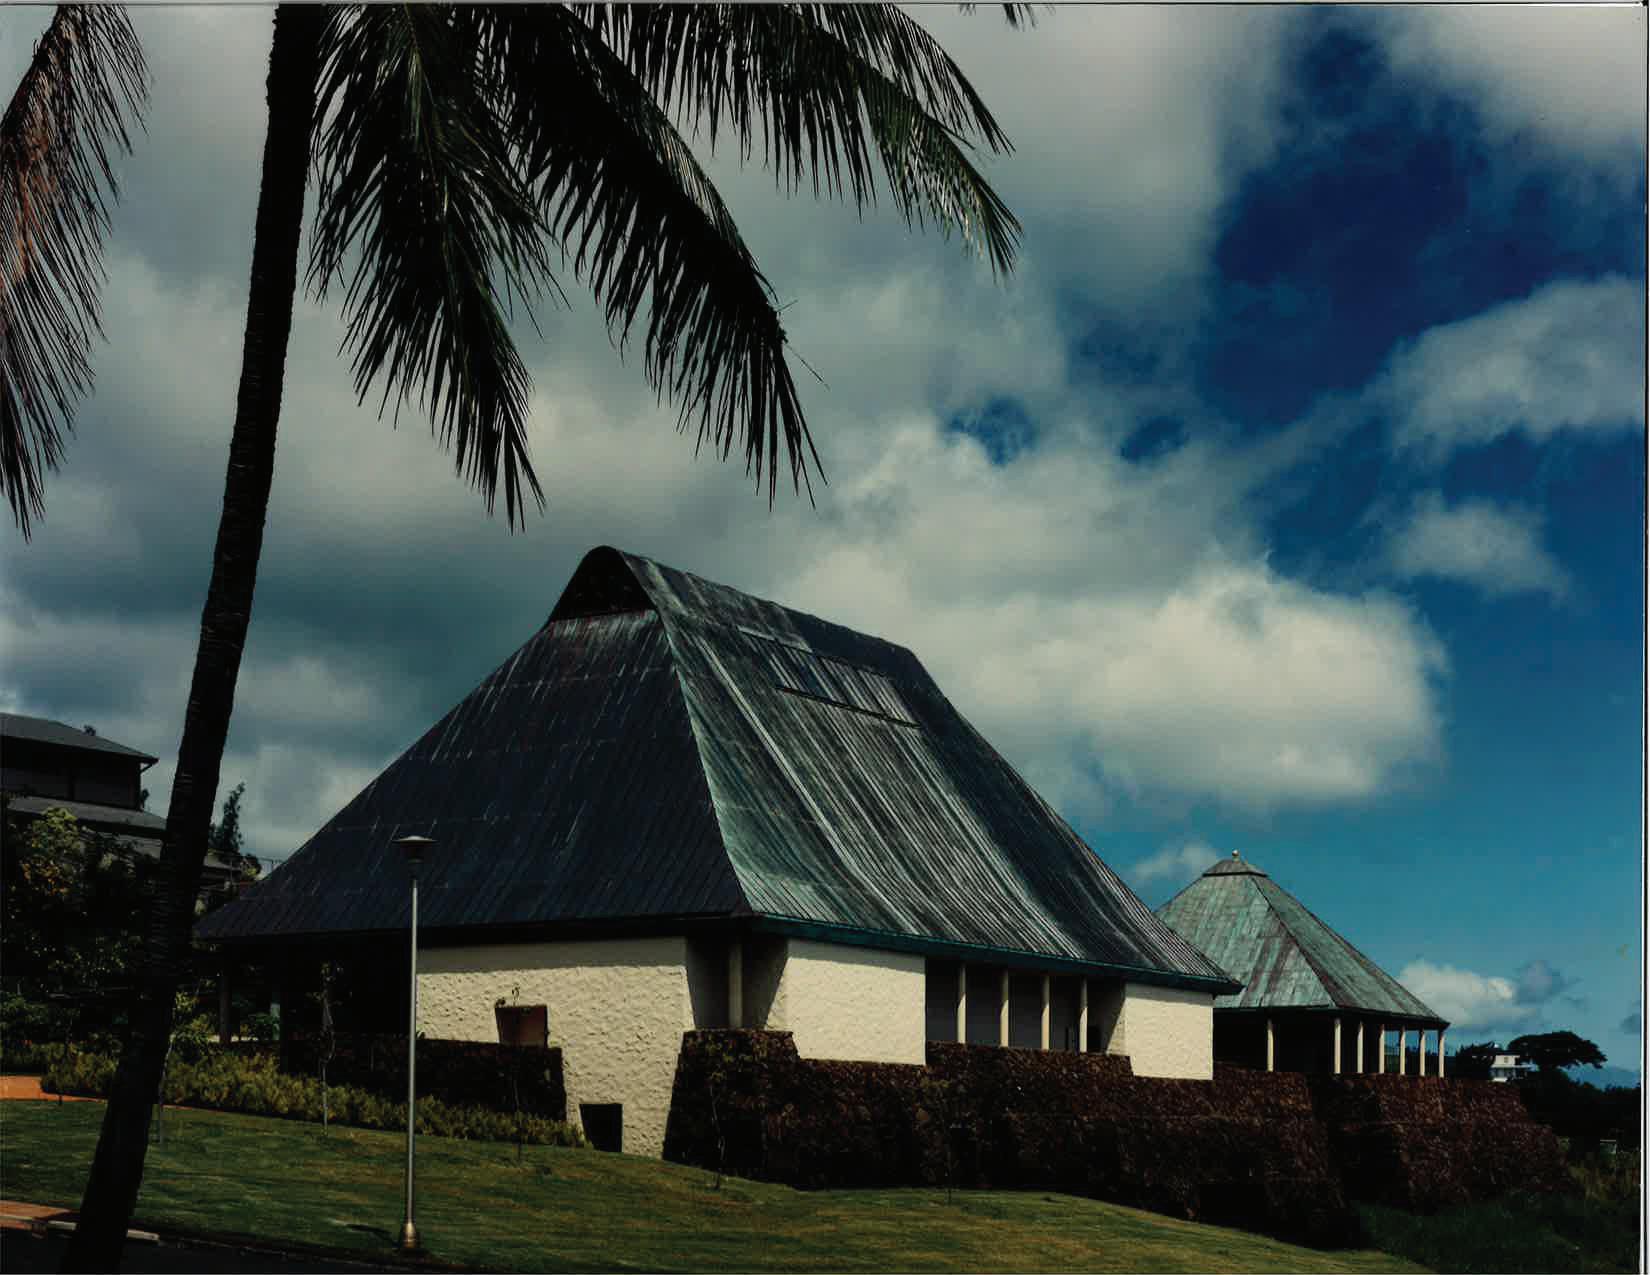
Kamehameha Schools’ Bishop Memorial Chapel
It can be as subtle as a pattern integrated into flooring or as defining as honoring an area’s wahi pana, or sacred sites.
For a Roosevelt High School project, Takeuchi and his team wrapped the gymnasium’s exterior in concrete forms, lines and patterns that recall traditional Hawaiian pahu drums to reflect the instrument’s deep ties to the Makiki neighborhood. At one of WhiteSpace Architects’ latest projects on Hawai‘i Island, a wall covering depicting a historic map of Honoka‘a shares the story of the people who built the community’s downtown district.
And when designing the second iteration of Kamehameha Schools’ Bishop Memorial Chapel, the now-closed Honolulu firm Kauahikaua and Chun implemented a lava rock foundation inspired by ancient heiau, along with kapa-style carvings, trims made of native woods and
an exterior stone wall that pays homage to the traditional stone structures of Hawai‘i before Captain James Cook’s arrival in 1778. Daniel Chun, FAIA, who served as co-leader of the chapel project and is now retired, recalls, “In a world that feels increasingly homogenous and changing too fast, people want some kind of anchor. They’re craving individuality and connection.”
FOCUSING ON SUSTAINABILITY
More than 1,400 architectural firms have signed the AIA 2030 Commitment, an initiative to achieve net zero carbon emission buildings by 2030, along with the AIA Materials Pledge, a vow to consider the health of our ecosystem and society when choosing building materials. As the world faces a growing cli-
mate crisis, sustainability within the architectural industry has never been more important, and Hawai‘i architects are rising to meet the challenge.
Islam, the sustainability director at MASON, is currently engaged in a workforce housing project with the goal of elevating what affordable housing looks and feels like in Hawai‘i in terms of clean energy. The potential benefits are immense. “Getting access to clean energy will ultimately help you, like everyone in the future, save money and reallocate those resources to other more important, critical things,” she says. “When you have clean energy that is almost free, then you can afford education, better food or saving for your future.”
Designed by AIA firm Ferraro Choi, the Hawai‘i Gateway Energy Center visitor center in Kailua-Kona was one of the first buildings in the world to receive a
LEED (Leadership in Energy and Environmental Design) Platinum rating from the U.S. Green Building Council for its innovative design. Outfitted with a passive deep seawater cooling system, photovoltaic panels and thermal chimney, it generates as much clean renewable energy as it consumes.
PROMOTING WELLNESS THROUGH ARCHITECTURE
Today’s architects operate with the understanding that good design can support community health, since people’s emotional and physical wellness are directly affected by the spaces they live in, work at or visit. “There are really amazing studies showing measurable differences in people’s well-being if you have buildings that are thoughtfully designed,” Swan says.
This means creating healthy work environments, which is an even higher priority post-COVID. Architects say providing access to daylight, good air quality, views of nature and areas for social interaction can drastically impact employee happiness and output, and thus overall company performance.
For an office expansion for the Hawai‘i Foodbank, Ferraro Choi’s Takeuchi added natural ventilation to the warehouse, making the place cooler and more comfortable for volunteers and staff. “It’s kind of an invisible thing; it just blends in, but it has helped their capacity and
WHAT SETS AIA ARCHITECTS APART?
An AIA designation represents the highest standards of architectural practices in the industry, indicating qualification, knowledge, accountability and excellence built from education, experience and practice. It also represents a pledge to protect the health, safety and welfare of buildings and the communities they serve.
AIA ARCHITECTS:
• AIA members uphold a strict code of ethics and professional conduct, ensuring integrity, accountability and service to the public good.
• Have access to a network of more than 100,000 leading architects and design professionals through AIA’s 200plus global chapters.
• Complete more continuing education hours than what is required for licensing to stay current on the latest building technologies, sustainability strategies and safety codes.
• Are dedicated to design that is culturally conscious, with Hawai‘i’s unique environment and future in mind.
• Are part of a national and local voice advocating for safe, equitable and resilient communities by shaping public policy on issues like housing, climate action and equity in the built environment.
Courtesy: WhiteSpace Architects
“There are really amazing studies showing measurable differences in people’s wellbeing if you have buildings that are thoughtfully designed.”
— LAUREL SWAN
expanded their operations significantly,” he says.
For Islam of MASON, good design means “creating buildings and places to meet people’s needs, support community resilience, and bring delight.”
GOOD DESIGN MAKES THE WORLD BETTER
It’s clear that in today’s world, design success is measured by much more than just the beauty and functionality of a project. Architects not only consider the longlasting cultural, environmental and societal effects of a space, their work is centered around those effects. “Good design is going to make a difference in the world,”
Takeuchi says. “It’s not just aesthetic. It’s not just Instagrammable. I think we’re in a place in society and culture that is leaning away from the ‘starchitect’ model and more placing emphasis on social impact. It can also be measured in other ways— effective use of resources, performance output. There are buildings that are net positive, which means that they generate more energy than they consume. I think that is good design.” And, he says, good design takes into account “the mission of the client that you’re working for and the community beyond.”
Pictured: Renovation of a 1940s home designed by Vladimir Ossipoff, FAIA, on Diamond Head.
SHAPING TOMORROW
Three leaders in the industry discuss what’s likely to unfold in the next 100 years.
Today’s architects are thoughtfully considering tomorrow’s architecture as the world confronts pressing issues like climate change. In Hawai‘i, they’re moving forward with climateresistant buildings to better prepare the Islands for shifting weather patterns. They’re also using more sustainable building materials and processes to offset Hawai‘i’s carbon footprint. Additionally, as technology continues to advance, they’re exploring tools to help with efficiency and considering how to responsibly incorporate artificial intelligence into their work.
We spoke with three visionary AIA Honolulu architects about the future of architecture in the Islands and what we are likely to see unfold in that space in the next 100 years.
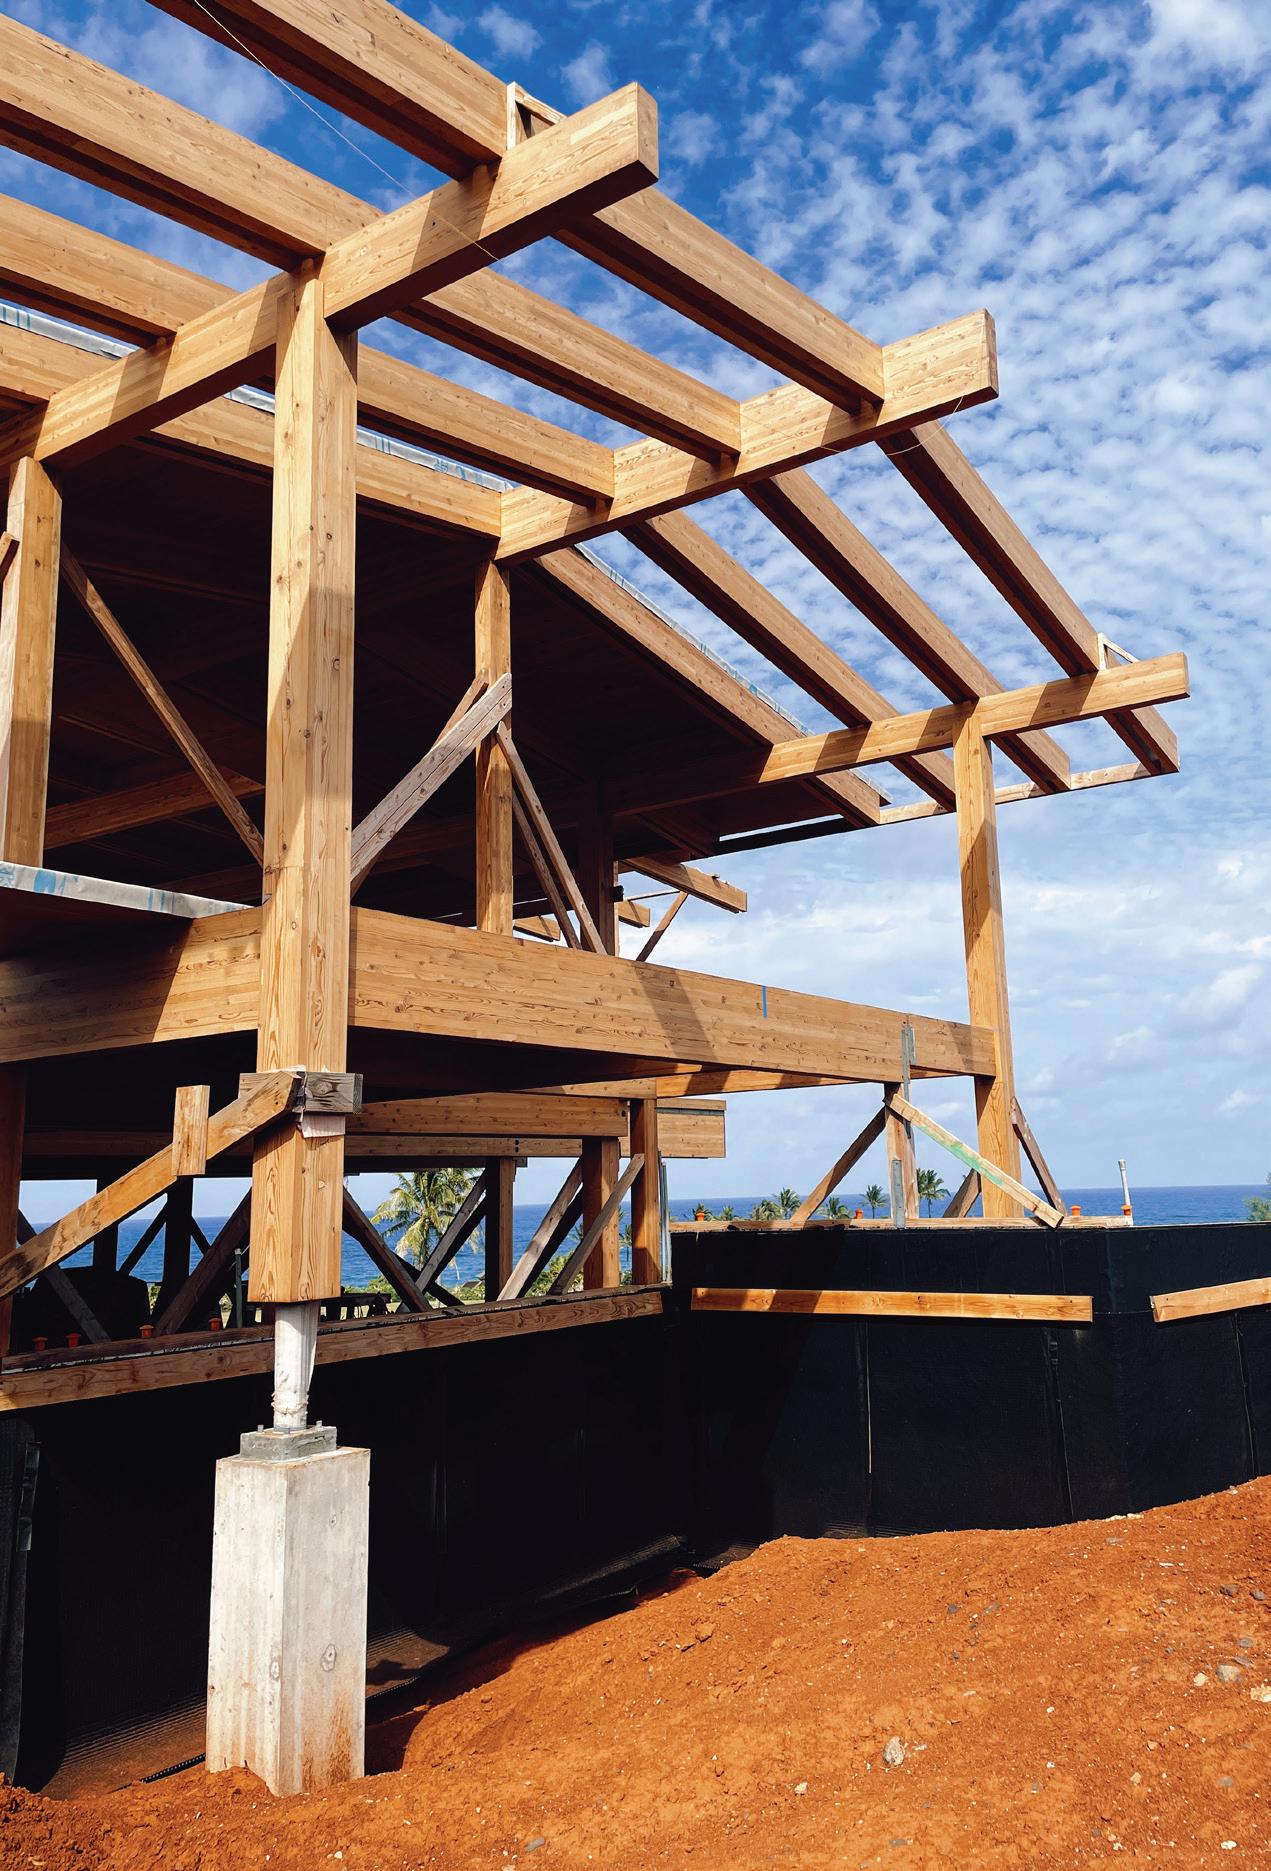
Anahola, a mass timber project under construction on Kaua‘i by Hawaii Off-Grid Architecture & Engineering which will be the first of its kind in the state.
A Focus on Climate Resiliency
The architects we interviewed agreed that builders must be mindful of climate developments, and AIA has made climate action a top priority.
The United Nations says climate change is the “defining crisis of our time,” says Wendy Meguro, AIA, associate professor at the UH School of Architecture and the Sea Grant College Program. And reports have indicated that the built environment is responsible for 42% of our greenhouse gas emissions, she adds. “We’re a big emitter, but that also means that we’re a really important part of the solution.”
Architects already are working to reduce fossil fuel-based energy consumption in favor of renewable energy. In Hawai‘i, this means using “daylighting,” shading and natural ventilation, Meguro says. “We’re now using equipment that allows buildings to use energy when renewable energy is plentiful on the grid. I think
in the future, we’ll have smarter controls in buildings to allow us to use clean energy when it’s available.”
Overall, architects say they need to create resilient communities that can adapt well to the effects of climate change. Hawai‘i is experiencing rising sea levels, for instance, and scientists are predicting more extreme rainfall and weather events due to warmer temperatures. UH researchers have projected that the sea level off Waikīkī will rise up to about 1 foot by 2050 and nearly 6 feet by 2100 due to climate change. To prepare for this, a more resilient infrastructure is needed, and architects are already considering how best to elevate buildings from street level, Meguro says.
“We have some of the best scientists in the world here helping us map future flooding, and architects now have computational tools that help us visualize how we might adapt to sea level rise. That could be something like elevating roads or buildings, for example, or relocating
developments to safer locations. In the near term, policymakers and designers need to work together very closely to create policies that safeguard our communities against increasing sea level and extreme rainfall.”
A Return to Traditional Hawaiian Practices
Rob Iopa, FAIA, chairman of WCIT, says he spends a lot of time thinking about the future of architecture and how the culture and people of Hawai‘i can be represented going forward. In considering best practices, he says the past provides guidance. “There are some practices that Hawaiians had adopted that can move us forward,” he says.
As such, he’s actively working on ways architecture can apply “tomorrow’s ahupua‘a.” “The intention is living in balance with your location,” he says. “We think of this as a past natural re -
source management technique, but the principles are appropriate today. Ahupua‘a practices were based around water, so as we move forward and talk about natural resources and sustainability, we can look at the past for ways to become resilient.”
And like Meguro, Iopa says building climate resiliency in Hawai‘i is the top aim. “If you stand on Kalākaua Avenue and imagine 6 feet of sea rise, you have to imagine being inundated with water. We need adaptive methods to live within this coastal environment.”
He believes Hawai‘i should be building new structures or moving existing ones to elevated ground, even though this is a “massive undertaking” that requires extensive financial resources. “Still, I see it as an opportunity rather than a crisis. I do envision a built environment in 100 years where buildings live above the ground plane. We can create smarter building systems.”
What’s front of mind for Dean Sakamoto, FAIA, founder of Dean Sakamoto Architects, is considering what materials to use to
Illustration of potential flood adaptation strategies on a generic site that represents a location adjacent to the canal in Waikīkī.
The Punahou Sidney and Minnie Kosasa Community by Design Partners Incorporated, which was inspired by the ahupua‘a framework and has a functioning lo‘i, catchment cisterns for collecting rainwater, a 25,000-square-foot native Hawaiian forest environment with trails, and a vegetable garden.
“future-proof” buildings. “I think we ought to start thinking about using wood—pre-engineered lumber, mass timber—and promote the use of renewable resources to build the superstructure, or enclosure, or our buildings,” he says.
The Value of Architects in the Future
Everyone is aware that artificial intelligence is here, says Sakamoto, who serves as executive director of the SHADE Institute, a nonprofit that he says is focused on “sustainable, humanitarian architecture and design for the
Earth.” But while AI can be useful for notetaking and can speed up some processes, he says architects are the ones with the experience and knowledge to devise creative solutions for both current and future problems. “Software always gets better, and AI can help speed things up, but at the end of the day, it’s architects who realize a real space.”
With four decades of experience, Sakamoto says architects, especially ones that have been in the industry for years, have invaluable knowledge. “It took me a long time to learn how to become an architect,” he says. “There’s a lot to learn, and there were a lot of hard lessons over the years, and that’s what
clients get. … Being able to think spatially—that’s one of the gifts we have. We can think spatially and anticipate what the future may be spatially.”
Iopa and Meguro agree that creativity, backed by educational and practical knowledge, is what’s needed to confront architectural challenges of the future. “We bring together design, natural resources, the hard sciences, psychology, politics, as well as community input, and try to create spaces where people can thrive and the planet can too,” Meguro says.
Punahou
School and Douglas Peebles
NEXT GENERATION: EMERGING VOICES IN ARCHITECTURE
They’re rethinking how architecture can address climate change, create equity and foster cultural preservation.
As Hawai‘i’s architectural landscape continues to evolve, a new generation of architects is stepping forward with fresh ideas, a willingness for bold experimentation, and a deep commitment to community and sustainability. These young visionaries are not only building on lessons of the past; they’re rethinking how architecture can address climate change, create equity and foster cultural preservation. From innovative residential projects to experimental public spaces, their work highlights the creativity, curiosity and resilience that will shape Hawai‘i’s built environment for decades to come.
Marcos Cruz Ortiz, Assoc. AIA
Marcos Cruz Ortiz’s journey into architecture has been shaped by movement and contrast. From childhood, Ortiz moved often, first from his birthplace in Hilo to Las Vegas, then across myriad neighborhoods, from great places to not so great places. Every place he lived had its own unique character and style.
“Looking at my childhood, living in all these different housing conditions, I realized I could be part of making these places better,” he says.
These early experiences instilled a deep sense of responsibility. To him, architecture isn’t just about design; it’s about creating equitable, livable spaces that improve everyday life.
Ortiz, who is studying for his licensure exams, says he approaches architecture as “functional art,” balancing creativity with technical precision. He focuses on residential projects—low-rise, multifamily and
single-family homes—prioritizing durability, efficiency and the needs of working families. His role often centers on construction administration, coordinating contractors and ensuring that materials and methods support homes built to last. He says he seeks solutions that maintain quality without cutting corners, and that he understands how every decision can affect the families who will call these spaces home.
In Hawai‘i, where housing affordability is an acute challenge, Ortiz’s work takes on added significance. He has contributed to projects for the Department of Hawaiian Home Lands and other affordable housing initiatives, where thoughtful design directly impacts quality of life. Through each project, he sees the tangible ways architecture can promote equity, giving families safe, functional and lasting homes.
Austin Pollard, AIA
After moving to Maui four years ago, Austin Pollard focused on highly environmentally focused work, where roofs protect homes from wind, sun and rain while also collecting rainwater as a primary potable source. Each building he designs responds to the climate efficiently, minimizing resource use and maximizing functionality.
For Pollard, building effective, resilient structures is a top priority, and he says he prefers that a building’s systems be visible to the public. “When someone’s walking by, someone who doesn’t know much about architecture, if they can see that there’s this huge roof and there’s solar panels on the roof, it makes people more curious about it,” he says.
Community engagement is another layer of his practice. After the 2023 Maui wildfires, Pollard helped design the offgrid ‘Ohana Hope Village in Kahului, a transitional housing community for those displaced by the fires. He became licensed in Hawai‘i in 2024.
Maleah Reynolds, Assoc. AIA
Maleah Reynolds says she’s long been fascinated by the ways that environments shape our experiences, especially mental health. “I want to create spaces that are functional, but also promote wellbeing,” she says, adding that built environments can support or hinder those who inhabit them.
Through her studies, which include mental health and human behavior, Reynolds creates buildings with the climate and material efficiency in mind. But she also considers people’s emotional and cognitive needs. This cross-disciplinary approach allows her to think holistically, imagining spaces that balance form, function and human experience. She draws from technology, culture and lived experience to better serve communities.
Reynolds, who graduated from UH Mānoa’s Doctor of Architecture program in 2025, sees her generation of architects as similarly minded. “My peers are very interested in interdisciplinary work,” she says. “They are not limited to one area. They want to be experts but also bring in outside knowledge.”
Currently practicing in Hawai‘i, Reynolds says design fosters community and resilience. She emphasizes the interplay between social, environmental and psychological forces within the spaces she creates. By connecting architecture to broader human and societal contexts, she helps to redefine what architecture can be—a discipline that cares as much about people’s minds as it does about walls and roofs.
Madou Sarah Mahoro, Assoc. AIA
Born in the Ivory Coast and trained in the U.S., Madou Sarah Mahoro’s choice to pursue architecture was shaped by home. Growing up in West Africa, she saw how infrastructure often copied European models ill-suited to tropical climates. “We don’t have appropriate infrastructure … they just try to copy what they see in the Western world,” she says. Witnessing the negative impacts of these construction choices inspired her to explore climate-responsive and sustainable design. Hawai‘i, with its parallels to the Ivory Coast’s environment, offered her a living classroom.
Deeply invested in climate-resilient and sustainable design, she envisions architecture’s future rooted in resiliency—spaces crafted to respond to global warming, for example, and built for the climate of both today and decades ahead. Her dream projects include net-zero cultural spaces such as museums that honor heritage and advance sustainable practices. Long term, Mahoro hopes to return to West Africa to practice what she’s learned, but for now, she’s focused on making a difference here: “I want to be impactful in any way possible in the future of architecture.”
She brings a valuable dual perspective to her architectural path: a design vision paired with hands-on construction expertise. Early in her career, she worked in construction administration, where she says she “learned more than if I was only doing drawing,” gaining insight into how buildings are made. That grounding in the field complements her architectural training, giving her a fuller picture of how ideas move from paper to reality.
Join our book club! Read these four selected titles and watch for upcoming discussion gatherings at inspiring venues across Hawaiʻi.
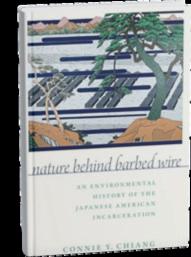
Spring Nature Behind Barbed Wire by Connie Chiang
68th Annual AIA Design Awards Gala Canstruction® at Kahala Mall
JULY
Celebrate a century of design excellence at our signature Centennial Gala, held at the Hawaii Theatre on July 24.
SEPTEMBER
Catch our annual Canstruction® structures — creative, community-driven designs built entirely from canned goods. The cans are donated to Hawaiʻi Foodbank.
Summer What if We Get It Right by Ayana Elizabeth Johnson
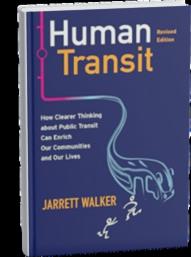
Fall Human Transit by Jarrett Walker
Winter Brave New World by Aldous Huxley
Events Calendar
Archtober: Join us for Architecture
Month
Explore the City: Walking Tours
Stay Connected
OCTOBER ALL YEAR FOLLOW US
Enjoy a full month of architecture-inspired events:
Firm Crawl
Film Night
Photography Workshop
Keiki Workshop(s)
Special Walking Tour and more!
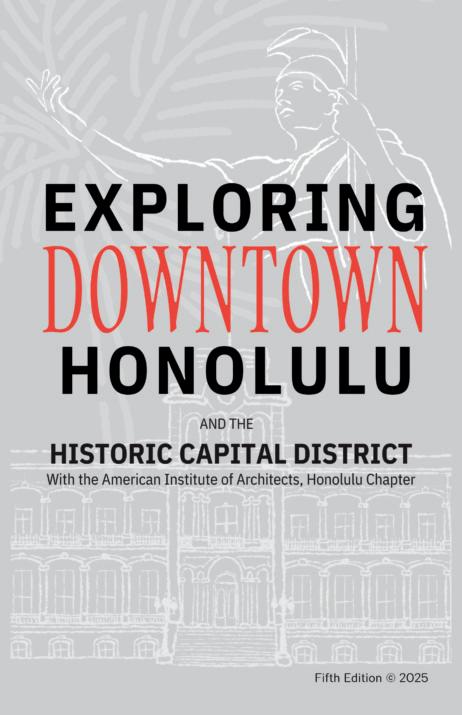
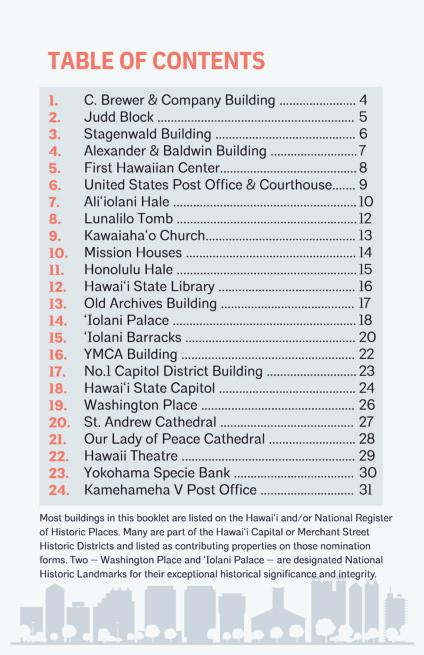
Learn about Honolulu’s urban core with our architect-guided walking tours of Downtown or Chinatown offered 2-3 times each month throughout the year.
More events and collaborations are in the works as we celebrate AIA Hawaii’s 100th year.
Follow along on our website and social media for the latest opportunities to engage with your architectural community.