building blocks
FALL 2024 // G1 ARC 501 // Core I
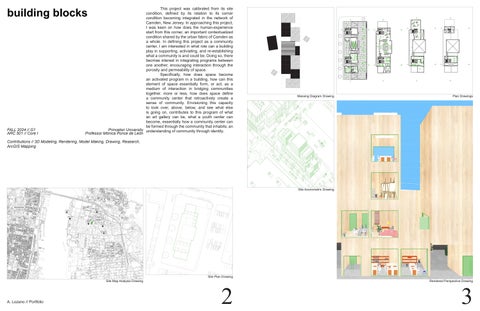
This project was calibrated from its site condition, defined by its relation to its corner condition becoming integrated in the network of Camden, New Jersey. In approaching this project, I was keen on how does the human-experience start from this corner, an important contextualized condition shared by the urban fabric of Camden as a whole. In defining this project as a community center, I am interested in what role can a building play in supporting, activiating, and re-establishing what a community is and could be. Doing so, there becmae interest in integrating programs between one another; encouraging interaction through the porosity and permeability of space. Specifically, how does space become an activated program in a building, how can this element of space essentially form, or act, as a medium of interaction in bridging communities together. more or less, how does space define a community center that retroactively create a sense of community. Envisioning this capacity to look over, above, below, and see what else is going on, contributes to this program of what an art gallery can be, what a youth center can become, essentially how a community center can be formed through the community that inhabits; an Princeton University understanding of community through identity. Professor Mónica Ponce de León
C C
plan 01
Massing Diagram Drawing
C
C
A
A
B
B
plan 02
plan 03
A
A
B
B
plan 04
Plan Drawings
Contributions // 3D Modeling, Rendering, Model Making, Drawing, Research, ArcGIS Mapping
Site Axonometric Drawing
Site Plan Drawing Site Map Analysis Drawing
A. Lozano // Portfolio
2
Rendered Perspective Drawing
3