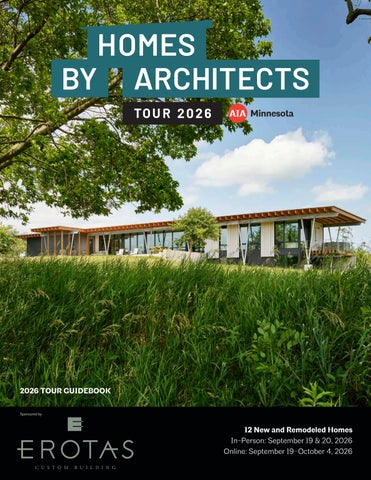
2026
2026 TOUR GUIDEBOOK Sponsored by
12 New and Remodeled Homes In-Person: September 19 & 20, 2026 Online: September 19–October 4, 2026 homesbyarchitects.org 2026 Homes by Architects Tour
a
NEW CONSTRUCTION | LUXURY RENOVATIONS | SINCE 1992 EROTASCUSTOMBUILDING.COM | 952-401-4300
Your idea to create a grand getaway
in a remote location?
It’s not crazy. Well, not completely crazy.
Perhaps you’ve dreamed of it: that place where family and friends gather year after year, where the stories told for generations are written. At TEA2, we’ve created many such retreats. Our experience can make your experience better and the result, absolutely breathtaking. From landscape and siting to managing local builders, there’s an enormous list of considerations, and we consider each one. Carefully. Like, how to integrate the outdoors in every season, or how to create entire compounds—boathouses, bunkhouses, remote offices, etc. that inspire connection and create private escapes, too. We’re here through the construction process, ensuring build quality, ensuring that every specification is met, right down to the nails used. Most of all, we understand that a retreat is not just a highend, custom home in a rural setting: it’s a place designed for relaxation, rich experiences and lasting memories. Let’s talk about your dream retreat. Visit us at TEA2architects.com TEA2 is a service mark of TEA2 Architects, Inc.
Featured Collection: Marvin Ultimate™
“We want to put the best windows we can into a house. So that’s a big part of the
Make space for redefining neighborhood character
selection of Marvin.” — David Strand Strand Design, Lead Designer + Principal
In a bustling Saint Paul, Minn. neighborhood alongside a meandering river valley, Designer David Strand envisioned a home that balanced abundant scenic views with intimate interior spaces. He chose custom Marvin Ultimate windows and doors with a White Oak interior and Bronze aluminum cladding to match his vision. In a climate known for harsh winters, such large expanses of glass demanded top thermal and structural performance as well. Each room of the home plays a different role in the everyday life of the homeowners. All while welcoming natural light and captivating views from season to season.
©2026 Marvin Lumber and Cedar Co., LLC.
marvin.com/architect
MEET THE SPONSORS GOLD SPONSOR
HOME SPONSORS Dwell44 Modern Design Showroom dwell44.com Erotas Custom Building erotascustombuilding.com Field Outdoor Spaces fieldoutdoorspaces.com Gordon James gordon-james.com
Since 1992, Erotas Custom Building has specialized in building architecturally designed residences and completing complex renovations of finely crafted custom homes. We believe in building relationships as much as homes and while every project is unique, our approach remains the same: Build with integrity, communicate openly, and surround every client with experienced professionals who share our commitment to doing things well. The result is a homebuilding experience defined by deep connections and lasting quality. erotascustombuilding.com
Heritage Window & Door heritagewindow.com John Kraemer & Sons jkandsons.com Minnesota Fine Homes mnfinehome.com Oxbow Hardwoods oxbowhardwoods.com Sand Creek Cabinetry sandcreekcabinetry.com
SILVER SPONSOR
Showcase Renovations showcaserenovations.com Synergy Products synergy-trt.com
How was the tour? At Synergy Products, relationships, expertise, and integrity guide how we do business. Through a curated portfolio of high-performance window and door manufacturers, we provide product expertise, technical support and professional installation—working alongside architects, builders, and design teams to navigate complex specifications and carry the architectural vision from concept through completion. synergy-trt.com
4
2026 Homes by Architects Tour homesbyarchitects.org
Share your thoughts and be entered to win two tickets to next year’s tour. Scan the QR codes to fill out the surveys.
In-Person Tour Survey
Virtual Tour Survey
HOME #6, PHOTO BY SCOTT AMUNDSON
WELCOME TO THE 2026 HOMES BY ARCHITECTS TOUR Open your mind to the possibilities of home on the 2026 Homes by Architects Tour. AIA Minnesota is proud to showcase 12 homes that bring to life some of the most creative ideas from our region’s talented residential architects. Explore nine inspiring spaces in person, then take the experience online with exclusive digital content, including 3D tours of three unique cabins, photo galleries, videos, and more. Visit homesbyarchitects.org to access the digital tour with password OpenHouse. Thank you for joining us to experience the architect-designed difference—and happy touring.
If you have questions or comments about the tour, please contact AIA Minnesota at 612-338-6763.
The Homes by Architects Tour is produced by the American Institute of Architects Minnesota. AIA Minnesota is the professional association for architects in the state of Minnesota. As a state component of AIA National, with three local chapters, AIA Minnesota has about 2,400 members and a staff of eight professionals. AIA Minnesota produces a regional conference, publishes ENTER, lobbies on behalf of the profession, and delivers continuing education to all members. aia-mn.org
On the cover: Home #12, photo by Jasper Lazor
9 homes in person: September 19 & 20, 2026 10 AM–5 PM Three homes online: September 19– October 4, 2026 homesbyarchitects.org password: OpenHouse
Check out the Homes by Architects Tour website and find more information, including an interactive map of the homes: homesbyarchitects.org Like us on Facebook: facebook.com/hbatour Follow us on Instagram: @homesbyarchitectstour #HBAT2026
homesbyarchitects.org 2026 Homes by Architects Tour
5
SEVEN HOMES. ONE SHARED STANDARD. Exceptional design deserves exceptional partners.
#4 ORONO HOUSE
#6 SWEDISH FARMHOUSE
VJAA
ALBERTSSON HANSEN ARCHITECTURE AND INTERIOR DESIGN
#9 BARN YARD
#8 HABIBI HOUSE
SALA ARCHITECTS
STILL WEATHER PROJECTS
#7 BASSETT CREEK REVIVAL E.J. HANSEN, AIA
#10 SIRKEL KJØRE TWELVE12 ARCHITECTURE + INTERIOR DESIGN
#12 ORCHARD HOUSE SALA ARCHITECTS
04 · 06 · 07 · 08 · 09 · 10 · 12
From inspired renovations to distinctly contemporary homes, Synergy Products is proud to be represented in seven remarkable projects on the 2026 AIA Minnesota Homes by Architects Tour.
PROUD SILVER SPONSOR
Connect with us today to elevate your next project from concept to completion.
TOUR LOCATIONS In-Person (Homes #4–#12) Take a route that works best for you—no need to go in numerical order. Due to construction and potential road closures, please check your route before beginning the tour.
Virtual (Homes #1–#3) Explore Homes #1, #2, and #3 online September 19–October 4 at homesbyarchitects.org with password OpenHouse.
Home #1
Home #5
Ely, MN Snow Kreilich Architects
18323 Minnetonka Boulevard Wayzata, MN 55391 David Heide Design Studio (Address is for shuttle service.)
Virtual
Home #2
Home #6
Shell Lake, WI Twelve12 Architecture + Interior Design
18323 Minnetonka Boulevard Wayzata, MN 55391 Albertsson Hansen Architecture and Interior Design (Address is for shuttle service.)
Virtual
Home #3
Minnetrista, MN Albertsson Hansen Architecture and Interior Design
Home #9
4140 Vincent Avenue S. Minneapolis, MN 55410
SALA Architects
Home #10
5180 Circle Drive Edina, MN 55439 Twelve12 Architecture + Interior Design
Home #11
5515 Vince Lane SW Rochester, MN 55902
Home #7
2400 Brookridge Avenue Golden Valley, MN 55422
Virtual
Home #4
E.J. Hansen, AIA
1650 Orchard Creek Trail Orono, MN 55356 VJAA
Rehkamp Larson Architects
Home #12
4016 Silver Creek Road NE Rochester, MN 55906
Small Projects Showcase
SALA Architects
Home #8
1402 Madison Street NE Minneapolis, MN 55413 Still Weather Projects
8
7
Parking restrictions apply. See individual home page for details. Home only accessible via shuttle bus. Address is for the shuttle bus pick-up. See individual home pages for details.
Minneapolis
4
5
6
9
10
11 12
Rochester 11
homesbyarchitects.org 2026 Homes by Architects
7
Homes by Architects Tour Rules & FAQs Can I take photos inside the tour homes? No, photography is not allowed inside the homes in order to respect the privacy of the people who live in them. It’s okay to take photos of the homes’ exteriors. Photo galleries of the in-person tour homes will be available to ticket holders until October 4, 2026. Access the galleries by going to homesbyarchitects.org and following the instructions to enter password OpenHouse. Can I wear my shoes inside the tour homes? All visitors are required to wear a pair of shoe covers or remove their shoes and wear socks before entering a home. Please note that some homeowners may have requested that tour goers both remove their shoes and wear shoe covers; please defer to the volunteers at the check-in table.
Are pets allowed? Service animals are welcome on the tour. All other pets and animals, including emotional support animals, are not allowed on the tour as they do not qualify as service animals. Thank you for respecting the families who are opening their homes to tour goers by leaving non-service animals and pets at home. Can I bring in my coffee and snacks? Beverages and food are not allowed inside the tour homes. Where do I park? Residential street parking is available at most of the homes. Be prepared for a short walk depending on the location. Follow all parking signage and do not drive on, park in, or block driveways. Refer to each home’s guidebook or website page for additional parking instructions for some homes. Homes #5 and #6 can only be accessed by a shuttle bus. See the Tour Locations
page (page #7) or their individual pages (pages#16 and #17) for the pick-up location address. Where do I use the bathroom? Bathrooms in the tour homes are not available for use. Please attend well rested or plan to stop at a public restroom, such as a gas station. Do not use the bathrooms in the tour homes. Can I go through a home more than once? Yes, as long as you present your wristband at the home. What can I view online? Exclusive online content will be available for ticket holders to view until October 4, 2026. Explore 3D, interactive tours of Homes #1, #2, and #3, video interviews, and photo galleries of all 12 homes. Go to homesbyarchitects.org and follow the instructions to enter password OpenHouse.
Additions Renovations Restorations CABINS Lake Homes Urban Homes
kellarchitect.com
8
2026 Homes by Architects Tour homesbyarchitects.org
© 2026 Kolbe & Kolbe Millwork Co., Inc. | Corey Gaffer Photography
Project Credits: Imprint Architecture and Design, LLC | Hagstrom Builder
An extensive remodel prioritized expansive views and contemporary style. Kolbe’s VistaLuxe® AL LINE floor-to-ceiling windows and doors connect and transcend the defined indoor and outdoor spaces.
7545 Washington Ave. S | Edina, MN kolbegallerytwincities.com I 866.460.4403
Kolbe Gallery ® Twin Cities is your local Kolbe® window and door expert. Our knowledgeable staff and extensive showroom can help guide you from planning through installation, ensuring you have the right Kolbe products for your project.
The Future of Design: The AIA Framework for Design Excellence Whether in the context of residential, commercial, or public space, design has the power to reshape communities and improve lives. The American Institute of Architects (AIA) has developed the Framework for Design Excellence, which helps architects articulate the ways in which design reaches beyond the drawings to build a better world.
The 10 principles are:
• Design for Well-Being: Good design supports health and wellbeing for all people, considering physical, mental, and emotional effects on building occupants and the surrounding community.
• Design for Integration: Good design elevates any project, no matter how small, with a thoughtful process that delivers both beauty and function in balance. It is the element that binds all the principles together with a “big idea.”
• Design for Resources: Good design depends on informed material selection, balancing priorities to achieve durable, safe, and healthy projects with an equitable, sustainable supply chain to minimize possible negative impacts to the planet.
• Design for Equitable Communities: Design solutions affect more than the client and current occupants. Good design positively impacts future occupants and the larger community.
• Design for Change: Adaptability, resilience, and reuse are essential to good design, which seeks to enhance usability, functionality, and value over time.
• Design for Ecosystems: Good design mutually benefits human and nonhuman inhabitants.
• Design for Discovery: Every project presents a unique opportunity to apply lessons learned from previous projects and gather information to refine the design and construction process.
• Design for Water: Good design conserves and improves the quality of water as a precious resource. • Design for Economy: Good design adds value for owners, occupants, the community, and the planet, regardless of project size and budget.
10
2026 Homes by Architects Tour homesbyarchitects.org
GAFFER PHOTOGRAPHY
• Design for Energy: Good design reduces energy use and eliminates dependence on fossil fuels while improving building performance, function, comfort, and enjoyment.
VJAA
AIA describes the Framework as a set of 10 defining principles of good design for the 21st century. Each principle is accompanied by a series of probing questions to inform progress toward a zero-carbon, equitable, resilient, and healthy built environment. The principles are to be explored by both the designer and the client regardless of the size, typology, or program of the project.
Pictured: Two recipients of the 2025 AIA Minnesota Honor Awards. Both Metal Lark (top), designed by SALA Architects, and North Island Retreat (bottom), designed by VJAA, were recognized for excellence in Design for Economy and Well-Being.
Look for the ways AIA Minnesota architects have incorporated these design principles into each tour project within the descriptions of each home.
#1 VIRTUAL TOUR: Ely, MN
GAFFER PHOTOGRAPHY
Tour this home online only at homesbyarchitects.org with password OpenHouse
ELY RETREAT HOME ELY
After years of vacationing in Ely, the owners’ deep appreciation for the rugged beauty of Lake Shagawa inspired the creation of their modest, fourseason, waterfront retreat designed for reflection, creativity, and connection to the landscape. The home’s linear form is oriented parallel to the lake, ensuring every room captures views of the water or forest while taking advantage of soft northern light. Along the lakefront side, the cabin’s roof extends outward to create a deck with deep overhangs and wing walls that frame views while offering refuge from weather and privacy from neighbors. The placement of the structures was guided by a deep respect for the landscape, minimizing disturbance and preserving the site’s character. Disturbed areas were restored with native plantings to return the property to its natural state. Careful siting also protects views and allows the structure to feel embedded in
the landscape rather than imposed. Performance and restraint shape the design as much as the landscape. The compact footprint and high-performance triple-pane glazing create an efficient envelope that balances energy use with carefully framed views. Radiant in-floor heating and efficient mechanical systems complement passive strategies to maintain comfort year-round. Inside, a restrained palette of recycled basswood, gypsum, and reclaimed flooring creates a calm, tactile environment that defers to the surrounding forest and lake, an atmosphere perfectly suited to creative contemplation. As the owner describes, “Being away from the screen lets my mind wander… Drawing at the cabin expands my vocabulary.” The result is a quiet, enduring retreat that supports both daily living and creative exploration while remaining deeply attuned to its setting.
ARCHITECT:
Snow Kreilich Architects 612-359-9430 snowkreilich.com DESIGN TEAM:
Matthew Kreilich, FAIA; Christina Stark, AIA; Kathryn Van Nelson, AIA; Tyson McElvain, AIA; Mary Springer, AIA PROJECT TYPE:
New Construction AIA FRAMEWORK FOR DESIGN EXCELLENCE:
Design for Economy Design for Ecosystems Design for Energy Design for Resources HOME SPONSORS:
•W indows: Heritage Window & Door
homesbyarchitects.org 2026 Homes by Architects Tour
11
#2 VIRTUAL TOUR: Shell Lake, WI
PHOTOS BY FARM KID STUDIOS
Tour this home online only at homesbyarchitects.org with password OpenHouse
SHELL LAKE CABIN SHELL LAKE, WI
ARCHITECT:
Twelve12 Architecture + Interior Design 763-742-5841 twelve12.design DESIGN TEAM:
Greg Elsner, AIA; Beth Halstenson, AIA; Lisa Antenucci PROJECT TYPE:
New Construction AIA FRAMEWORK FOR DESIGN EXCELLENCE:
Design for Ecosystems Design for Energy Design for Integration Design for Well-Being HOME SPONSORS:
• I nterior Design: Twelve12 Architecture + Design • Windows: Dwell44
12
Set along the tranquil shores of Shell Lake, this personal sanctuary holds deep significance for the client, who spent summers at the nearby arts camp and later returned as an instructor. He envisioned a retreat that would honor the land and his connection to it through a design that was ecologically responsible, artfully crafted, and deeply rooted in place. The resulting cabin is a modern interpretation of the classic A-frame, a form synonymous with American cabin culture. With laminated timber framing and minimalist detailing, the structure feels both grounded and elevated—evoking simplicity, elegance, and timelessness. The home’s modest footprint supports the client’s preference for compact living and underscores the project’s commitment to sustainability and universal design. Carefully sited to preserve the landscape and maximize lake views, the cabin feels seamlessly integrated into its surroundings. Local sourcing and craftsmanship were also central to the process, from the milled-on-site white pine trees repurposed for interior finishes to the steelwork fabricated by regional artisans for the custom staircase.
2026 Homes by Architects Tour homesbyarchitects.org
Beyond aesthetics, the home exemplifies regenerative design through its alignment with the Living Building Challenge’s CORE Green certification. Materials were vetted for health and sustainability, and innovative systems like rainwater harvesting, solar panels, and an energy recovery ventilator work together to minimize the home’s environmental impact while enhancing comfort and performance. The Shell Lake Cabin is more than a beautiful, high-performing retreat—it’s a quiet but powerful demonstration of how built structures can restore, honor, and give back to the land they occupy. Through its thoughtful design, this project offers a hopeful, replicable model for sustainable living rooted in craftsmanship, wellness, and place.
#3 VIRTUAL TOUR: Minnetrista, MN
GAFFER PHOTOGRAPHY
Tour this home online only at homesbyarchitects.org with password OpenHouse
LAKE MINNETONKA ISLAND COTTAGE MINNETRISTA
This home balances the owners’ desire for a modern, multigenerational family retreat with the historic character and modest scale of a unique 1907 roadless island community on Lake Minnetonka. They envisioned a relaxed, durable retreat that could support family gatherings while embracing the informal rhythms of lake life. The architectural design resolved these goals through an “H”-shaped plan that reduces the perceived scale of the home while connecting living spaces to both the lake and an inland courtyard. The organization of spaces carefully considered how the family would arrive, gather, entertain, and store gear. Modest bedrooms prioritize time spent together in shared living spaces, while built-in sleeping areas provide flexibility for guests. The design integrates practical needs such as mudrooms, outdoor shower access, storage, and a storm shelter while creating warm and memorable spaces
rooted in craftsmanship, proportion, and connection to place. The design utilized thoughtful planning, durable materials, and efficient spatial organization to create a resilient retreat suited to the demands of island living. Because the island is only accessible by water, construction required extensive coordination, advanced material staging, and creative problem-solving between the architect, builder, and owners. Material selections focused on longevity, low-maintenance performance, and resilience appropriate for heavy seasonal use and harsh lake conditions. Durable exterior materials such as ipe decking and nickel gap tongue-andgroove paneling were selected for their performance and enduring character. Natural materials including American pine flooring, hard rock maple butcher block, Carrara marble, and European tile reinforce a sense of craftsmanship and material honesty throughout the home.
ARCHITECT:
Albertsson Hansen Architecture and Interior Design 612-823-0233 aharchitecture.com DESIGN TEAM:
Todd Hansen, AIA; Jennifer Seim, Assoc. AIA; Sarah Hughes PROJECT TYPE:
New Construction AIA FRAMEWORK FOR DESIGN EXCELLENCE:
Design for Integration HOME SPONSORS:
• Flooring: Oxbow Hardwoods
homesbyarchitects.org 2026 Homes by Architects Tour
13
E X PA N D YO U R
For homes that deserve nothing less than extraordinary, choose the contemporary style of the NEW Pella® Vista Series. Stunning modern features and sleek, minimal profiles bring expansive views and beautiful inspiration to your home.
PELLA WINDOW & DOOR SHOWROOMS
PLYMOUTH l 13810 24TH AVENUE NORTH l 952-915-6080
pella.com
WOODBURY l 7730 HUDSON ROAD l 651-704-9939
© 2026 Pella Corporation
BROOKLYN PARK l 9100 WYOMING AVE. N. l 763-745-1400
#4 1650 Orchard Creek Trail Orono, MN 55356
NATE STEUERWALD, AIA | VJAA
See parking details below.
ORONO HOUSE ORONO
The owners traded a busy urban life for a quiet secluded landscape. Building within a wetland and wooded landscape in the Minnehaha Creek Watershed established clear goals for both performance and aesthetic experience. The bedroom and office wing that accommodate visiting friends and extended family is strategically positioned to shield the neighboring house, creating acoustically and visually private living spaces. Prioritizing intimate connections to nature and expansive views, the choreographed entry sequence frames the waterfront wetland and wooded creek setting. Building volumes are aligned parallel to Minnehaha Creek and nestled into the gentle hillside. To address challenging setbacks and the high water table, portions of the home are elevated, opening up dramatic views across the site. Expansive glazing, a rooftop terrace, and a series of transitional spaces strengthen the connection to the landscape, while deep overhangs extend the structure outward—providing shelter, shade, and a strong sense of horizontality that carries the living spaces into the surrounding prairie.
The project is guided by the client’s and architect’s combined, holistic approach to sustainability, where building performance, energy efficiency, and occupant comfort are seamlessly integrated. Material craft, orientation, and daylighting are central to the project’s approach. The clients emphasized warm wood tones and durable, tactile, natural materials alongside simple construction practices, careful site restoration, and sustainable native plantings. The result is a home deeply connected to its surroundings, shaped by the care and intention the homeowners brought to every stage—from site selection to the consideration of ease of use and development of spatial, circulatory, and practical strategies that enrich daily life.
ARCHITECT:
VJAA 612-872-6370 vjaa.com DESIGN TEAM:
Jennifer Yoos, FAIA; Vincent James, FAIA; Nathan Knutson, FAIA; Nate Steuerwald, AIA; Clay Shortall, AIA; Dzenita Hadziomerovic; Ray Heikkila PROJECT TYPE:
New Construction AIA FRAMEWORK FOR DESIGN EXCELLENCE:
Design for Energy Design for Well-Being HOME SPONSOR:
• Builder: Gordon James • Cabinetry: Sand Creek Cabinetry • Windows: Synergy Products
Parking is only on the north side of Orchard Creek Trail. No parking is allowed on Orono Orchard Road.
homesbyarchitects.org 2026 Homes by Architects Tour
15
#5 18323 Minnetonka Boulevard Wayzata, MN 55391
SUSAN GILMORE PHOTOGRAPHY
See shuttle details below.
DEEPHAVEN CRAFTSMAN DEEPHAVEN
ARCHITECT:
David Heide Design Studio 612-337-5060 dhdstudio.com DESIGN TEAM:
Chris Christofferson, AIA; Brad Belka, Assoc. AIA; David Heide, Assoc. AIA PROJECT TYPE:
Remodel & Additon AIA FRAMEWORK FOR DESIGN EXCELLENCE:
Design for Well-Being
This 1905 house by Chicago architect Hugh Garden was advertised as yet another Lake Minnetonka teardown. Succumbing to love at first sight, the owner purchased the house in order to save it. Its original design, sweeping porches, and idyllic lake views were inspiration for a redesign that would accommodate modern living, provide for accessibility and aging in place, and ensure the house’s well-being well into the future. The project entailed a large addition and remodel of all three floors, as well as adding an elevator and wheelchairaccessible bedroom suite. Despite extensive work, the grand building maintains its historic integrity. To manage an addition of over 2,800 livable square feet, the design prioritizes consistent human scale.
A key component of the project is the unique new kitchen, which needed to accommodate nearly a dozen cooks for large gatherings, yet be intimate enough for daily use. Additionally, the site has a new boathouse built in the former location. Treated as an extension of the house, it’s a vital component of the lake experience and serves as both front and back door within its context. The structure draws on precedent from the main residence with authentic rafter tails to unify the character of the property. Throughout the project, visitors can see that the decorative arts are alive and well. Hand-wrought metalwork, wood carvings, distinctive stone, and custom lighting create an environment of bygone days. But days are far from bygone for this house, preserved now for generations to come.
This home is only accessible via shuttle bus. The shuttle will pick up and drop off passengers at St. Therese of Deephaven, 18323 Minnetonka Boulevard, Wayzata, MN 55391, and stop at both Homes #5 and #6.
16
2026 Homes by Architects Tour homesbyarchitects.org
#6 18323 Minnetonka Boulevard Wayzata, MN 55391
SCOTT AMUNDSON
See shuttle details below.
SWEDISH MODERN FARMHOUSE DEEPHAVEN
This home is a Swedish modern farmhouse rooted in traditional sensibilities, designed as a multigenerational home that balances family life with entertaining. Located along a busy suburban corridor, the home was thoughtfully positioned to preserve mature trees and create a sense of retreat within its wooded backyard. Inspired by the husband’s Swedish heritage and the character of the original farmhouse, the design embraces familiar forms and materials while living in a distinctly modern way. The front of the home presents a calm, understated presence, while the primary entry unfolds at the rear, creating a more intimate and layered arrival experience. Inside, the home is organized to feel warm and approachable despite its size.
Defined rooms, transom windows, and carefully scaled millwork create spaces that feel comfortable, lived in, and enduring. A scullery kitchen supports baking and garden-to-table living, while a three-story staircase serves as a central architectural feature. A barn-like workshop above the garage, complete with reclaimed gymnasium flooring, reflects the homeowner’s passion for woodworking. Throughout the home, thoughtful details from deep window stools to custom materials sourced locally and abroad create a space that feels both personal and timeless. The result is a home that is not only built to perform but built to last, offering a place of refuge, connection, and everyday life for generations to come.
This home is only accessible via shuttle bus. The shuttle will pick up and drop off passengers at St. Therese of Deephaven, 18323 Minnetonka Boulevard, Wayzata, MN 55391, and stop at both Homes #5 and #6.
ARCHITECT:
Albertsson Hansen Architecture and Interior Design 612-823-0233 aharchitecture.com DESIGN TEAM:
Ian McLellan, AIA; Christine Albertsson, AIA; Kendra Fjerstad, Assoc. AIA; Meg Lundquist, Assoc. AIA; Oliver Batzli, Assoc. AIA PROJECT TYPE:
New Construction AIA FRAMEWORK FOR DESIGN EXCELLENCE:
Design for Ecosystems Design for Energy Design for Resources Design for Well-Being HOME SPONSORS:
• Builder: John Kraemer & Sons •W indows: Synergy Products
homesbyarchitects.org 2026 Homes by Architects Tour
17
Come See Us In Home #4 | 1650 Orchard Creek Trail
763.479.3117 |
gordon-james.com | BC531961
#7
Small Projects Showcase Creative design for small spaces.
This year’s featured project demonstrates how thoughtful design can make a small space work harder, with smart solutions that respond to the needs of its occupants. While many people think of working with an architect for a new home or major renovation, architects are also skilled at transforming existing spaces, creating small additions, and rethinking
underused areas to better serve the people who live there. Small projects can address a range of needs, from creating a home office or accommodating multigenerational living to improving accessibility, supporting aging in place, or simply making an existing home more functional and efficient.
PHOTOS BY JOE MICHL STUDIO
The Small Projects Showcase returns to the Homes by Architects Tour for its third year, highlighting the creativity and problem-solving that architects bring to residential projects of all sizes.
Great design is important at every scale. Explore this year’s Small Projects Showcase project and see how thoughtful architectural design can make a big impact in a small footprint.
BASSETT CREEK REVIVAL GOLDEN VALLEY PROJECT TYPE: Mudroom, kitchen, dining, porch,
2400 Brookridge Avenue Golden Valley, MN 55422
and primary suite bathroom renovations
The goal of this remodel was to breathe new life into a 1950s walkout rambler while incorporating and reusing as much of the existing structure as possible, not touching the exterior envelope, and opening up views of Bassett Creek. The kitchen, dining, and existing porch were renovated and the exterior breezeway was converted into a mudroom. The existing masonry fireplaces on both levels was removed, replaced with a wood-burning sealed unit and a threesided gas unit on the main level. A powder room was added, and the primary en suite bath was remodeled. Floors were either replaced or sanded, and new windows and doors were installed. Ceilings were insulated, a skylight was added, and the lowerlevel family room received minor improvements.
Member of the American Institute of Architects
ARCHITECT:
AIA FRAMEWORK
E.J. Hansen, AIA 612-328-0881 ejhansen.com
FOR DESIGN EXCELLENCE:
DESIGN TEAM:
Design for Economy Design for Integration Design for Resources
Eric J. Hansen, AIA; Jay Boyle
HOME SPONSORS:
•W indows: Synergy Products
homesbyarchitects.org 2026 Homes by Architects Tour
19
#8
PHOTOS BY SPACECRAFTING
1402 Madison Street NE Minneapolis, MN 55413
HABIBI HOUSE MINNEAPOLIS
ARCHITECT:
Still Weather Projects 614-975-0164 stillweatherprojects.com DESIGN TEAM:
Keith Johns, AIA; Anne Kemper, Assoc. AIA PROJECT TYPE:
Remodel & Addition AIA FRAMEWORK FOR DESIGN EXCELLENCE:
Design for Integration HOME SPONSORS:
•B uilder: Minnesota Fine Homes • Windows: Synergy Products
This two-story rear addition was completed for a family of four that was quickly outgrowing their 1906 home in Northeast Minneapolis but determined to stay where they had put down roots. Having bonded through their neighborhood preschool community, the owners and the design team were invested in keeping the family in the community and embraced the quirkiness the home had acquired over its 120-year lifespan. Within tight zoning constraints on a small lot typical of the neighborhood, the team explored more than a dozen possible layouts before landing on an 850-square-foot addition and 200-square-foot reconfiguration of existing spaces, paying particular attention to the scale of the addition so as not to overwhelm the backyard or impose upon neighbors. Carefully weaving together old and new construction, the project provides highly functional, beautiful, and cohesive new spaces including a mudroom and family
20
2026 Homes by Architects Tour homesbyarchitects.org
room on the main level and a primary suite, guest room, and laundry room above. Within an improved exterior envelope, mechanical systems were updated to take advantage of heat-pump technology, providing more comfortable spaces with less energy demand. With the goal of honoring the home’s architectural language in equal measure with the family’s modern needs and personal stories, spaces were detailed to give them a sense of belonging while moments of transition between old and new became opportunities for surprise, levity, and a celebration of layered histories.
Additions RENOVATIONS Restorations Cabins Lake Homes Urban Homes
kellarchitect.com
2
Home #9
JOIN US ALONG THE TOUR! Sept.19th & 20th 10 am – 5 pm
homesbyarchitects.org 2026 Homes by Architects Tour
21
The Draw of Daylighting In home design, daylighting refers to the presence of direct and indirect outdoor light sources available in a space. A healthy balance of daylighting can make a home healthy, inviting, and energizing. A lack of balance can create both energy inefficiency and a less comfortable feeling. 22
Getting to the right balance of daylight is harder than it appears on the surface. An over-abundance of windows can create glare and super-heating; placing windows on the wrong parts of homes can reduce their efficiencyl; too few windows can leave a home feeling dark, cold, and closed off. Architects utilize site planning to make sure that the home can maximize daylight options and that windows are properly placed within the home. They also select window products that allow maximum benefits without sacrificing energy efficiency. Skylights, patio doors, clerestory
2026 Homes by Architects Tour homesbyarchitects.org
Home #2 from the 2022 tour, designed by CityDeskStudio. Photo by Vondelinde. windows and other creative solutions can add daylight without sacrificing privacy. See the many benefits of great daylighting design on the Homes by Architects Tour.
#9
TROY THIES
4140 Vincent Avenue S. Minneapolis, MN 55410
BARN YARD MINNEAPOLIS
This is a story of how a major remodel with a minor addition to a small house, on a big lot, will enable an aging couple to retire in the neighborhood they dearly love. The owners always wanted a half bath on the main level so that they and their dinner guests wouldn’t have to haul themselves up the original 120-year-old stairs to visit the one and only bathroom in the house on the second floor. But with only 790 square feet on the first floor, there simply wasn’t a space for it, let alone a discrete one, so the kitchen had to move. This enabled a water closet to get tucked away in a new circulation “pantry” where the old kitchen used to be.
was needed, and to go up as well to incorporate an additional bathroom. These choices allowed for a basement office “in the garden” for one and a bedroom conversion on the second floor into an office/guest room for the other.
ARCHITECT:
SALA Architects 612-379-3037 salaarc.com
The final piece of the puzzle was a spot in the elbow of the L-shaped stair where a future one-story open glass lift could connect the first and second stories should stairs become too large an obstacle for either one of this couple. They now look forward to aging in place in their still small house, with its still big yards, in the neighborhood they love.
DESIGN TEAM:
Eric Odor, AIA PROJECT TYPE:
Remodel & Addition AIA FRAMEWORK FOR DESIGN EXCELLENCE:
Design for Well-Being
The new kitchen moved toward the sunset to combine with an existing orchid room, producing one large alcove of Douglas fir and glass facing the expansive backyard a story below: a treehouse for exotic blooms and culinary exercise.
• Builder: Showcase Renovations • Windows: Synergy Products
ERIC ODOR, AIA
Once the kitchen moved west to the face of the orchid room it made sense to similarly expand the basement as a new foundation
HOME SPONSOR:
homesbyarchitects.org 2026 Homes by Architects Tour
23
AIA Minnesota Residential Emerging Architect Award Recipient grayspacearchitecture.com
1
DESIGN HONORS 2026 RESIDENTIAL ARCHITECT OF DISTINCTION
1 Box Camp, Springbrook, WI 2 Lake > City > House, Minneapolis, MN 3 LongHouse, Frederic, WI
PAUL CROSBY
David O’Brien Wagner, AIA
TROY THIES
2
GAFFER PHOTOGRAPHY
3
SALA Architects salaarc.com The American Institute of Architects Minnesota’s biannual Residential Architect of Distinction Award recognizes a local residential architect who has demonstrated excellence in the profession. Congratulations to David O’Brien Wagner, AIA, recipient of the 2026 Residential Architect of Distinction Award. Wagner is a principal at SALA Architects in Minneapolis, where he has practiced since 2000, after beginning a career in Seattle. Wagner’s portfolio includes houses, retreats, outbuildings, and art installations that have been widely published and recognized with numerous regional and national honors. He is also recognized for his leadership and commitment to mentorship and collaboration. “My goal is to connect people with the land,” he says. “I believe that protecting the global environment begins by helping people care for the places where they live. When done well, architecture is the lens that achieves this goal.” See Wagner’s work on this year’s tour at Home #12.
#10
PHOTOS BY FARM KID STUDIOS
5180 Circle Drive Edina, MN 55439
SIRKEL KJØRE EDINA ARCHITECT:
Twelve12 Architecture + Interior Design 651-328-4176 twelve12.design DESIGN TEAM:
Beth Halstenson, AIA; Lisa Antenucci; Greg Elsner, AIA PROJECT TYPE:
New Construction AIA FRAMEWORK FOR DESIGN EXCELLENCE:
Design for Ecosystems Design for Integration Design for Well-Being HOME SPONSORS:
• Builder: Erotas Custom Building • Exterior Siding: Dwell44 • I nterior Design: Twelve12 Architecture + Interior Design • Landscaping: Field Outdoor Spaces • Windows: Synergy Products
26
The owners’ request was one-ofa-kind. This retreat is intended for family gatherings, friend nights, music soirées, nonprofit events, cooking demonstrations, and professional retreats. Guest accommodations are organized more like boutique hotel suites than conventional bedrooms, enabling independent use and enhancing the building’s capacity to host events or short-term stays. The owner’s suite is designed as a lockoff unit, allowing portions of the home to function autonomously as a rental without disrupting primary living spaces. Similarly, a professional-grade kitchen, paired with a large scullery for prep and cleanup, borrows directly from restaurant planning models, enabling seamless operation during large gatherings while maintaining a clean, composed experience. Materially, the project balances refinement with permanence. Scandinavian design was a starting inspiration but not a rigid constraint. The landscape itself is treated as an extension
2026 Homes by Architects Tour homesbyarchitects.org
of the architecture. Extensive site design reinforces privacy and view framing while creating outdoor rooms. A lowerlevel courtyard serves as a focal point and social anchor, providing sheltered exterior space that complements interior gathering areas and enhances crossventilation and daylight penetration. Collectively, these strategies demonstrate an approach to innovation that is not reliant on novelty alone, but on the precise alignment of materials, systems, and spatial planning. The project leverages lessons from residential, hospitality, and performance design to create a resilient, adaptable environment that is as technically rigorous as it is experientially rich.
EVERYTHING YOU NEED TO BUILD
Beautiful
Brick & Stone
Siding & Roofing
Hardscape & Landscape
Outdoor Structures
Outdoor Furniture
Outdoor Kitchens
Welcome to Rochester
We’re glad you’re here. For the first time in the Homes by Architects Tour’s history, we’ve extended in-person touring to a location outside of the Twin Cities metro region: Rochester, Minnesota. Join us in touring just two of the incredible architect-designed homes being built in the area, Homes #11 and #12, and make some stops along the way. Who knows the city better than those who live and work there? We asked the homeowners and architecture firms for their top local recommendations.
Where to Eat and Drink
Things to See and Do
Cannon River Winery
Chester Woods Park
Plummer House
421 Mill Street W., Cannon Falls, MN 55009
8378 14 Highway SE, Eyota, MN 55934
1091 Plummer Lane SW, Rochester, MN 55902
cannonriverwinery.com
olmstedcounty.gov/residents/parks-recreation/
rochestermn.gov/activities-parks-culture/
parks/chester-woods-park
plummer-house
“Nice white wine called St. Pepin. They usually have some good live music.” — SALA Architects, Home #12
Little Thistle Brewing
“A good stop for a nature walk, with a nice center as well.”
— SALA Architects, Home #12
Historic Mayowood
littlethistlebeer.com
3720 Mayowood Road SW, Rochester, MN 55902
— SALA Architects, Home #12
olmstedhistory.com/mayowood-plan-your-visit
Victoria’s Ristorante & Wine Bar
Olmsted County History Center
victoriasmn.com
1195 West Circle Drive SW, Rochester 55902 olmstedhistory.com/visit
— SALA Architects, Home #12
— Owners, Home #11
7 1st Avenue SW, Rochester, MN 55902
“Signature fresh, warm rolls served with olive oil and balsamic! They are served the moment you sit down. We crave them! The staff welcomes us with care and warmth and remember that we’re in town for medical reasons.”
“A bit of Rochester history.”
2031 14 Street NW, Rochester, MN 55901 th
— SALA Architects, Home #11, and owners, Home #12
— Owners, Home #11
Looking for more ideas? The architects and owners recommend checking out rochesterlocal.com for activity guides, restaurants, and events.
— S ALA Architects, Home #12
Clockwise from top: Downtown Rochester, Plummer House, Cannon River Winery PHOTOS FROM SHUTTERSTOCK
28
2026 Homes by Architects Tour homesbyarchitects.org
#11
PHOTOS BY SCOTT AMUNDSON
5515 Vince Lane SW Rochester, MN 55902
WELL FRAMED ROCHESTER
Tailored for a couple and their beloved dogs, this one-level courtyard house provides an inviting and accessible space for all stages of life.
dark, moody Brazilian quartzite complement the black-stained millwork used throughout. The dining room, wrapped with floor-toceiling glass, balances the dark finishes.
The design challenge was clear: create a warm modern home that connects with the outdoors and lives spaciously. The design is unpretentious, yet elevated. Simple eastern and western gables extend from a transverse gable creating an entry courtyard. A linear fence contains this space, turning the courtyard into an outdoor room and protected retreat for the homeowners. A water feature extending from gate to front door creates a welcoming soundtrack.
The straightforward plan lines up the rooms to take in views of the woods. The primary suite extends to the west, ending with a private hot tub on a small screen porch. In the primary bath, book-matched quartzite slabs behind the tub lit from solatubes above become the art. The western gable contains the fully independent guest quarters dubbed “the casita.” It offers a flexible space for guests or future care needs, ensuring the family can adapt to changing circumstances.
ARCHITECT:
Rehkamp Larson Architects 612-285-7275 rehkamplarson.com DESIGN TEAM:
Jean Rehkamp Larson, AIA; Kathleen Freiderich, AIA PROJECT TYPE:
New Construction AIA FRAMEWORK FOR DESIGN EXCELLENCE:
Design for Well-Being
A wall clad with regionally sourced Wisconsin stone runs along the courtyard path to the front door and extends inside to create the fireplace wall of the living room. Inside, light washes this wall from a kicked-up transom above. The kitchen, adjacent and open to the living space, is defined by a flat ceiling with beams. Durable European laminate paired with a
homesbyarchitects.org 2026 Homes by Architects Tour
29
#12
PHOTOS BY JASPER LAZOR
4016 Silver Creek Road NE Rochester, MN 55906
ORCHARD HOUSE ROCHESTER
ARCHITECT:
SALA Architects 612-379-3037 salaarc.com DESIGN TEAM:
David O’Brien Wagner, AIA; Max Ouellette-Howitz, AIA PROJECT TYPE:
New Construction AIA FRAMEWORK FOR DESIGN EXCELLENCE:
Design for Ecosystems Design for Change Design for Integration Design for Well-Being HOME SPONSORS:
• Windows: Synergy Products
30
The owners desired a home that would match their living needs to a unique site bordered by an orchard to the north and open meadows to the south. Hiring an architect allowed for their spaces to be tailored to their family’s activities and interests, and the landscape. Structure was kept simple with steel post-and-beam construction, layered with glue-laminated timbers to create a visually expressive support system. Postand-beam design was selected to allow for expansive floor-to-ceiling windows that open the home to its natural surroundings. Orchard House is set among apple trees and along a southern meadow. The home is organized on an east-west axis for passive solar design, while aligning vistas from the home into the tree rows. A simple palette of corrugated siding, thermally modified wood planks, galvanized structure, and Douglas fir combine harmoniously to create a quiet presence on the landscape.
2026 Homes by Architects Tour homesbyarchitects.org
The home’s modern sensibility allows for open living that flows effortlessly into the contours of the site. Warm interior wood combines with colorful splashes of cabinetry and furnishings, lending a comfortable and casual feel to interior spaces. The home speaks to an authenticity of materials and craft that uniquely fits the bucolic setting and the family’s values of simple living.
Eric Bunkers, PE
Builder: Mike Hartert Interiors: KT Design Photo: Scott Amundson
homesbyarchitects.org 2026 Homes by Architects Tour
31
Keep Touring Online
Homes #1, #2, and #3 are the stars of the virtual tour. Explore these homes using interactive, 3D software called Matterport. You may have seen it on our previous virtual tours!
Above: Home #2, a modern take on the classic A-frame cabin by Twelve12 Architecture + Interior Design. Read more on page 12. Left: Home #1, a new Ely retreat designed by Snow Kreilich Architects. Read more on page 11.
Scroll through photo galleries of all 12 tour homes.
GAFFER PHOTOGRAPHY
Get the inside scoop on Home #2 by watching an interview with the architect, Greg Elsner, AIA.
Below: Home #3, a Lake Minnetonka island home designed by Albertsson Hansen Architecture and Interior Design. Read more on page 13.
GAFFER PHOTOGRAPHY
Learn more about Home #1 with a digital “walk-through” video featuring lead architects Matthew Kreilich, FAIA, and Christina Stark, AIA, and one of the homeowners.
FARM KID STUDIOS
Dive deeper into the architectdesigned difference from the comfort of home. Log on to the 2026 Homes by Architects Tour exclusive virtual tour experience September 19–October 4 at homesbyarchitects.org. Use password OpenHouse to explore Homes #1, #2, and #3 online only.
32
2026 Homes by Architects Tour homesbyarchitects.org
LAKE POINT ESTATE - LAKE MINNETONKA
MINNESOTA’S ONLY 5 - TIME BUILDER OF THE YEAR est. 1978 l www.jkandsons.com l 952.935.9100
STRAND DESIGN REGIONALLY INSPIRED HOMES