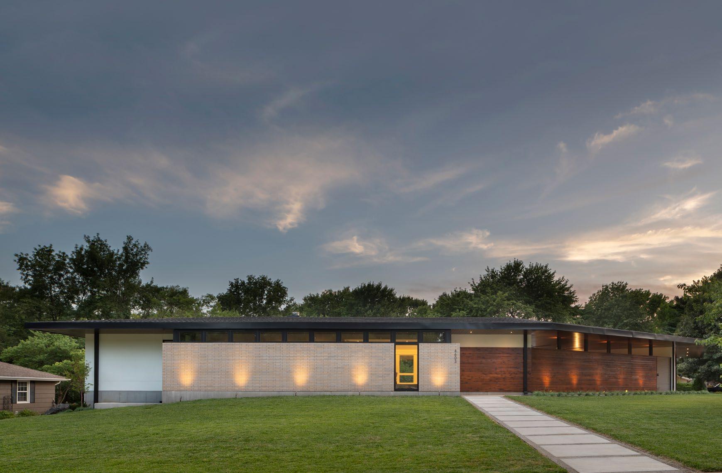
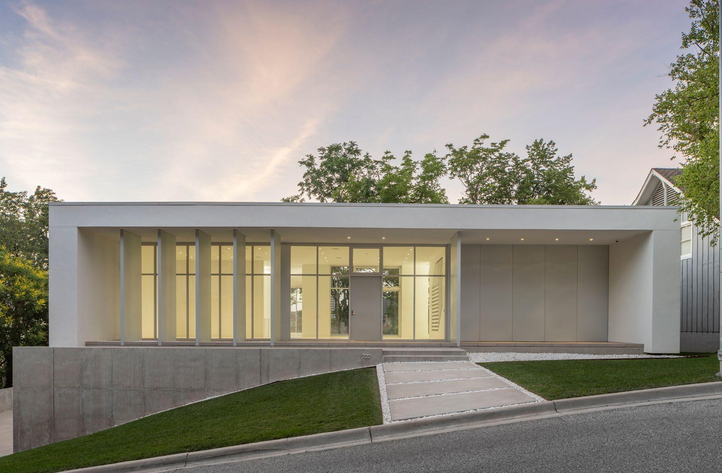
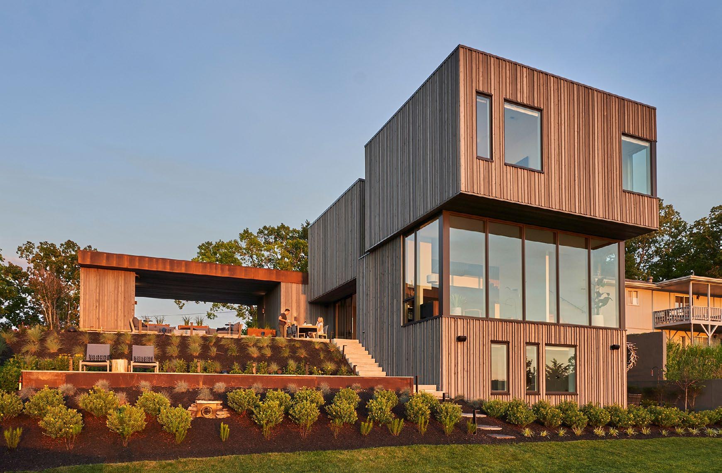
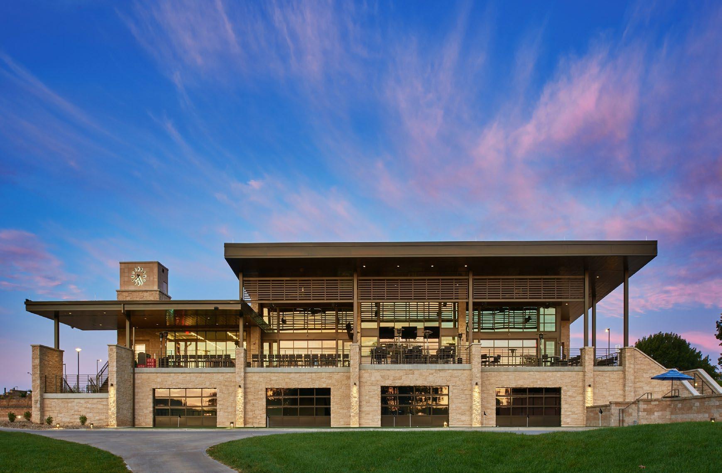
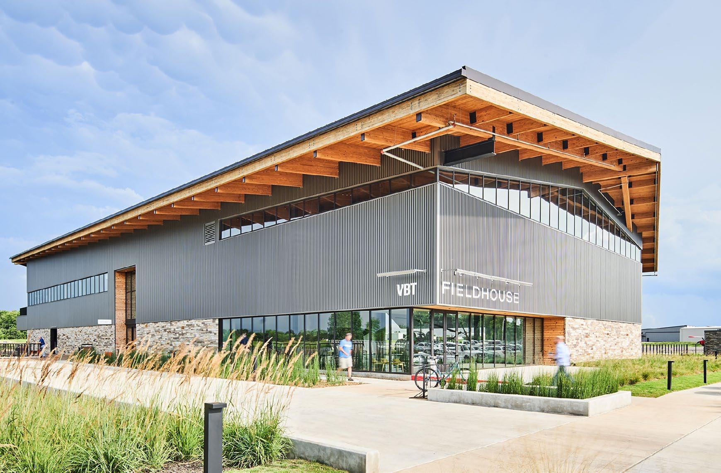
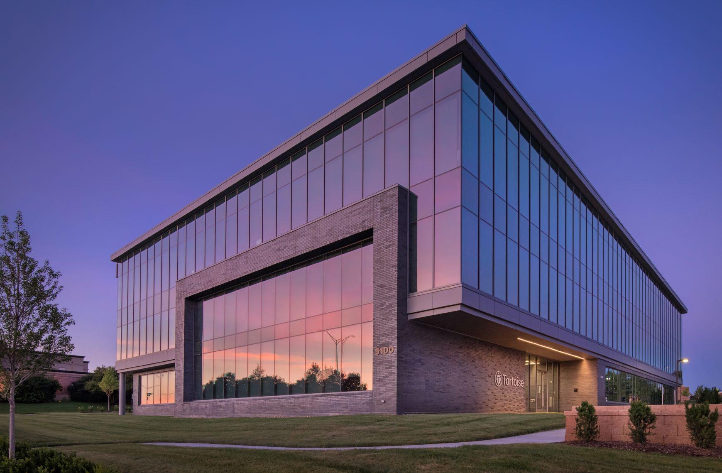
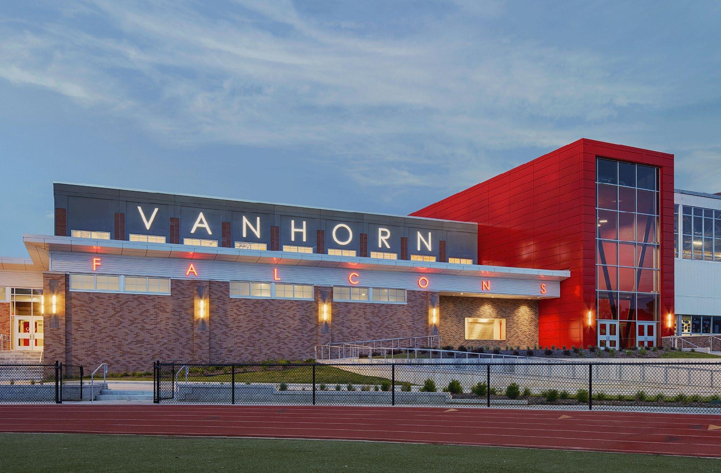
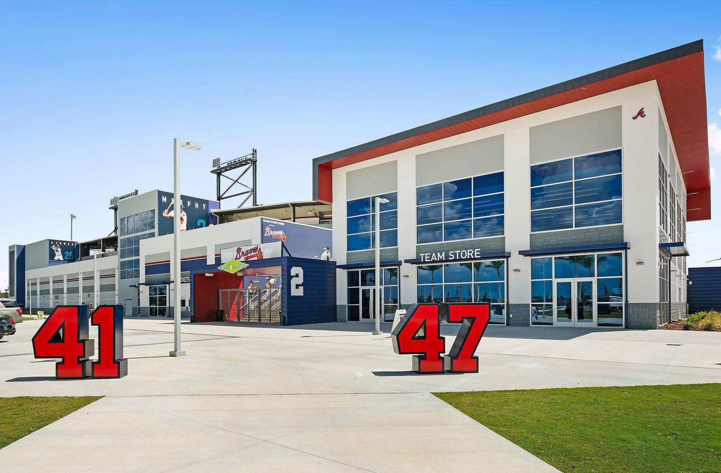
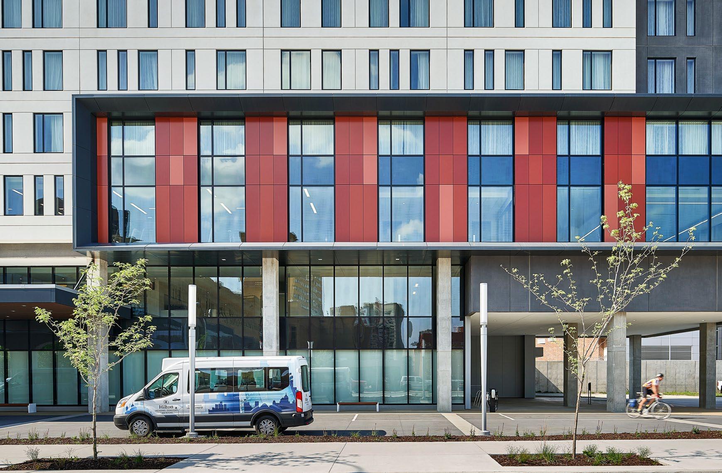
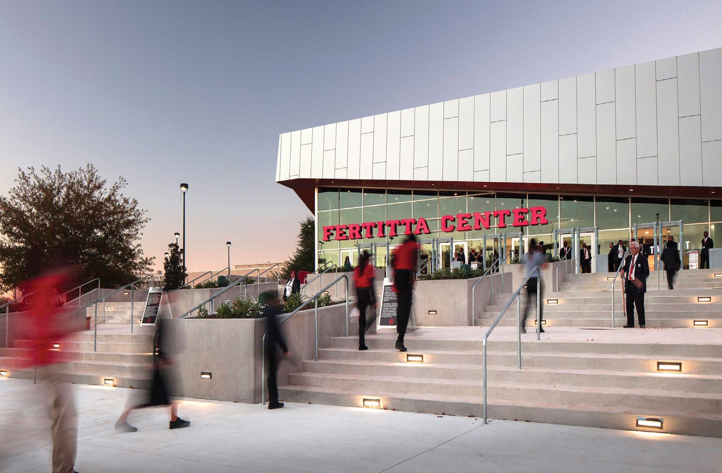
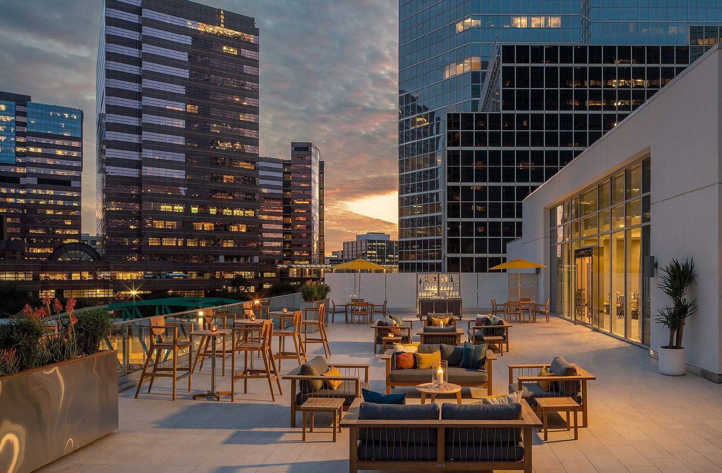
No doubt that 2020 has been a challenging year. But despite the procedures and policies necessitated by the global pandemic, such as community shutdown, widespread work from home, and social distancing, the AIA Kansas City Design Excellence Awards Program continues! We might say this year’s program is stronger than ever because we received 103 submissions. For those of you who don’t know, the record for number of submissions received is 103. We tied our record, in this challenging time!
We have planned an exciting virtual event to award projects conceived by our diverse and talented Kansas City design community. On behalf of the Design Excellence Awards Committee, we would like to thank everyone who submitted and supported this year’s Program.
New this year is an emphasis on sustainability. Ten sustainability initiatives and criteria were covered in the submission requirements to set a benchmark for years to come. A majority of those who submitted award nominations gave project information regarding the sustainable features of their buildings, sites, and facilities. The information was made available to the jury, and will be compiled and shared with our chapter and community.
Continuing a path set forth in years past, the award categories for 2020 were arranged by scale. Architecture submissions were judged against others with similar opportunities and constraints in five scale-related categories: Extra Small, Small, Medium, Large, and Extra Large. In addition, categories for Interior Architecture, Concept Design, and Divine Detail provided opportunities to highlight the depth and diversity of design talent across a variety of scales and project types.
The Design Excellence Awards program is our annual opportunity to celebrate great architecture and design in our community. Although 2020 has thrown us some curveballs, our committee has worked so creatively on this virtual event so that we can proudly feature the talent coming out of Kansas City.
We would also like to extend our sincere appreciation to our committee for their time, creativity, and hard work to make this celebration of great architecture and design a success.
CO-CHAIRS
JOY COLEMAN, AIA
TreanorHL
GALEN LIF, AIA
Gould Evans
ASHLEY RENFREW, AIA HNTB
COMMITTEE
LAURA BETH COCHRAN, AIA
DLR GROUP
ANNIE MERRILL HOK
AMANDA MOORE, AIA
STRATA Architecture + Preservation
ZACH SUMADA, AIA
BRR Architecture
AIA KANSAS CITY BOARD OF DIRECTORS
RYAN WARMAN, AIA PRESIDENT
Pearce Construction
AMY ECKHOFF, AIA PRESIDENT-ELECT GastingerWalker&
ANDY PITTS, AIA PAST PRESIDENT TreanorHL
BILL BOURNE, AIA SECRETARY Populous
CHRIS DAVIS, AIA TREASURER
PGAV Architects
KARA BOUILLETTE, AIA DIRECTOR SixTwentyOne
NICK LAWLER, AIA DIRECTOR
Hoefer Wysocki
JEAN STOVERINK, AIA DIRECTOR
The Clark Enersen Partners
REBECCA ROBERTS, AIA
EMERGING PROFESSIONAL DIRECTOR Finkle + Williams Architecture
WHITLEY FIELDS, AIA
EMERGING PROFESSIONAL DIRECTOR
SFS Architecture
DAWN TAYLOR EXECUTIVE DIRECTOR
AIA Kansas City
DON GREENWELL PUBLIC DIRECTOR
The Builders’ Association
DR. RODNEY SMITH
PUBLIC DIRECTOR
Sophic Solutions
STEPHENIE SMITH
PUBLIC DIRECTOR
Sophic Solutions This event would not have been possible without the efforts of our planning committee, AIA Kansas City Board of Directors, staff, and others. With additional thanks to: Graphic Design – Ally Simmons (Gould Evans).
LEAD SPONSORS
SUPPORTING SPONSORS
JURORS
MICHAEL HSU
Michael Hsu, AIA is the founder and principal of Michael Hsu Office of Architecture (MHOA), a fully integrated architecture and interior design firm. MHOA was founded in Austin in 2005 and opened a second studio in Houston in 2018. Following graduation from the University of Texas at Austin School of Architecture, Hsu worked at OMA in the Netherlands before returning to Austin where he has practiced since 1998. Hsu is currently a member of the University of Texas School of Architecture’s Advisory Council and is the immediate Past President of AIA Austin. His firm has received numerous design awards from the Texas Society of Architects, AIA Los Angeles, IIDA Texas/ Oklahoma Chapter, Heritage Society of Austin and AIA Austin – including Firm of the Year in 2016.
TENNA FLORIAN
Tenna Florian, AIA is a Partner with Lake|Flato Architects in San Antonio, Texas. She was drawn to Lake|Flato because of their place-based approach to sustainable design. Tenna finds purpose in creating architecture that promotes environmental stewardship through designs that strengthen the essential bond between humans and nature. As a leader of the Eco-Conservation studio at Lake|Flato, her focus is on highly sustainable projects that integrate into the natural environment. Tenna has been active in developing green initiatives for her firm and for the city of San Antonio. Some of her work includes Naples Botanical Garden in Naples, FL, the Dixon Water Foundation Josey Pavilion in Decatur, TX – the ninth certified Living Building Challenge project in the world and an AIA Honor Award winning project, Confluence Park.
MIGUEL RIVERA
Miguel Rivera, FAIA was born in San Juan, Puerto Rico, where he obtained his Bachelor’s degree at the University of Puerto Rico School of Architecture. After earning his Masters at Columbia University, he became an associate at Mitchell/Giurgola Architects in New York City. Since founding Austin-based Miró Rivera Architects in 2000, Rivera has achieved national and international recognition with over 70 design awards, including the AIA National Young Architect Award, the AR Emerging Architecture Award. Rivera is internationally recognized for design excellence and a rigorous approach that brings out the beauty in simple, common materials, blurs art and architecture, and produces poetic and inspirational projects that enrich their landscapes. In 2014, he was elevated to the American Institute of Architects College of Fellows.
CONGRATULATIONS to the 2020 Design Excellence Award nominees and winners.
ARCHITECTURE x-small 0-2,500 s.f.
xs 0-2,500 s.f.
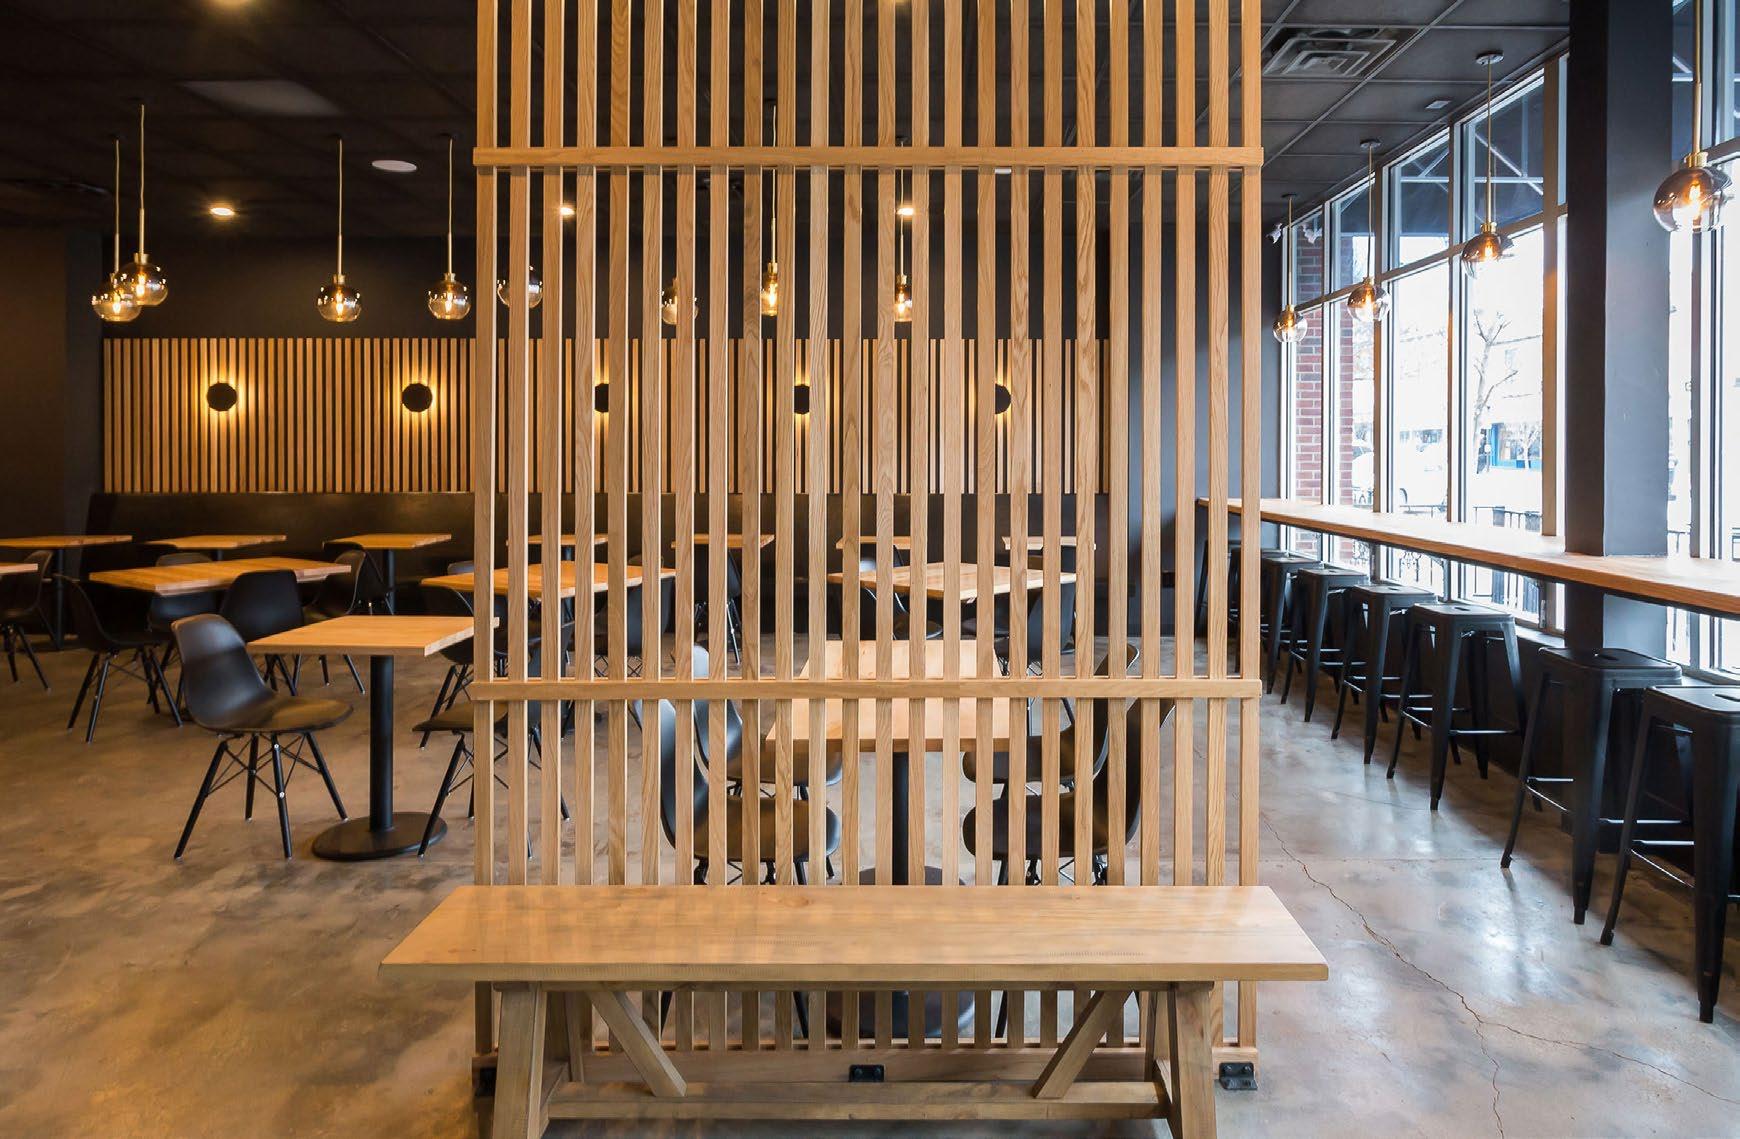
Firm: HOKE LEY ARCHITECTURE AND DESIGN
Project: ONDORI NOODLES
Owner: WANNA ZHAO
Location: LAWRENCE, KS
Contractor: OWNER CONTRACTED
Image Credit: ELENA DICKERSON
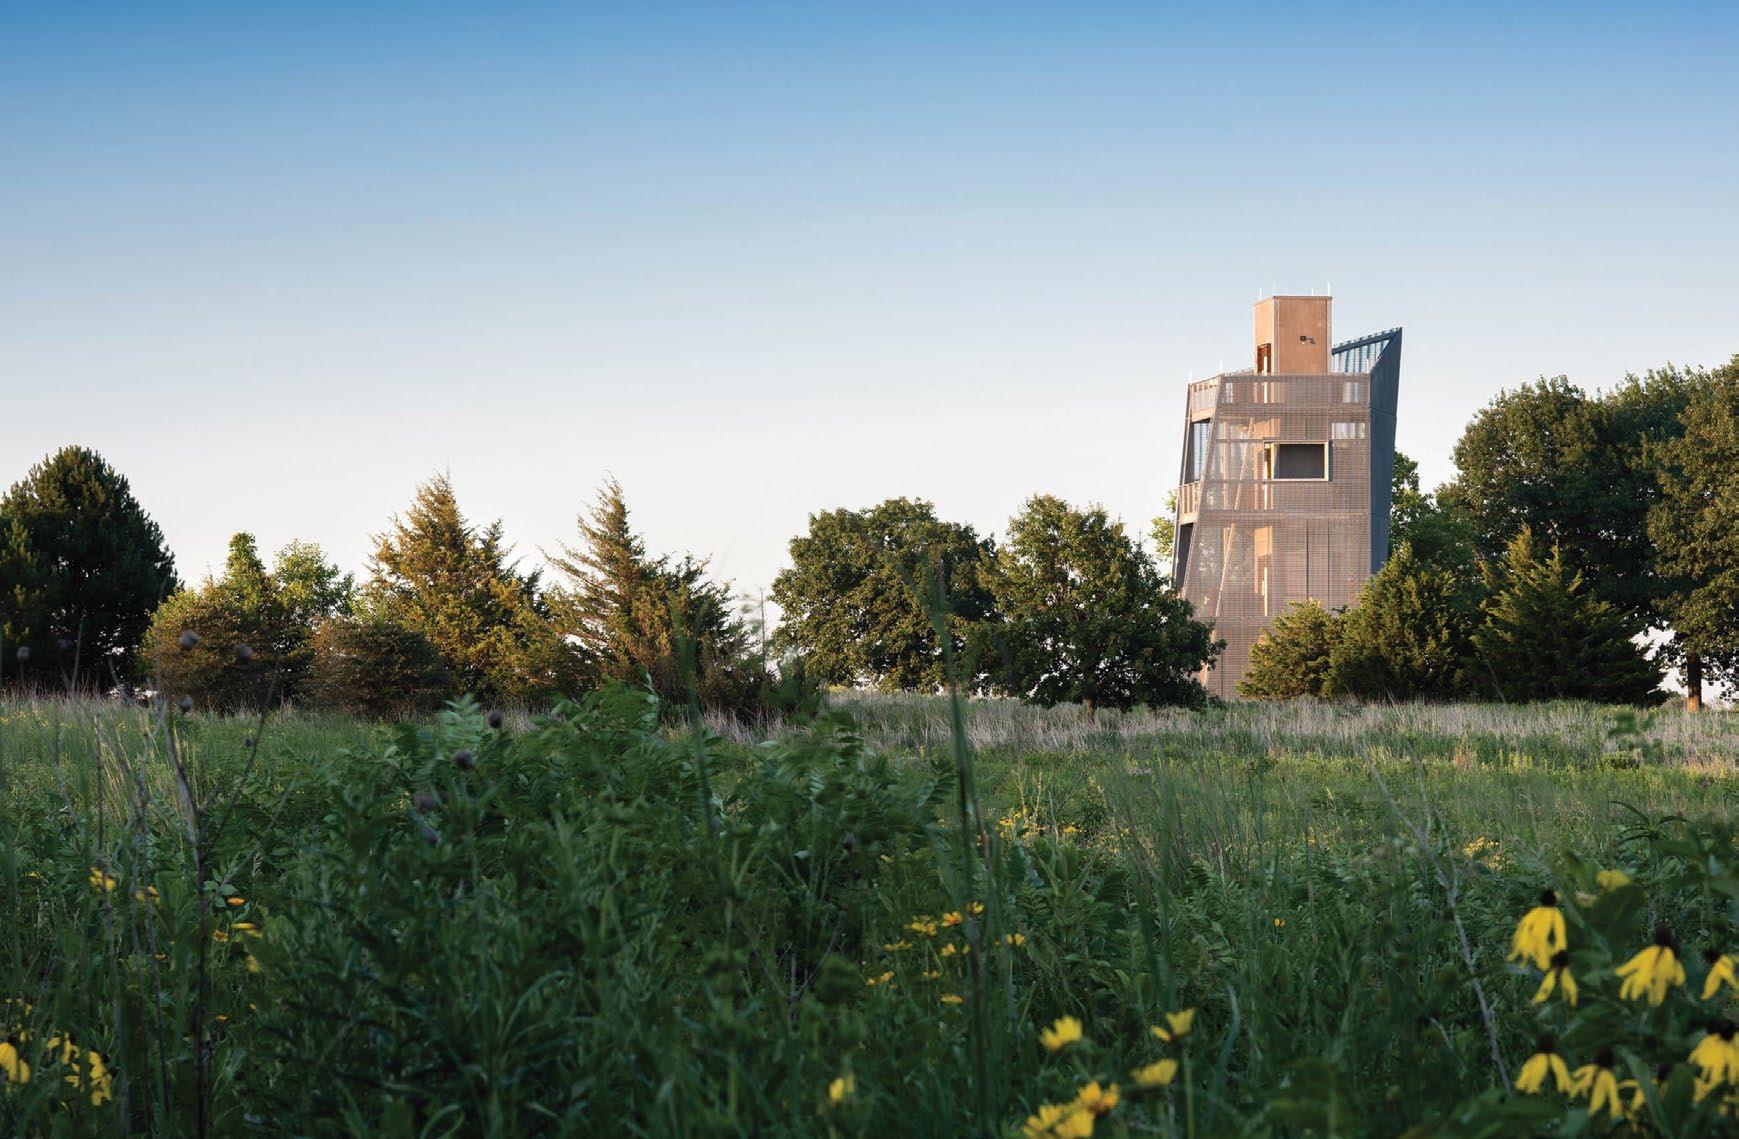
Firm: SFS ARCHITECTURE
Project: KILL CREEK PARK OBSERVATION TOWER
Owner: JOHNSON COUNTY PARK AND RECREATION DISTRICT
Location: OLATHE, KS
Contractor: LOYD BUILDERS, INC.
Image Credit: RANDY BRALEY PHOTOGRAPHY
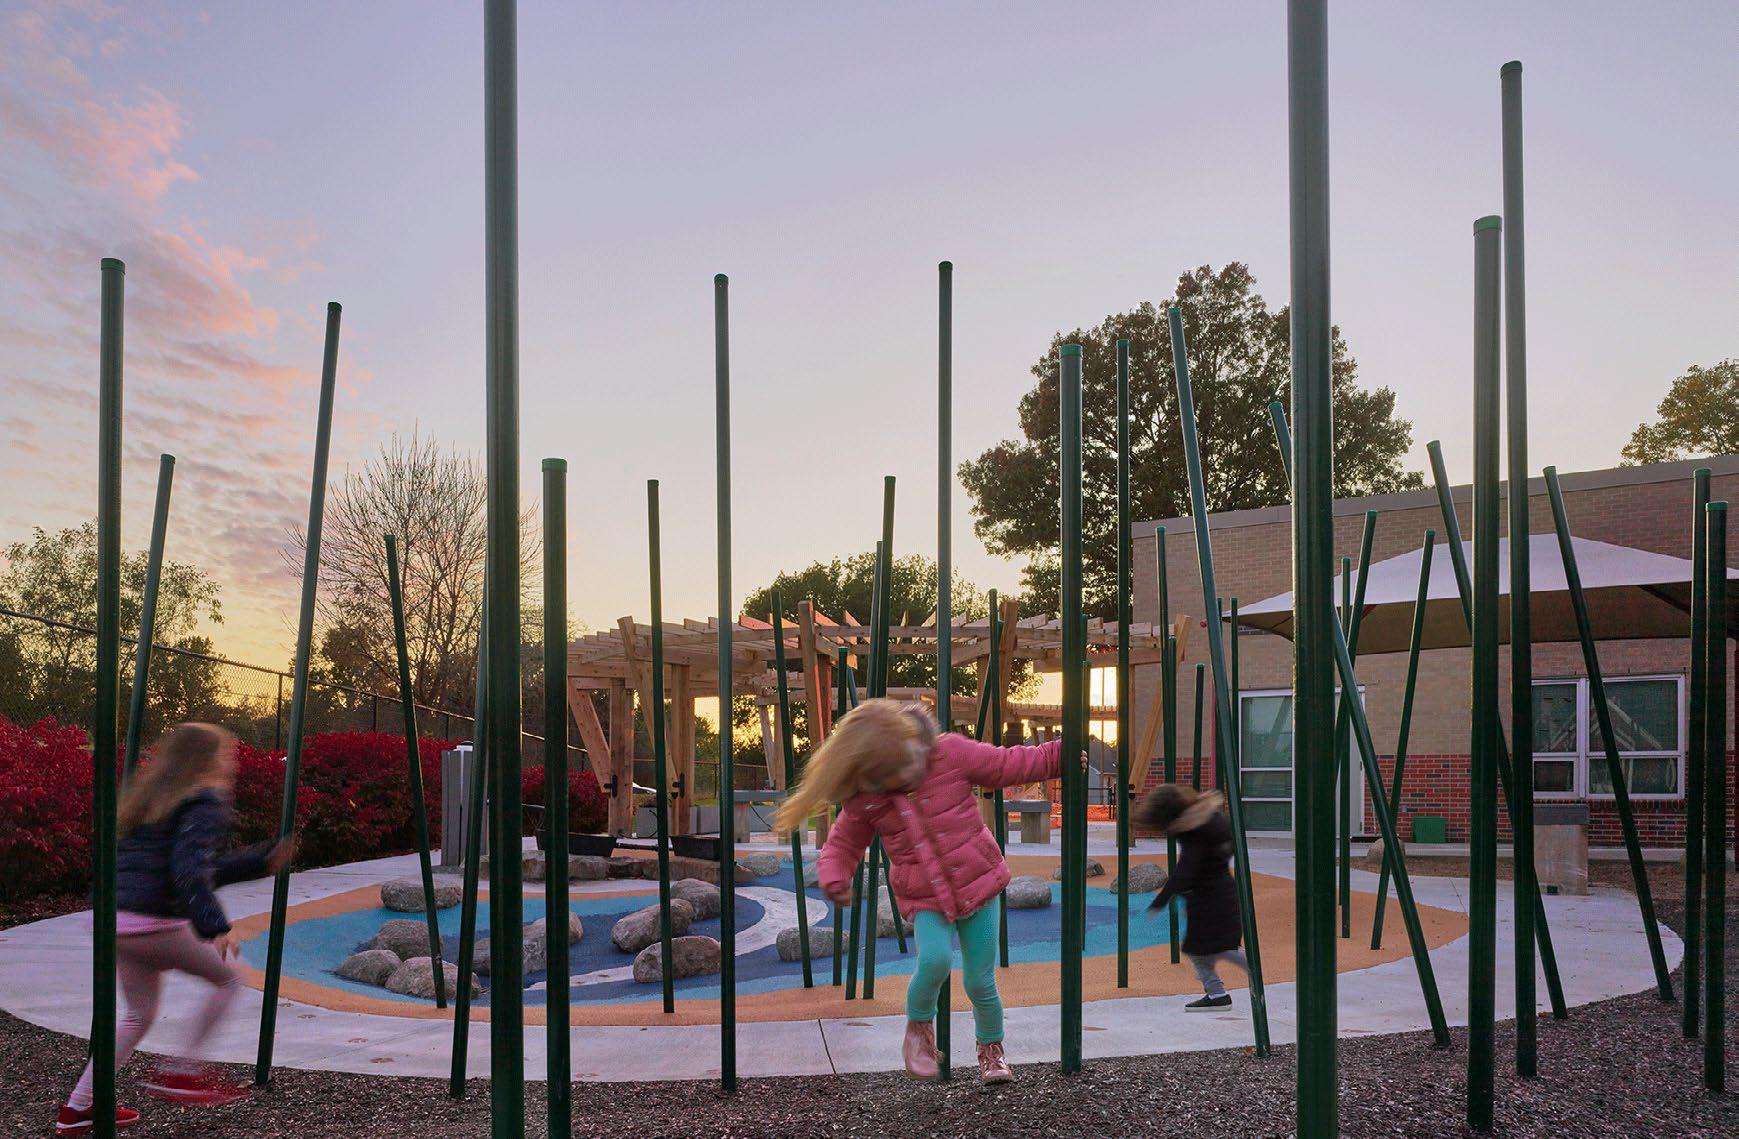
Firm: HOLLIS + MILLER ARCHITECTS
Project: LEARNSCAPE 2019
Owner: RAYTOWN SCHOOL DISTRICT
Location: RAYTOWN, MO
Contractor: HOLLIS + MILLER ARCHITECTS
Image Credit: ALISTAIR TUTTON PHOTOGRAPHY
xs 0-2,500 s.f.
Firm: SFS ARCHITECTURE
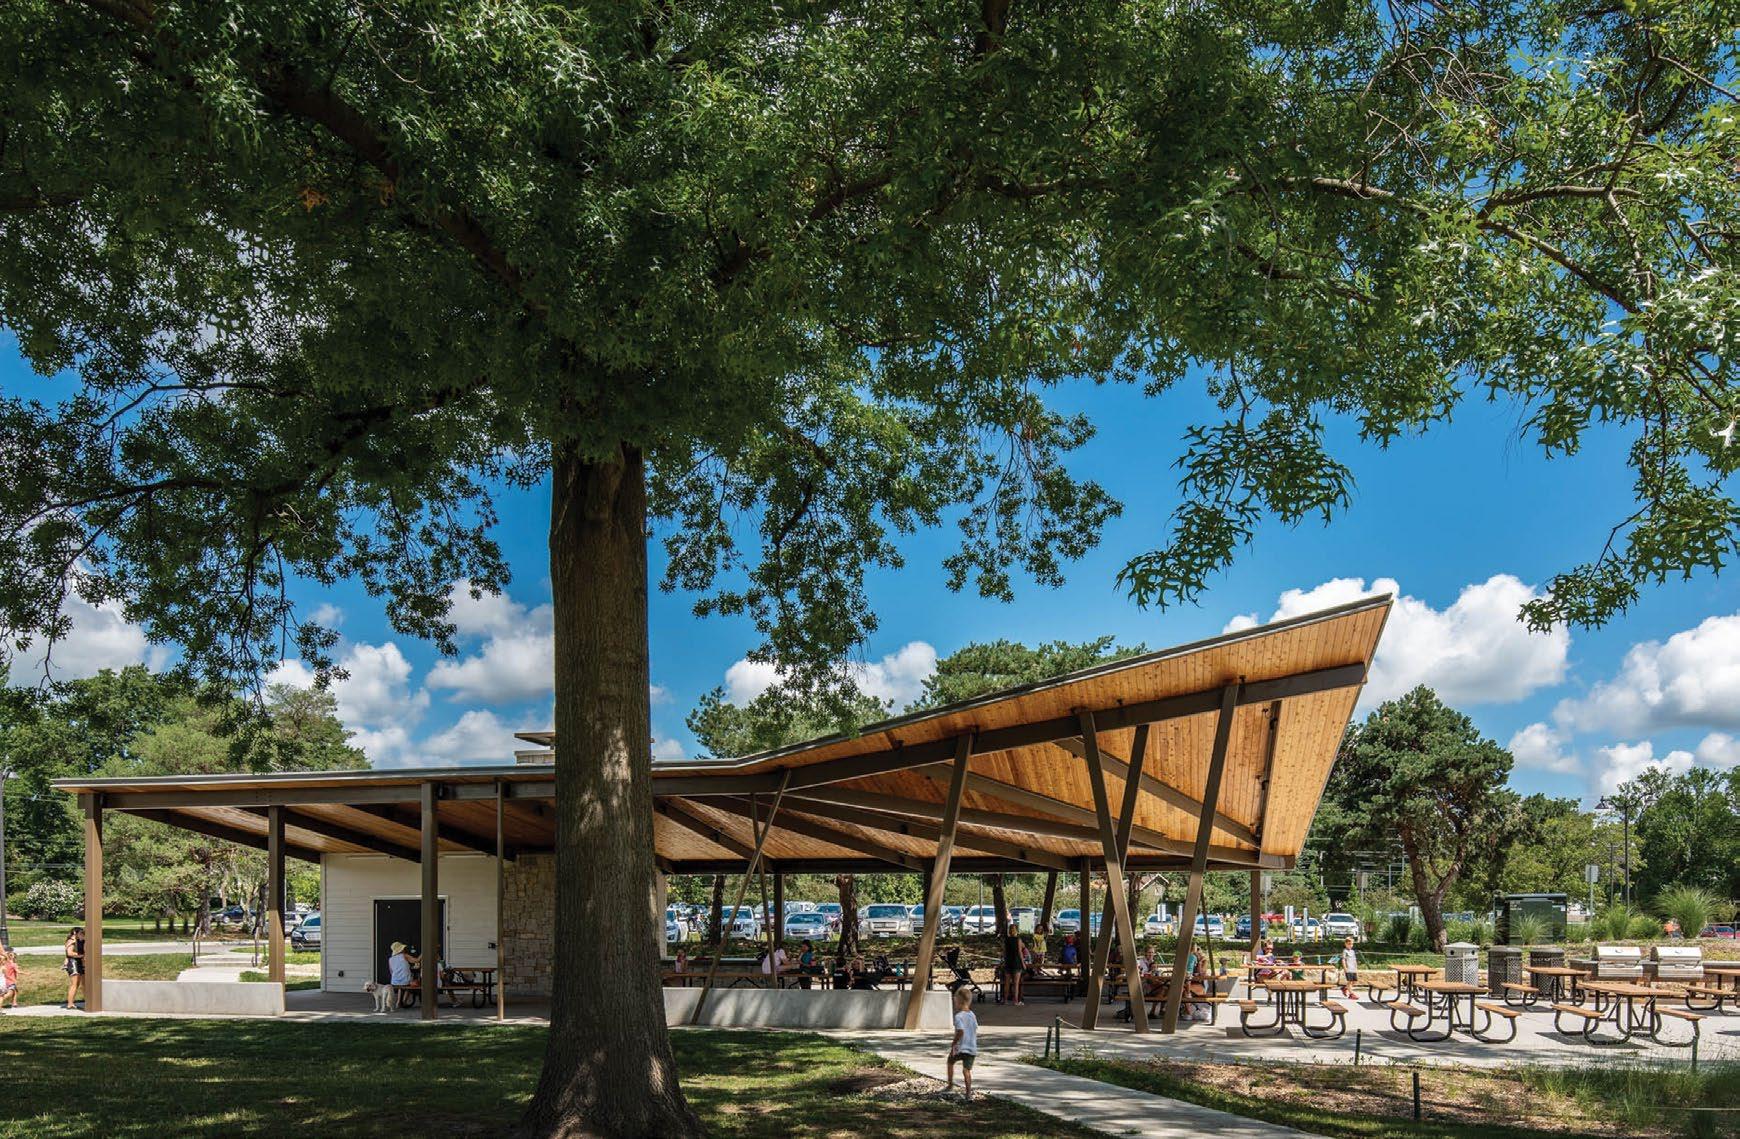
Project: MEADOWBROOK PARK PARK STRUCTURES
Owner: JOHNSON COUNTY PARK AND RECREATION DISTRICT
Location: PRAIRIE VILLAGE, KS
Contractor: HARMON CONSTRUCTION
Image Credit: RANDY BRALEY PHOTOGRAPHY
xs 0-2,500 s.f.
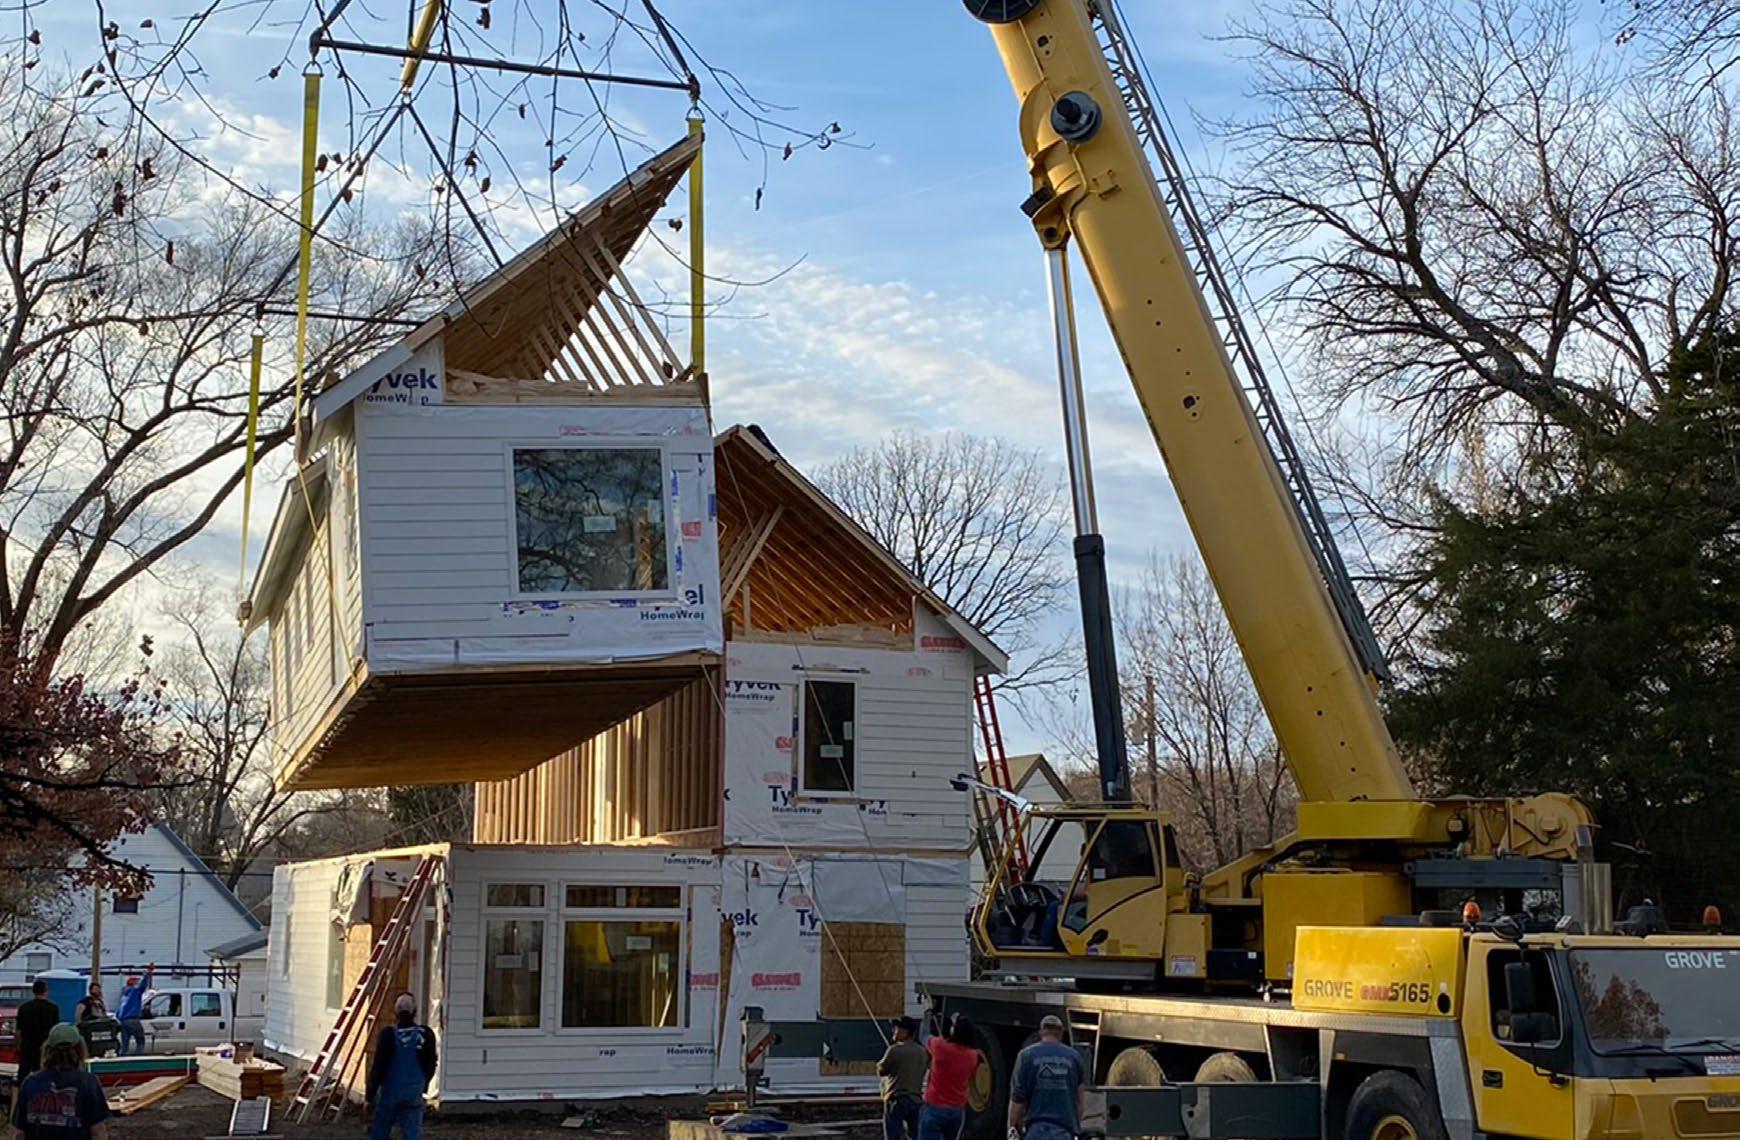
Firm: HOKE LEY ARCHITECTURE AND DESIGN
Project: MODERN FARMHOUSE
Owner: HOKE LEY ARCHITECTURE AND DESIGN
Location: LAWRENCE, KS
Contractor: HOKE LEY; PORCH LIGHT HOMES
Image Credit: HOKE LEY ARCHITECTURE AND DESIGN
xs 0-2,500 s.f.
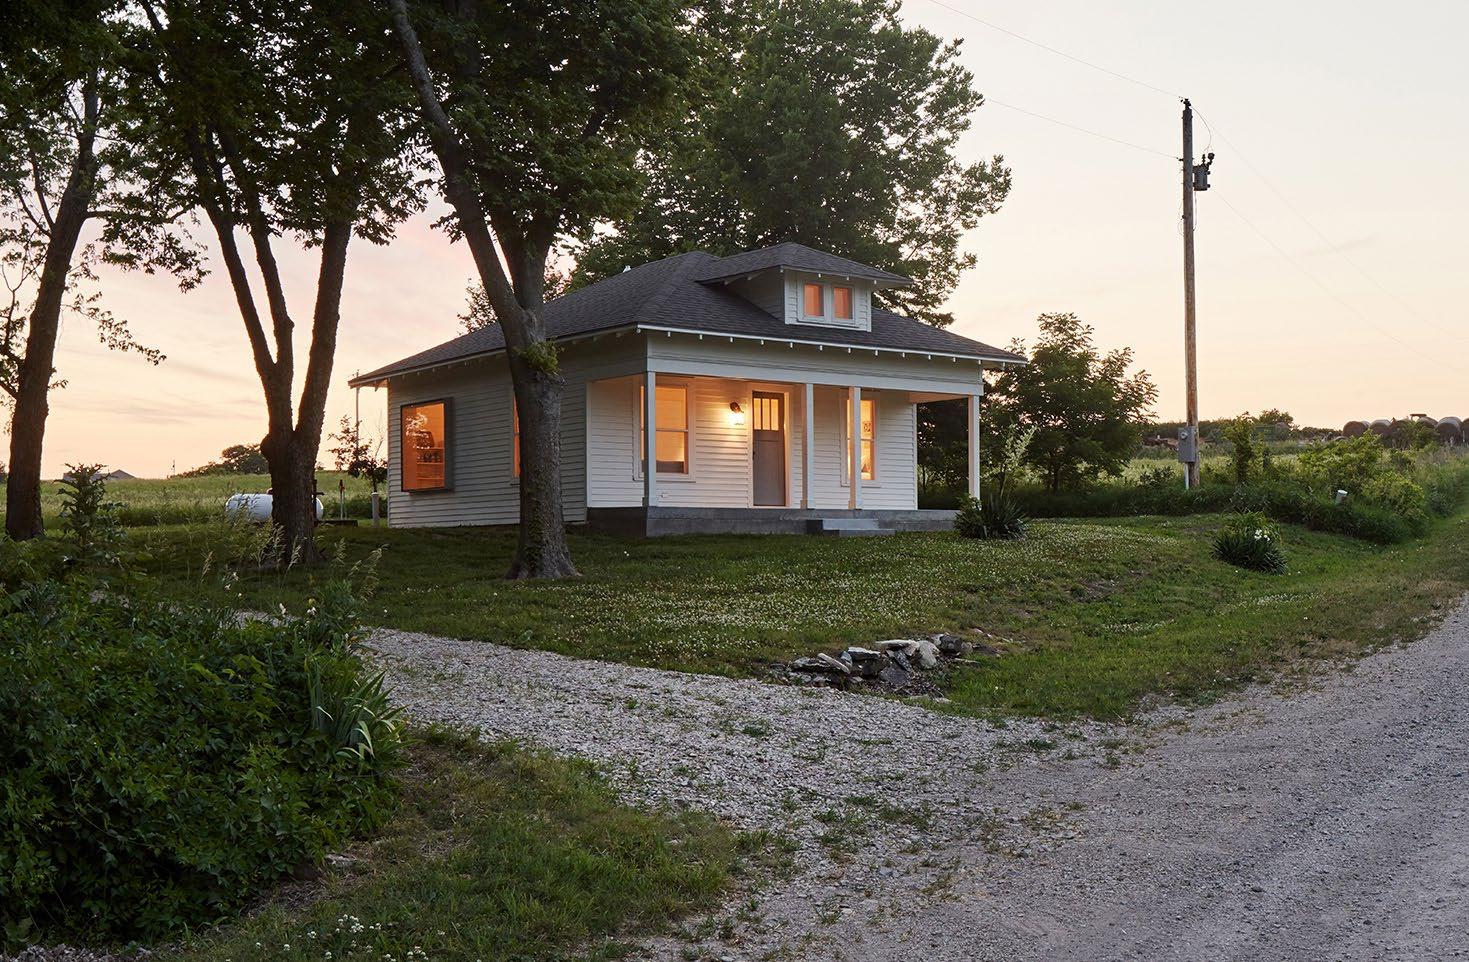
Firm: DESIGN+MAKE STUDIO
Project: VOLLAND HOUSE NO. 1
Owner: PATTY REECE
Location: VOLLAND, KS
Contractor: DON HENDRICKS
Image Credit: MIKE SINCLAIR
#DesignedInKC
Cheers To Kansas City’s Architects, Engineers And Designers!
Abbey-Simons Co. is pleased to announce we are the exclusive dealer of Skyfold Vertical Folding Walls, the state-of-the art product in space management & acoustics.
Abbey-Simons Co. is pleased to announce we are the exclusive dealer of Skyfold Vertical Folding Walls, the state-of-the art product in space management & acoustics.
ARCHITECTURE small 2,501-15,000 s.f.
s 2,501-15,000 s.f.
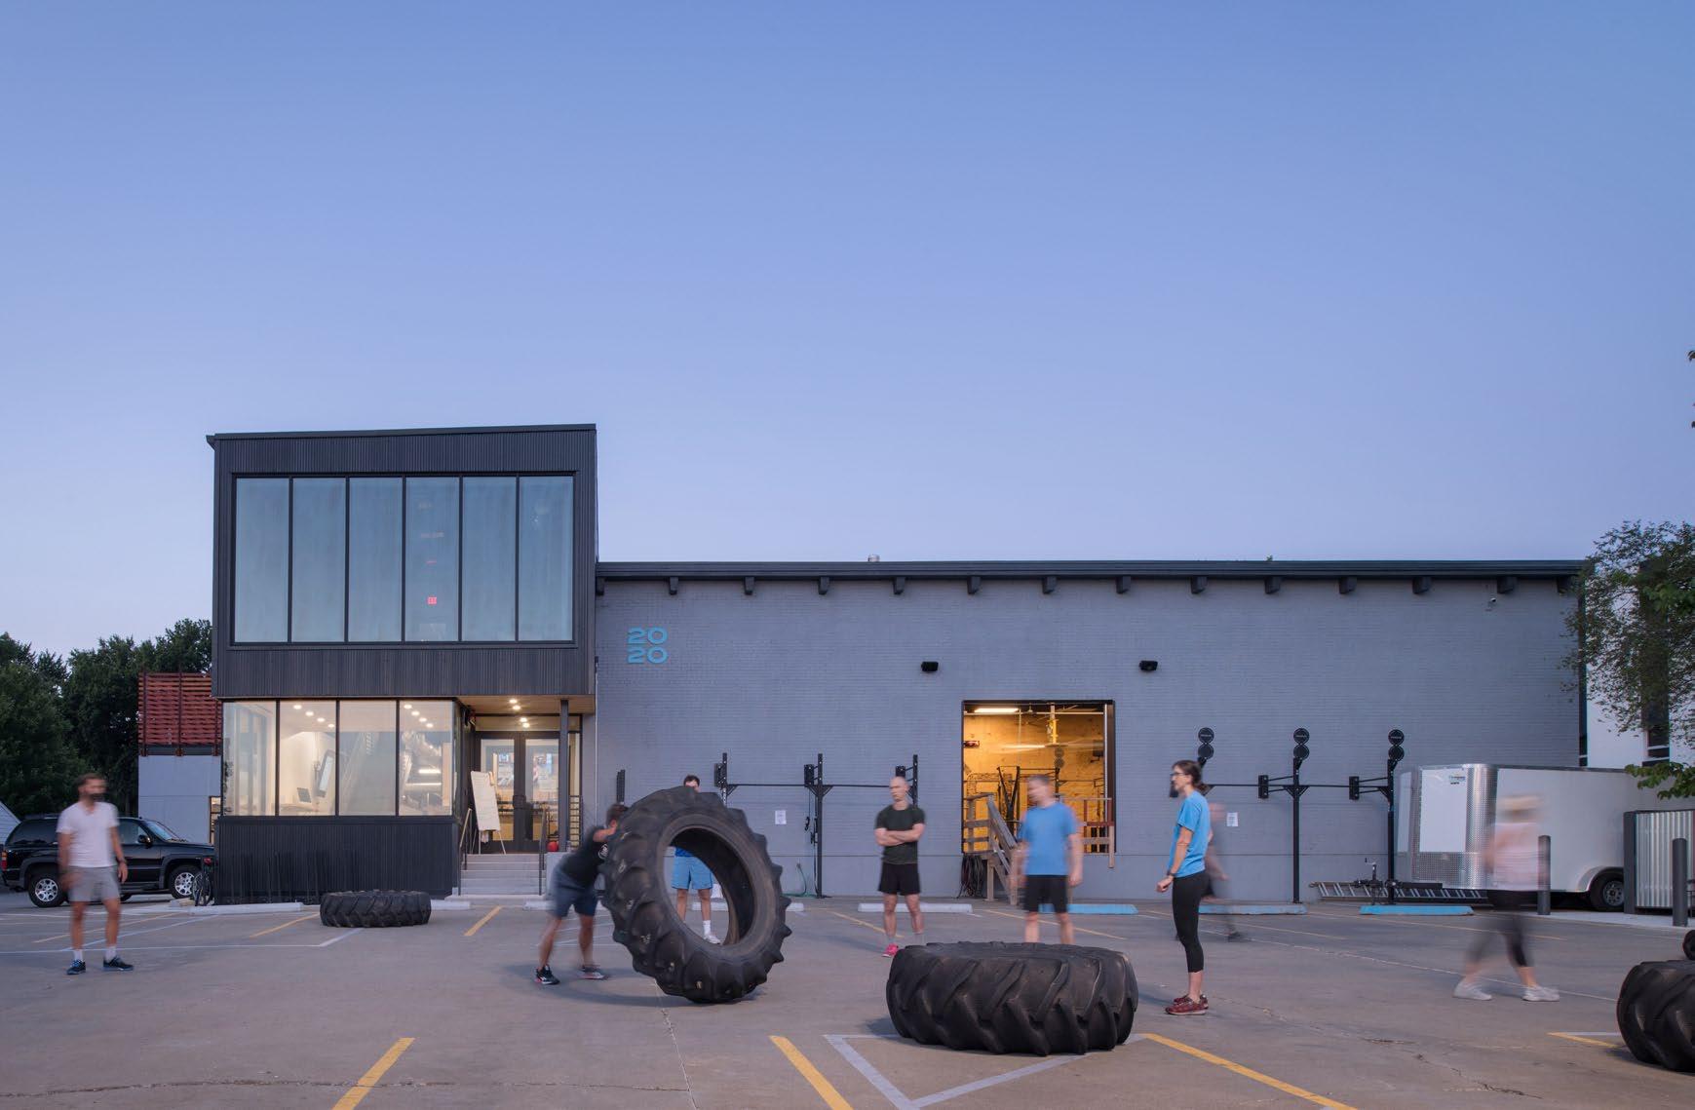
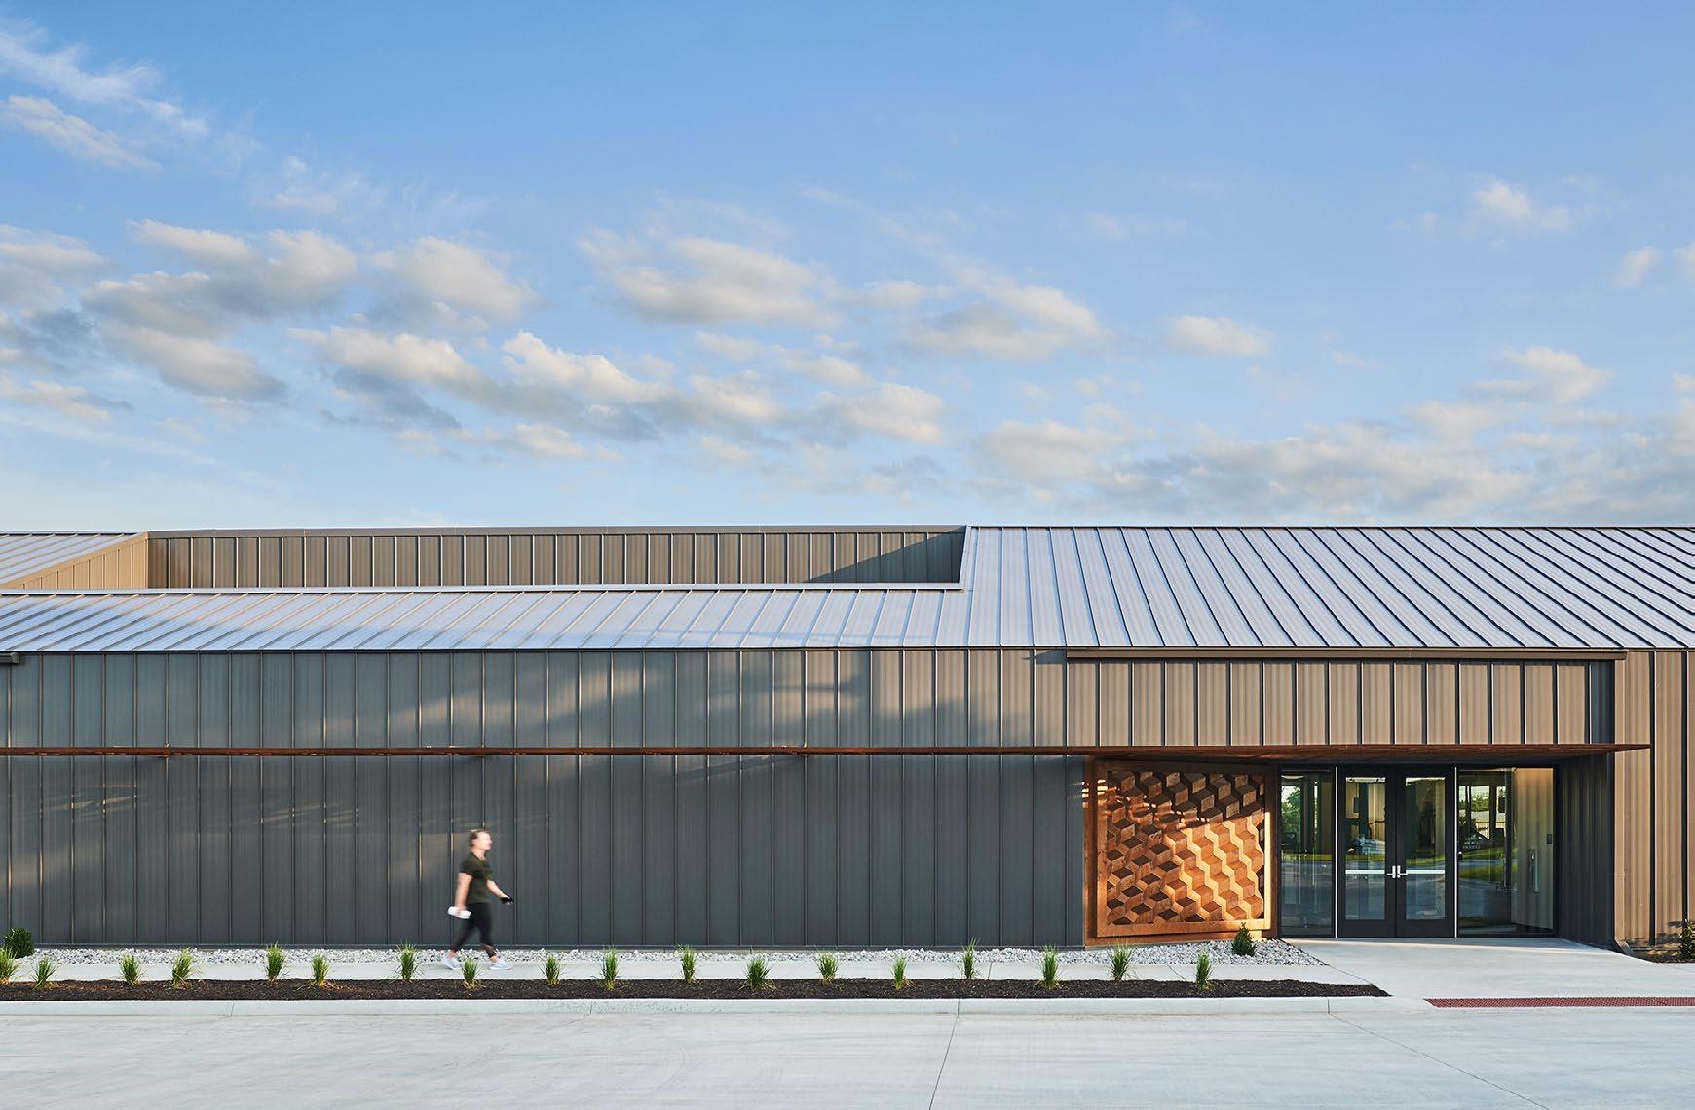
Firm: FINKLE + WILLIAMS ARCHITECTURE
Project: 2020 FITNESS
Owner: JON ROWLEY
Location: PRAIRIE VILLAGE, KS
Contractor: 3 SQUARE CONTRACTING
Image Credit: FINKLE + WILLIAMS ARCHITECTURE
s 2,501-15,000 s.f.
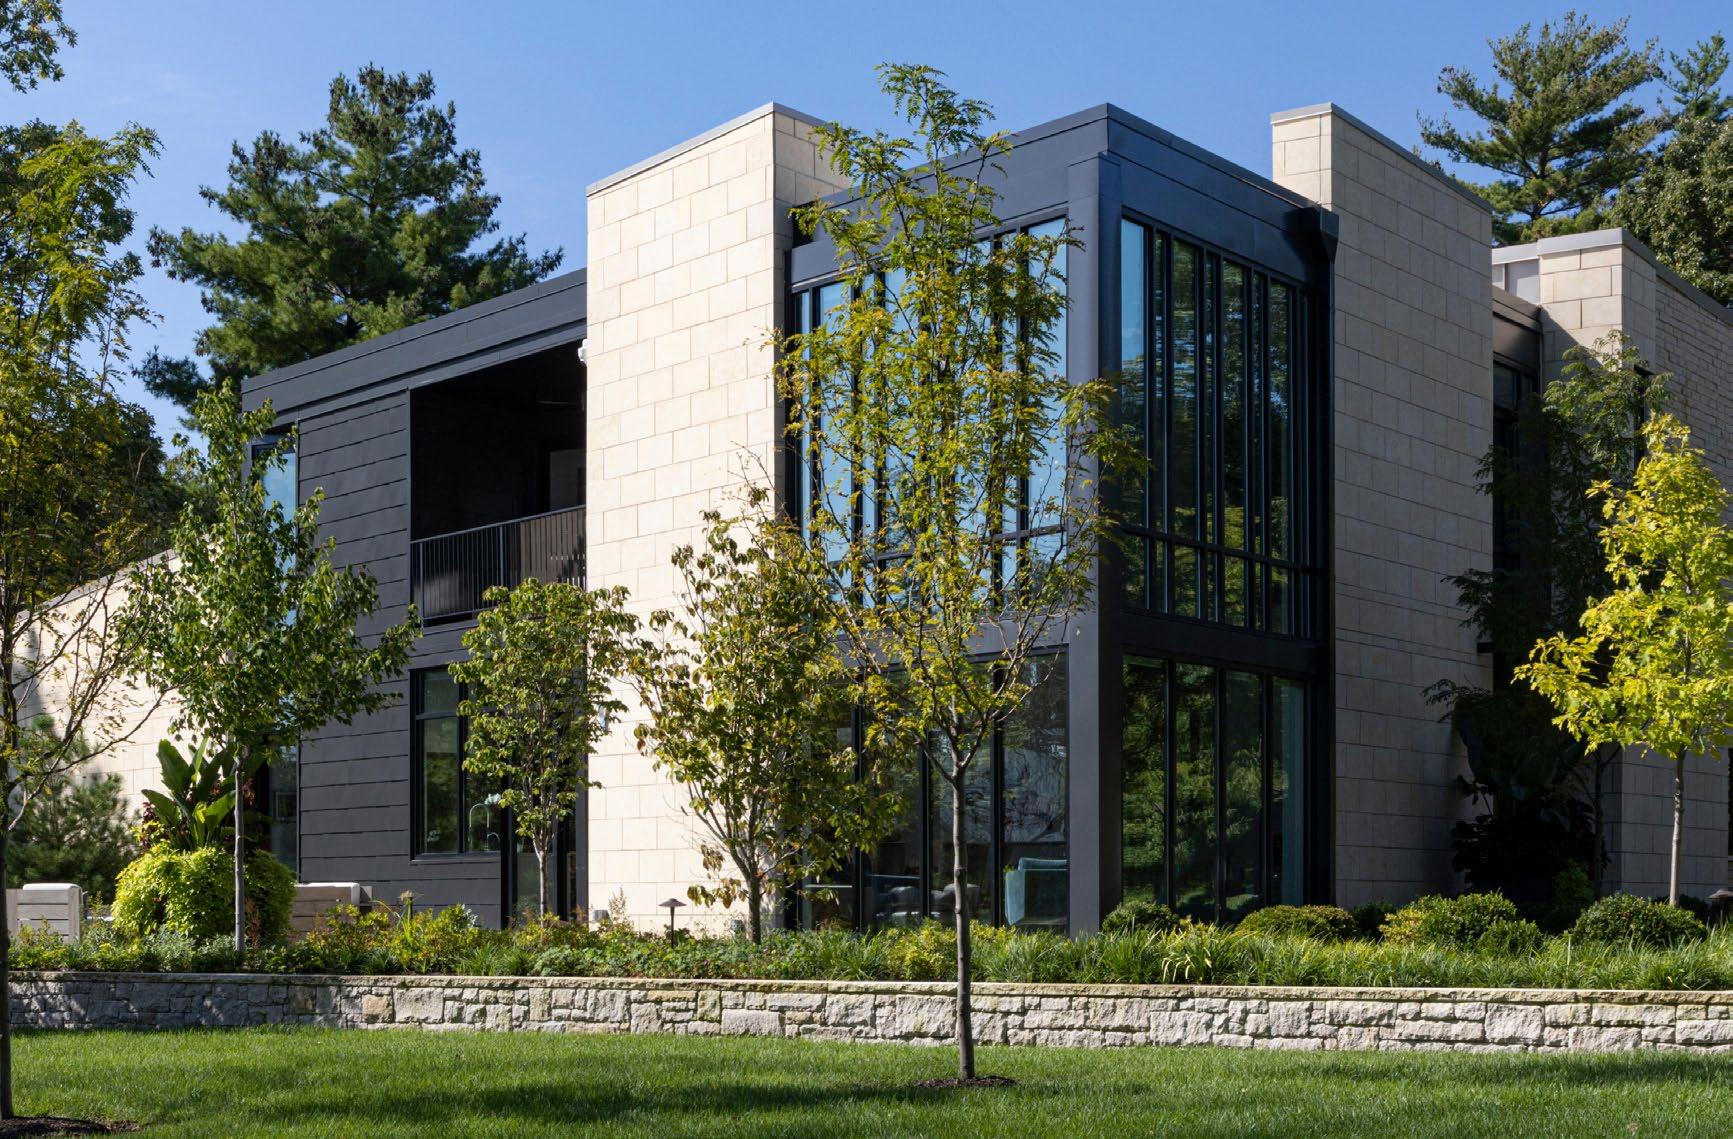
Firm: GENERATOR STUDIO
Project: COURTYARD HOME
Location: KANSAS CITY, MO
Contractor: HOMOLY CONSTRUCTION
Image Credit: AARON LEIMKUEHLER
s 2,501-15,000 s.f.
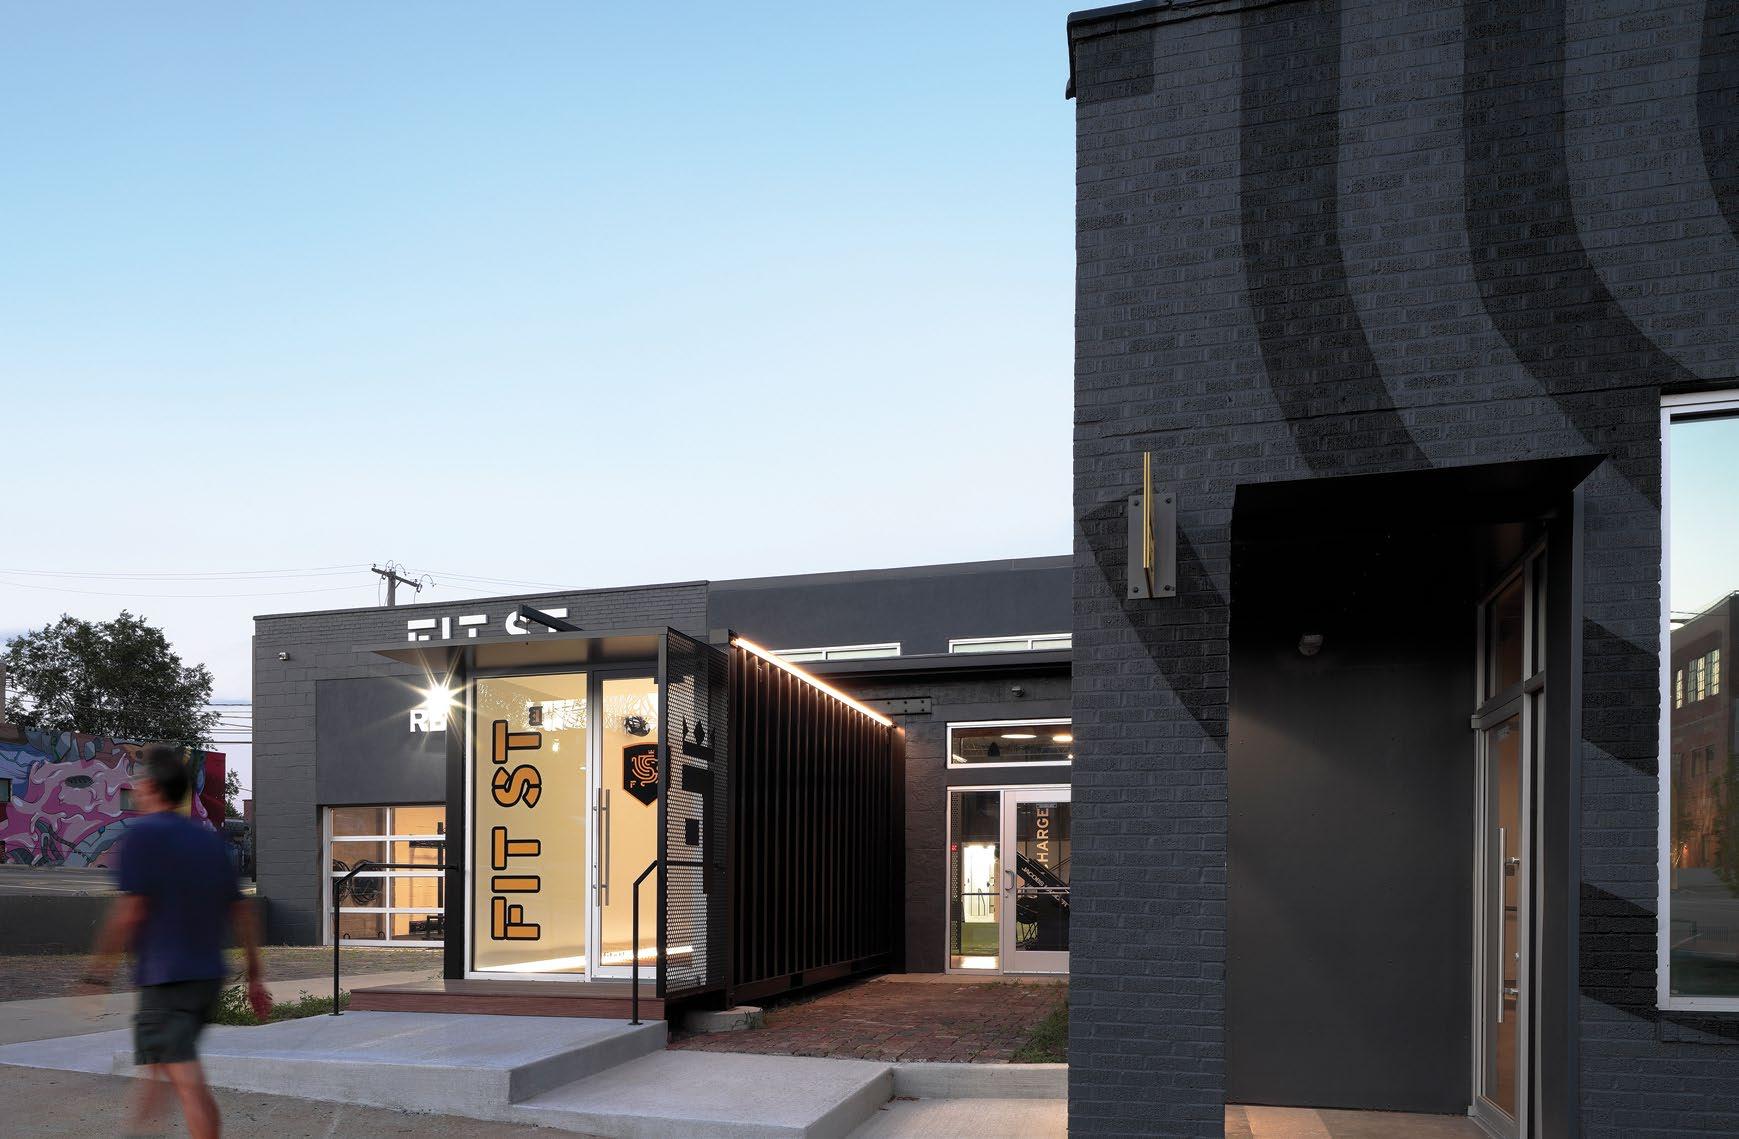
Firm: HERMANOS DESIGN
Project: FIT ST
Owner: A STEP AHEAD LLC
Location: KANSAS CITY, MO
Contractor: HERMANOS DESIGN
Image Credit: AARON DOUGHERTY PHOTOGRAPHY
ARCHITECTURE
s 2,501-15,000 s.f.
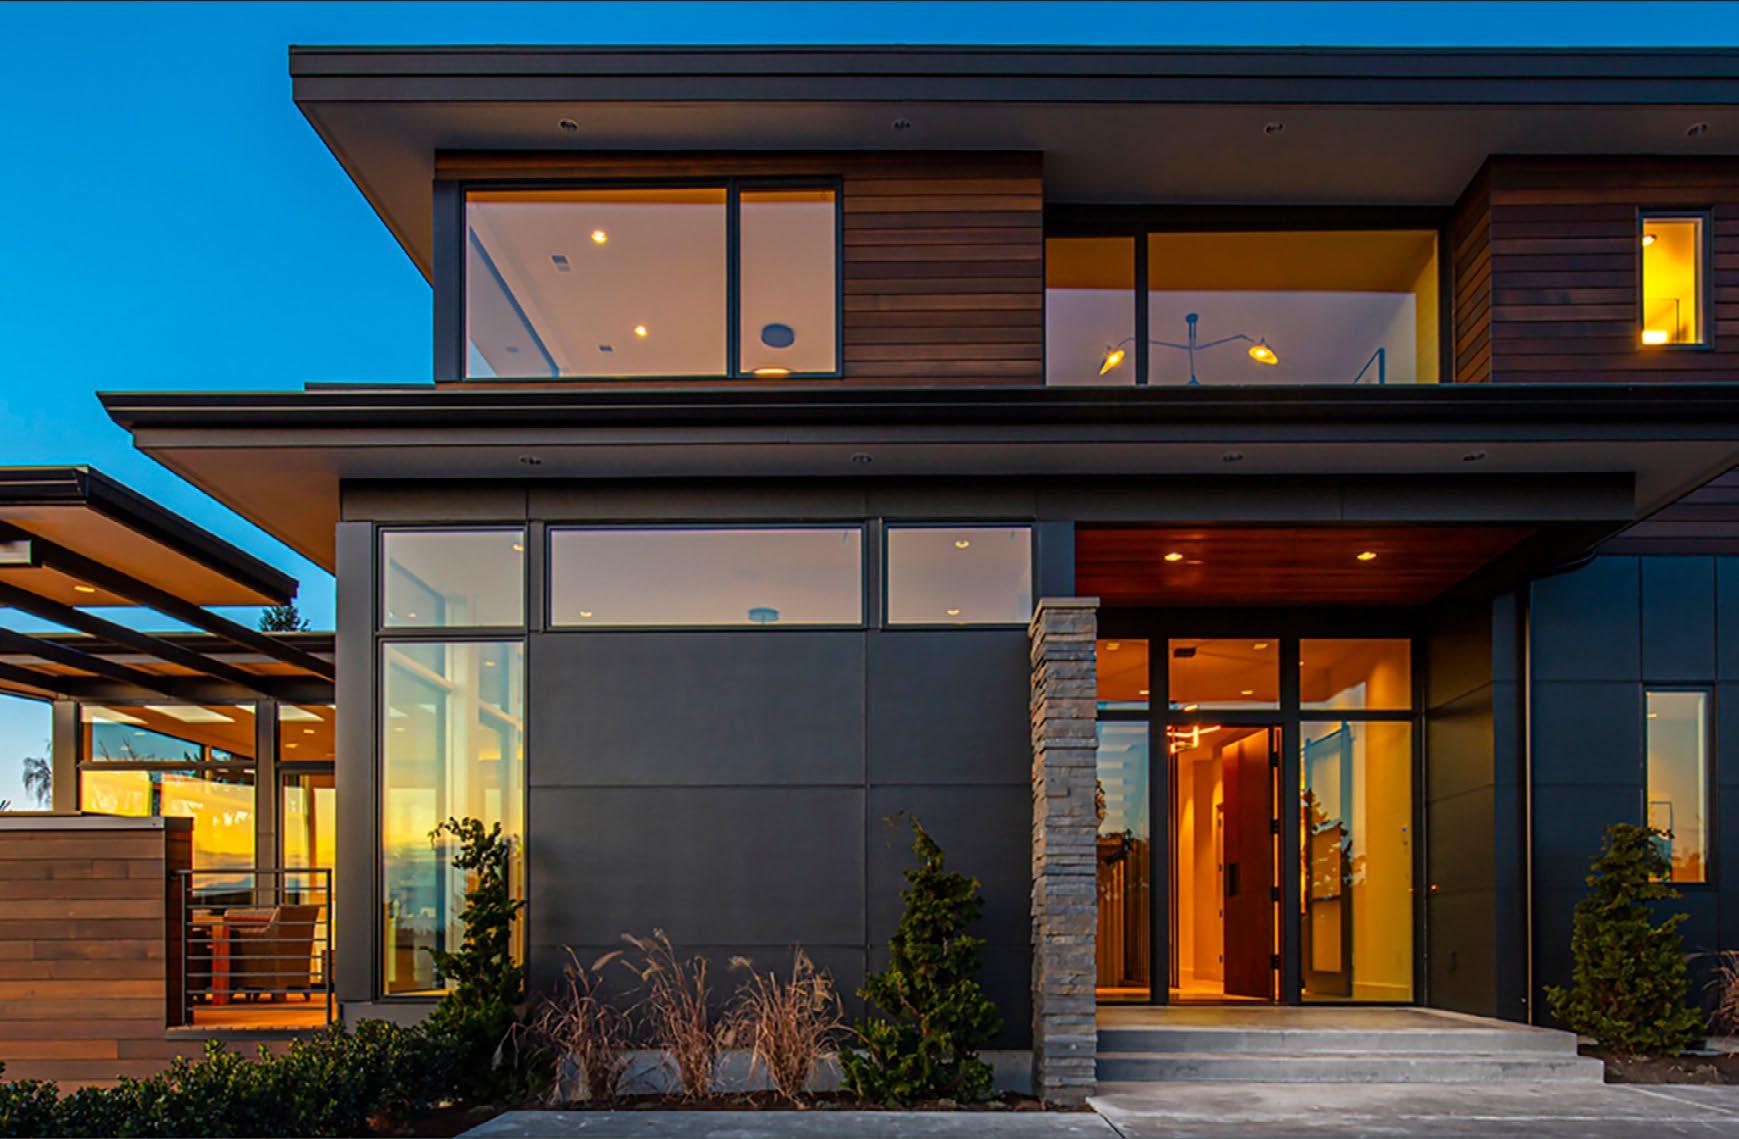
Firm: HOKE LEY ARCHITECTURE AND DESIGN
Project: HILLTOP RESIDENCE
Owner: RON FERGUSON
Location: SEATTLE, WA
Contractor: ADAM LELAND HOMES
Image Credit: MICHAEL WALMSLEY PHOTOGRAPHY
s 2,501-15,000 s.f.
Firm: KEM STUDIO
Project: HOMESTEAD RESIDENCE
Owner: COREY AND JULIANNE LAGERSTROM
Location: PRAIRIE VILLAGE, KS
Contractor: RM CONTRACTING, INC.
Image Credit: BOB GREENSPAN PHOTOGRAPHY
ARCHITECTURE
s 2,501-15,000 s.f.
Image Credit: KEVIN MORAVEC FOR HUFFT
Firm: HUFFT
Project: HUMBOLDT FITNESS CENTER
Owner: TONY WORKS
Location: HUMBOLDT, KS
Contractor: CROSSLAND CONSTRUCTION
s 2,501-15,000 s.f.
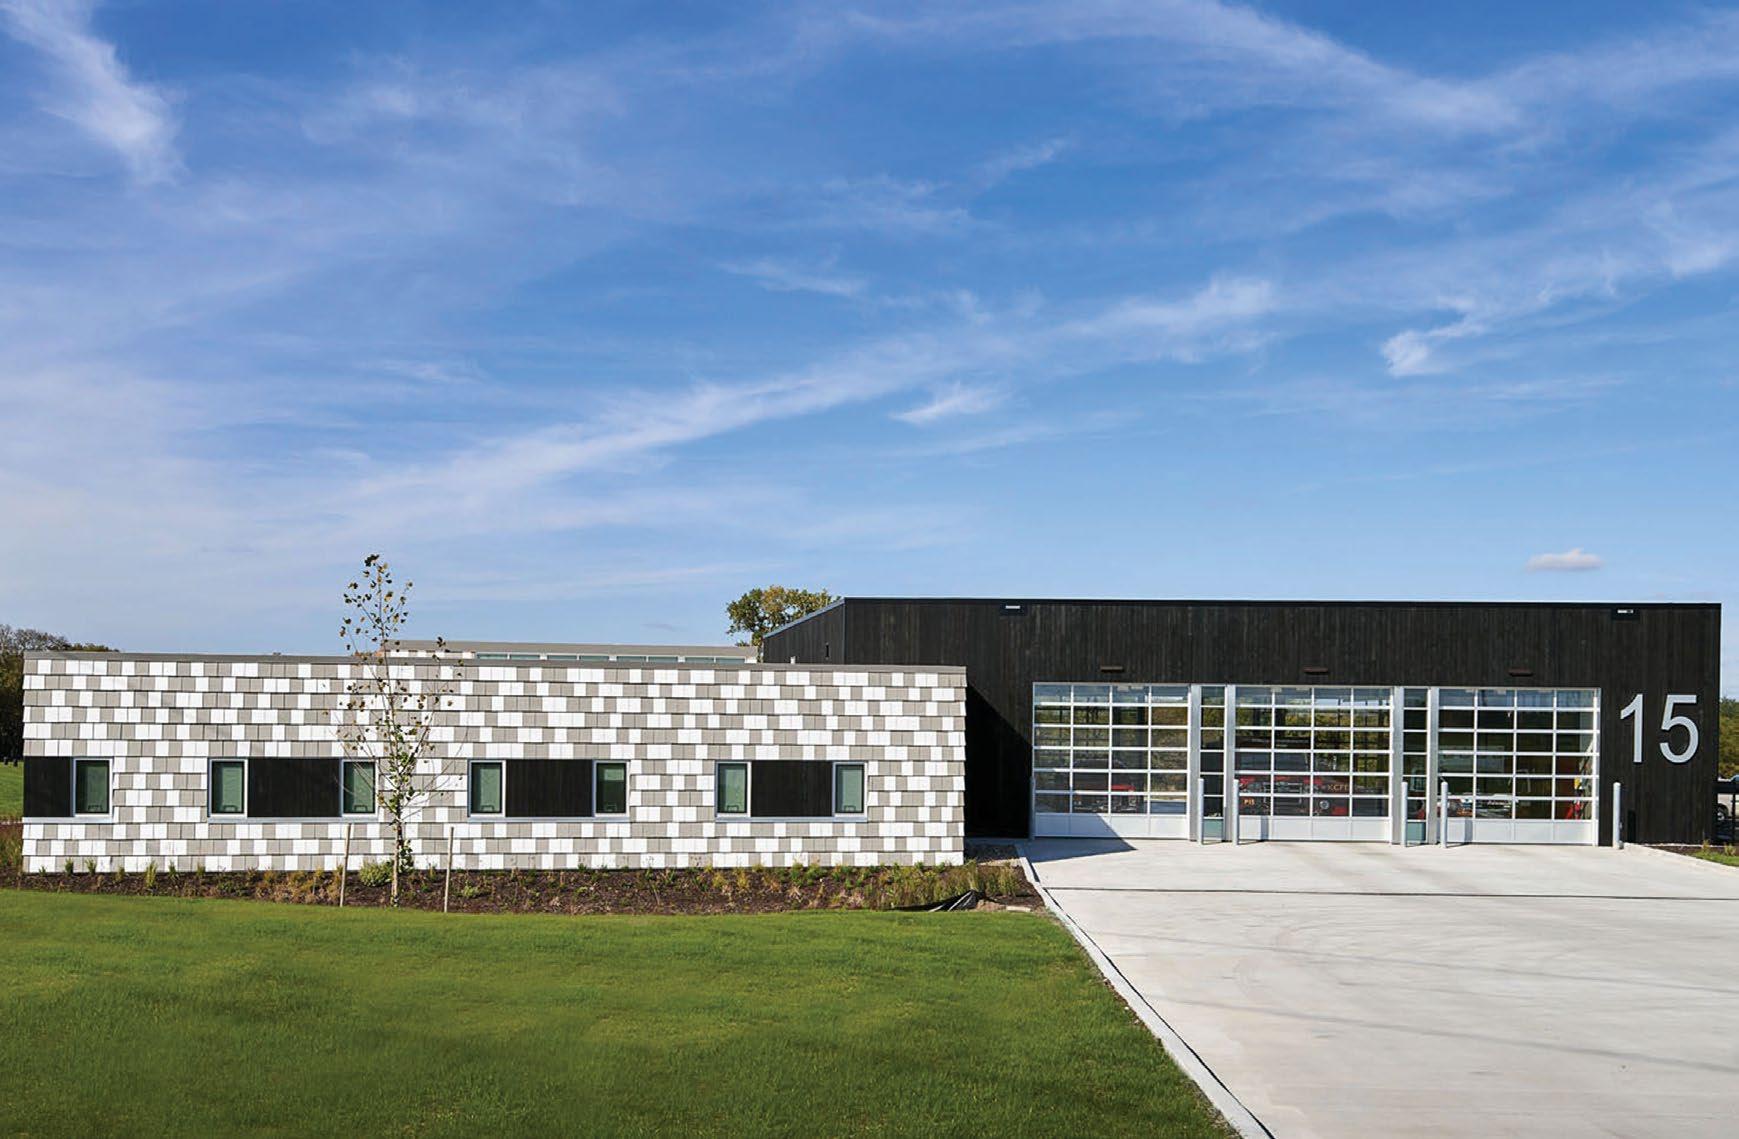
Firm: DRAW ARCHITECTURE + URBAN DESIGN
Project: KANSAS CITY FIRE STATION 15
Owner: CITY OF KANSAS CITY, MO
Location: KANSAS CITY, MO
Contractor: MCCOWNGORDON CONSTRUCTION
Image Credit: MICHAEL ROBINSON PHOTOGRAPHY
s 2,501-15,000 s.f.
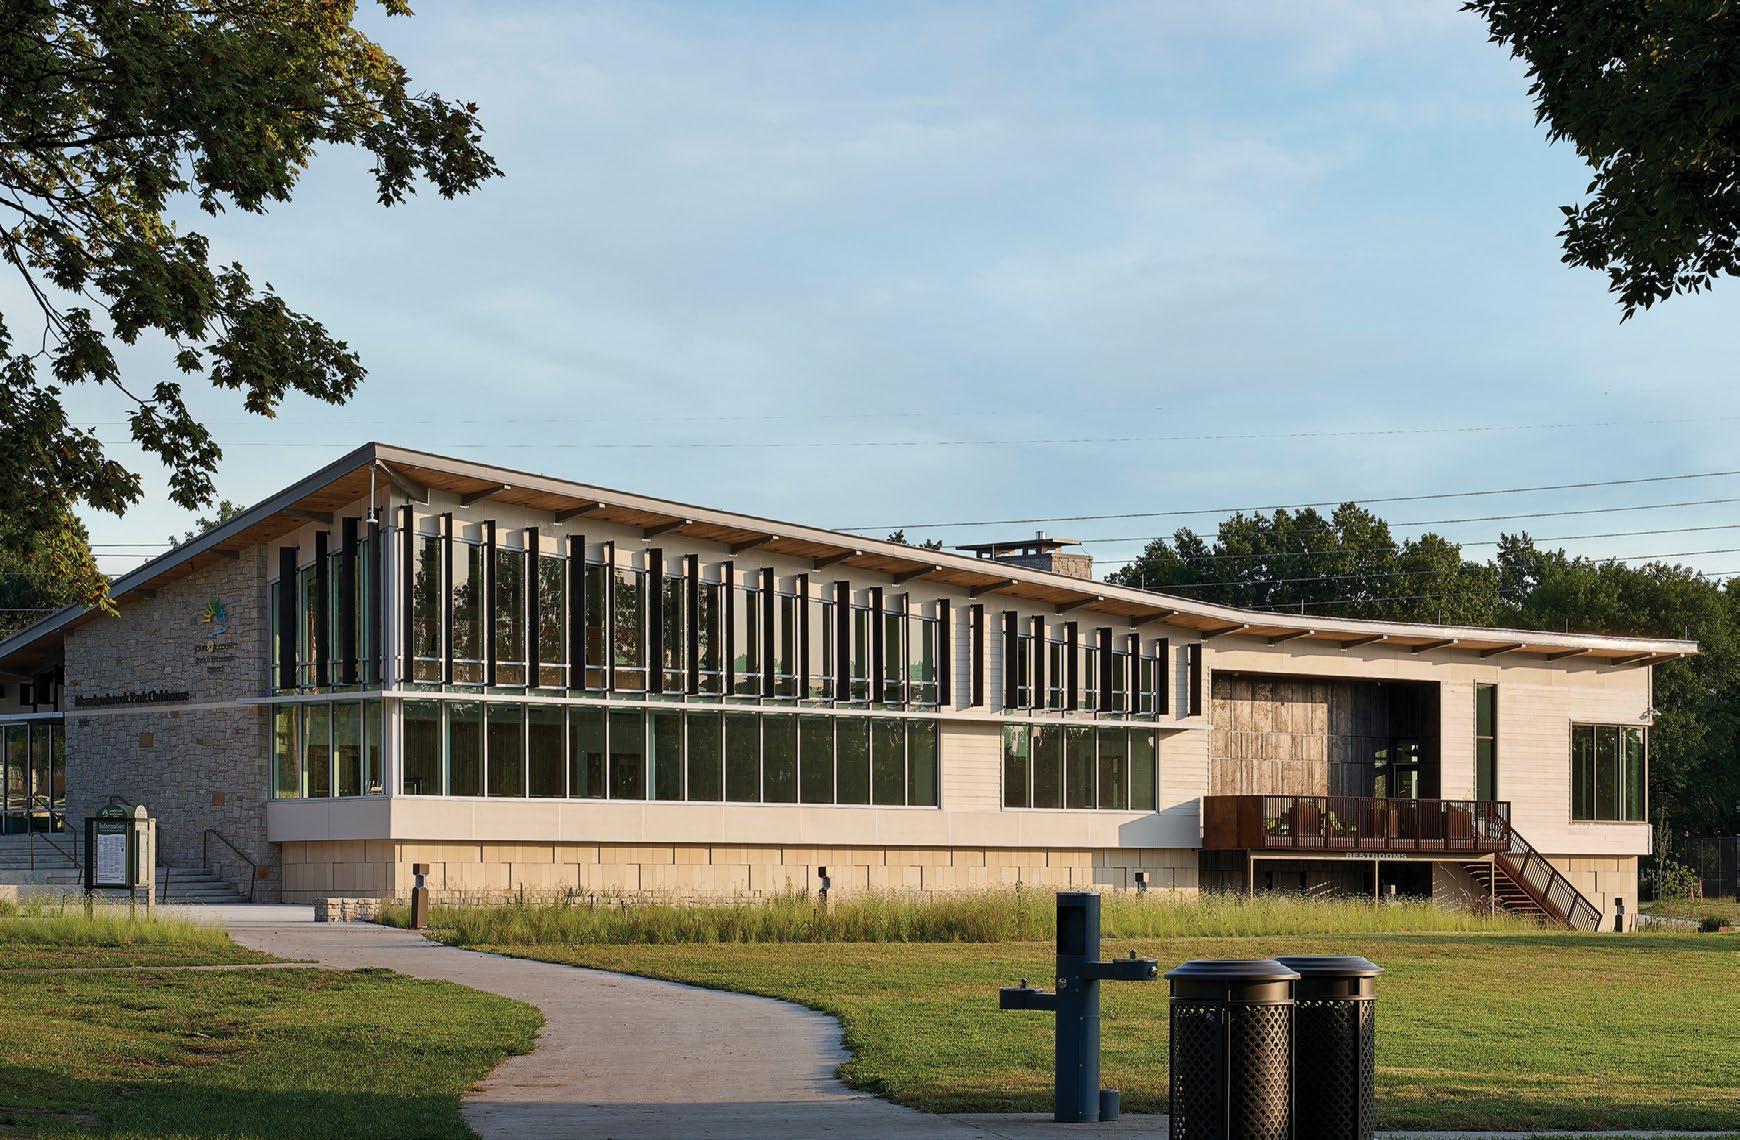
Firm: SFS ARCHITECTURE
Project: MEADOWBROOK PARK CLUBHOUSE
Owner: JOHNSON COUNTY PARK AND RECREATION DISTRICT
Location: PRAIRIE VILLAGE, KS
Contractor: HARMON CONSTRUCTION
Image Credit: MICHAEL ROBINSON PHOTOGRAPHY
ARCHITECTURE
s 2,501-15,000 s.f.
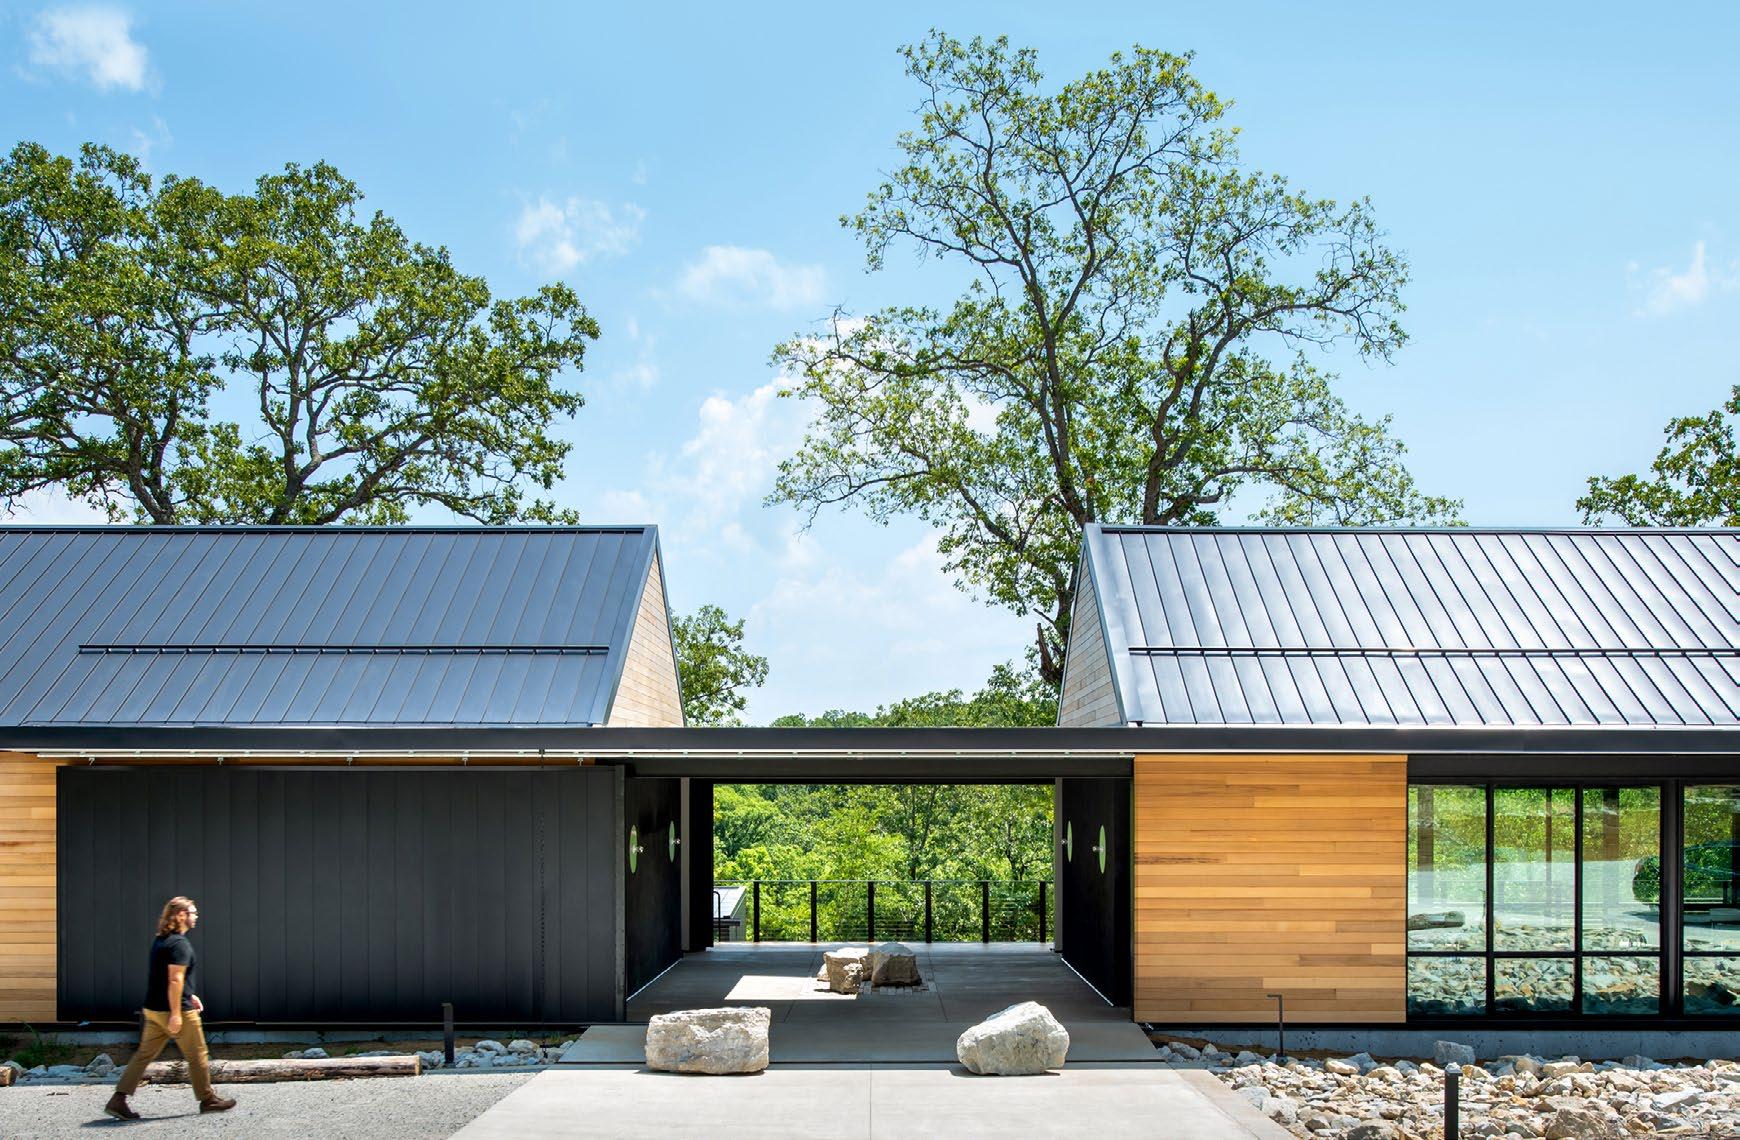
Firm: BNIM
Project: MISSOURI STATE UNIVERSITY OZARK ECOLOGY CENTER
Owner: MISSOURI STATE UNIVERSITY
Location: CEDARCREEK, MO
Contractor: BRANCO ENTERPRISES, INC.
Image Credit: KELLY CALLEWAERT
s 2,501-15,000 s.f.
Firm: KEM STUDIO
Project: SUNSET RESIDENCE
Location: KANSAS CITY, MO
Contractor: HOMOLY CONSTRUCTION
Image Credit: BOB GREENSPAN PHOTOGRAPHY
ARCHITECTURE
s 2,501-15,000 s.f.
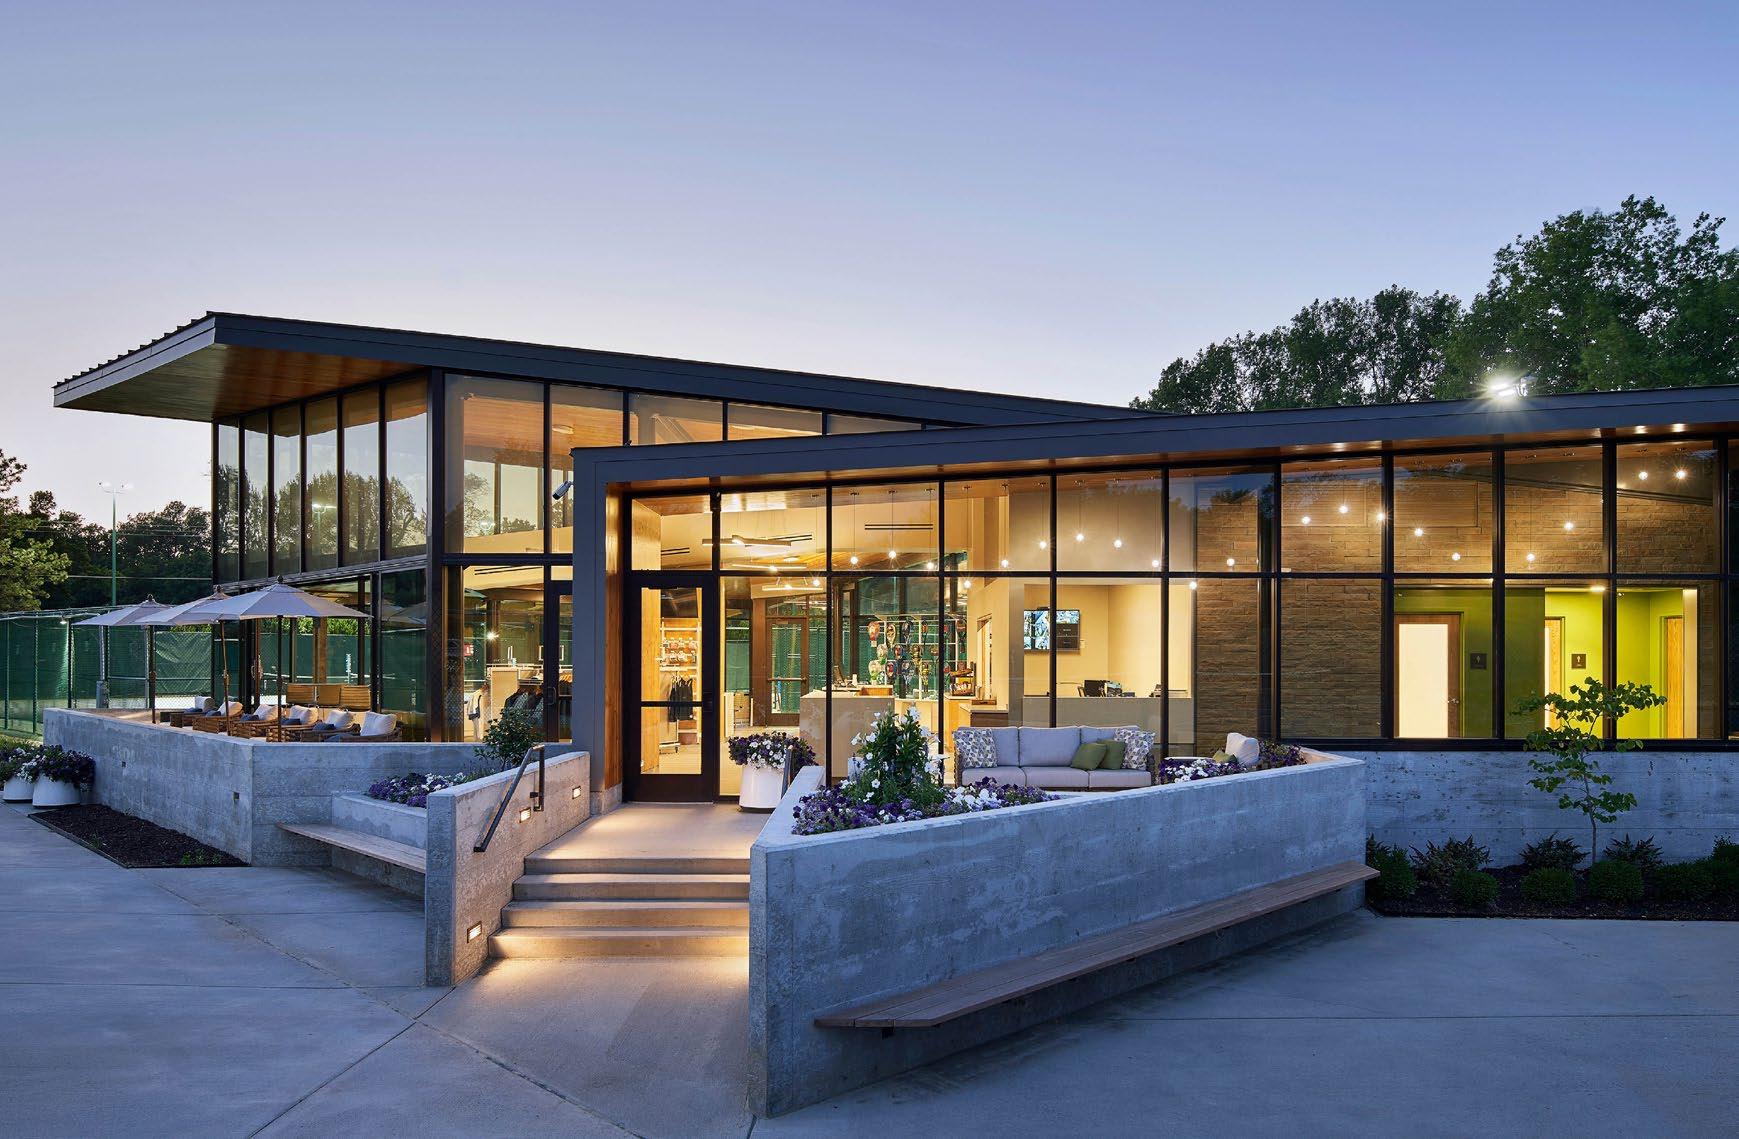
Firm: GENERATOR STUDIO
Project: TENNIS PAVILION
Owner: CARRIAGE CLUB
Location: KANSAS CITY, MO
Contractor: CENTRIC
Image Credit: MICHAEL ROBINSON PHOTOGRAPHY
s 2,501-15,000 s.f.
Firm: HUFFT
Project: TERRACED HOUSE
Owner: MATT AND SAMANTHA RAY
Location: RIDGEDALE, MO
Contractor: MASTERPIECE BUILDERS
Image Credit: KEVIN MORAVEC FOR HUFFT
s 2,501-15,000 s.f.
Firm: DAKE WELLS ARCHITECTURE
Project: WEST PLAZA RESIDENCE
Owner: ELIZABETH DANFORTH & KYLE FOOTE
Location: KANSAS CITY, MO
Contractor: PRAIRIE DESIGN BUILD
Image Credit: AARON ADAY
Congratulations to all the AIA Design Excellence Award winners making a difference in our
COMMUNITIES, CITIES AND SKYLINES.
ARCHITECTURE medium 15,001-50,000 s.f.
m 15,001-50,000 s.f.
Firm: HUFFT
Project: BLAKEST.
Owner: ROPESWING GROUP
Location: BENTONVILLE, AR
Contractor: FLINTCO.
Image Credit: KEVIN MORAVEC FOR HUFFT
m 15,001-50,000 s.f.
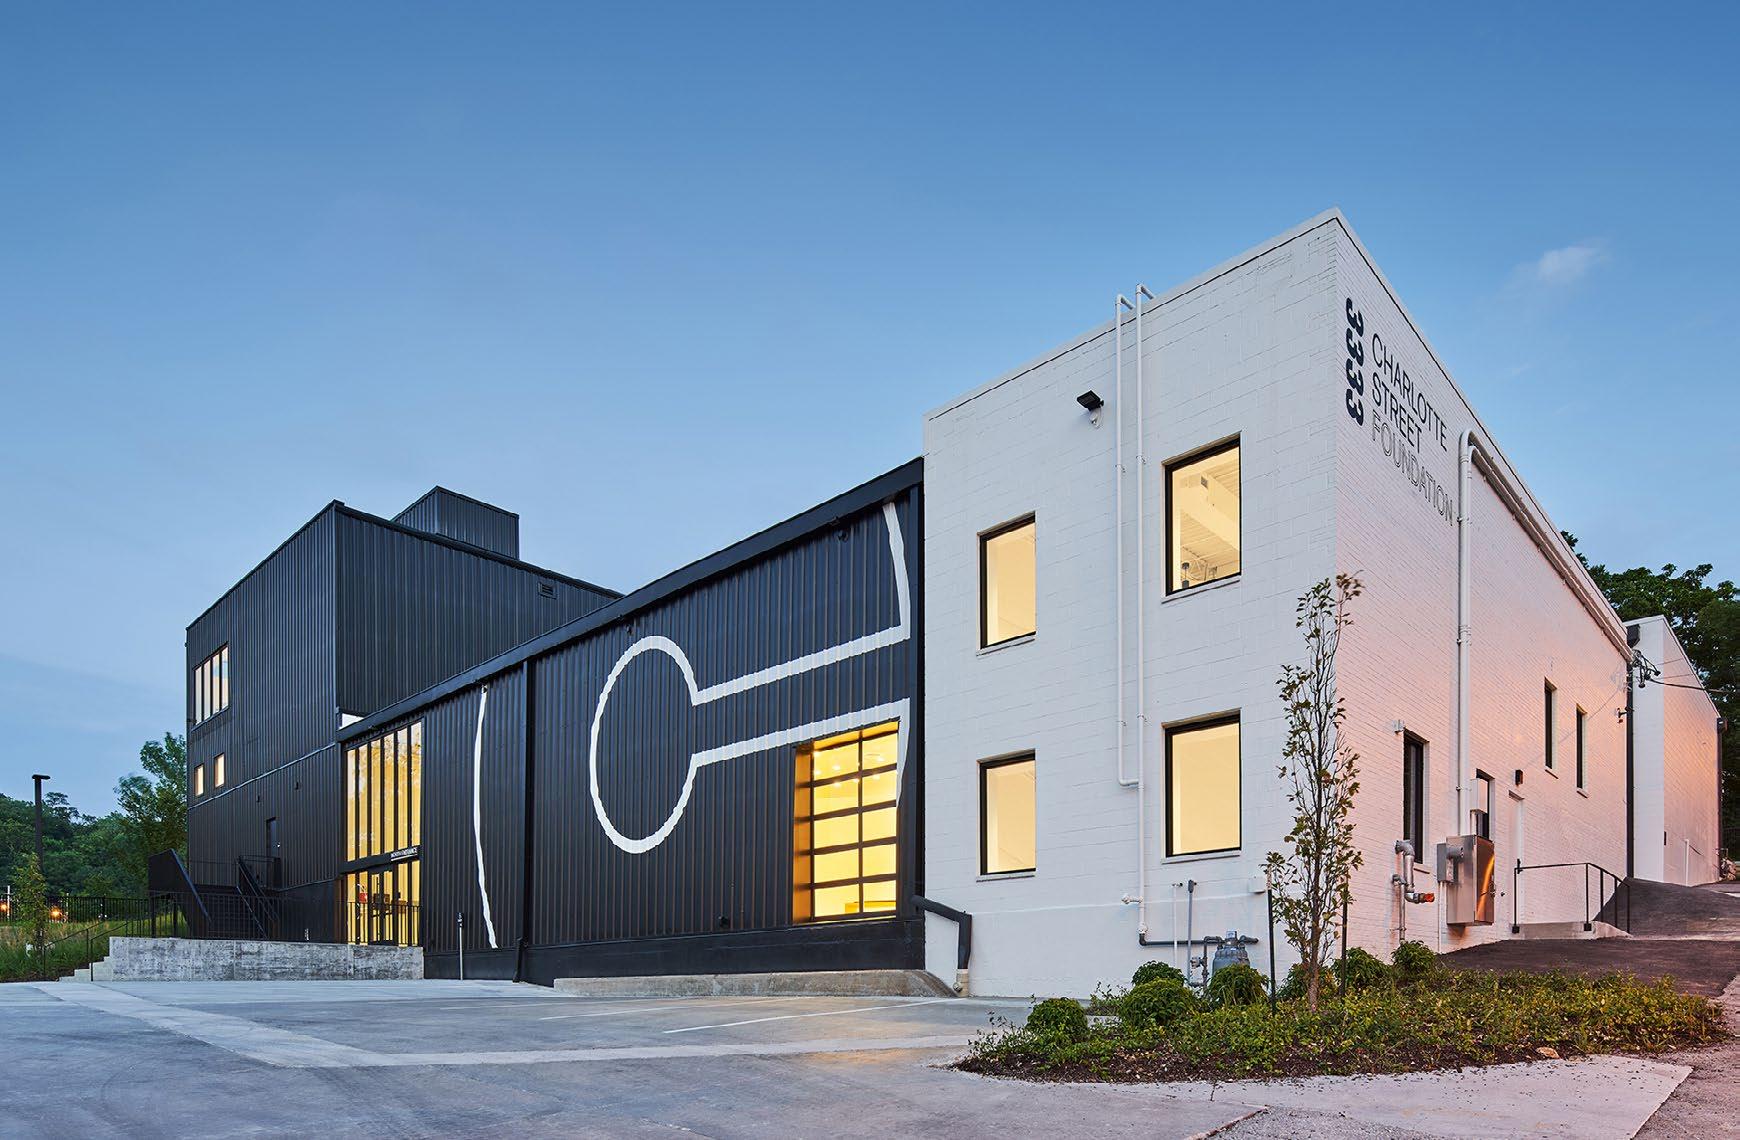
Firm: HUFFT
Project: CHARLOTTE STREET FOUNDATION
Owner: CHARLOTTE STREET FOUNDATION
Location: KANSAS CITY, MO
Contractor: NEWKIRK NOVAK
Image Credit: KEVIN MORAVEC FOR HUFFT
m 15,001-50,000 s.f.
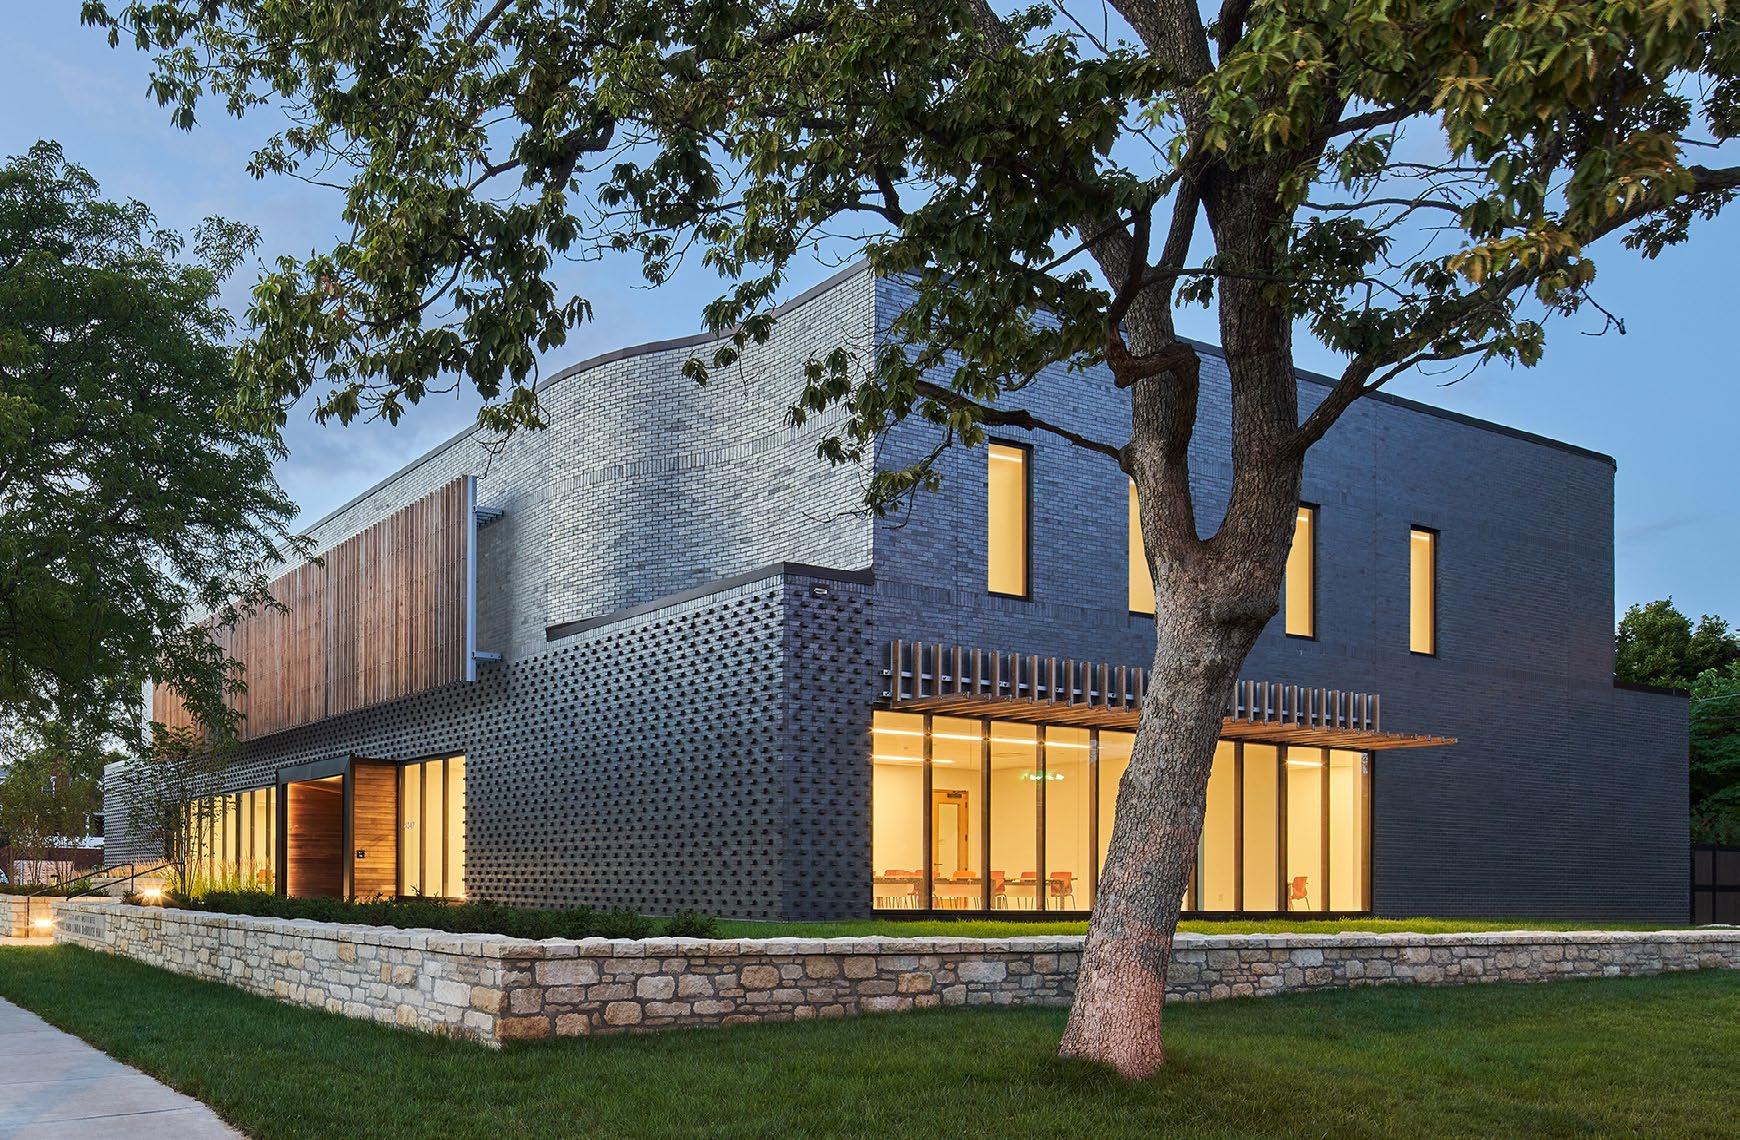
Project: KANSAS CITY ART INSTITUTEPAUL & LINDA DEBRUCE HALL
Owner: KANSAS CITY ART INSTITUTE
Location: KANSAS CITY, MO
Contractor: MCCOWNGORDON CONSTRUCTION
Firm: HUFFT
Image Credit: KEVIN MORAVEC FOR HUFFT
m 15,001-50,000 s.f.
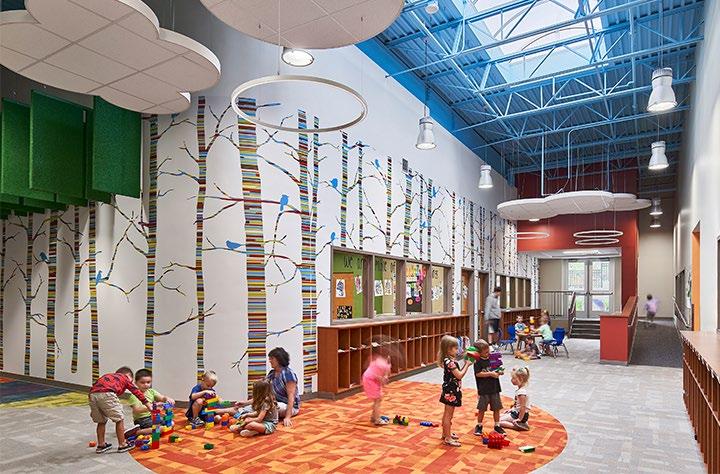
Firm: DLR GROUP
Project: KEARNEY EARLY EDUCATION CENTER
Owner: KEARNEY SCHOOL DISTRICT
Location: KEARNEY, MO
Contractor: WILCOTT CONSTRUCTION INC.
Image Credit: MICHAEL ROBINSON PHOTOGRAPHY
m 15,001-50,000 s.f.
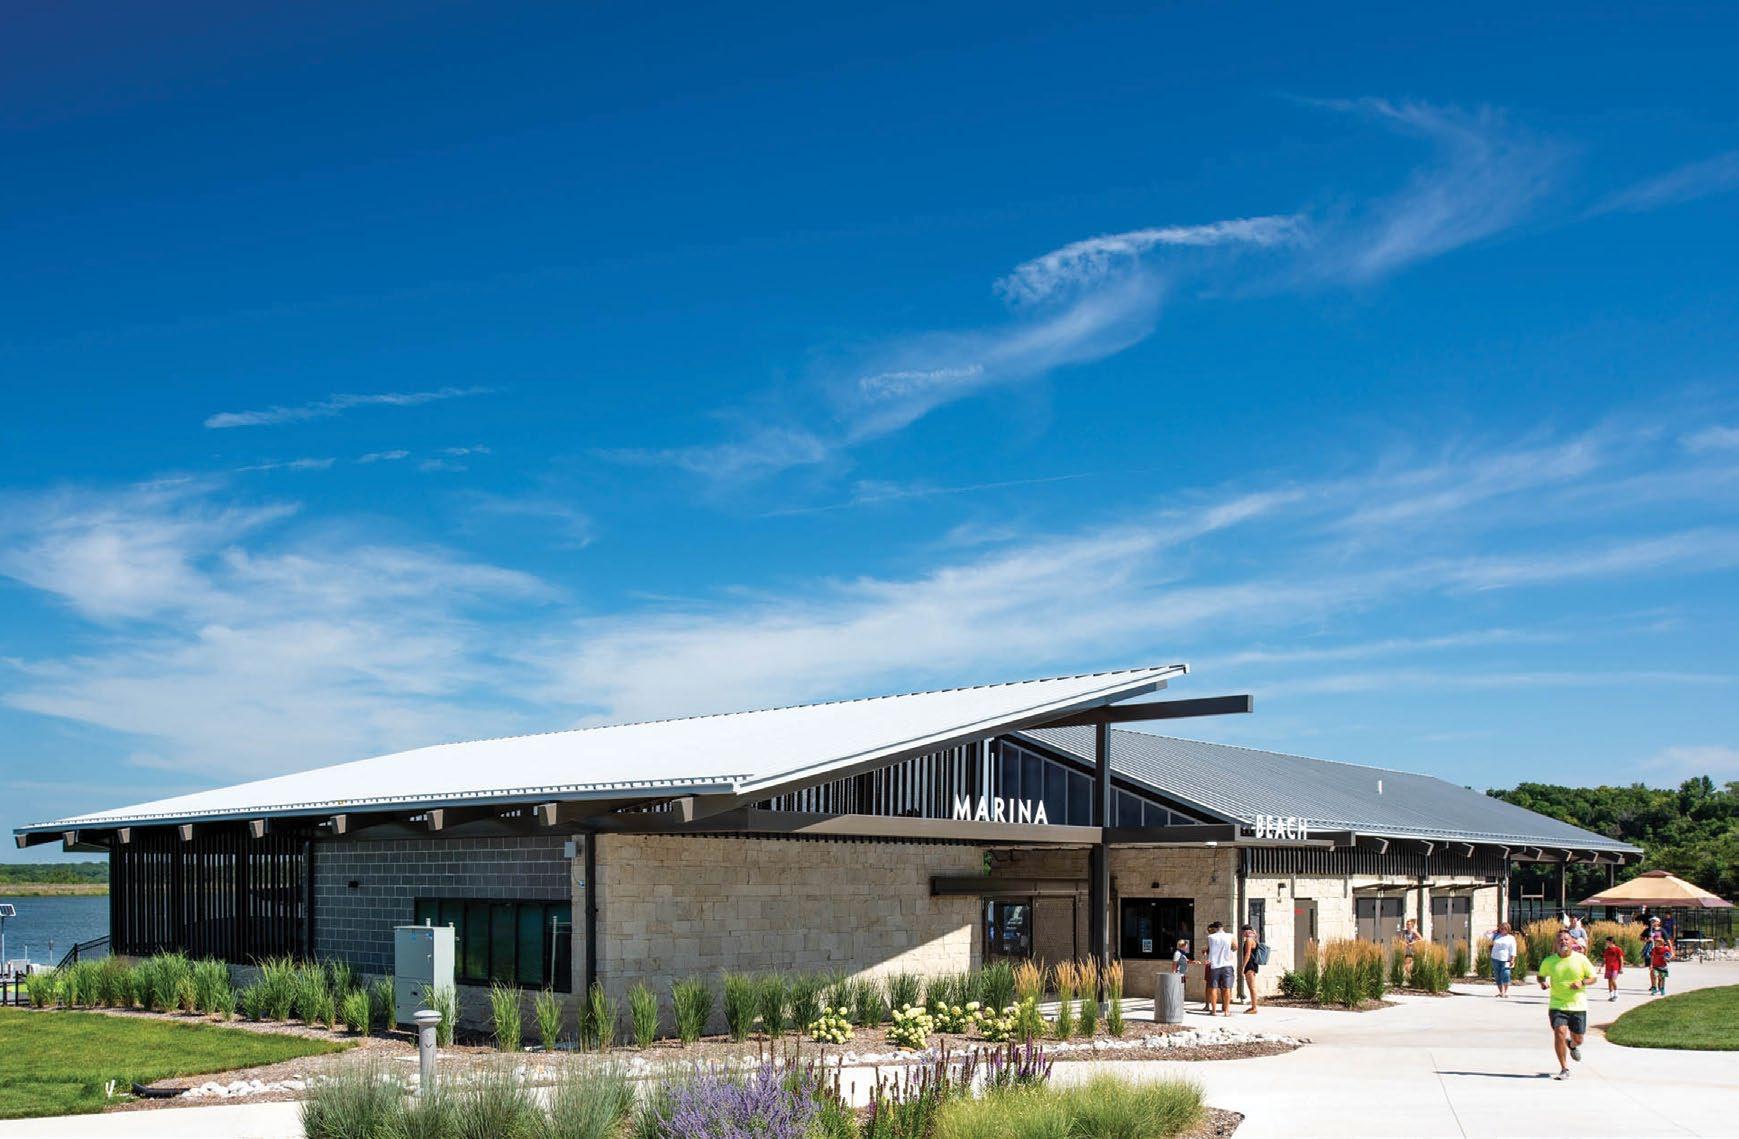
Contractor: TITAN BUILT ARCHITECTURE
Firm: SFS ARCHITECTURE
Project: LAKE OLATHE PARK
Owner: CITY OF OLATHE, KS
Location: OLATHE, KS
Image Credit: RANDY BRALEY PHOTOGRAPHY
m 15,001-50,000 s.f.
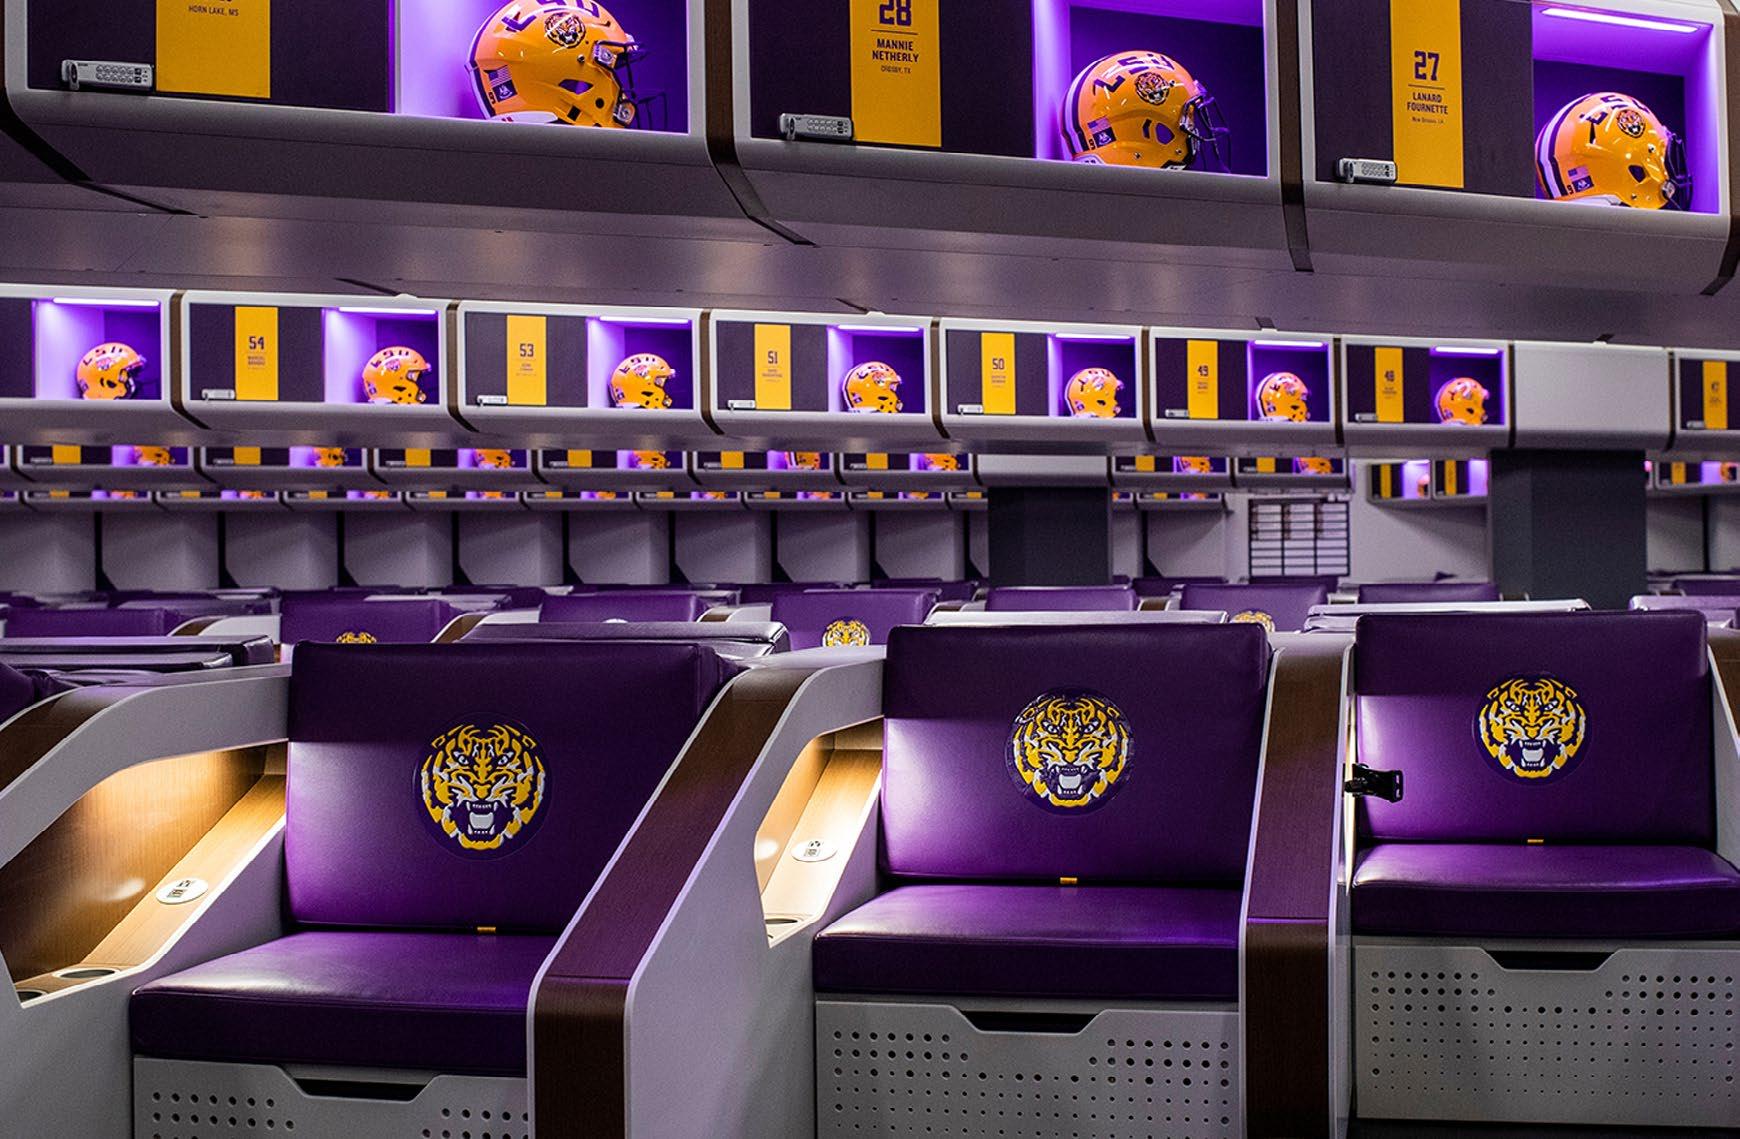
Firm: HNTB CORPORATION
Project: LOUISIANA STATE UNIVERSITY RENOVATION & EXPANSION
Owner: TIGER ATHLETIC FOUNDATION
Location: BATON ROUGE, LA
Contractor: ARKEL CONSTRUCTORS
Image Credit: JEFFERY JACOBS
m 15,001-50,000 s.f.
Firm: BNIM
Project: MIESBLOCK
Owner: NELSON CONSTRUCTION & DEVELOPMENTDES MOINES
Location: DES MOINES, IA
Contractor: NELSON CONSTRUCTION & DEVELOPMENTDES MOINES