Explore Architecture!
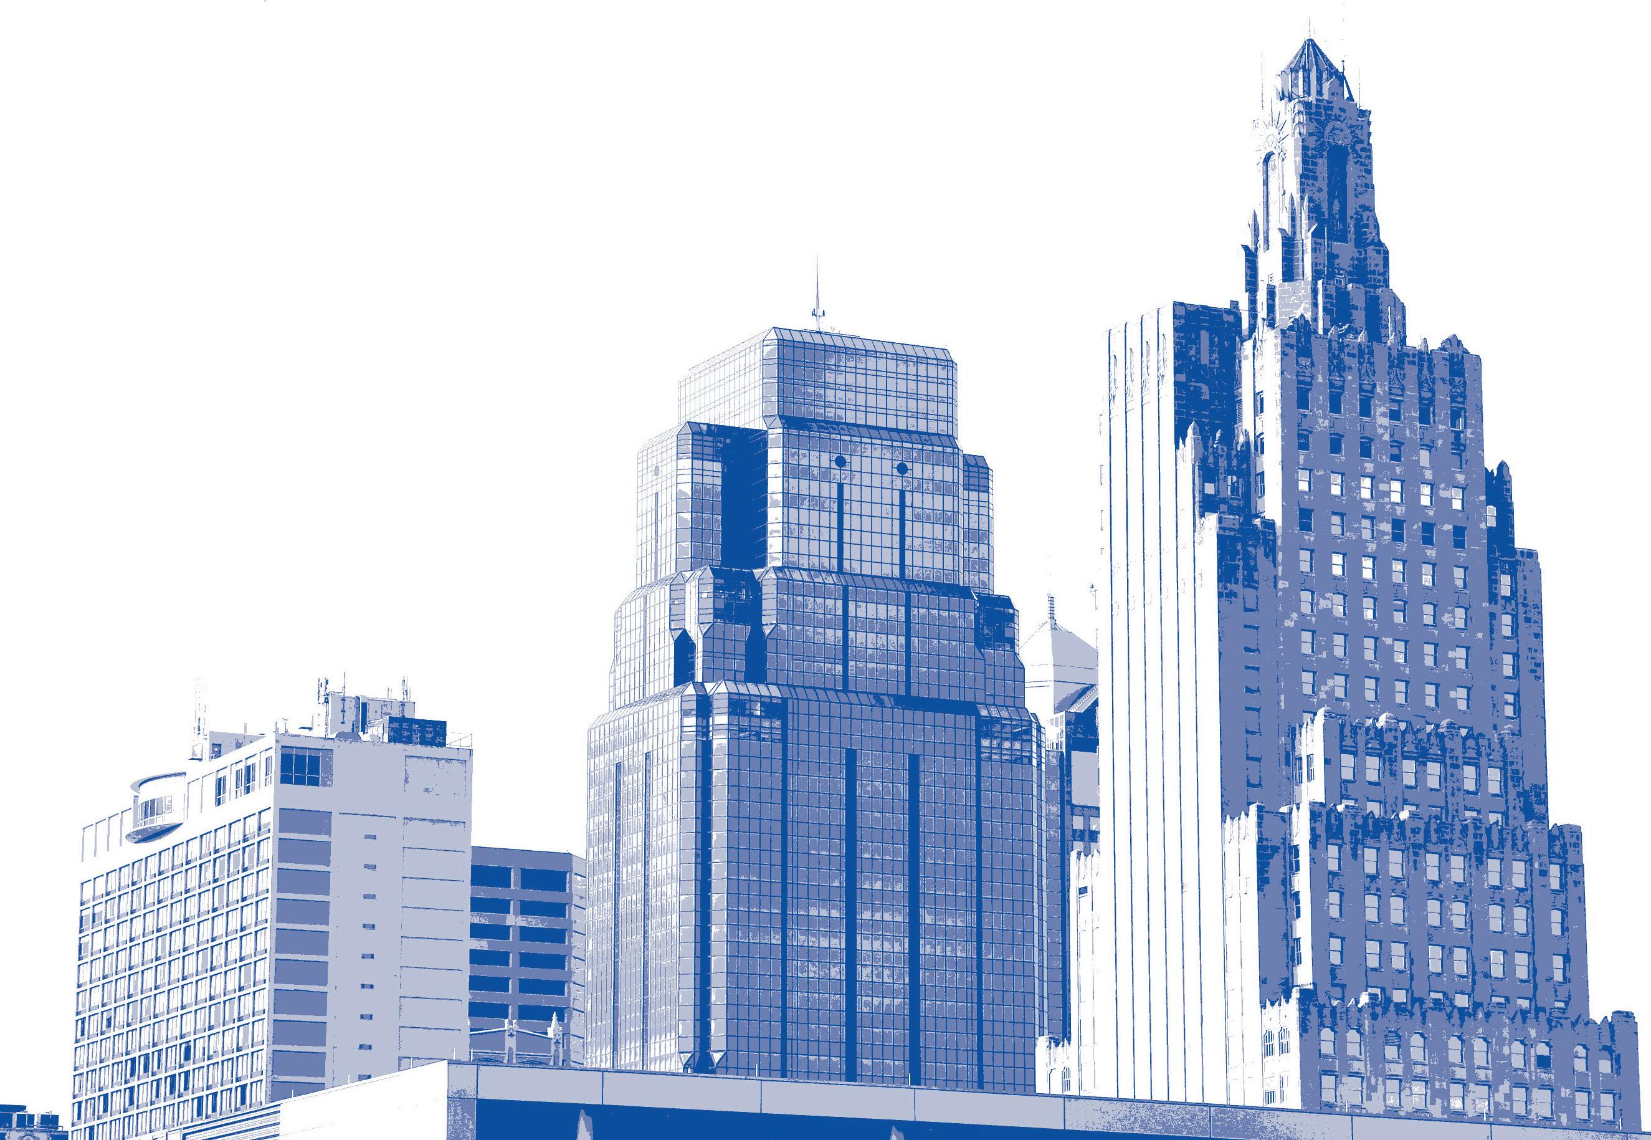

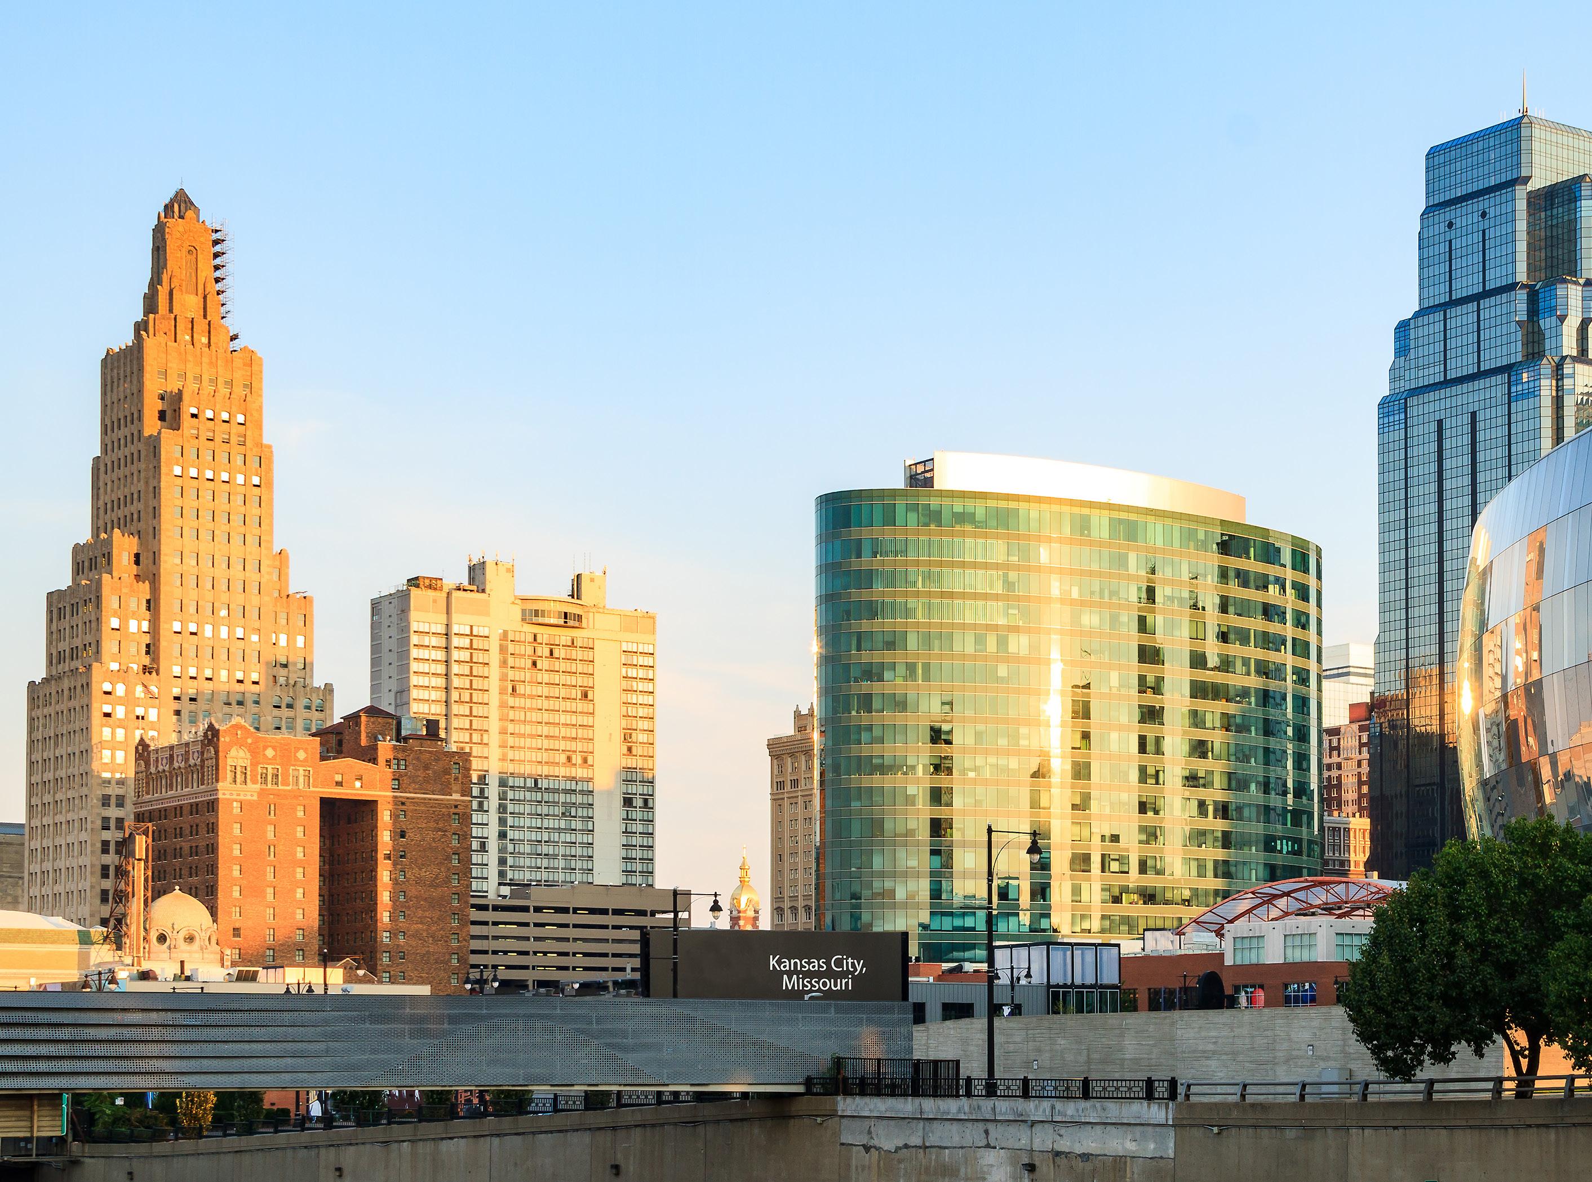
Are you ready to explore buildings and architecture right here in Kansas City?
AIA Kansas City is here to help!
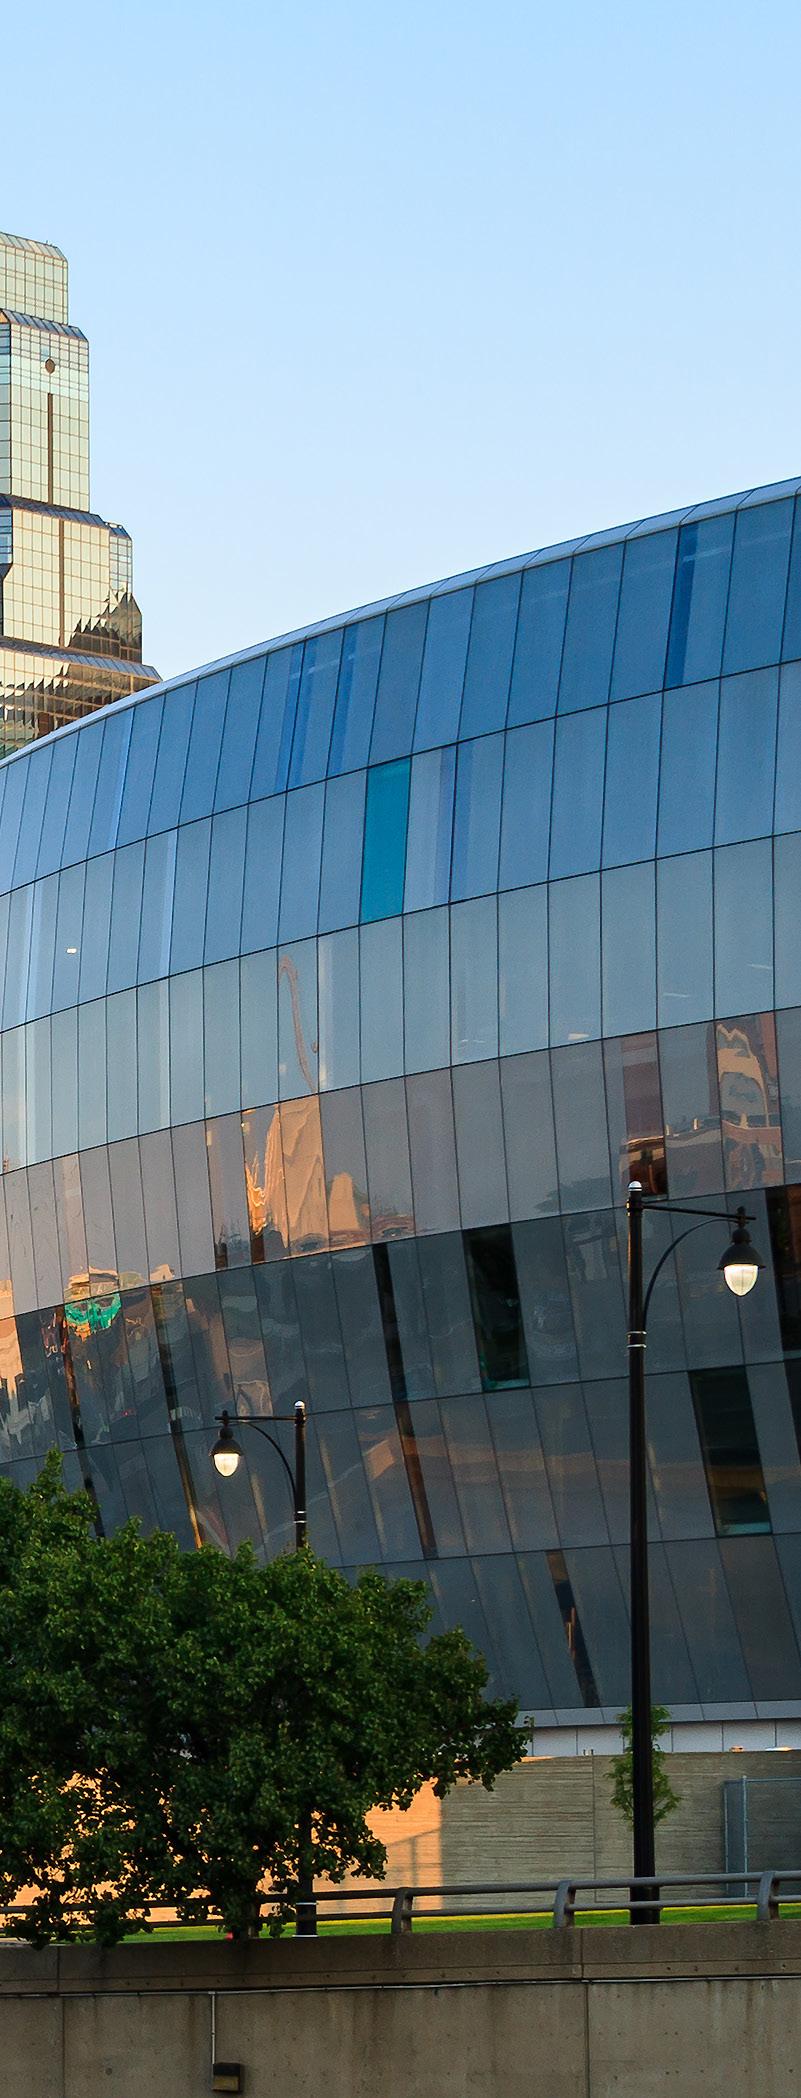
Hello and welcome to Explore Architecture: Vol 2:
Discover Kansas City Buildings. This is the latest edition of the career guide on how to become an architect, brought to you by AIA Kansas City. This release builds on How to Become an Architect: Vol 1, which detailed the steps on the journey to become an architect and gave a glimpse at an architect’s day-to-day activities.
Volume 2 is a companion book that features Kansas City’s amazing architecture, history, fabric, and diversity. It showcases a handful of amazing buildings that celebrate Kansas City’s architectural history spanning generations. We hope the Explore Architecture series will serve as a guide to furthering your architectural knowledge as a student, professional, or enthusiast. Enjoy!
WHO ARE WE?
AIA
Kansas City provides services and benefits that empower architects to create environments that enhance quality of life and our collective future.
Johnson County Arts & Heritage Center
8788 Metcalf Ave
Overland Park, KS 66212
Kansas City Museum 3218 Gladstone Blvd Kansas City, MO 64123
National WWI Museum and Memorial
2 Memorial Dr
Kansas City, MO 64108
The Nelson-Atkins Museum of Art & the Bloch Addition 4525 Oak St
Kansas City, MO 64111
Hy-Vee Arena
1800 Genessee St Kansas City, MO 64102
Kauffman Center for the Performing Arts 1601 Broadway Blvd
Kansas City, MO 64108
T-Mobile Center 1407 Grand Blvd Kansas City, MO 64106
Harry S. Truman Sports Complex (Kauffman & Arrowhead Stadiums) 1 Royal Way & 1 Arrowhead Dr. Kansas City, MO 64129
Kansas City Star 1601 McGee St Kansas City, MO 64108
New York Life Building 20 West Ninth St. Kansas City, MO 64105
Sauer Castle 935 Shawnee Rd
Kansas City, KS 66103
Kansas City International Airport 1 International Square Kansas City, MO 64153
The Kansas City Public Library (Central Branch) 14 W 10th St
Kansas City, MO 64105
Union Station Kansas City & Science City 30 W Pershing Rd
Kansas City, MO 64108 Community Of Christ Temple
MO 64050
Address: 8788 Metcalf Ave., Overland Park, KS 66212
Year Built/Additions: 1959 (bowling lanes); 1966 (addition of ice skating); 2017 (total remodel)
Architect(s): Manuel Morris; Robert E. Sixta; Renovation - SFS Architecture
Architectural style: Googie Style (a California branch of Mid-Centry Modern) Images by: SFS Architecture
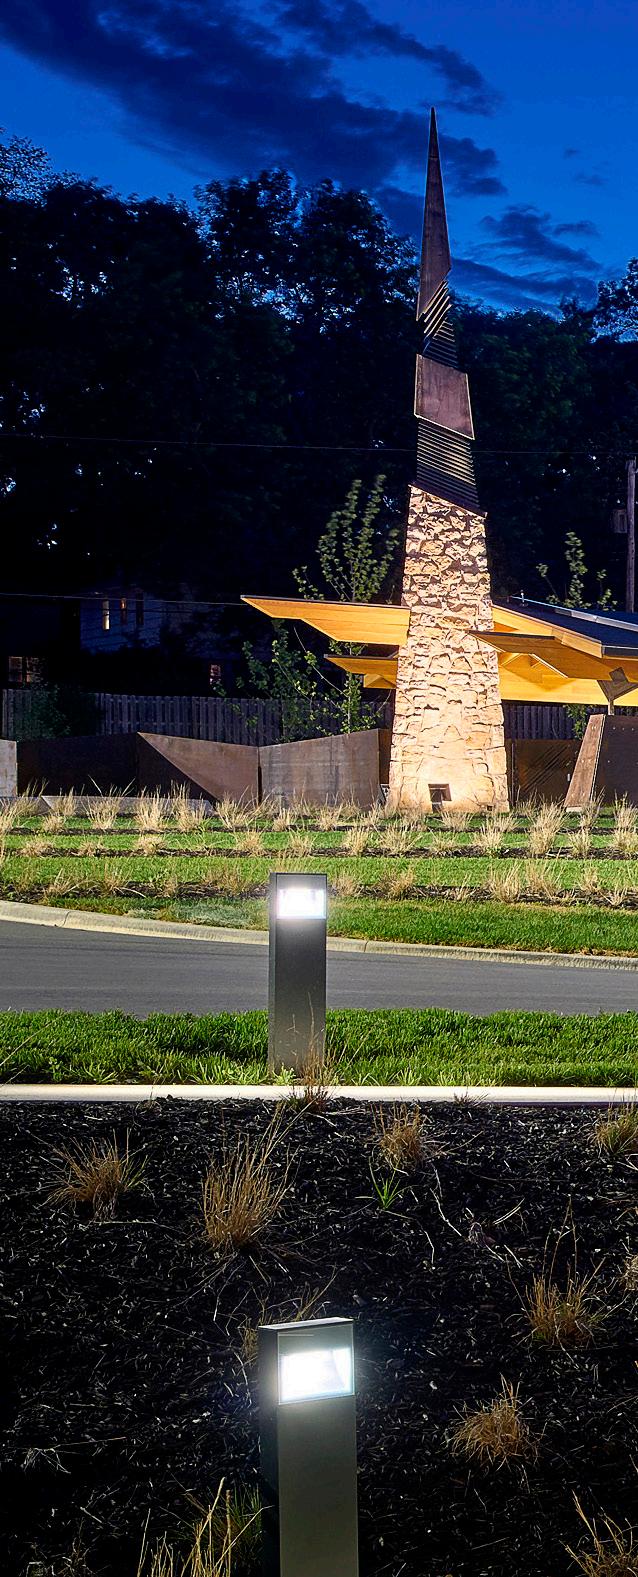
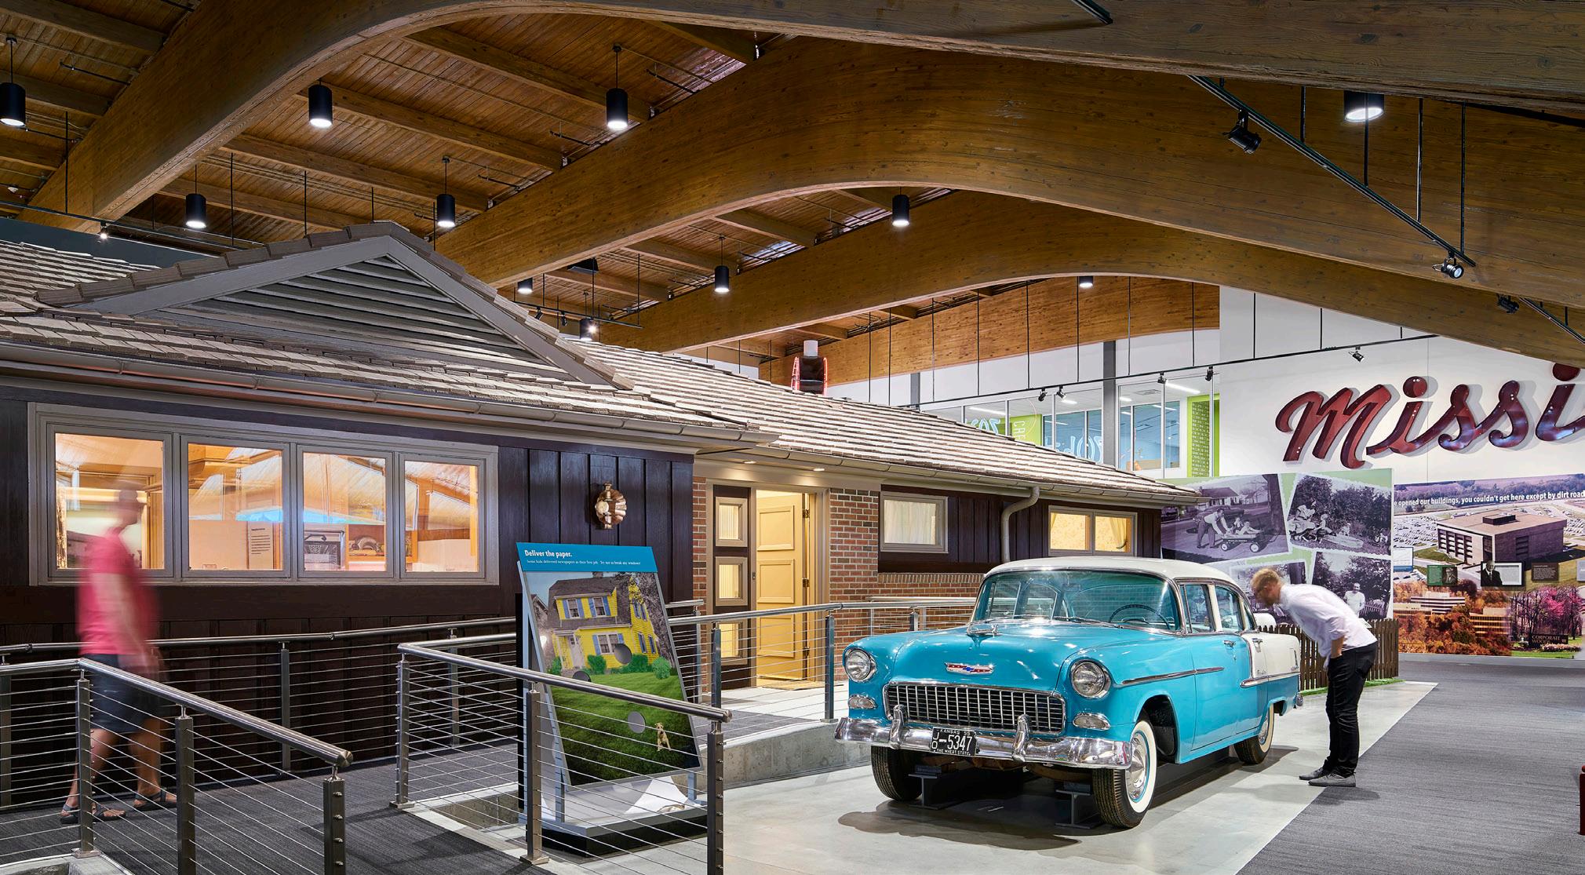
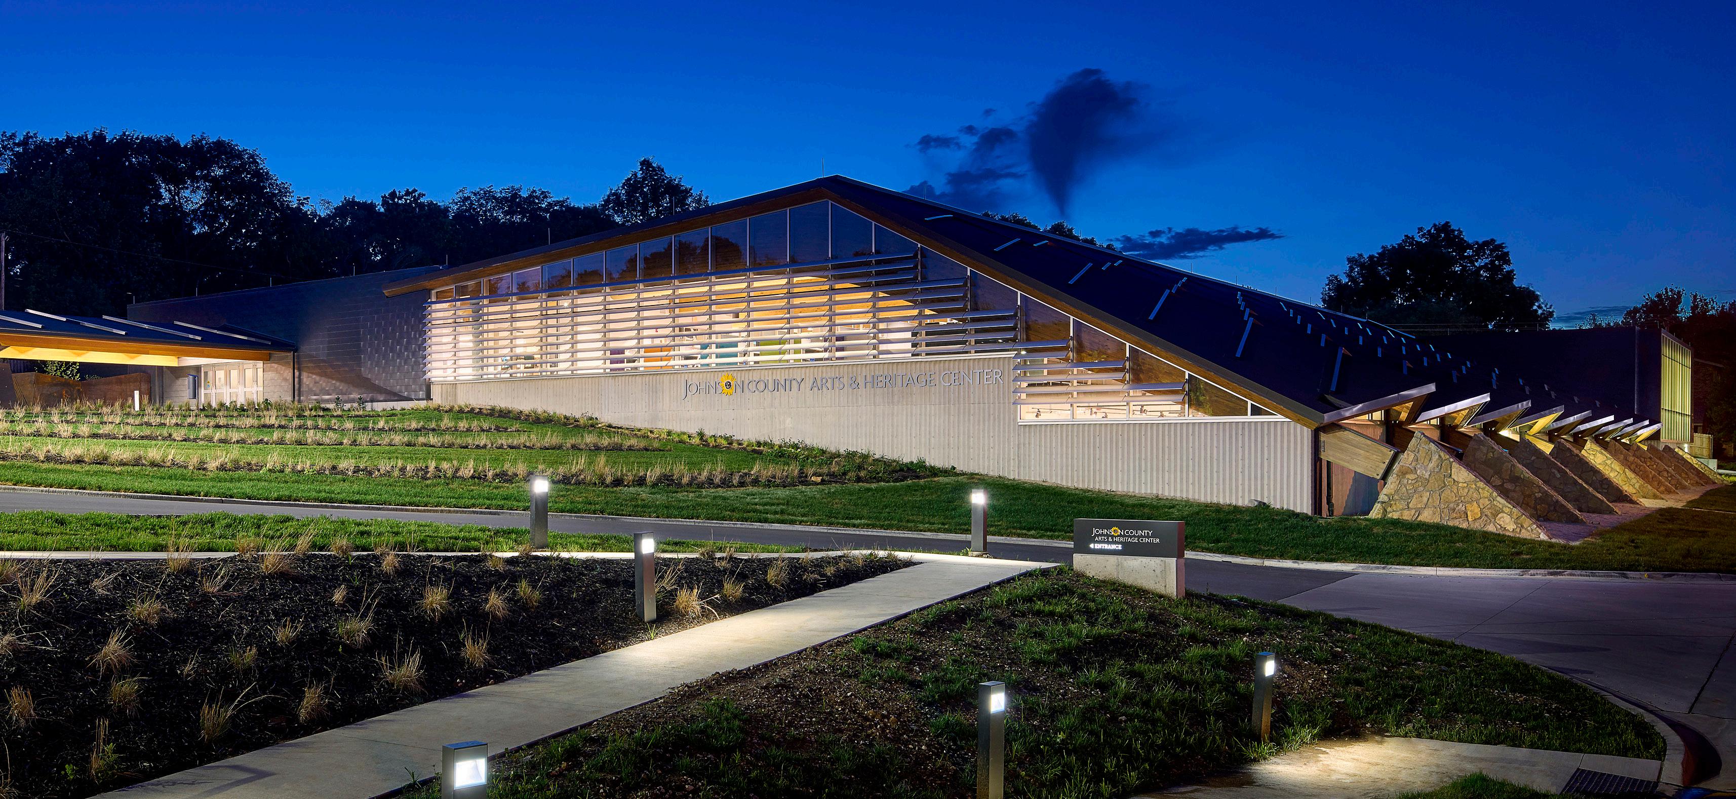
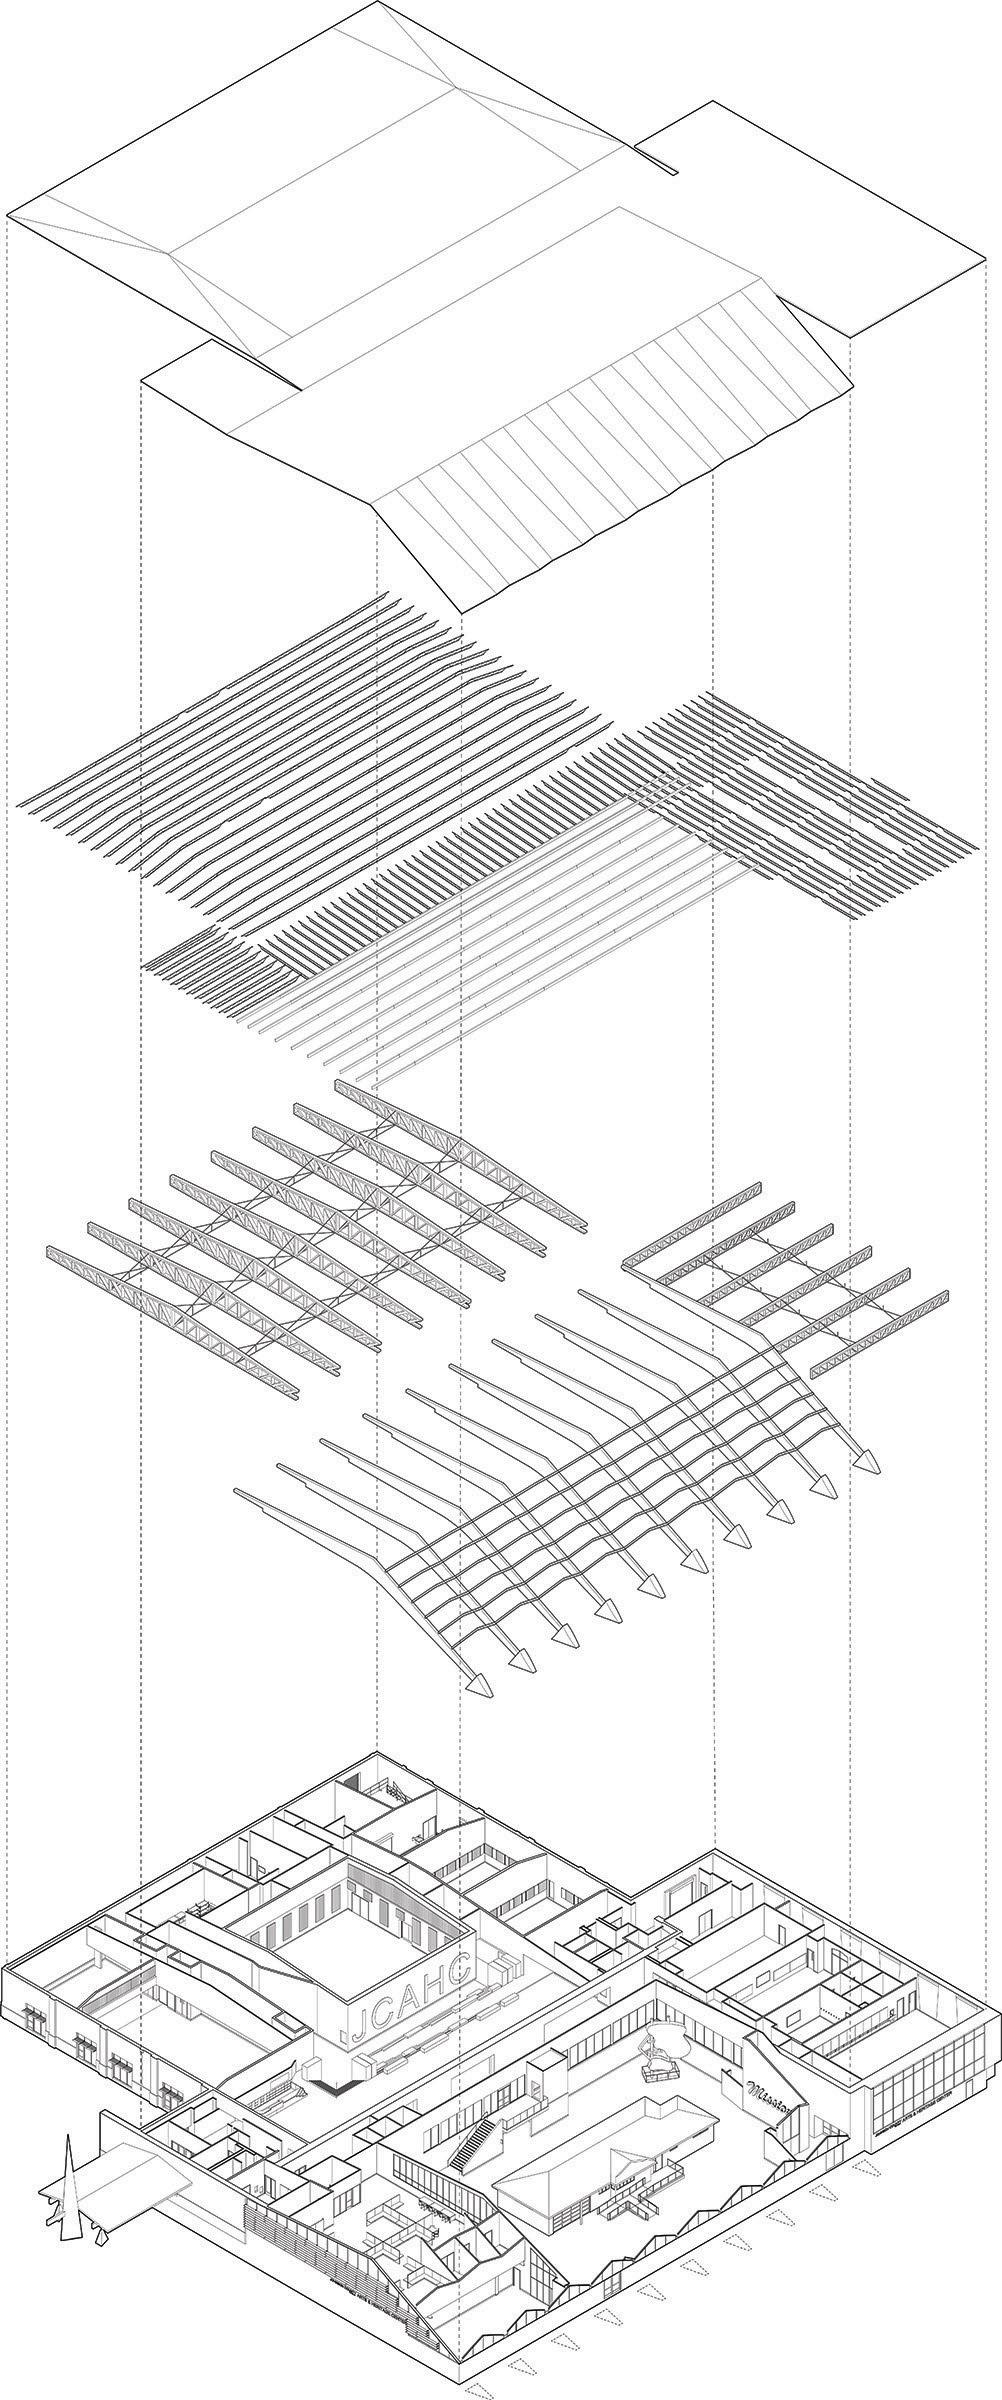
• The original name of the building was King Louie West which functioned as a bowling alley in suburban Overland Park. The ice skating addition was referred to as the Ice Chateau and is what gives the building its signature zigzag profile roof and extensive use of heavy timber.
• Designed to the LEED Gold standard but not officially certified.
• An entire house was moved to the inside of the existing building.
• The restored White Haven Motor Lodge sign was one of the first things installed in the renovation. It was bagged and protected throughout construction.
• New concrete walls on the exterior were formed using a zig-zag pattern mimicking the existing roof line
• The massive glued laminated timber beams allow for the interior to have no columns using heavy timber structure.
• A small artifact of the original concrete structure still exists on the east elevation of the original bowling alley, but is now concealed by drywall.
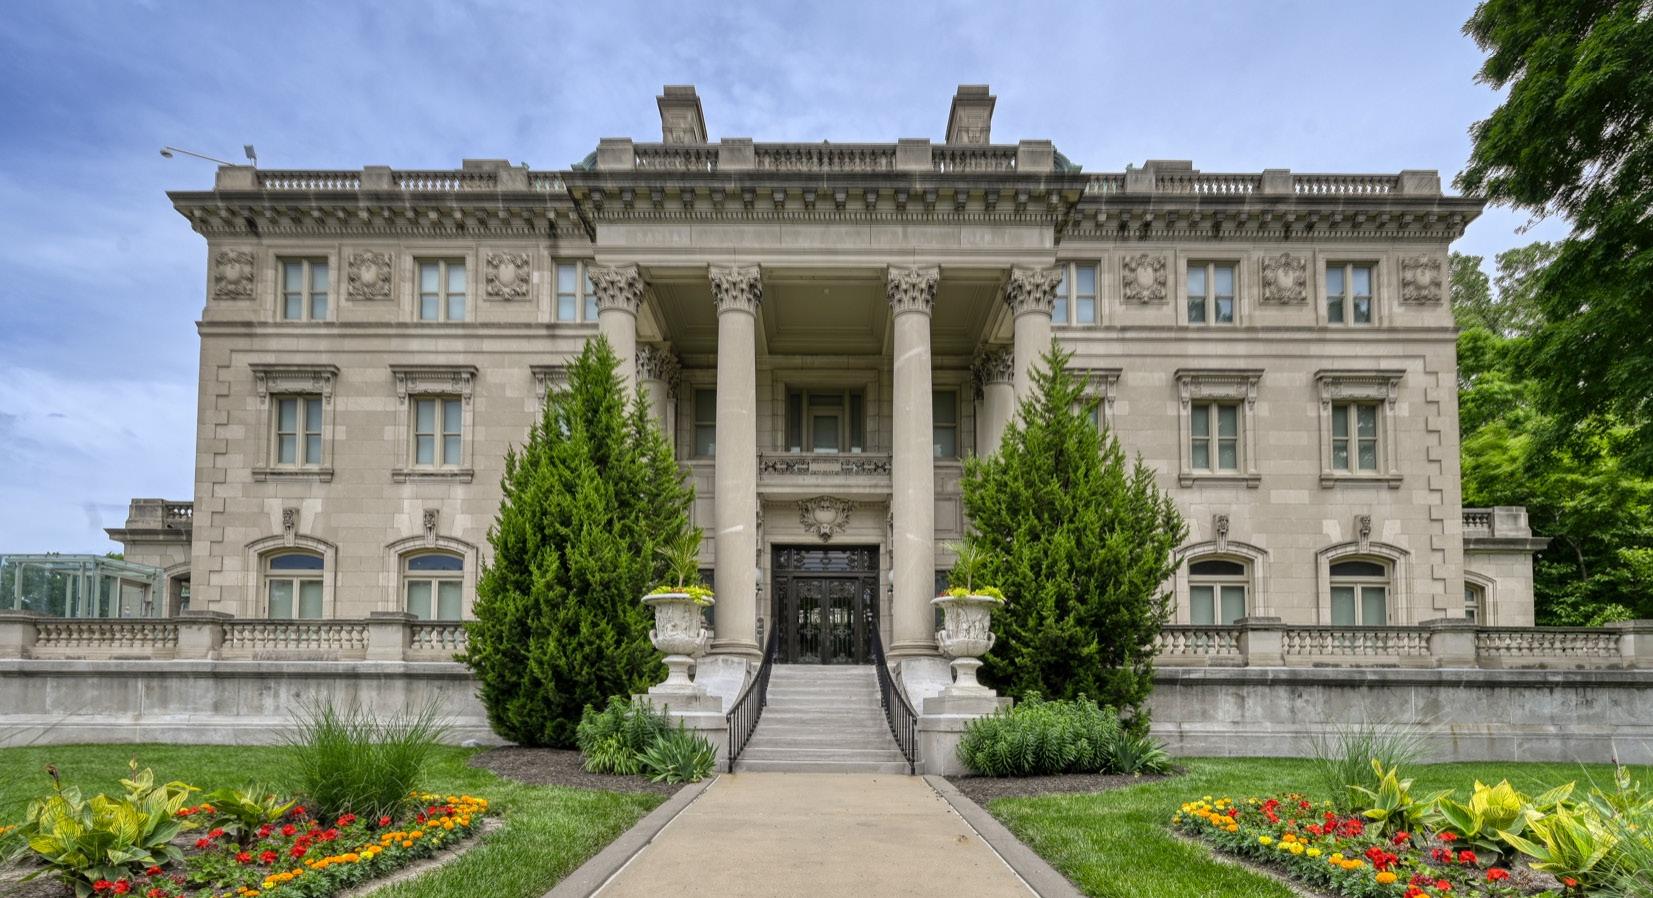
Address: 3218 Gladstone Blvd., Kansas City, MO 64123
Years Built/Addition: Started in 1907, completed in 1909.
Renovation completed 2022
Architect(s): Henry F. Hoit; Renovation: International Architects Atelier
Architectural style: Beaux-Arts
PROJECT FUN FACTS:
• Main house was nicknamed Corinthian Hall because of the Corinthian Columns
• Kansas City’s first science fair was hosted here in the 1950’s
• The Conservatory was transformed into the Planetarium and was KC’s only Planetarium for more than 40 years.
CONSTRUCTION FACTS:
• Restorers removed layers of wax from the original marble floor, and analyzed interior paint to recreate color schemes seen more than 100 years ago.
• When possible, original fixtures have been retained, such as wall sconces that were removed, re-wired and reinstalled.
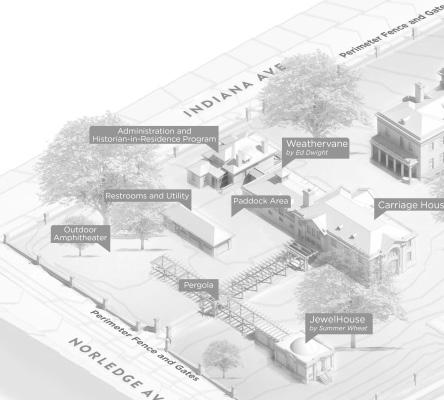
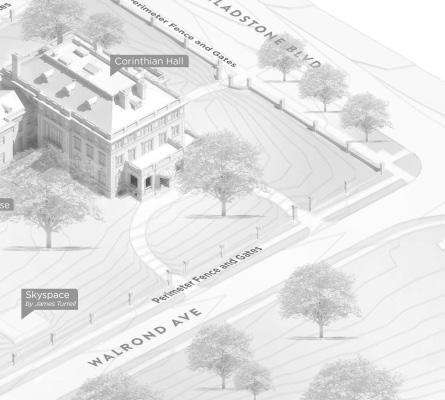
THE ORIGINAL ESTATE
(35,000 SF, 70-room, filled an entire city block)
4-Story Mansion (Corinthian Hall)
• daughters donated all of it in 1939 to the Kansas City Museum Association for public use as a museum
Carriage House
• became the ‘Museum Annex’ in the ‘40s
Horse Trainer’s Home
Carpenter’s Shed
• Gardener’s Tool Shop and Planting Shed
Conservatory (Solarium)
• became Planetarium in 1950s
Greenhouse
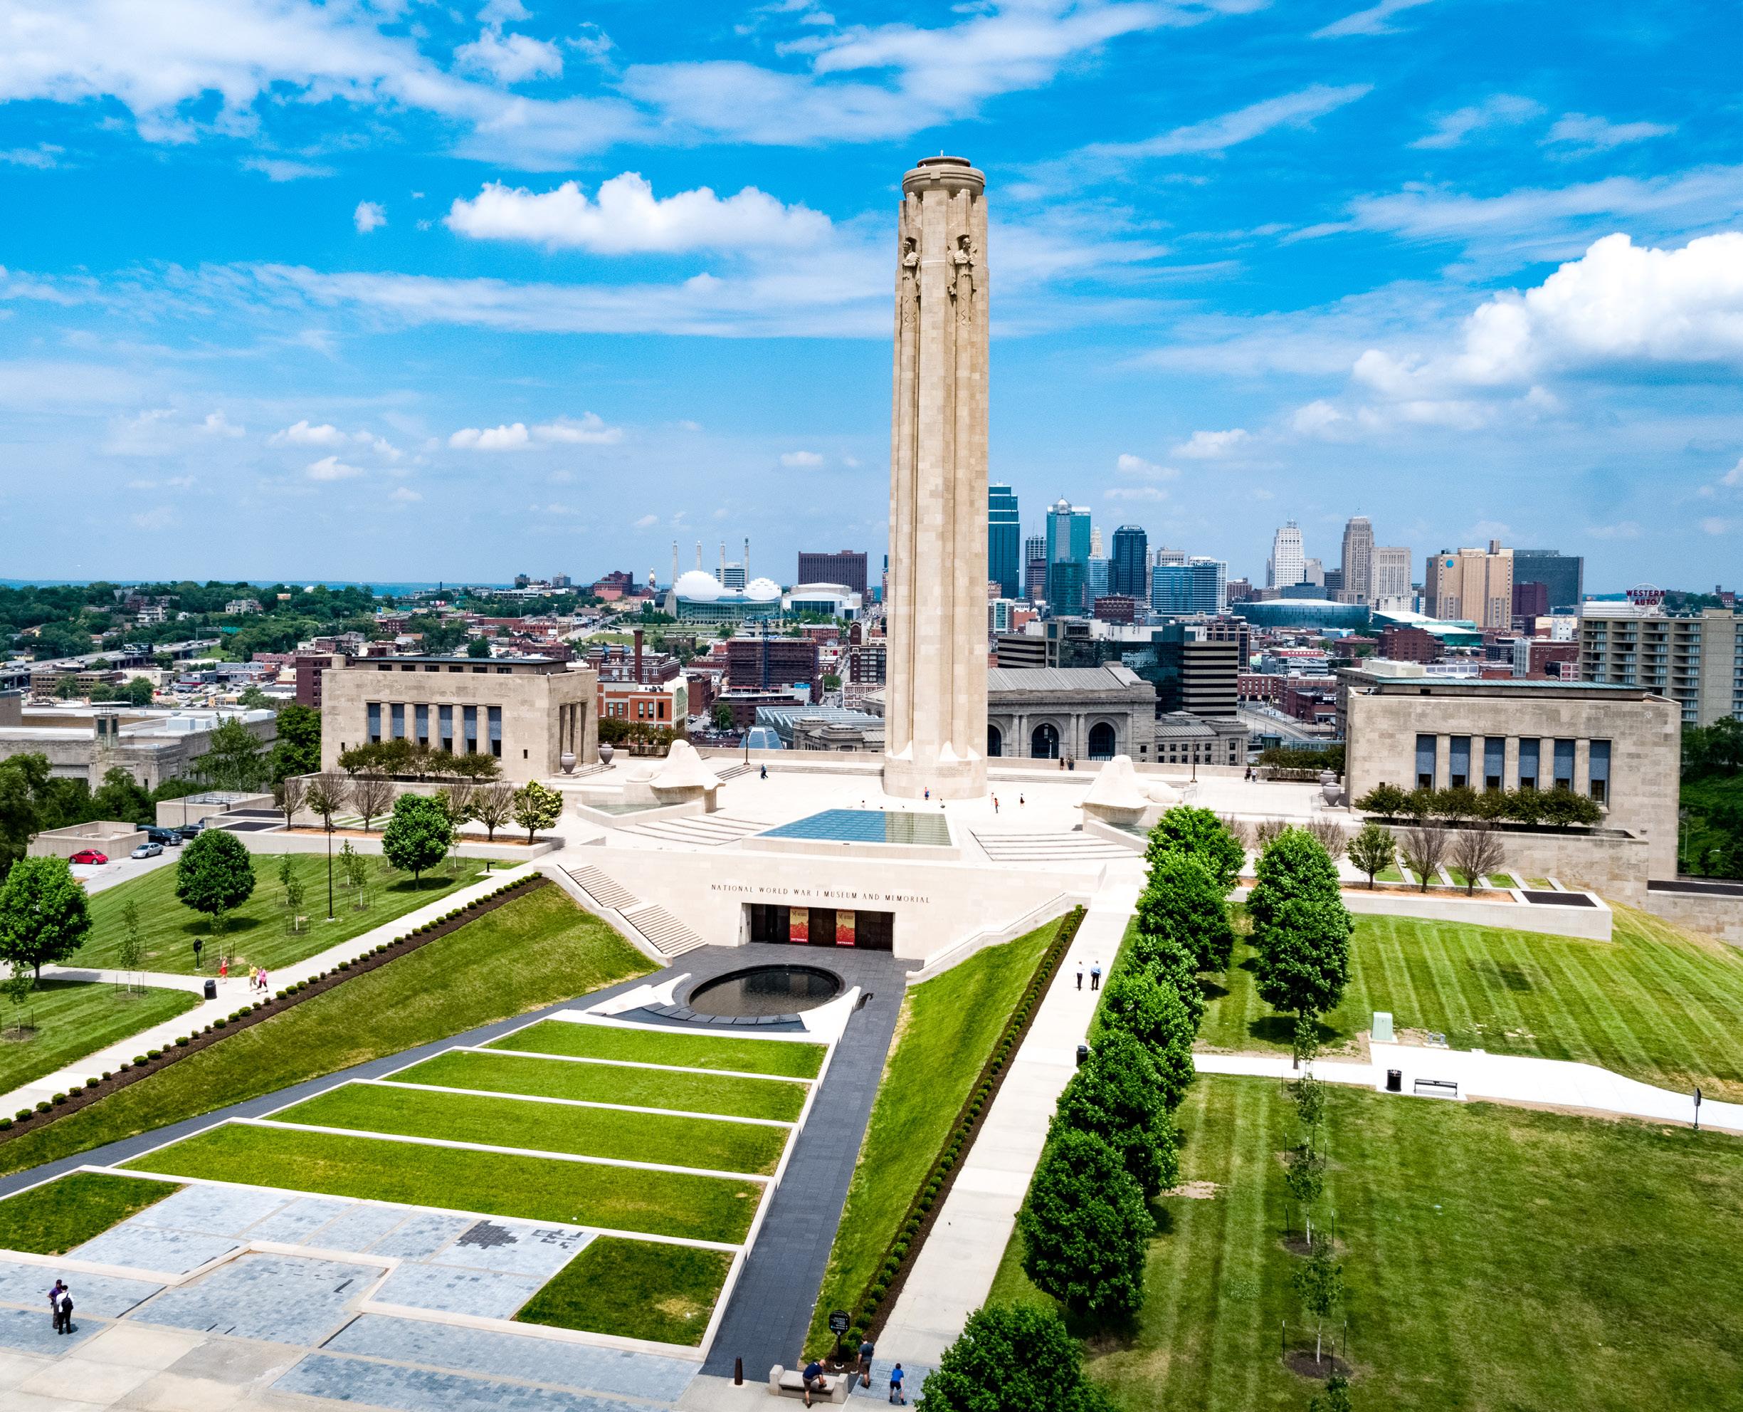
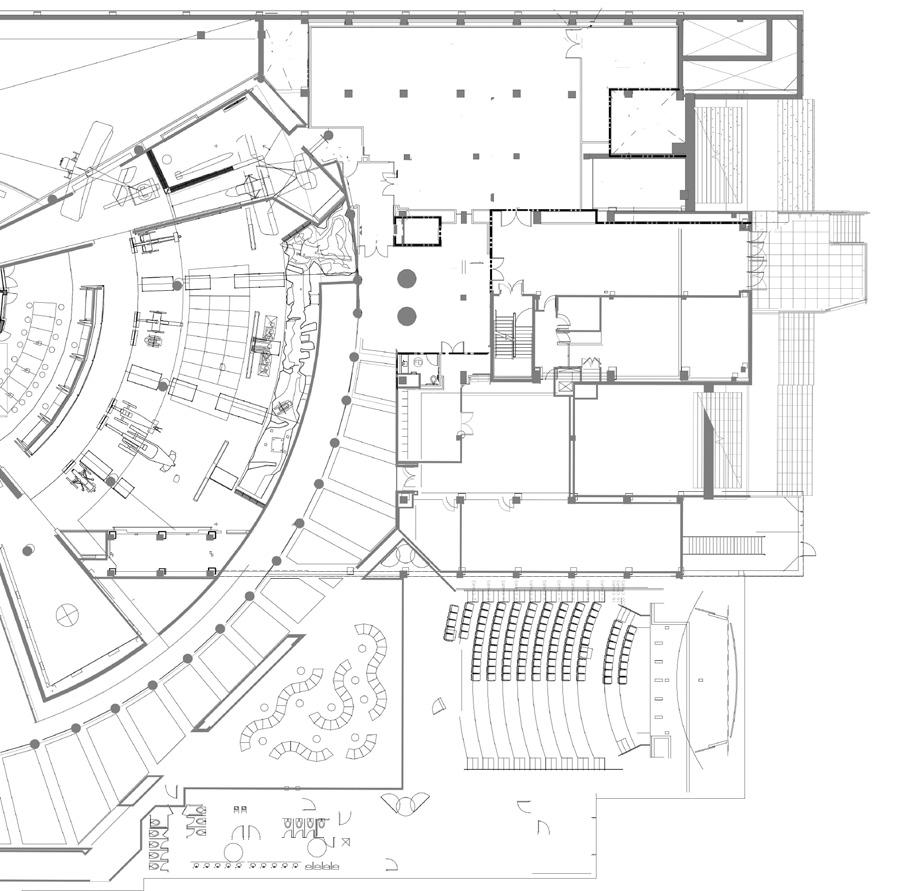
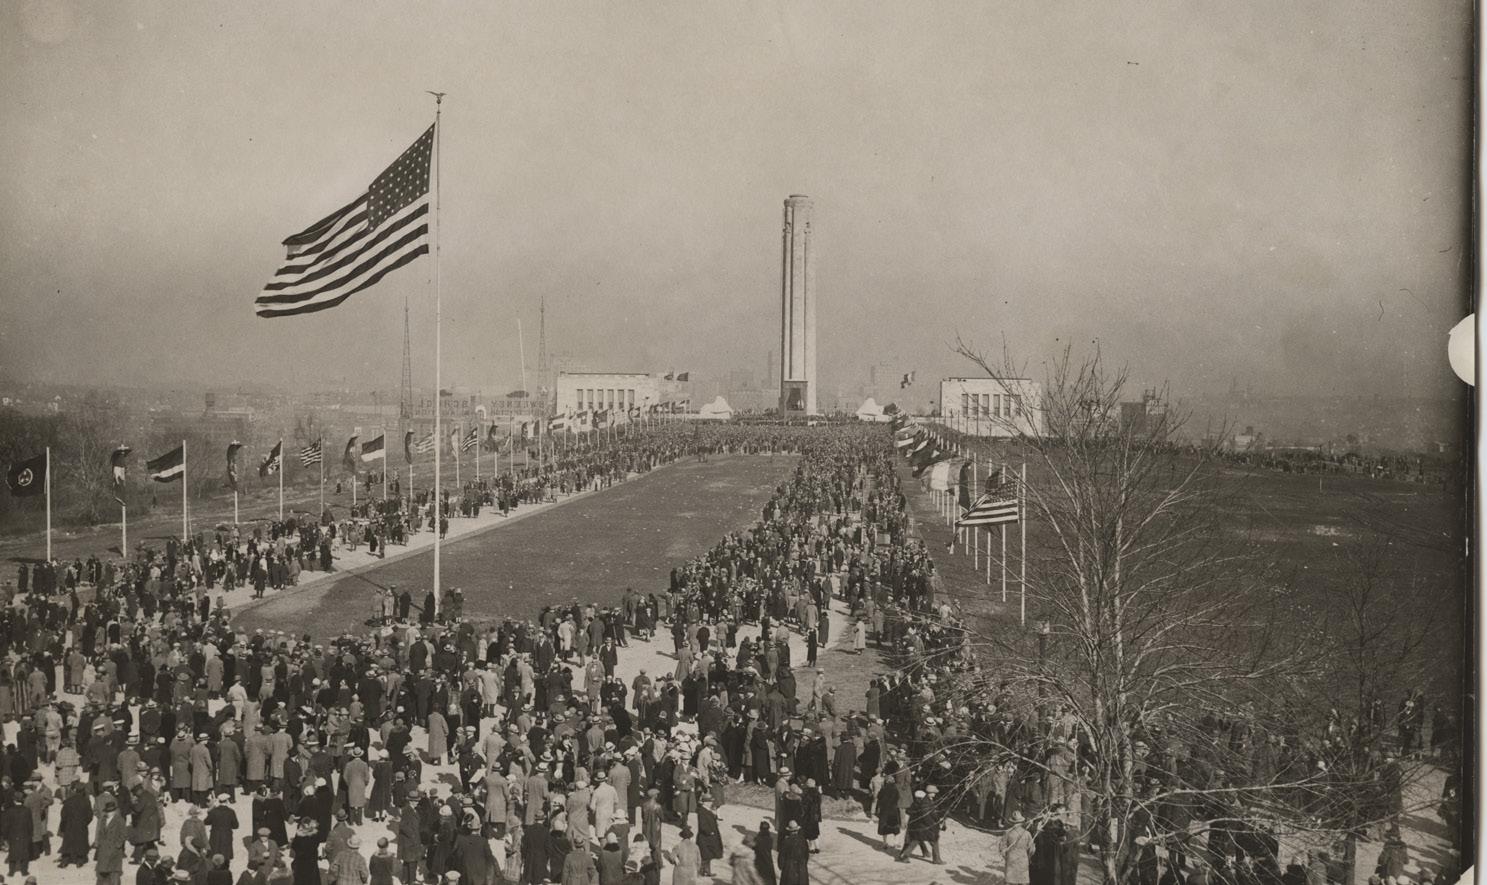
Address: 2 Memorial Drive, Kansas City, MO 64108
Years Built/Addition: 1923-1938; Renovation & Expansion 2000-2002
Architect(s): Harold Van Buren Magonigle, Architect (original Memorial); Wight and Wight, George E. Kessler, Frederick Law Olmsted, Jr., and Hare and Hare (Landscape Architects); ASAI Architecture (Expansion); Ralph Appelbaum Associates (Expansion and Renovations Exhibits); Multistudio (Architectural Renovations and Landscape Architecture);
STRATA Architecture + Preservation (Restoration)
Architectural style: Beaux-Arts Classicism
Images by: National World War I Archives
• The Tower is 217 feet tall and 36 feet across at the base and tapers to 28 feet at the top. There is a steam-powered ‘flame of inspiration’ illuminated at the top at night with orange and red lights. The observation at the top of the tower is accessed by stairs and an elevator.
• The four carved Guardian Spirits on the tower by Robert Aitken are 40 feet tall and represent Peace: Honor, Courage, Patriotism, and Sacrifice.
• The pair of carved Assyrian sphinxes guard the Memorial Court are named Memory and Future. Memory faces East, shielding its face from the horrors of battle. Future faces West, shielding its face from a future yet unseen.
• The Great Frieze with carved figures along north side of the Memorial is 145’ x 19’, was designed by Wight and Wight with images of war and peace and executed by Edmond Amateis.
• Concrete and Limestone
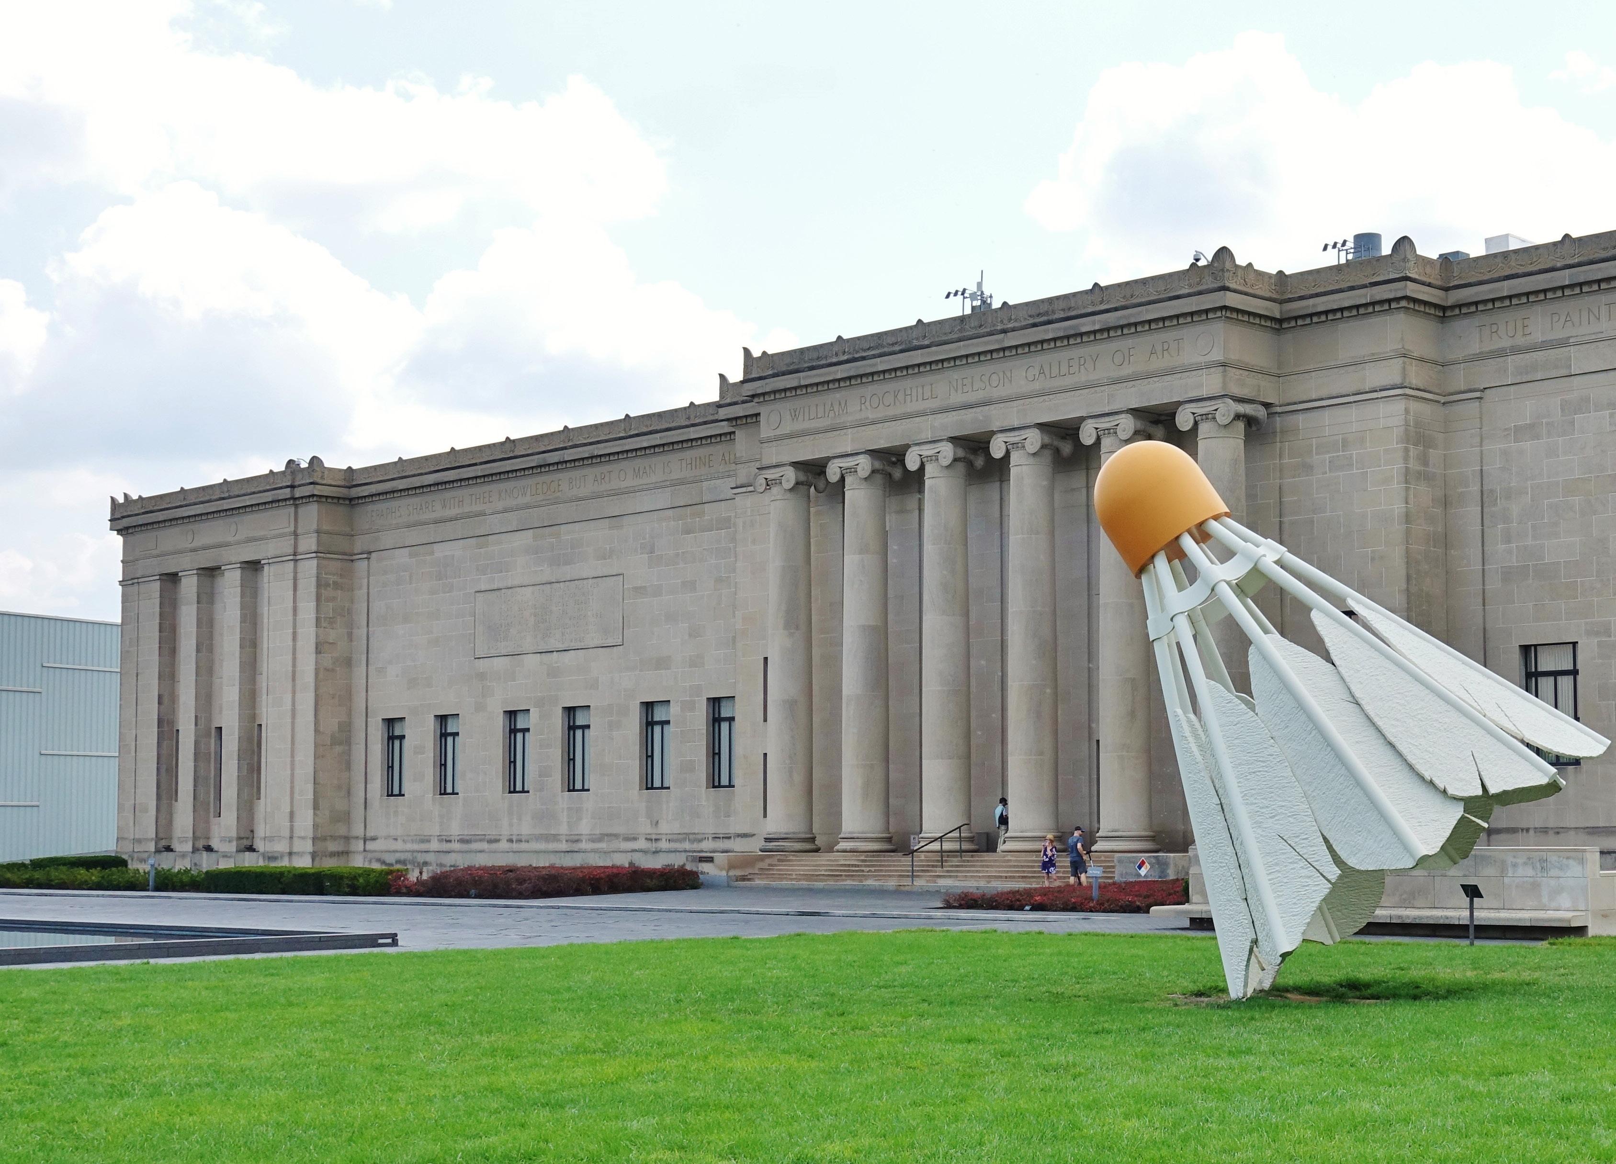
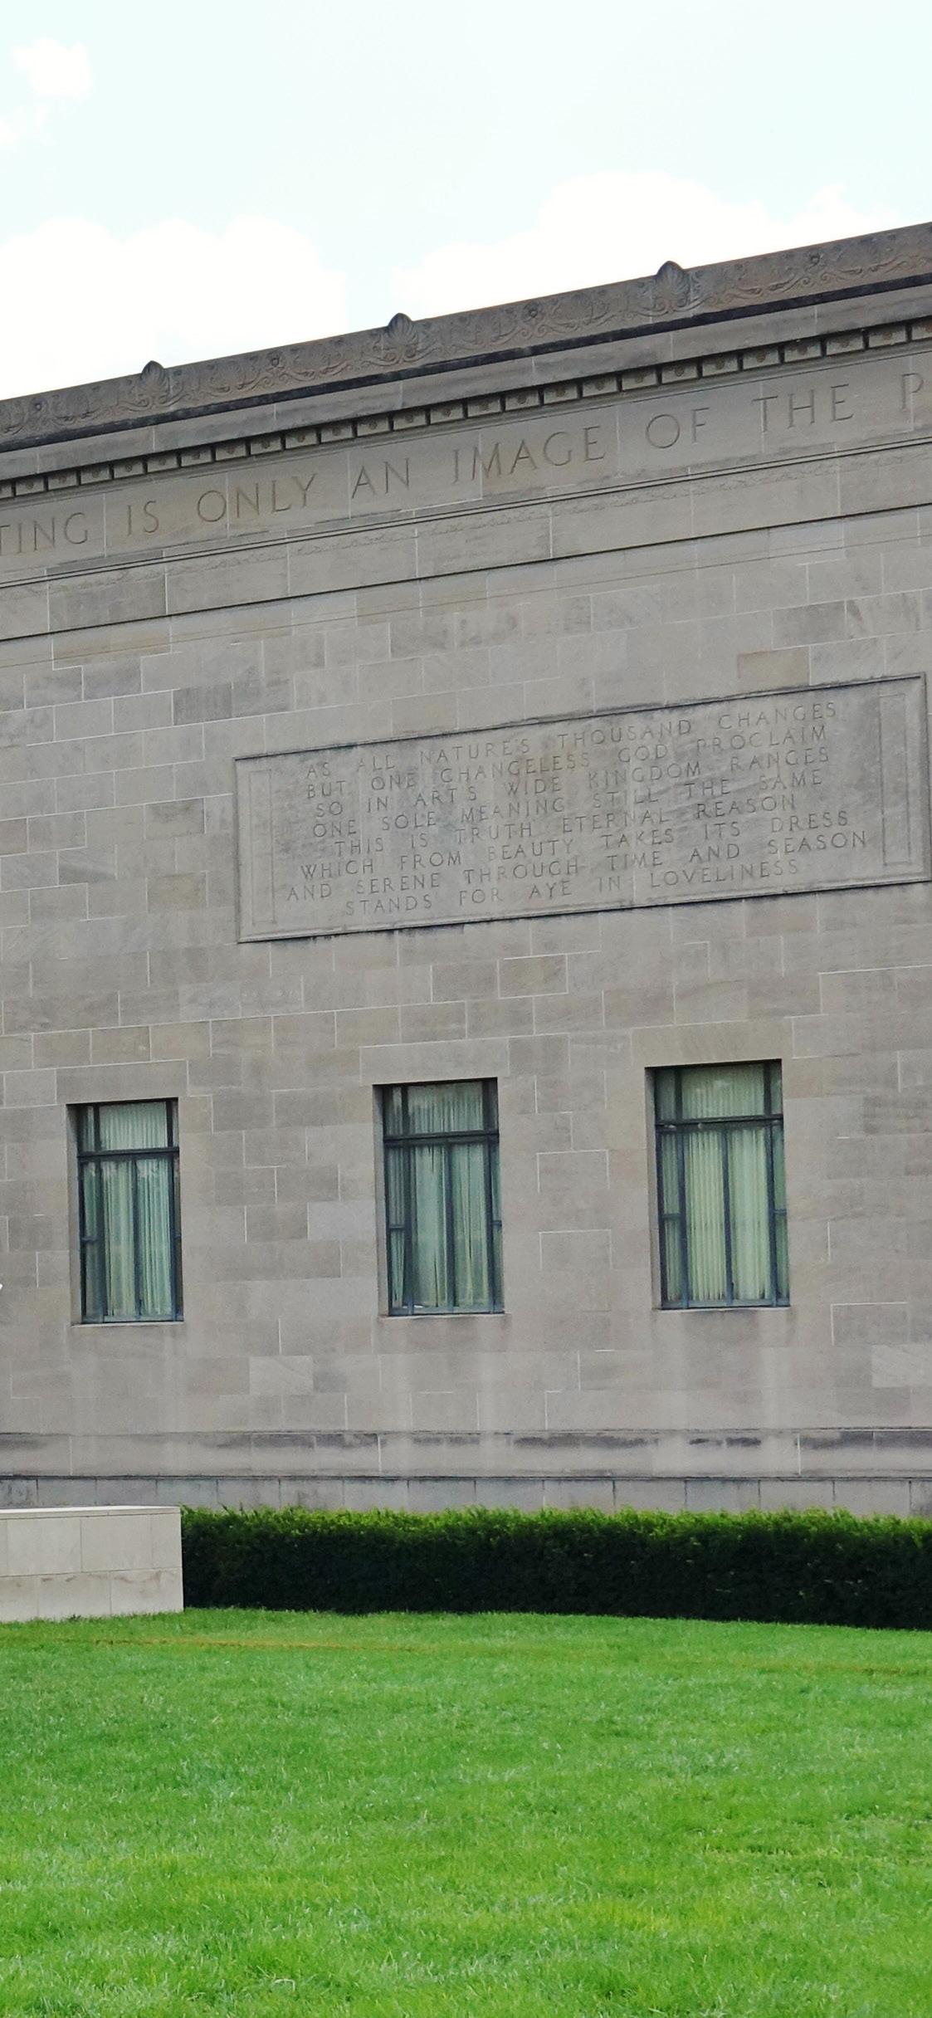
Address: 4525 Oak St, Kansas City, MO 64111
Years Built: 1930-33
Architect(s): Wight and Wight
Architectural style: Neoclassical
by: Below: EQRoy / Shutterstock.com, Right: Nancy Anderson / Shutterstock.com
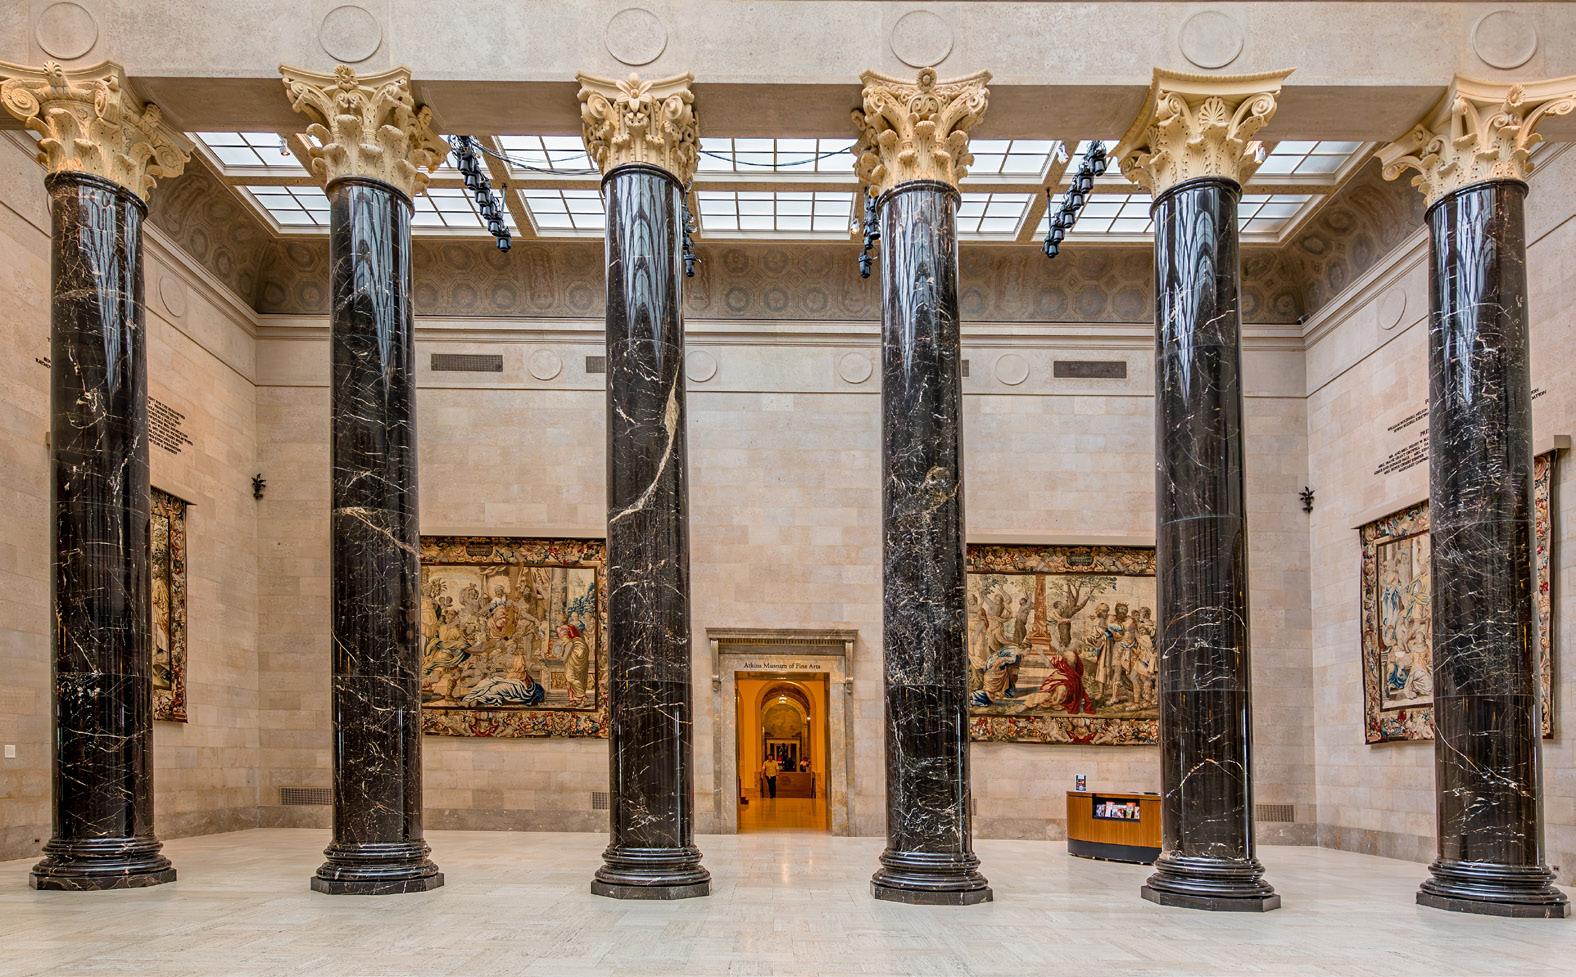
• Built on the grounds of Kansas City Star Publisher William Rockhill Nelson. Upon his passing, his will stated that the bulk of his estate be used to purchase works of art. Mary McAfee Atkins, a former school teacher and art lover provided the city with approximately one-third of her estate upon death to purchase land for a public art museum. The two estates were combined to build the Nelson-Atkins.
• The architects Wight and Wight designed the building in a Beaux-Arts Architectural Style and was modeled after the Cleveland Museum of Art.
• The museum was actually two museums until 1983 when it was formally named The Nelson-Atkins Museum of Art. Previously the east wing was called the Atkins Museum of Fine Arts, while the west wing and lobby was called the William Rockhill Nelson Gallery of Art.
• The museum is known for its outstanding collections of Asian art and modern sculpture.
• Clad in limestone relief panels carved by Chales Keck that depict the march of civilization from east to west including wagon trains heading west from Westport Landing
• The dimensions of the six-story structure were 390 feet (120 m) long by 175 feet (53 m) wide, making it larger than the Cleveland Museum of Art.
Address: 4525 Oak St, Kansas City, MO 64111
Year Built: 2007
Architect(s): BNIM (Architect of Record), Steven Holl (Design Architect)
Architectural style: Contemporary
Image by: BNIM (left), Timothy Hursley (right)
PROJECT FUN FACTS:
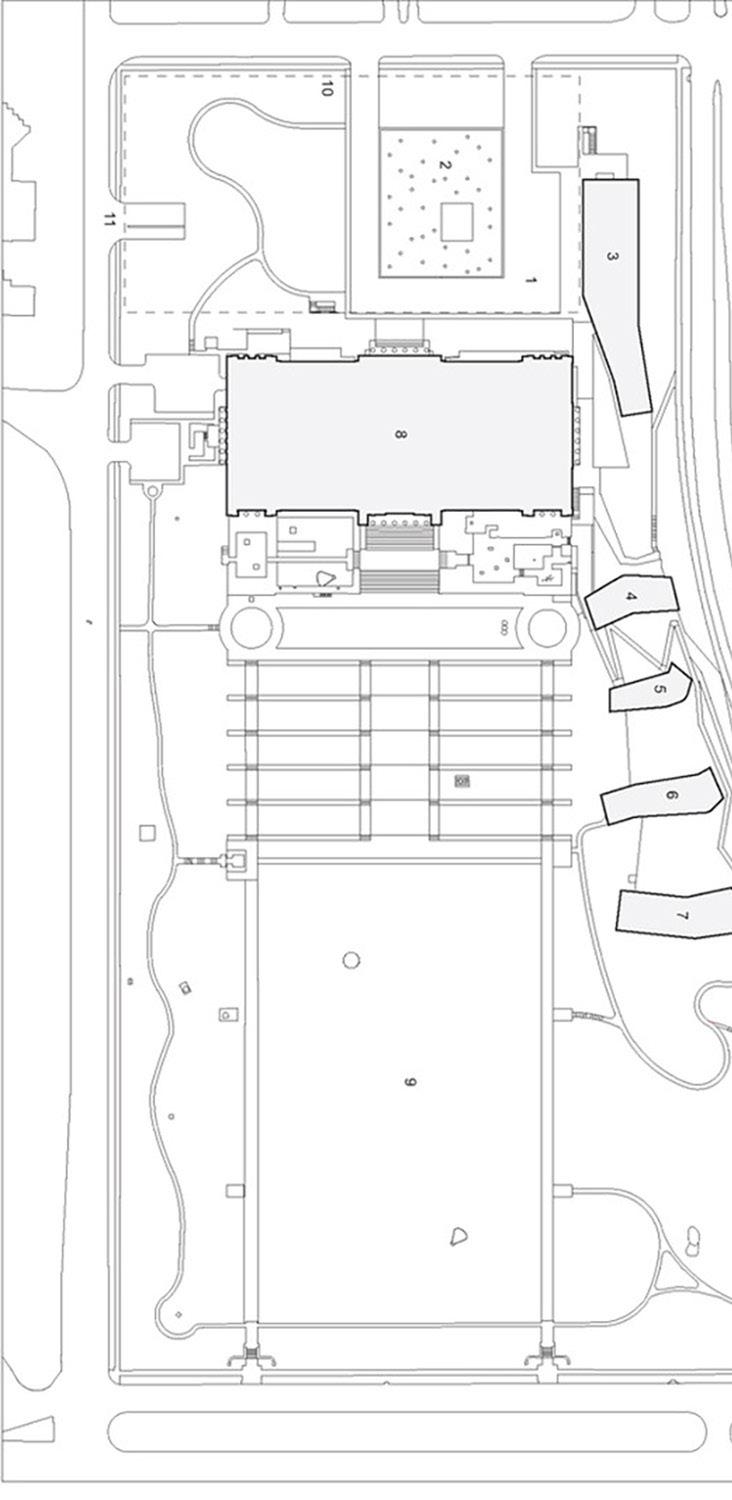
• The expansion is the first major addition to this cultural institution and Beaux-Arts style limestone structure since it opened in 1933.
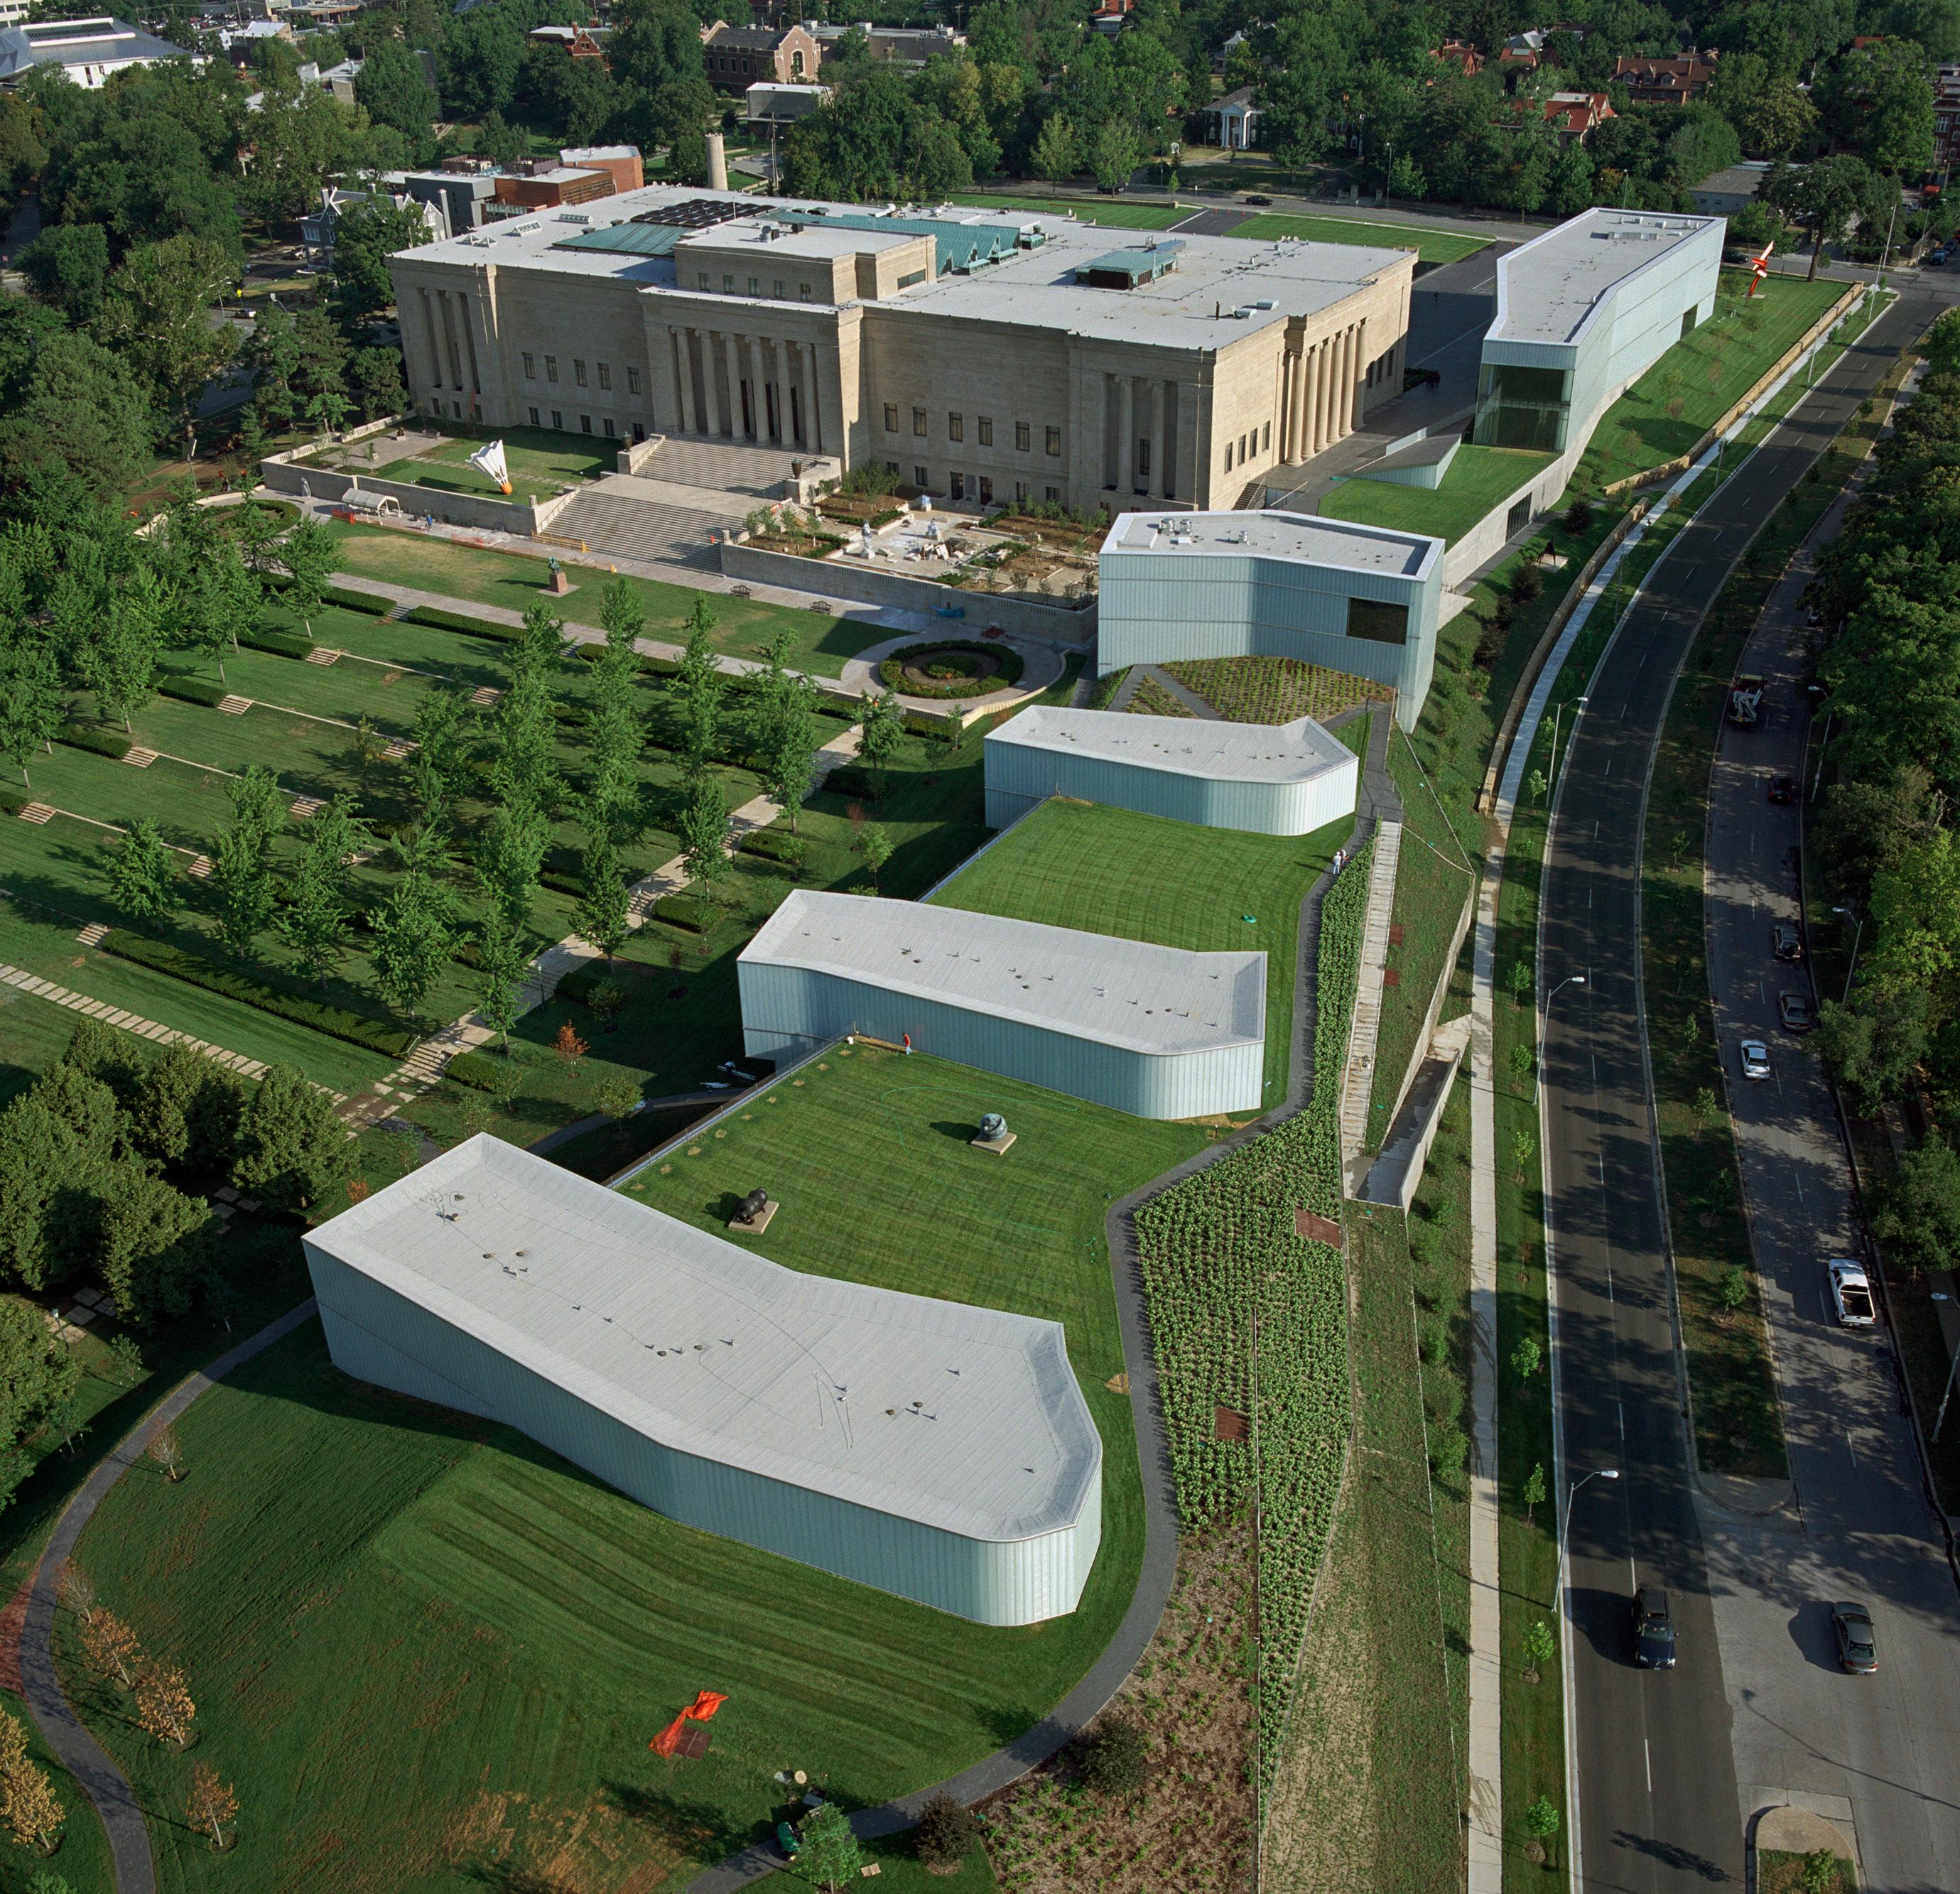
• The addition conceptualized as a “feather” next to the original museum’s “stone.”
• About 55 percent more space is available for the Museum’s permanent collection and space for special exhibitions is doubled.
CONSTRUCTION FACTS:
• Constructed largely of custom channel glass.
• Five striking glass “lenses” rising from the rolling terrain on the east side of the Museum. These lenses house gallery space that dots the landscape and allows diffuse light to enter the galleries below and respond to the undulating topography outside.
• Yards of electrical wiring: 500,000
• Number of differently sized glass pieces: 1,211
• Number of glass types: 27
• Planted Green Roof Area: 38,000 square feet

How would you add on to a Classic Style building? This design used contrast in
both form and lightness of materials.
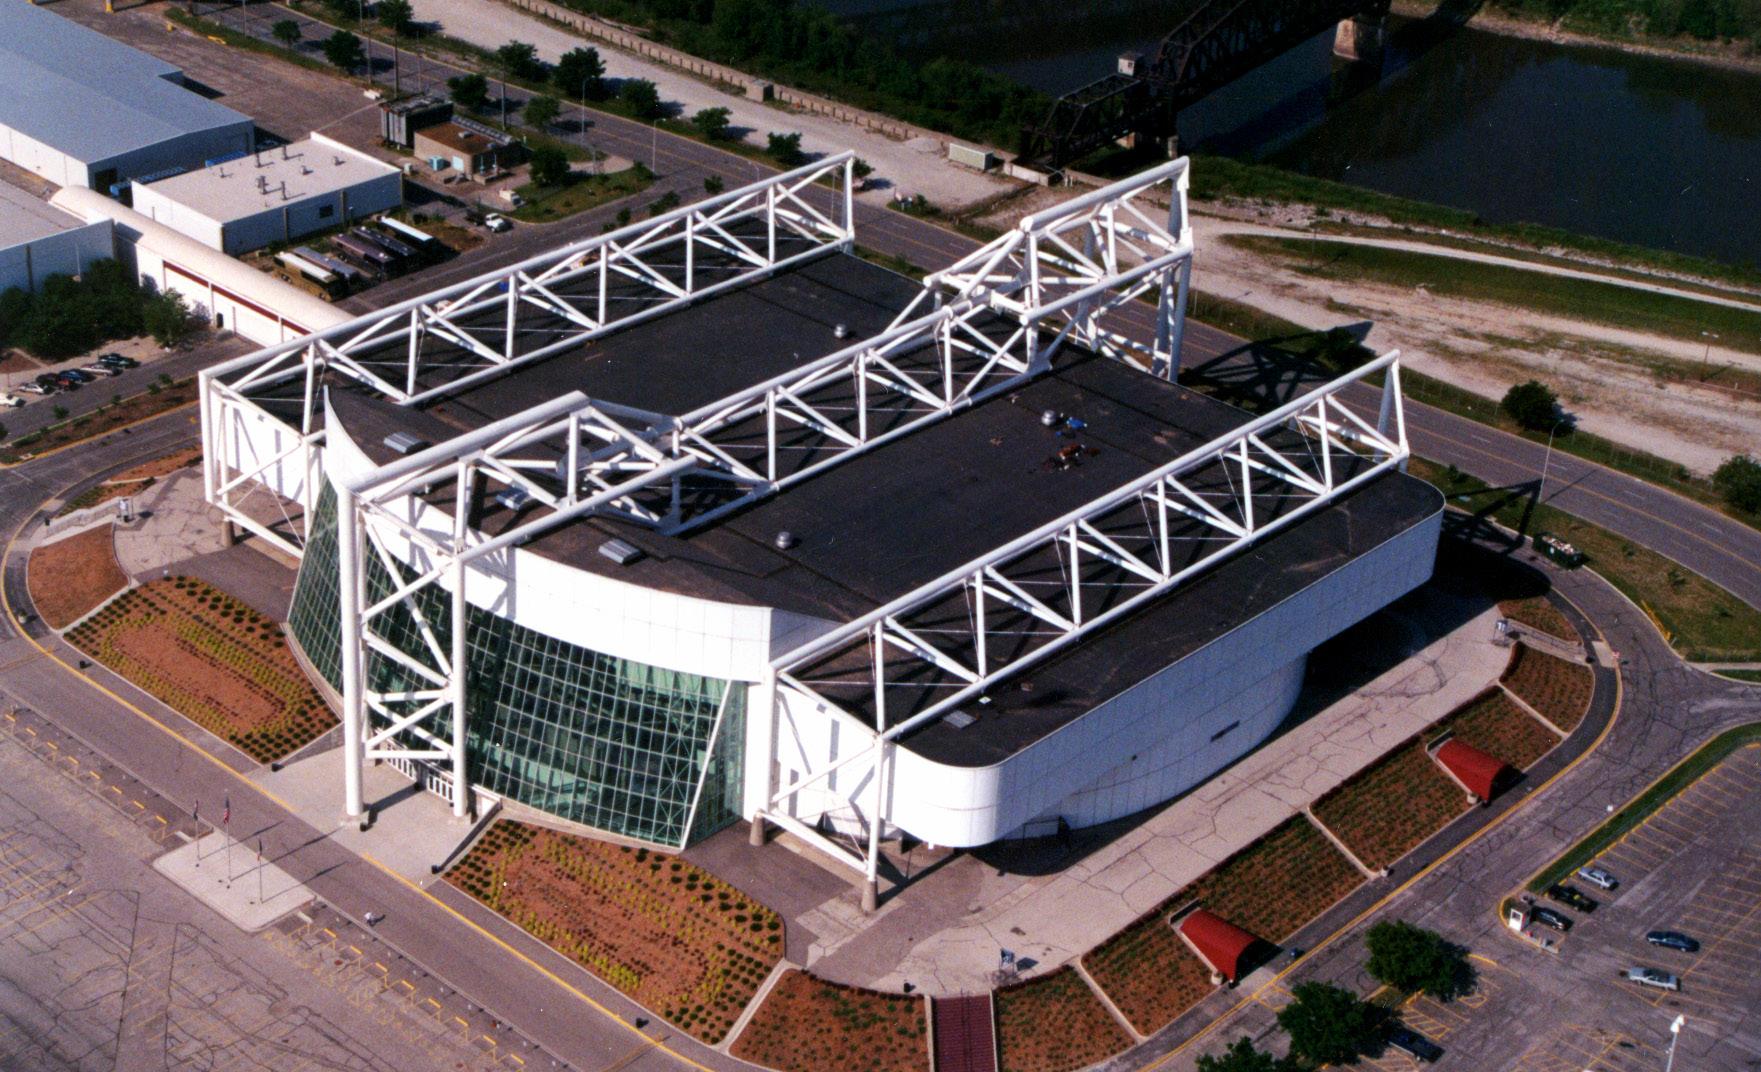
Address: 1800 Genessee St, Kansas City, MO 64102
Year Built/Additions: 1974 / Renovated in 1997 & August 2018
Architect(s): Helmut Jahn (original); HNTB (1997 renovation); Foutch Architecture and Development, with McCownGordon Construction LLC and Rosin Preservation LLC (2018 renovation)
Architectural style: Post-modern
Images by: HNTB
• One of the first exoskeleton arena structures in the US
• Listed on the National Register of Historic Places
• Built on the site of the former Kansas City Stockyards
• The 1997 renovation added 2,142 new seats and expanded concourse and lobby spaces.
• The arena has served as the home of an NBA and NHL team as well as hosted a Republican National Convention and NCAA Final Four.
• In 1979, the arena’s roof collapsed while the AIA was hosting its national convention in Kansas City. No one was injured in the collapse and the roof was repaired within a year.
• Building was named Kemper Arena until renovation in 2018.
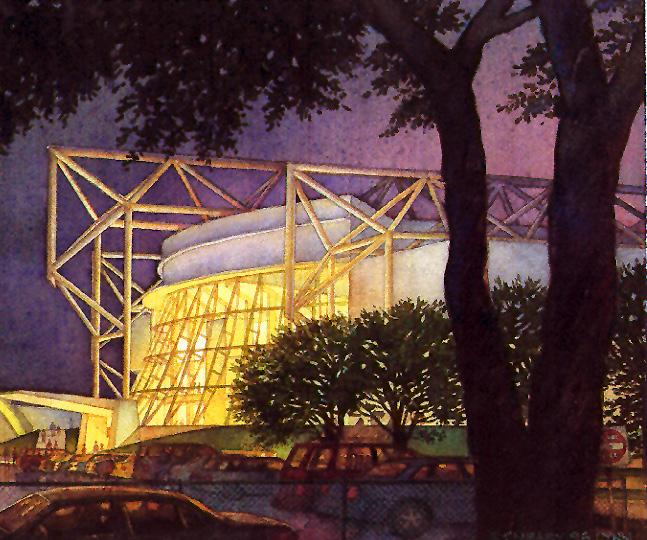
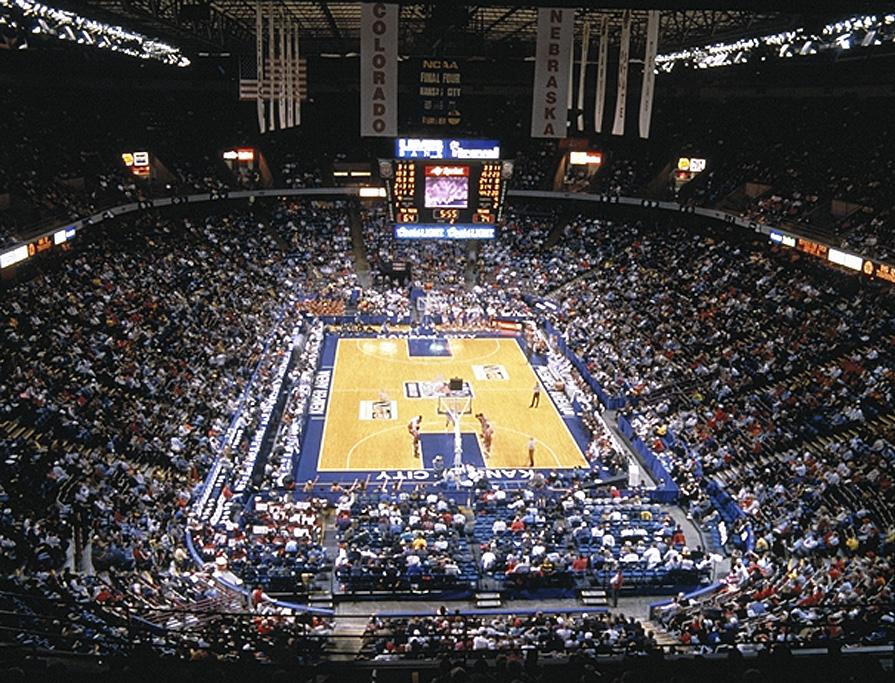
• In the 2018 renovation, two separate floors were added with more than 84,000 square feet of column-free space of 12 hardwood court floors used for various sports such as basketball, pickleball and many others. Above the second level of courts is one of the largest indoor practice tracks at 350 meters in length.
• Three giant trusses that hold the roof in suspension above and independent from the seats and support spaces below allowed a fast-tracking of construction that produced the building in under 18 months.
Address: 1601 Broadway Blvd, Kansas City, MO 64108
Year Built: 2011
Architect(s): BNIM (Architect of Record), Moshe Safdie (Design Architect), Yasuhisa Toyota (Acoustician)
Architectural style: Contemporary
Top image by: Tupungato / Shutterstock.com • Lower left: BNIM • Lower right: Timothy Hursley
PROJECT FUN FACTS:
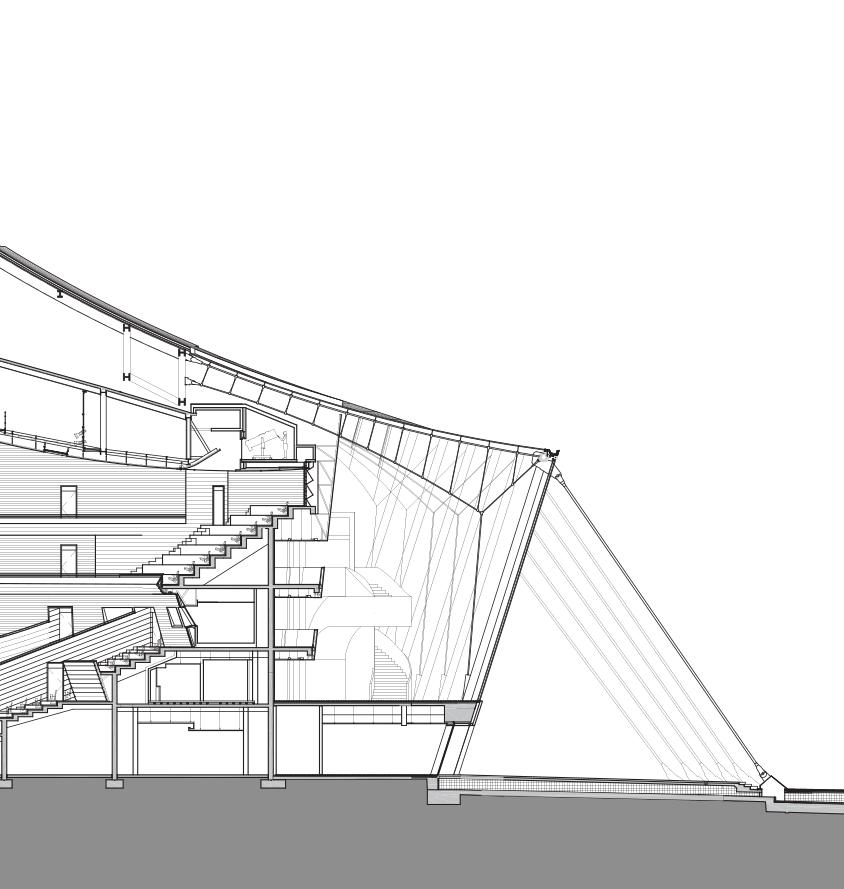
• The new center provides two world-class performance halls for the resident organizations of the Kansas City Ballet, the Lyric Opera and the Kansas City Symphony, and contains a 1,803-seat proscenium theater and a 1,600-seat concert hall.
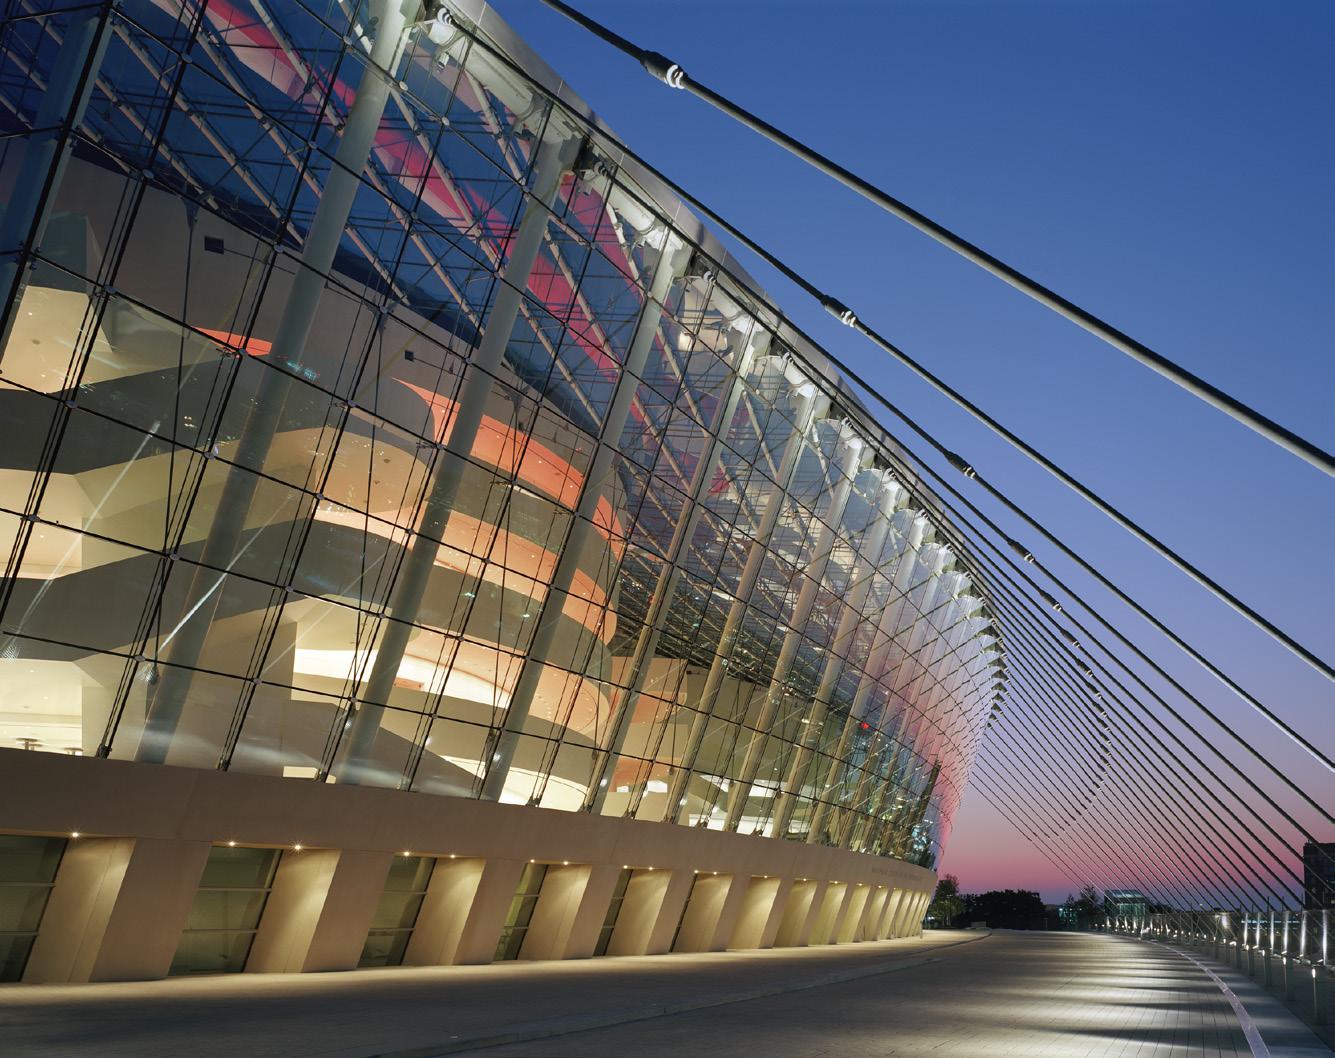
• Building conceptualized as two independent buildings housing the performance halls flanking an open public ‘plaza’, realized in the form of the glass enclosed atrium.
CONSTRUCTION FACTS:
• Insulated precast panel walls with the color and finish matching the traditional limestone seen on many downtown buildings.
• Sweeping custom stainless-steel roof.
• Glass atrium enclosed by 1,325 insulating glass units with unique shapes and sizes; only 48 of these would fit in more than one location.
• A green roof was developed on top of the hall and it’s adjoining parking structure and is designed as a 4.4 acre high performance open space park with the distinction of being the first permitted green roof stormwater detention facility in Missouri.
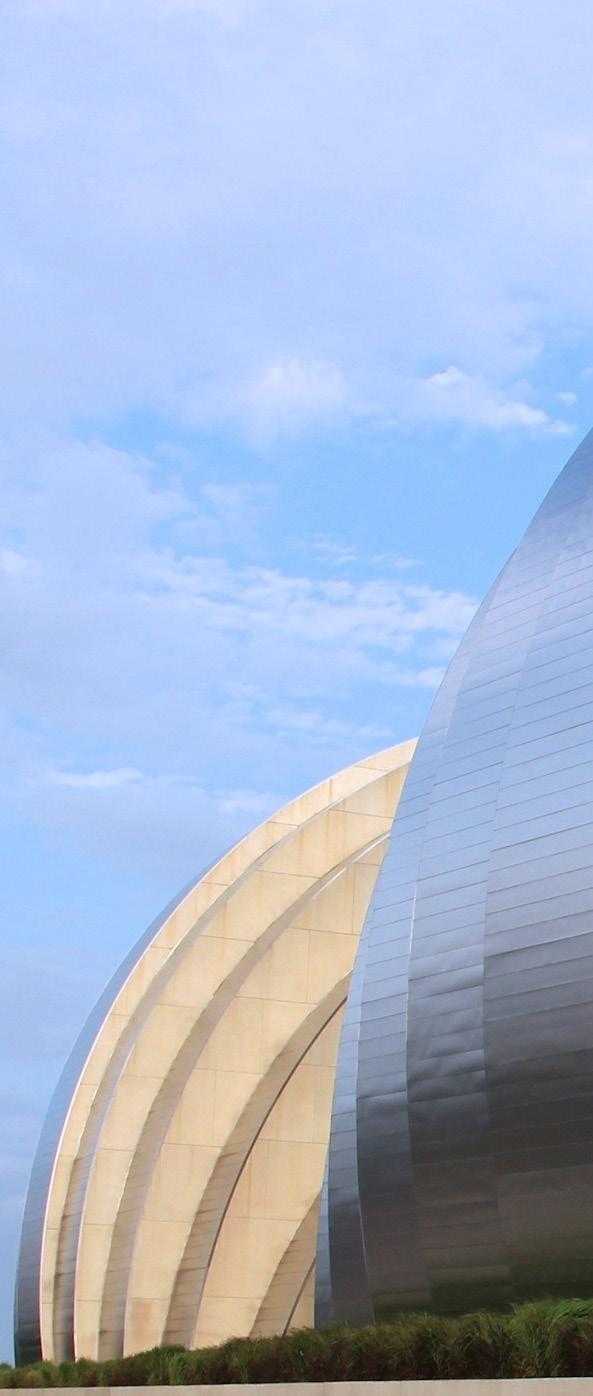
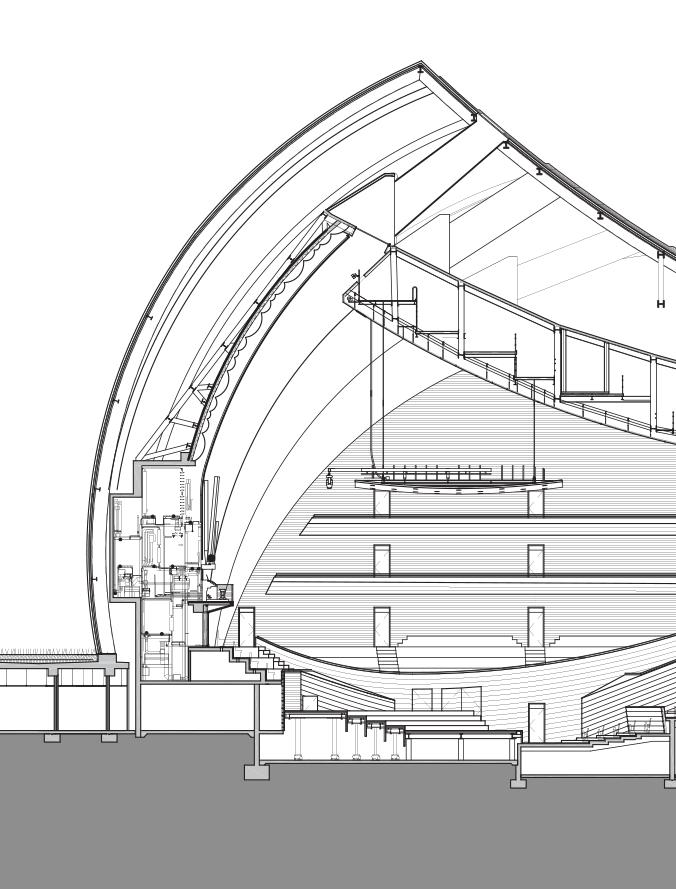
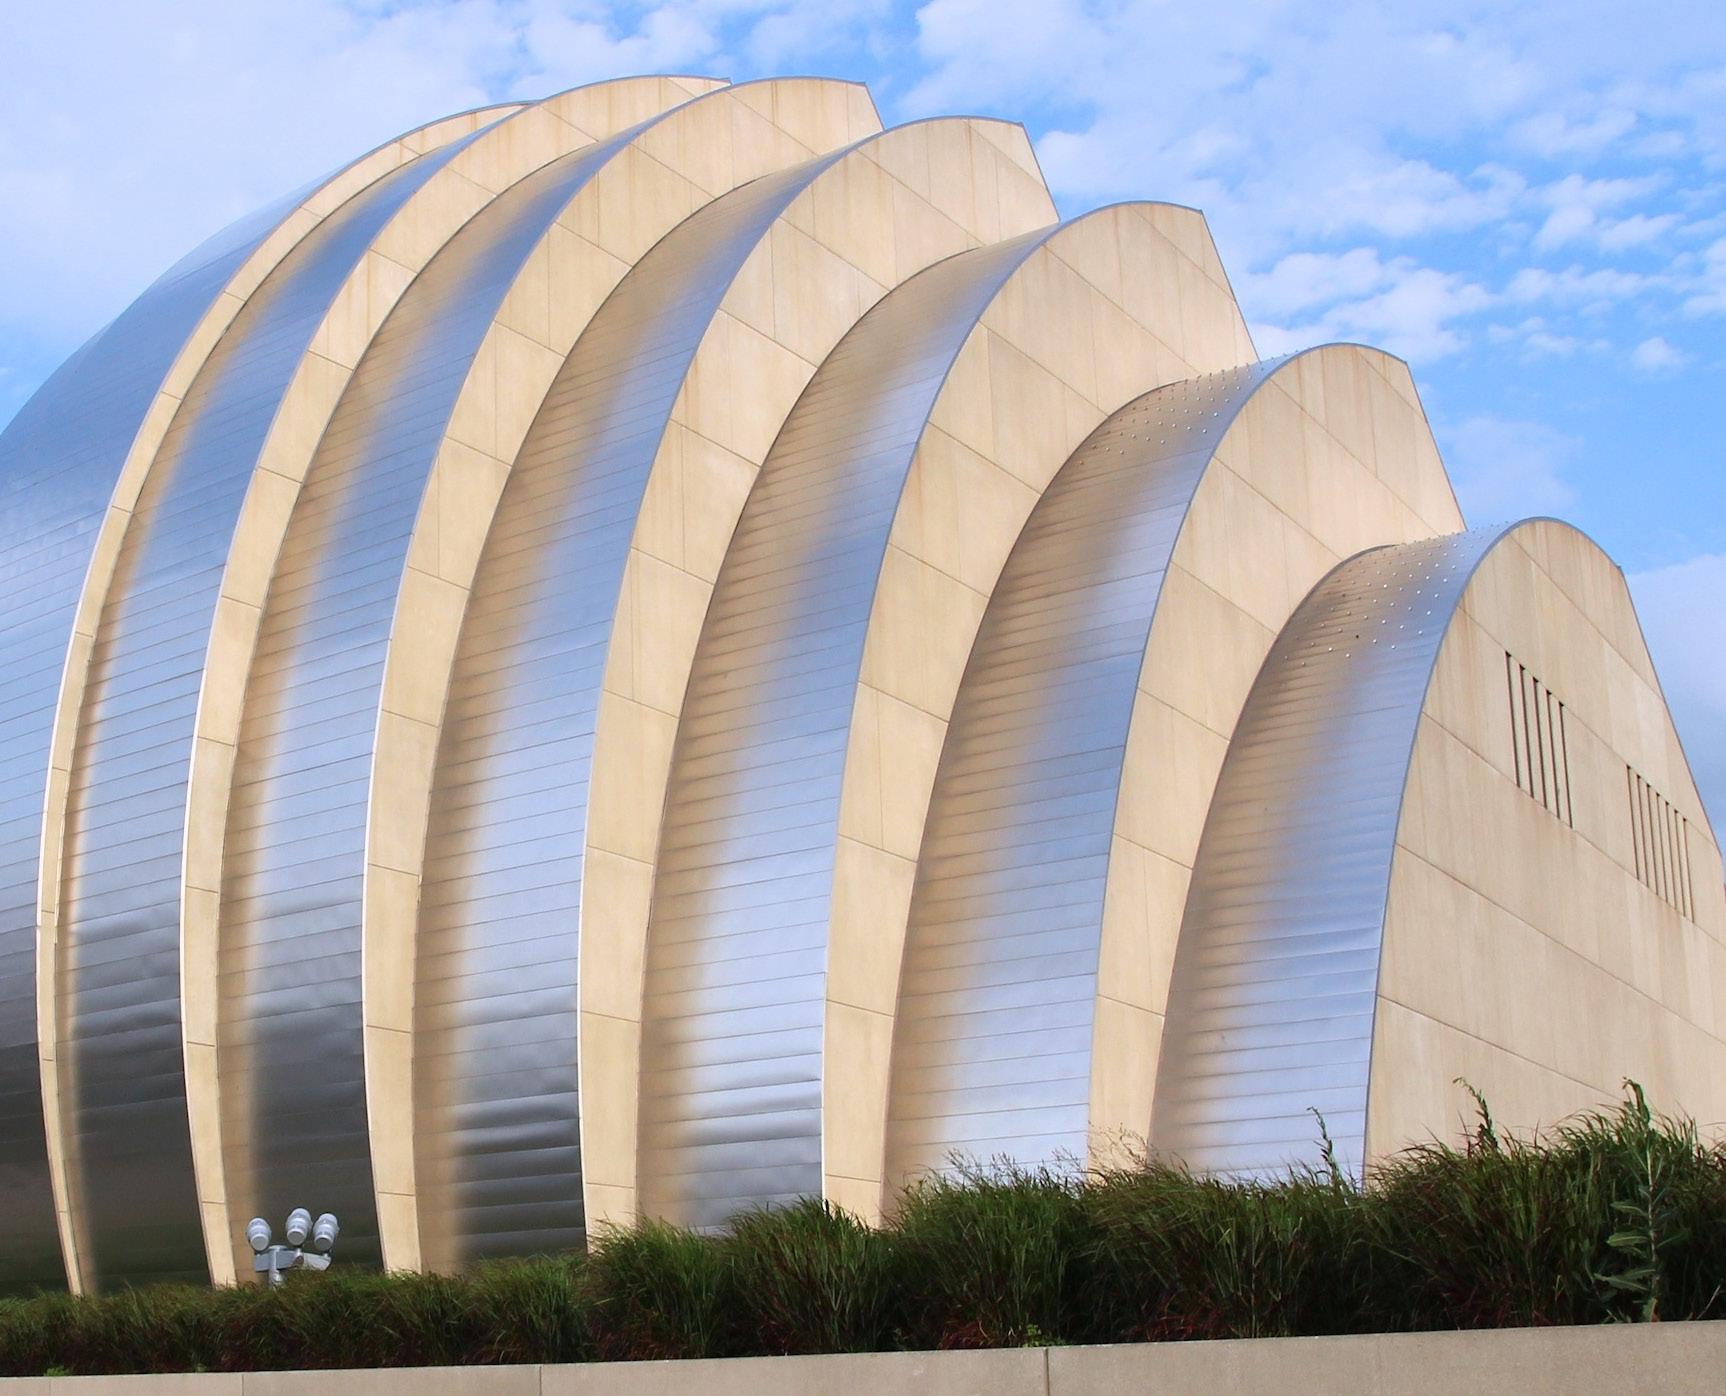
Building forms can be inspired by anything. This designer thought of shells on a beach. Can you see it?
Address: 1407 Grand Blvd, Kansas City, MO 64106
Year Built: 2007
Architect(s): Downtown Arena Design Team - a consortium of architects from CDFM2 + Heinlein Schrock Sterns, Populous, HNTB, Ellerbe Becket and Rafael Architects.
Architectural style: Modern Sports Architecture
Images by: Michael Spillers and Populous
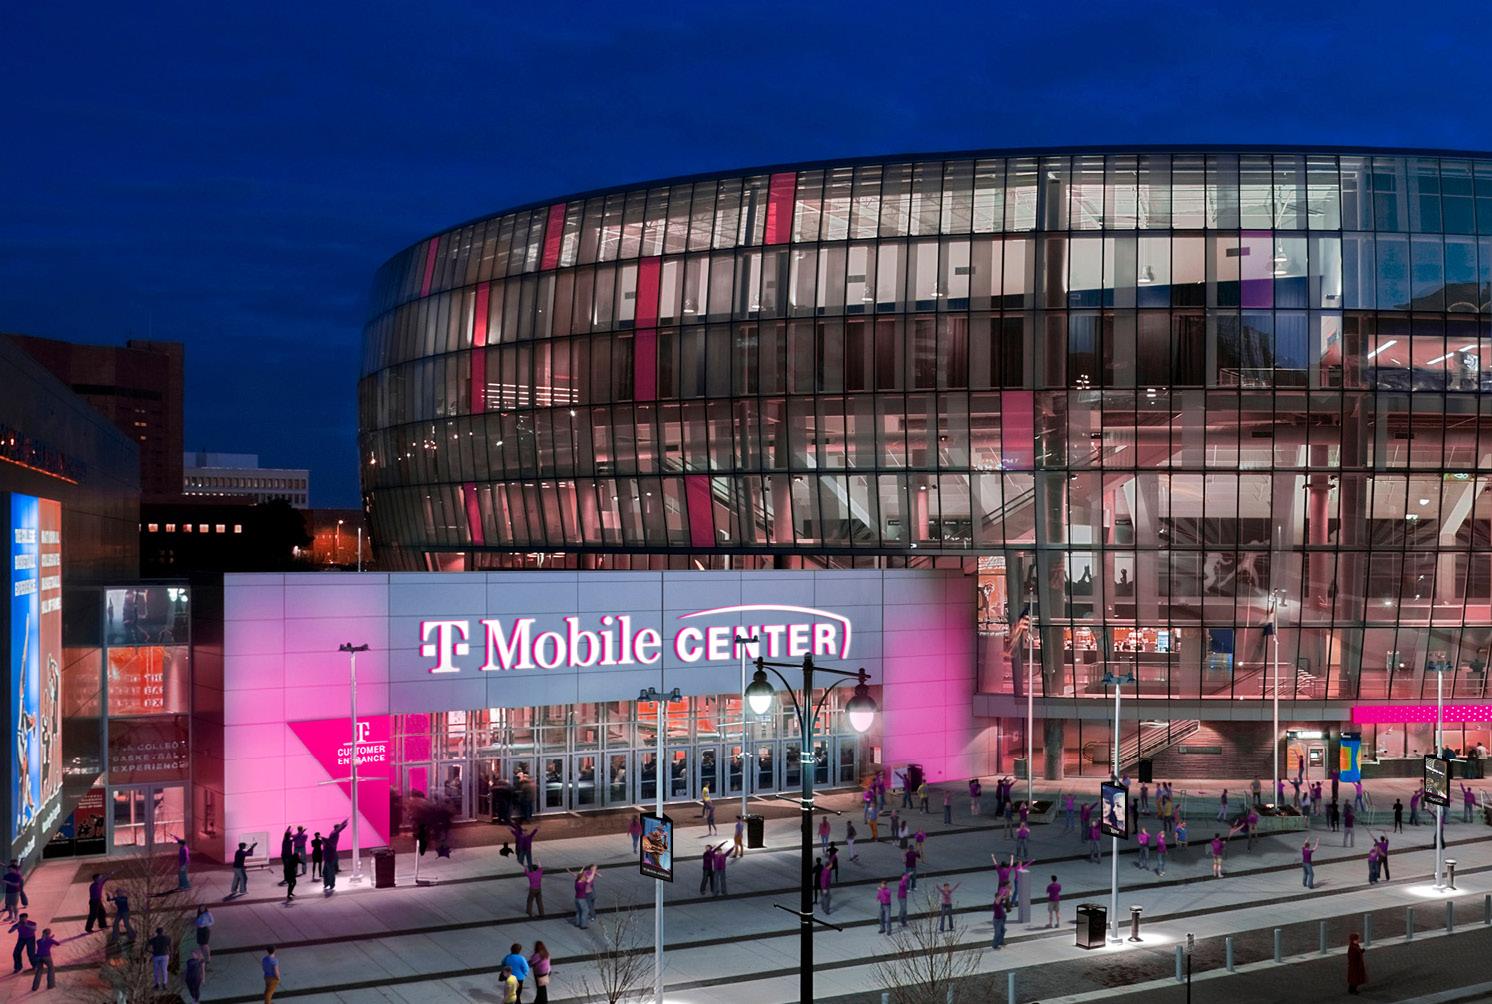
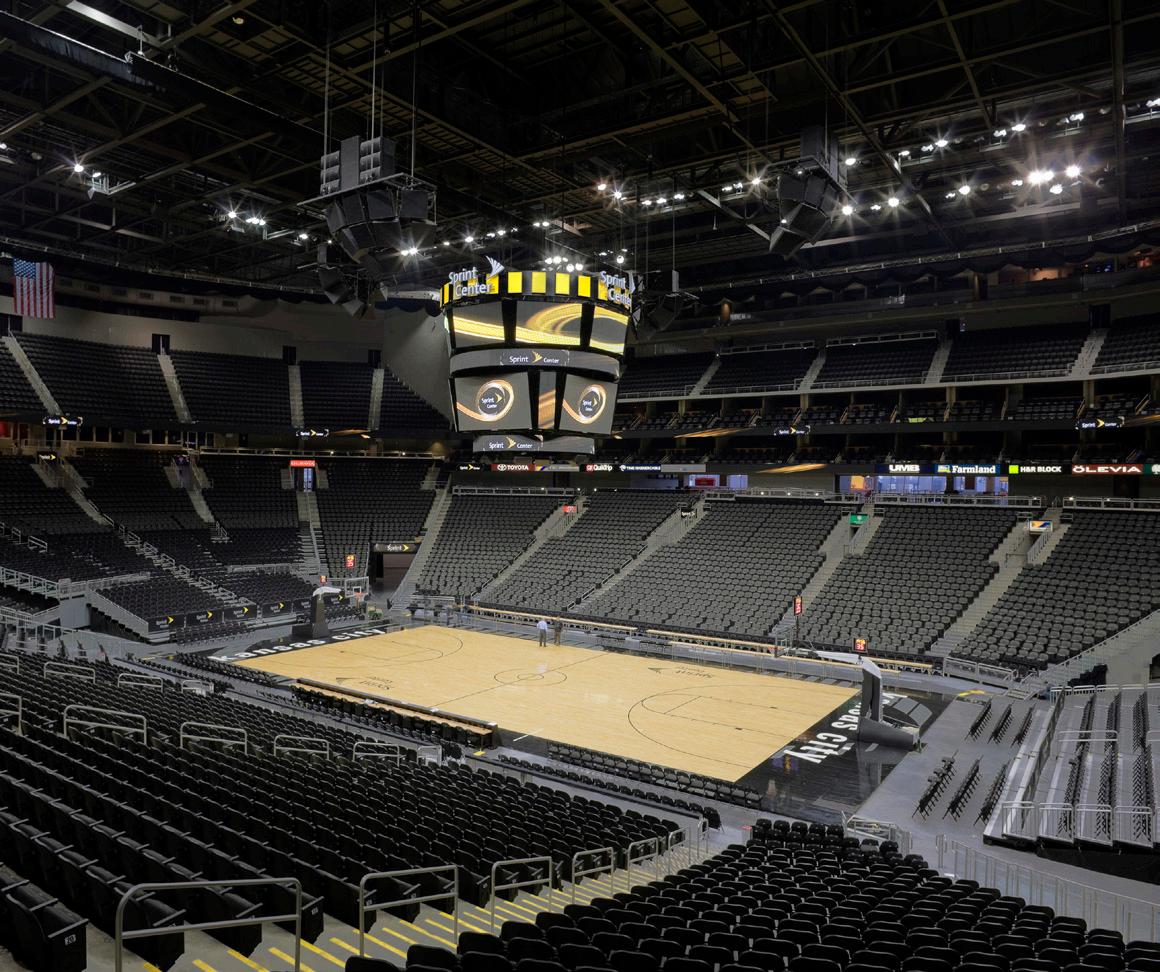
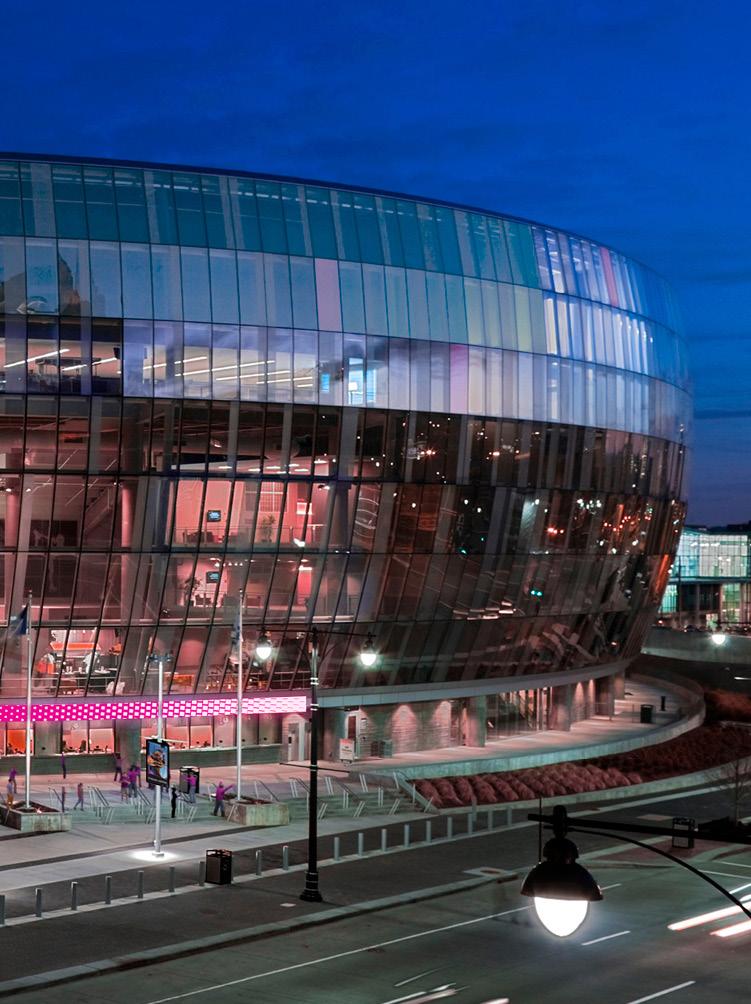
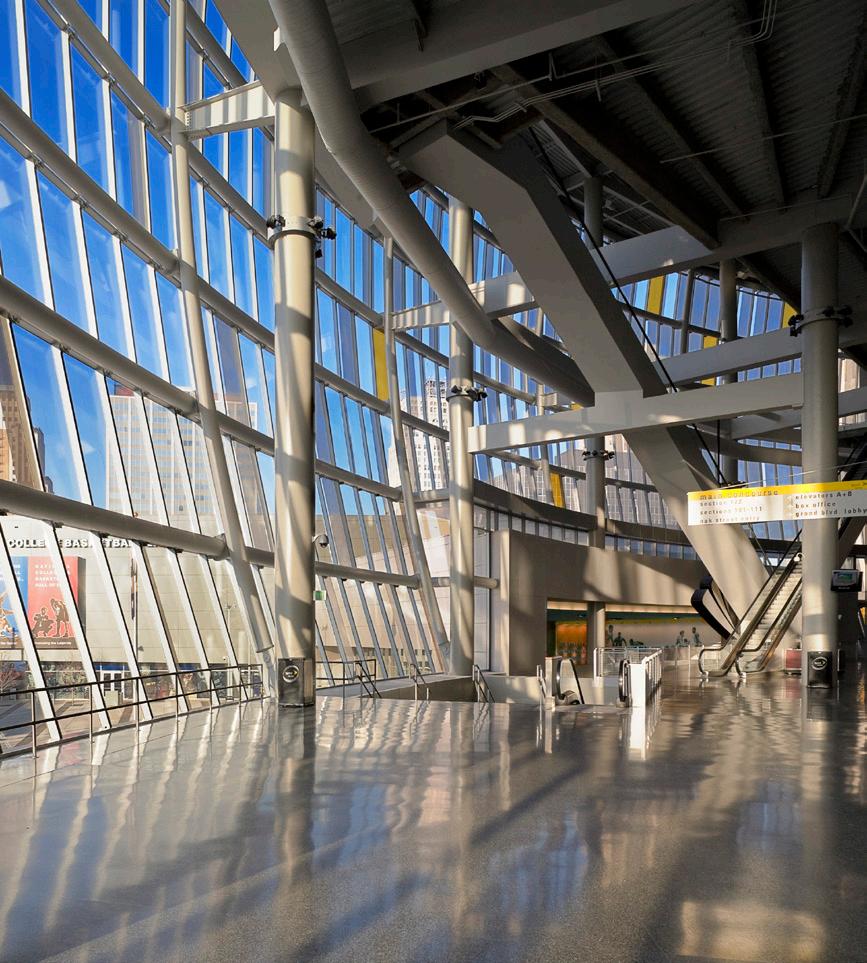
• The arena seats over 19,000 people and has 72 suites.
• The building serves as Kansas City’s primary indoor arena, a role previously held by Kemper Arena that was built in 1974.
• The headquarters for the National Association of Basketball Coaches is located at T-Mobile Center along with the National Collegiate Basketball Hall of Fame.
• The facade is completely glass with over 2,404 individual glass panels on the building.
• Over 5 million pounds of rebar were used on the main building.
• A framework of steel tubes, each 80 feet tall and and 16 inches in diameter, supports the arena’s 130,000-squre-foot exterior shell, with approximately 4600 tons of steel used to construct its roof structure and concourse.
Address: 1 Royal Way, Kansas City, MO 64129
Year Built/Additions: 1973 / 1999 / 2009
Architect(s): Charles Deaton & Kivett and Myers; Populous (renovations)
Architectural style: Modern sports architecture
Images by: Below: Sean Badock / Shutterstock.com, Right: Populous
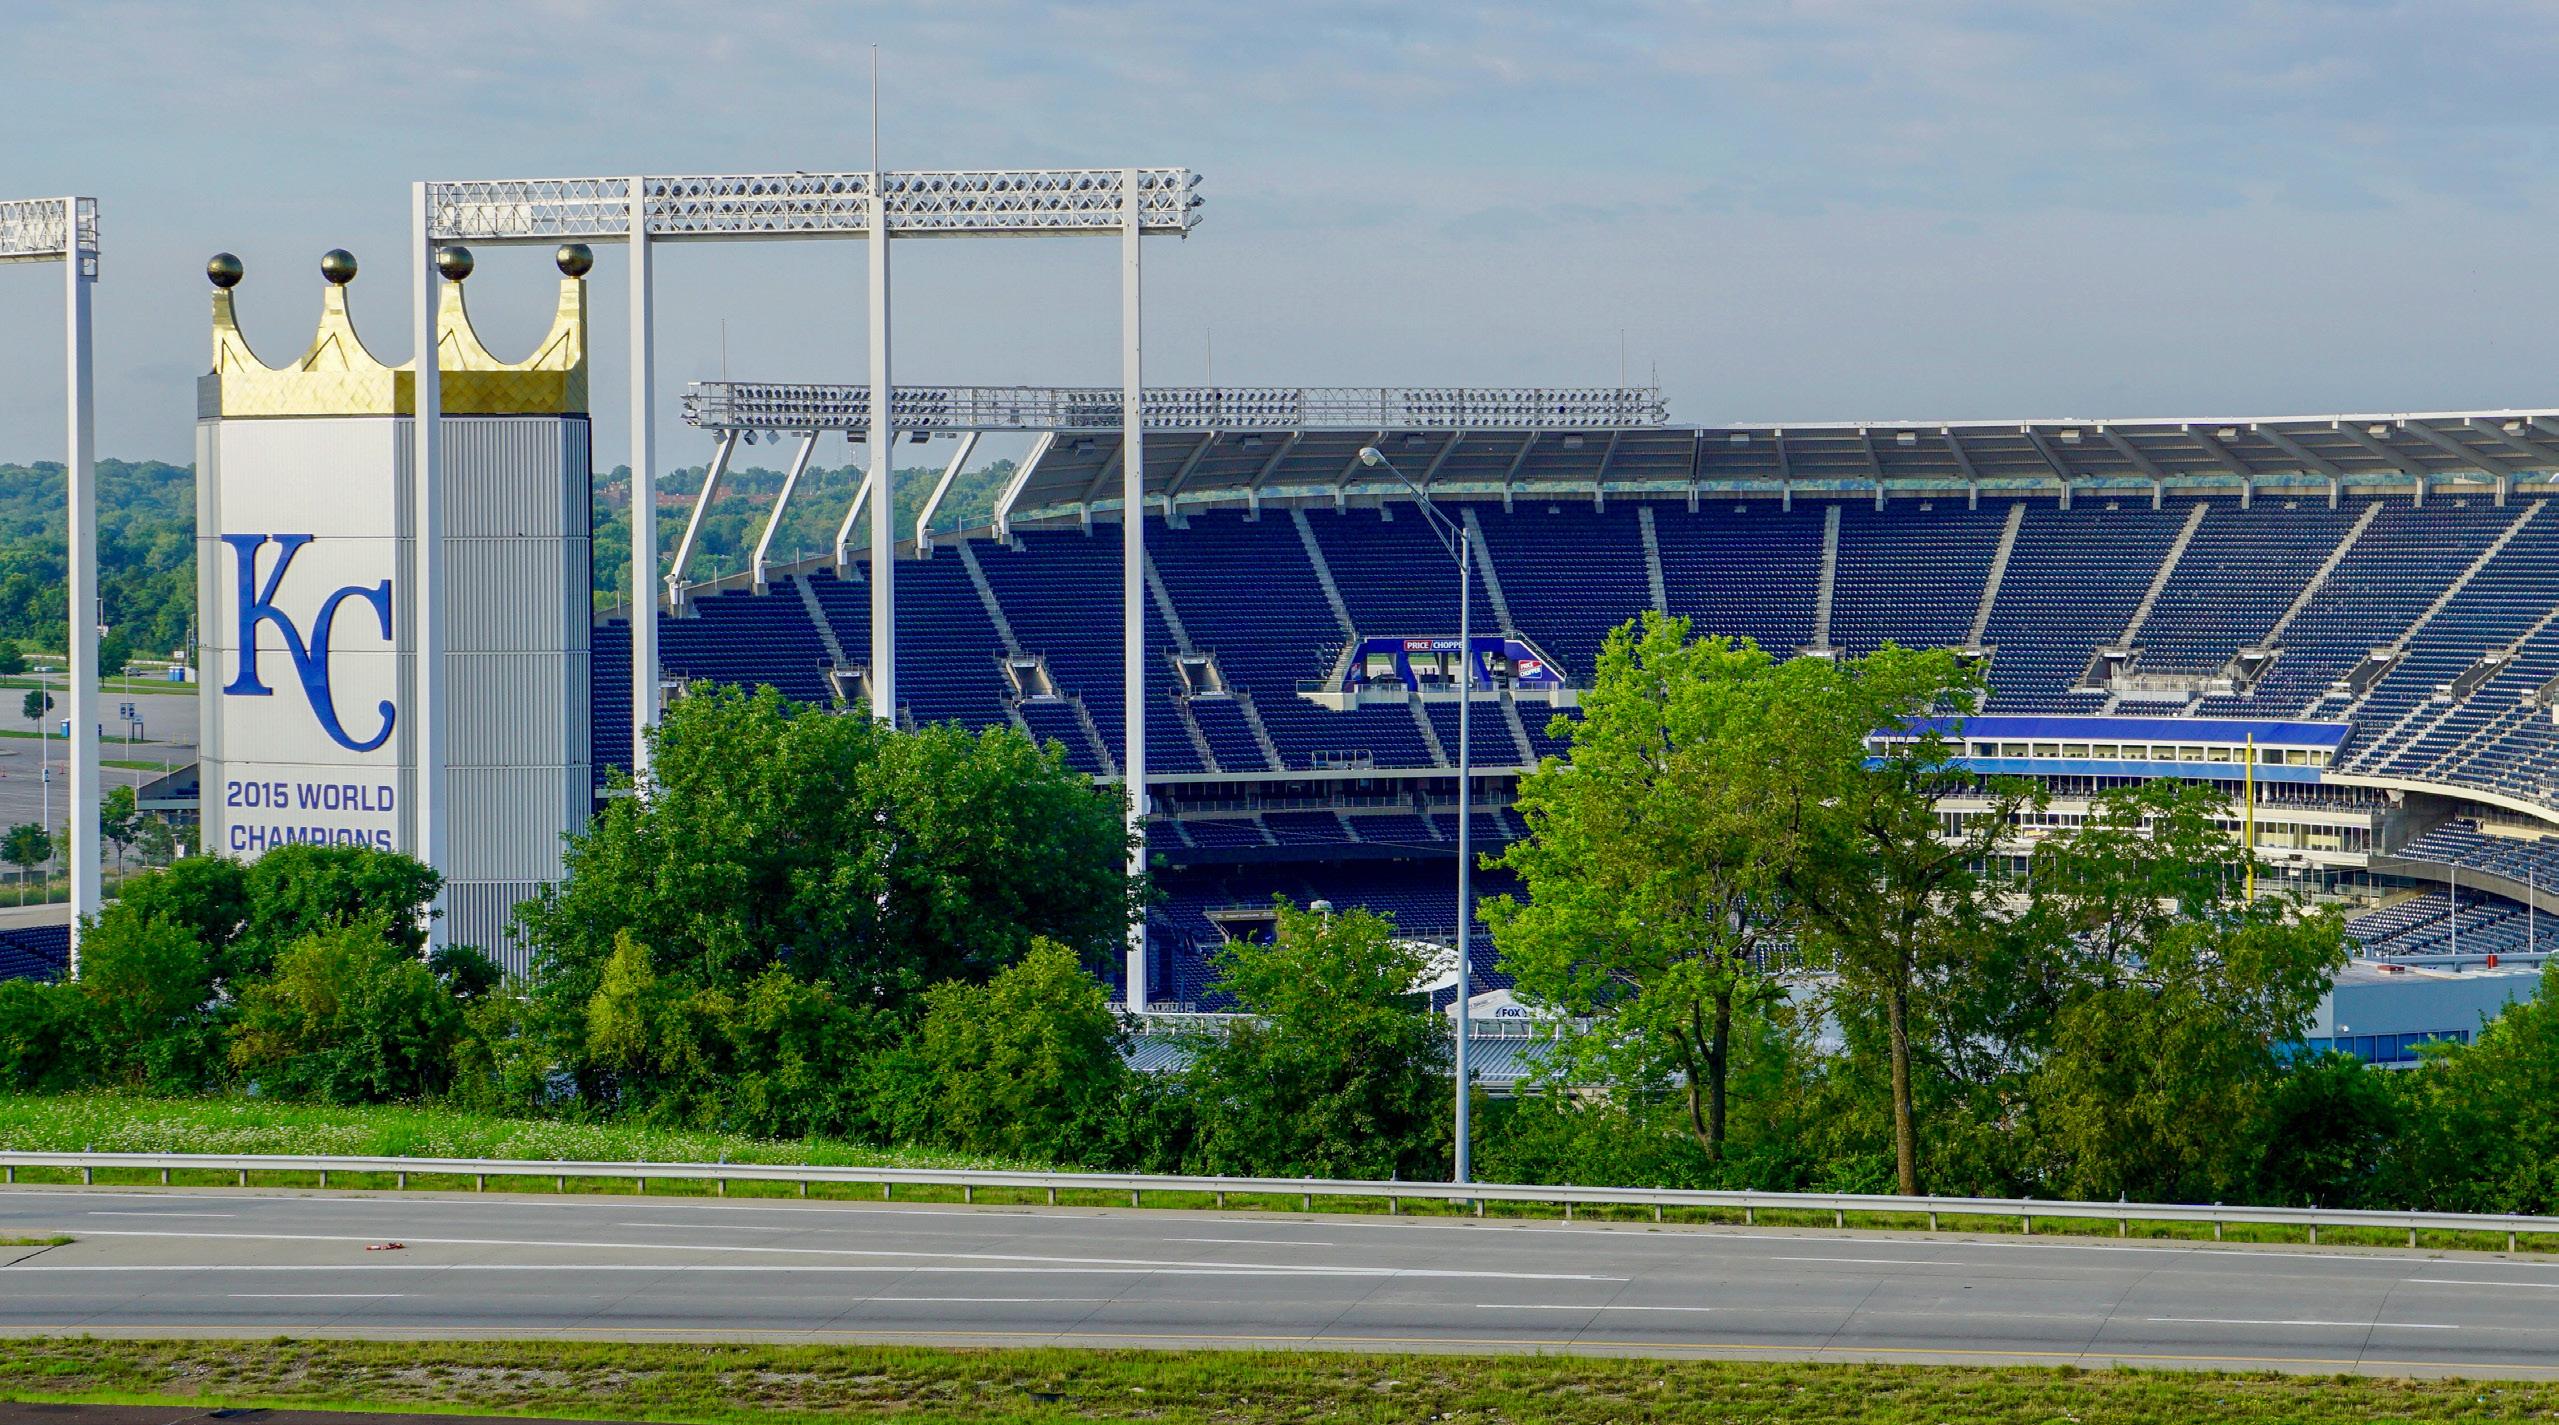
to concourse concourse concourse walk of fame terraces
• The project spearheaded the legacy of sports architecture in KC and the larger architectural world, creating firms such as HNTB, HOK, and Populous.
• The football stadium opened in 1972, and the baseball stadium opened in 1973 as Royals Stadium.
• Renovations in 2007 expanded the amenities of the stadium with seating, concessions, and media offering across the project.
• Kauffman Stadium has the 2nd-most playable field square footage in the Majors, narrowly trailing Colorado’s Coors Field.
• Kauffman Stadium’s unique features include a 322-foot wide water spectacular. The water spectacular is the largest privately funded fountain in the world. In keeping with the architecture of the stadium, the existing water spectacular featuring cascading water now extends near the left field corner.
• At the end of 2020, updates were made to the video board, making it the tallest LED video display in baseball. The display now shows 3.5 million pixels allowing more contrast and a clearer picture.
• Concrete, steel reinforcing, glass
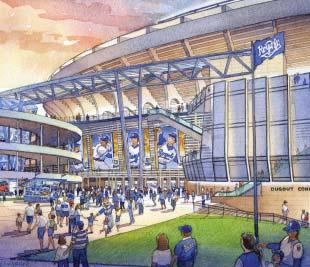
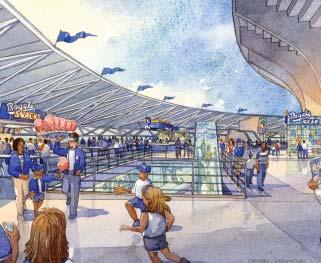
• 39,000 seats
• Four new entry ticket gates
• New high definition scoreboard and control room
• New press facilities
• Fountain view terraces
• Outfield concourse
• Kid’s area
• Taste of KC
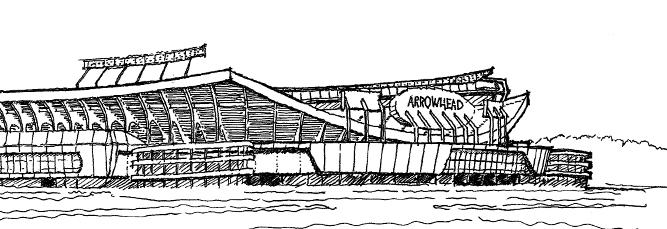
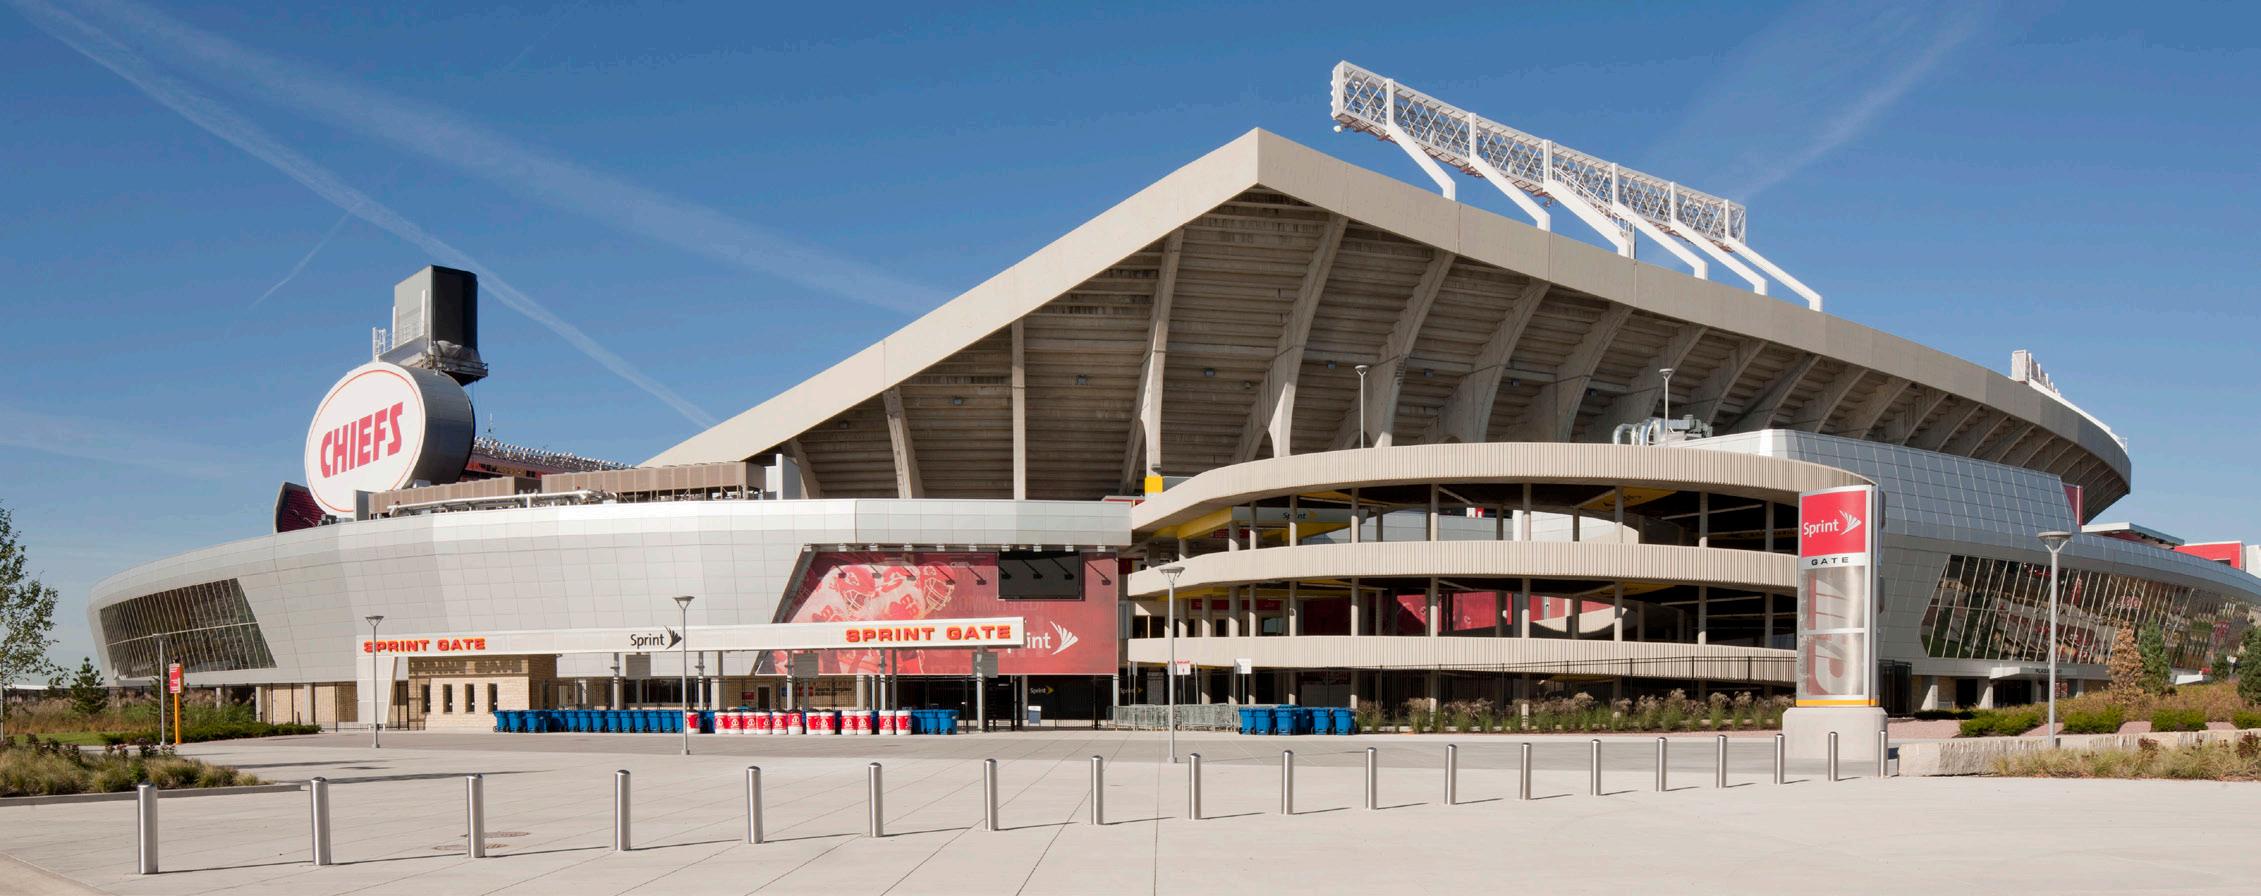
Address: 1 Arrowhead Drive, Kansas City, MO 64129
Year Built/Additions: 1972 / 2009
Architect(s): Charles Deaton & Kivett and Myers; Populous (renovations)
Architectural style: Modern sports architecture
Images by: Top Photo: Populous, Bottom Left: Hornet Photographics, Bottom Right: Alistair Tutton Photography
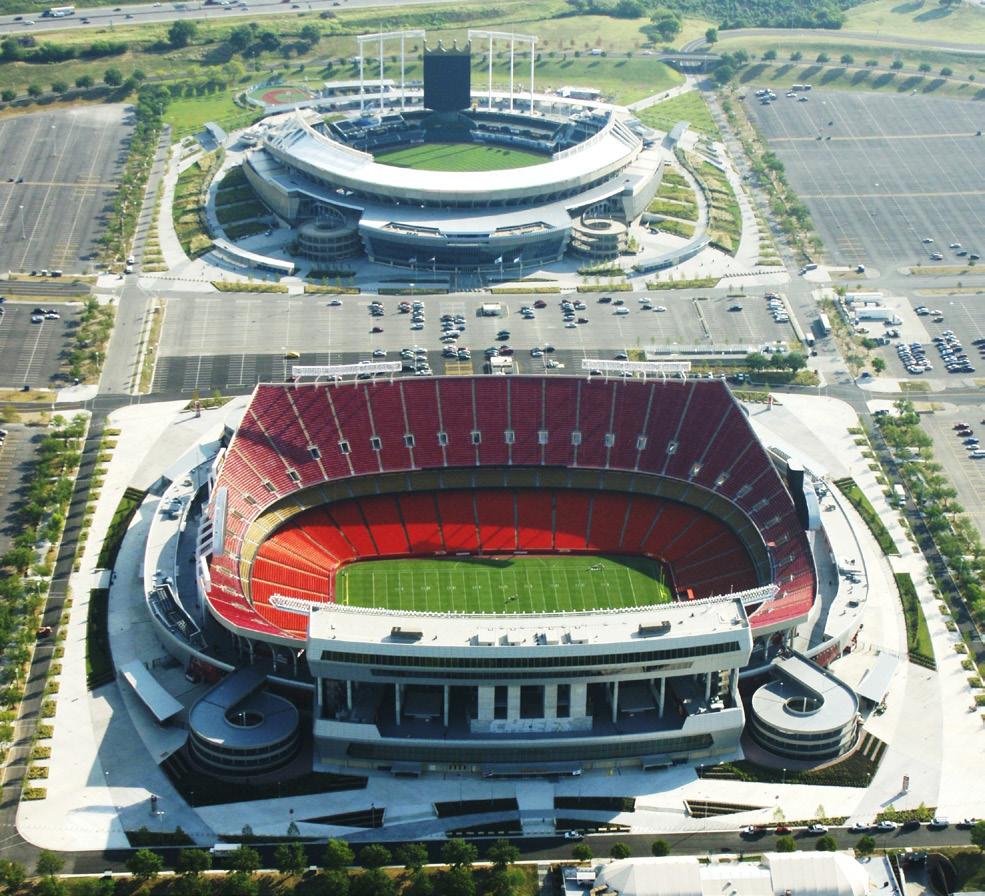
• Arrowhead Stadium is known as one of the loudest stadiums in the NFL, and the Chiefs are known as having one of the best tailgating experiences in the NFL.
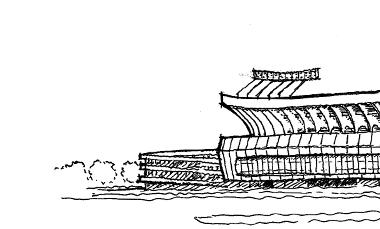
• Arrowhead Stadium has a seating capacity of 76,416, making it the 24th-largest stadium in the United States and the fourth-largest NFL stadium. It is also the largest sports facility by capacity in the state of Missouri.
• 10,850,299 linear feet of rebar was used on the project which is equal to 36,168 football fields
• 115,096,950 web pounds of concrete were utilized in the renovation equaling 57.5 tons or the weight of 18 Apache helicopters
Form often follows function.
Considering function, what features would you
include in a stadium?
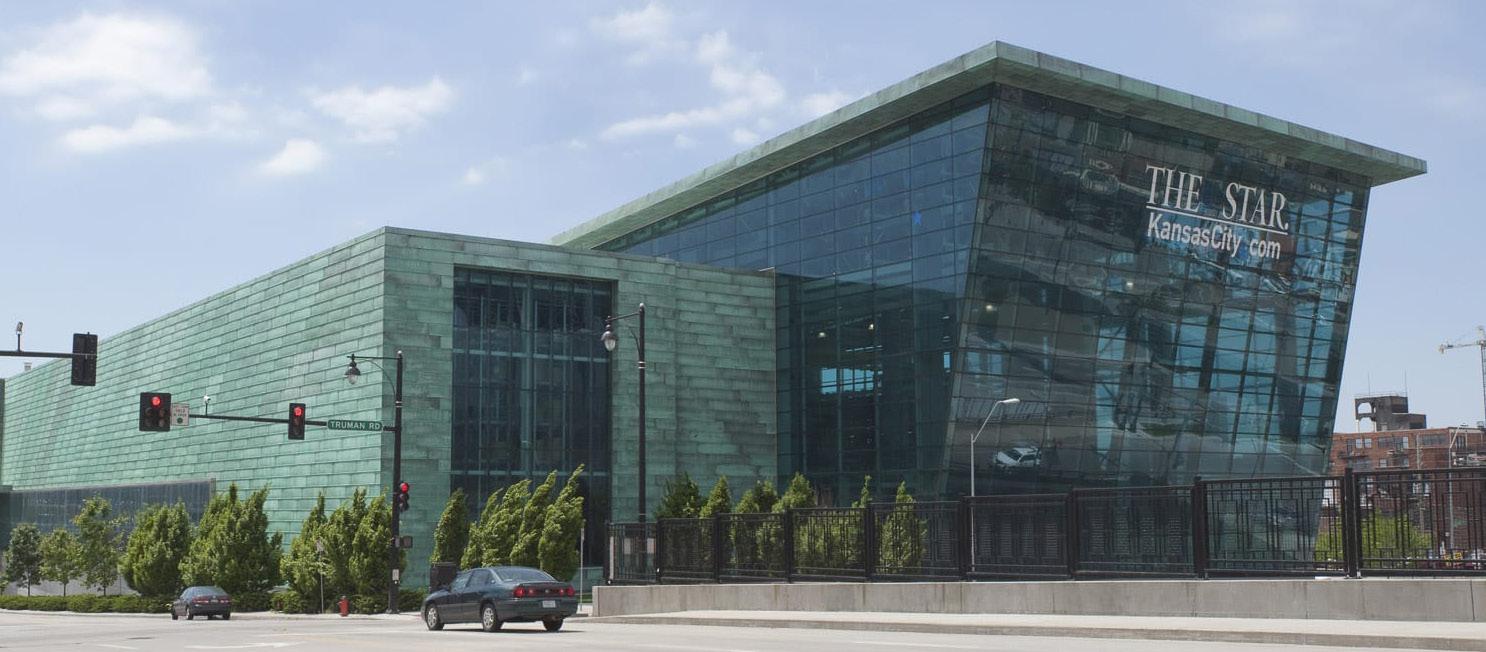
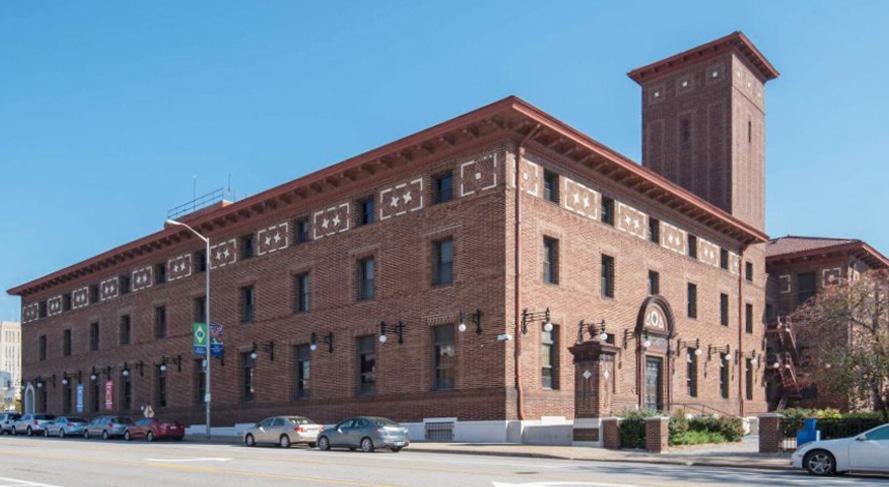
Address: 1729 Grand Avenue / 1601 McGee Street, Kansas City, MO 64108
Year Built/Additions: 1911 (Original); large addition in 1924; new building 2003–2005
Architect(s): Jarvis Hunt; new building: The Austin Co.
Architectural style: Original: Italianate Villa
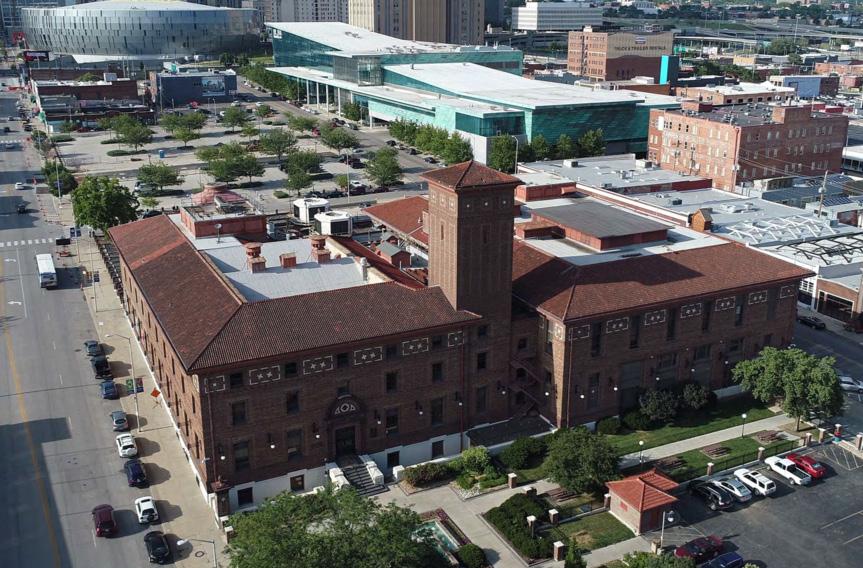
• The design for the original building is based on the Mclean Residence in Washington DC.
• The interior of the building was designed specifically for the administration, operation, and production of the Kansas City Star. The Italianate Villa style is not typically used for industrial or manufacturing buildings. The form and the ornament were designed to communicate the prominence of the newspaper company, while the interior was strictly functional.
• The building retains the character-defining features of the Italianate Villa style, including the asymmetrical massing, the tall central tower, the wide overhanging eaves, and the ornate arched entrance.
• The original building was constructed in two primary phases. The square east and west portions at the south end of the building were constructed in 1911. In 1924, Jarvis Hunt designed additions to the north ends of each section to make the building twice its original footprint. In 1949, the narrow space between the east and west sections was infilled above the first story. A small rectangular addition was constructed on the rear of the building in 1949. In 1990, a loading dock was added to the north end of the west section.
• The newer production facility for the Kansas City Star includes a locally manufactured, custom-patinated copper, created by Zahner for the building’s facade. An estimated 4,155 pre-patina copper panels were installed on the building’s surface. The natural patina will continue to grow and change in appearance as it ages.
• The plant had enough space for 4 60-foot-high printing presses.

THINK LIKE AN ARCHITECT:
Why might the architect in 2000’s have chosen a different exterior building material
than the original building from the early 1900’s?
Address: 20 West Ninth Street, Kansas City, MO 64105
Year Built/Additions: 12-story building designed in 1885, completed in 1890; 1996 (renovation)
Architect(s): Frederick Elmer Hill of McKim, Mead & White (NYC); renovation: GastingerWalker& Architectural style: Brick & Brownstone in Renaissance Revival style
Images by: Left: Mike Sinclair, Right: Charvex
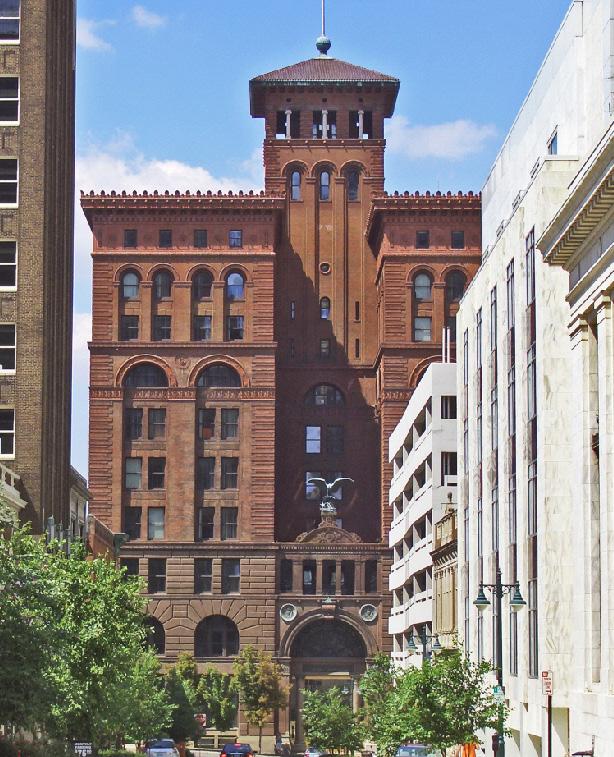
• Commissioned by the New York Life Insurance Company
• Completed in 1890 as Kansas City’s first Skyscraper
• A monumental bald eagle tending eaglets in a nest is perched above the main entry. The sculpture (by Louis St. Gaudens) contains more than 2-tons of cast bronze.
• First building in Kansas City equipped with elevators.
• 1970 – Added to the National Register of Historic Places
• Built in an H-shaped footprint with 10-story wings flanking a 12-story tower.
• Design features include a barrel-vaulted, skylighted lobby; mosaic Italian granite floors; and use of marble and cherry-wood throughout the lobby interior.
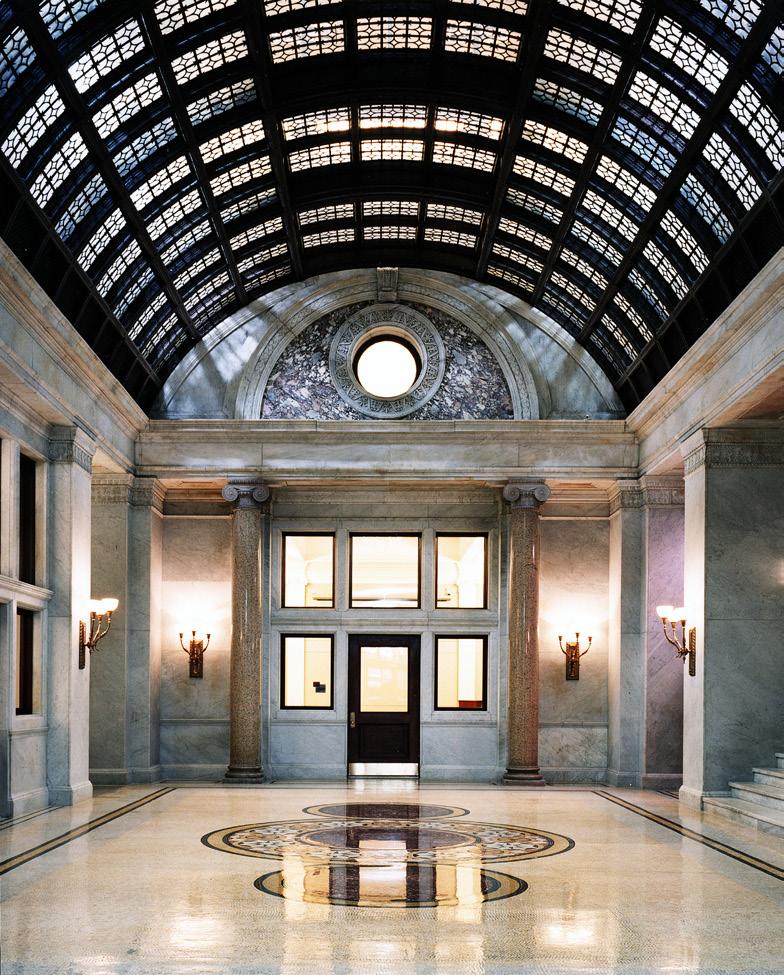
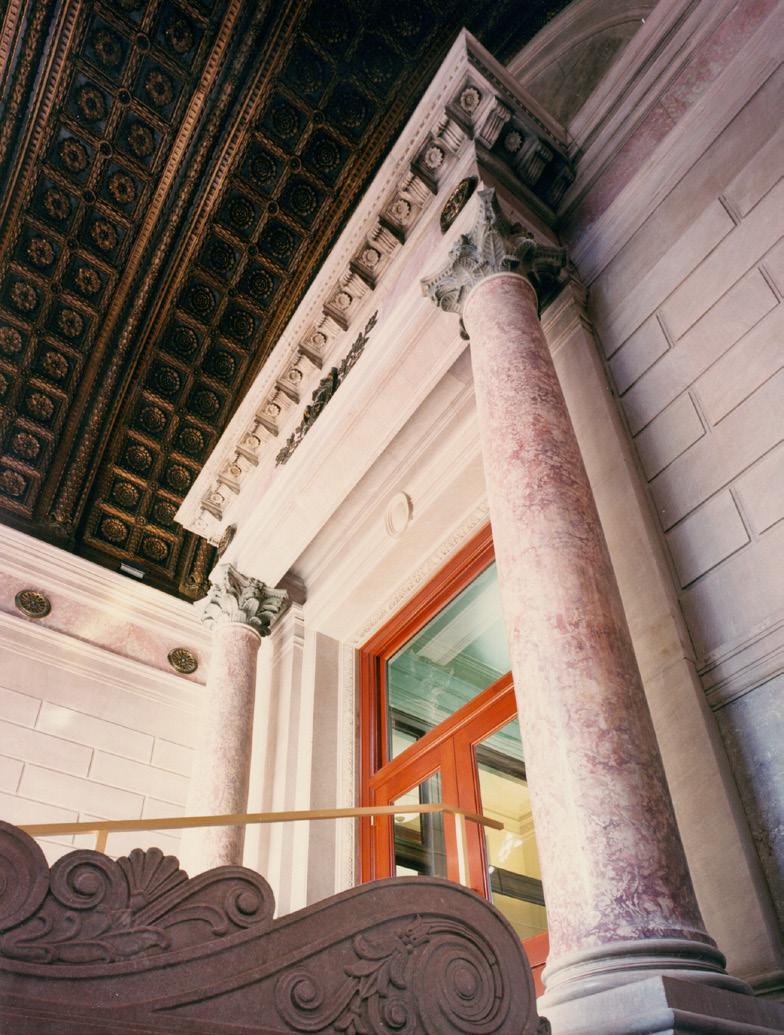
The architect choose to use many classic architectural elements for this building. Can you name any?
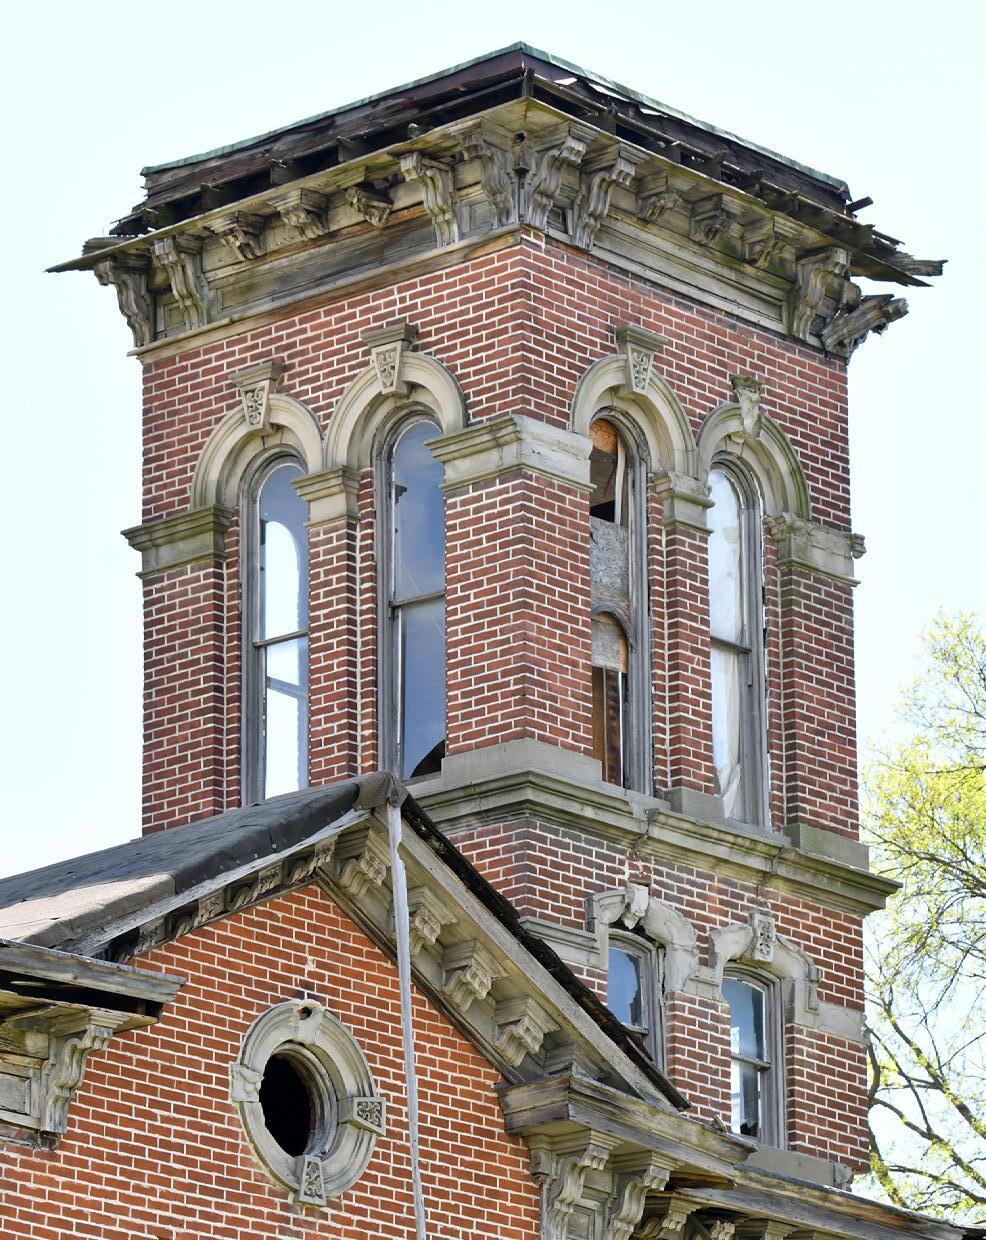
Address: 935 Shawnee Rd, Kansas City, KS 66103
Year Built/Addition: ca. 1871-1873; rear kitchen and garage addition: 1923
Architect(s): Asa Beebe Cross; STRATA Architecture + Preservation and Pishny Restoration General Contractor (2023)
Architectural style: Italianate / Second Empire Victorian
Images by: Left: National Register of Historic Places Nomination, Top right: Brad Finch, Bottom Right: STRATA Architecture + Preservation
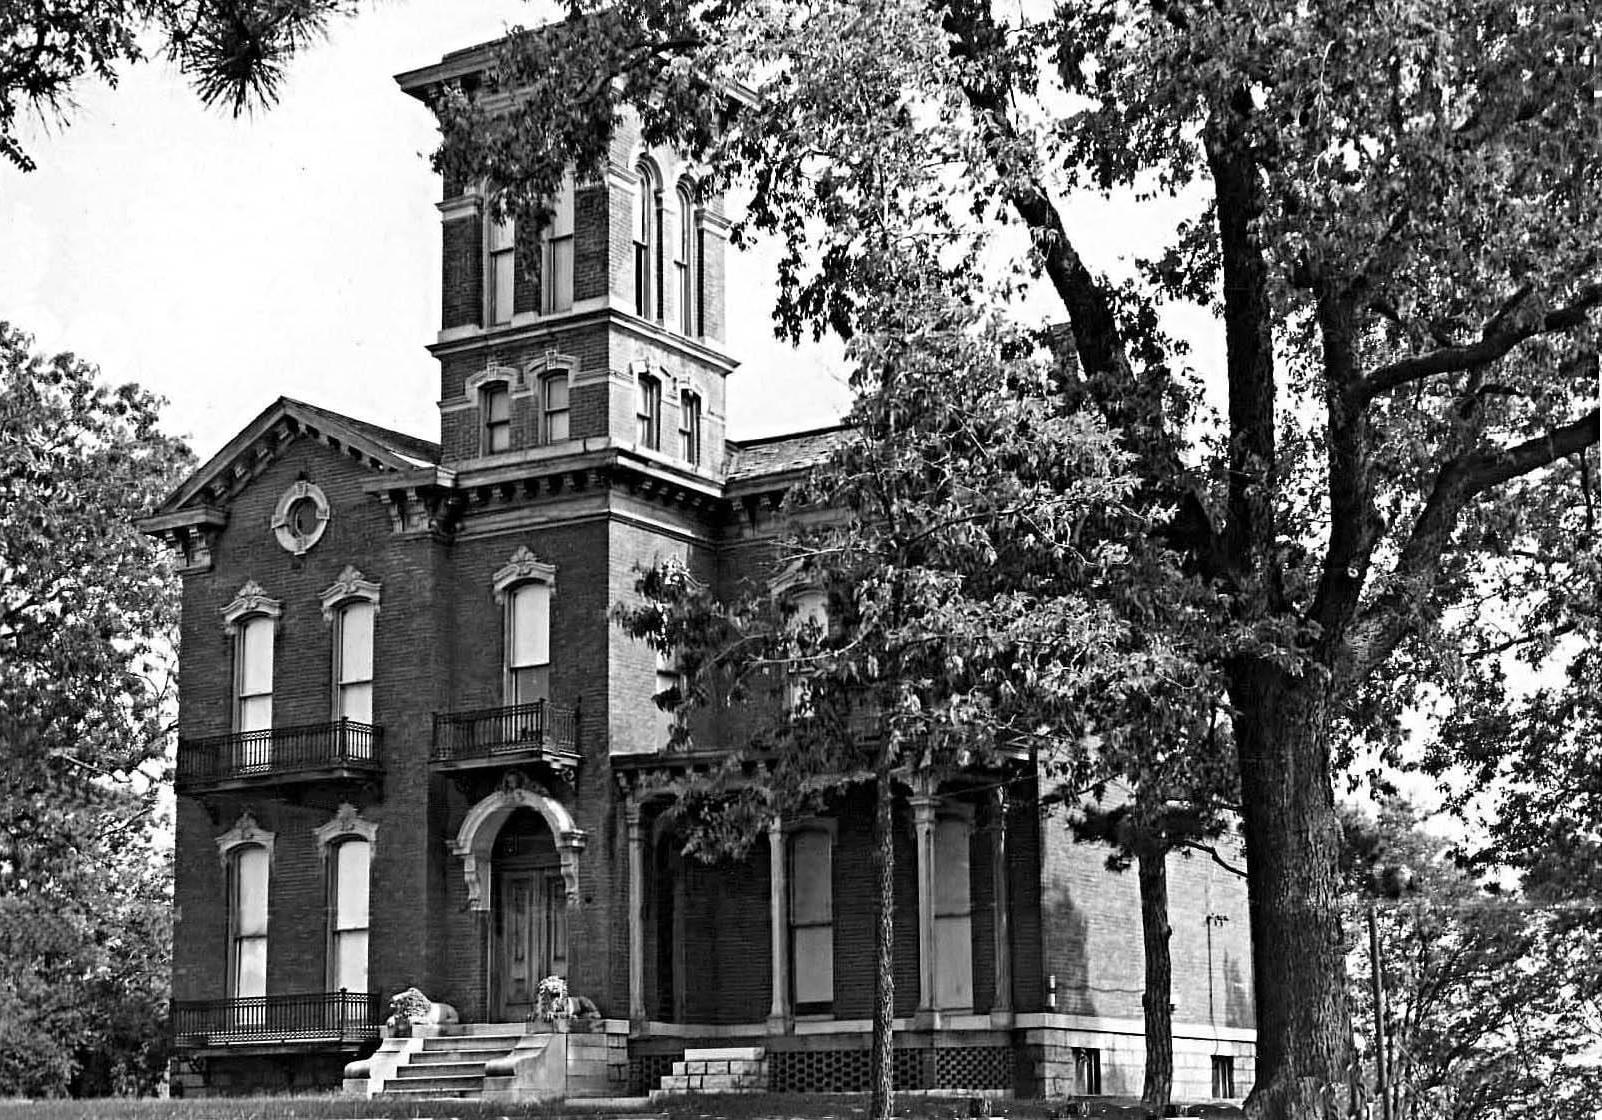
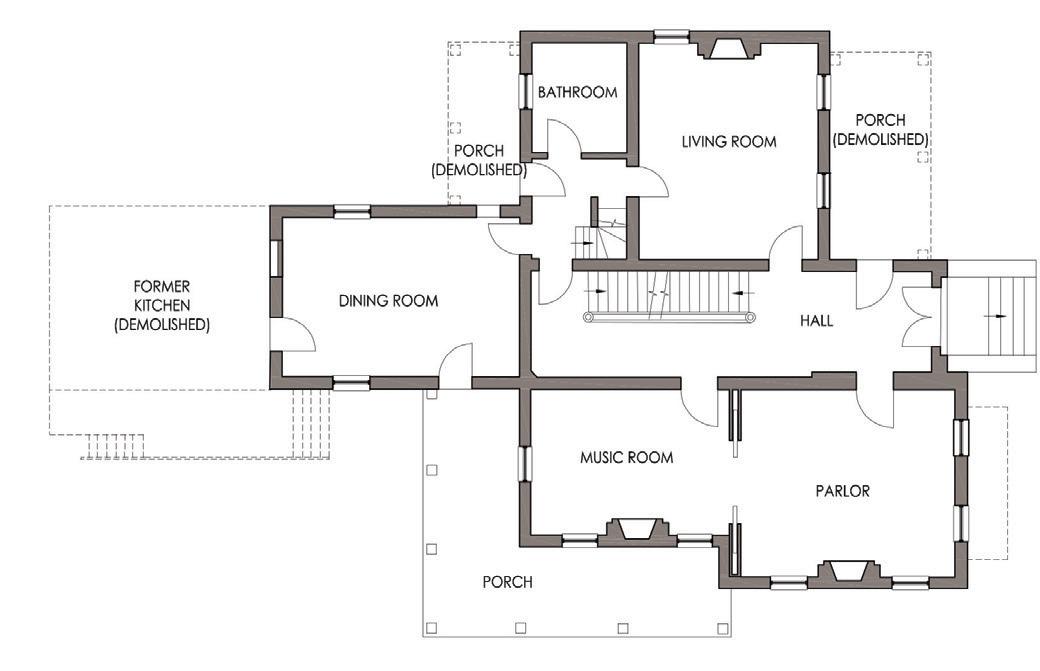
• The house was constructed by Anton Sauer, a German immigrant and successful businessman.
• The two and a half story house with the four-story tower was constructed on a hillside over the Kansas River with views for miles.
• Estimated cost of the house was $20,000 back in the 1870’s. That would be nearly $470,000 today.
• The estate also included a vineyard, wine cellar, greenhouse, barn, milk house, chicken house, smoke house, carriage house, and stable.
• The house has a rubble and cut limestone foundation and brick interior and exterior walls.
• Reportedly, a lot of the building materials, including the sandstone lions flanking the front entrance, were brought on a ship from St. Louis. Marble for the mantels came from Italy, Vermont, and Kentucky.
• Many of the original decorative cast iron railings and supports at the top of the tower and the balconies are partially or completely missing. These will be replicated as part of the restoration.
Address: One Kansas City Boulevard, Kansas City, MO 64153
Year Built/Additions: November 21, 1972 / Addition opened February 28, 2023
Architect(s): Original terminal: Kivett and Myers / Engineering work by Burns & McDonnell. New terminal: Skidmore Owings & Merrill (SOM) / BNIM (parking garage)
Architectural style: Modern Images by: Kansas City Aviation Department
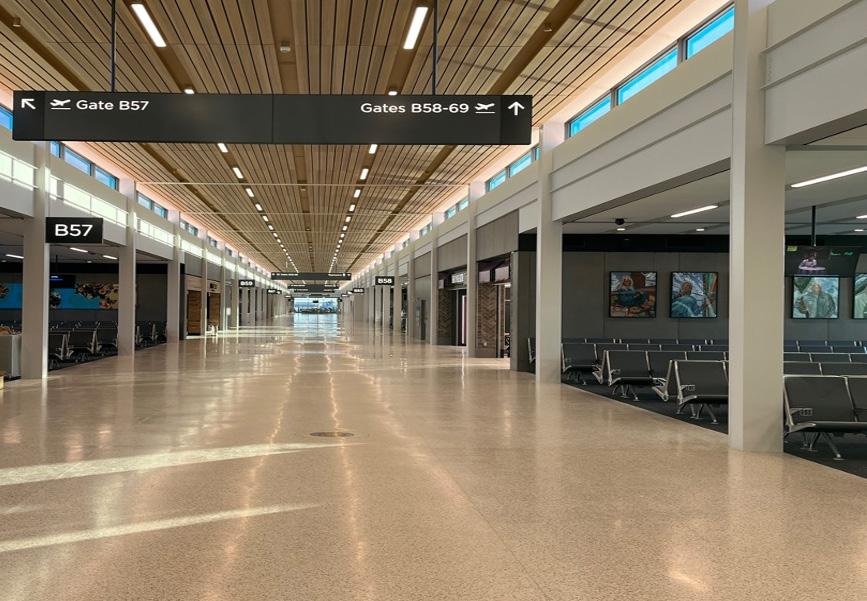
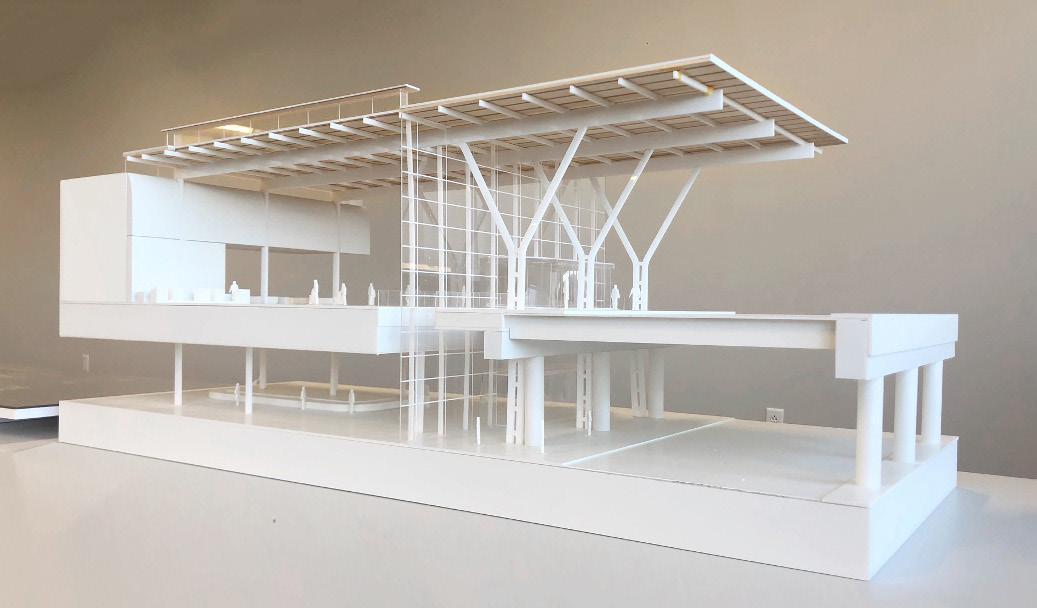
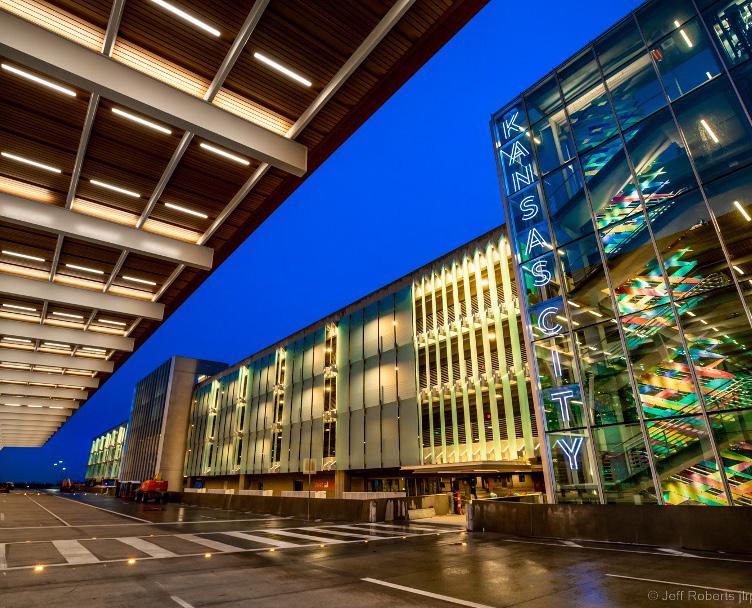
What aspect of travel do you think is most important to consider when designing an airport?
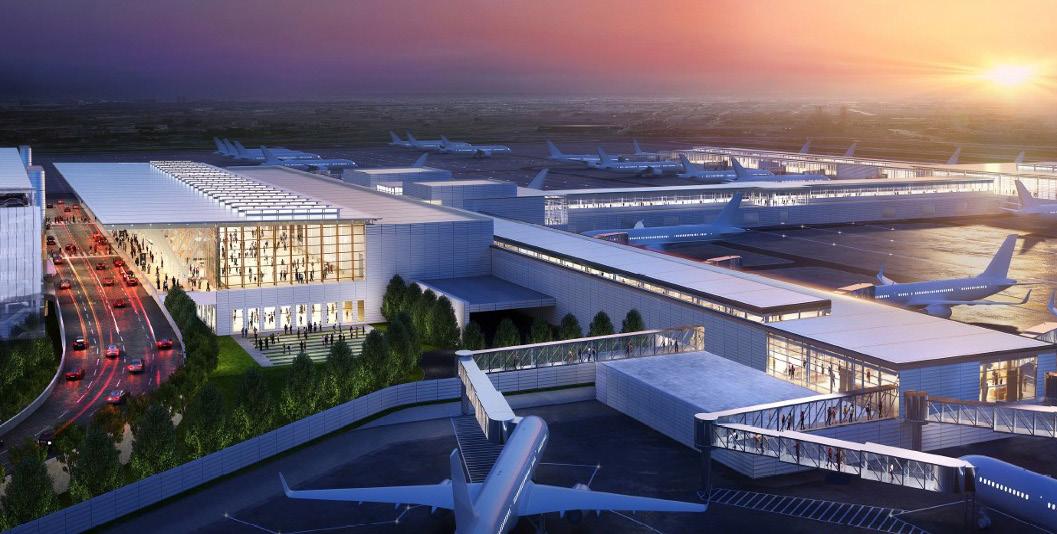
• The original KCI passenger complex “Drive-to-your-gate” concept was the first of its kind implemented worldwide. Unfortunately, due to new FAA regulations, glass walls were added to separate ticketing and boarding areas, security checkpoints were added to each gate, and much of the original design that was all about convenience was compromised.
• New single terminal has 39 gates and the ability to expand to 50 in the future.
• New terminal has all-gender restrooms, pet relief areas, outdoor courtyard with FAA approval and LEED Gold certification, wood ceiling inspired by 1972 wood floors in old terminals, and colors palette inspired by midwest rolling hills and prairies.
• The original had V-shaped columns, 40 feet high, on the aircraft side; and Y-shaped columns, 26 feet high, on the landside. The new terminal reintroduced the Y-shape as the primary roof support & visual of the main arrivals gallery.
• The new terminal is made of pre-cast concrete, wood (hemlock) ceilings, steel frame, terrazzo flooring, limestone from Missouri, LED lighting.
Address: 14 W 10th St, Kansas City, MO 64105
Year Built/Addition: 1906; renovation 2004
Architect(s): Wilder and Wight, Wight and Wight; Renovation: HNTB
Architectural style: Late 19th And 20th Century Revivals; Second Renaissance Revival
Images by: Left top and middle: HNTB, left bottom: EQRoy / Shutterstock.com, right: HNTB
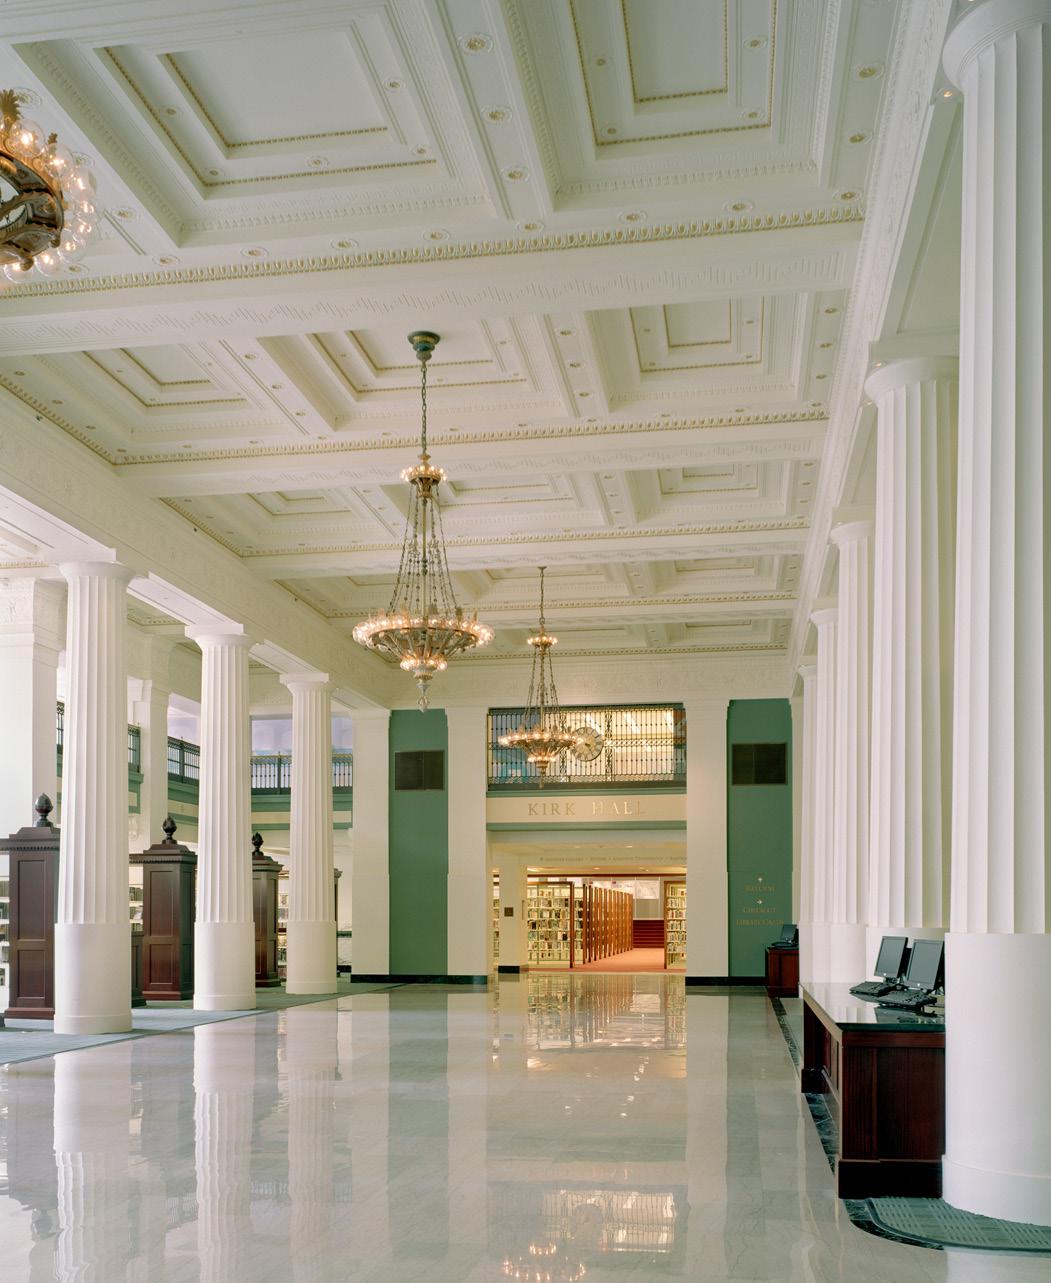
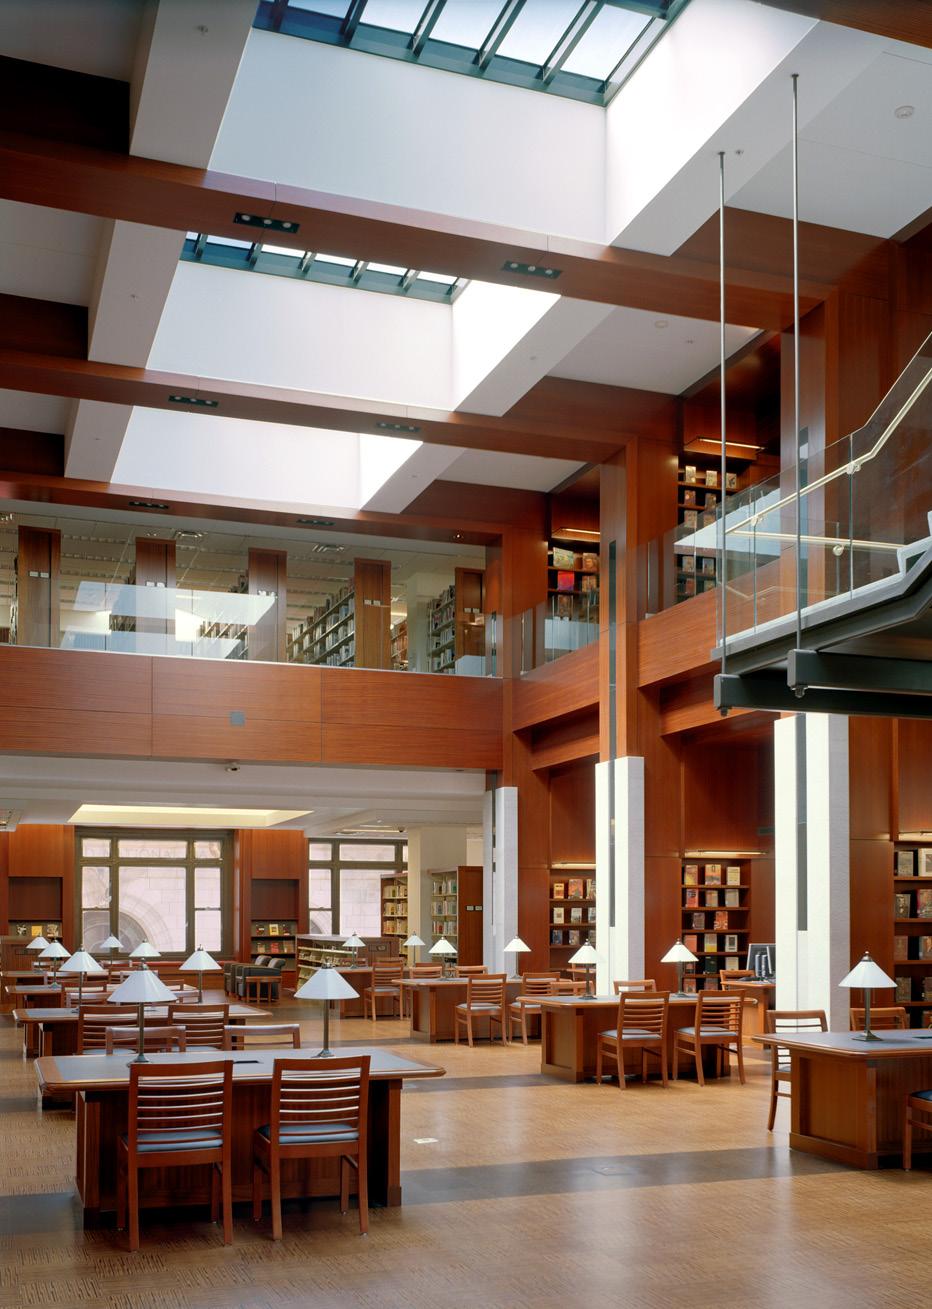
• This building used to the be First National Bank building before it was renovated into the Central Library in 2004
• The exterior architecture is original, and elements of the interior bank lobby were restored to their original grandeur
• There is a lower-level bank vault converted into a 28-seat movie theater.
• The bank vault was part of the 1925 bank addition, and proves to be one of the most distinctive and unique features in the building with walls of steel and reinforced concrete and a 35-ton steel door.
• A fourth floor was added in 1926, and a north expansion was completed in 1964.
• The green painted walls in the main Kirk Hall are specially colored to match the green that appears on dollar bills as an homage to the building’s former use as a bank.
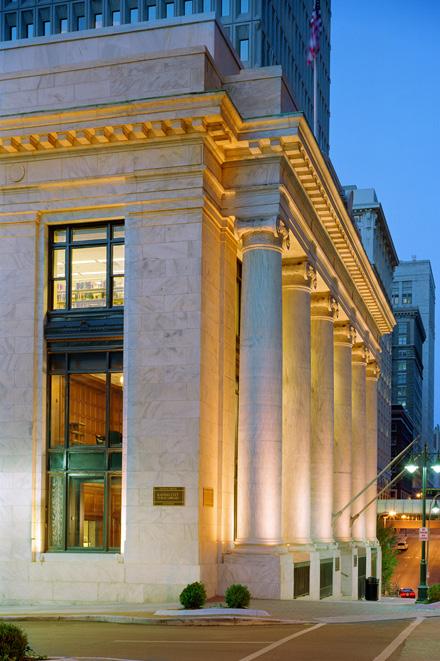
• The front is dominated by a row of six Ionic marble columns, each 34 feet high and weighing approximately 48 tons, as well as intricately detailed, 13-foot bronze doors.
• The deliberately imposing facade conveys permanence and security, desirable traits for a financial institution.
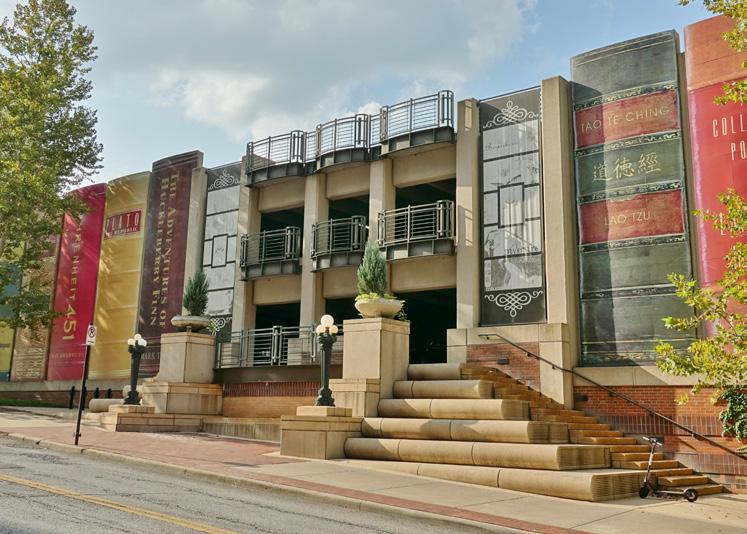
• The adjacent parking garage, completed in 2004, displays a facade of book spines entitled “Community Bookshelf”
Address: 30 W Pershing Rd, Kansas City, MO 64108
Year Built/Additions: 1910; renovation 2000
Architect(s): Jarvis Hunt
Renovation: Design Architects - Ehrenkrantz, Eckstut, & Kuhn, Keyes Condon & Florence
Project Architects: Union Stations Architects, A Consortium of HNTB Architects, BNIM Architects, CDFM2 Architecture, Mackey Mitchell Zahner, and Rafael Architects
Preservation Architect: Oehrlein & Assoc
Renovation: HNTB
Architectural style: Beaux-Arts Architecture
Images by: Lower left: HNTB, Lower middle: Wirestock Creators / Shutterstock.com, Lower right: APN Photography / Shutterstock.com, Right: Sean Pavone/ Shutterstock.com
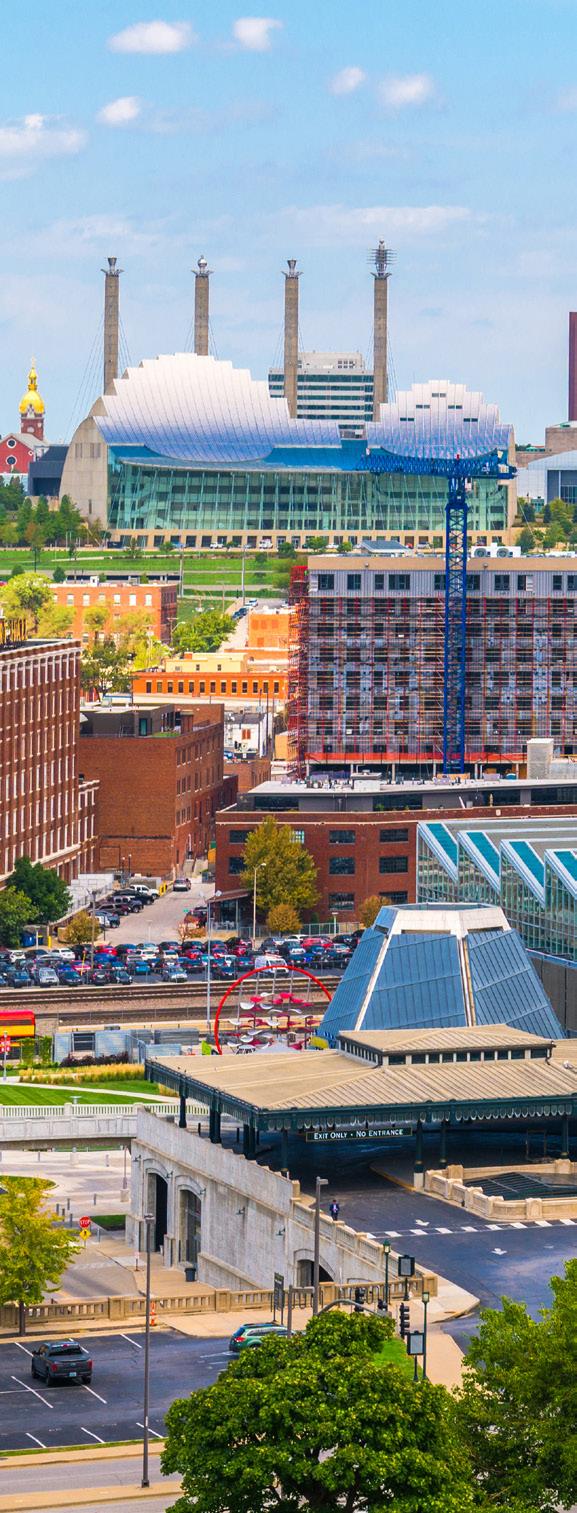
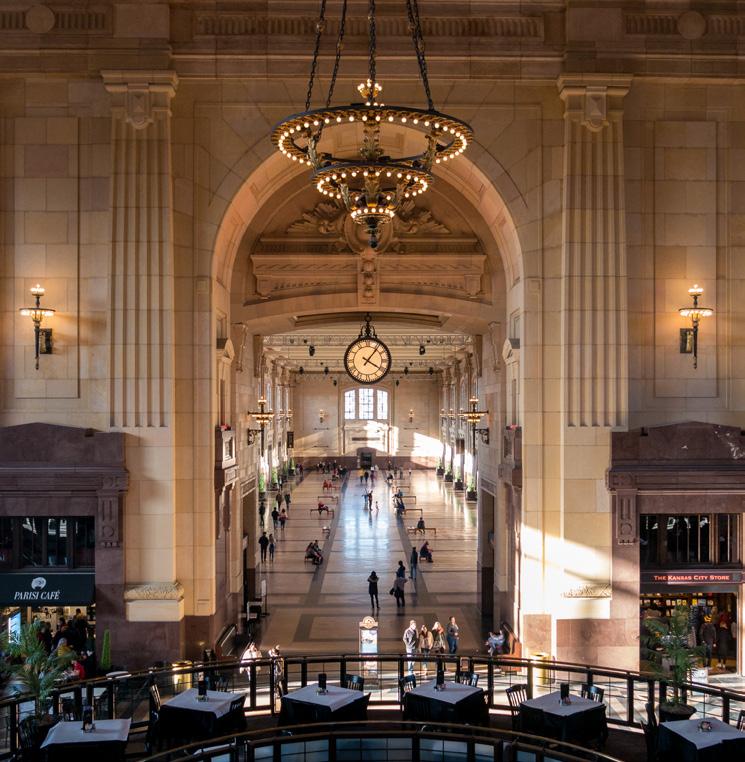
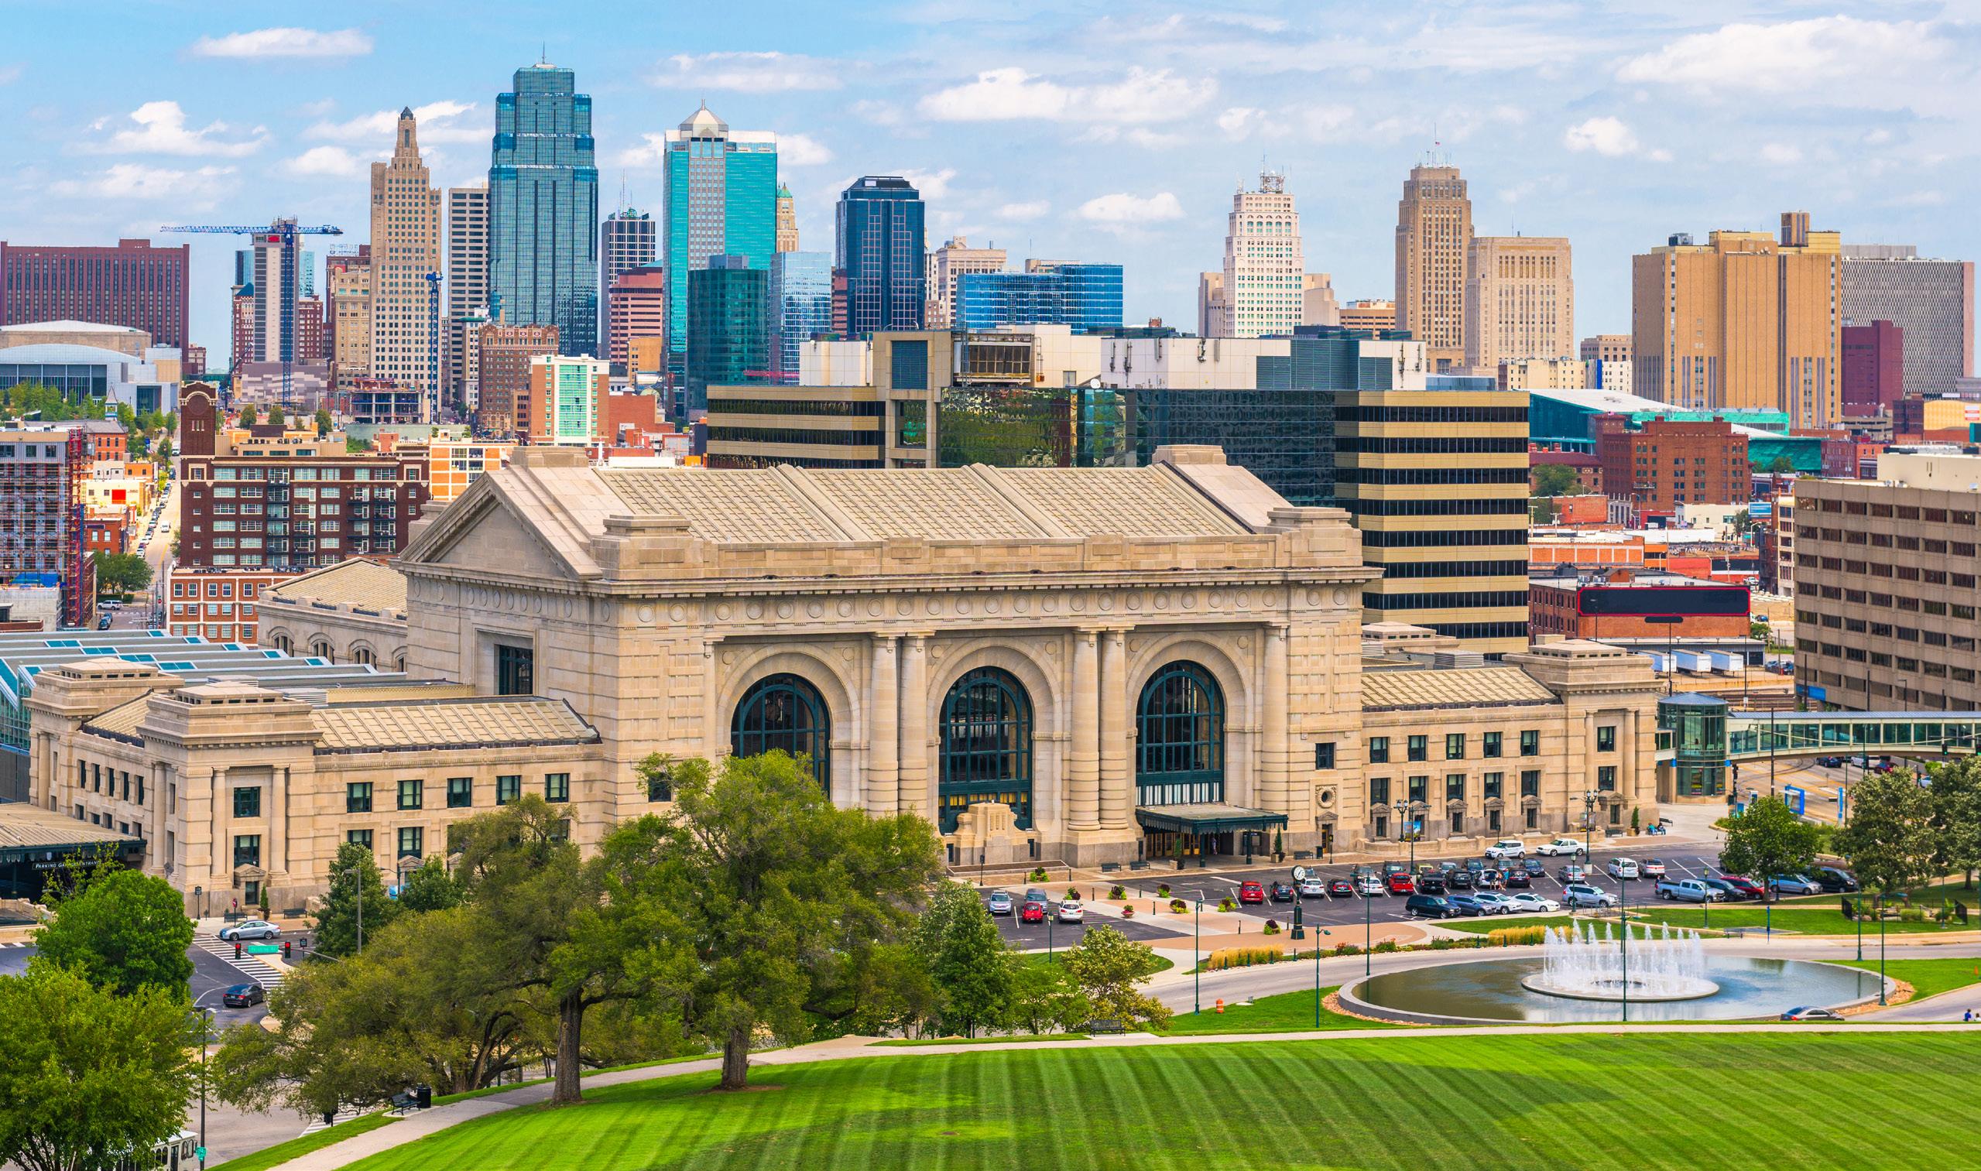
• Kansas City’s Union Station opened in 1912 and was heralded by President Woodrow Wilson as the “great gateway to the west.”
• Union Station was added to the National Register of Historic Places in 1972, but train passenger traffic declined steadily until it was finally closed in 1983.
• In 1996, an historic bistate cultural tax initiative, the first such public financing effort in the nation to bridge state lines, passed and provided $118 million to restore the historic Union Station and to construct a massive new education museum, Science City, as a modern addition to this classic building.
• With six stories and a total of 10 levels, 900 rooms and approximately 700,000 square feet of space, it is the second largest train station in the U.S.
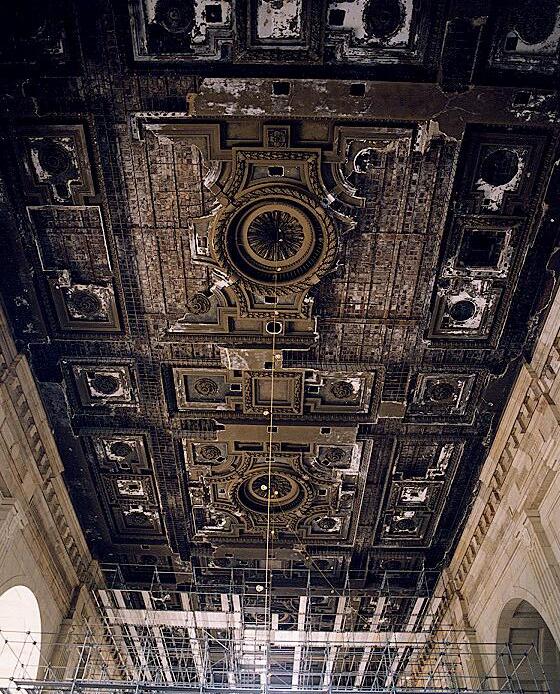
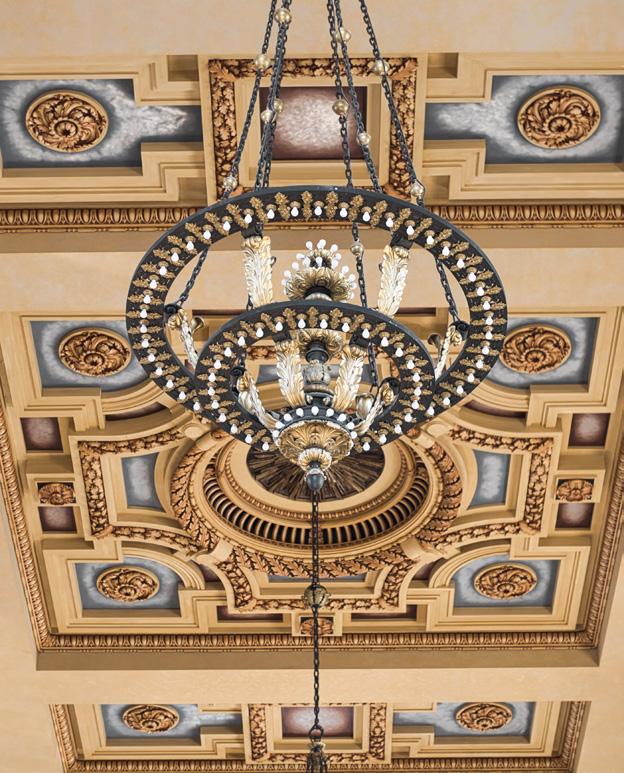
• When repairing the plaster in the great hall ceiling, the plaster workers uncovered signatures from the original plasterers. Upon finishing the updates, the team signed their names alongside the originals before closing the ceiling back up.
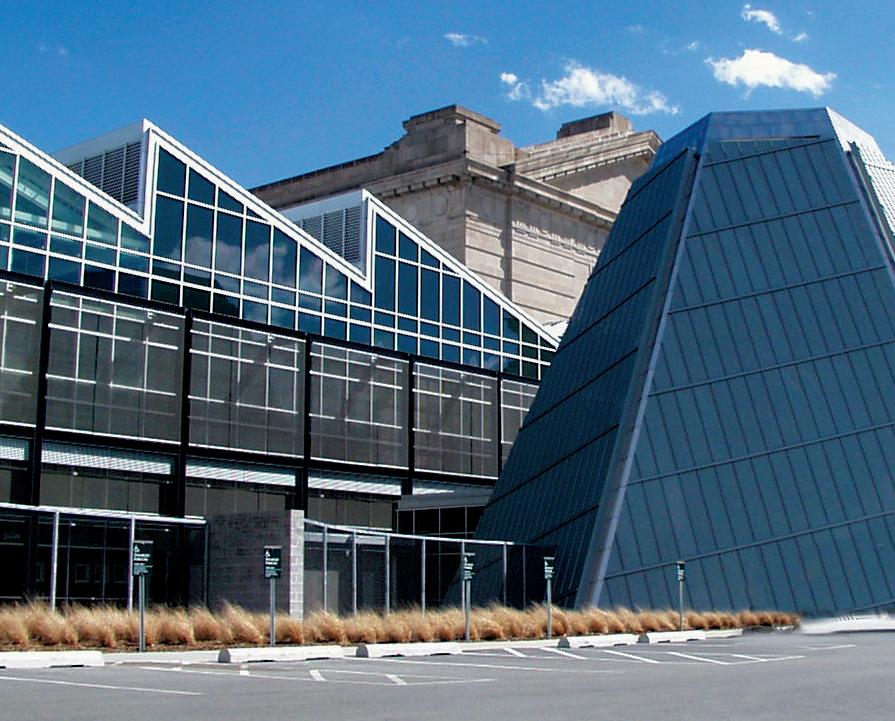
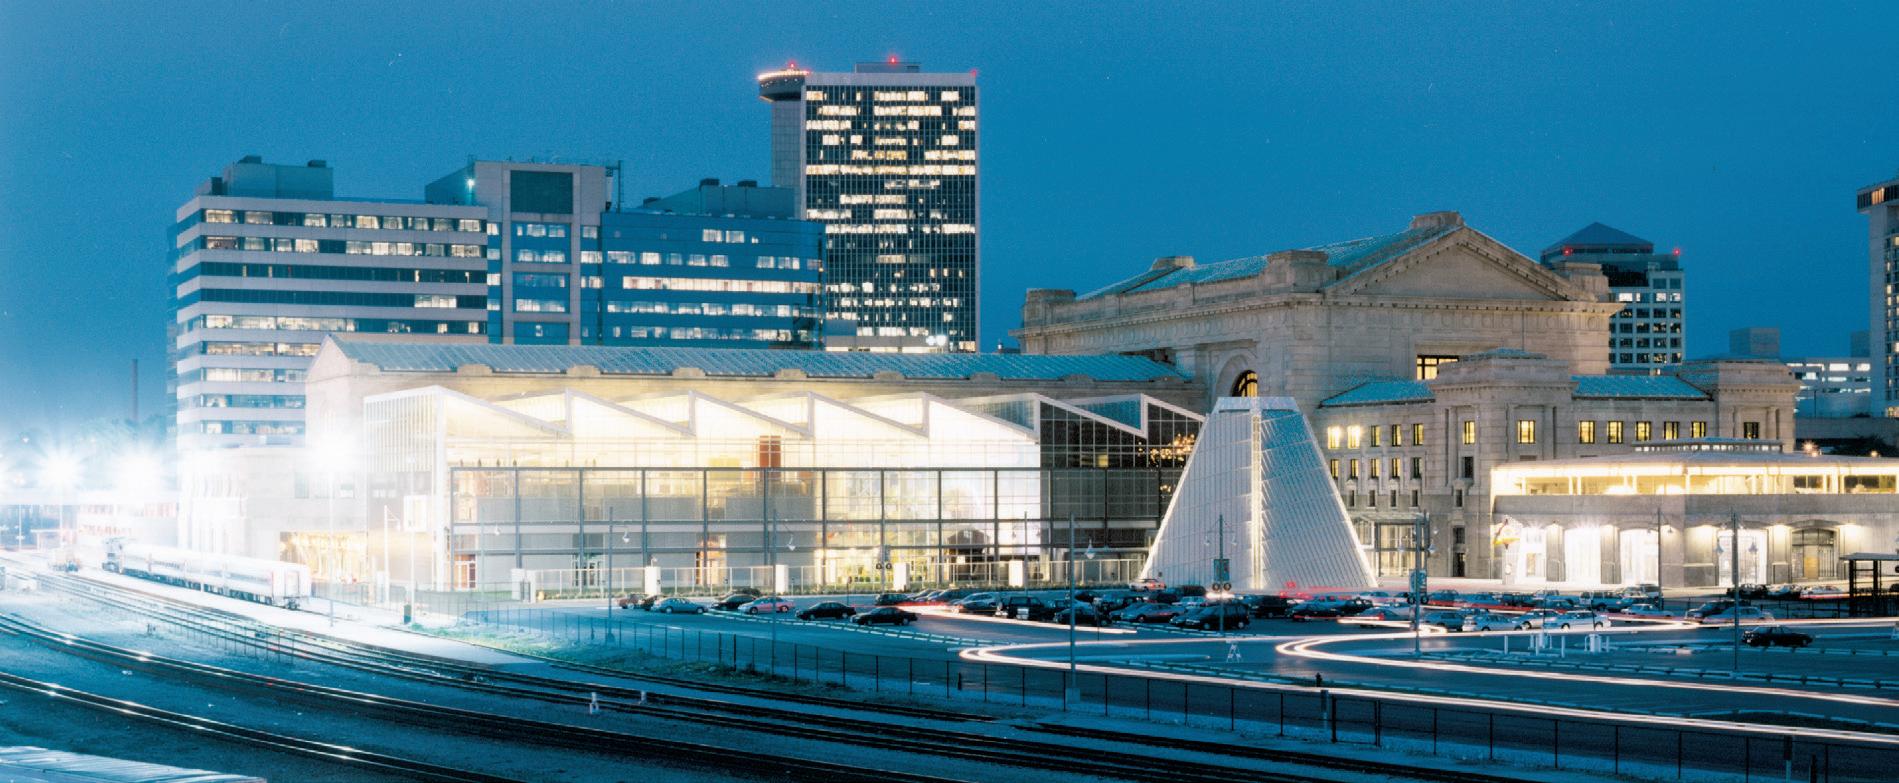
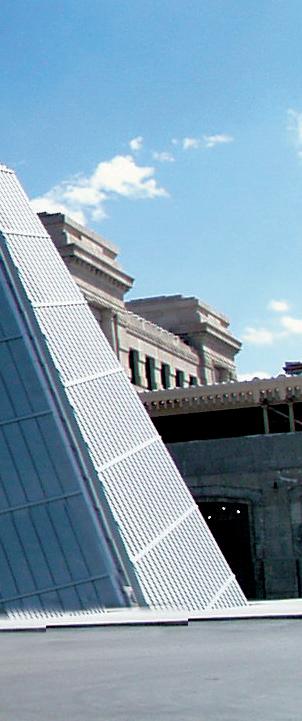
Additions and renovations including Science City, the Planetarium, Theatres, the Museum Store and support spaces
Address: 30 West Pershing Road, Kansas City, MO 64106
Year Built: 1999 (Science City)
Architect: BNIM (Architect of Record), Keyes Condon Florance (Design Architect)
Architectural style: Addition, Contemporary
Images by: BNIM
PROJECT FUN FACTS:
• The Museum houses exhibits such as medicine, geology, space and exploration, and historical Kansas City. It’s sponsored by the Kansas City Museum and was designed specifically with schoolage children in mind.
• Science City is accessed through Union Station and some exhibits share history of the railroad in Kansas City.
TYPE OF CONSTRUCTION/MATERIALS:
• The Science City addition is metal and glass, with a sawtooth roof profile intended to reference industrial buildings of the original stations era.
• The planetarium is clad in zinc and stainless steel in a windowless pyramidal form intended to evoke a sense of mystery and wonder.
THINK LIKE AN ARCHITECT:
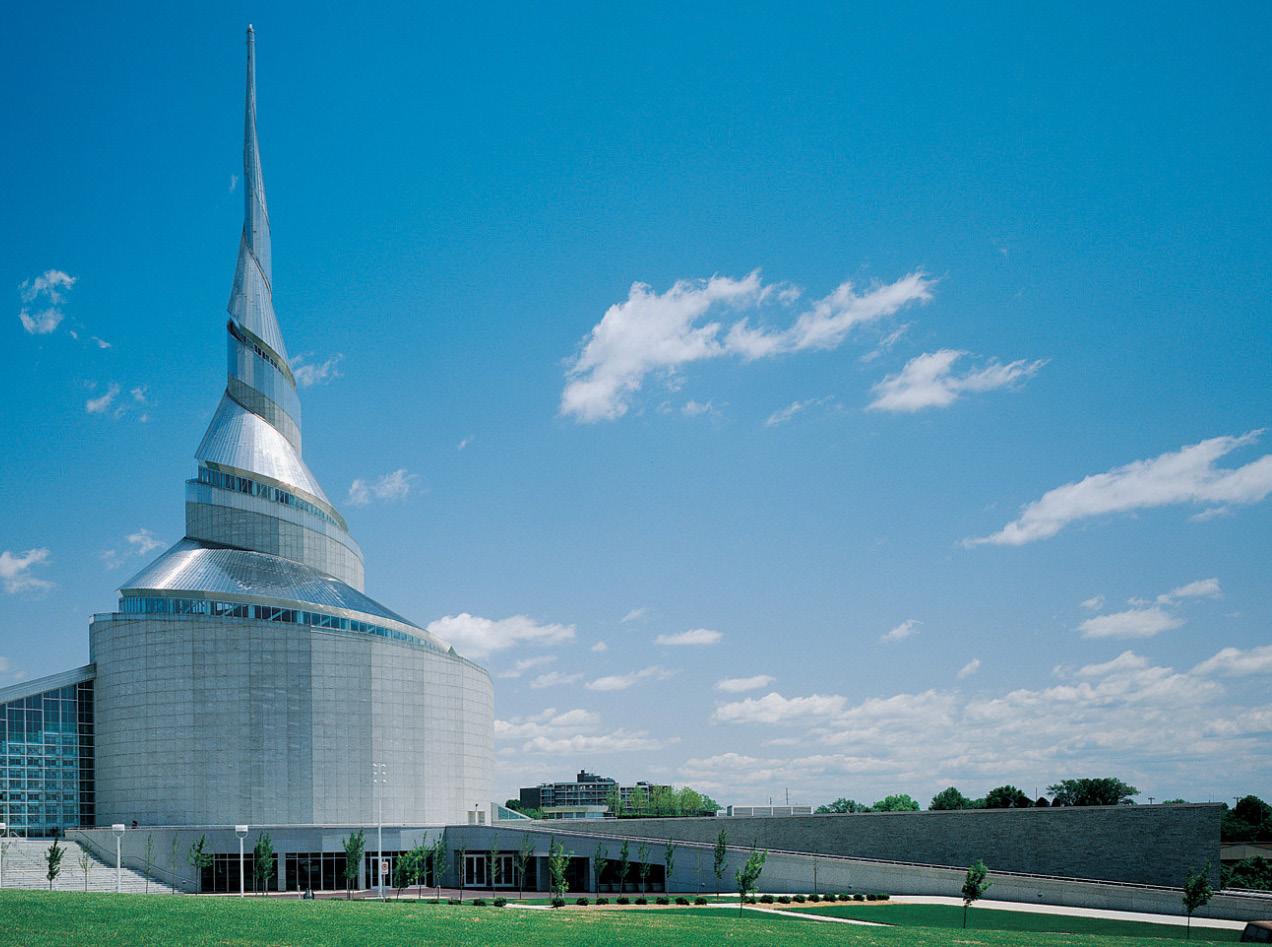
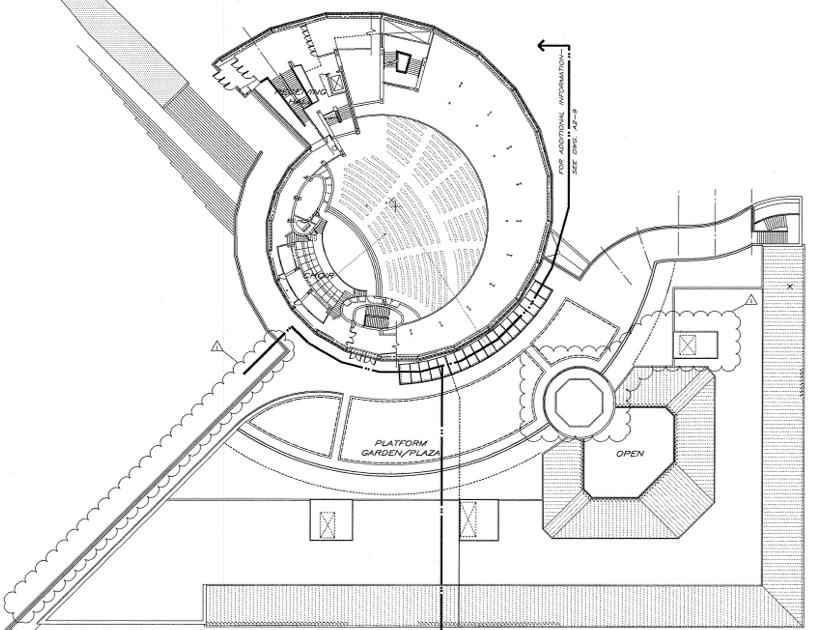
Address: 1001 W Walnut St, Independence, MO 64050
Year Built/Additions: 1990 - 1994 dedicated
Architect(s): Gyo Obata / HOK
Architectural style: Religious / Natural / Geometric
Images by: Top and bottom right images by Balthazar Korab; bottom middle by HOK.
PROJECT FUN FACTS:
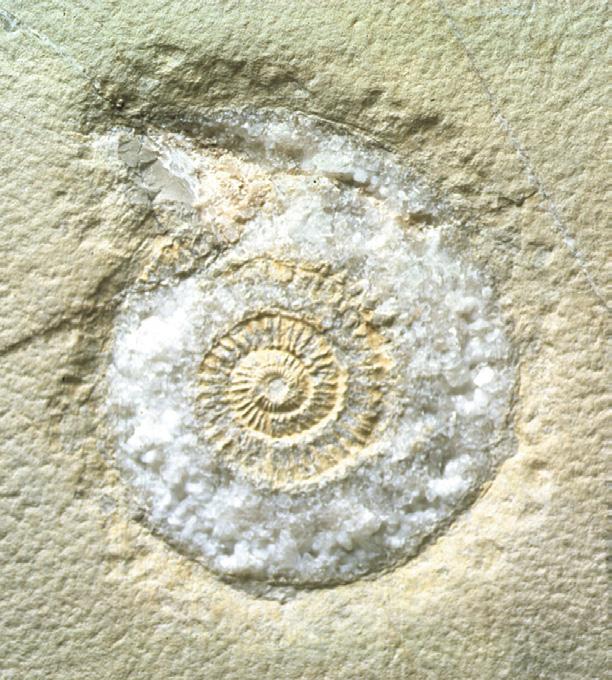
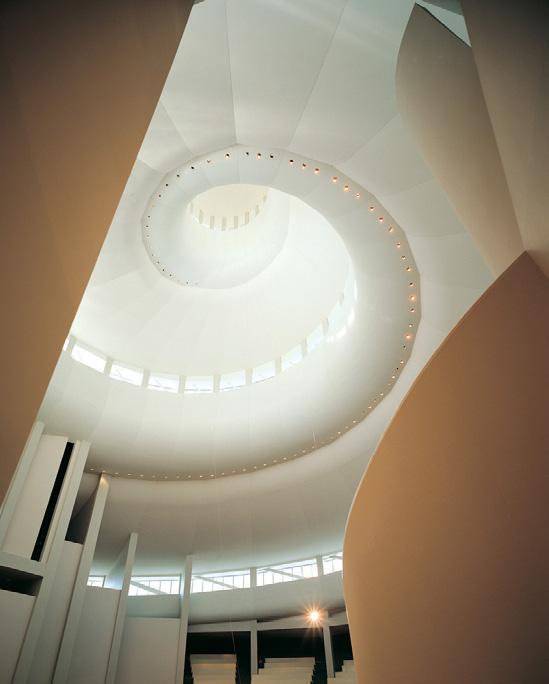
• The design was based on a nautilus shell, inspired by the intricate spiral, a form governed by the same natural laws that shaped the human umbilical cord, rams horn and nebulas found in space.
• Symbolizing nature, found all over the world and in many different cultures, the spiral seemed the fitting symbol of RLDS’ worldwide presence and as an icon, it was uniquely their own.
CONSTRUCTION AND MATERIAL FACTS:
• Stainless steel spire is 300 feet tall
• 5,800 seat capacity
• Stained glass
• Granite with clerestory glass and stainless steel
We hope you found this latest release of the Explore Architecture series informative and inspirational. The buildings featured in Volume 2 are unique, timeless, and a part of Kansas City’s rich history. This city is a oneof-a-kind place with world-class architecture for our community to enjoy, and the building landscape serves as a testament to the talented design professionals who made it amazing! We look forward to releasing information on more buildings in the future.
So get out there and sketch a few of these amazing buildings, you never know what you’ll discover on your path to Exploring Architecture!
Thank you to the AIA College of Fellows for supporting this project.
This book was created by the AIA Kansas City Education Outreach Committee.
Our thanks to the following individuals for making this book possible:
James Evrard, AIA
Jennifer Berka, AIA
Bill Bourne, AIA
Scott Brown, AIA
Steve Burton, AIA
Nathan Dysko, Assoc. AIA
Erin Flaherty, AIA
Matthew Hollingsworth, AIA
Sarah Kempf, AIA
Dominic Musso, Assoc. AIA