2019


DESIGN EXCELLENCE KANSAS CITY



DESIGN EXCELLENCE KANSAS CITY

AIA Kansas City and the Design Excellence Awards Committee are excited to celebrate another year of our chapter members quality work. Each year, we see attention to design and a focus on great architecture. This year, we were impressed to receive 112 submissions from the Kansas City community. On behalf of the Design Excellence Awards Committee, we would like to thank everyone who submitted and supported this year’s program.
Our jury for the 2019 Awards is a distinguished group of Architects from New York City who bring a wide spectrum of expertise and interests. Andrew Berman, FAIA, Karen Fairbanks, and Mark Rusitzky met at the Center for Architecture in New York to review the submissions, select winners, and discuss the wealth of great design coming from Kansas City firms.
This publication annually accompanies the Awards to share all the submissions and to document the design quality and ideas emerging from our chapter. The projects are arranged by categories of Architecture, Interior Design, Concept Design, and Divine Detail. Architecture submissions divided into five scale-based categories to ensure the submissions are judged against others with similar opportunities and constraints: Extra Small, Small, Medium, Large, and Extra Large. The categories of Interior Architecture, Concept, and Divine Detail provide an opportunity to celebrate our diversity of design talent across a variety of scales and project types.
We would also like to extend our sincere appreciation to our committee for their time, creativity, and hard work to make this celebration of great architecture and design a success.

Joy Coleman, AIA TreanorHL Co-chair

Kevin Wineinger, AIA GastingerWalker& Co-chair

DESIGN EXCELLENCE AWARDS
CO-CHAIRS
Kevin Wineinger, AIA GastingerWalker&
Joy Coleman, AIA TreanorHL
COMMITTEE
Melissa Brown, AIA Hollis + Miller Architects
Joshua Hemberger, AIA DAKE WELLS Architecture
Annie Merrill HOK
Amanda Moore, AIA STRATA Architecture + Preservation
Matt Murphy, AIA KEM STUDIO
Justin Roth, AIA SFS Architecture
Ashley Renfrew, AIA HNTB
Zach Sumada, AIA BRR Architecture
AIA
KANSAS
CITY BOARD OF DIRECTORS
Andy Pitts, AIA President
Ryan Warman, AIA President-elect
Galen Lif, AIA Past President
Bill Bourne, AIA Secretary
Jonathan Petry, AIA Treasurer
Angie Gaebler, AIA Director (2019)
Kara Bouillette, AIA Director (2020)
Nick Lawler, AIA Director (2021)
Amy Kinderknecht, AIA Emerging Professional Director (2019)
Rebecca Roberts, AIA Emerging Professional Director (2020)
Dawn Taylor Executive Director
Kathy Hagen Public Director
Jasmin Moore Public Director
This event would not have been possible without the efforts of our planning committee, AIA Kansas City Board of Directors, staff and others.
DESIGN EXCELLENCE KANSAS CITY
PROJECT OF THE YEAR
PRESENTING SPONSOR
LEAD SPONSORS
SUPPORTING SPONSORS
Abbey-Simons Co.
Seiler Design Solutions
Lankford | Fendler + associates
Holmes Murphy
AIA Kansas City Staff:
Dawn Taylor, Executive Director
Tiffany Shepherd, CAE, Deputy Director
Kristen DaMetz, Communications Director
Amy Tonyes, Director of Member Relations
With additional thanks to:
Videography | Alistair Tutton Photography Graphic Design | Jordan Cronin
DESIGN EXCELLENCE KANSAS CITY
MEET THE JURORS

Mark Rusitzky, AIA COOKFOX Architects
Mark is a partner at COOKFOX and joined the studio in 2003. Among Mark’s projects are the City Point development in Downtown Brooklyn, which received the Public Design Commission Annual Award for Excellence in Design, and the Brooklyn Building Award for Retail in 2013. Mark recently completed the new, LEED Platinum and WELL Goldcertified COOKFOX studio at 250 West 57th Street, which showcases their firm’s biophilic design philosophy.

Karen Fairbanks, AIA Marble Fairbanks Architects
Karen Fairbanks is a founding partner of Marble Fairbanks, an architecture, design and research office in New York City, where she has focused on the design and planning for public and private, educational, and cultural clients. Their researchbased practice is at the forefront of discussions concerning digital technology, integrated design processes, and education and is the recipient of numerous local, national, and international design awards.
DESIGN EXCELLENCE KANSAS
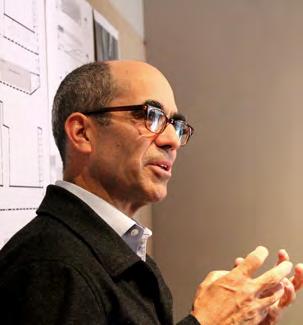
Andrew Berman, FAIA is a New York City-based architect focused on the realization of unique and finely executed buildings and public spaces. Since 1995, Andrew Berman Architect has worked on a wide range of project types and scales for diverse public, institutional, and private clients. Each commission is approached on its own unique terms through an intense engagement with user and site, drawing on the practice’s broad range of experiences in design and construction. The work utilizes an economy of means to create dignified and spatially rich architecture that resolves complex programs and sites. Each project is inextricably of its place. Materials are invested with purpose. They come alive in the light, and gain character over time through use and weathering.
Andrew Berman, FAIA
Andrew Berman Architect


ARCHITECTURE

EXTRA SMALL
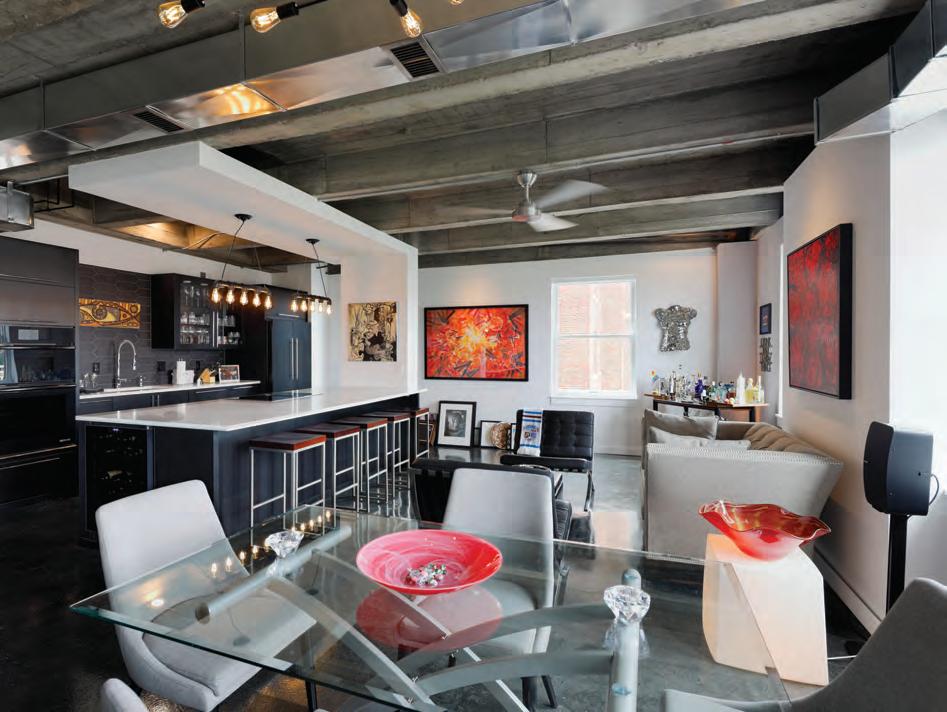
IMAGE CREDIT: Aaron Dougherty Photography
FIRM: Hermanos Design
PROJECT: Hemingway Condo
LOCATION: Kansas City, MO
CONTRACTOR: Hermanos Design
ARCHITECTURE
XS 0 - 2,500 S.F.
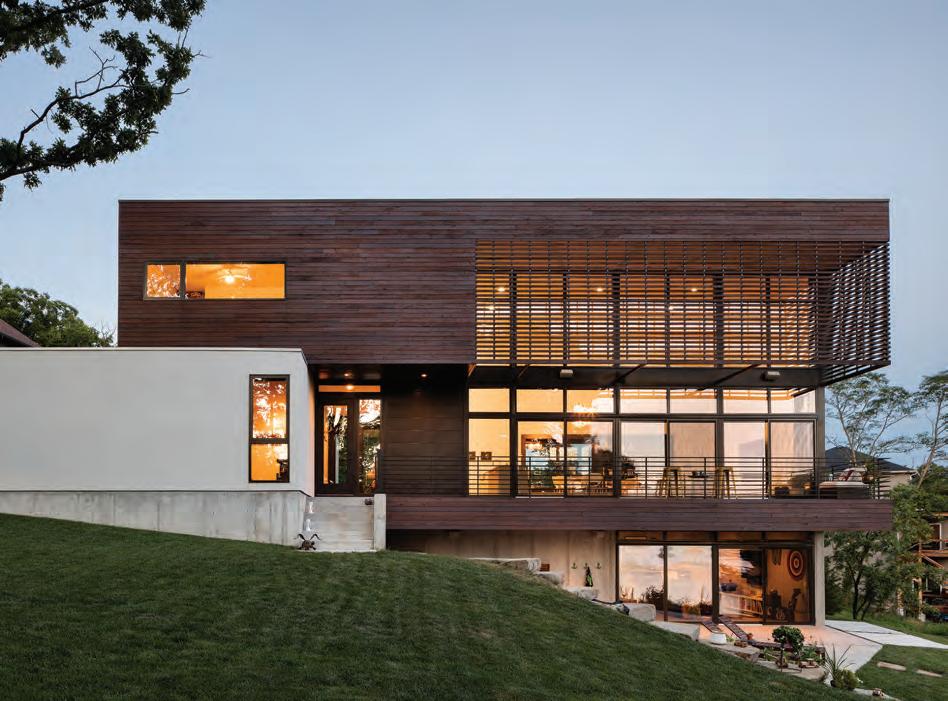
IMAGE CREDIT: Bob Greenspan Photography
FIRM: KEM STUDIO
PROJECT: Modern Lodge
LOCATION: Weatherby Lake, MO
OWNER: Austin and Leslie Walsh
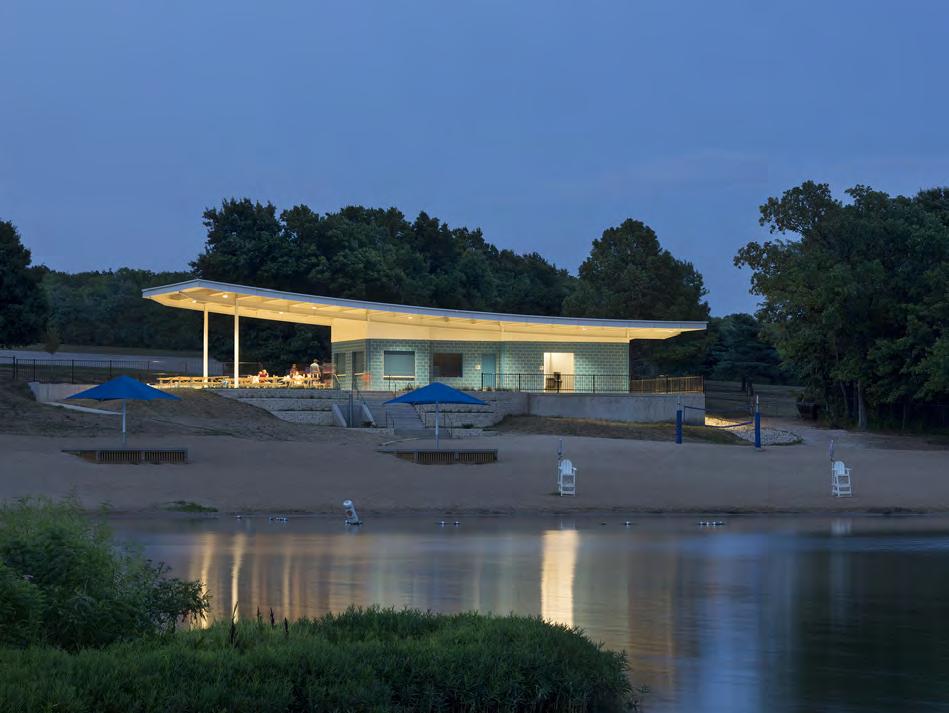
FIRM: International Architects Atelier
PROJECT: Shawnee Mission Park Beach House
LOCATION: Shawnee Mission, KS
OWNER: Johnson County Park and Recreation District
CONTRACTOR: RF Benchmark Construction
IMAGE CREDIT: Assassi Productions
ARCHITECTURE
XS 0 - 2,500 S.F.
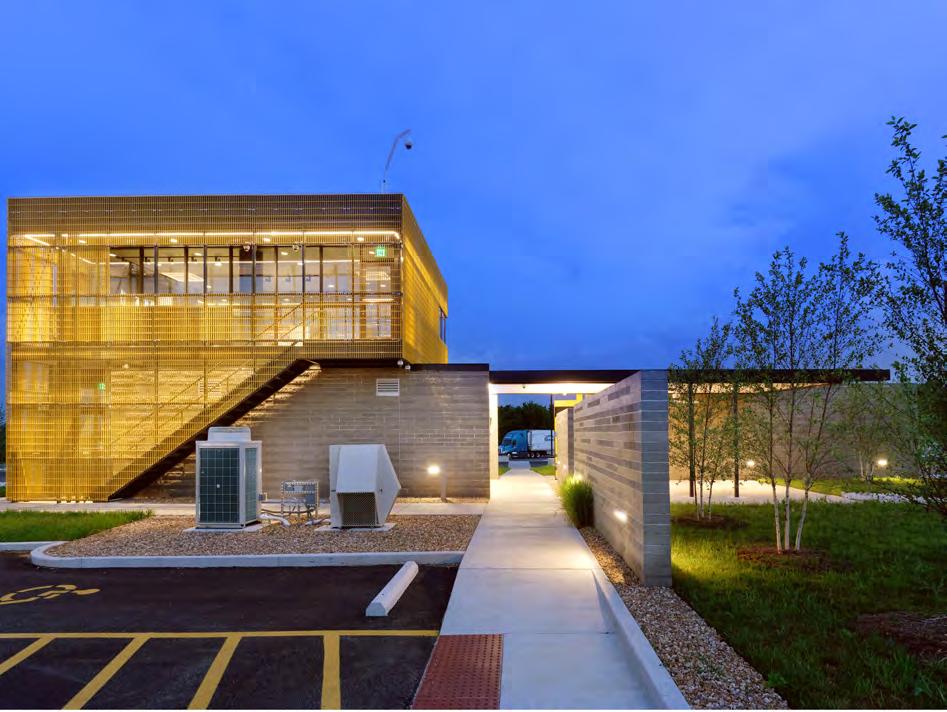
IMAGE CREDIT: Gayle Babcock, Architectural Imageworks, LLC
FIRM: Dake Wells Architecture
PROJECT: Springfield Underground Command Station
LOCATION: Springfield, MO
OWNER: Springfield Underground
CONTRACTOR: DeWitt & Associates
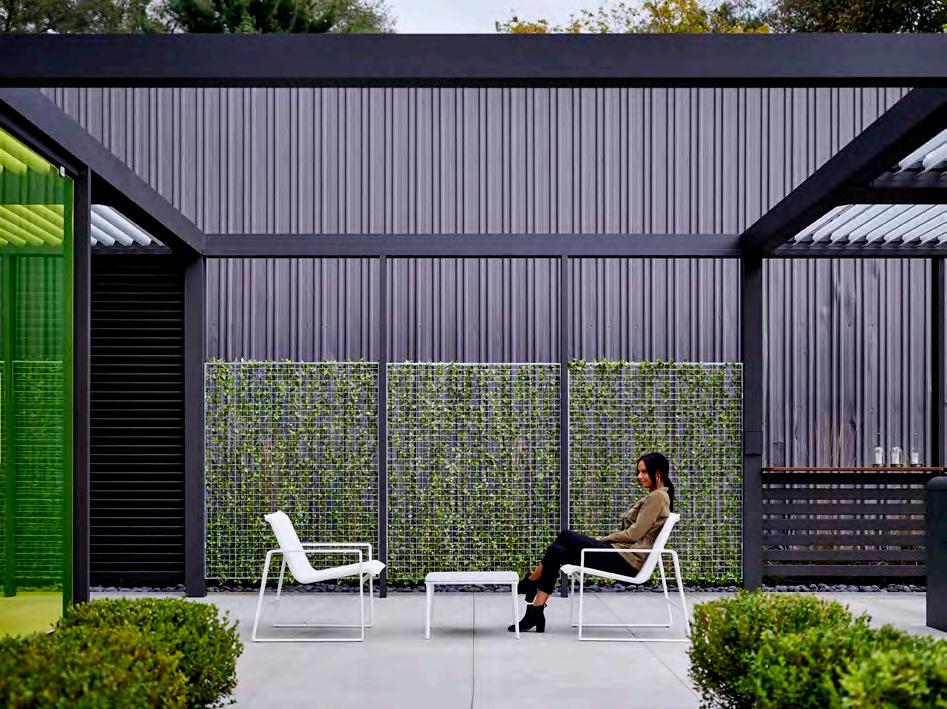
IMAGE CREDIT: Landscape Forms
FIRM: KEM STUDIO
PROJECT: Upfit
LOCATION: Kalamazoo, MI
OWNER: Landscape Forms
CONTRACTOR: Landscape Forms
XS 0 - 2,500 S.F.
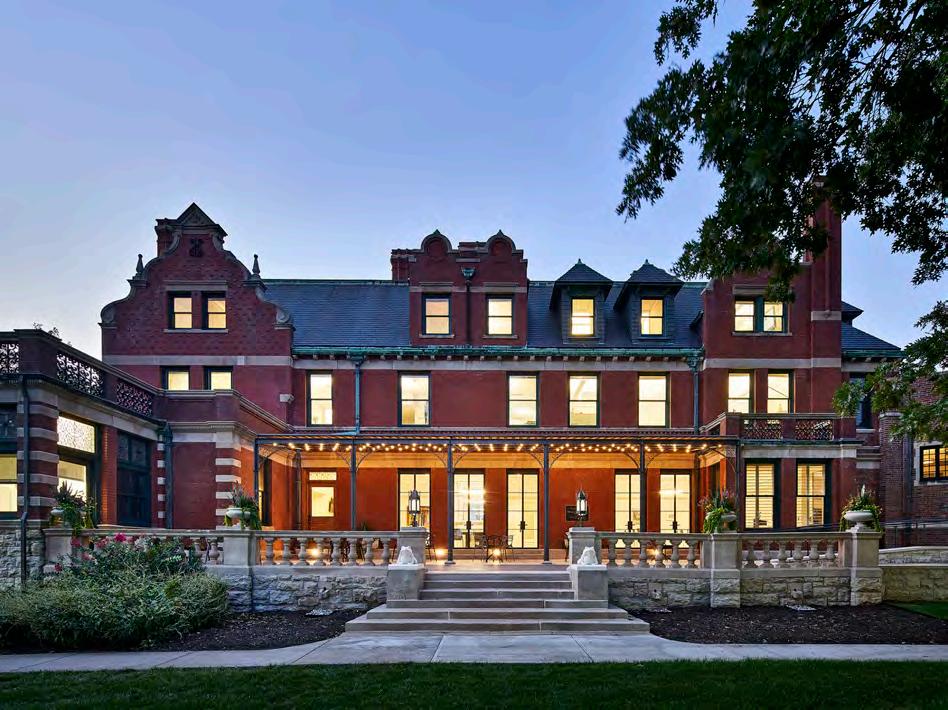
IMAGE CREDIT: Michael Robinson Photography
FIRM: GastingerWalker&
PROJECT: Vanderslice Hall: South Terrace and Gallery Renovation
LOCATION: Kansas City, MO
OWNER: Kansas City Art Institute
CONTRACTOR: A.L. Huber General Contractor
SMALL
2,501 - 15,000 S.F.
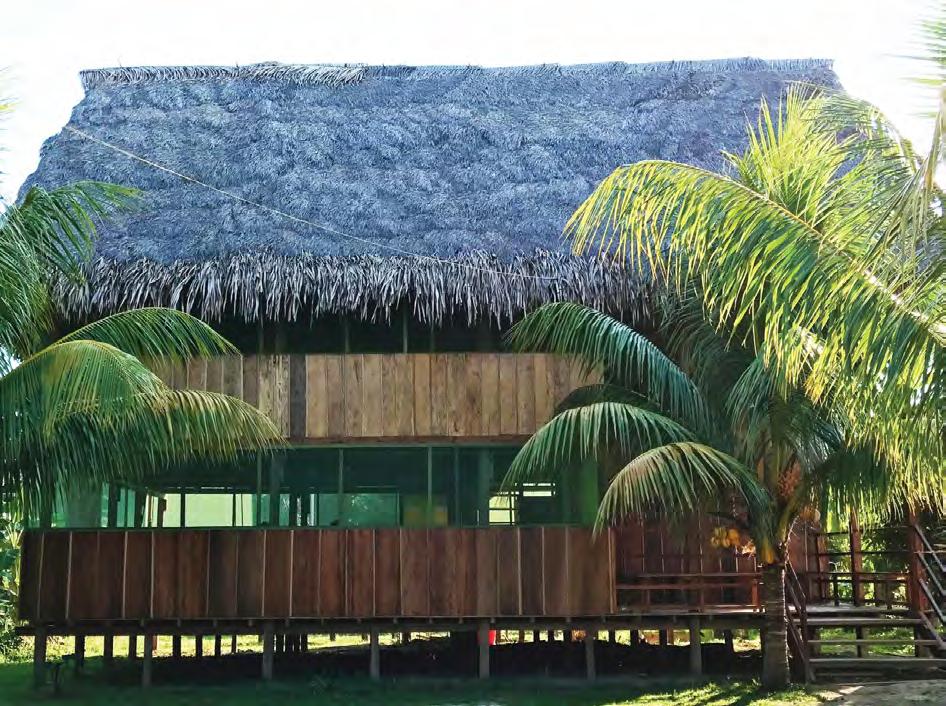
IMAGE CREDIT: Jessica Symons
FIRM: TreanorHL
PROJECT: Amazonian Medical Volunteer Housing & Clinic
LOCATION: Sinchicuy, Loreto Region, Peru
OWNER: Global Health Initiatives
CONTRACTOR: Villagers of Sinchicuy
ARCHITECTURE
S 2,501 - 15,000 S.F.
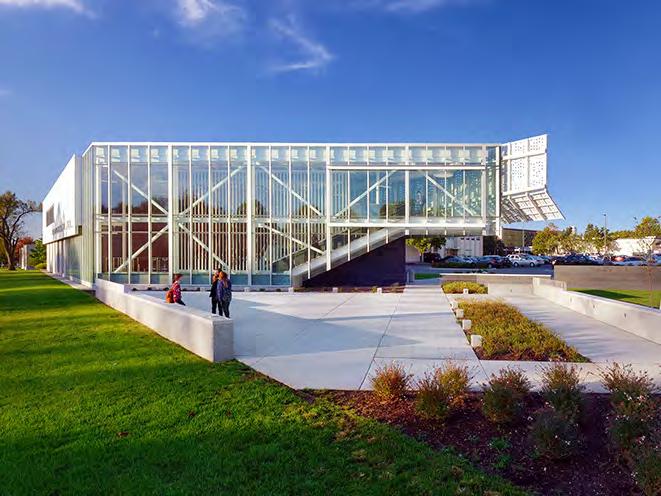
IMAGE CREDIT: Gayle Babcock, Architectural Imageworks, LLC
FIRM: Dake Wells Architecture
PROJECT: Davis Harrington Welcome Center
LOCATION: Springfield, MO
OWNER: Missouri State University
CONTRACTOR: Wright Construction Services
S 2,501 - 15,000 S.F.
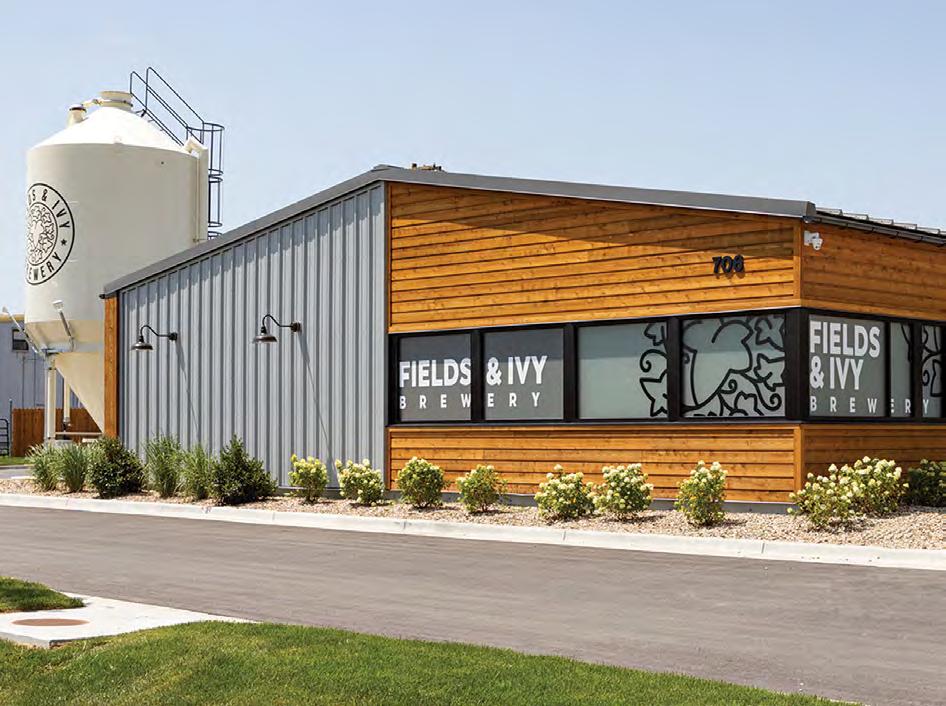
FIRM: Sabatini Architects
PROJECT: Fields & Ivy Brewery
LOCATION: Lawrence, KS
OWNER: Cory Johnston
CONTRACTOR: Zimmerman Construction
IMAGE CREDIT: Aaron Leimkuehler
ARCHITECTURE
S 2,501 - 15,000 S.F.
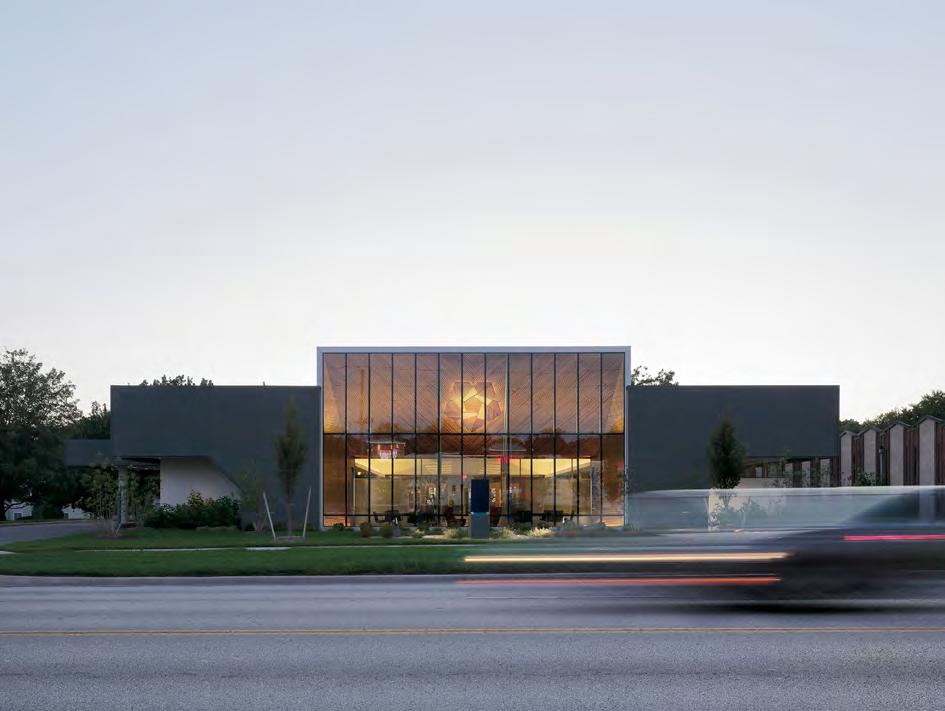
IMAGE CREDIT: Aaron Dougherty Photography
FIRM: SFS Architecture
PROJECT: First Federal Bank of Kansas City - State Line Banking Center
LOCATION: Prairie Village, KS
OWNER: First Federal Bank of Kansas City
CONTRACTOR: Jonkman Construction
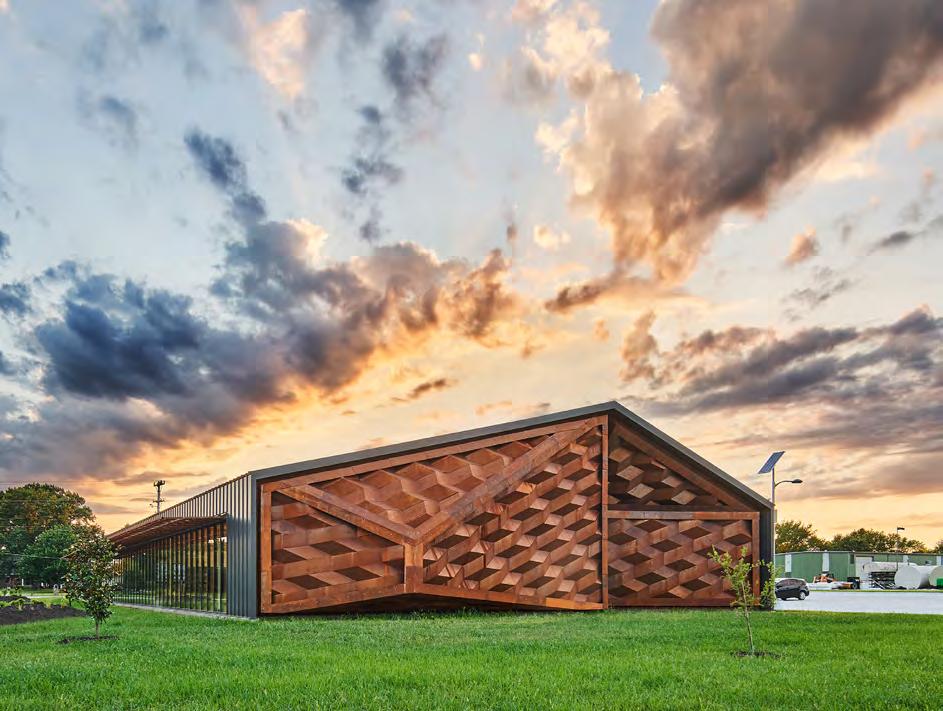
FIRM: Hufft
PROJECT: Humboldt Fitness Center
LOCATION: Humboldt, KS
OWNER: Tony Works
CONTRACTOR: Crossland Construction
IMAGE CREDIT: Kevin Moravec
ARCHITECTURE
S 2,501 - 15,000 S.F.
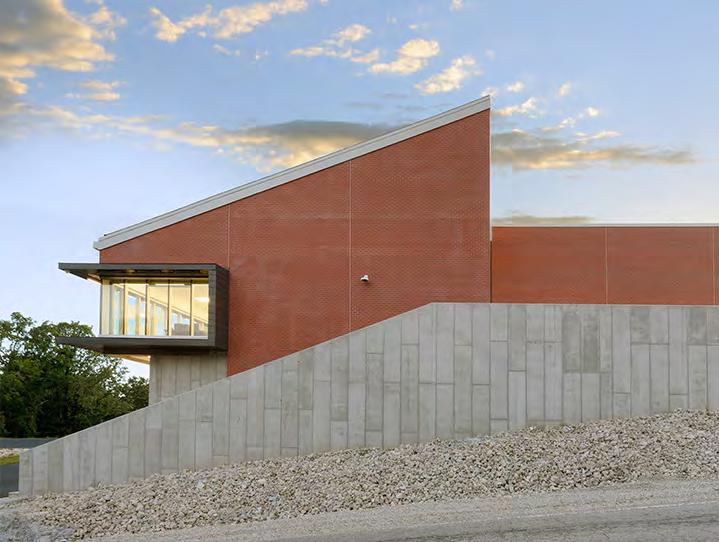
IMAGE CREDIT: Gayle Babcock, Architectural Imageworks, LLC
FIRM: Dake Wells Architecture
PROJECT: Macks Creek Elementary School Addition
LOCATION: Macks Creek, MO
OWNER: Macks Creek R-V School District
CONTRACTOR: Westport Construction Co.
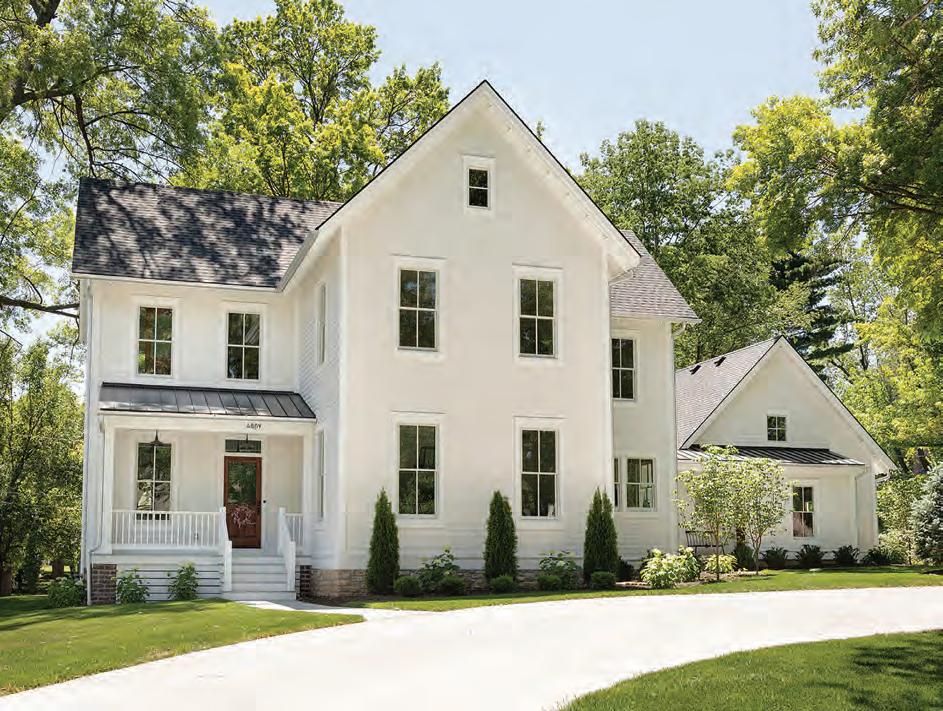
FIRM: Wendlandt & Stallbaumer
PROJECT: Nall Farmhouse
LOCATION: Prairie Village, KS
CONTRACTOR: Koenig Building + Restoration
IMAGE CREDIT: Paul Versluis
ARCHITECTURE
S 2,501 - 15,000 S.F.
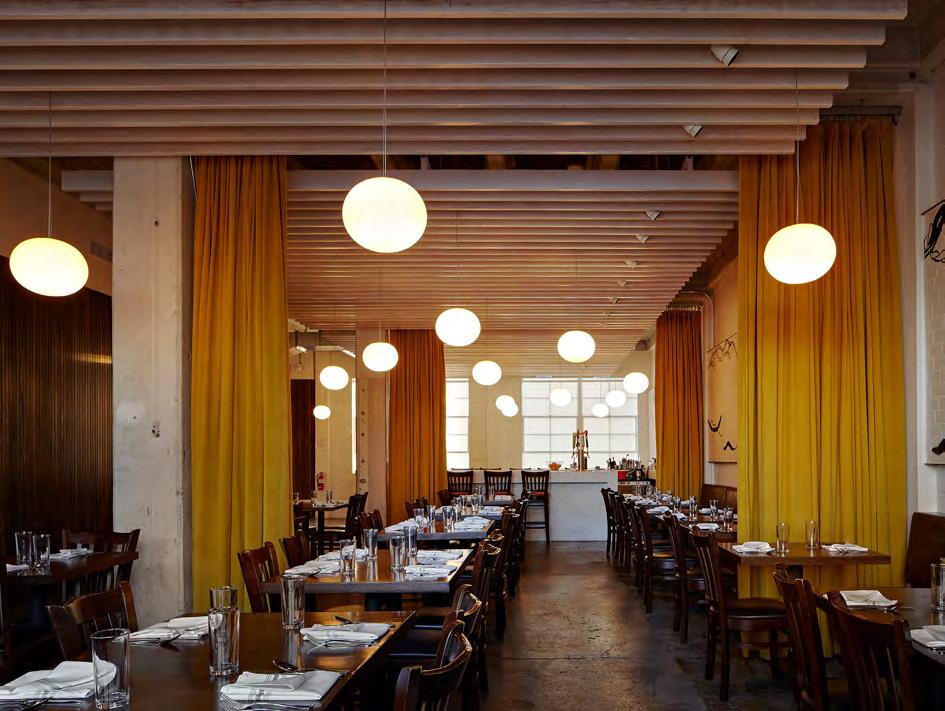
IMAGE CREDIT: Mike Sinclair
FIRM: el dorado inc
PROJECT: Novel
LOCATION: Kansas City, MO
OWNER: Ryan Brazeal and Jessica Armstrong
CONTRACTOR: 3 Square Contracting
15,000
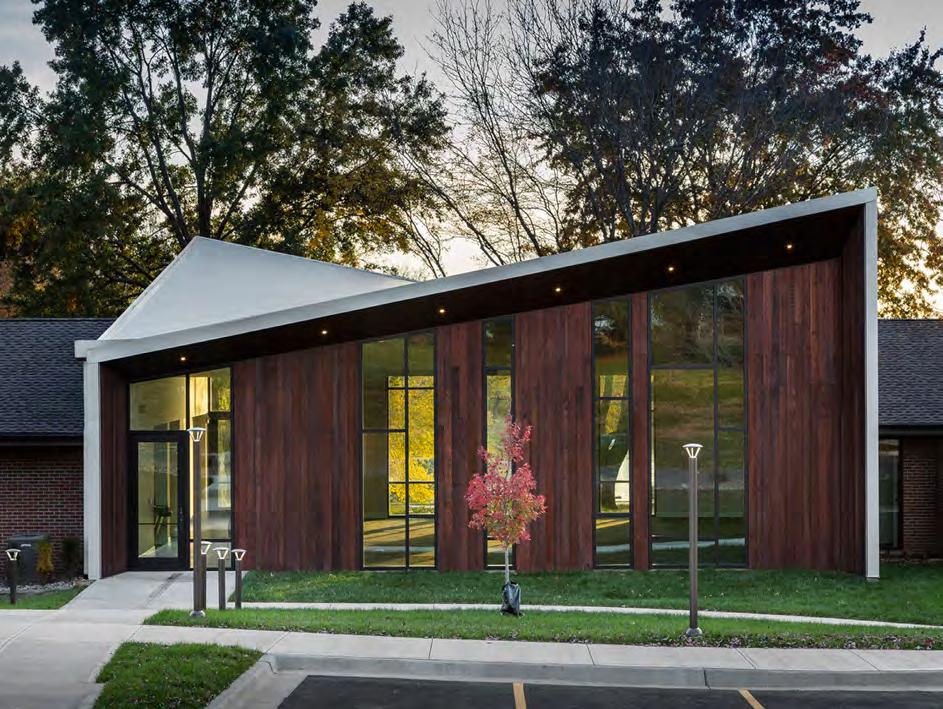
IMAGE CREDIT: Bob Greenspan Photography
FIRM: Helix Architecture + Design
PROJECT: Precious Blood Renewal Center
LOCATION: Liberty, MO
OWNER: Missionaries of the Precious Blood
CONTRACTOR: A.L. Huber General Contractor
S 2,501 - 15,000 S.F.
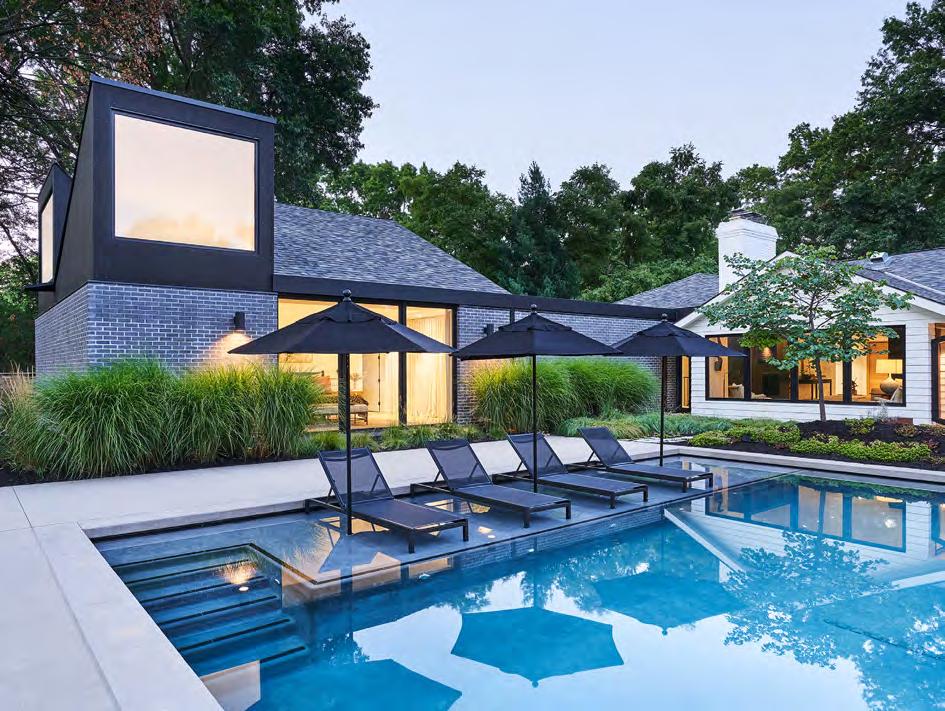
IMAGE CREDIT: Kevin Moravec
FIRM: Hufft
PROJECT: Shadow Box House
LOCATION: Leawood, KS
CONTRACTOR: Hufft
S 2,501 - 15,000 S.F.
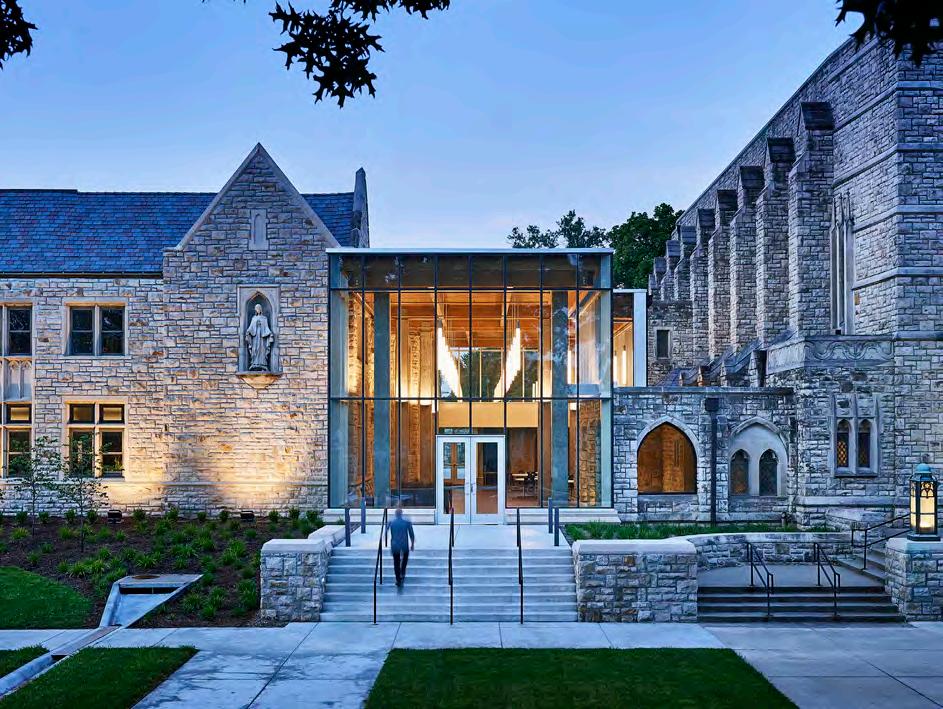
FIRM: SFS Architecture
PROJECT: St. Peter’s Parish Multipurpose Space
LOCATION: Kansas City, MO
OWNER: Diocese of Kansas City-St. Joseph; St. Peter’s Parish
CONTRACTOR: Fogel-Anderson Construction
IMAGE CREDIT: Michael Robinson Photography
ARCHITECTURE
S 2,501 - 15,000 S.F.
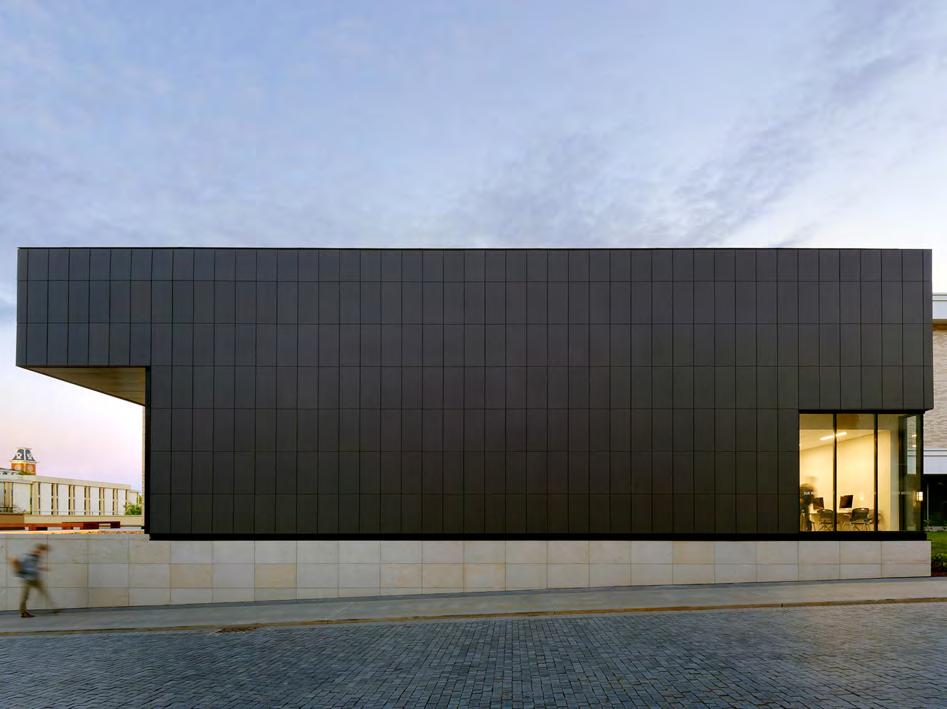
IMAGE CREDIT: Gayle Babcock, Architectural Imageworks, LLC
FIRM: Dake Wells Architecture; MAHG Architecture
PROJECT: Sue Walk Burnett Journalism & Student Media Center
LOCATION: Fayetteville, AR
OWNER: University of Arkansas
CONTRACTOR: CDI Contractors, Inc
2,501 - 15,000 S.F.
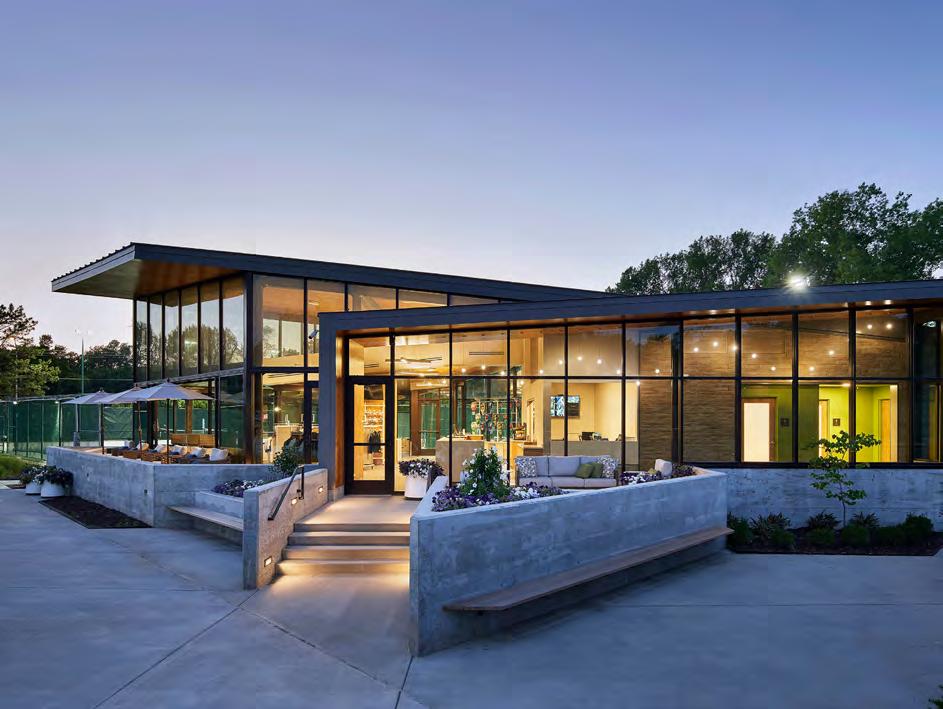
FIRM: Generator Studio
PROJECT: Tennis Pavilion
LOCATION: Kansas City, MO
OWNER: Carriage Club Country Club
CONTRACTOR: Centric
IMAGE CREDIT: Michael Robinson Photography
MEDIUM
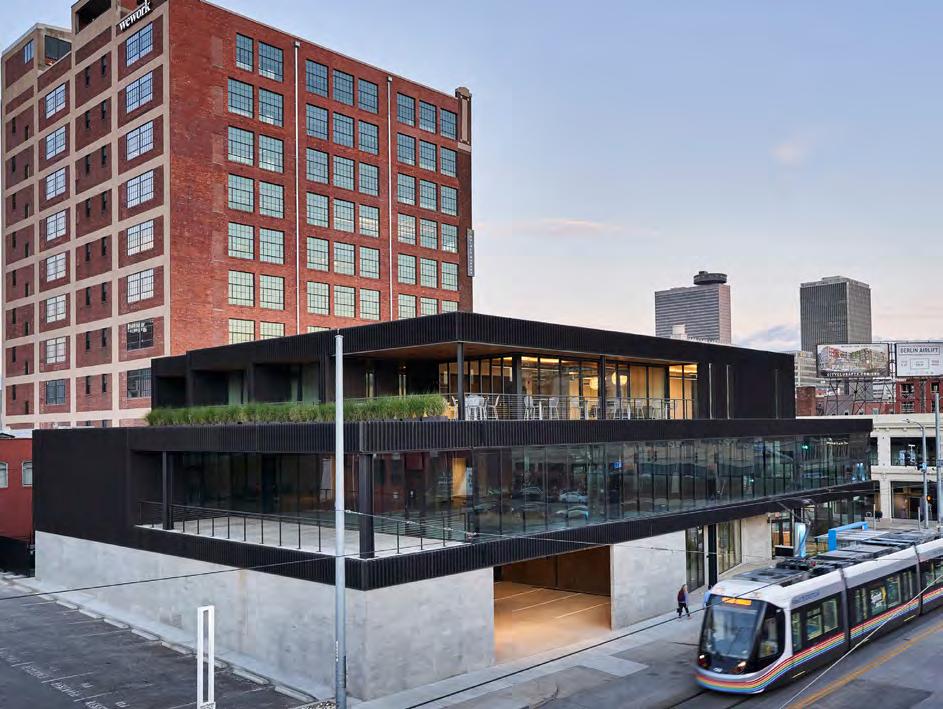
FIRM: Helix Architecture + Design
PROJECT: 19 Main at Corrigan Station
LOCATION: Kansas City, MO
OWNER: Copaken Brooks + 3D Development
CONTRACTOR: Miller Stauch Construction
IMAGE CREDIT: Michael Robinson Photography
ARCHITECTURE
M 15,001 - 50,000 S.F.
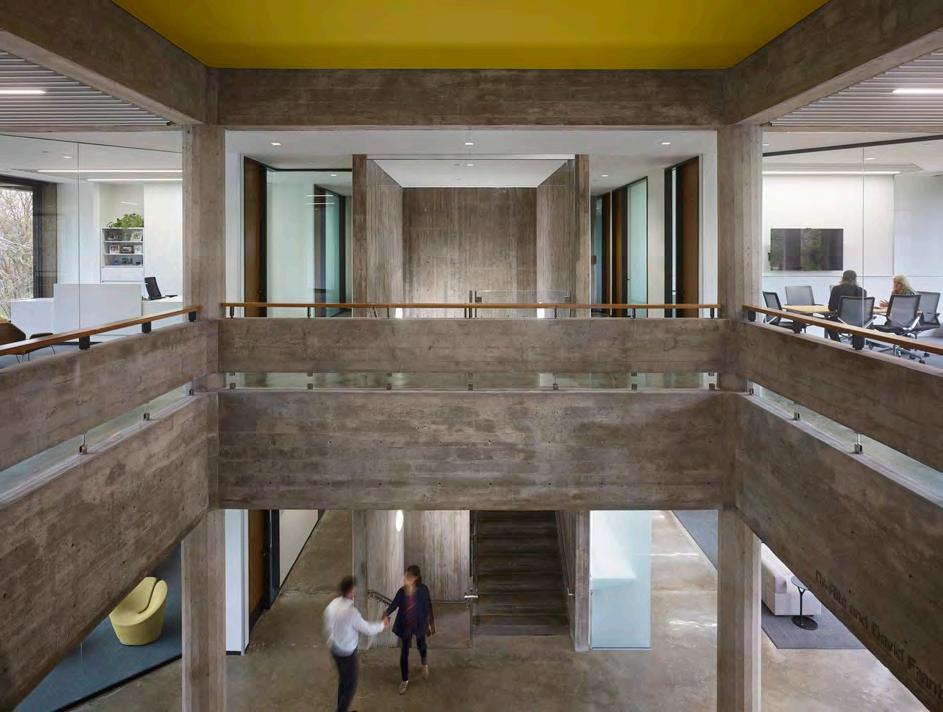
IMAGE CREDIT: Nick Merrick
FIRM: BNIM
PROJECT: College of Nursing Building Modifications
LOCATION: Iowa City, IA
OWNER: University of Iowa
CONTRACTOR: Conlon Construction
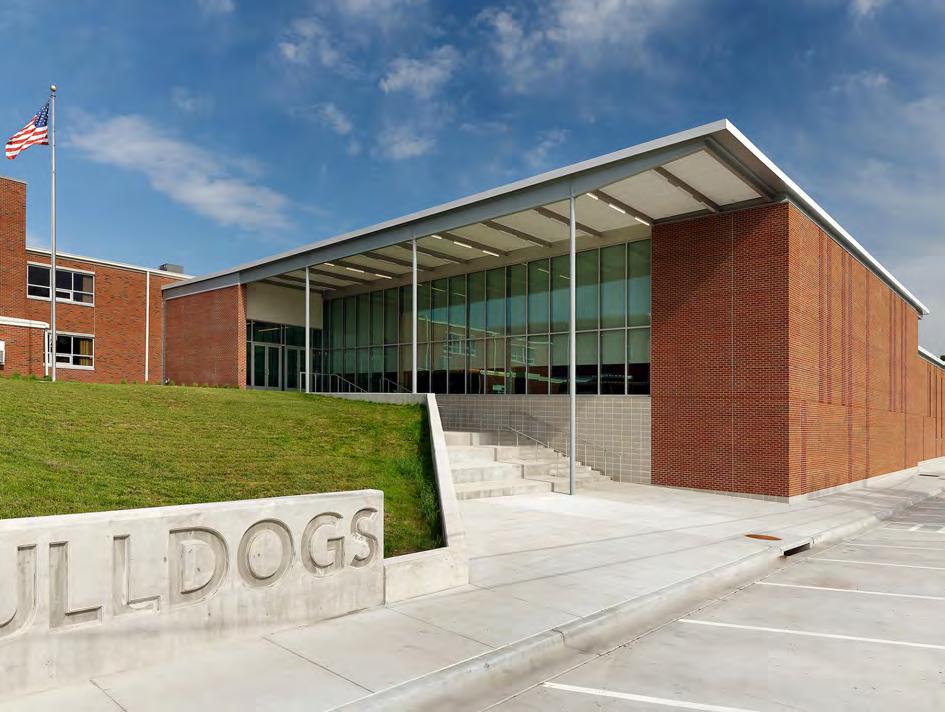
IMAGE CREDIT: Gayle Babcock, Architectural Imageworks, LLC
FIRM: Dake Wells Architecture
PROJECT: El Dorado Springs High School Gymnasium and Fine Arts Addition
LOCATION: El Dorado Springs, MO
OWNER: El Dorado Springs R-II School District
CONTRACTOR: Branco Construction
ARCHITECTURE
M 15,001 - 50,000 S.F.
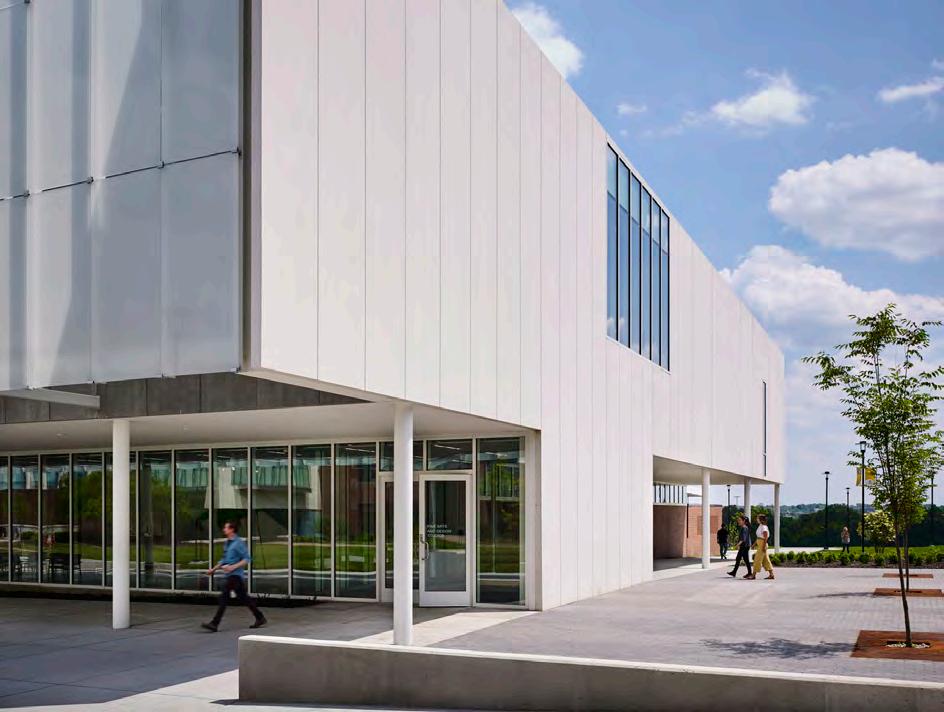
IMAGE CREDIT: Nick Merrick
FIRM: BNIM
PROJECT: Fine Arts and Design Studios
LOCATION: Overland Park, KS
OWNER: Johnson County Community College
CONTRACTOR: JE Dunn Construction
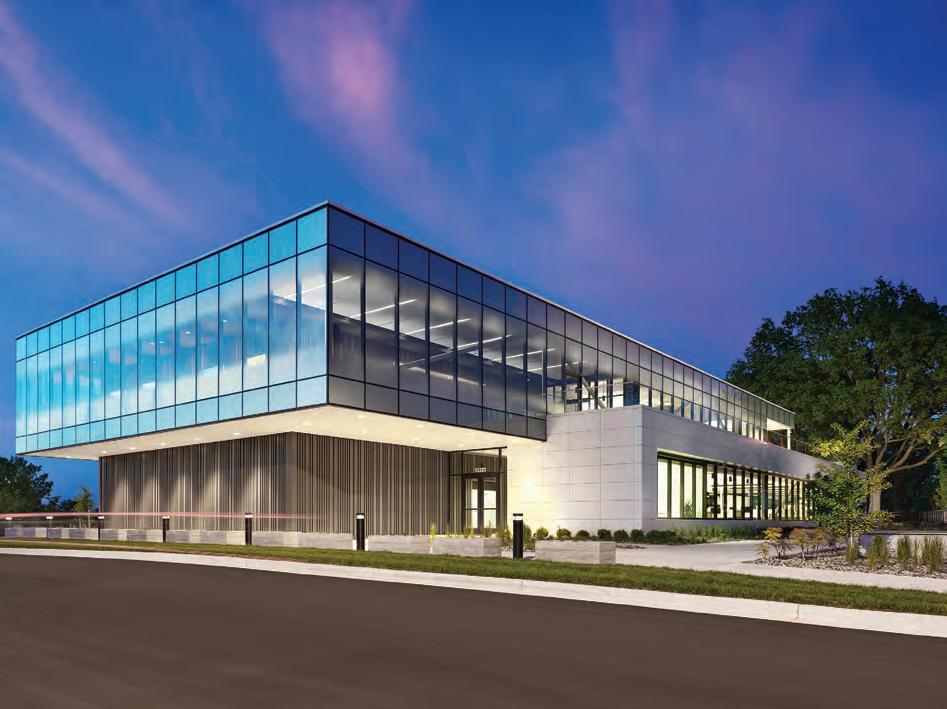
FIRM: BRR Architecture, Inc
PROJECT: Fishtech Group Cyber Defense Center
LOCATION: Kansas City, MO
OWNER: Gary Fish, CEO
CONTRACTOR: A.L. Huber General Contractor
IMAGE CREDIT: Alistair Tutton Photography
ARCHITECTURE
M 15,001 - 50,000 S.F.
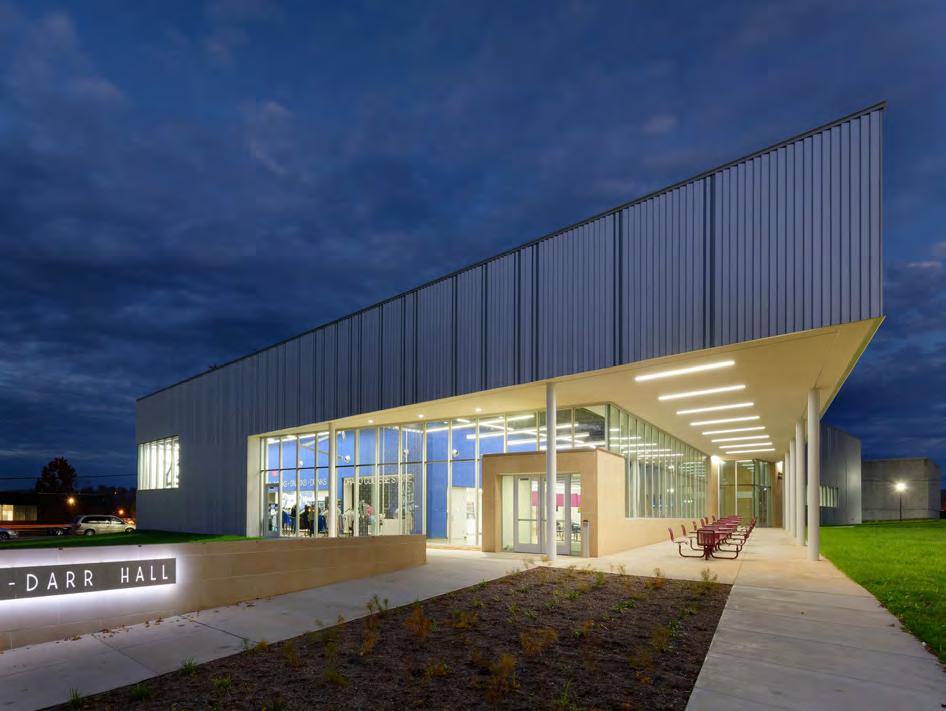
IMAGE CREDIT: Gayle Babcock, Architectural Imageworks, LLC
FIRM: Dake Wells Architecture
PROJECT: Haas Darr Hall
LOCATION: West Plains, MO
OWNER: Missouri State University-West Plains
CONTRACTOR: Cahills Construction
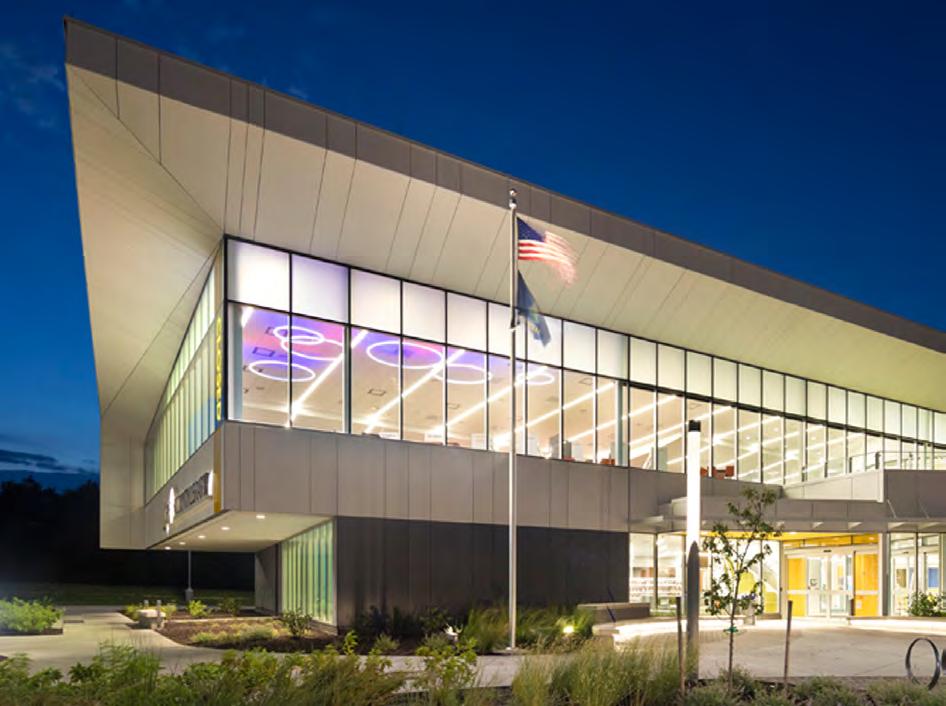
FIRM: The Clark Enersen Partners
PROJECT: Johnson County Library, Monticello Branch
LOCATION: Shawnee, KS
OWNER: Johnson County Library - Sean Casserly, County Librarian
CONTRACTOR: McCownGordon Construction
IMAGE CREDIT: Paul Brokering Photography
ARCHITECTURE
M 15,001 - 50,000 S.F.
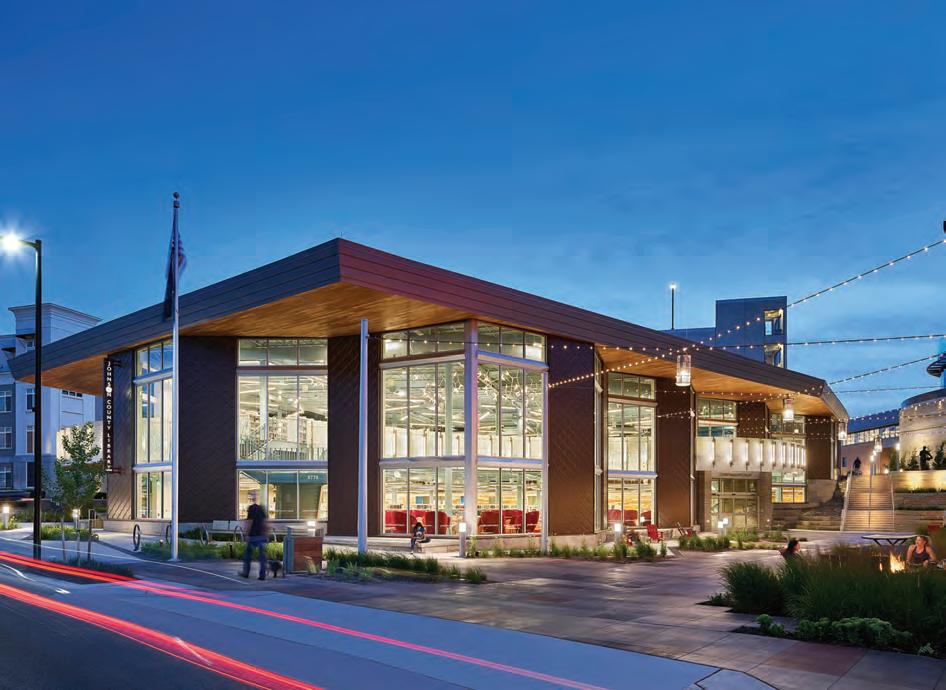
IMAGE CREDIT: Michael Robinson Photography
FIRM: Hollis + Miller Architects; Holzman Moss Bottino Architecture
PROJECT: Lenexa City Center Library
LOCATION: Lenexa, KS
OWNER: Johnson County Library System
CONTRACTOR: Turner Construction
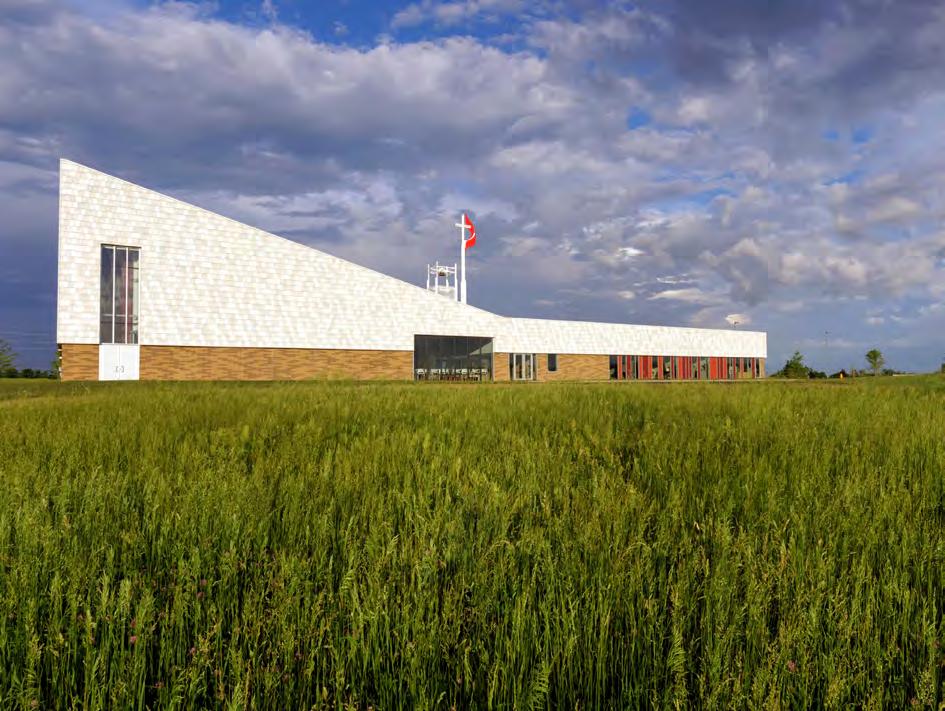
FIRM: Dake Wells Architecture
PROJECT: Liberty United Methodist Church
LOCATION: Liberty, MO
OWNER: Liberty United Methodist Church
CONTRACTOR: Pearce Construction
IMAGE CREDIT: Gayle Babcock, Architectural Imageworks, LLC
ARCHITECTURE
M 15,001 - 50,000 S.F.
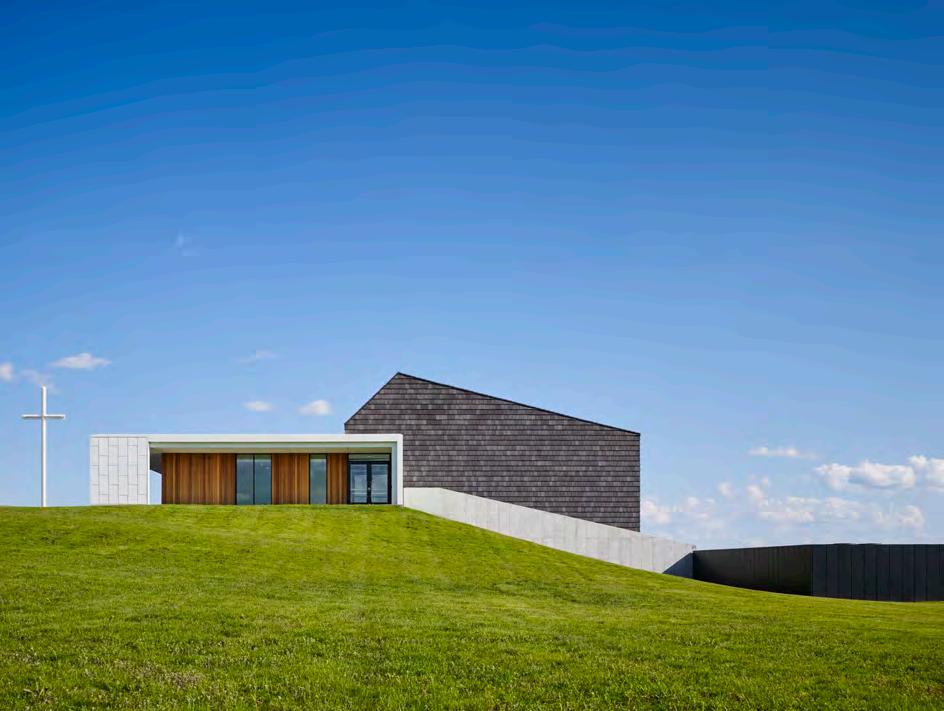
IMAGE CREDIT: Nick Merrick
FIRM: BNIM
PROJECT: Lutheran Church of Hope-Grimes
LOCATION: Grimes, IA
OWNER: Lutheran Church of Hope
CONTRACTOR: The Hansen Company, Inc.
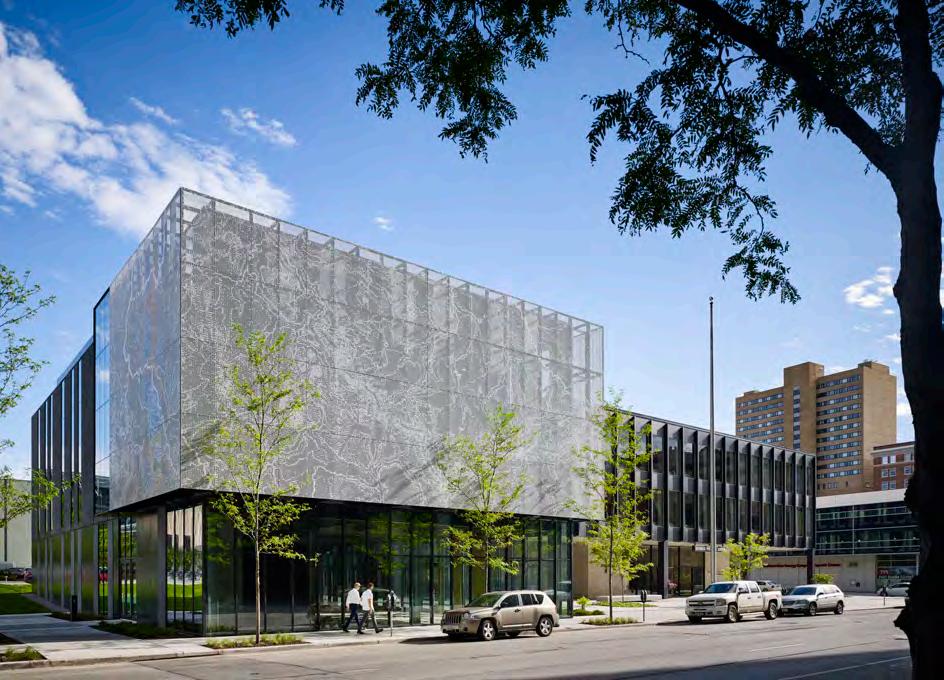
PROJECT: Miesblock
LOCATION: Des Moines, IA
OWNER: Nelson Construction & Development - Des Moines
CONTRACTOR: Nelson Construction & Development - Des Moines
IMAGE CREDIT: Nick Merrick
FIRM: BNIM
ARCHITECTURE
M 15,001 - 50,000 S.F.
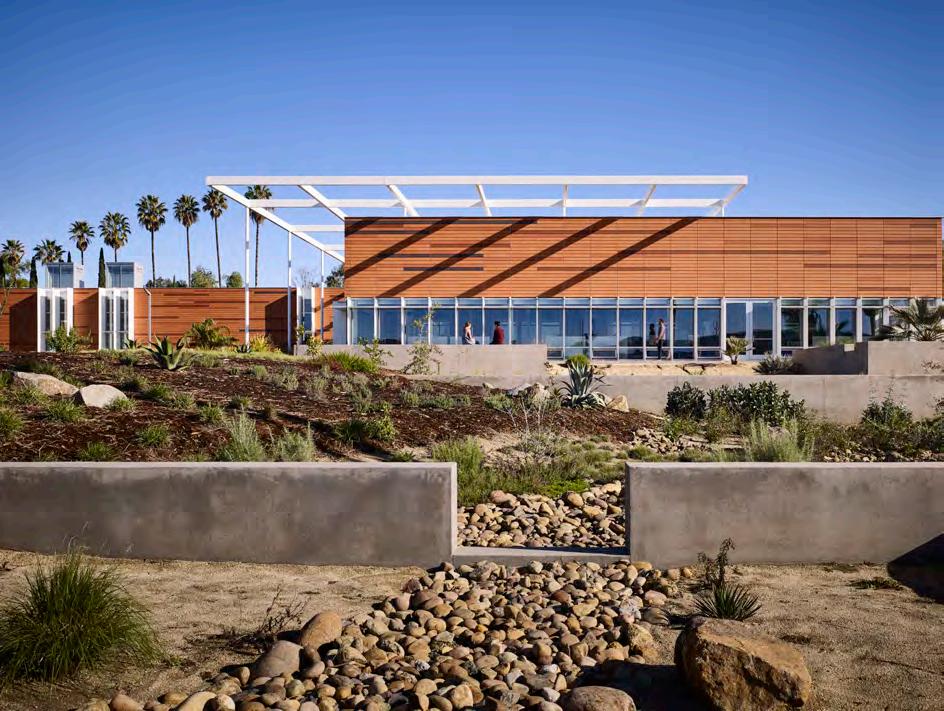
IMAGE CREDIT: Nick Merrick
FIRM: BNIM
PROJECT: Palomar Community College Maintenance + Operations Complex
LOCATION: San Marcos, CA
OWNER: Palomar Community College
CONTRACTOR: Level 10 Construction
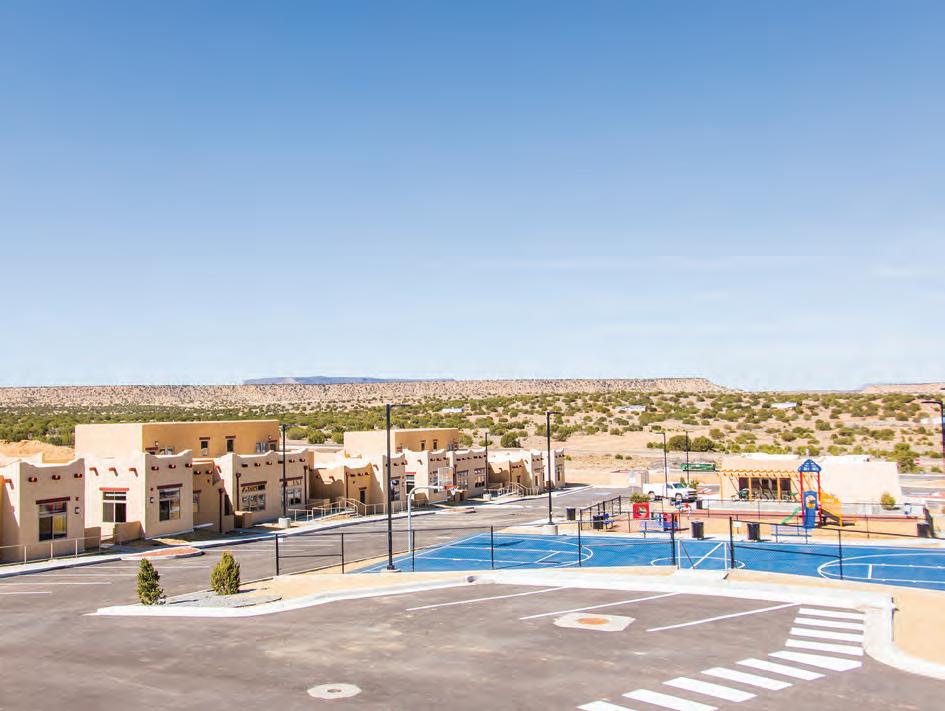
IMAGE CREDIT: Chelsea Donoho Photography
FIRM: Travois Design
PROJECT: Cedar Hills
LOCATION: Pueblo of Acoma, NM
OWNER: Pueblo of Acoma Housing Authority
CONTRACTOR: Pavilion Construction
ARCHITECTURE
M 15,001 - 50,000 S.F.
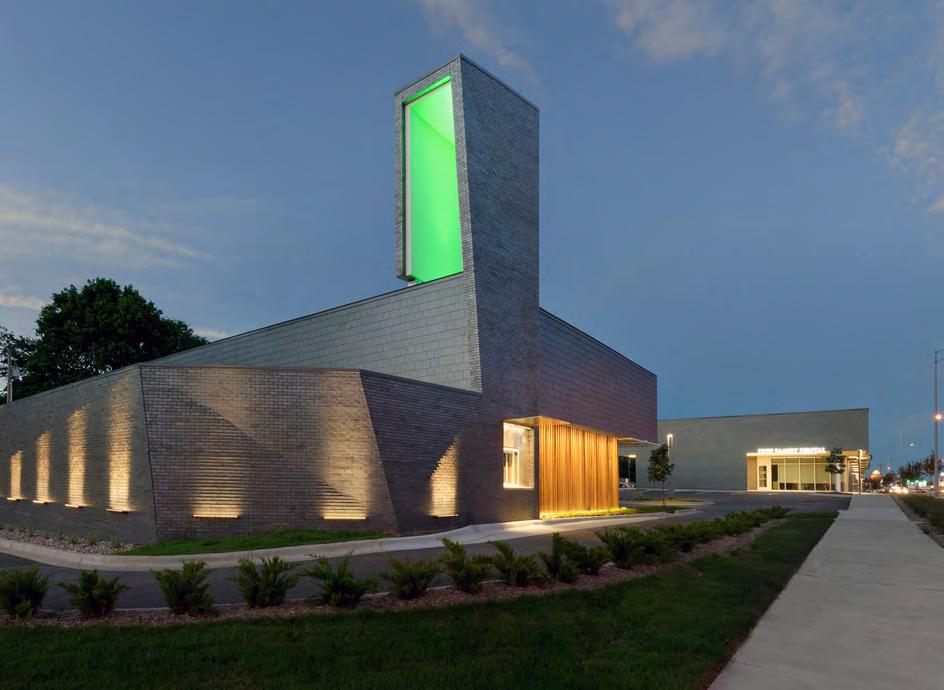
IMAGE CREDIT: Gayle Babcock, Architectural Imageworks, LLC
FIRM: Dake Wells Architecture
PROJECT: Sunshine & National Retail Center
LOCATION: Springfield, MO
OWNER: KKB Development
CONTRACTOR: Branco Construction
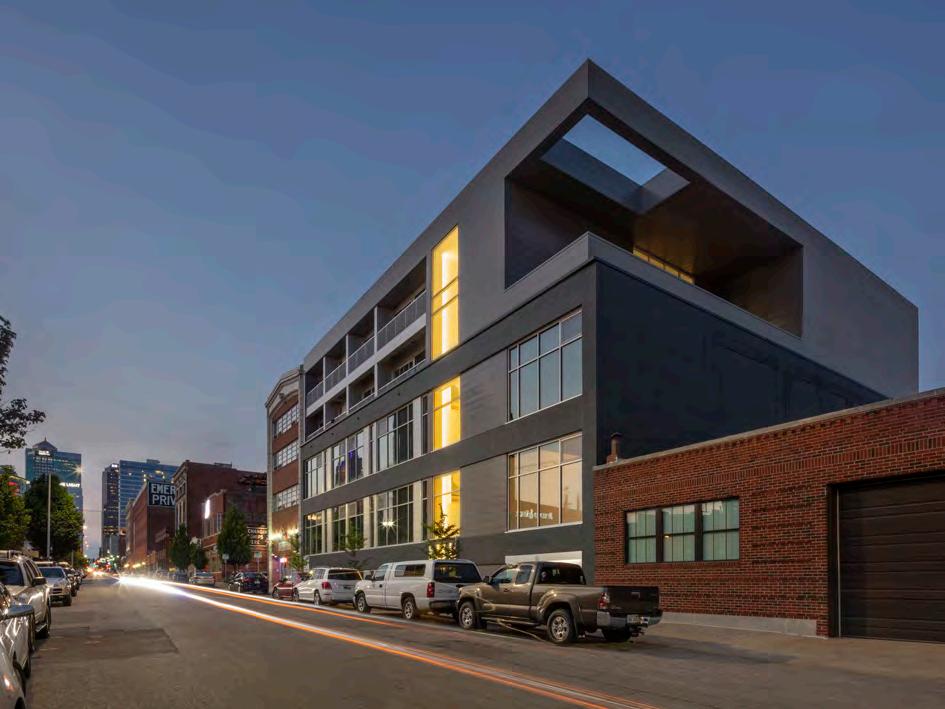
FIRM: KEM STUDIO
PROJECT: Terrace on Walnut
LOCATION: Kansas City, MO
OWNER: Linden Street Partners
CONTRACTOR: Centric
IMAGE CREDIT: Bob Greenspan Photography
ARCHITECTURE
M 15,001 - 50,000 S.F.
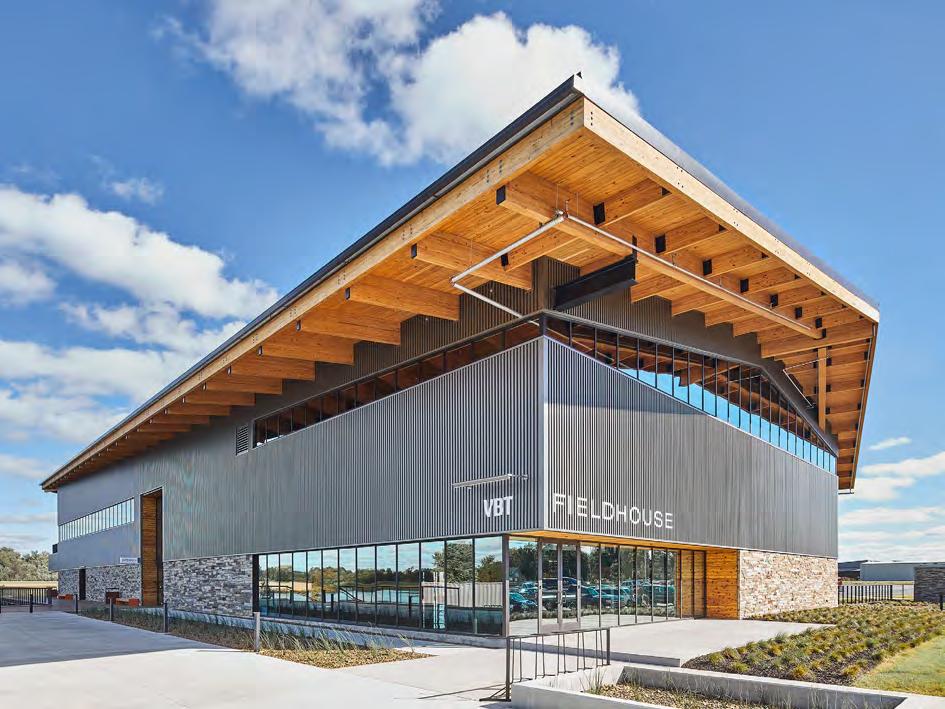
IMAGE CREDIT: Kevin Moravec
FIRM: Hufft
PROJECT: Thaden Fieldhouse
LOCATION: Bentonville, AR
OWNER: Brad Elliott
CONTRACTOR: Crossland Construction
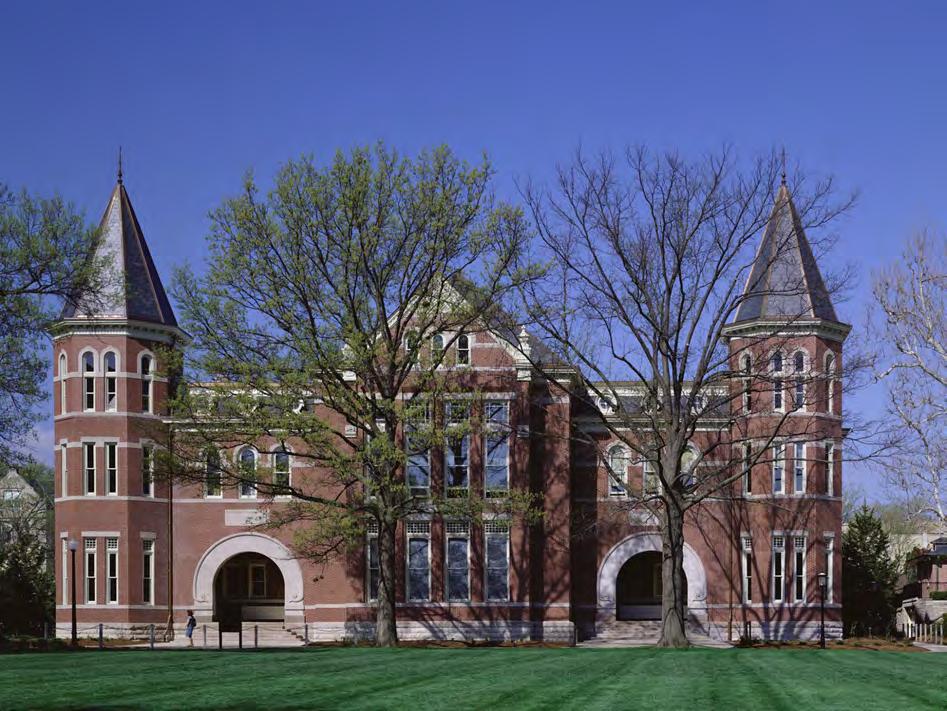
FIRM: International Architects Atelier
PROJECT: University of Missouri - Columbia, Swallow Hall Renovation and Reconstruction
LOCATION: Columbia, MO
OWNER: University of Missouri - Columbia
CONTRACTOR: Sircal Contracting and River City Construction
IMAGE CREDIT: Assassi Productions
LARGE
50,001 - 150,000
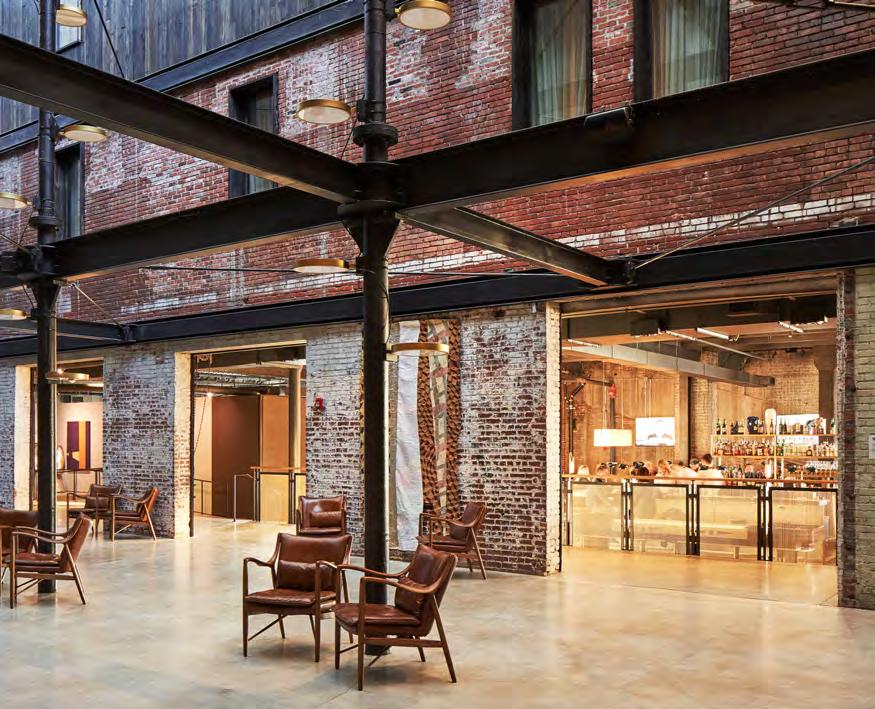
IMAGE CREDIT: Mike Sinclair
FIRM: el dorado inc
PROJECT: Crossroads Hotel
LOCATION: Kansas City, MO
OWNER: Aparium Hotel Group
CONTRACTOR: JE Dunn Construction
ARCHITECTURE
L 50,001 - 150,000 S.F.
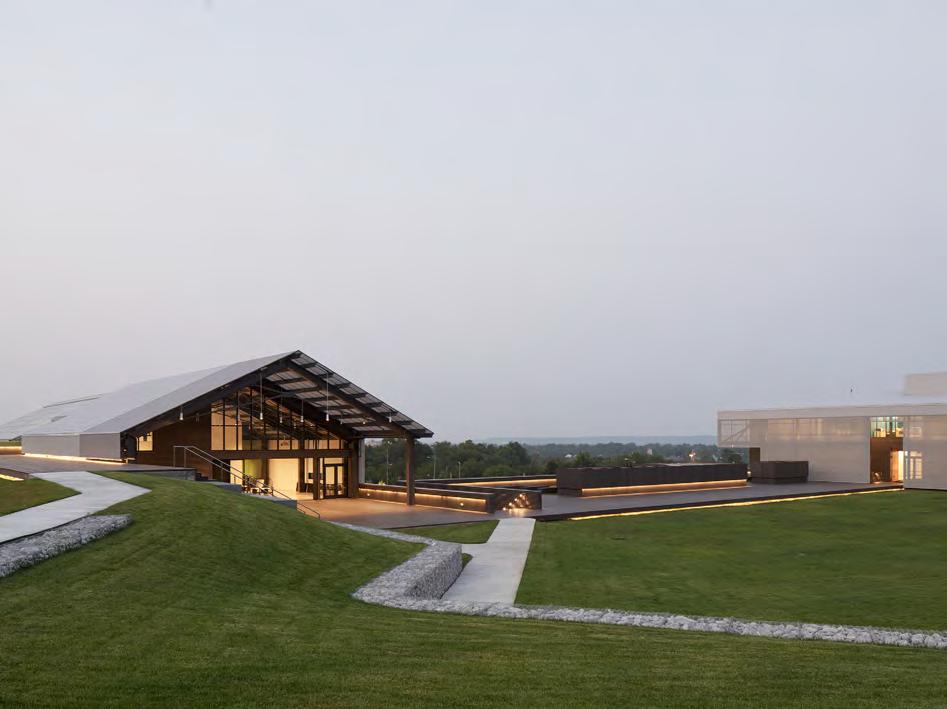
IMAGE CREDIT: Mike Sinclair
FIRM: el dorado inc
PROJECT: Highlander Accelerator
LOCATION: Omaha, NE
OWNER: Seventy Five North Revitalization Corp.
CONTRACTOR: Lund-Ross Constructors
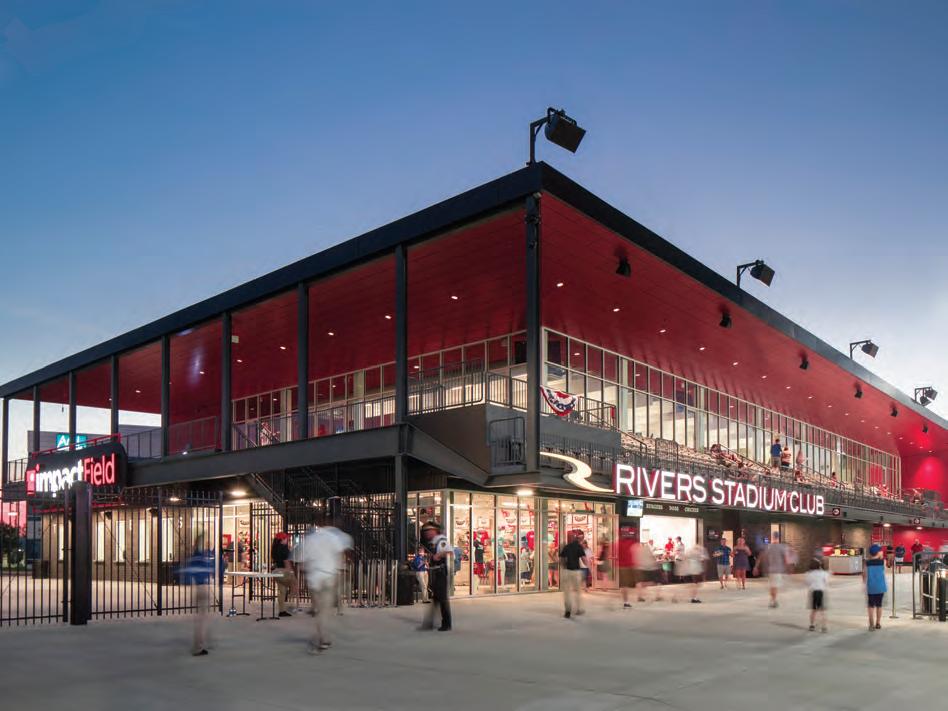
PROJECT: Impact Field
LOCATION: Rosemont, IL
OWNER: Village of Rosemont
CONTRACTOR: Joint Venture of Northern Builders and Degen & Rosato
IMAGE CREDIT: Robb Williamson
FIRM: AECOM
ARCHITECTURE
L 50,001 - 150,000 S.F.
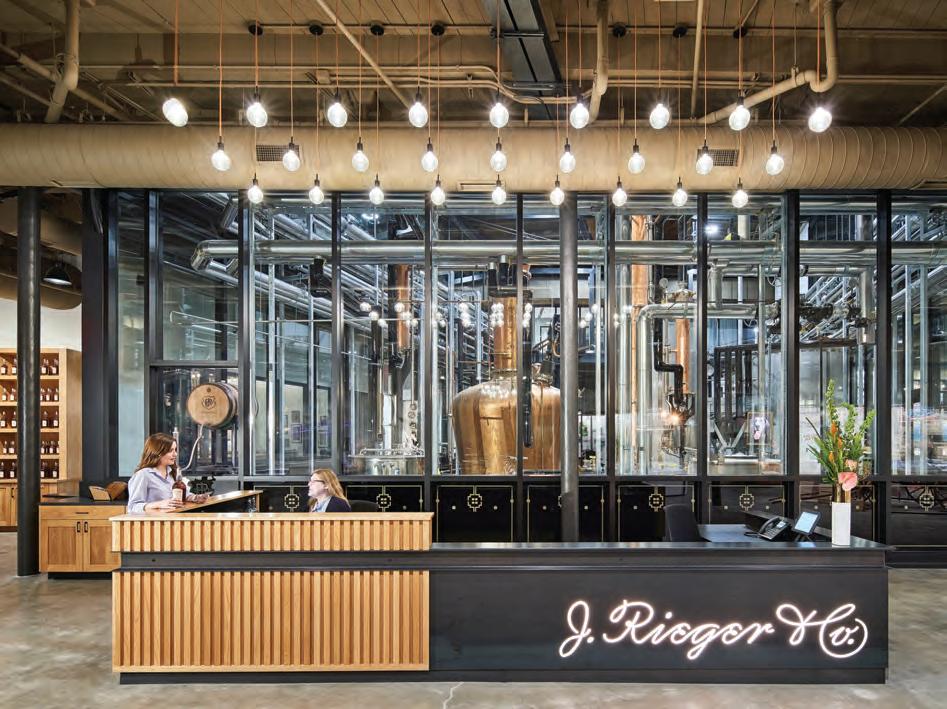
IMAGE CREDIT: Michael Robinson Photography
FIRM: GastingerWalker&
PROJECT: J. Rieger & Company Distillery
LOCATION: Kansas City, MO
OWNER: J. Rieger & Company
CONTRACTOR: A.L. Huber General Contractor
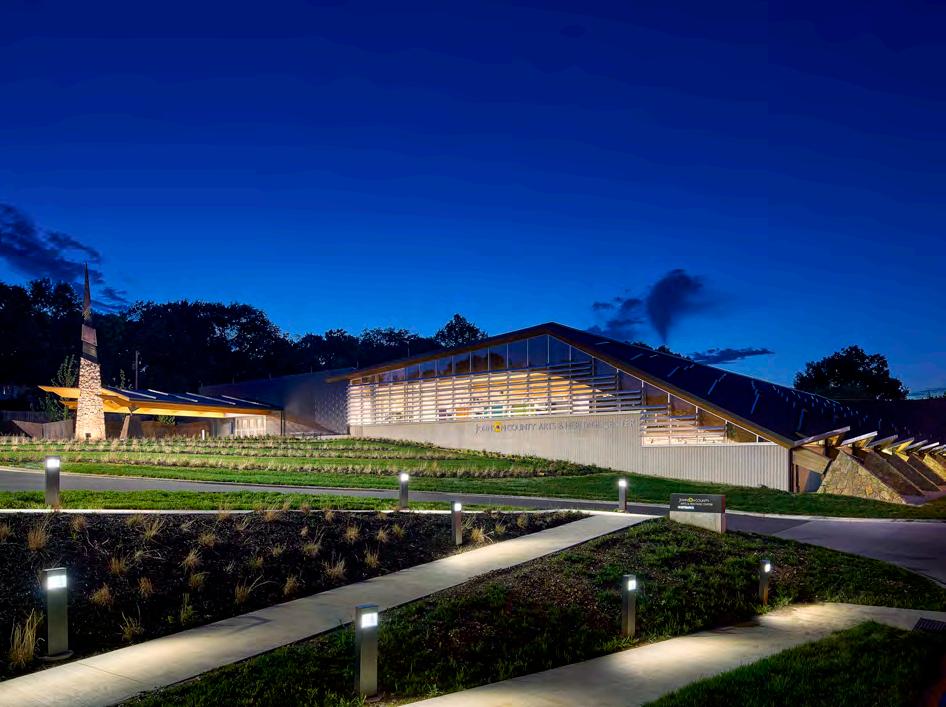
FIRM: SFS Architecture
PROJECT: Johnson County Arts & Heritage Center
LOCATION: Overland Park, KS
OWNER: Johnson County, Kansas
CONTRACTOR: McCownGordon Construction
IMAGE CREDIT: Michael Robinson Photography
ARCHITECTURE
L 50,001 - 150,000 S.F.
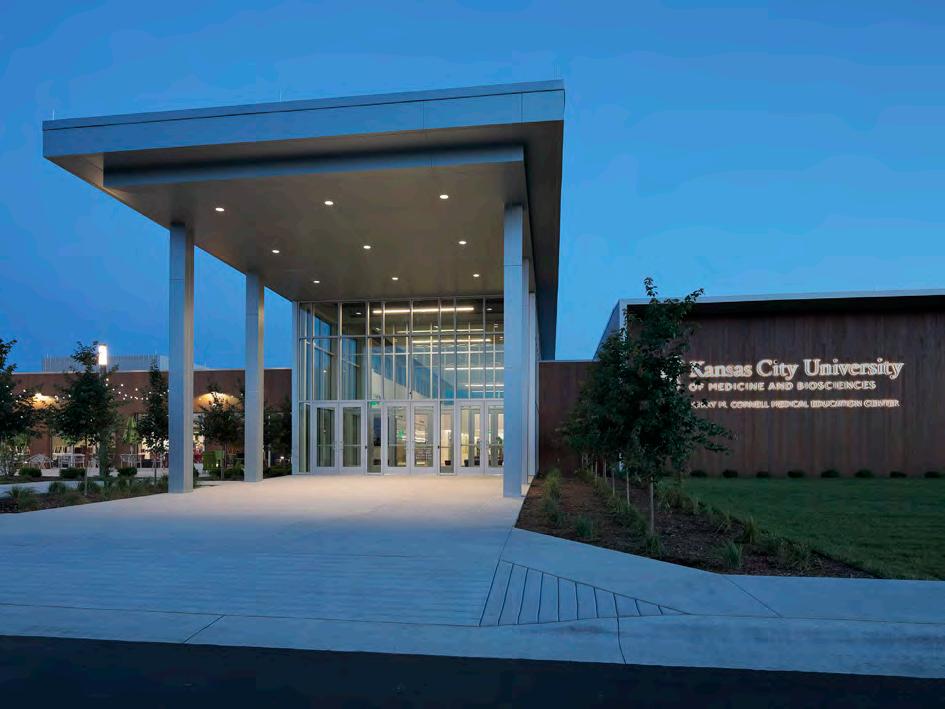
IMAGE CREDIT: Aaron Dougherty Photography
FIRM: Gould Evans
PROJECT: Kansas City University of Medicine & Biosciences - Joplin Campus Renovation
LOCATION: Joplin, MO
OWNER: Kansas City University of Medicine & Biosciences
CONTRACTOR: JE Dunn Construction
L 50,001 - 150,000 S.F.
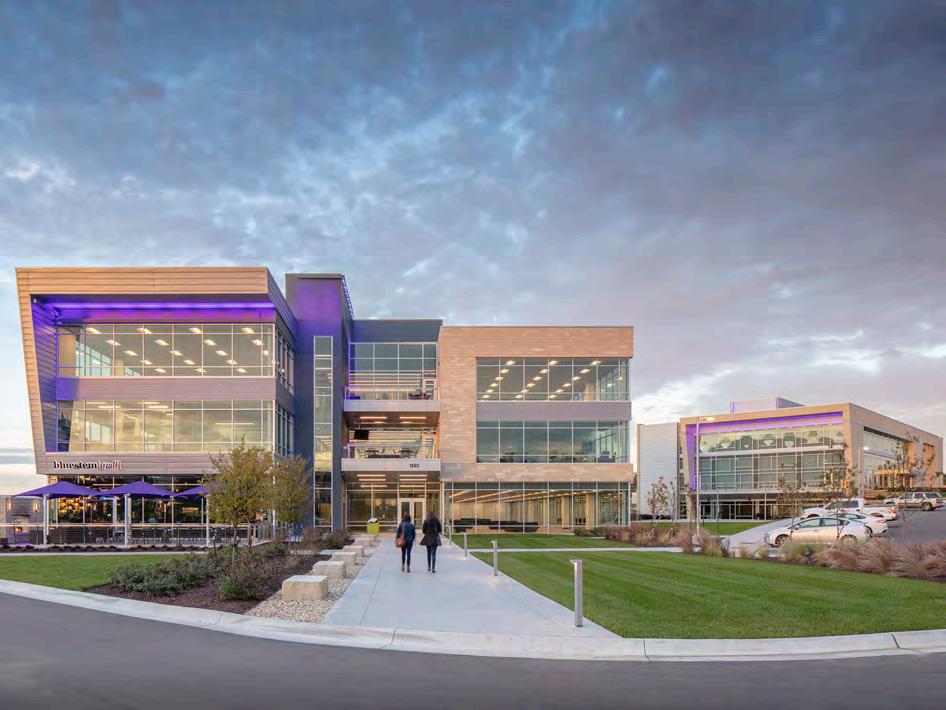
FIRM: Hoefer Wysocki
PROJECT: Kansas State University Office Park
LOCATION: Manhattan, KS
OWNER: Kansas State University Foundation
CONTRACTOR: Phase I GE Johnson; Phase II McCownGordon Construction
IMAGE CREDIT: Bob Greenspan Photography
ARCHITECTURE
L 50,001 - 150,000 S.F.
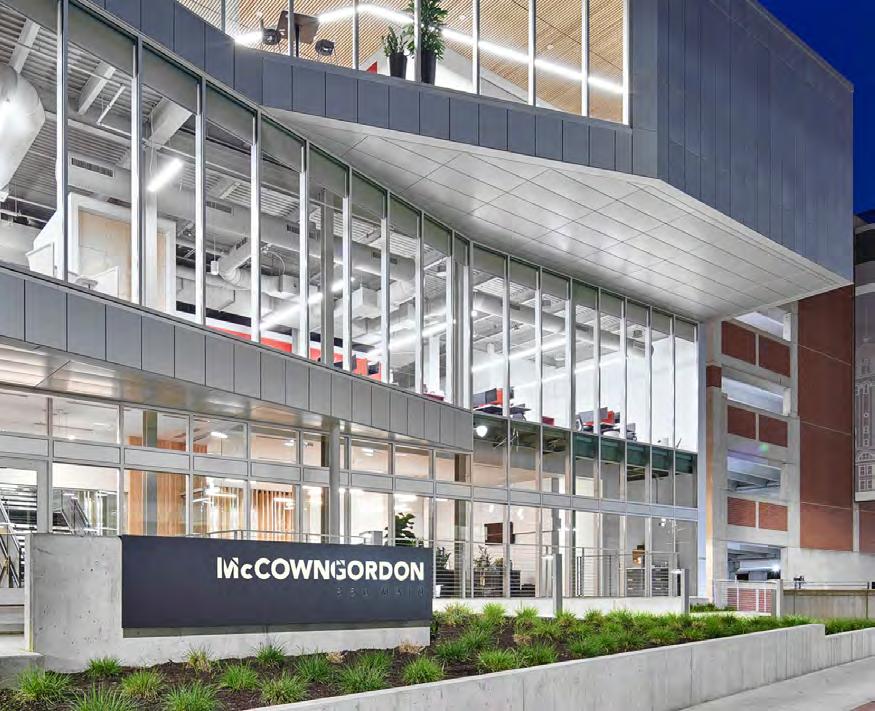
IMAGE CREDIT: Michael Robinson Photography
FIRM: Helix Architecture + Design
PROJECT: McCownGordon Construction Headquarters
LOCATION: Kansas City, MO
OWNER: McCownGordon Construction
CONTRACTOR: McCownGordon Construction
50,001 - 150,000 S.F.
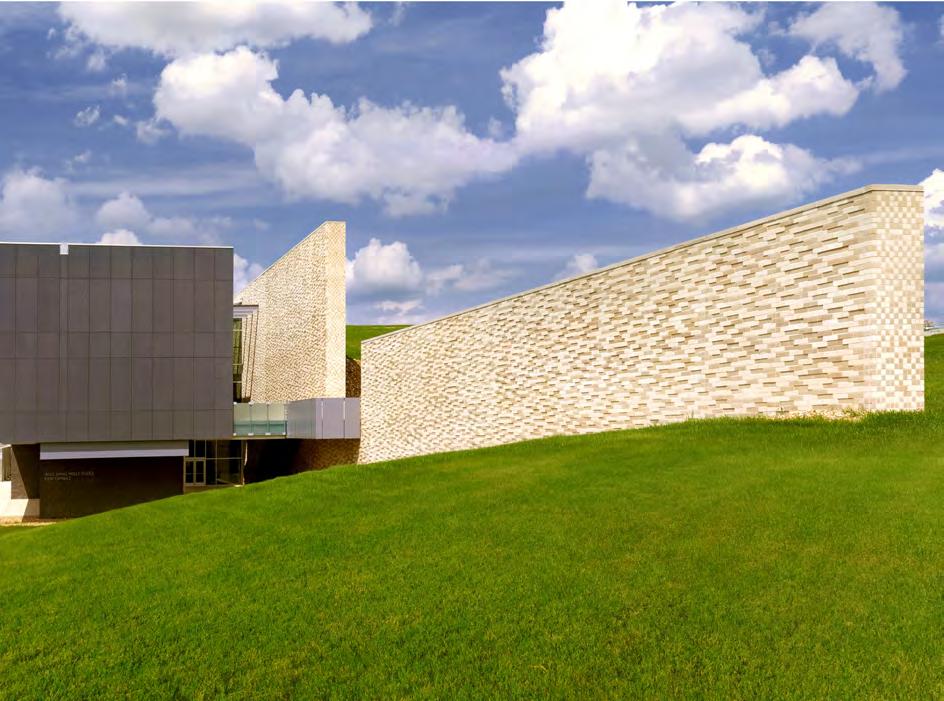
FIRM: Dake Wells Architecture
PROJECT: Reeds Spring Middle School
LOCATION: Reeds Spring, MO
OWNER: Reeds Spring R-V School District
CONTRACTOR: DeWitt & Associates
IMAGE CREDIT: Gayle Babcock, Architectural Imageworks, LLC
ARCHITECTURE
L 50,001 - 150,000 S.F.
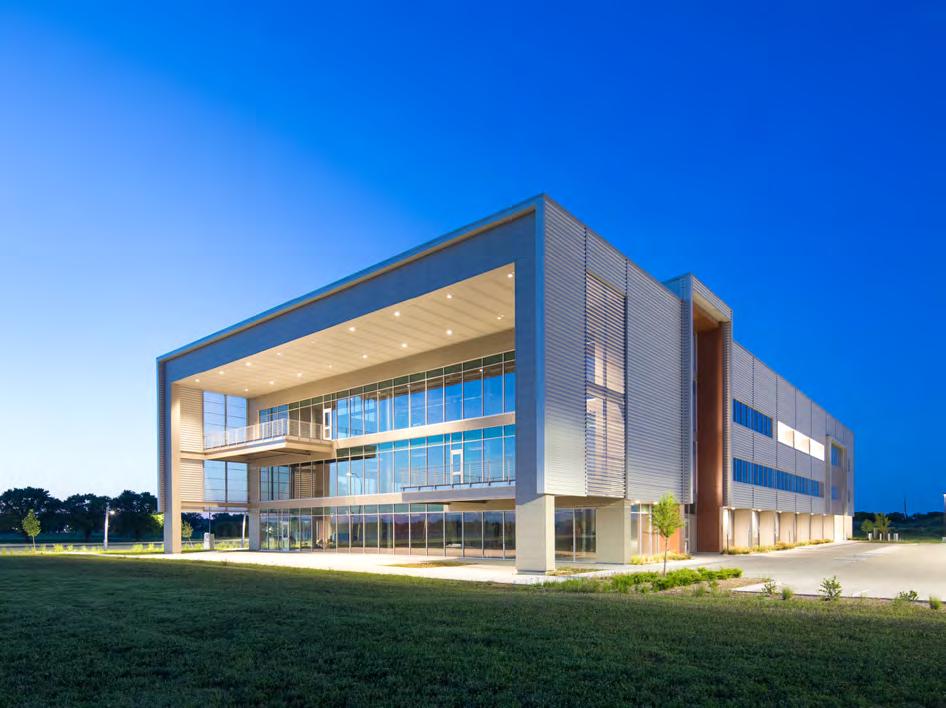
IMAGE CREDIT: Paul Brokering Photography
FIRM: The Clark Enersen Partners
PROJECT: Rise Building
LOCATION: Lincoln, NE
OWNER: Tetrad Property Group
CONTRACTOR: Hausmann Construction
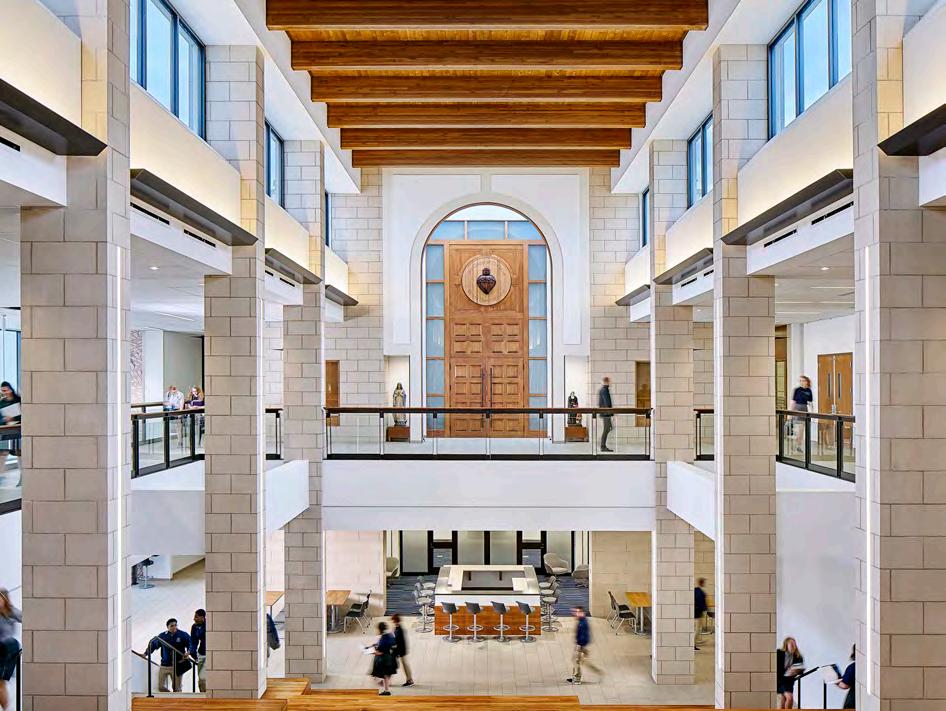
IMAGE CREDIT: Michael Robinson Photography
FIRM: Hollis + Miller (architect of record); SFS Architecture (associate architect)
PROJECT: St. Michael the Archangel High School
LOCATION: Lee’s Summit, MO
OWNER: Diocese of Kansas City-St. Joseph
CONTRACTOR: McCownGordon Construction
ARCHITECTURE
L 50,001 - 150,000 S.F.
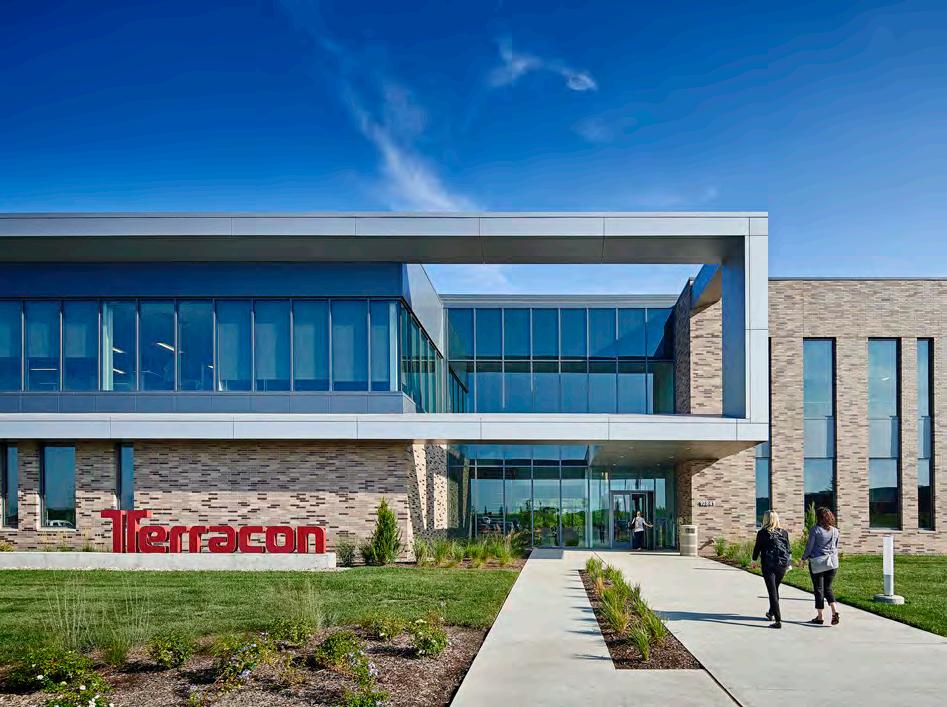
IMAGE CREDIT: Michael Robinson Photography
FIRM: Finkle + Williams Architecture
PROJECT: Terracon Corporate Headquarters
LOCATION: Olathe, KS
OWNER: Van Trust Real Estate
CONTRACTOR: McCownGordon Construction
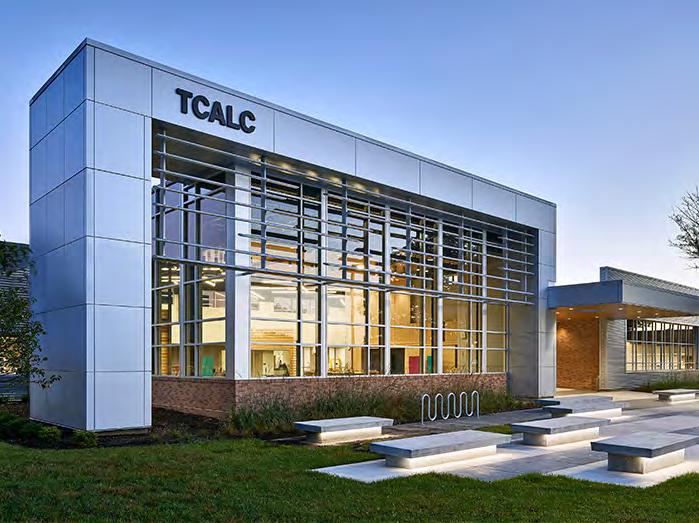
IMAGE CREDIT: Michael Robinson Photography
FIRM: DLR Group; Architect One
PROJECT: Topeka Center for Advanced Learning and Careers
LOCATION: Topeka, KS
OWNER: Topeka Public Schools USD 501
CONTRACTOR: KBS Constructors, Inc.
ARCHITECTURE
L 50,001 - 150,000 S.F.
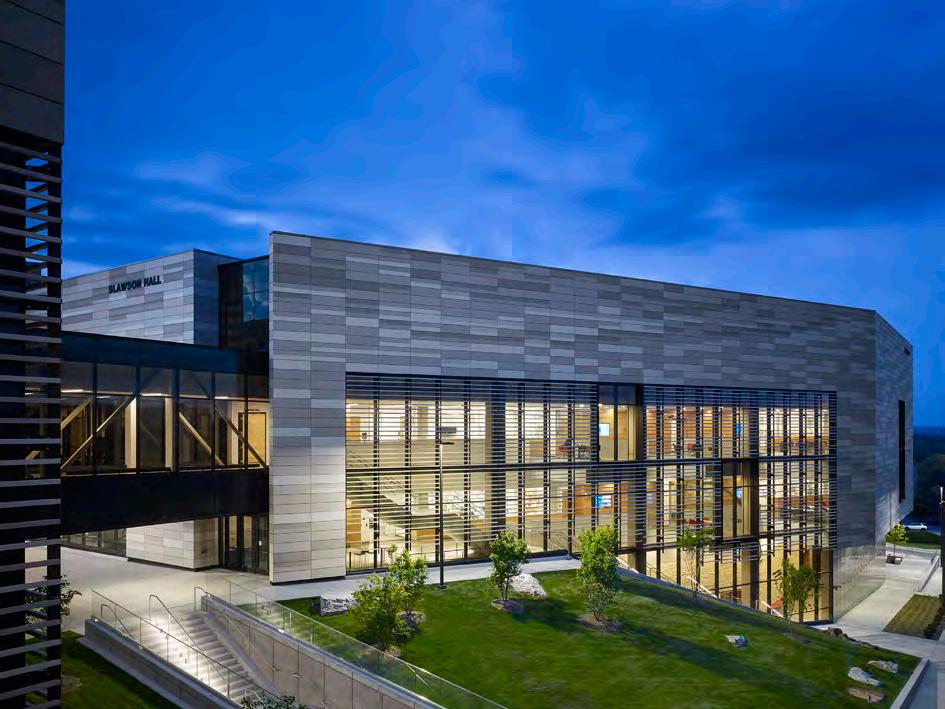
IMAGE CREDIT: Steve Hall
FIRM: Gould Evans; Cannon
PROJECT: University of Kansas - Earth, Energy, and Environment Center
LOCATION: Lawrence, KS
OWNER: University of Kansas
CONTRACTOR: Turner Construction
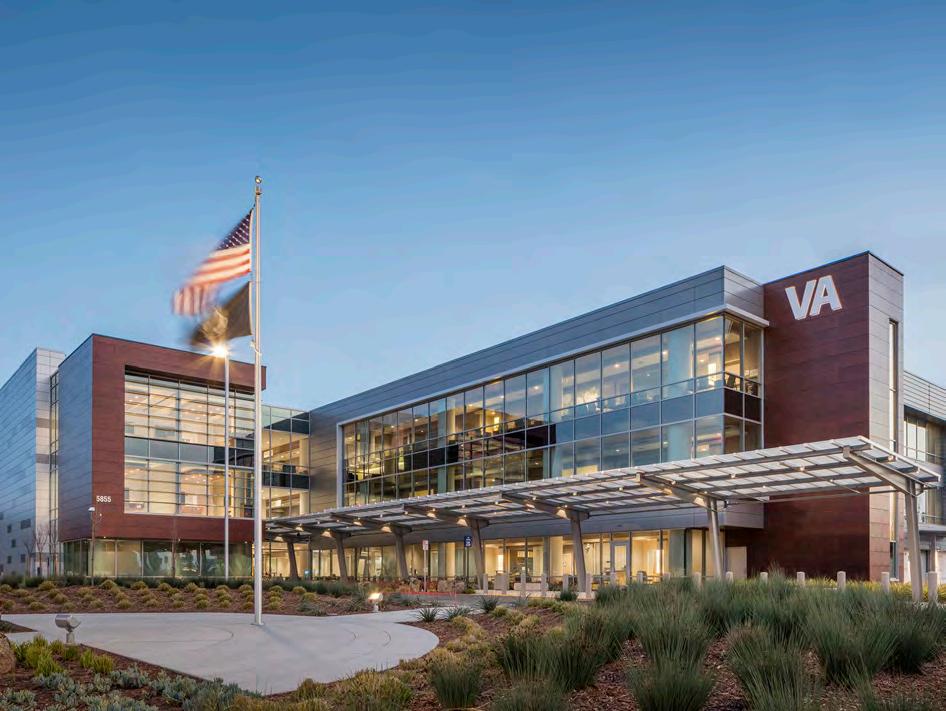
IMAGE CREDIT: Bob Greenspan Photography
FIRM: Hoefer Wysocki
PROJECT: VA San Jose - Community-Based Outpatient Clinic
LOCATION: San Jose, CA
OWNER: US Federal Properties Trust (USFP)
CONTRACTOR: Jacobsen Construction
EXTRA LARGE
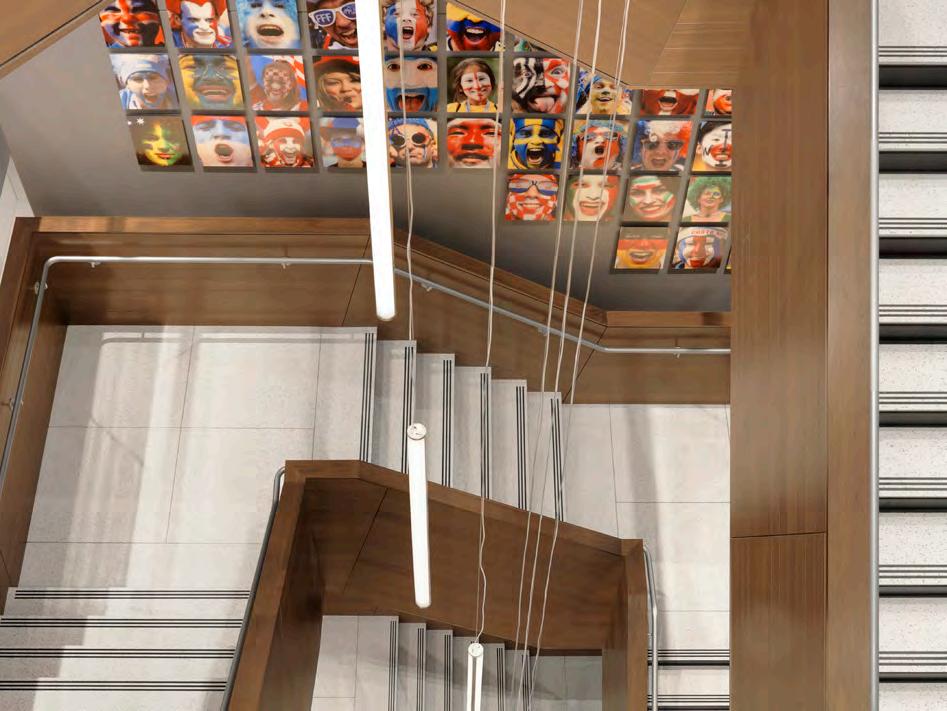
CREDIT:
FIRM: Populous
PROJECT: Allianz Field
LOCATION: Saint Paul, MN
OWNER: Minnesota United
CONTRACTOR: Mortenson
IMAGE
James Ewing
ARCHITECTURE
XL 150,001 + S.F.
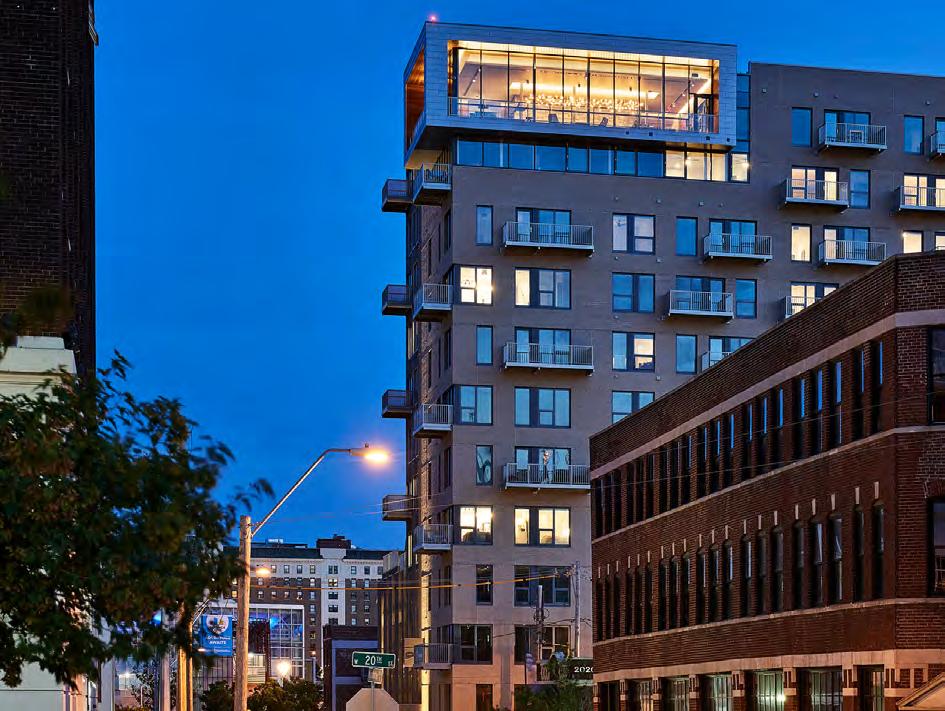
IMAGE CREDIT: Michael Robinson Photography
FIRM: HOK
PROJECT: ARTerra Mixed Used Residential Construction
LOCATION: Kansas City, MO
OWNER: Altus Properties and Copaken Brooks
CONTRACTOR: JE Dunn Construction
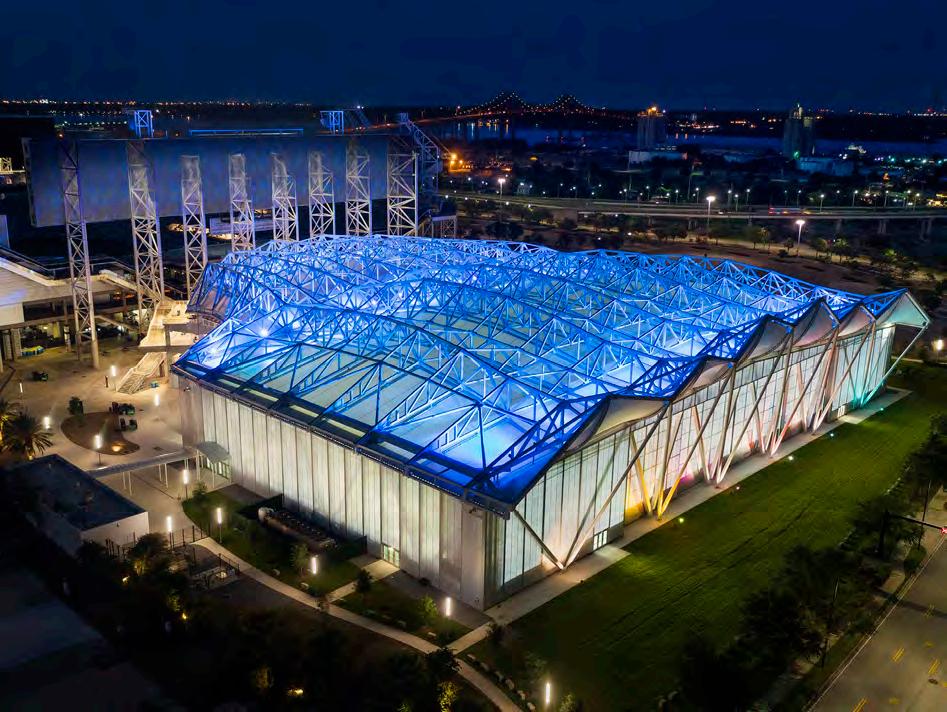
PROJECT: Daily’s Place
LOCATION: Jacksonville, FL
OWNER: Jacksonville Jaguars and City of Jacksonville
CONTRACTOR: Danis Construction/Hunt Construction Group
IMAGE CREDIT: James Ewing
FIRM: Populous
ARCHITECTURE
XL 150,001 + S.F.
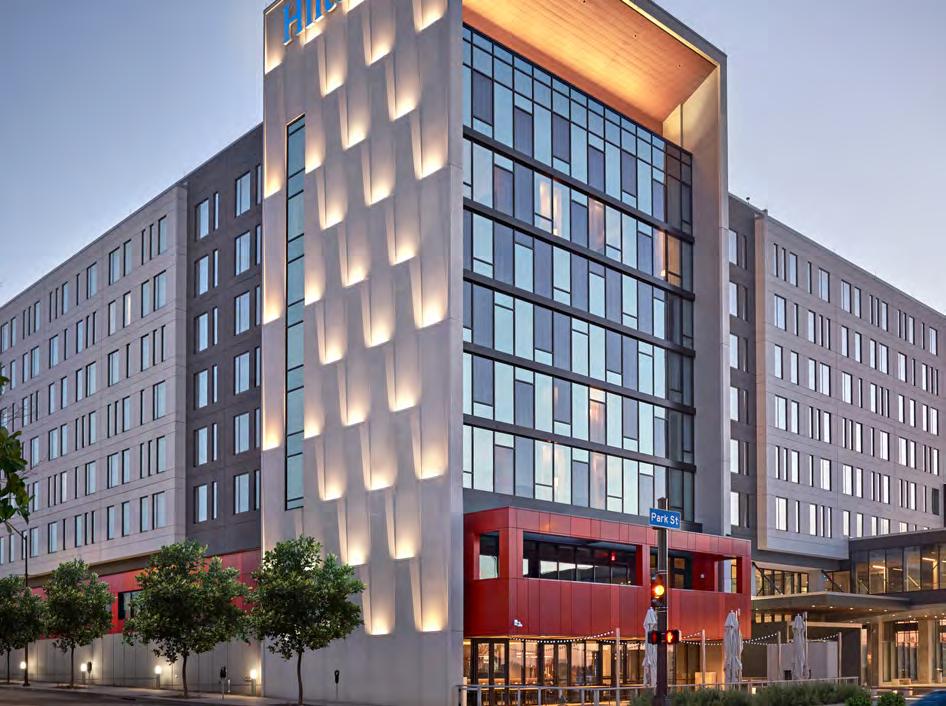
IMAGE CREDIT: Bruce Cole
FIRM: DLR Group
PROJECT: Des Moines Downtown Hotel
LOCATION: Des Moines, IA
OWNER: Weitz Construction
CONTRACTOR: Weitz Construction
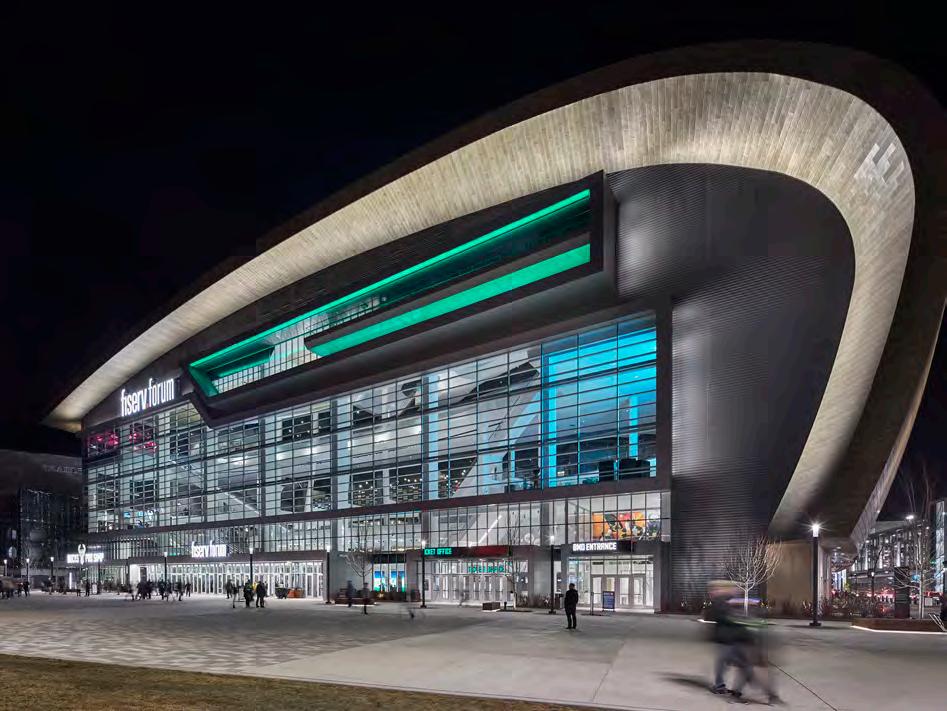
PROJECT: Fiserv Forum
LOCATION: Milwaukee, WI
OWNER: Wisconsin Center District
CONTRACTOR: Mortenson
IMAGE CREDIT: Garrett Rowland
FIRM: Populous
ARCHITECTURE
XL 150,001 + S.F.
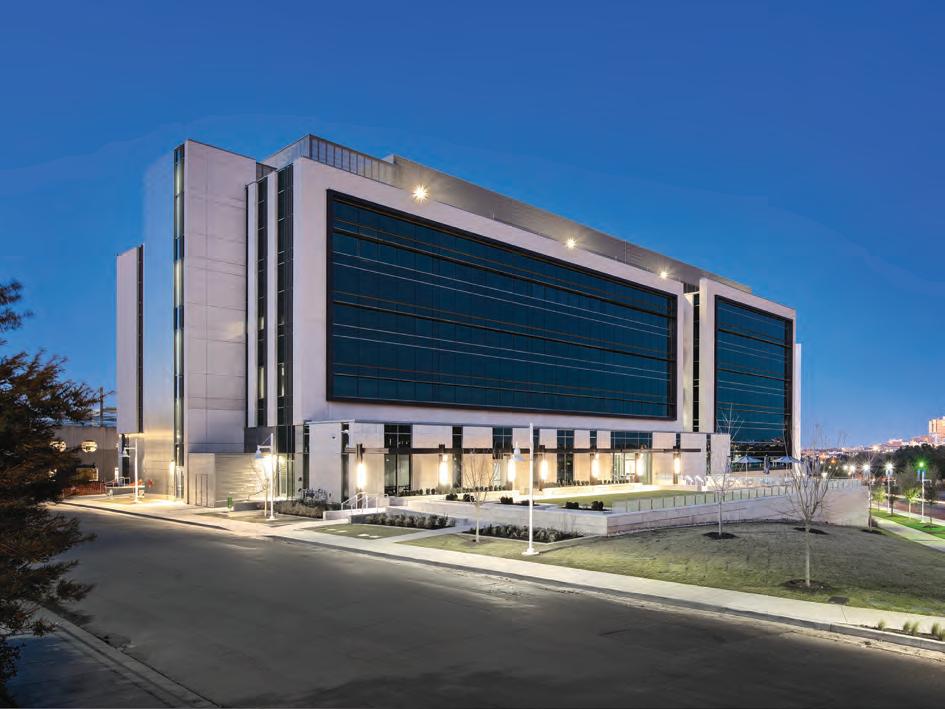
IMAGE CREDIT: Randy Braley
FIRM: TreanorHL
PROJECT: Interdisciplinary Research and Education Building
LOCATION: Fort Worth, TX
OWNER: University of North Texas Health Science Center
CONTRACTOR: Vaughn Construction
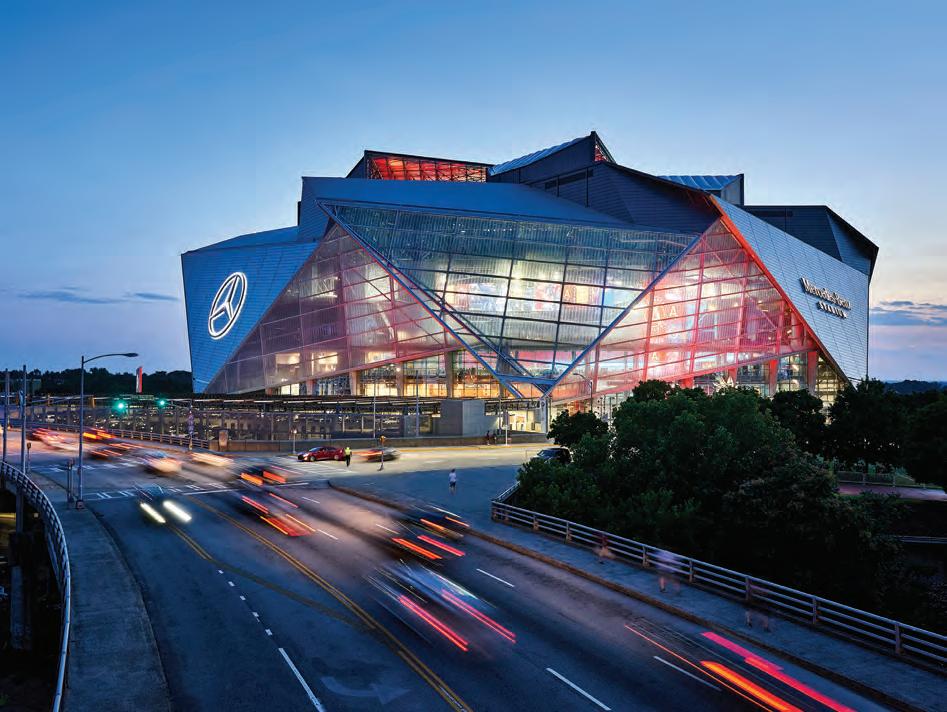
FIRM: HOK
PROJECT: Mercedes-Benz Stadium
LOCATION: Atlanta, GA
OWNER: AMB Group
CONTRACTOR: Contractor HHRM JV (Hunt Construction Group, Holder Construction Company, H.J. Russell & Company and C.D. Moody Construction Company)
IMAGE CREDIT: Michael Robinson Photography
ARCHITECTURE
XL 150,001 + S.F.
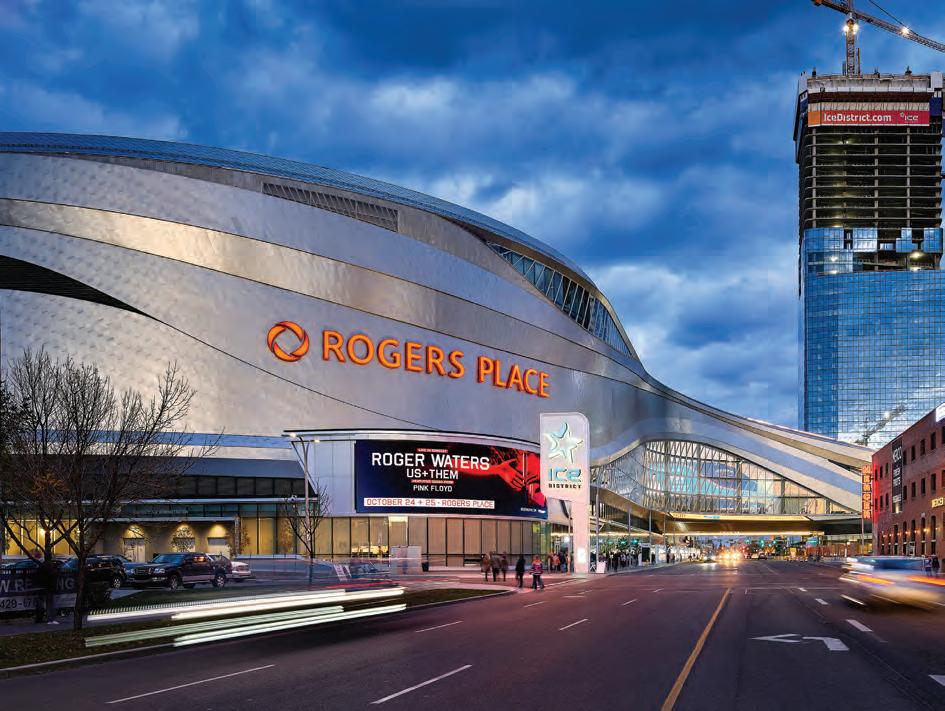
IMAGE CREDIT: Michael Robinson Photography
FIRM: HOK
PROJECT: Rogers Place
LOCATION: Edmonton, Alberta
OWNER: Oilers Entertainment Group and the City of Edmonton
CONTRACTOR: PCL Construction
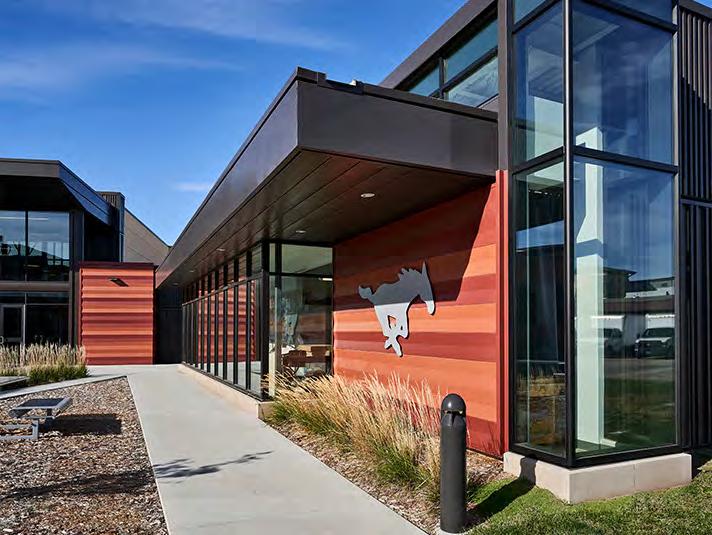
FIRM: DLR Group; Jones Gillam Renz
PROJECT: Salina Central High School
LOCATION: Salina, KS
OWNER: Salina Public Schools USD 305
CONTRACTOR: McCownGordon Construction
IMAGE CREDIT: Michael Robinson Photography
ARCHITECTURE
XL 150,001 + S.F.
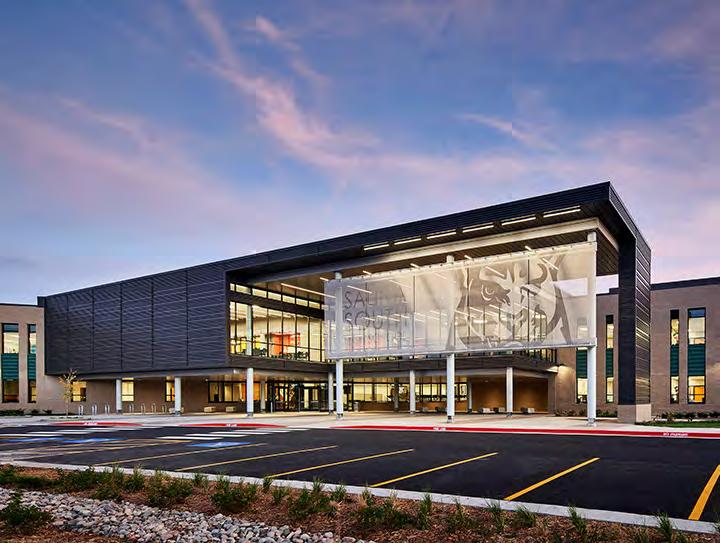
IMAGE CREDIT: Michael Robinson Photography
FIRM: DLR Group; Jones Gillam Renz
PROJECT: Salina South High School
LOCATION: Salina, KS
OWNER: Salina Public Schools USD 305
CONTRACTOR: McCownGordon Construction
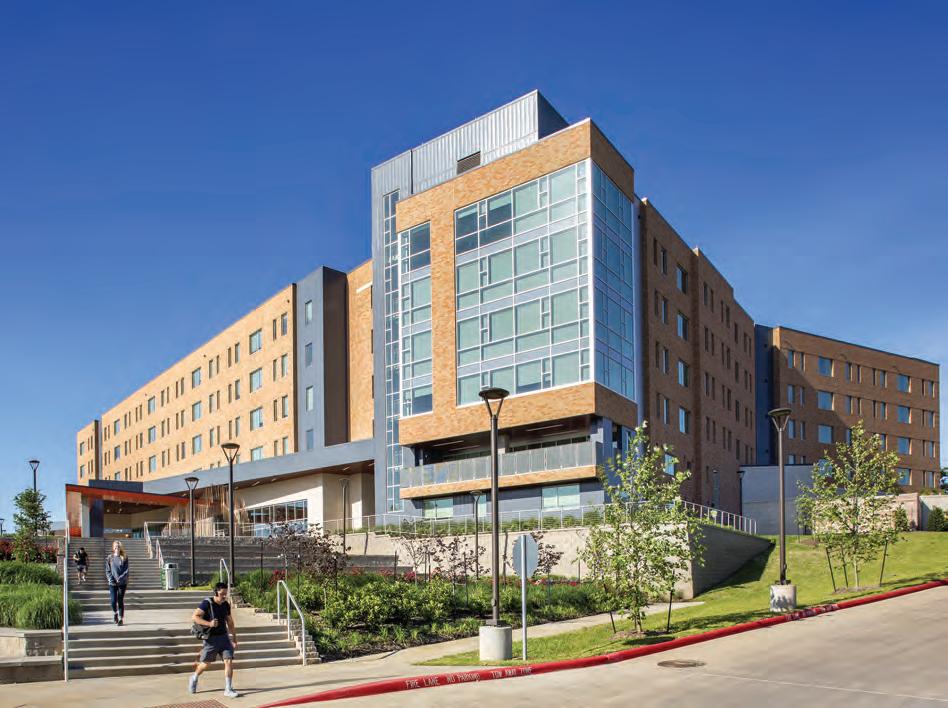
FIRM: TreanorHL
PROJECT: Piney Woods Hall
LOCATION: Huntsville, TX
OWNER: Sam Houston State University
CONTRACTOR: SpawGlass
IMAGE CREDIT: Thomas McConnell
ARCHITECTURE
XL 150,001 + S.F.
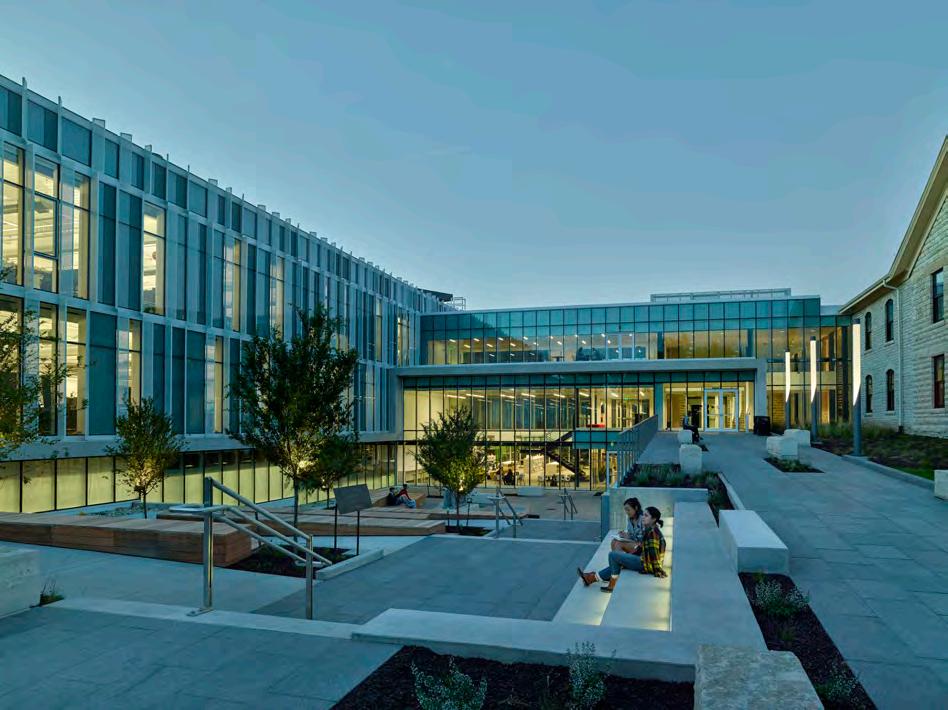
IMAGE CREDIT: Timothy Hursley
FIRM: BNIM; Ennead
PROJECT: Seaton Hall Addition and Renovation
LOCATION: Manhattan, KS
OWNER: Kansas State University
CONTRACTOR: JE Dunn Construction
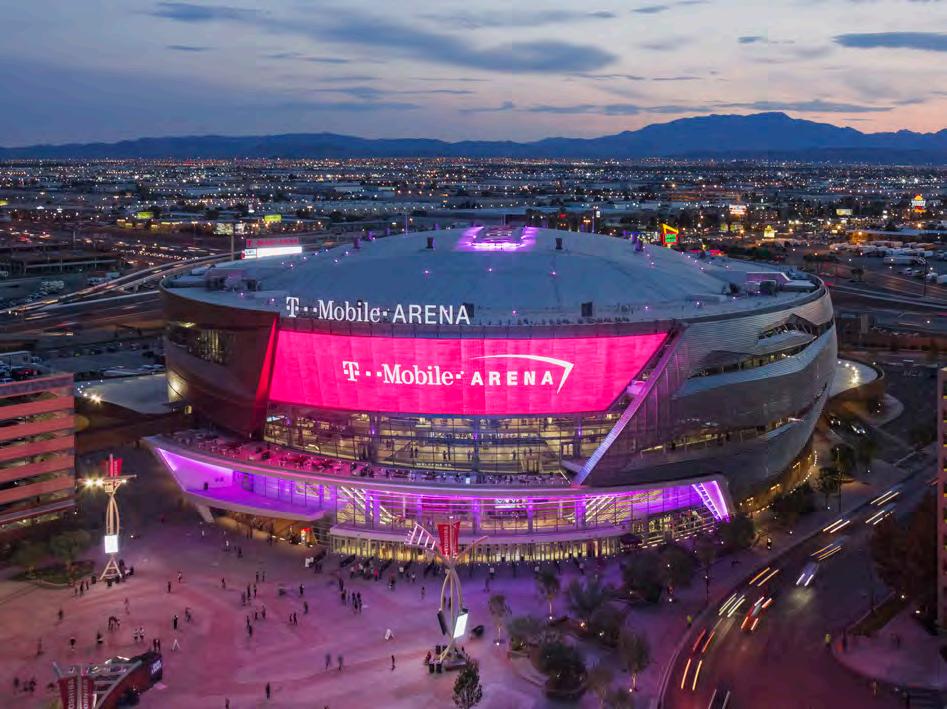
FIRM: Populous
PROJECT: T-Mobile Arena
LOCATION: Las Vegas, NV
OWNER: AEG/MGM
CONTRACTOR: Hunt Construction Group/Penta Building Group
IMAGE CREDIT: Jeff Goldberg of Esto
XL 150,001 + S.F.
ARCHITECTURE
XL 150,001 + S.F.
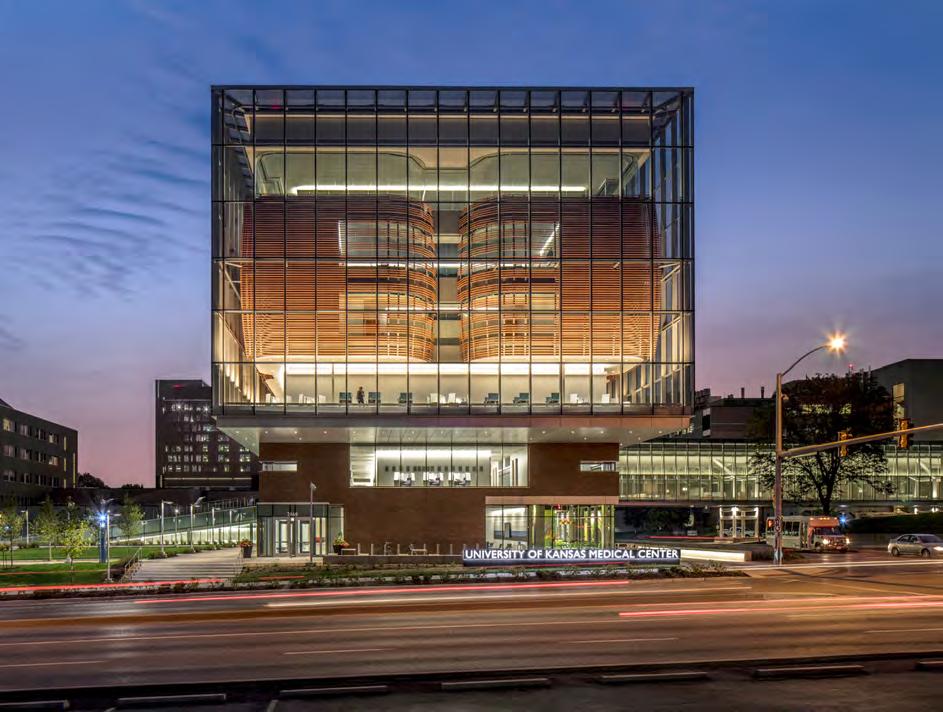
IMAGE CREDIT: Bill Timmerman
FIRM: Helix Architecture + Design; CO Architects
PROJECT: University of Kansas Medical Center, Health Education Building
LOCATION: Kansas City, KS
OWNER: University of Kansas Medical Center
CONTRACTOR: McCownGordon Construction
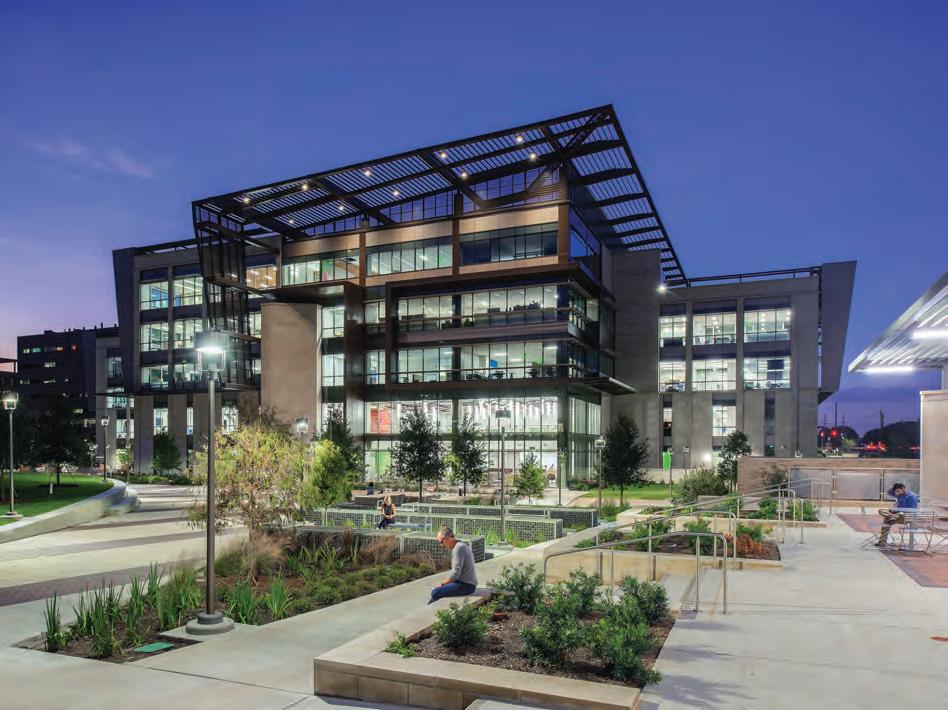
PROJECT: Zachry Engineering Education Complex
LOCATION: College Station, TX
OWNER: Texas A&M University
CONTRACTOR: Vaughn Construction
IMAGE CREDIT: Randy Braley
FIRM: TreanorHL
INTERIOR ARCHITECTURE
INTERIOR ARCHITECTURE
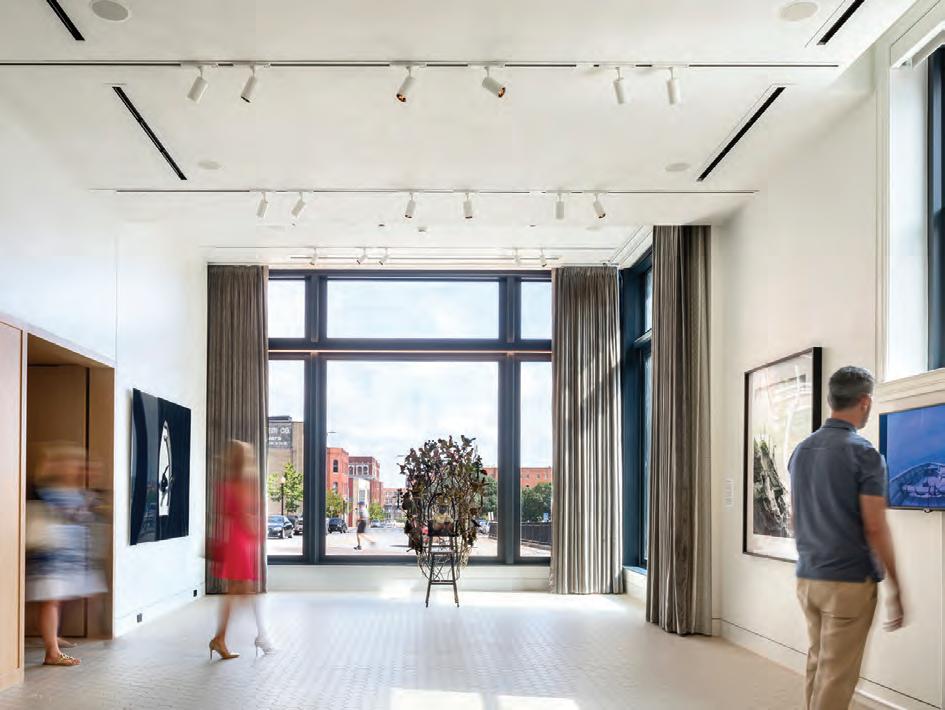
IMAGE CREDIT: Chris Cooper
FIRM: Deborah Berke Partners
PROJECT: 21c Museum Hotel Kansas City
LOCATION: Kansas City, MO
OWNER: 21c Museum Hotels
CONTRACTOR: McCownGordon Construction
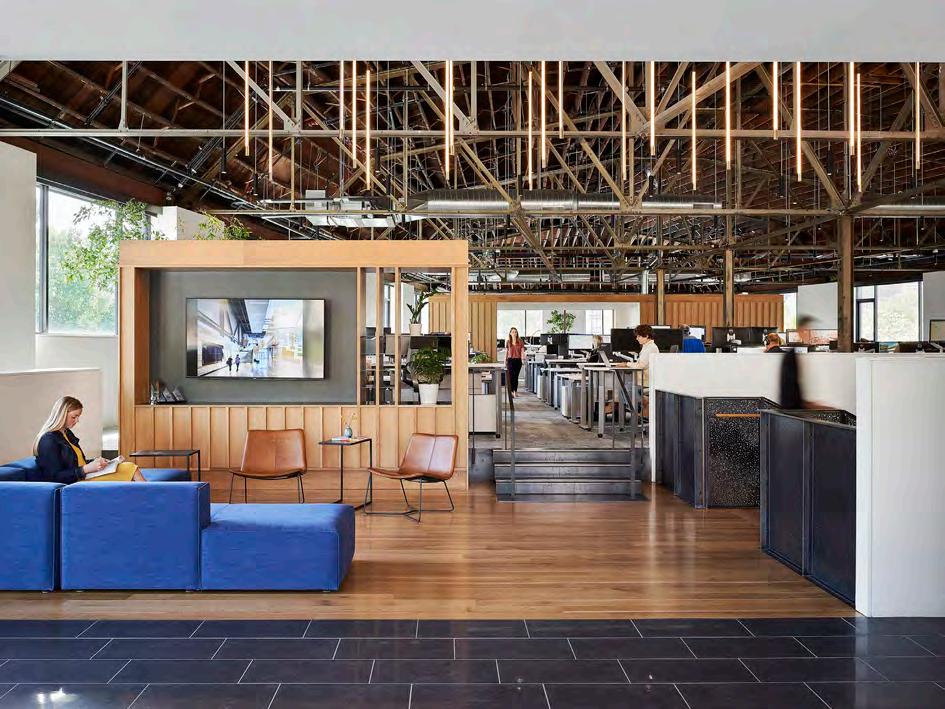
FIRM: Gould Evans
PROJECT: 4200 Penn Adaptive Reuse
LOCATION: Kansas City, MO
OWNER: Niebur Development
CONTRACTOR: Newkirk Novak Construction Partners
IMAGE CREDIT: Michael Robinson Photography
INTERIOR ARCHITECTURE
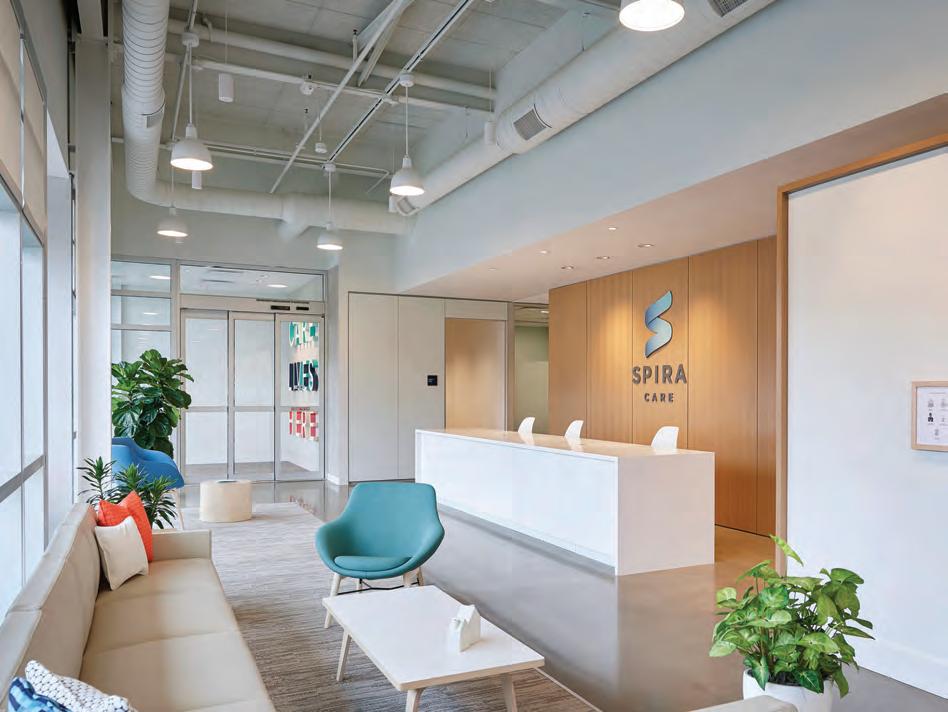
FIRM: Pulse Design Group
PROJECT: Blue Cross Blue Shield Spira Care Clinics
LOCATION: Greater Kansas City
OWNER: Blue Cross Blue Shield of Kansas City
IMAGE CREDIT: Michael Robinson Photography
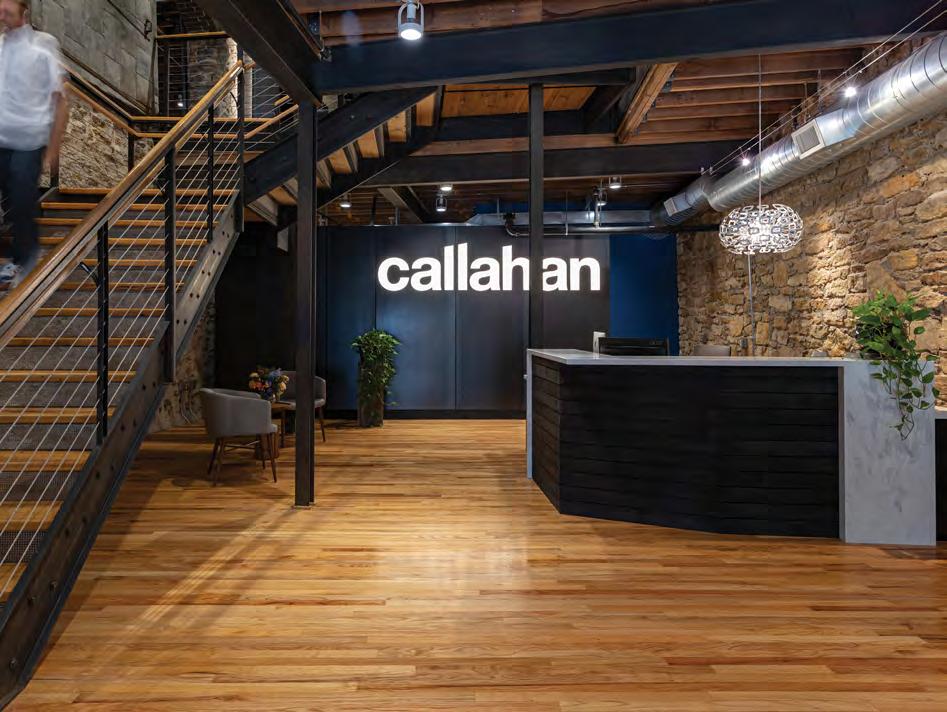
FIRM: Sabatini Architects
PROJECT: Callahan
LOCATION: Lawrence, KS
OWNER: Callahan
CONTRACTOR: BA Green
IMAGE CREDIT: Aaron Leimkuehler
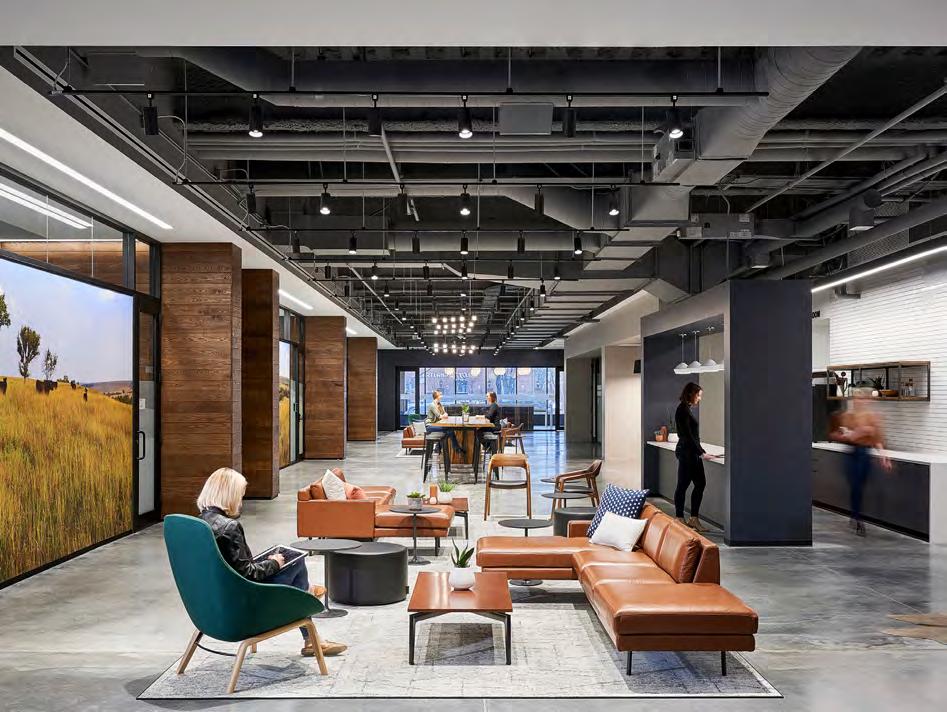
IMAGE CREDIT: Michael Robinson Photography
FIRM: HOK
PROJECT: Cargill Protein Group
LOCATION: Wichita, KS
OWNER: Cargill
CONTRACTOR: Opus Group
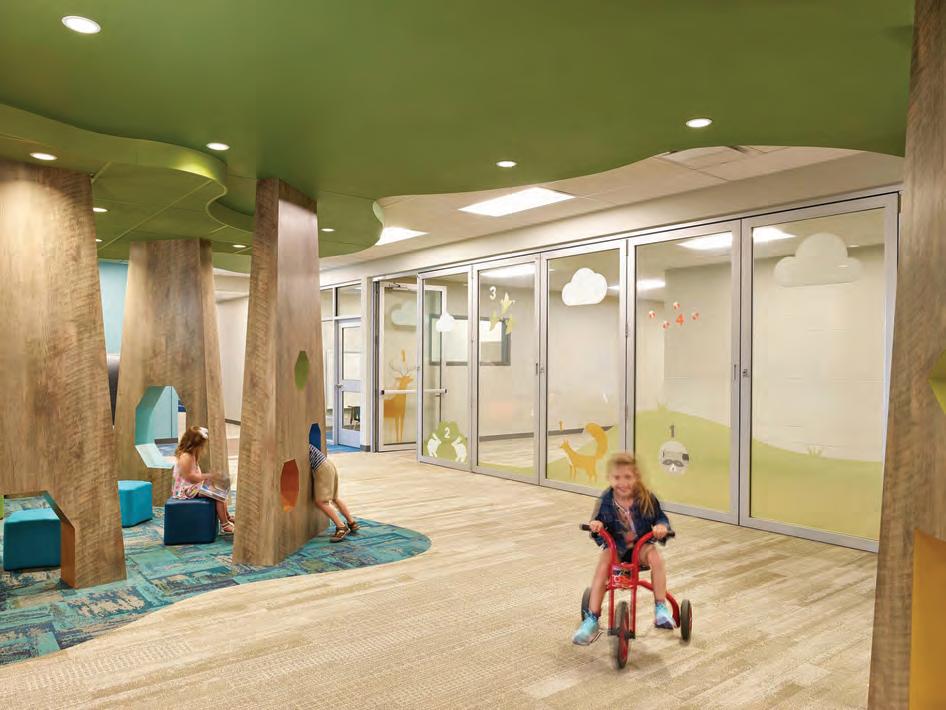
CREDIT:
FIRM: Hollis + Miller Architects
PROJECT: Chillicothe Elementary School
LOCATION: Chillicothe, MO
OWNER: Chillicothe R-II School District
CONTRACTOR: Lawhon Construction
IMAGE
Alistair Tutton Photography
INTERIOR ARCHITECTURE
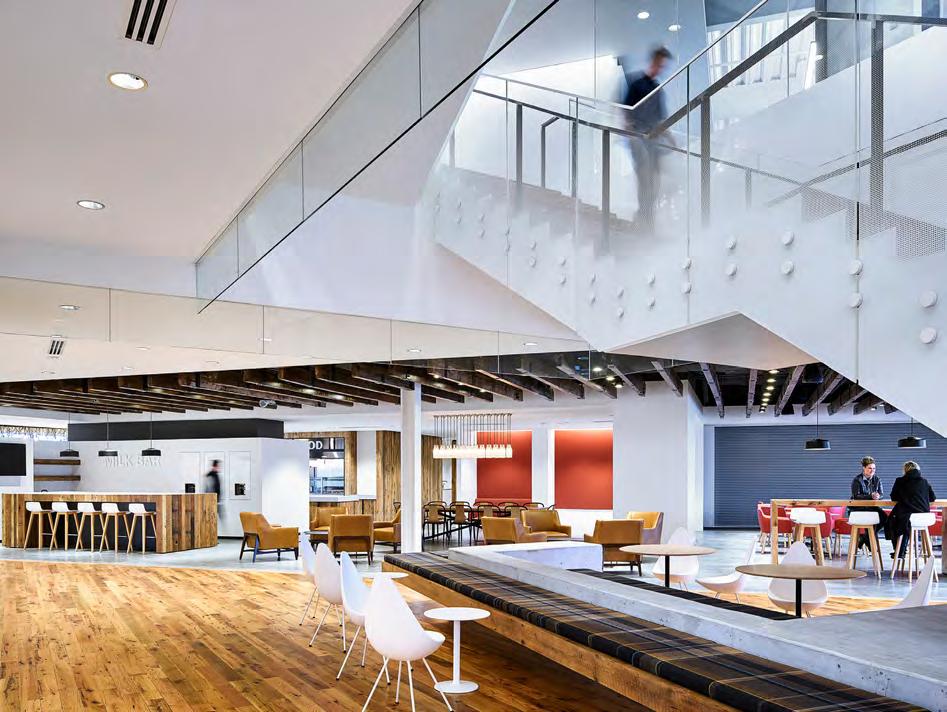
FIRM: HOK
PROJECT: Dairy Farmers of America
LOCATION: Kansas City, KS
OWNER: Dairy Farmers of America
CONTRACTOR: JE Dunn Construction
IMAGE CREDIT: Michael Robinson Photography
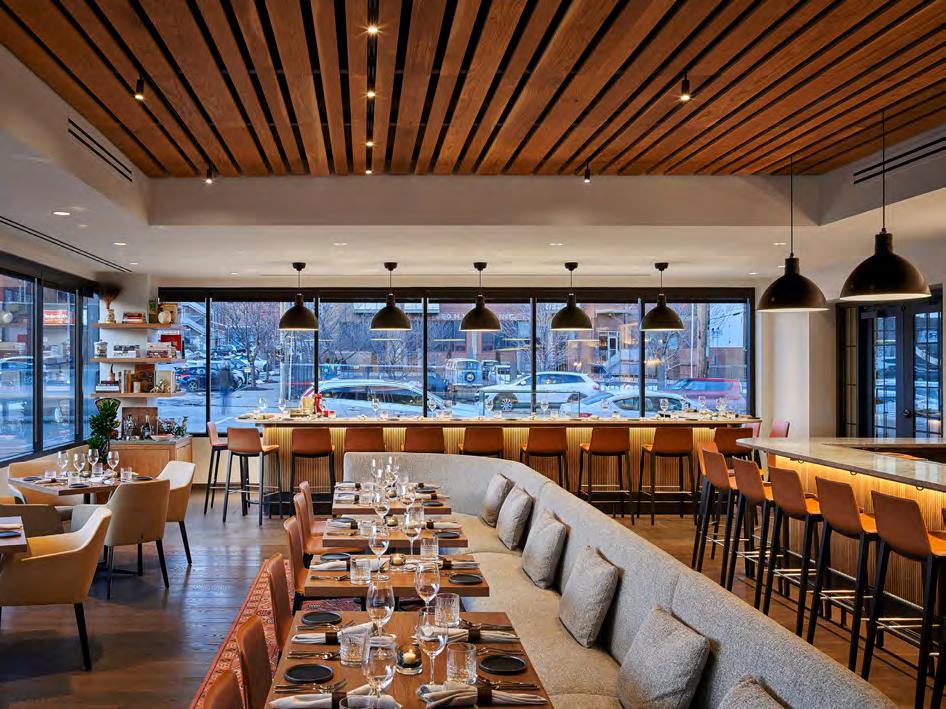
FIRM: Helix Architecture + Design
PROJECT: Farina
LOCATION: Kansas City, MO
OWNER: Bill Lyons
CONTRACTOR: McCownGordon Construction
IMAGE CREDIT: Michael Robinson Photography
INTERIOR ARCHITECTURE
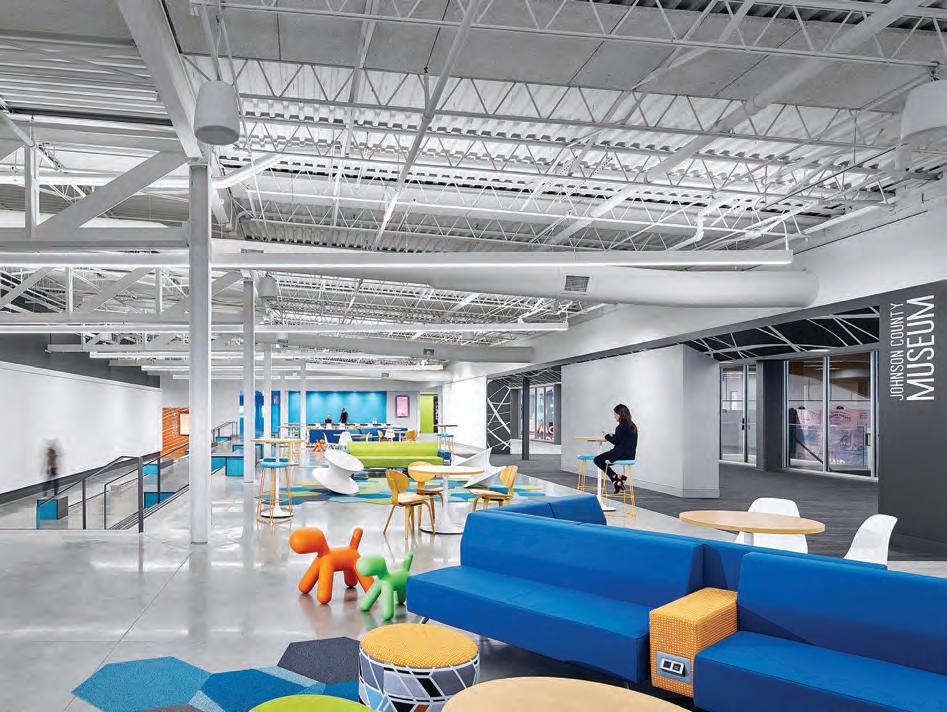
IMAGE CREDIT: Michael Robinson Photography
FIRM: SFS Architecture
PROJECT: Johnson County Arts & Heritage Center
LOCATION: Overland Park, KS
OWNER: Johnson County, Kansas
CONTRACTOR: McCownGordon Construction
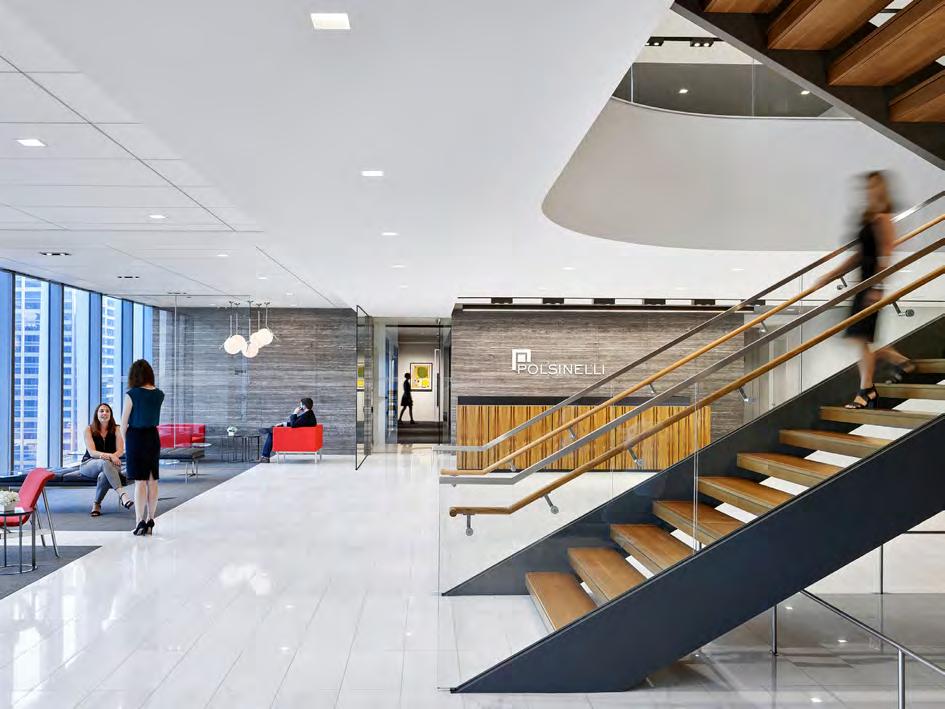
FIRM: HOK
PROJECT: Polsinelli Chicago
LOCATION: Chicago, IL
OWNER: Polsinelli
CONTRACTOR: Clune Construction Company
IMAGE CREDIT: Michael Robinson Photography
INTERIOR ARCHITECTURE
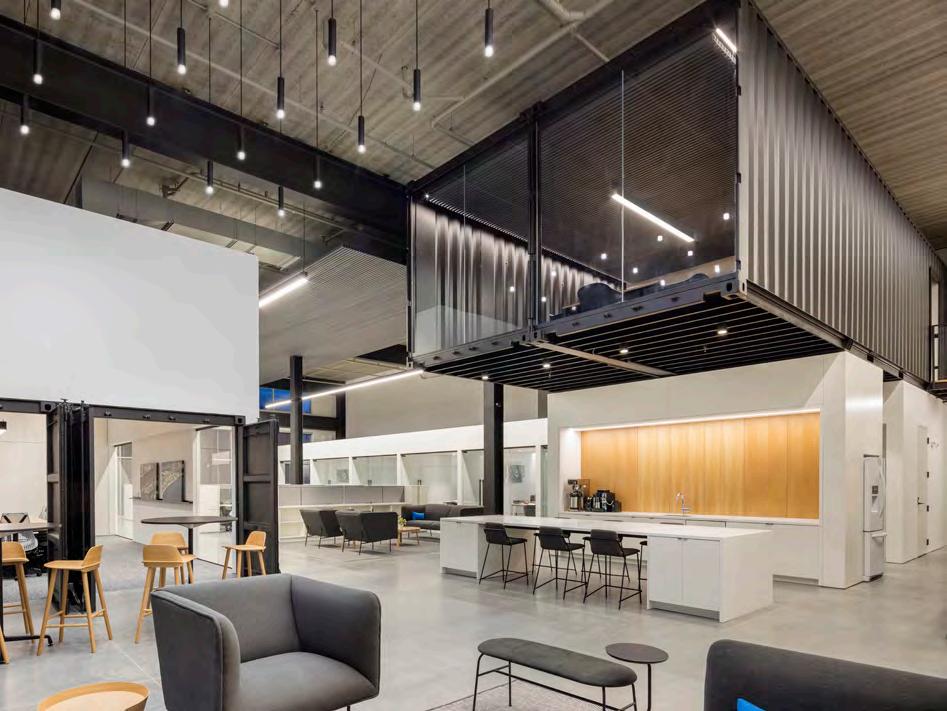
IMAGE CREDIT: Bob Greenspan Photography
FIRM: KEM STUDIO
PROJECT: Port KC
LOCATION: Kansas City, MO
OWNER: Port KC
CONTRACTOR: Newkirk Novak Construction Partners
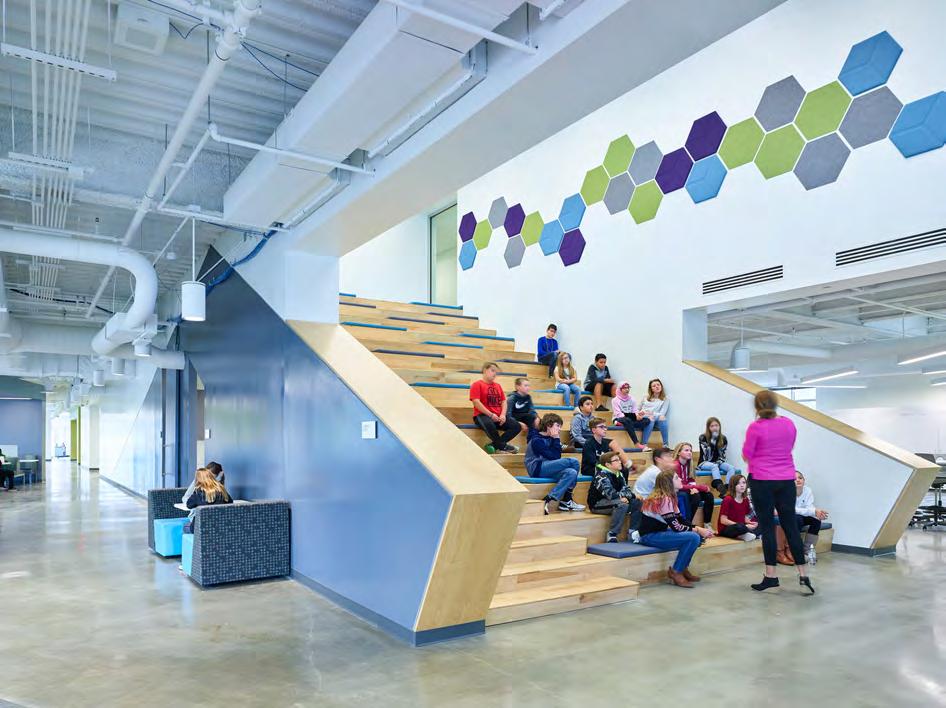
FIRM: Hoefer Wysocki, (lead architect for phase 1 + 2); Perkins + Will, (associate architect for phase 1)
PROJECT: SAGE Learning Center
LOCATION: Gladstone, MO
OWNER: North Kansas City Schools
CONTRACTOR: phase 1 McCownGordon Construction; phase 2 JE Dunn Construction
IMAGE CREDIT: Alistair Tutton Photography
INTERIOR ARCHITECTURE
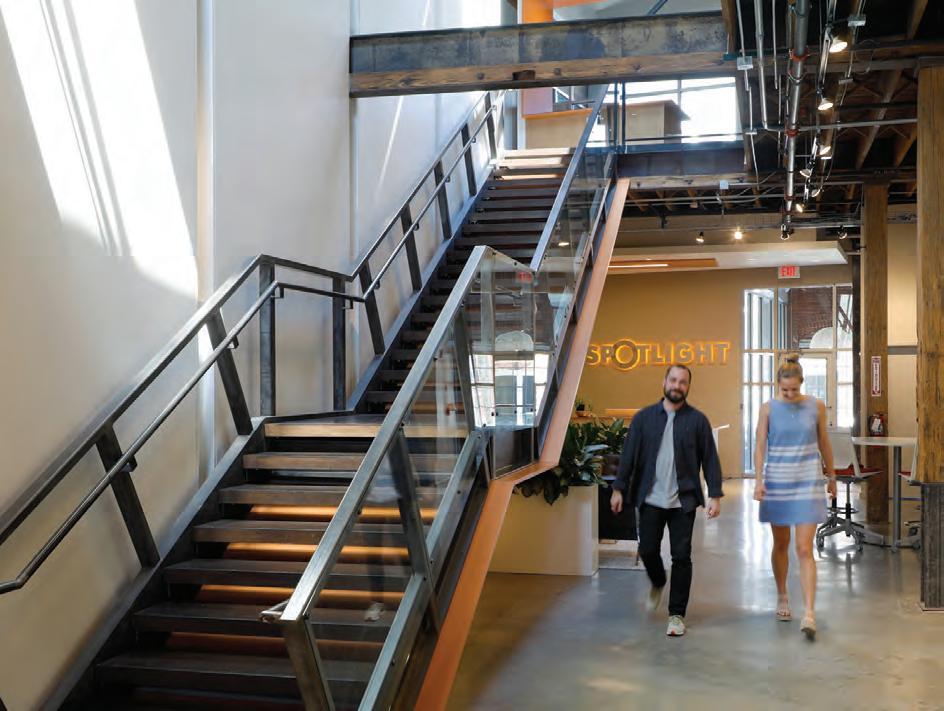
IMAGE CREDIT: Aaron Dougherty Photography
FIRM: Hermanos Design
PROJECT: Spotlight AR
LOCATION: Kansas City, MO
OWNER: Spotlight AR
CONTRACTOR: Hermanos Design
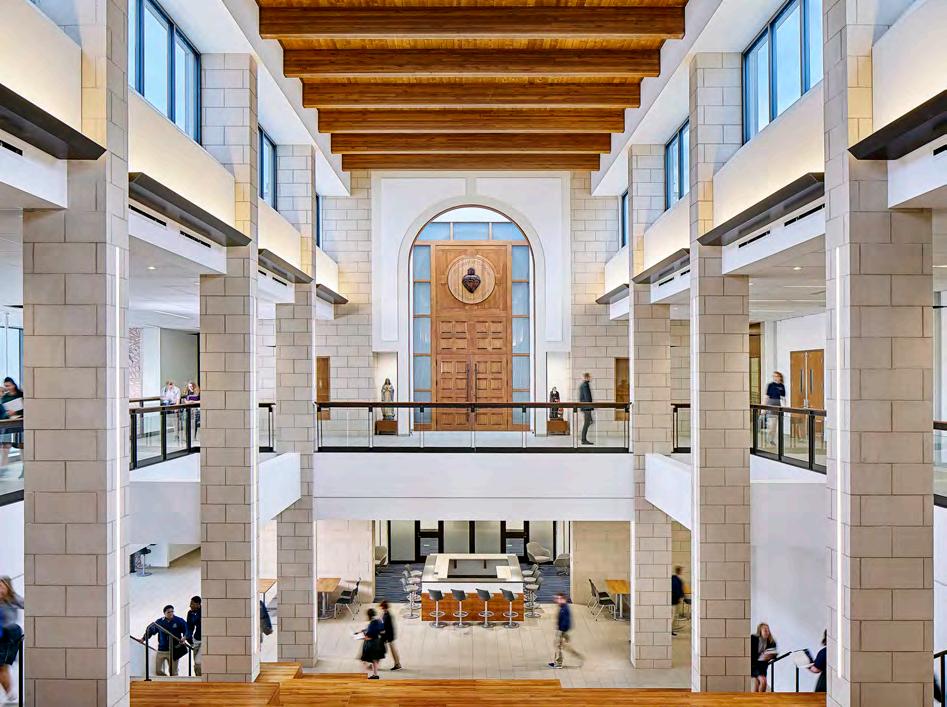
FIRM: Hollis + Miller (architect of record); SFS Architecture (associate architect)
PROJECT: St. Michael the Archangel High School
LOCATION: Lee’s Summit, MO
OWNER: Diocese of Kansas City -St. Joseph
CONTRACTOR: McCownGordon Construction
IMAGE CREDIT: Michael Robinson Photography
INTERIOR ARCHITECTURE
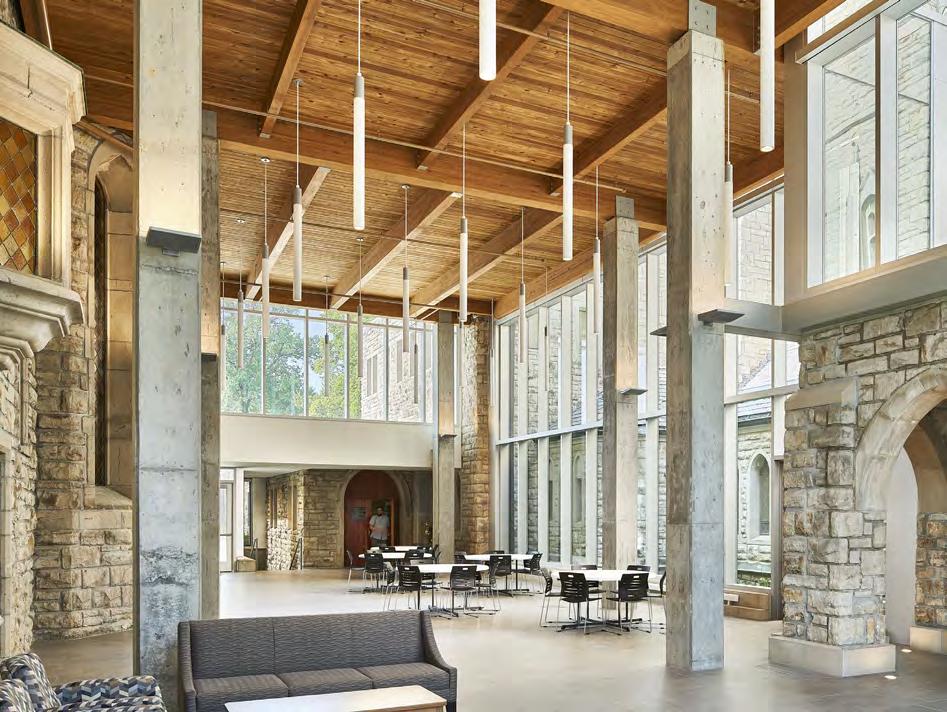
IMAGE CREDIT: Michael Robinson Photography
FIRM: SFS Architecture
PROJECT: St. Peter’s Parish Multipurpose Space
LOCATION: Kansas City, MO
OWNER: Diocese of Kansas City-St. Joseph; St. Peter’s Parish
CONTRACTOR: Fogel-Anderson Construction
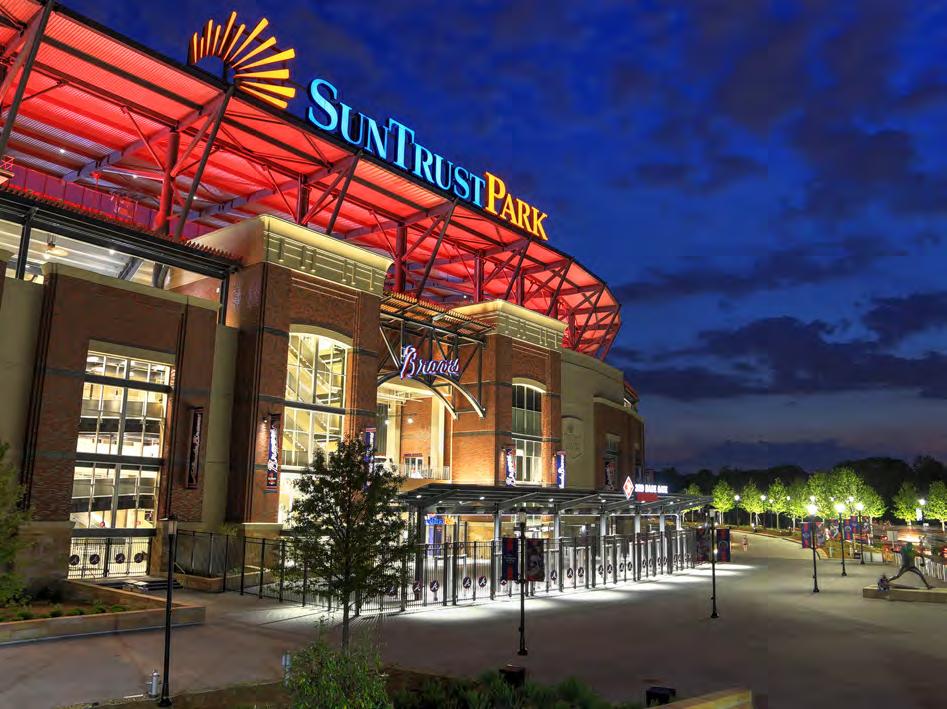
FIRM: Populous
PROJECT: SunTrust Park
LOCATION: Atlanta, GA
OWNER: Cobb-Marietta Coliseum and Exhibit Hall Authority
CONTRACTOR: American Builders (a joint venture between Brasfield & Gorrie, Mortenson Construction, Barton Malow, and New South Construction)
IMAGE CREDIT: Ryan Linton
CONCEPT
CONCEPT
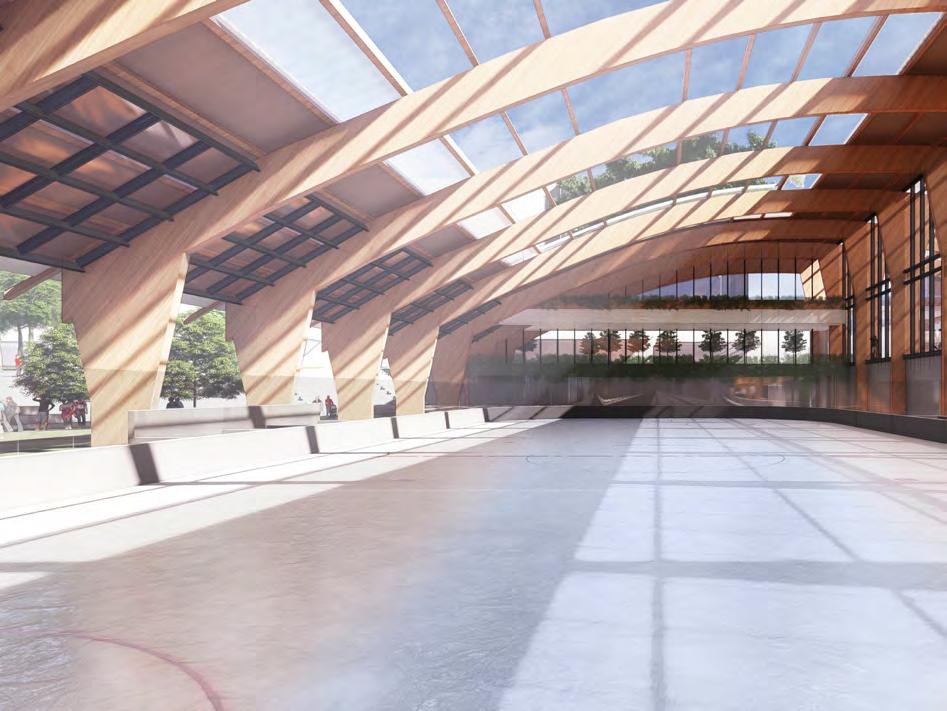
IMAGE CREDIT: Generator Studio
FIRM: Generator Studio
PROJECT: Community Ice Centre
LOCATION: Seattle, WA
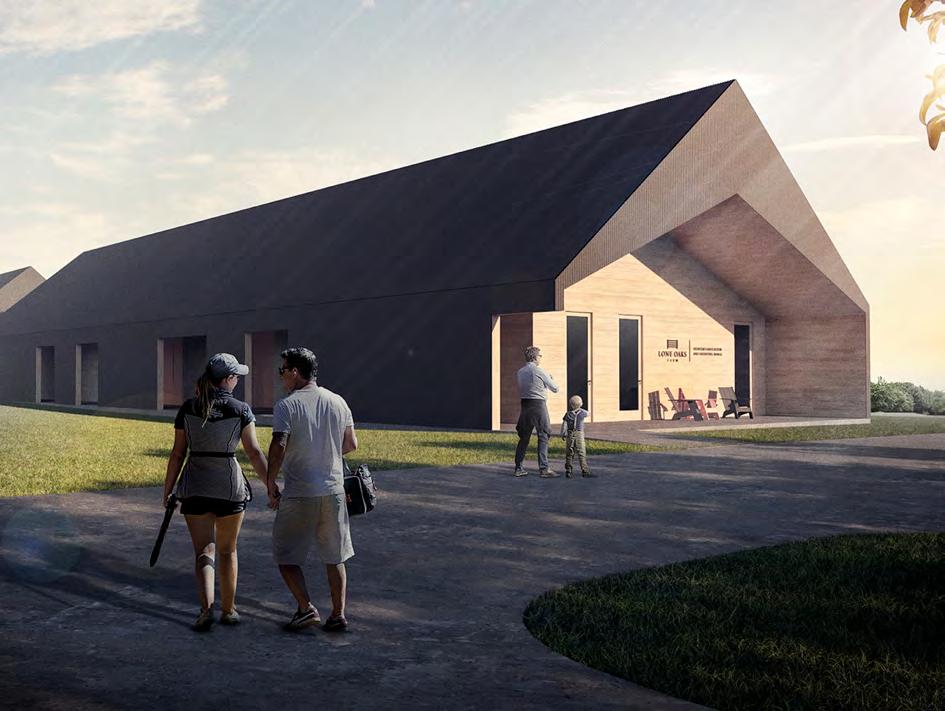
PROJECT:
LOCATION: Middleton, TN
OWNER: University of Tennessee Institute of Agriculture
FIRM: el dorado inc
Lone Oaks Farm
IMAGE CREDIT: el dorado inc
CONCEPT
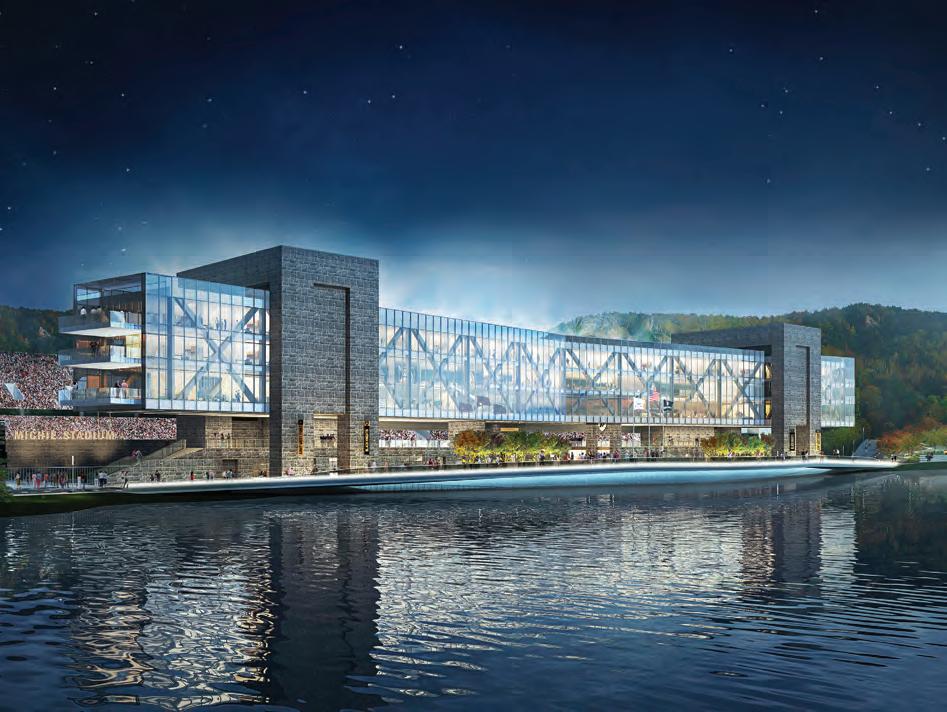
IMAGE CREDIT: AECOM
FIRM: AECOM
PROJECT: Michie Stadium Renovation
LOCATION: West Point, NY
OWNER: United States Military Academy
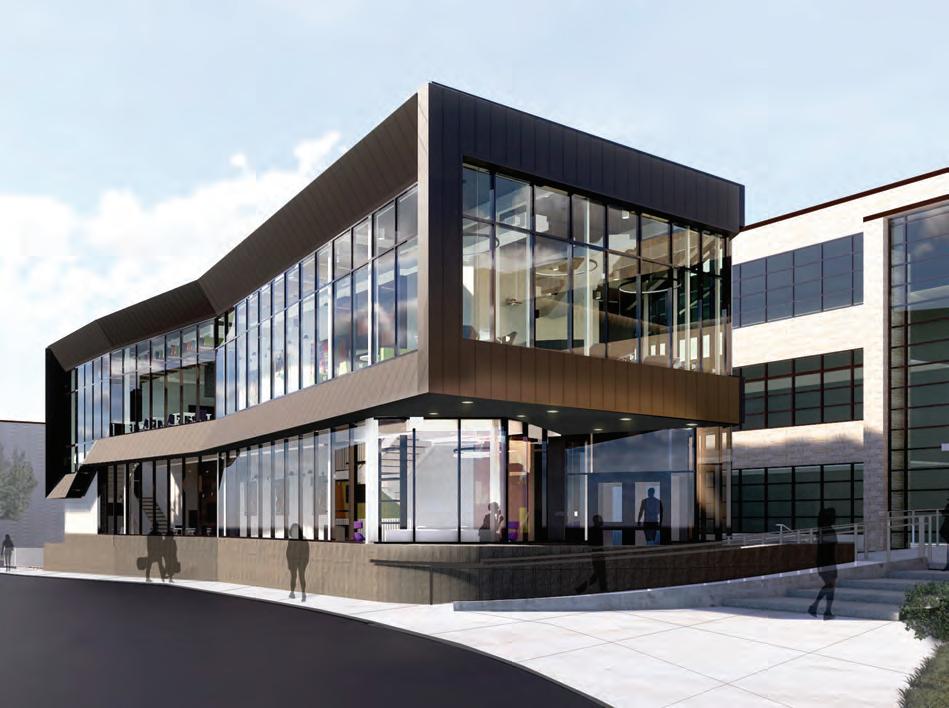
PROJECT: Morris Multicultural Center
LOCATION: Manhattan, KS
OWNER: Kansas State University
IMAGE CREDIT: Hollis + Miller Architects
FIRM: Hollis + Miller Architects
CONCEPT
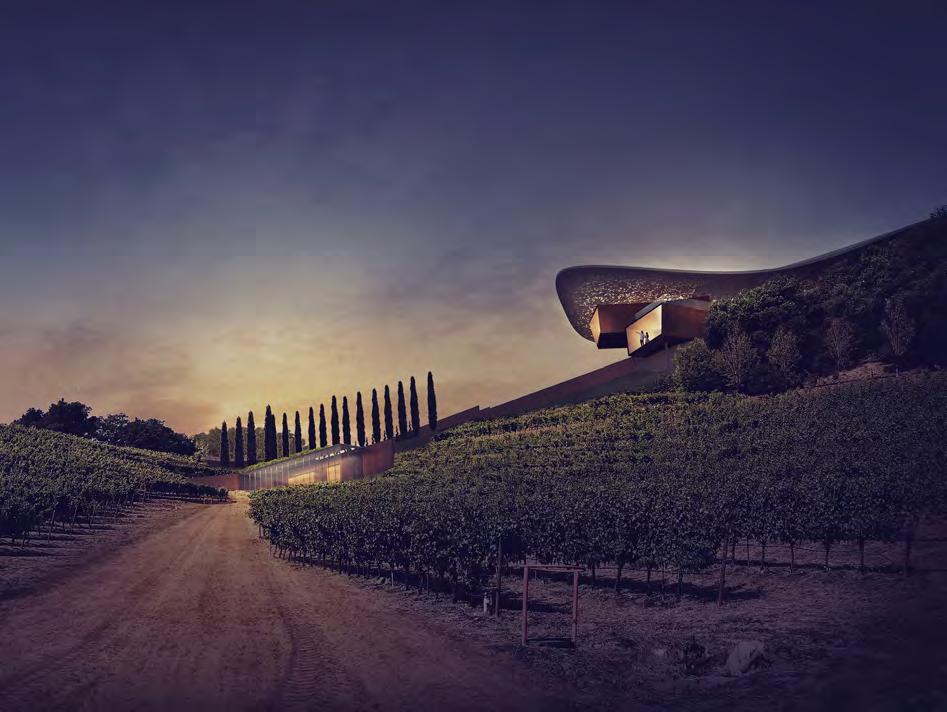
IMAGE CREDIT: Gould Evans
FIRM: Gould Evans
PROJECT: Newton Vineyard Winery Competition
LOCATION: St. Helena, CA
OWNER: Newton Vineyard
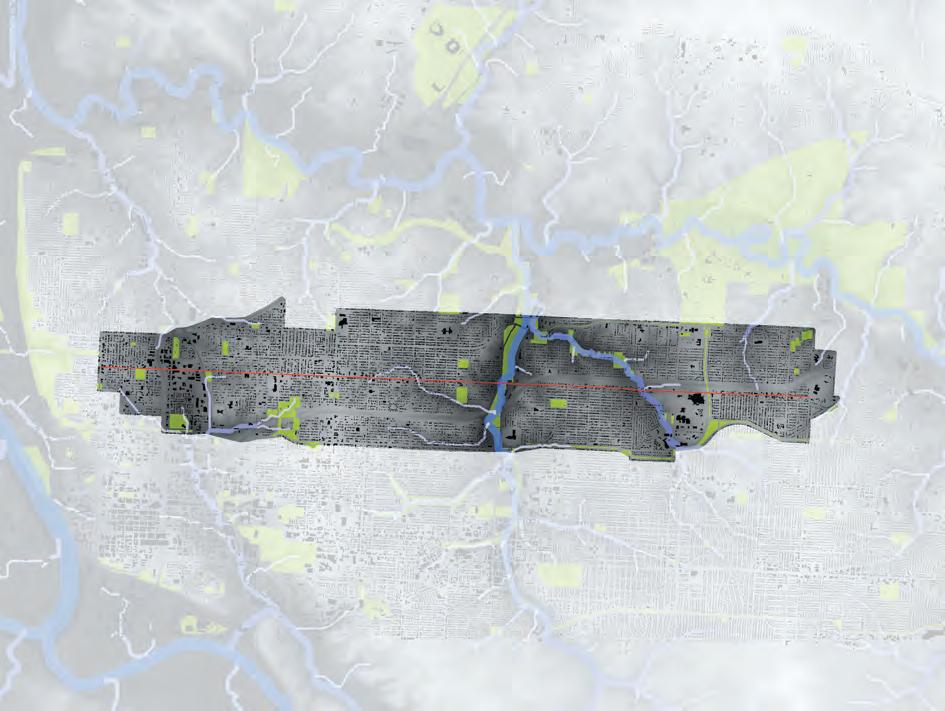
IMAGE CREDIT: Kansas City Design Center
FIRM: Kansas City Design Center
PROJECT: Prospect Avenue Nodal Study
LOCATION: Kansas City, MO
OWNER: City of Kansas City, Missouri Planning Department
CONCEPT
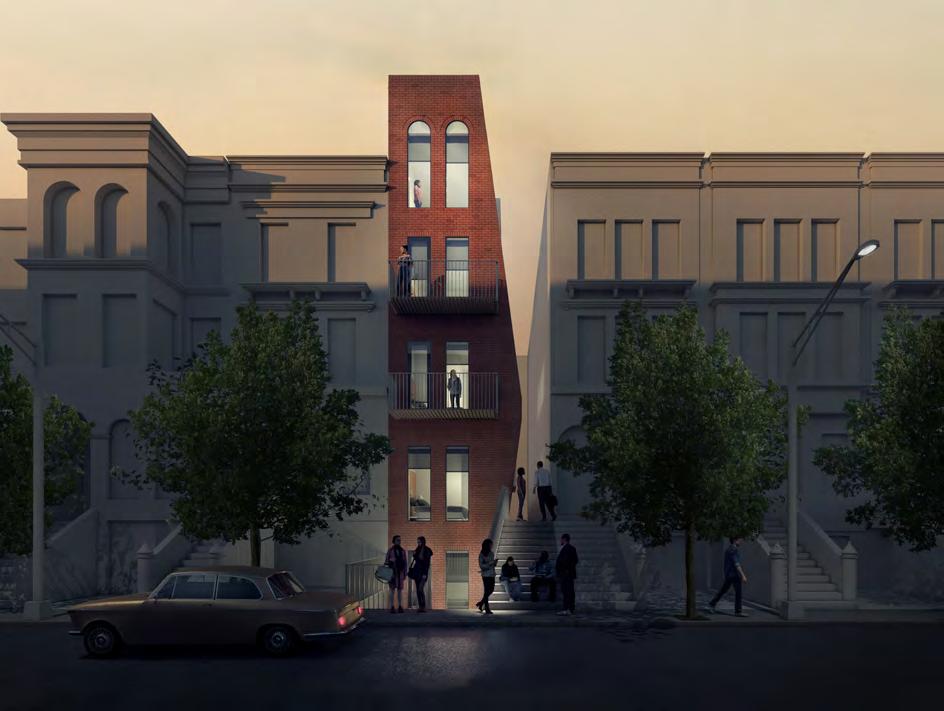
IMAGE CREDIT: el dorado inc
FIRM: el dorado inc
PROJECT: Slender House
LOCATION: New York, NY
OWNER: New York City Department of Housing Preservation and Development
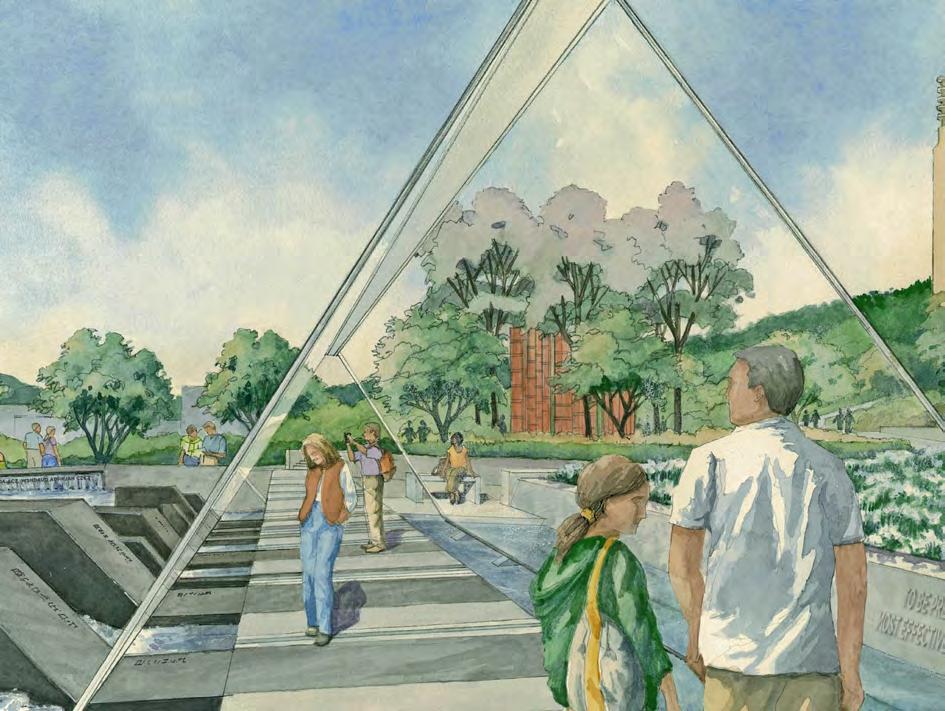
FIRM: Generator Studio
PROJECT: United States War Memorial
LOCATION: Wellington, New Zeland
OWNER: American Battle Monuments Commission
IMAGE CREDIT: Generator Studio
CONCEPT
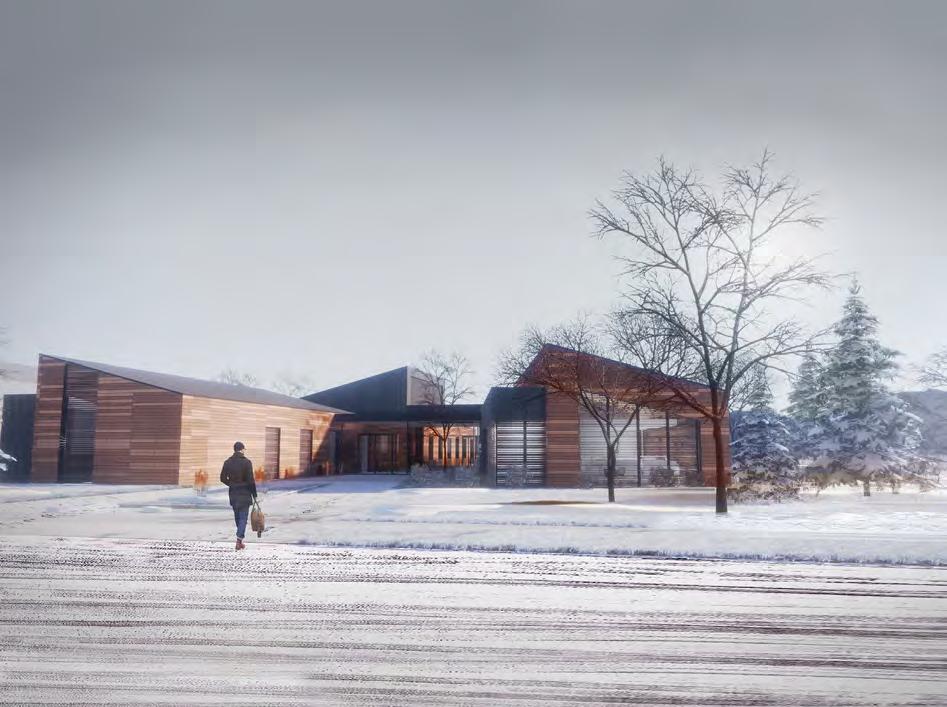
IMAGE CREDIT: Hoefer Wysocki
FIRM: Hoefer Wysocki
PROJECT: VA Fort Harrison Outpatient Mental Health Center
LOCATION: Helene, MT
OWNER: Montana VA Health Care System
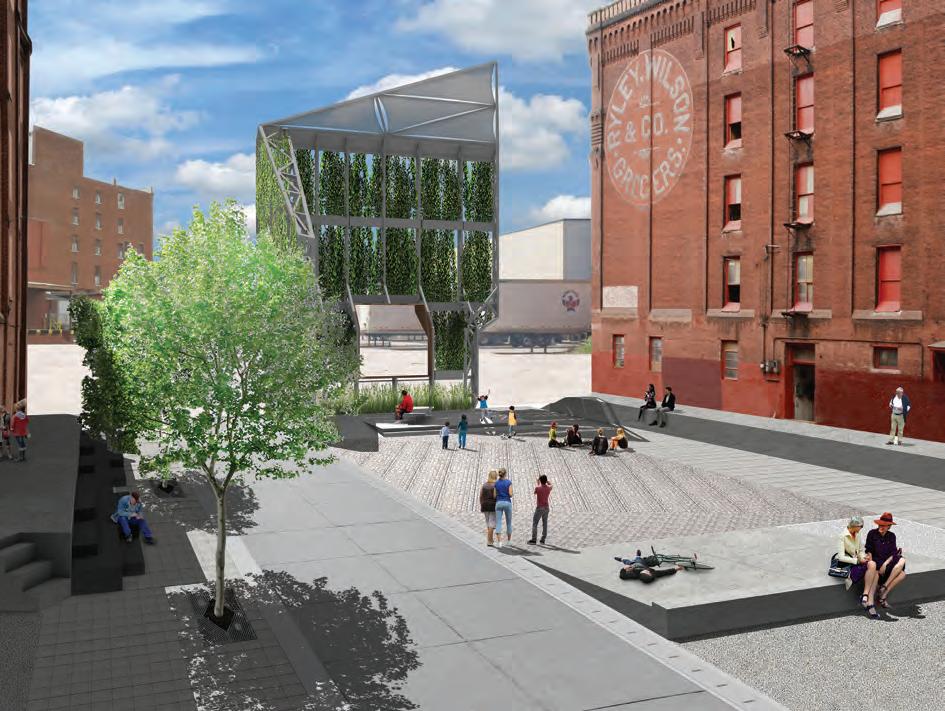
FIRM: Kansas City Design Center
PROJECT: West Bottoms Reborn: A Vision Study for a System of Public Spaces
LOCATION: Kansas City, MO & Kansas City, KS
OWNER: Office of Culture and Creative Services- City of Kansas City, MO
IMAGE CREDIT: Kansas City Design Center
CONCEPT
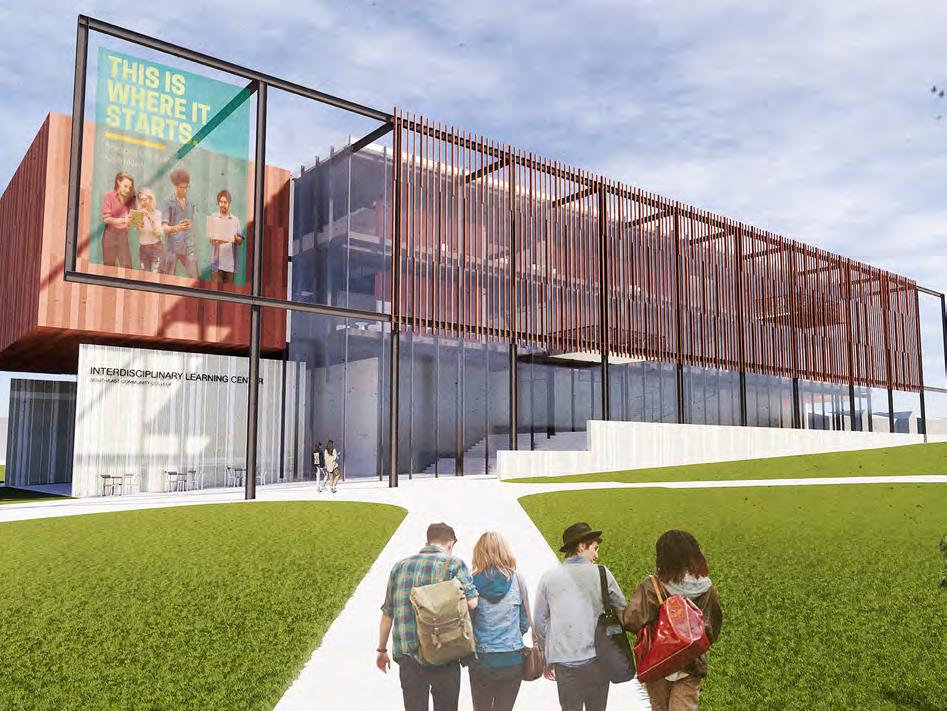
IMAGE CREDIT: Gould Evans
FIRM: Gould Evans
PROJECT: Southeast Community College - Interdisciplinary Learning Center
LOCATION: Beatrice, NE
OWNER: Southeast Community College
DIVINE DETAIL
DIVINE DETAIL
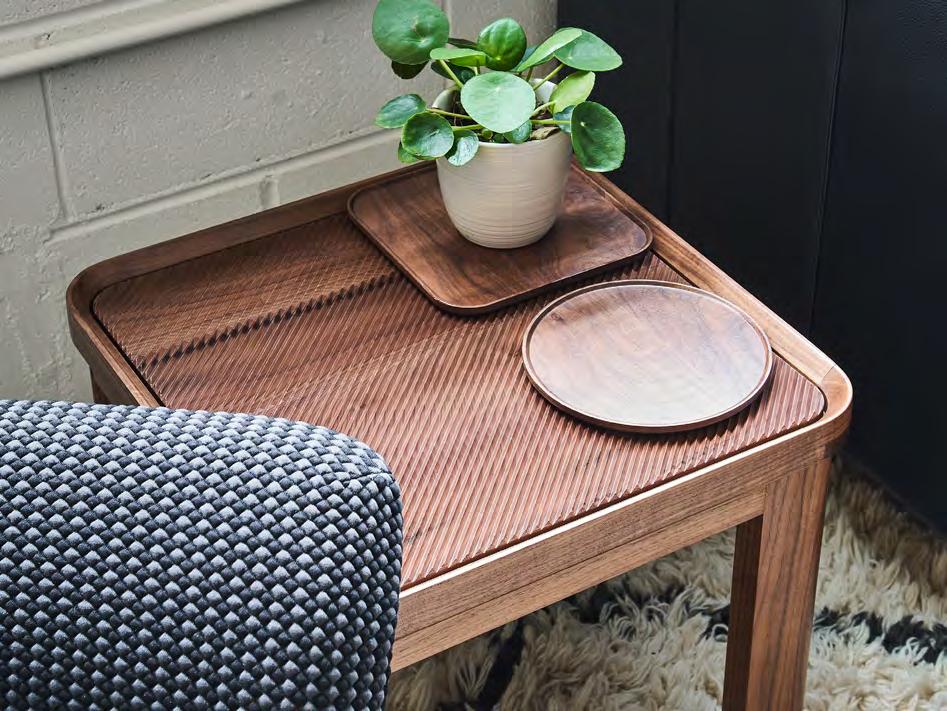
IMAGE CREDIT: Kevin
FIRM: Hufft
PROJECT: Groove Table
LOCATION: Kansas City, MO
OWNER: Hufft
Moravec
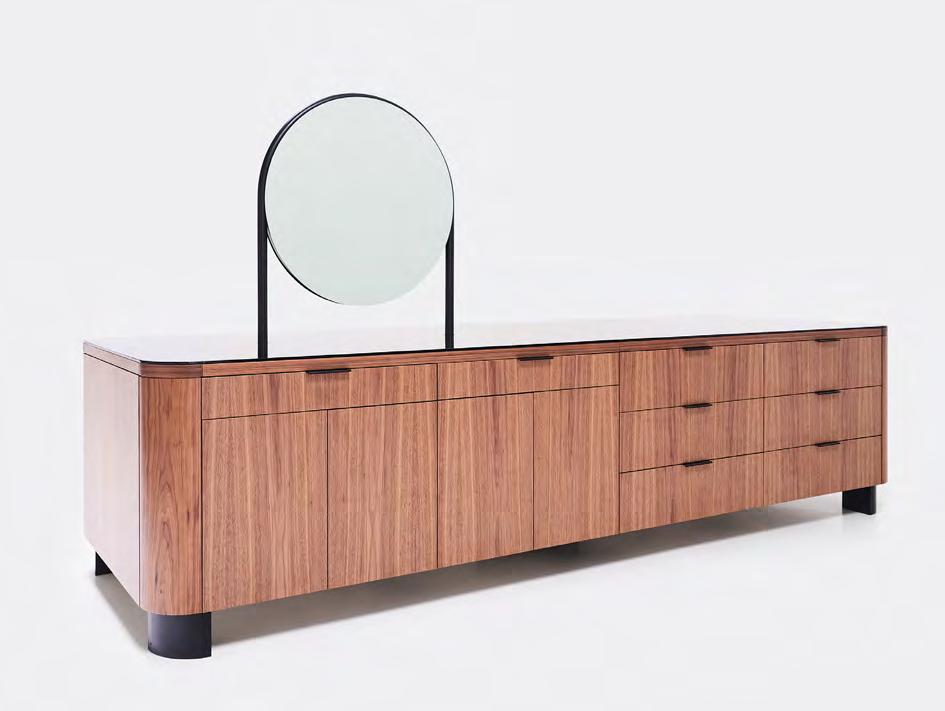
IMAGE CREDIT:
PROJECT:
LOCATION: Savannah, GA
Kevin Moravec
FIRM: Hufft
Hi/Lo Master Vanity
DIVINE DETAIL
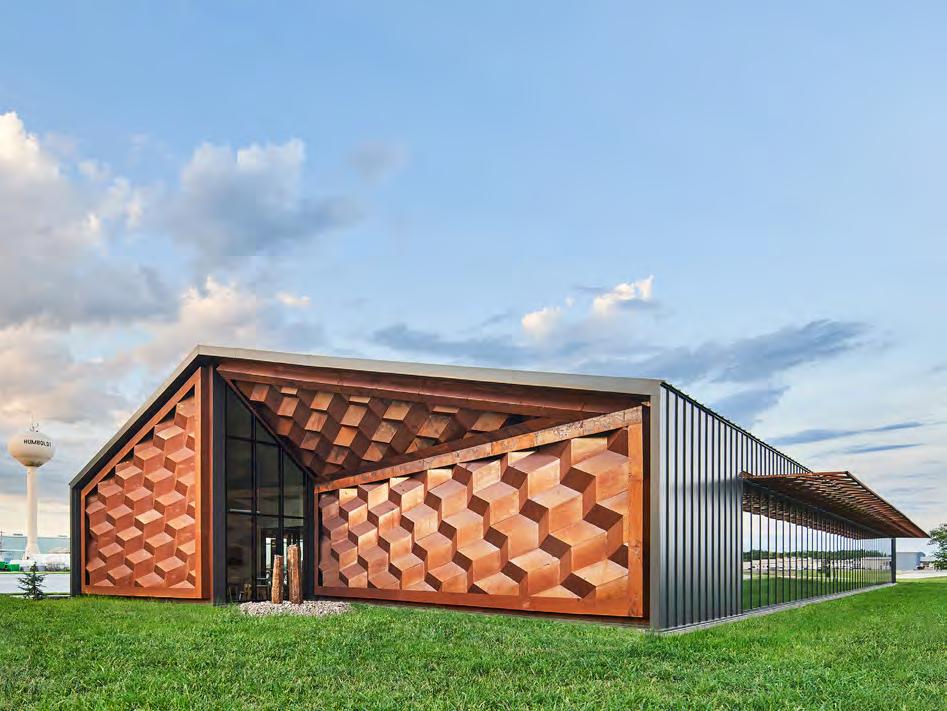
IMAGE CREDIT: Kevin Moravec
FIRM: Hufft
PROJECT: Humboldt Fitness Center Geometric Facade
LOCATION: Humboldt, KS
OWNER: Tony Works
CONTRACTOR: Crossland Construction
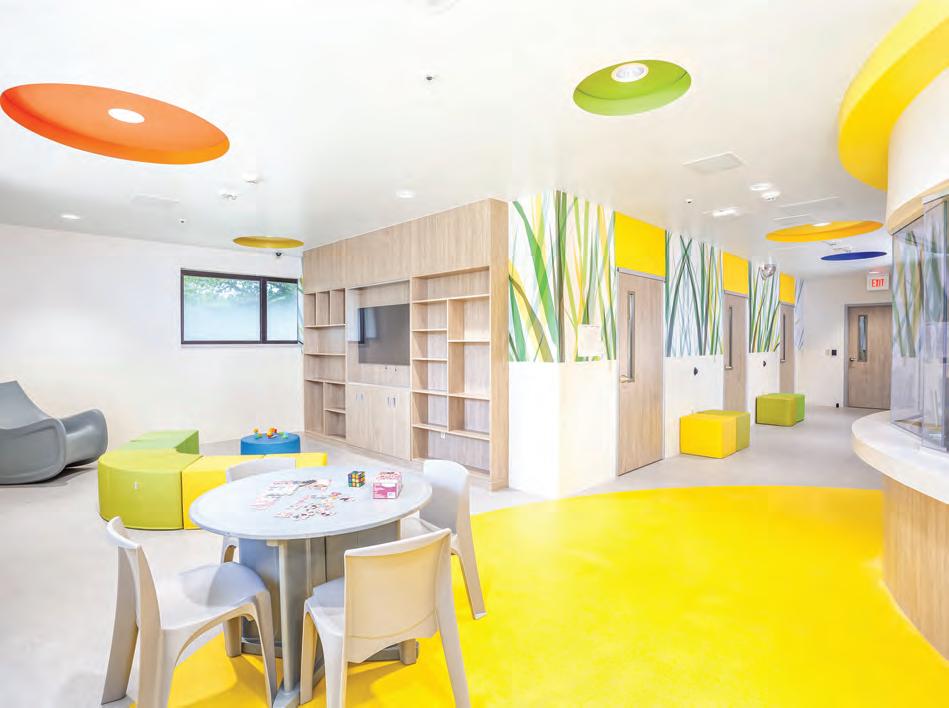
FIRM: Pulse Design Group
PROJECT: KVC Hospital’s Youth Psychiatric Treatment Facility
LOCATION: Wichita, KS
OWNER: KVC Health Systems
CONTRACTOR: JE Dunn Construction
IMAGE CREDIT: Jacia Phillips
DIVINE DETAIL
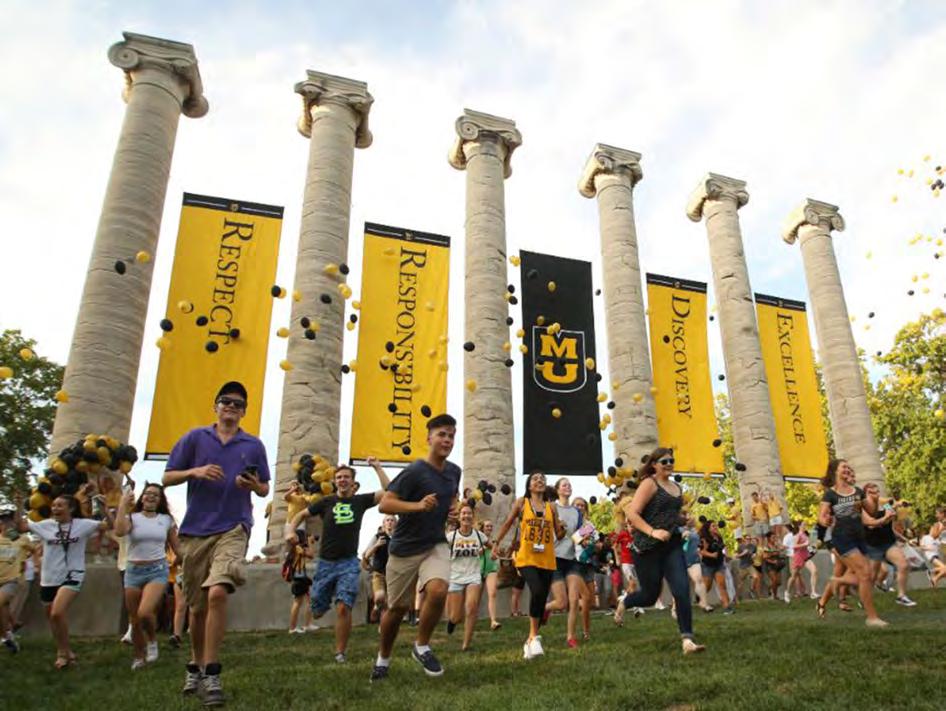
IMAGE CREDIT: University of Missouri Alumni Association
FIRM: International Architects Atelier
PROJECT: University of Missouri - Columbia, Francis Quad Columns Masonry Conservation
LOCATION: Columbia, MO
OWNER: University of Missouri - Columbia
CONTRACTOR: MTS Contracting
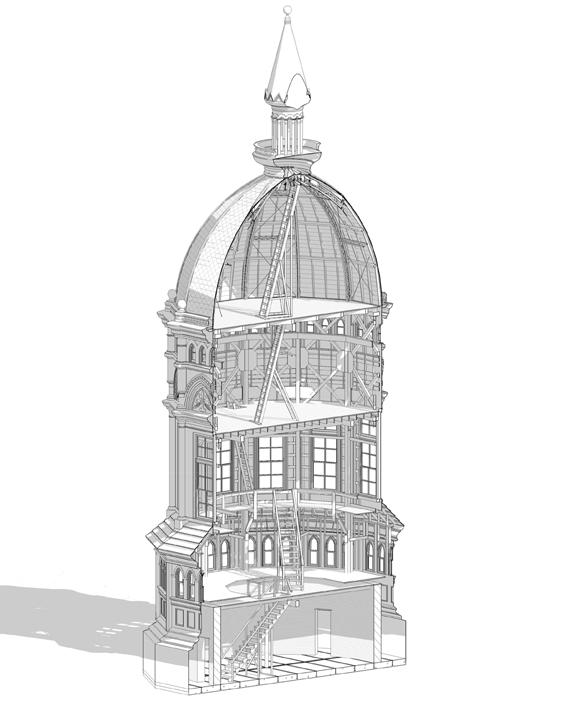
IMAGE CREDIT: International Architects Atelier
FIRM: International Architects Atelier
PROJECT: University of Missouri- Columbia, Jesse Hall Tower Restoration
LOCATION: Columbia, MO
OWNER: University of Missouri - Columbia
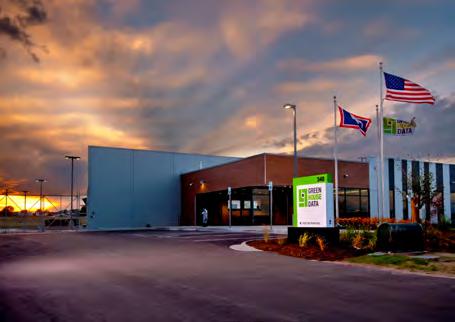
DATA CENTERS | MISSION- CRITICAL FACILITIES


CONTACT OUR TEAM
Simmie Clincy, Business Development Director
P +1 913-458-8691 | E ClincyS@bv.com
Drew Thompson, Business Development Director
P +1 913-458-6996 | E ThompsonD@bv.com
BLACK & VEATCH DATA
CENTERS IS A PROUD
SPONSOR OF AIA KANSAS CITY
Our Data Center business unit is a one-stop resource for mission critical project work, including new builds and renovations to live systems. Our end-to-end data center delivery solutions include consulting, site-selection and assessment, planning, engineering and design, and project management and construction services. We provide comprehensive solutions supported by strong, national and international procurement and construction capabilities, practical experience and proven technical expertise. We support clients in both the public and private data center space.
WE HAVE EXPERIENCE WITH ALL TYPES OF MISSION CRITICAL WORK & CLIENTS
y Missouri Hyperloop One Feasibility Study | Virgin Hyperloop One; Recipient of the 2019 St. Louis Arcus Award for Innovation
y Sensor & Data Communication Prototype | Synexis; Recipient of 2017 Edison Award Bronze Medal for Collective Disruption
y RTP Hyperscale Data Center Campus | PointOne Development Partners
y Construction of Natrual Gas Pipelines to Data Center | Hensel Phelps

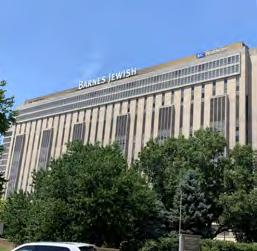
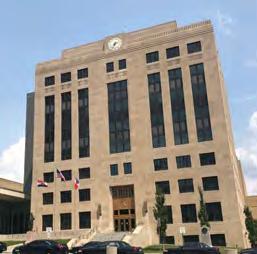
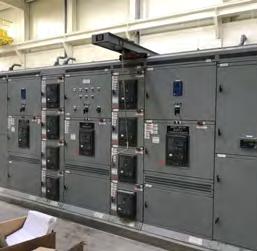
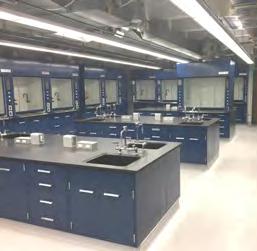


A MISSION.
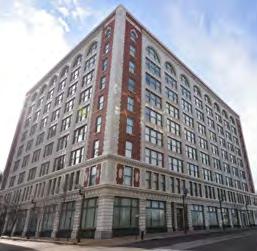
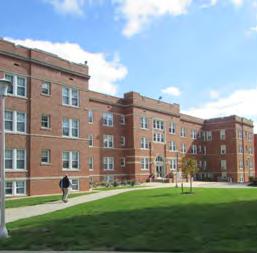
Erecting a building requires more than a blueprint and a deadline. At McCownGordon, we believe it takes a shared vision of its purpose. And a deep commitment to exceed its potential.
CONGRATULATIONS
To all the nominees and winners of the 2019 AIA Kansas City Design Excellence Awards.

Congratulations to the 2019 Design Excellence Award Nominees and Winners
Improving Communities Around KC
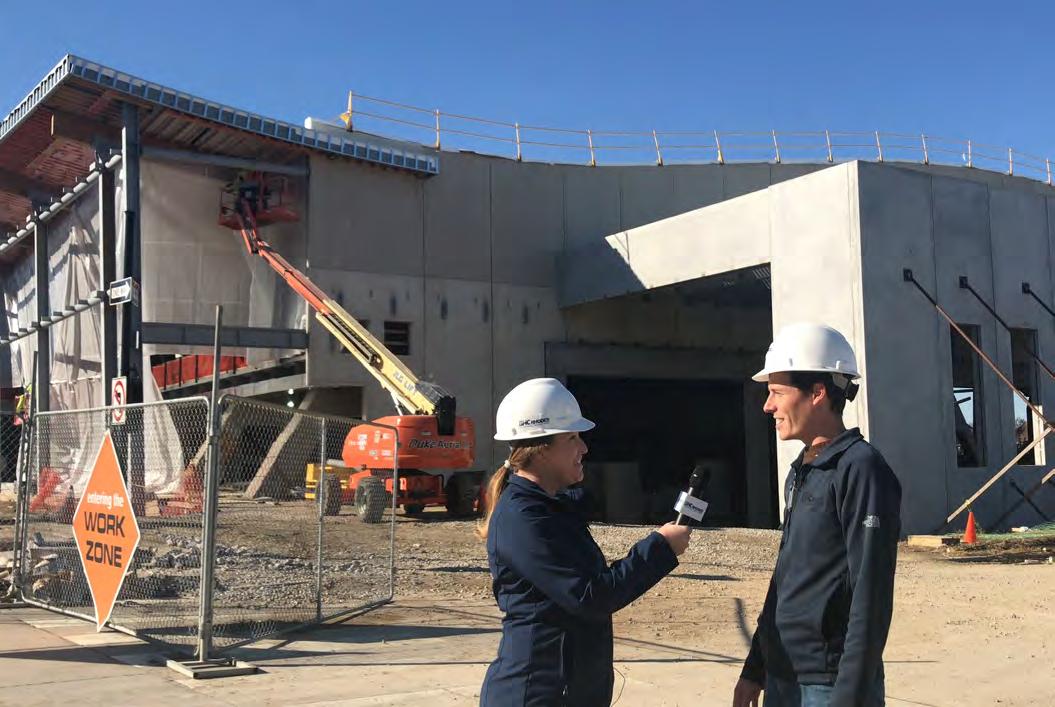
Shawnee Mission School District Aquatic Center