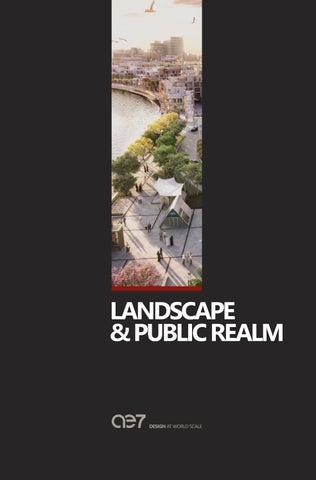
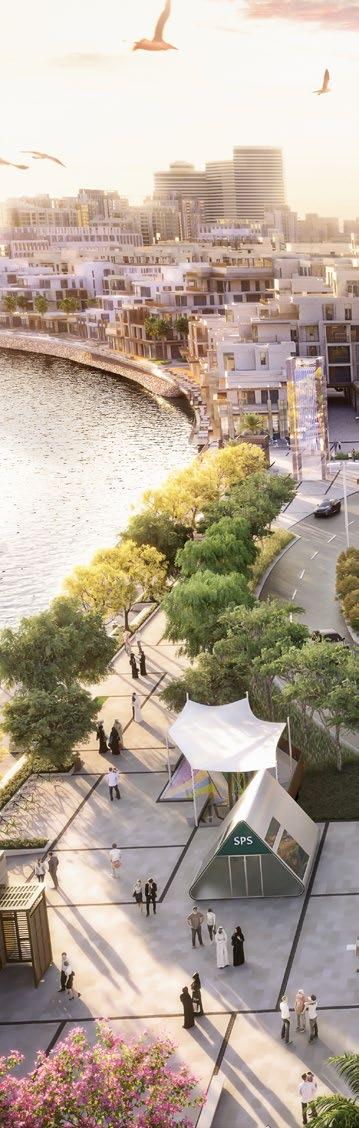
LANDSCAPE & PUBLIC REALM
16 OFFICES IN 4 CONTINENTS
40+years of experience in MENA region, EU, ASIA & USA
SERVICES MARKET SECTORS
Architecture
Branding
Interior Design
Infrastructure
Landscape Architecture
Lighting Design
Masterplanning
MEP Engineering
Project Management
Retail Consultancy
Site Supervision
Structural Engineering
Sustainability
Development Inception
Development Finance
Development Management
Pre-development Studies
Economic Feasibility Studies
Market Analysis Vision
Commercial
Destination Development
Education
Health & Wellness
High-rise | Tall Towers
Hospitality
Island Developments
Mixed-use
Nature Reserves
Public & Civic
Residential
Retail and F&B
Waterfront Developments
DÜSSELDORF, GER
BRATISLAVA, SVK
CAIRO, EGY
AMMAN, HKJ
RIYADH, KSA
RAS AL KHAIMAH, UAE
DUBAI, UAE
ABU DHABI, UAE
MUMBAI, IND
KOCHI, IND
DELHI, IND
$17billion of design+built work over the past16years
Limitless creativity. Expert strategy. Unparalleled results.
Established by internationally renowned American design professionals with over 40 years of experience in the Middle East, Europe, Asia and the USA, AE7 is a global leader in destination development, healthcare, higher education, residential, corporate and commercial design, and planning. The Partners from AE7 have been working as a group for over 20 years. Now with offices in Abu Dhabi, Dubai, Europe, Jordan, Egypt, KSA and the USA, the firm’s design practice is led by industry innovators committed to delivering the extraordinary.
At AE7, our goal is to listen to our clients and to comprehensively understand their needs so we can provide superior service, iterate to the best possible outcome, and deliver groundbreaking projects that are responsive to our clients’ vision on every level. We are passionate about the power of exceptional design: Our philosophy is to nurture a better future and environment, to improve life and to motivate the human spirit through thoughtful and inspired design.
With a multidisciplinary team of more than 650 people who collaborate in 16 offices across four continents, we bring together a diverse set of
international talent to provide full-service architecture and engineering design for some of the most prestigious projects in the world. Over the last 16 years alone, we have designed, managed and are currently supervising more than US$17 billion in construction projects. Our combined masterplans and developments cover more than 350 square kilometers in total land area. Our expertise covers nine market sectors: healthcare and wellness; development; science and technology; higher education; destination developments; commercial and corporate; hospitality; residential; and primary and secondary schools.
Our innovative designs continue to enrich and inspire, from sophisticated hospitals to skyscrapers exceeding 700 meters in height to the largest crystalline lagoon in the heart of one of the most premier luxury communities in the world. No matter what we undertake, all of our planning and design work stems from creative solutions, attentiveness to client needs, knowledge-based strategy, and a drive to make life better through inspiring and intuitive design. A holistic, interdisciplinary approach allows us to realize the most unique end-user experiences, offer the best commercial results to clients, and consistently create new benchmarks for excellence around the globe.
MANILA, PHL
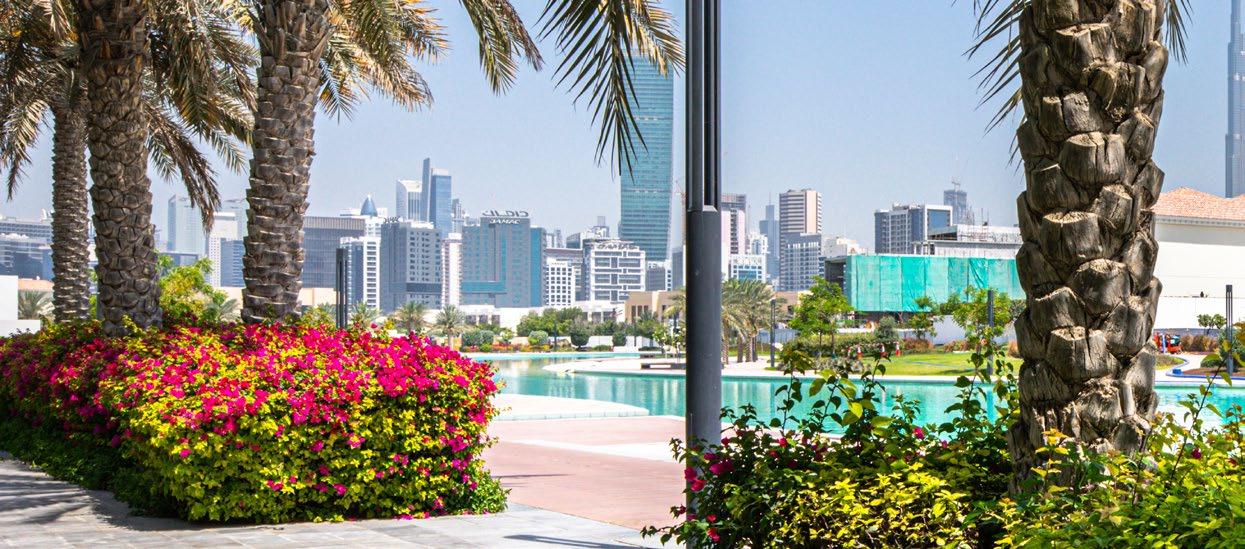
THE RESPONSIBLE EXPERIENCE SUSTAINABILITY
Through the use of industry tools, material research, best practices and community partnerships, AE7 strives to be a leader in sustainable environments. AE7 is committed to incorporating Green Building and Sustainable Design in our projects. Our team includes LEED accredited Architects and Interior Designers that are familiar with the goals of the US Green Building Council (USGBC) and use these resources to design environmentally responsible and resource efficient buildings. The construction industry is one of the biggest waste producers on the planet and Architects can play a role in curbing that waste. AE7 utilizes specifications to describe how to control construction waste and specifies products that can be sustainably harvested, recycled or reused.
When incorporating sustainability into our work we focus on energy efficiency, sustainable site planning, water efficiency, conservation of materials and resources, and indoor environmental quality. Utilizing energy modelling, daylighting studies, and specifying energy saving mechanical and electrical systems are the best solutions to creating an energy efficient building. A life cycle analysis done by AE7 can help a client understand that a new environmentally sound system may cost more now, but will pay them back in energy savings
in the near future. Our approach concentrates on planning, designing, constructing and managing projects from a more sustainable perspective rather than checking items off of the certification requirements list. Education and community groups are also valuable in remaining up to date with the technology trends and practices. Learning about the latest sustainable materials and construction practices is something AE7’s employees do regularly through our membership with the Green Building Alliance and Continuing Education Courses. How buildings use energy efficiently is paramount.
Our decision is to focus more on the challenges our projects face and working to better accommodate the people and the environment rather than working toward LEED certification. With sustainability becoming the design norm, we are incorporating many Green concepts into our work to better interior and exterior surroundings for occupants which allows us to work with the client to achieve these sustainable goals without pushing certain ideas to achieve certification.
Sustainability is about the future and AE7 will remain invested in the movement to create a better built environment for the world’s posterity.
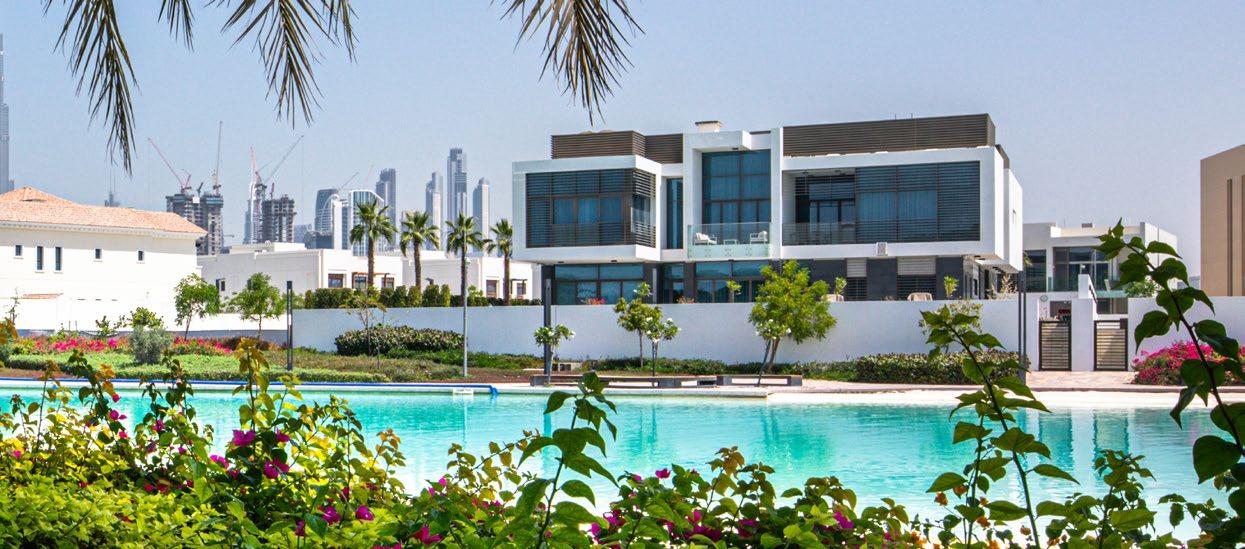
DELIVERY OF THE EXPERIENCE CONCEPT VISUALIZATION METHOD
Key to the success of any project is a clear understanding of the project’s goals. AE7’s Concept Visualization Method (CVM) organically moves the client’s stakeholders through the programming phase of a project. It is designed to spark ideas and expand possibilities through guided discussion, visualization, benchmarking, and instant feedback.
THE PROCESS
Ask questions. What can be substituted in a space? What can be combined with something else? What can be adapted? Can you modify or magnify an existing process or space? Can you change the use of a space? What can be eliminated? How can spaces or adjacencies be rearranged? What is your project growth or contraction?
Live in-person programming, using massing volumes and diagrams
What is the experience that is to be achieved with this space or building(s)
Virtual Reality, 3-D Graphics, Animations/Walkthroughs
Evaluating pros and cons of options
A facility program that has been agreed upon by the stakeholders in the matter of days instead of weeks.
LANDSCAPE & PUBLIC REALM
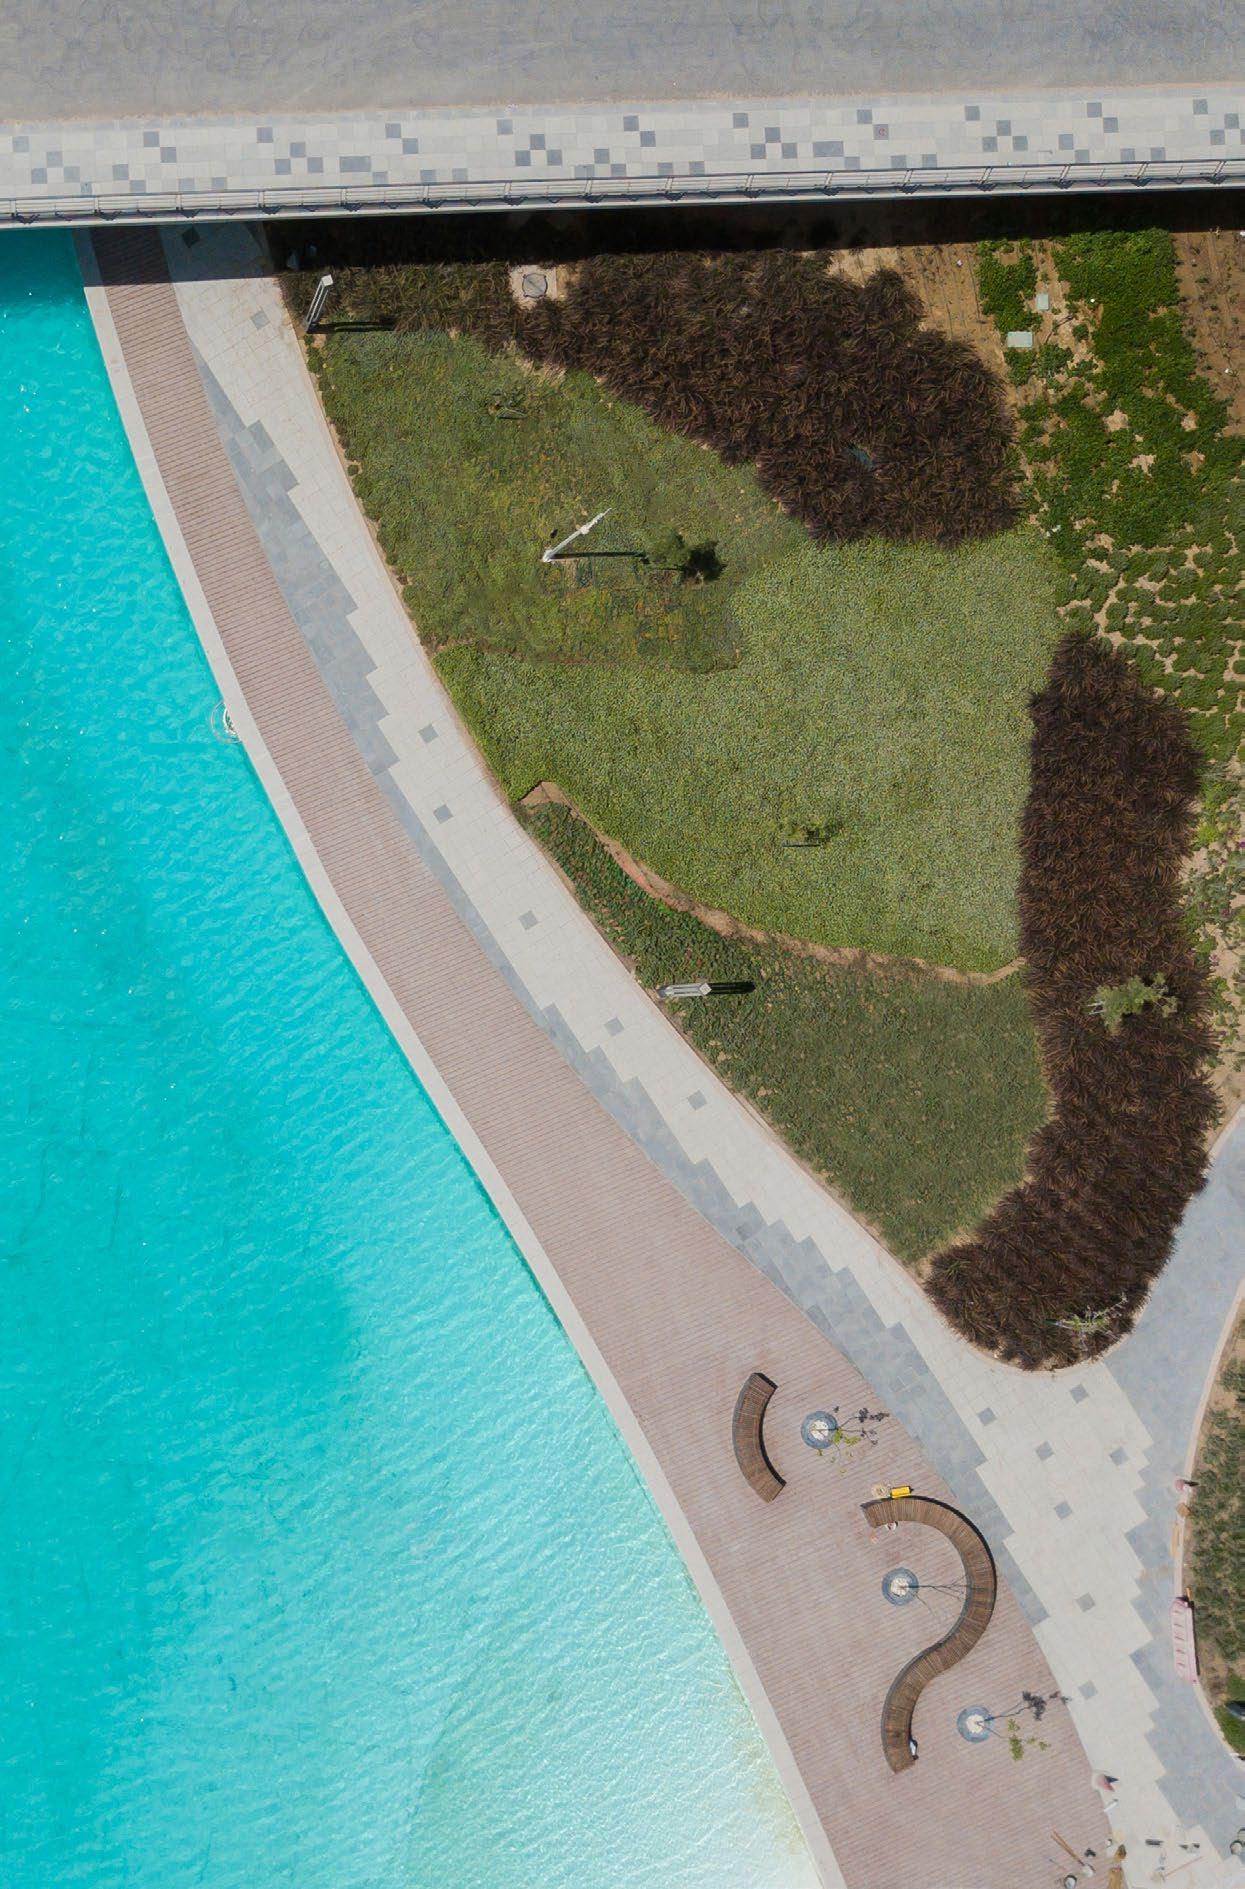
Connecting natural and built environments, the public realm represents the essence of community, development, and people. Whether enhancing a master plan of an entire city district or designing a courtyard, our landscape designers ensure that a concept fits into the context of its existing surroundings, elevating the outdoor experience and bringing together diverse social groups. By providing captivating encounters as well as quiet retreats, we aim to shape a public realm that unites people with both each other and their natural environment.
While well engraved into the fabric of its setting, the public realm created by our landscape designers remains agile and open to evolve with the needs of the community. We put principles of placemaking and sustainability at the forefront of our design to better the world now and in the future. Through global perspective, local experience, innovation of uses, and smart landscape, we activate outdoor spaces and create destination locales that are as enjoyable as they are versatile.
Focus areas:
• Parks
• Nature Reserves
• Eco-Tourism Destinations
• Streetscapes
• Commercial
• Roof Gardens and Podiums
• Healing & Therapeutic Gardens
Green infrastructure
Blue infrastructure


We are placemakers, who put people and the planet at the design thinking. We create spaces that are inspiring, healthy, inclusive for all.
Sustainability

Biodiversity and Resilient Landscape

NATURE PEOPLE LANDSCAPE
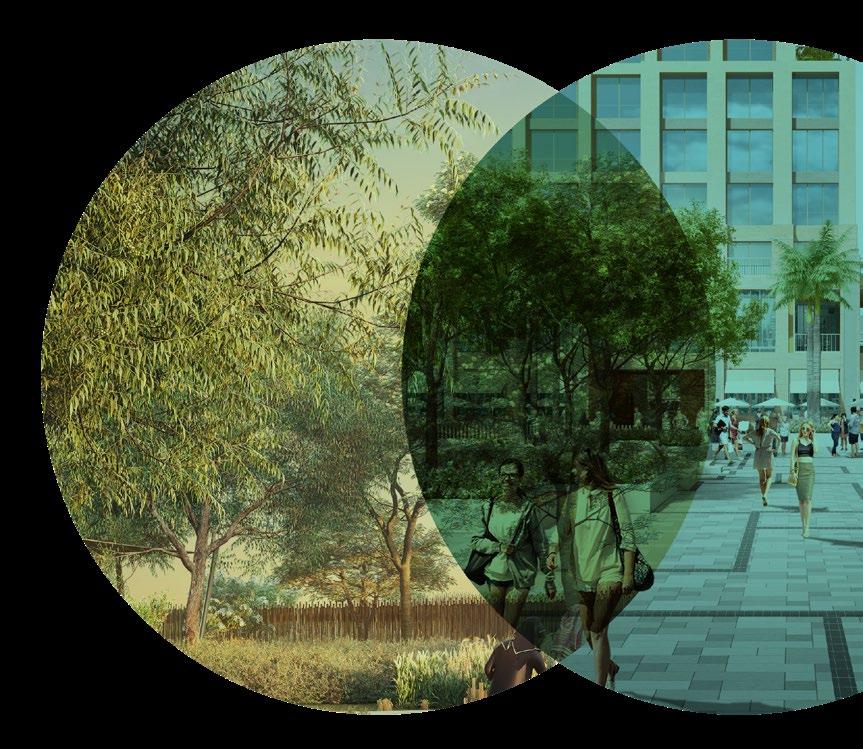
Landscape is a place, as perceived by people, whose character of emphasize the interaction of natural and human factors management and conservation of natural and built environments, into account ecological, cultural, and social factors.
the centre of our healthy, welcoming and
PEOPLE

Social value

Connectivity


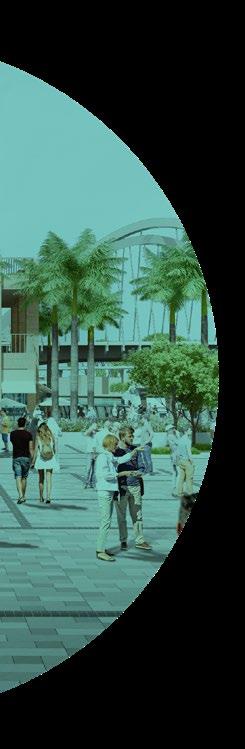
character is the result factors: the design, environments, taking factors.
Health and wellbeing
Character and Heritage
LANDSCAPE DESIGN PHILOSOPHY
At AE7, we recognize that successful urban and architectural development extends far beyond buildings alone. The integration of landscape architecture at the earliest stages of planning is not only beneficial - it is essential for creating resilient, sustainable, and value-driven environments.
Connecting natural and built environments, the public realm represents the essence of community, development, and people. Whether enhancing a master plan of an entire city district or designing a courtyard, our landscape designers ensure that a concept fits into the context of its existing surroundings, elevating the outdoor experience and bringing together diverse social groups. By providing captivating encounters as well as quiet retreats, we aim to shape a public realm that unites people with both each other and their natural environment.
SOCIAL VALUE
Landscapes are powerful drivers of social impact. We design spaces that foster inclusion, equity, and shared identity, creating environments where communities feel represented and connected. By enhancing accessibility and encouraging participation, our projects deliver lasting social value that extends beyond aesthetics - they become places where people come together, build relationships, and strengthen community life.

District One
Mohammed Bin Rashid Al Maktoum City, Dubai, UAE
Client
Meydan Group
Project Size
48 million sq.ft / 4.45 million sq.m
Services
Architecture
Economic Feasibility Studies
Engineering
Infrastructure Design
Interior Design
Landscape Architecture
Market Analysis
Master Planning
Pre-Development Studies
Site Supervision
Structural Design
Sustainable Design
Vision
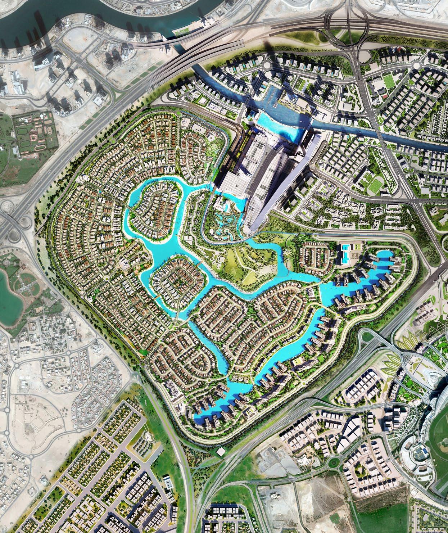
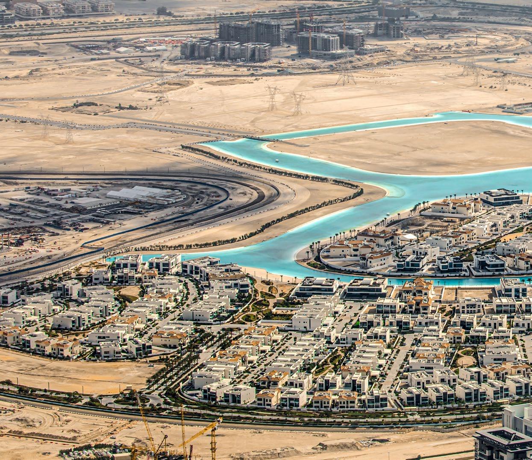
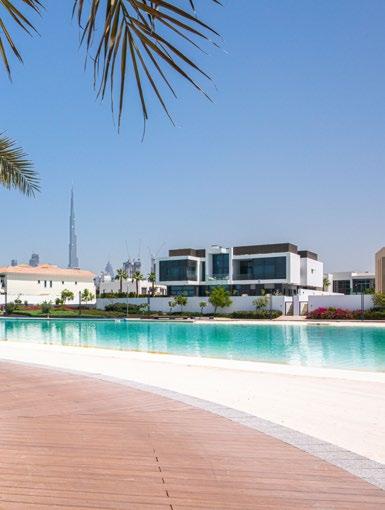
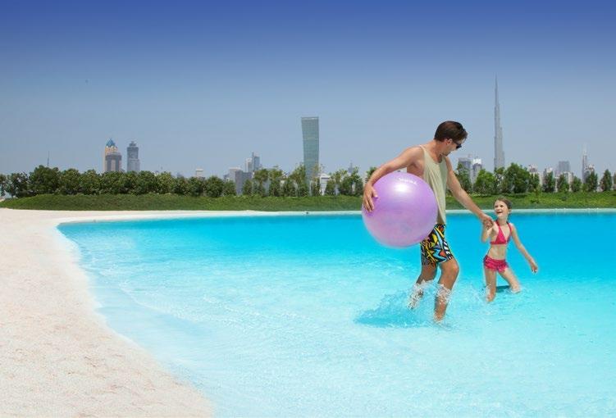
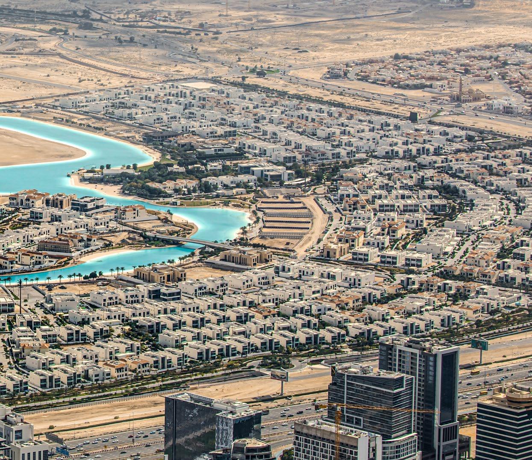
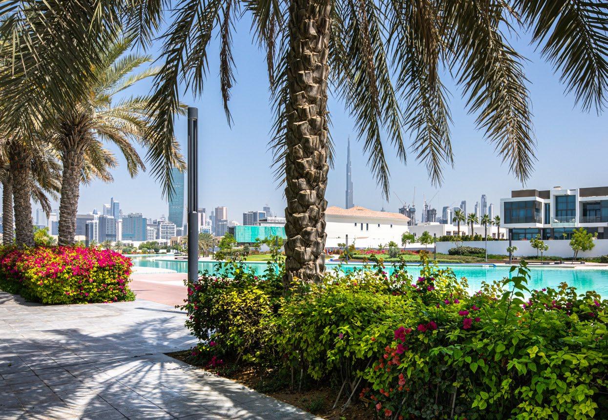
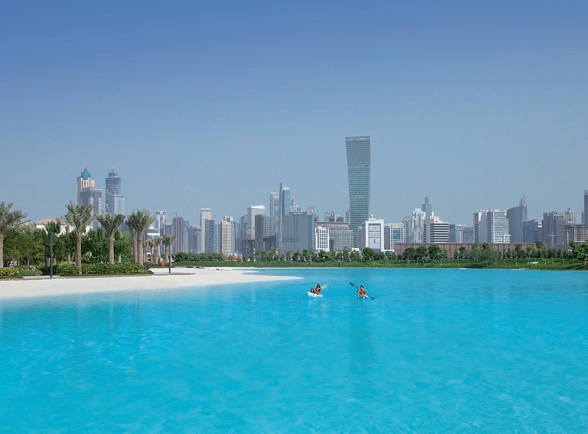
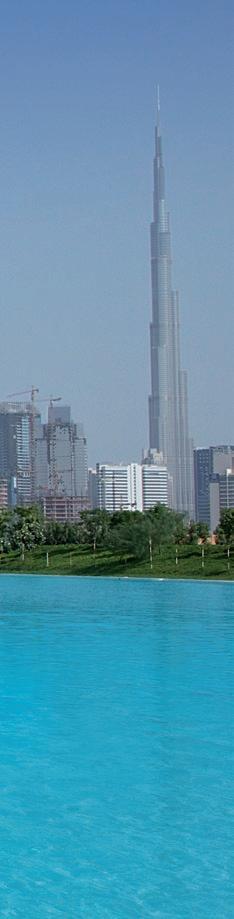
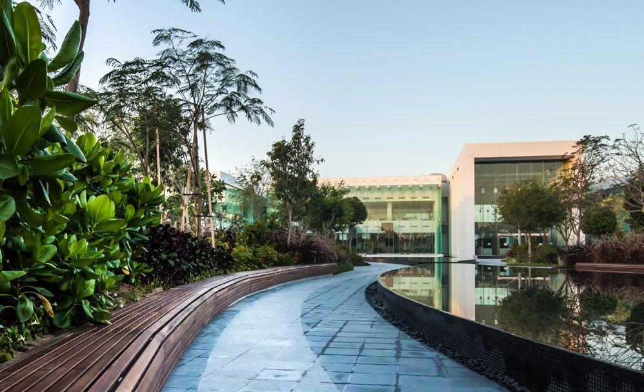
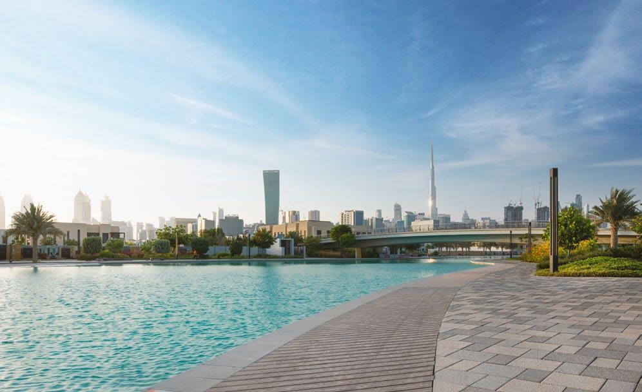
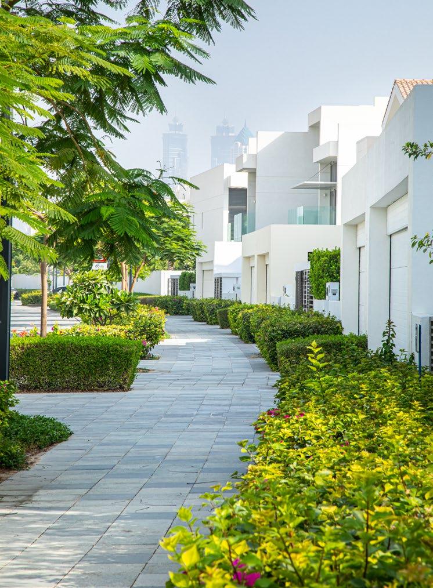
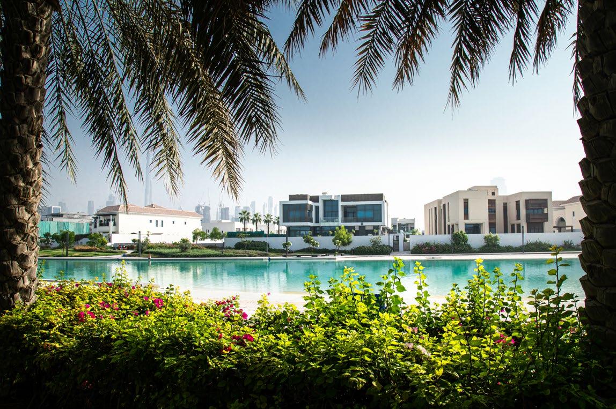
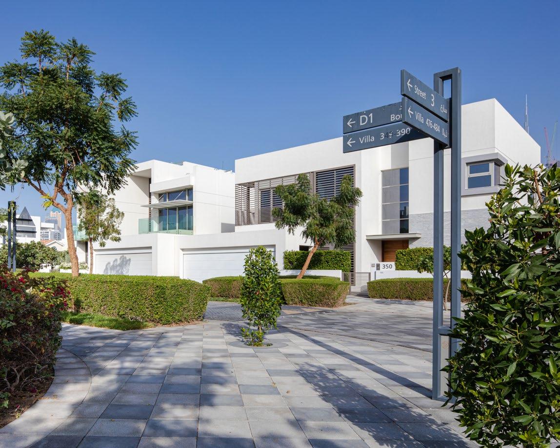
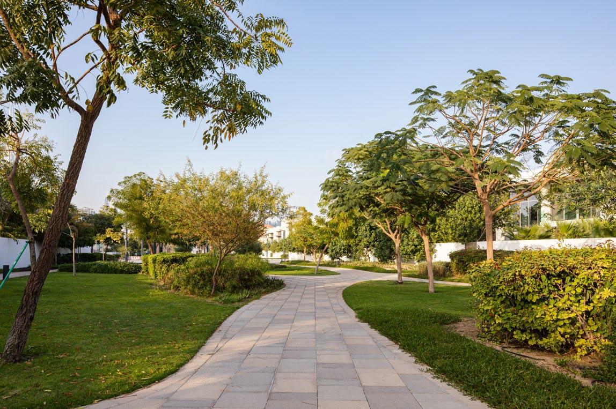
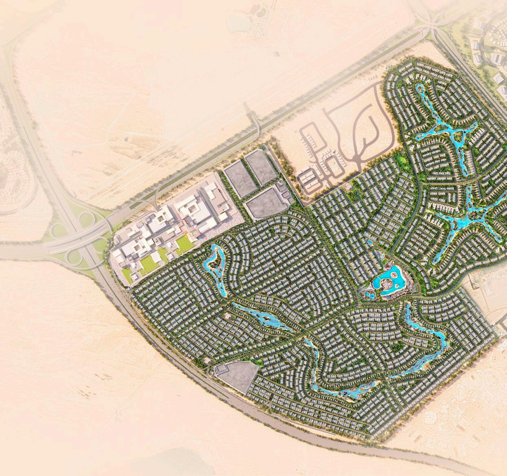
District One of Mohammed Bin Rashid Al Maktoum City is located in Nad al Sheba, directly adjacent to the Meydan Grandstand. District One residents will be able to enjoy a quiet neighborhood atmosphere while being just minutes from the center of the city. One of the most striking features of District One is the large body of water using Crystal Lagoon technology, making it effectively the largest swimming pool in the world. Gardens, sports and recreational areas spread throughout the development and invite a healthy lifestyle for all those within.
Located in the heart of Meydan One, District One will be situated just minutes from the new Dubai Canal, the longest indoor ski slope in the world, the largest indoor gym in the world, and the 711-meter tall Dubai One tower. Designed with amenities to suit a modern lifestyle in a neighborhood that provides peaceful living, District One will balance pleasure and play to create a unique community in a coveted central location within Dubai.
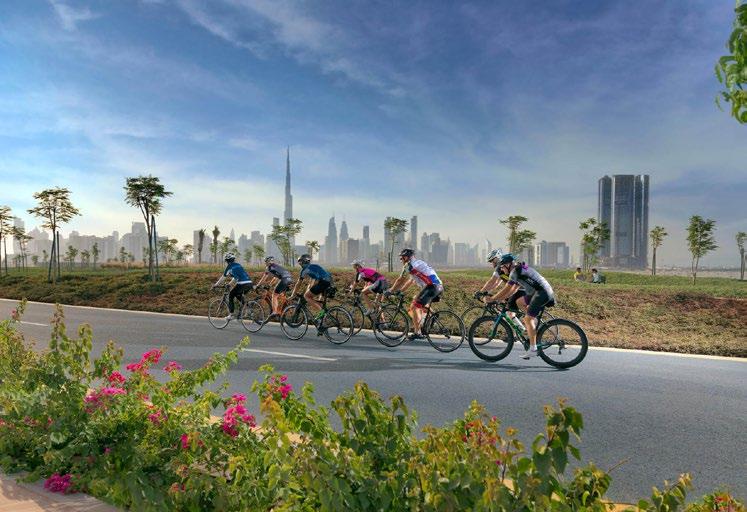
9 km (5.6 mile) Bicycle & Jogging Track
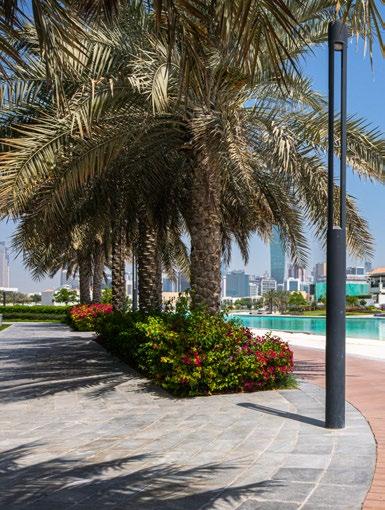
730,000 sq.m (7.8 mil sq.ft) Open Space
13.8 km (8.5 mile) Waterfront Length
402,000 sq.m (4.3 mil sq.ft) Crystalline Lagoons
Client
Damac Properties
Project Size
40.9 million sq.ft / 3.8 million sq.m
Services
Architecture
Infrastructure Design
Landscape Architecture
Master Planning
Pre-Development Studies
Vision
Damac Lagoons
Dubai, UAE
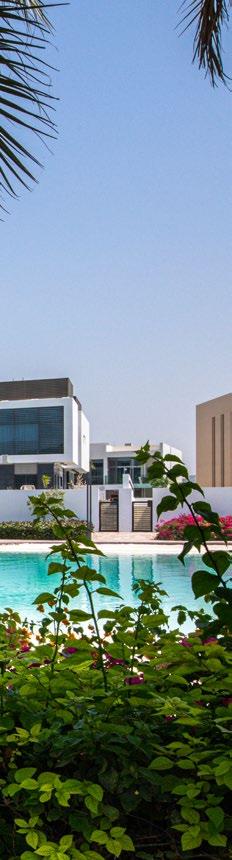
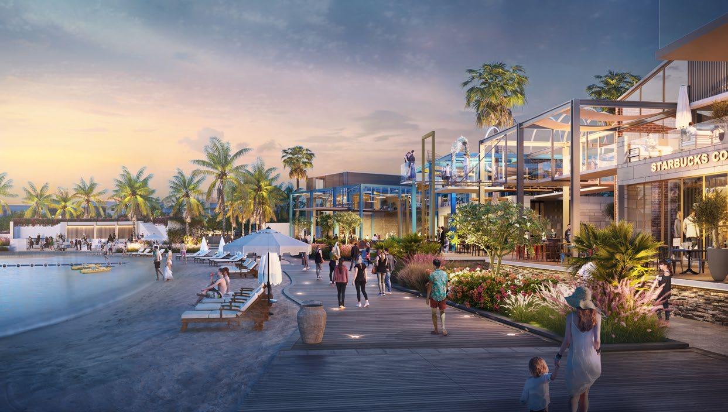
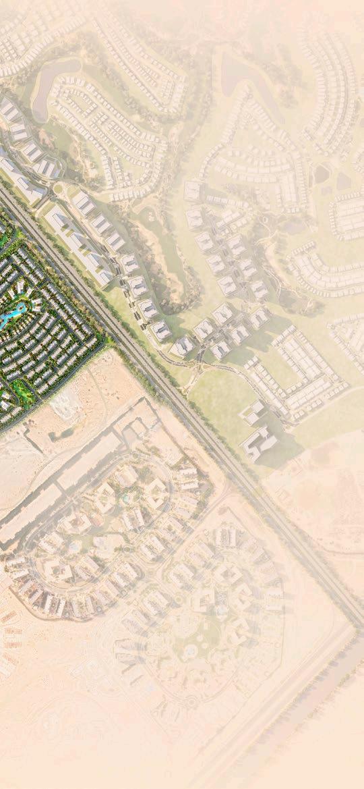
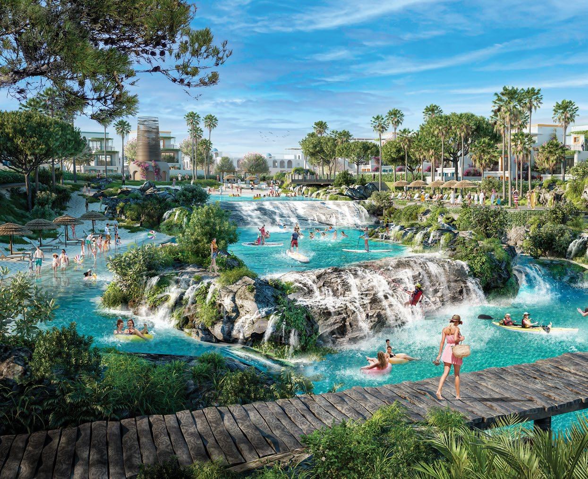
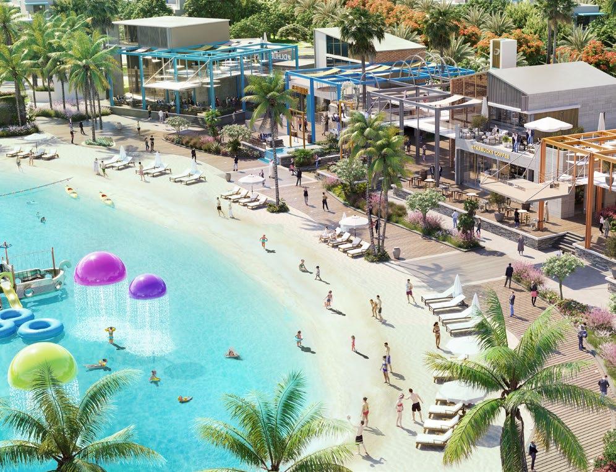
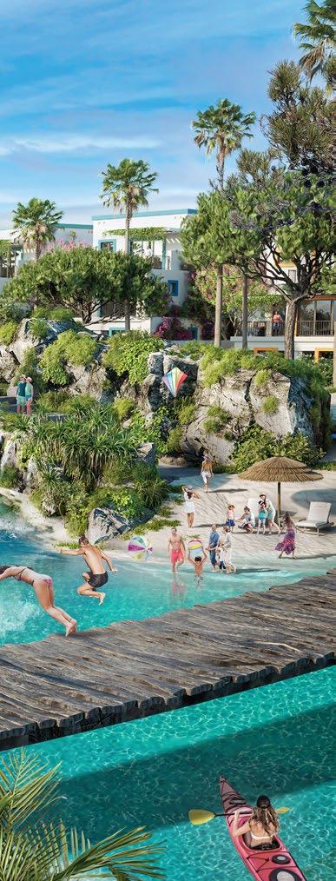
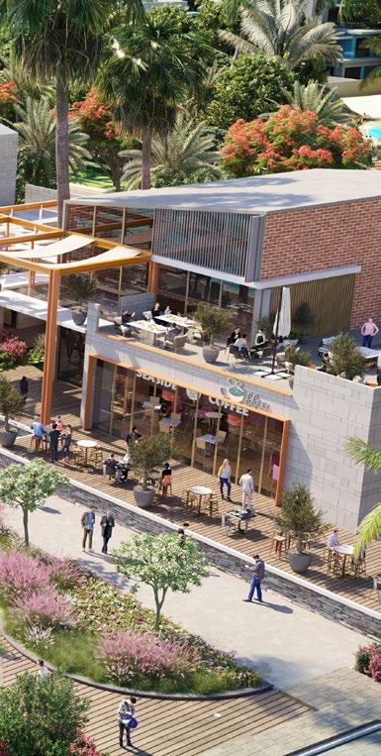
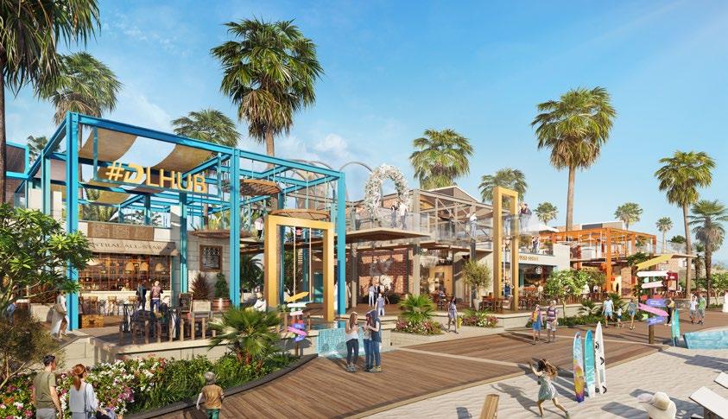
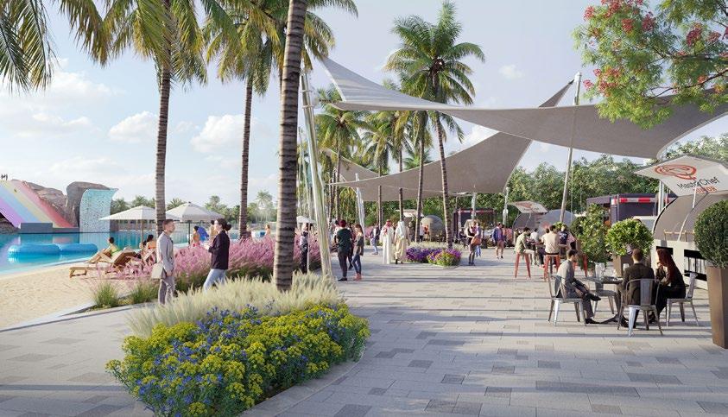
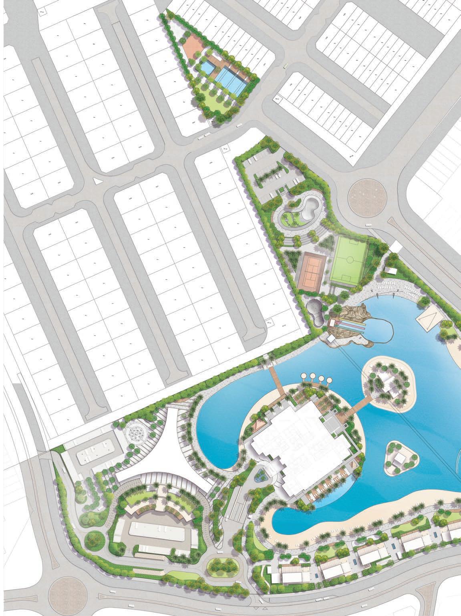
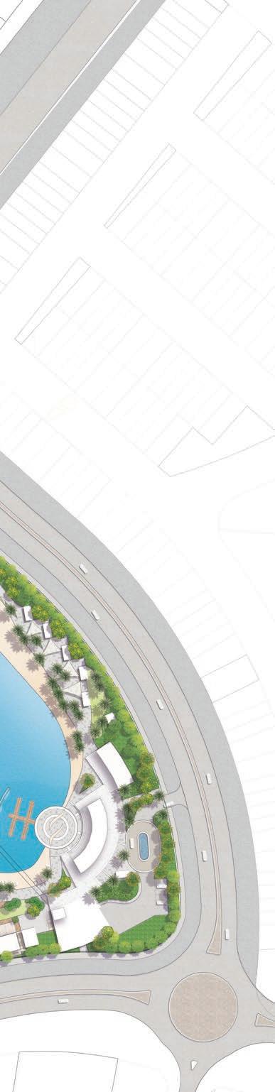
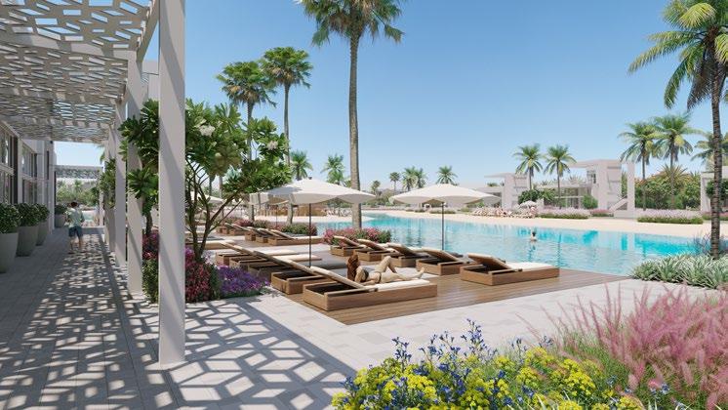
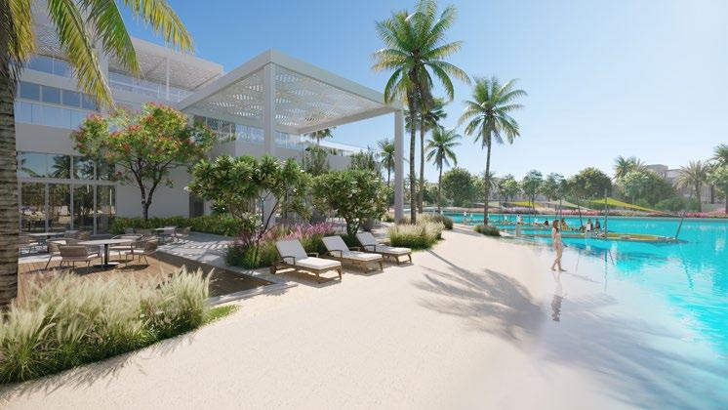
Damac Lagoons is a villa community in Dubai, promoting resort living lifestyle with 5 km of lagoon waterfront featuring themed and activated beaches, islands, and open spaces. The development is a fully integrated people-centric, water-based sustainable residential community where residents connect, develop a sense of attachment and belonging.
The design creatively links social, environmental, and aesthetic functions, while maintaining financial and economic sustainability. Creating a sense of place and identity that is centered on the water, beach, and Mediterranean lifestyle. The community is a healthy, lively, and enjoyable place catering for needs of different age and user groups, engaging all our senses and satisfying our appetite for novelty, adventure, leisure, travel and discovery.
Central Hub
1. Entry
Beach 6. Roof Garden 7. Boardwalk 8. Aqua Adventure Zone 9. Cabana Island 10. Island Bar 11. Retail 12. Amphitheater
13. Outdoor Cinema
14. Utility Block
15. Parking 16. F&B
17. Sales Center
18. Sales Center Parking 1
19. Sales Center Parking 2
20. Skate Park
21. Tennis Court 22. MUGA Court
23. Food Trucks
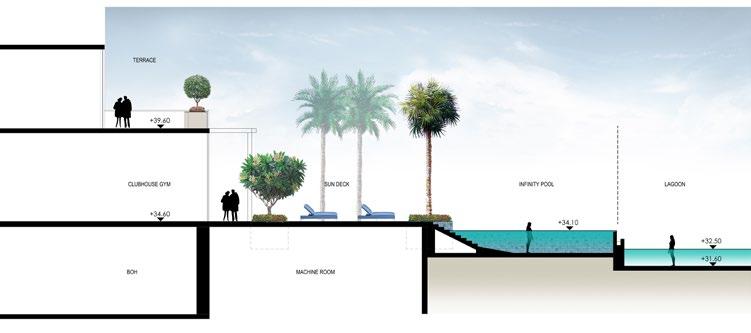
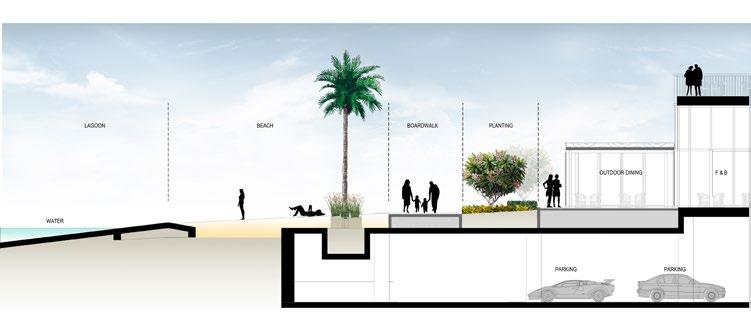
Section
View
swimming pool
New Garden City
Cairo, Egypt
Client
MAF
Project Size
56.7 million sq.ft / 5.3 million sq.m
Services
Architecture
Market Analysis
Masterplanning
Pre-Development Studies
Vision
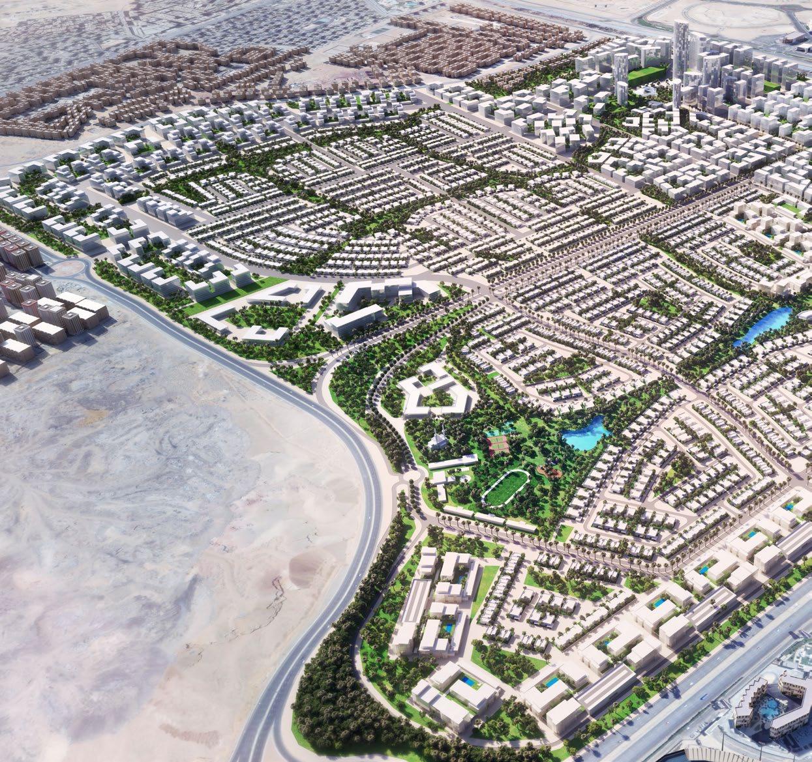
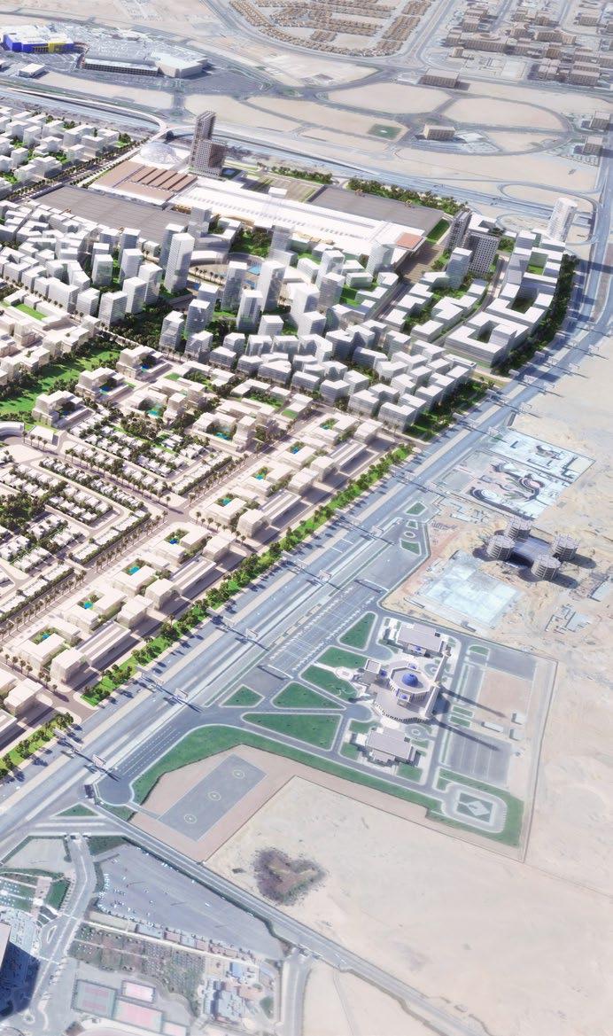
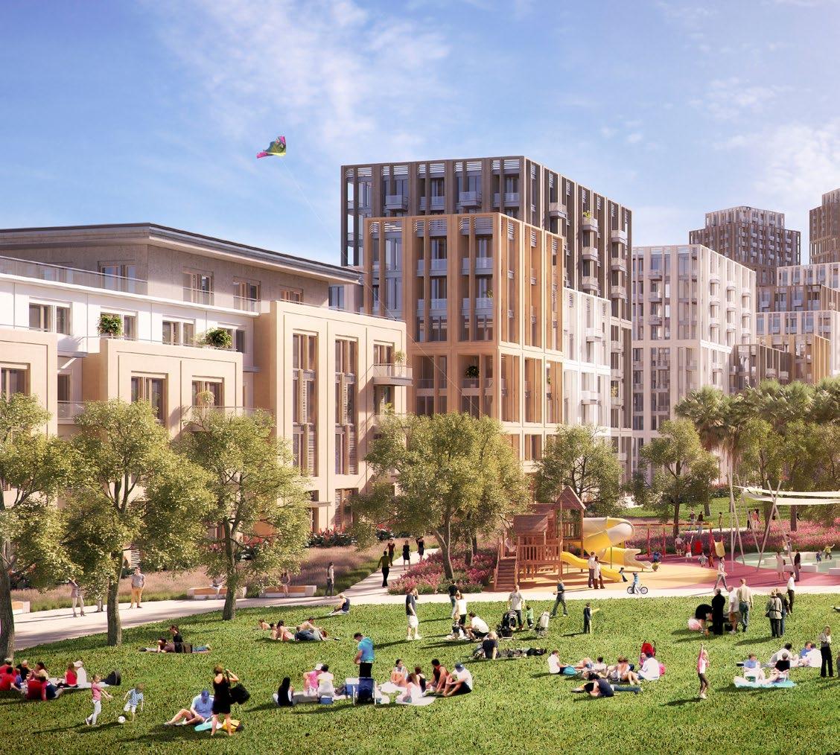
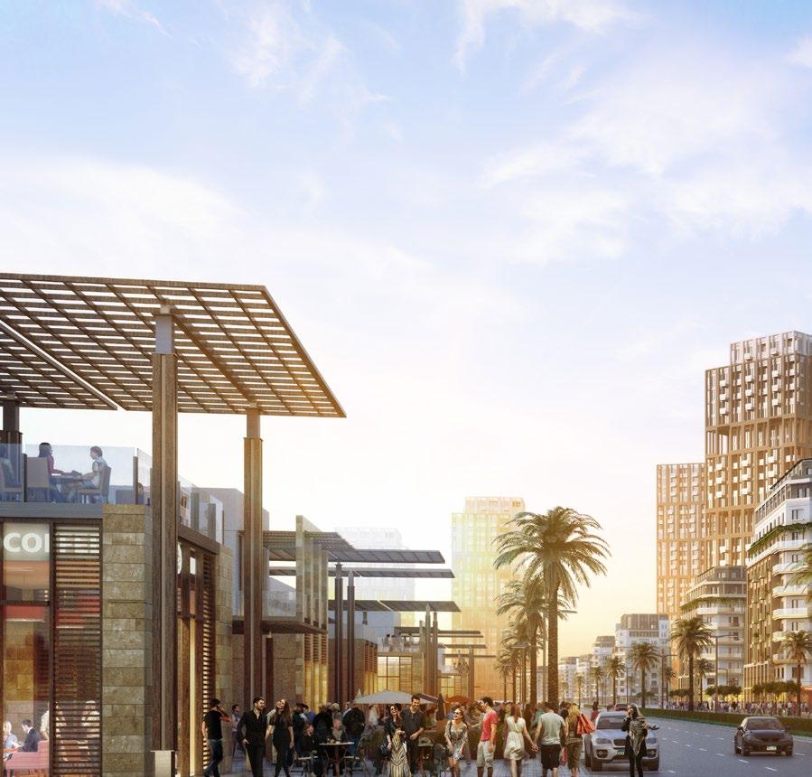
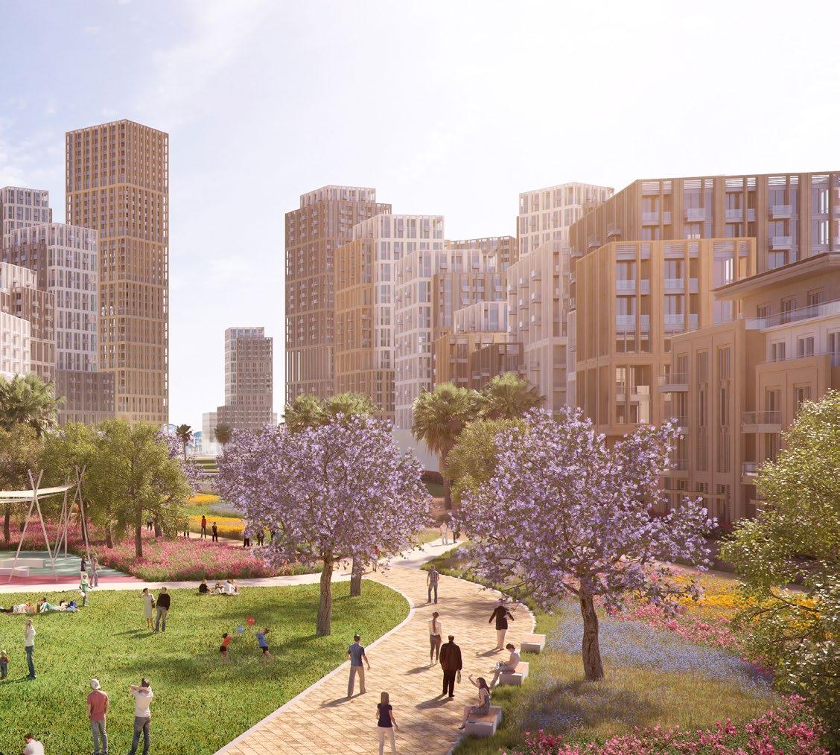
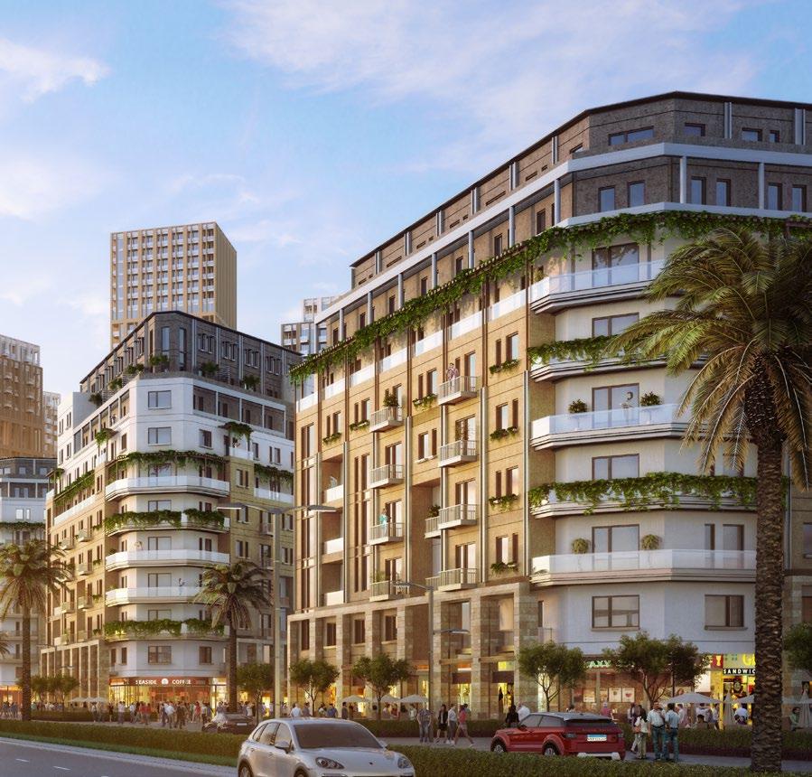
Featuring an upscale family focused lifestyle community with luscious landscaped parks and garden spaces, luxury and accessible retail, dining and a variety of family focused residential offerings.
Cairo once known as the “Paris of the Middle East” was planned on the same principles of great European cities.
In the late 19th and early 20th century, in Cairo’s fashionable heyday, suburbs like Heliopolis, Zamalek, Downtown, Garden city and many others were architectural gems, they were the center of a glittering social life.
The architecture was a synthesis of European and Middle Eastern, an expression of the city’s selfconfidence.
The concept is to rediscover and benefit from Cairo’s great past, in order to build the city’s future.
DO New Cairo
Egypt
Client
One Development
Project Size
215,300 sq.ft / 20,000 sq.m
Services
Architecture
Engineering
Interior Design
Landscape Architecture
Sustainable Design
Vision
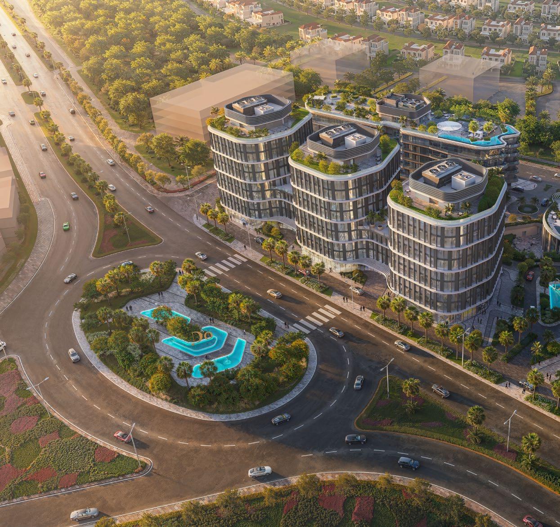
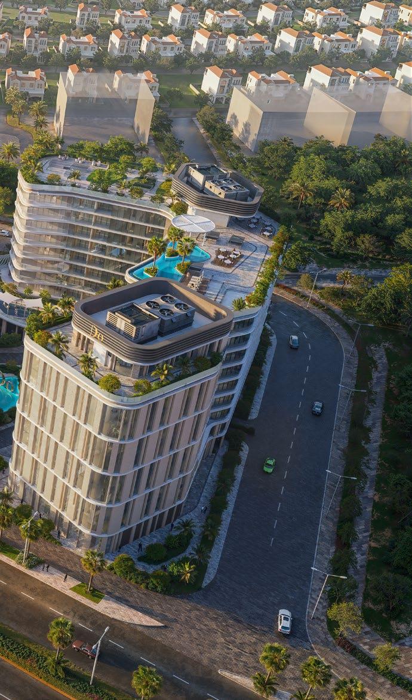
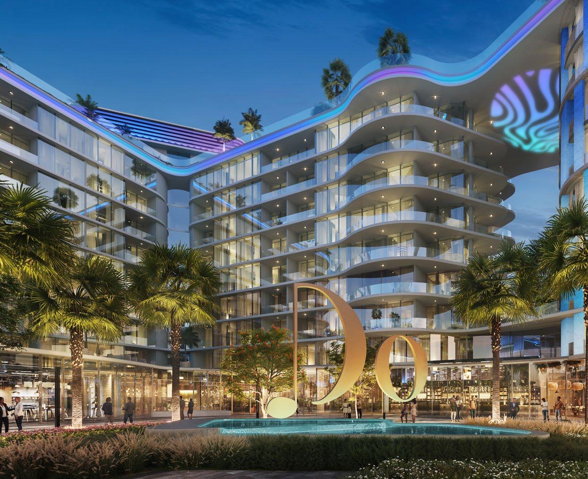
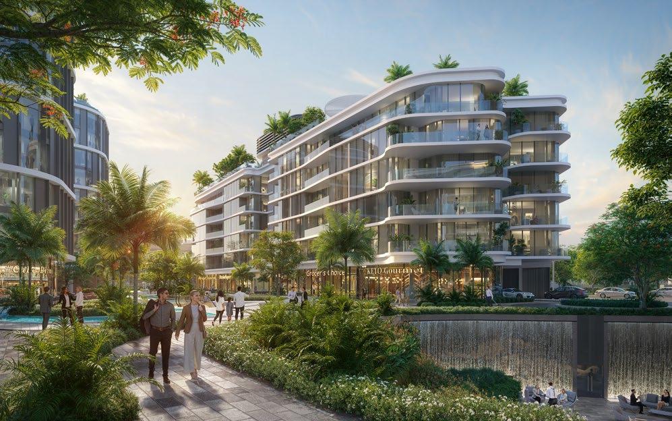
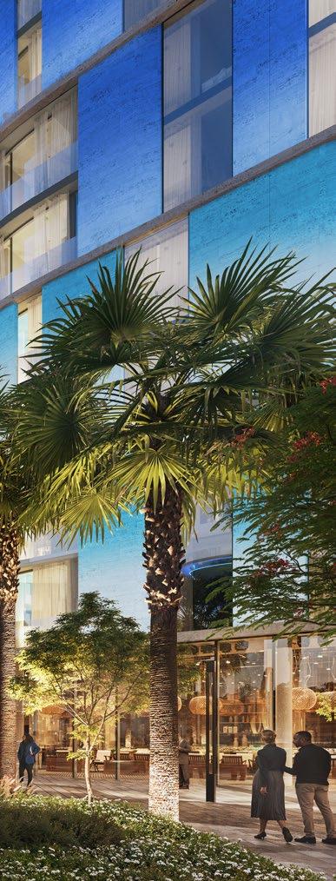
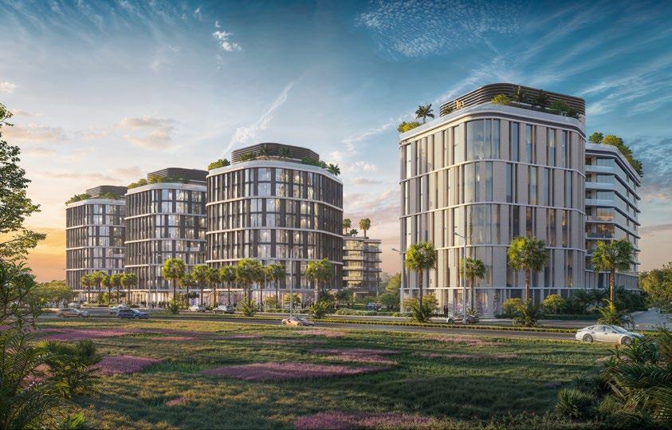
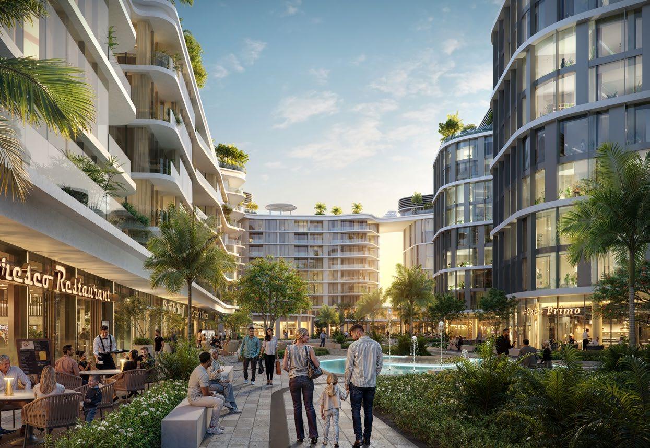
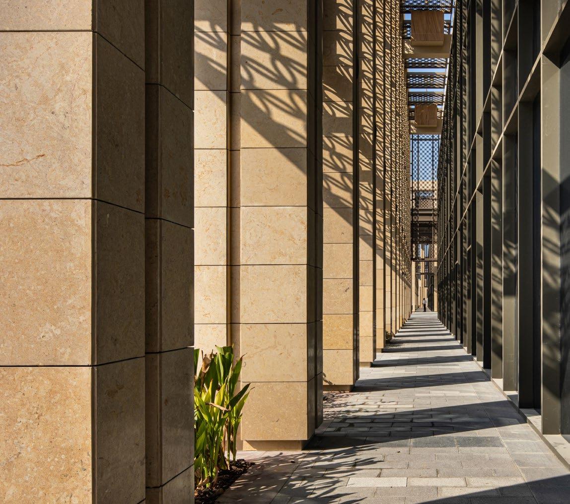
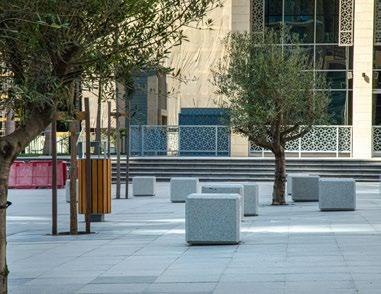
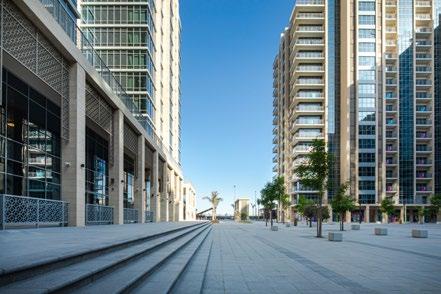
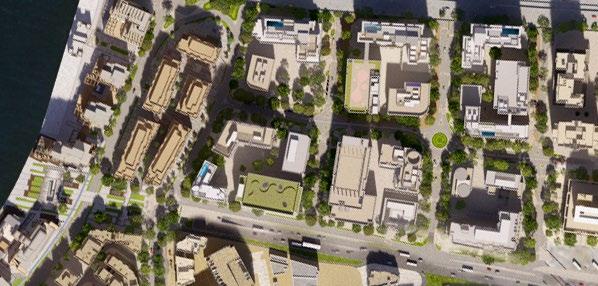
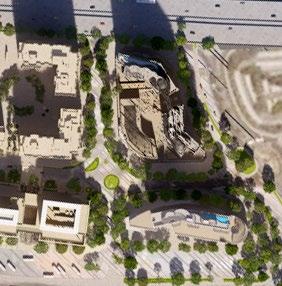
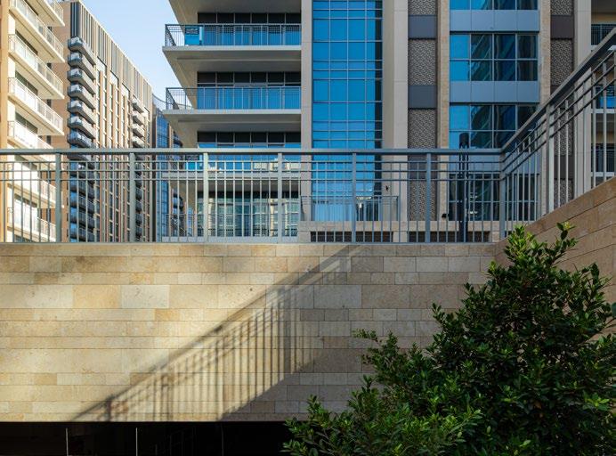
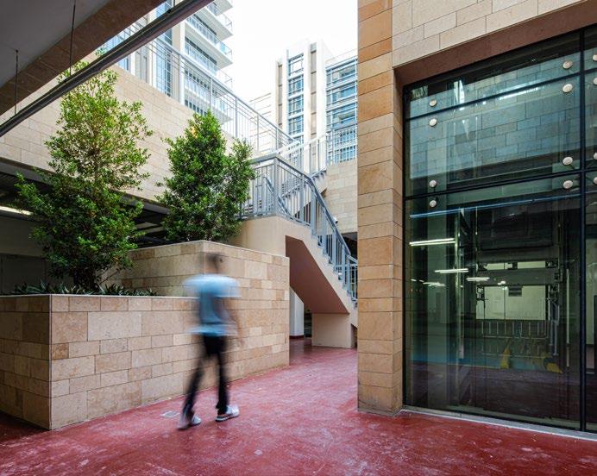
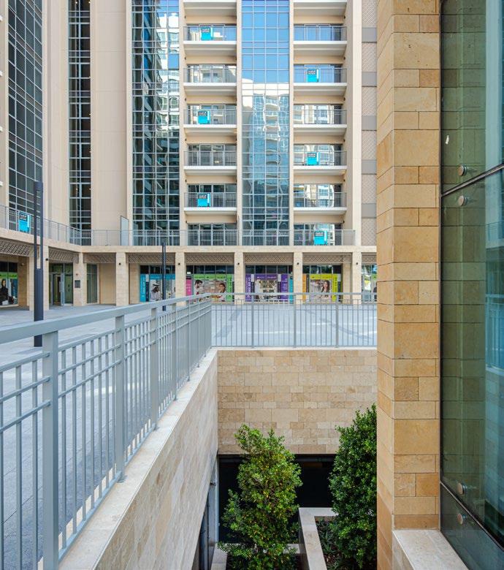
This three-block mixed-use ensemble is composed as a family of softly contoured volumes that frame a landscaped podium and an internal arrival court. The apartment block reads as the most residential in scale, with stacked balconies, planted setbacks, and a regular curtain-wall rhythm that maximizes daylight while controlling solar gain. The office block is expressed as a more disciplined, horizontally banded façade; floor-to-ceiling glazing and rounded corners reinforce open-plan flexibility and a contemporary corporate identity. The hotel block anchors the composition with a more sculpted crown and amenityrich roofscape, signaling destination and enhancing skyline presence. Across all three, continuous corner glazing, slender mullions, and softened edges create a unified language, while rooftop gardens, pools, and pergolas extend the public realm vertically. At grade, shaded colonnades, drop-offs, and palm-lined promenades stitch the blocks to surrounding streets, prioritizing walkability and a resort-like microclimate and offering clear wayfinding between lobbies, retail, and courtyards.

Cali Coast
Ras El Hekma, Egypt
Client
Maven Developments
Project Size
10 million sq.ft / 930,800 sq.m
Services
Architecture
Infrastructure Design
Landscape Architecture
Master Planning
Pre-Development Studies
Vision
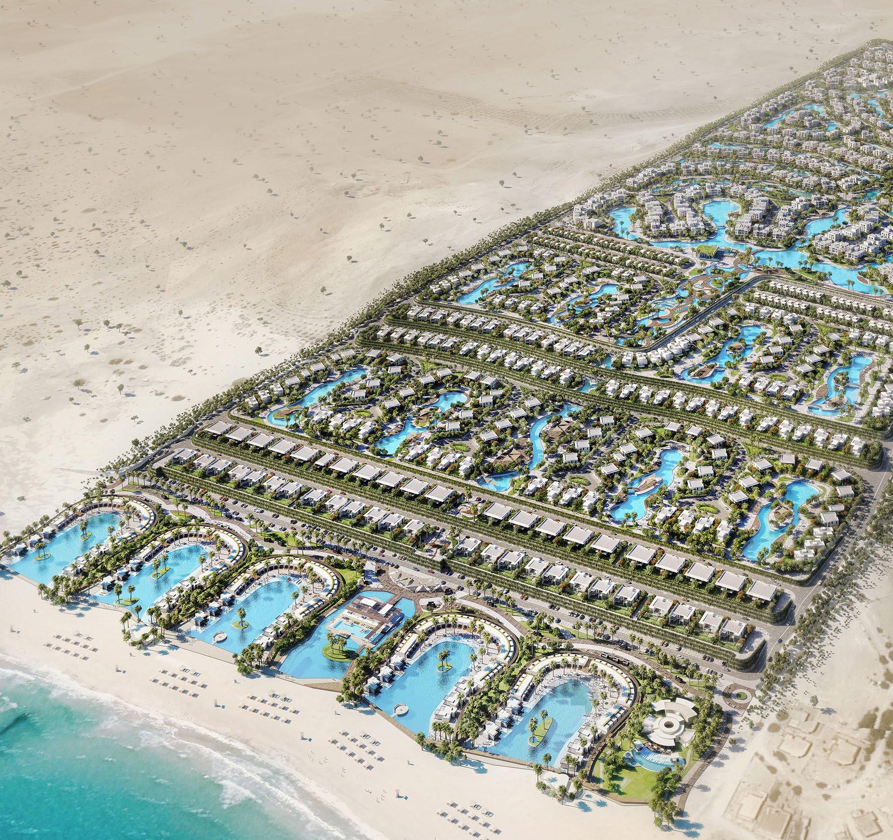
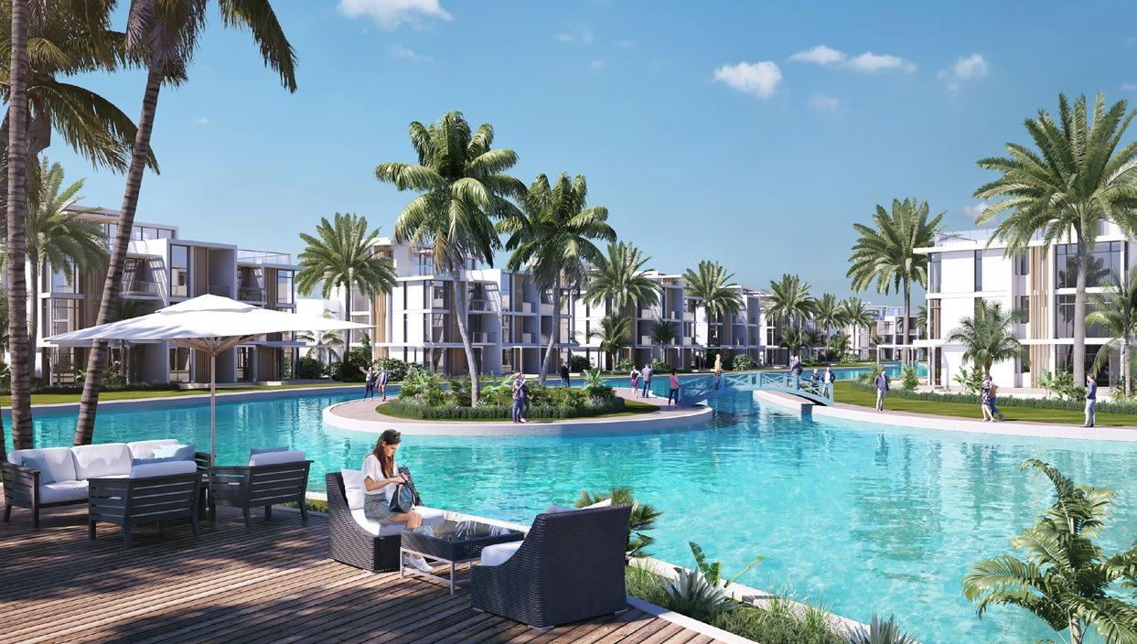
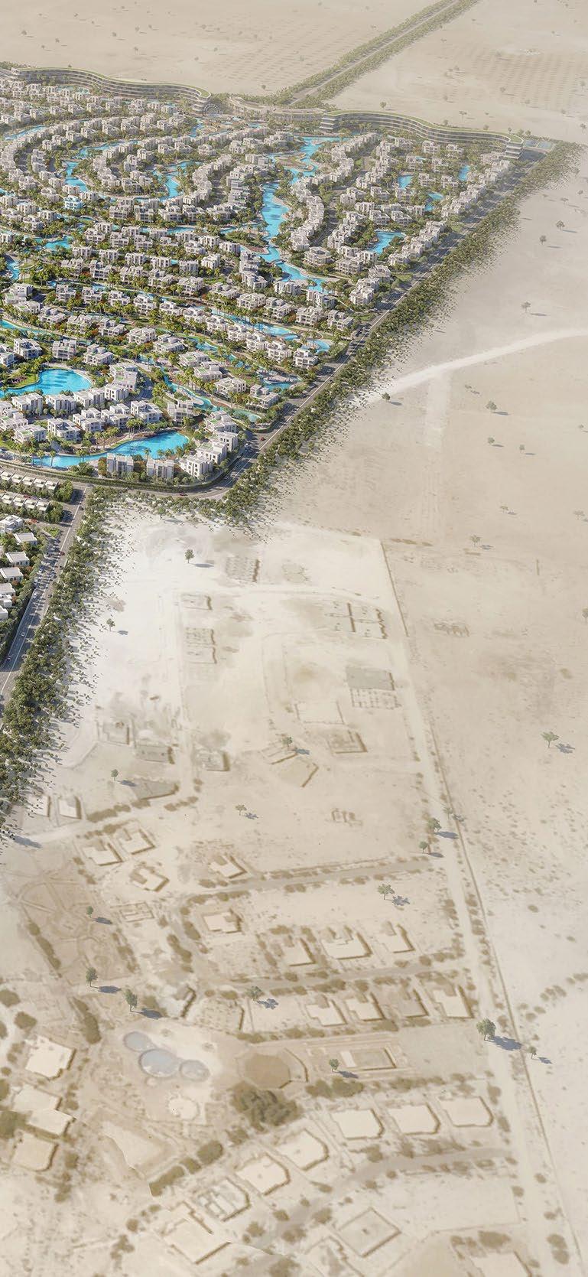
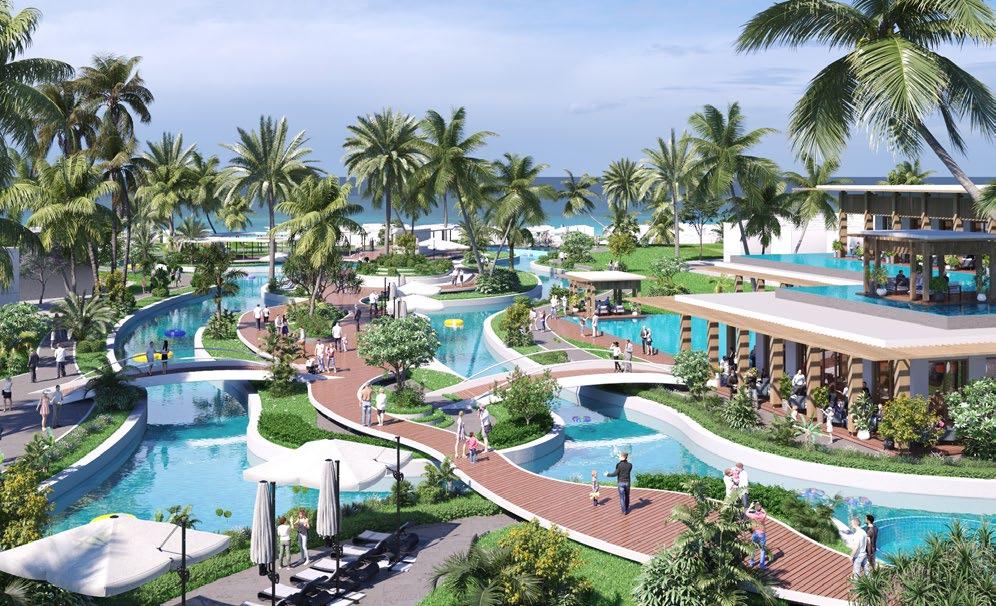
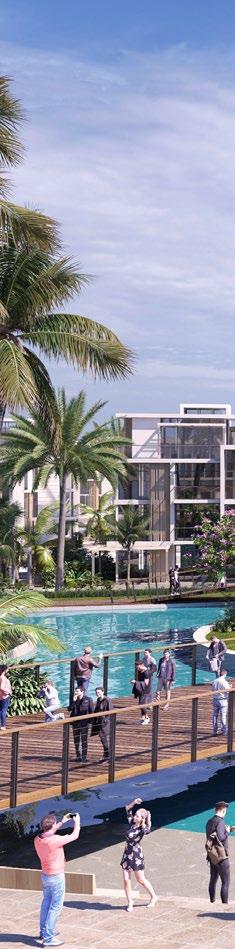
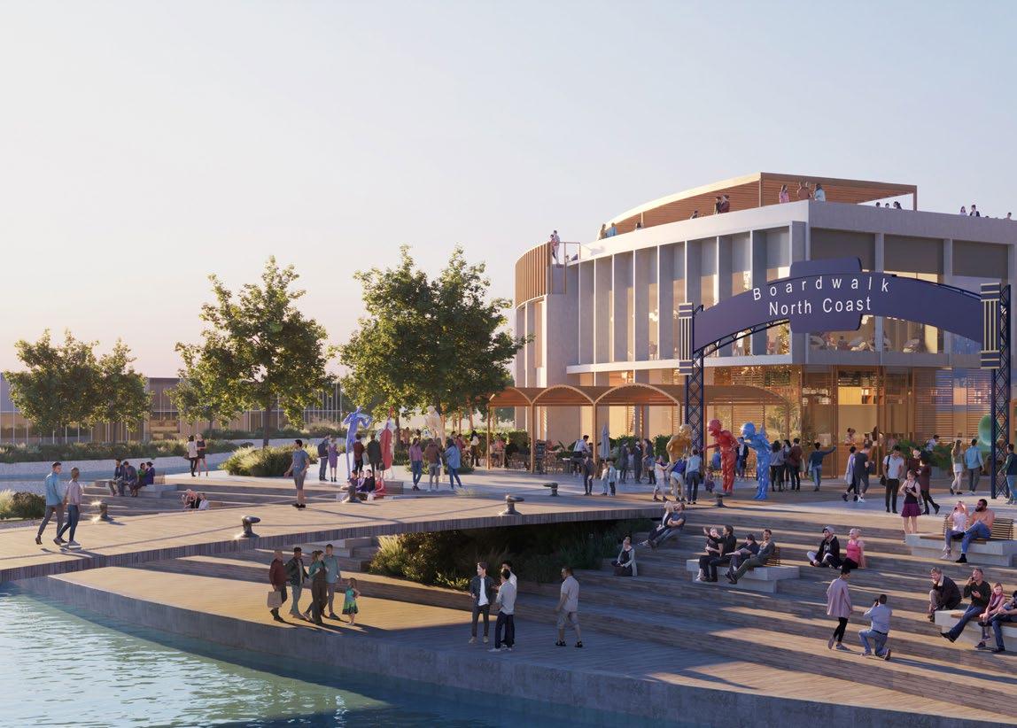
This upscale coastal vacation home development is located in the beautiful area of Ras el Hikma on Egypts North Coast and is masterplanned on a site over 840,000 square meters overlooking the stunning crystal-clear waters of the Mediterranean Sea.
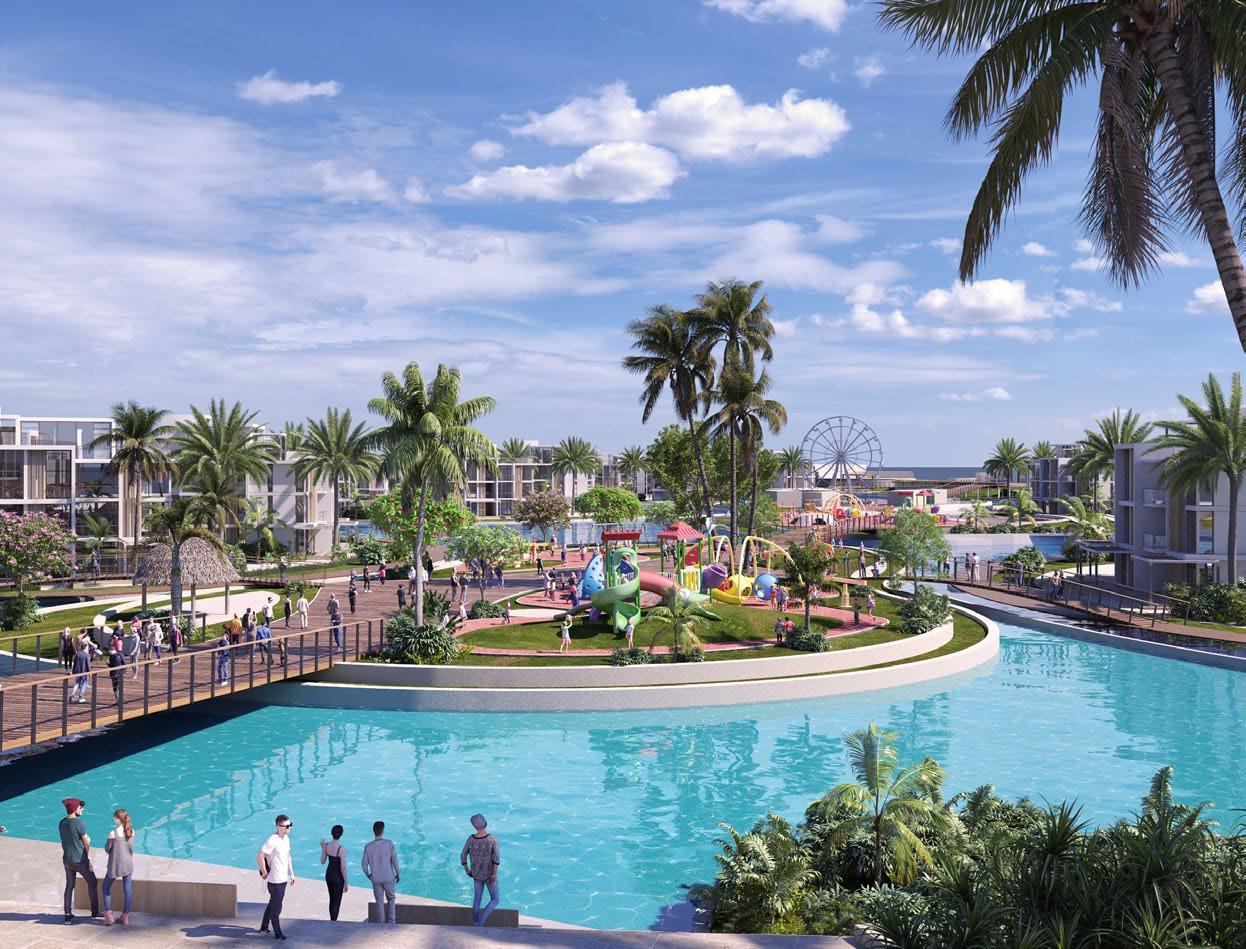
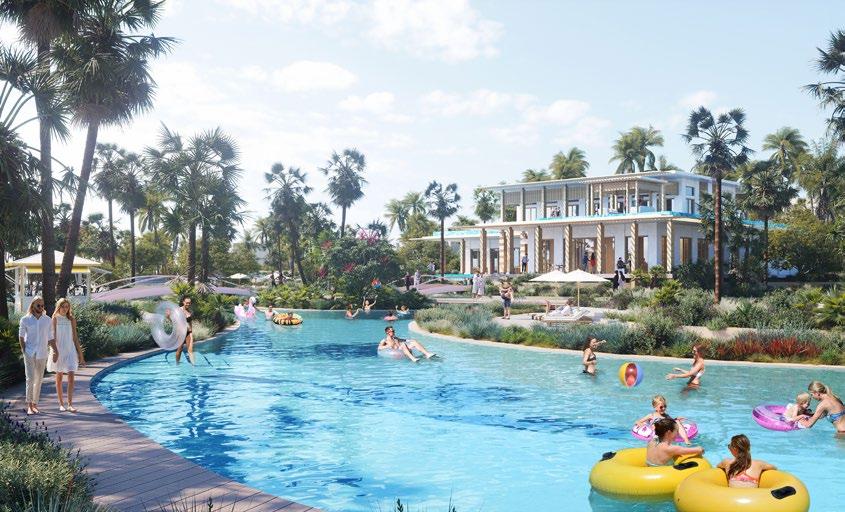
The vision of the Cali Coast masterplan was to create a cool laid back summer vibe, family focused with water and land based amenities for the whole family to enjoy. The fun and laid back coastal community embodies the American beach lifestyle along with the California-inspired architecture.
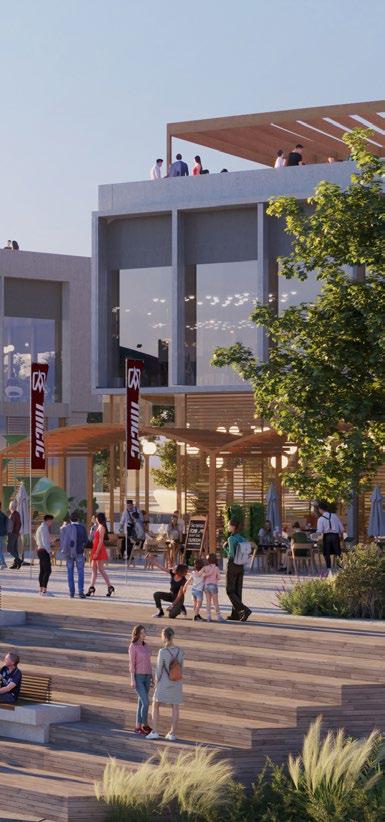
In addition to the pristine coast waters there are endless leisure activities including beach cabanas, inland water lagoon and beaches, a lazy river, a boardwalk experience, flow rider wave pool and entertainment island. Over 150,000 square meters of open water bodies and swimmable lakes throughout the development consisting of a mixture or rivers, pools, lakes and other water amenities. Artificial beaches on private lakes located inside the communities provide places to relax on a white sandy beach in the summer sun.
Ascending from the sandy coastal beaches, 4 and 5 bedroom luxury villas step towards the site’s summit all with exquisite views of the Sea. Twin homes and residential chalets complete the masterplan lining meandering aqua blue water lagoons and connected across the masterplan by a central boardwalk feature. A dynamical retail and f&b center front the site at the projects entrance the a California Boardwalk inspired promenade and gateway experience.
Client SomeraRoad and CanaDev
Project Size
163,350 sq.ft / 15,175 sq.m
Services
Architecture
Construction Administration
Project Management
Awardss
AIA Pittsburgh 2024 Honor Award | ULI Placemaking Award: Community Place
Southside Works Public Realm
Pittsburgh, PA, USA
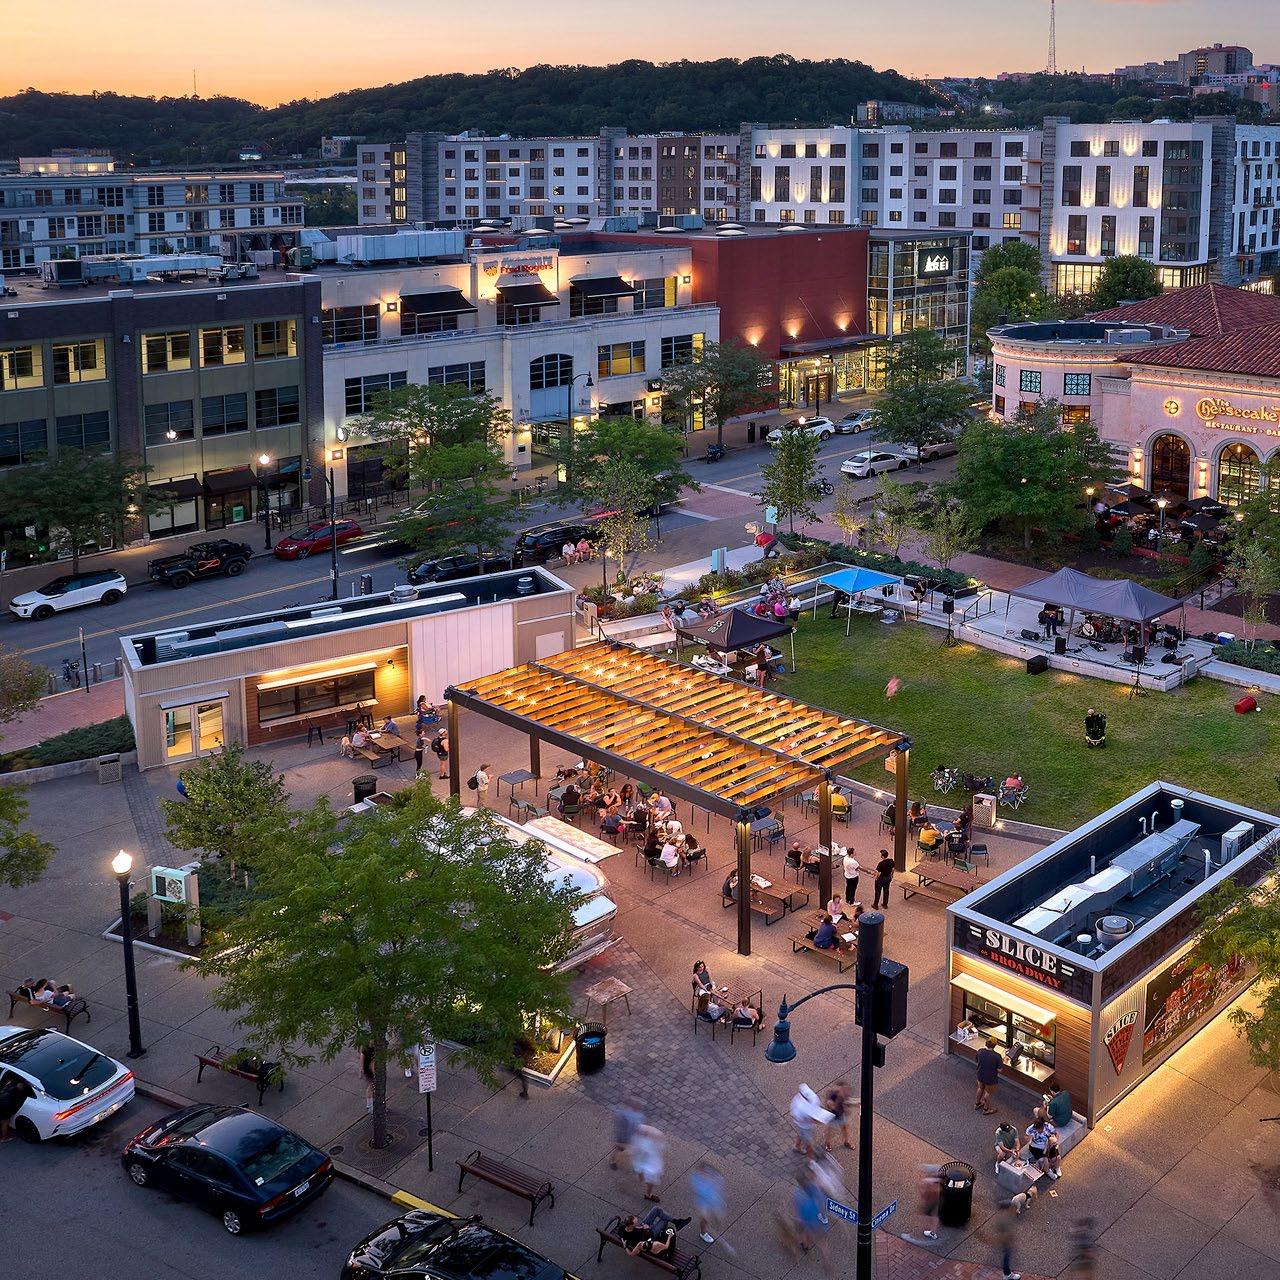
An open-space activation plan transforms a retail-heavy development into a dynamic, thriving environment with deep connections to the neighborhood and to nature.
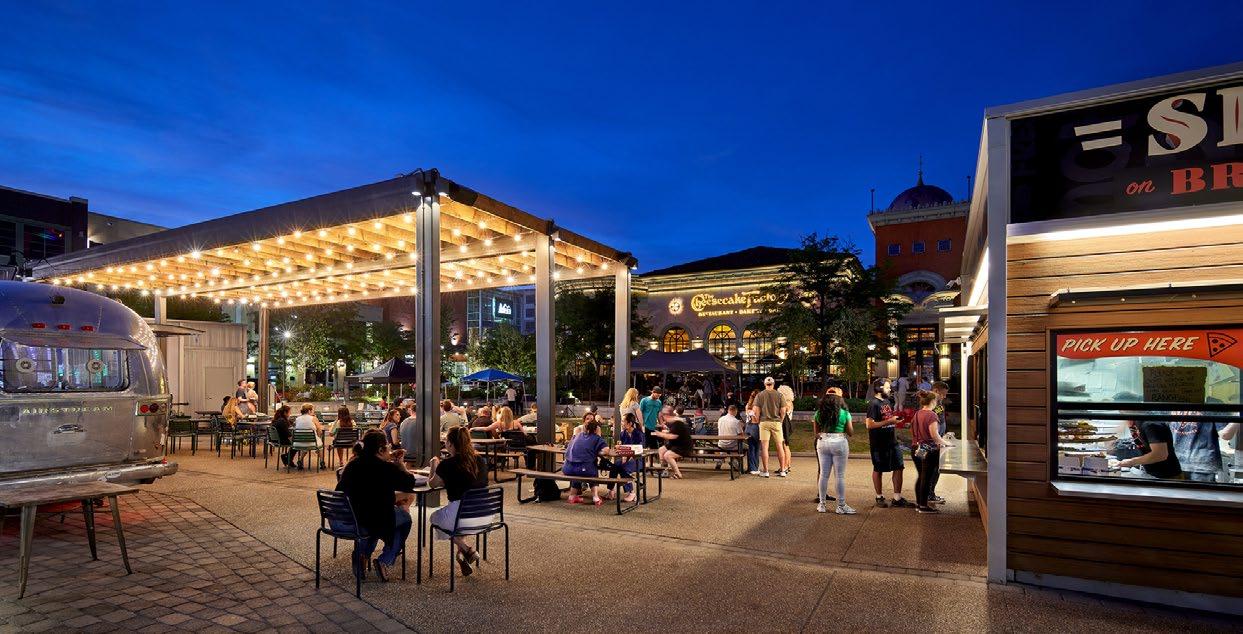
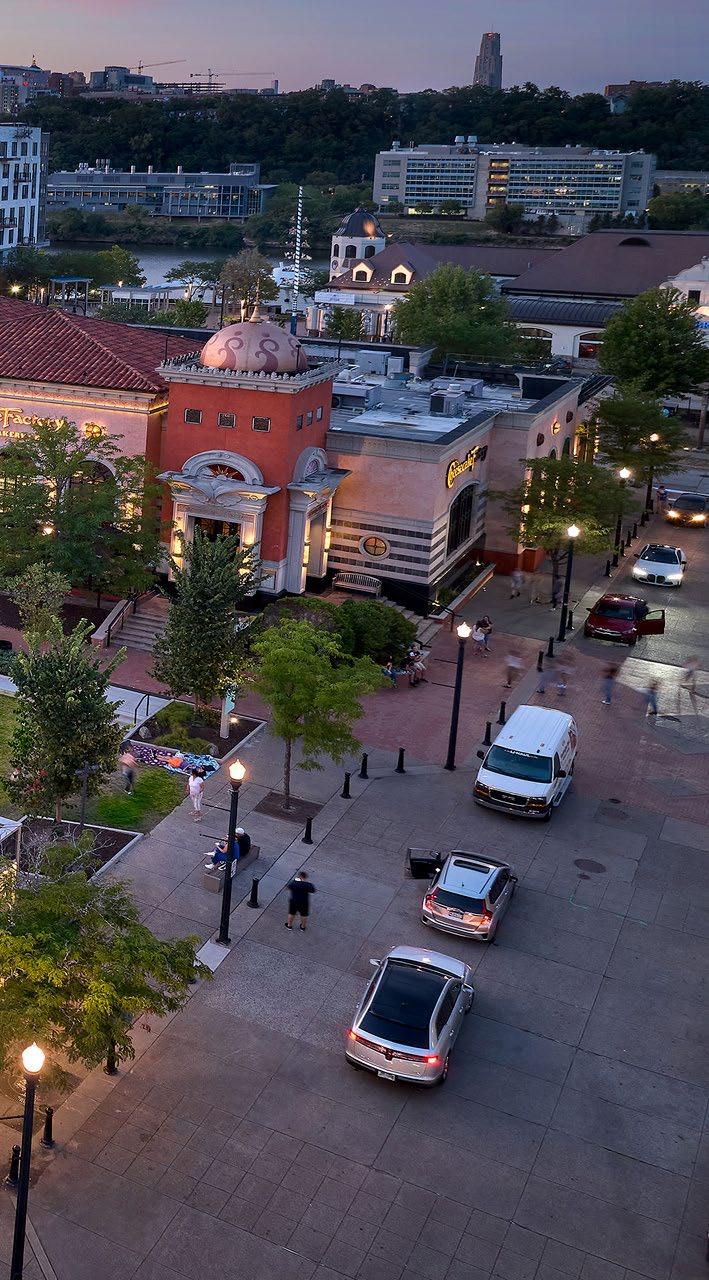
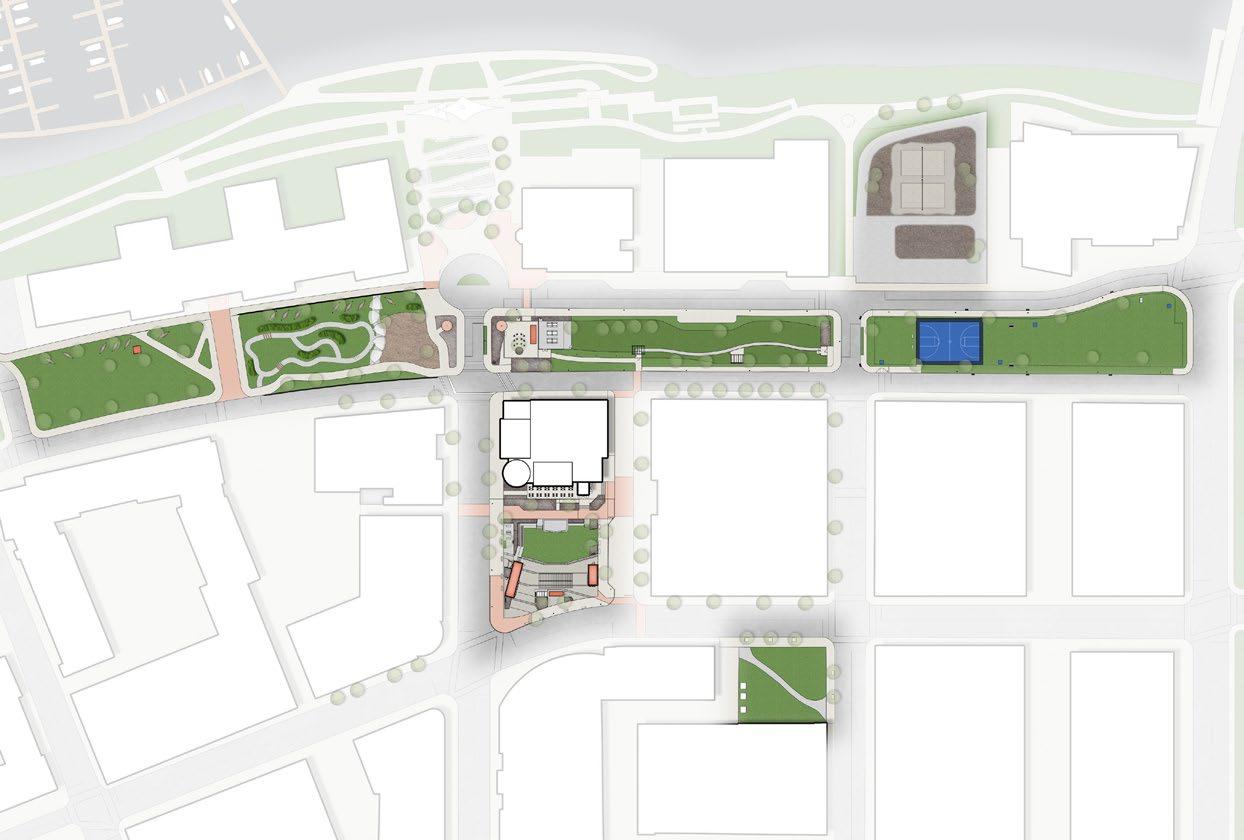
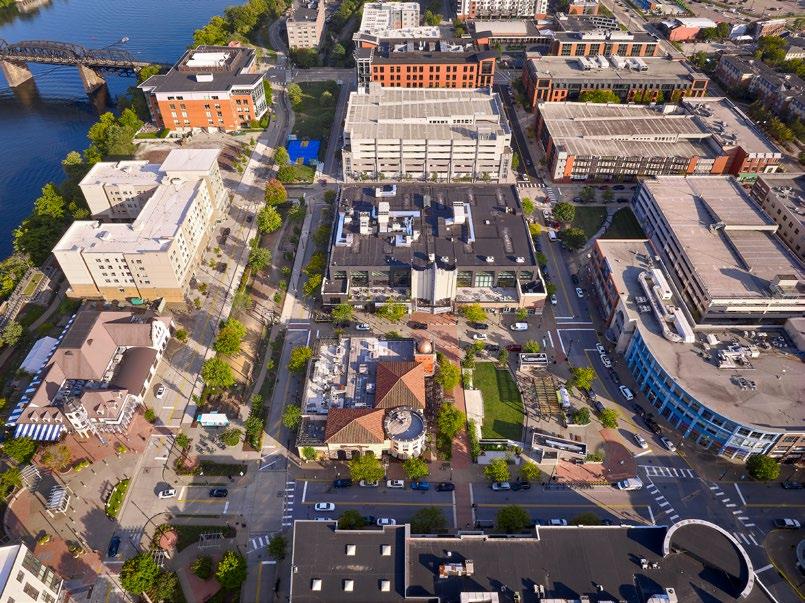
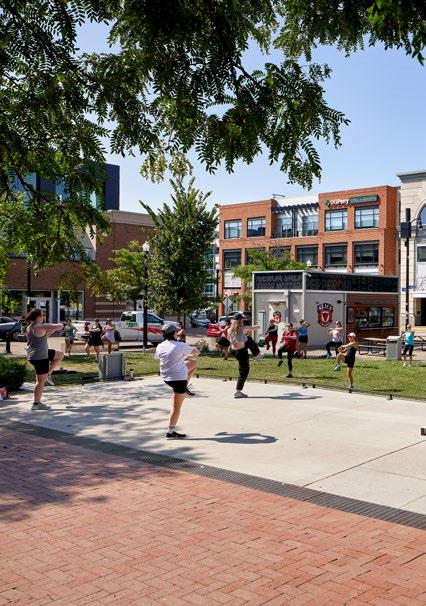
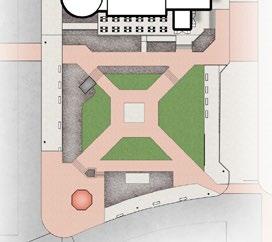
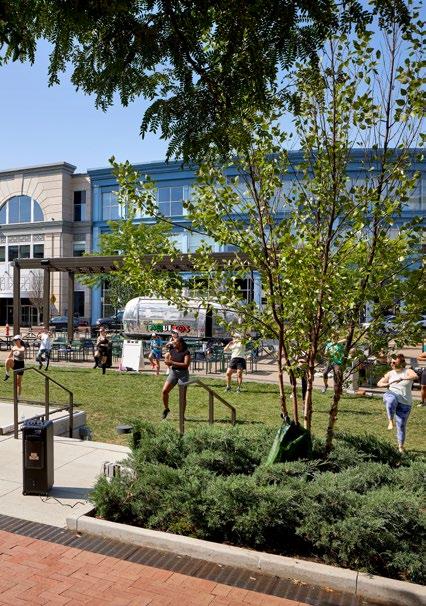
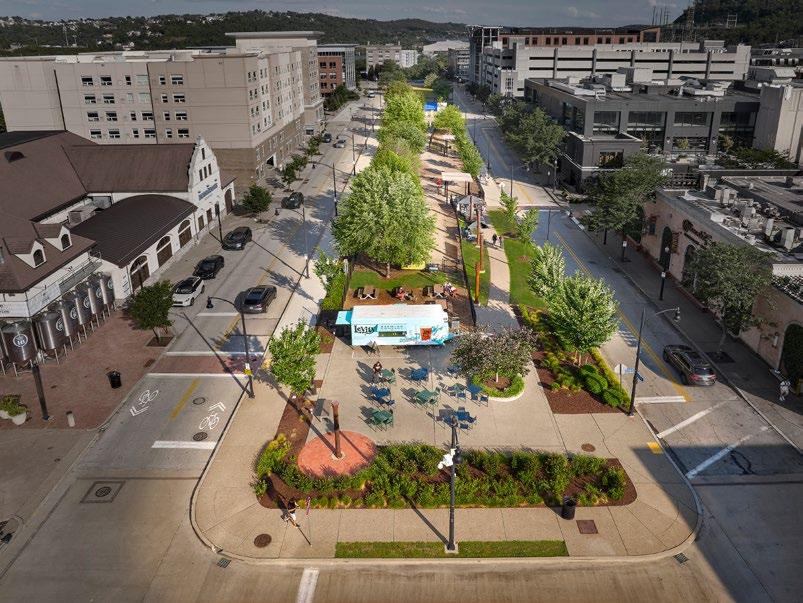
To breathe new life to this once-bustling retail district, our design team created an Open Space Activation Plan focused on cultivating year-round experiences that utilize the entire 34-acre multi-use development. The project converts 3.75 acres of previously underutilized outdoor spaces into new cafes, pop-up retail, try-and-buy outdoor experiences, playgrounds, dog parks and performance areas. The new plan engages visitors and increases the amount of activated outdoor public space by 775%.
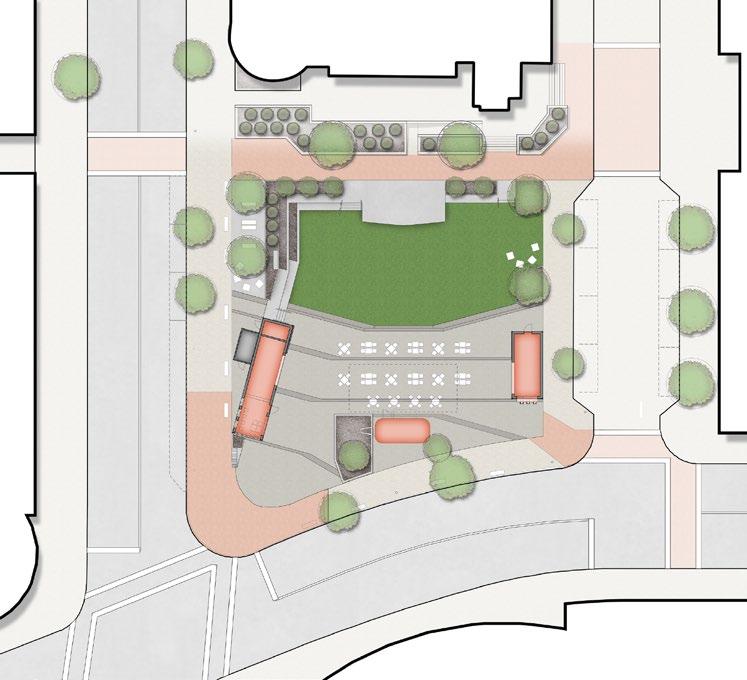
Updated bike trails attract cyclists from the nearby Three Rivers Heritage Trail, while hammock lounges and casual seating areas encourage visitors and pedestrians to relax and enjoy the environment. The project’s center piece—a revitalized urban square—is anchored by a public stage with amphitheater seating, designed to accommodate container cafes, food and beverage kiosks, and public art installations. AE7 collaborated with local retailers to develop a plan that would draw in more visitors while supporting the existing community. Through thoughtful upcycling efforts, these improvements turn underutilized commercial space into activated public space, creating a flexible, inviting destination for the whole region.
Town Center Plan
Esplanade Masterplan
Pittsburgh, PA, USA
Client Piatt Companies (formerly Millcraft Investments)
Project Size
653,400 sq.ft / 60,700 sq.m
Services
Feasibility Study
Conceptual Design
Architecture
Benchmarking & Precedence Analysis
Due Diligence Study
Interior Design
Master Planning
Site Analysis / Selection
Parking Planning
Landscape Architecture
Programming
Renderings
Space Planning
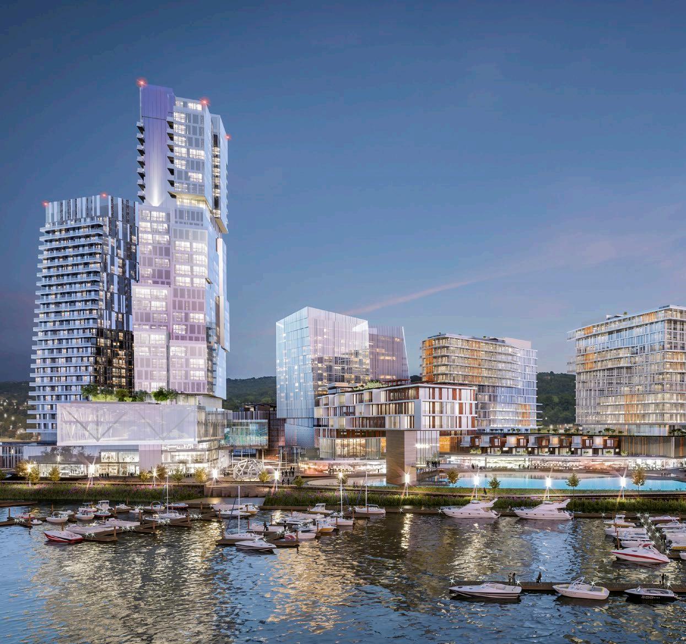
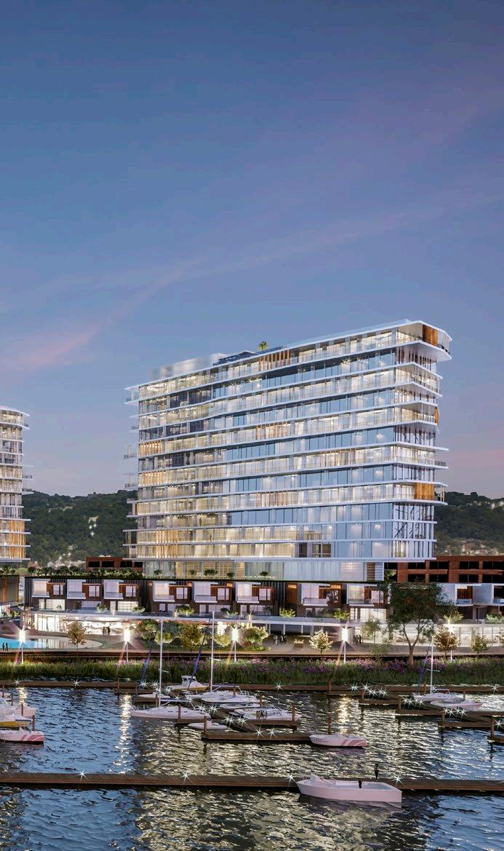
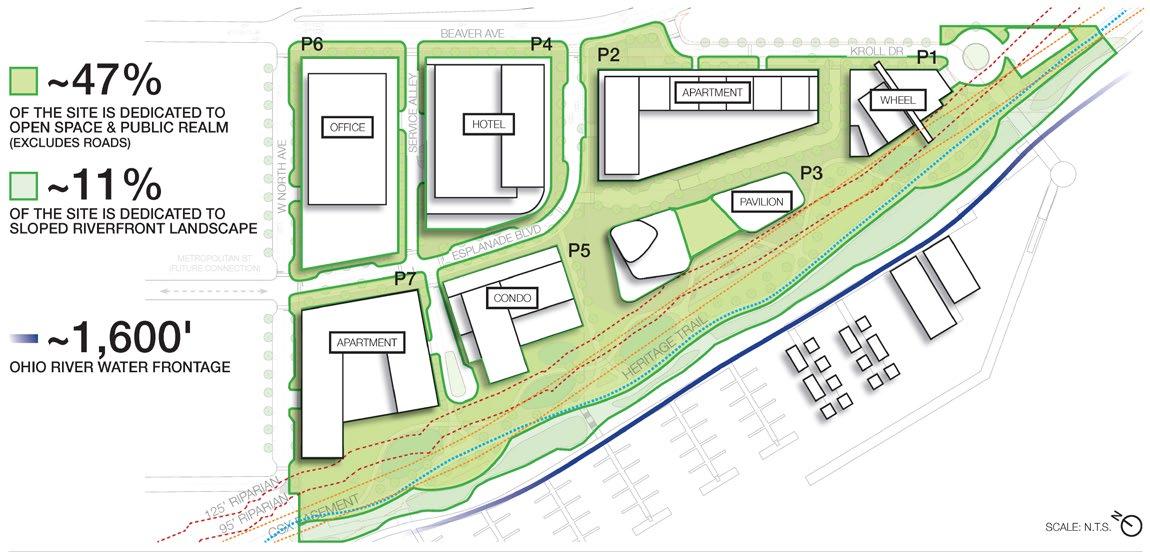
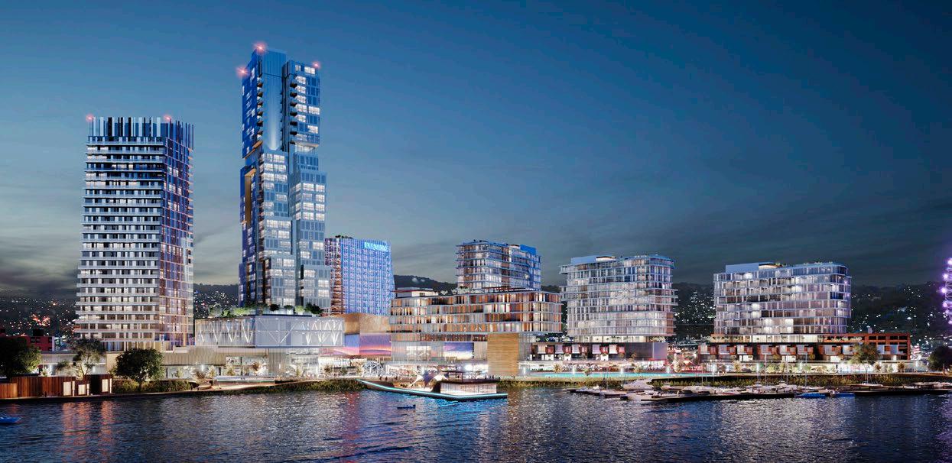
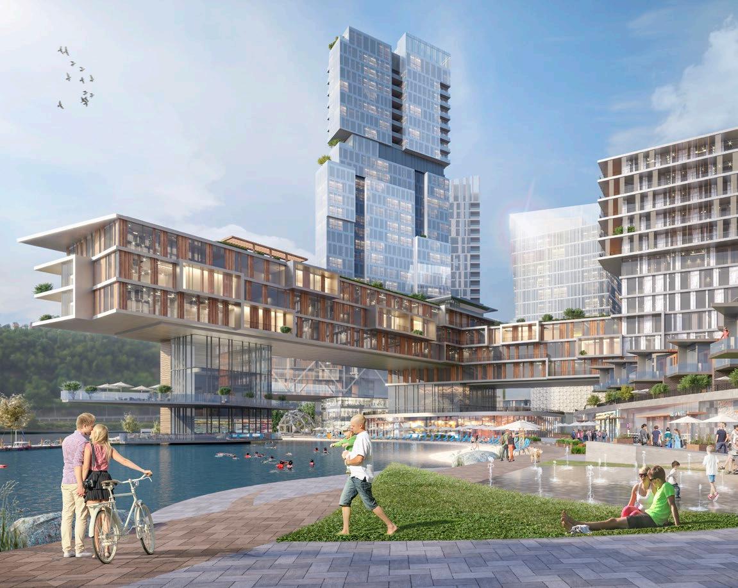
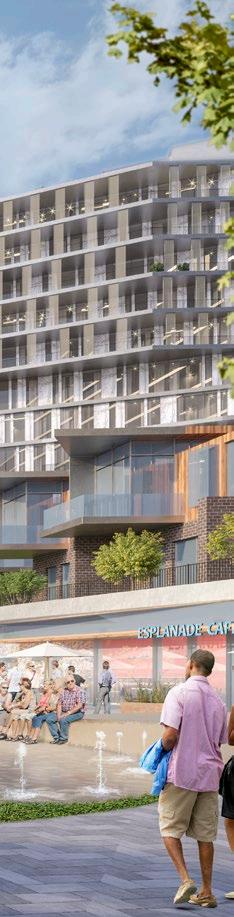
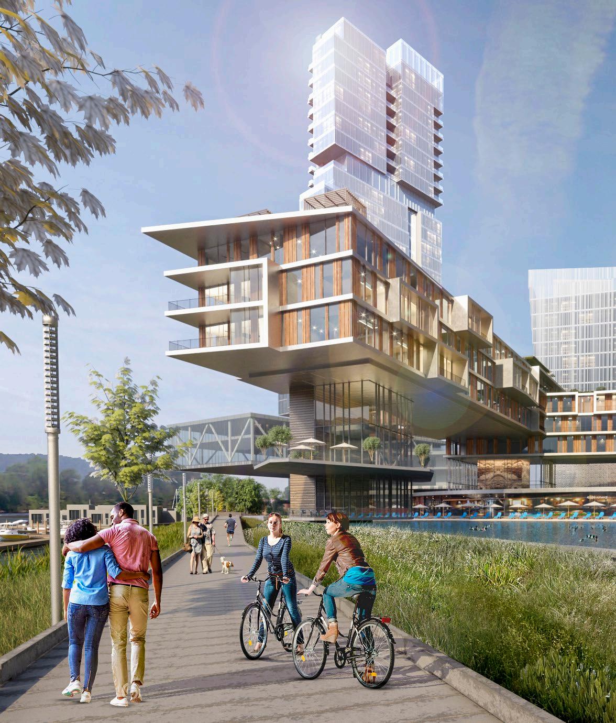
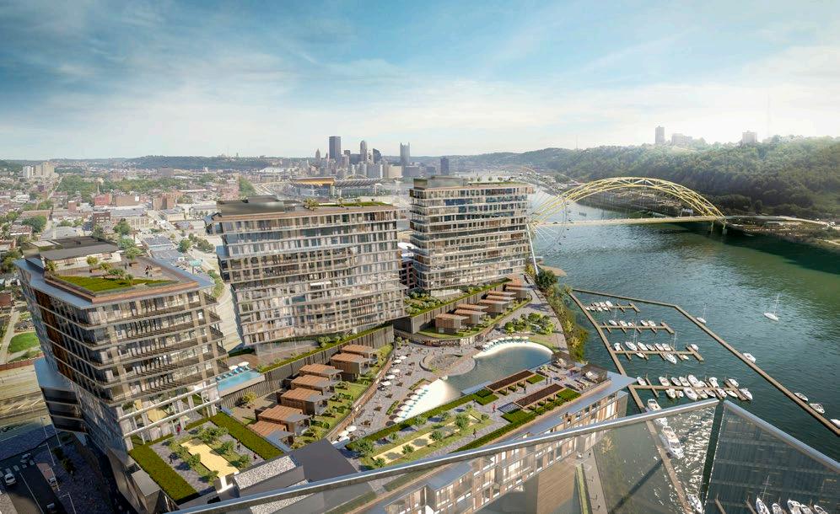
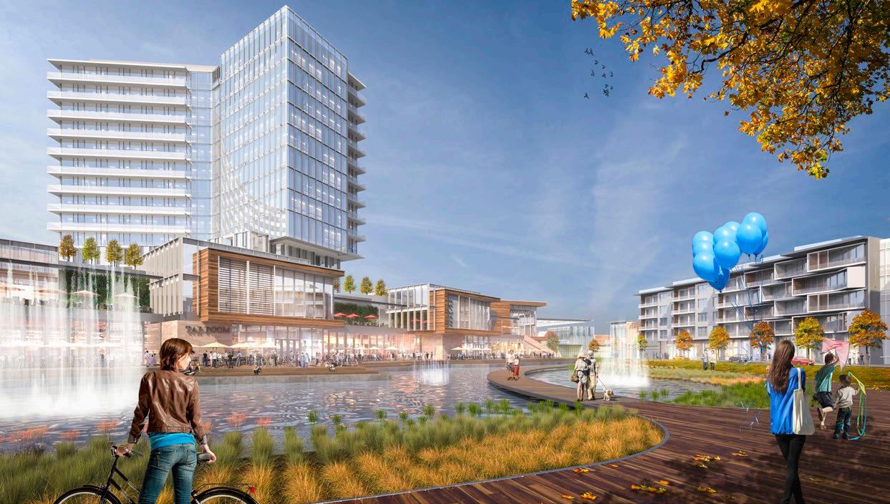
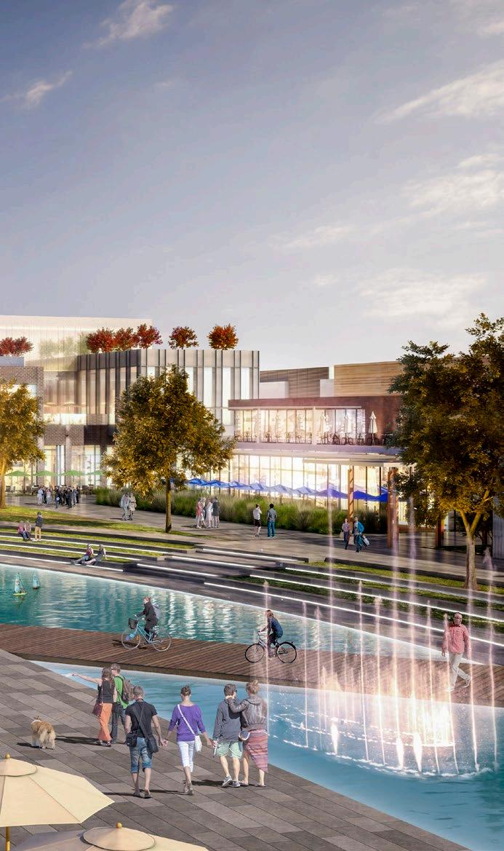
This mixed-use project is situated on the Ohio River north of Pittsburgh’s West End Bridge and west of the historic Manchester neighborhood in the city’s North Side. The development includes residential units, retail and restaurants, a boutique cinema experience, a performance theatre and an office tower all oriented around a thirty-one story, five-star luxury hotel tower.
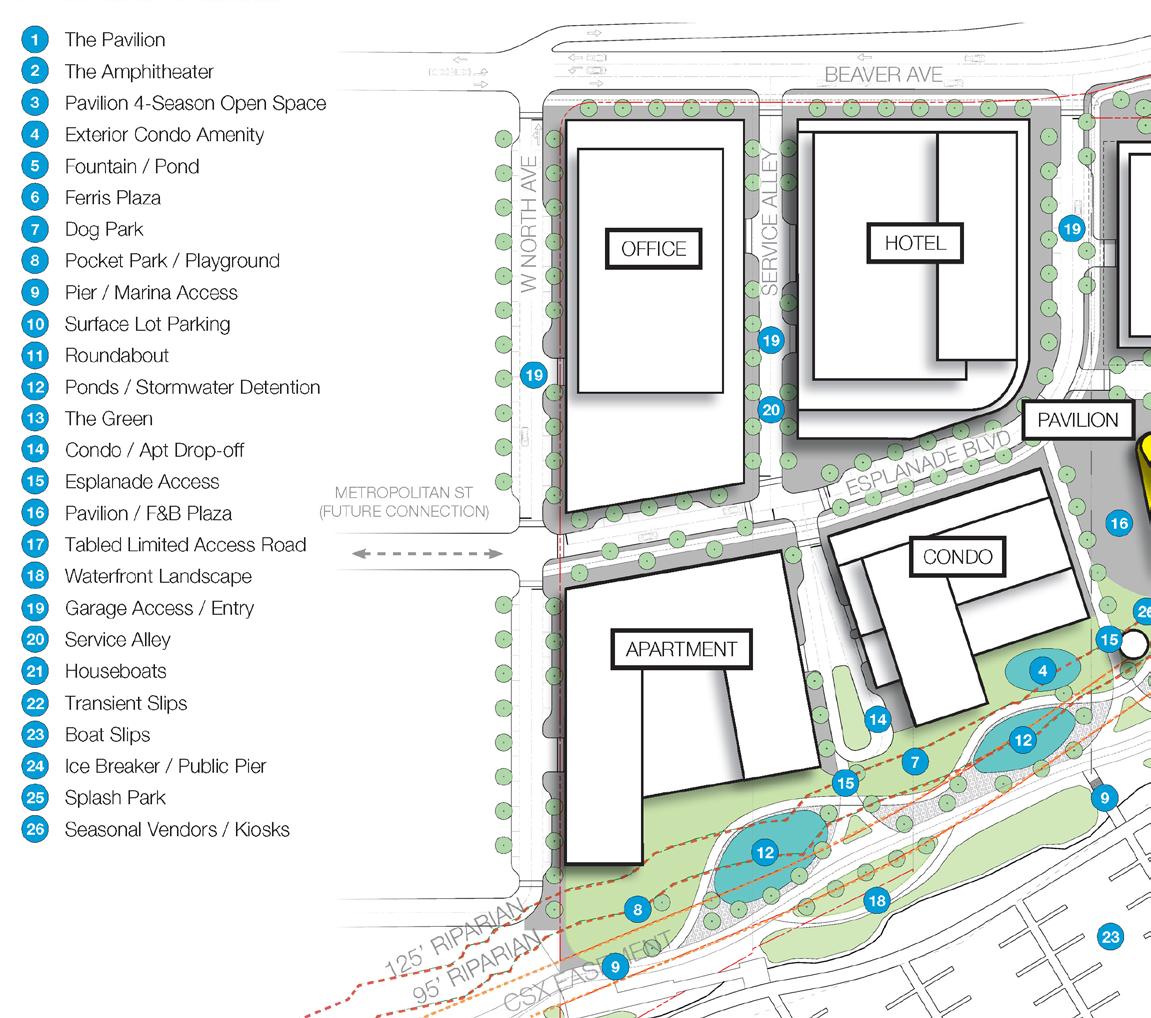
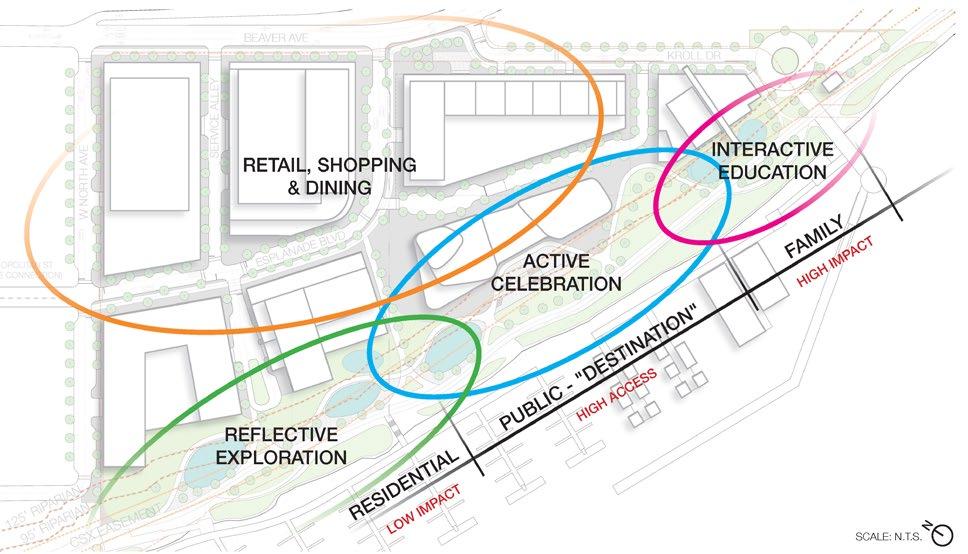
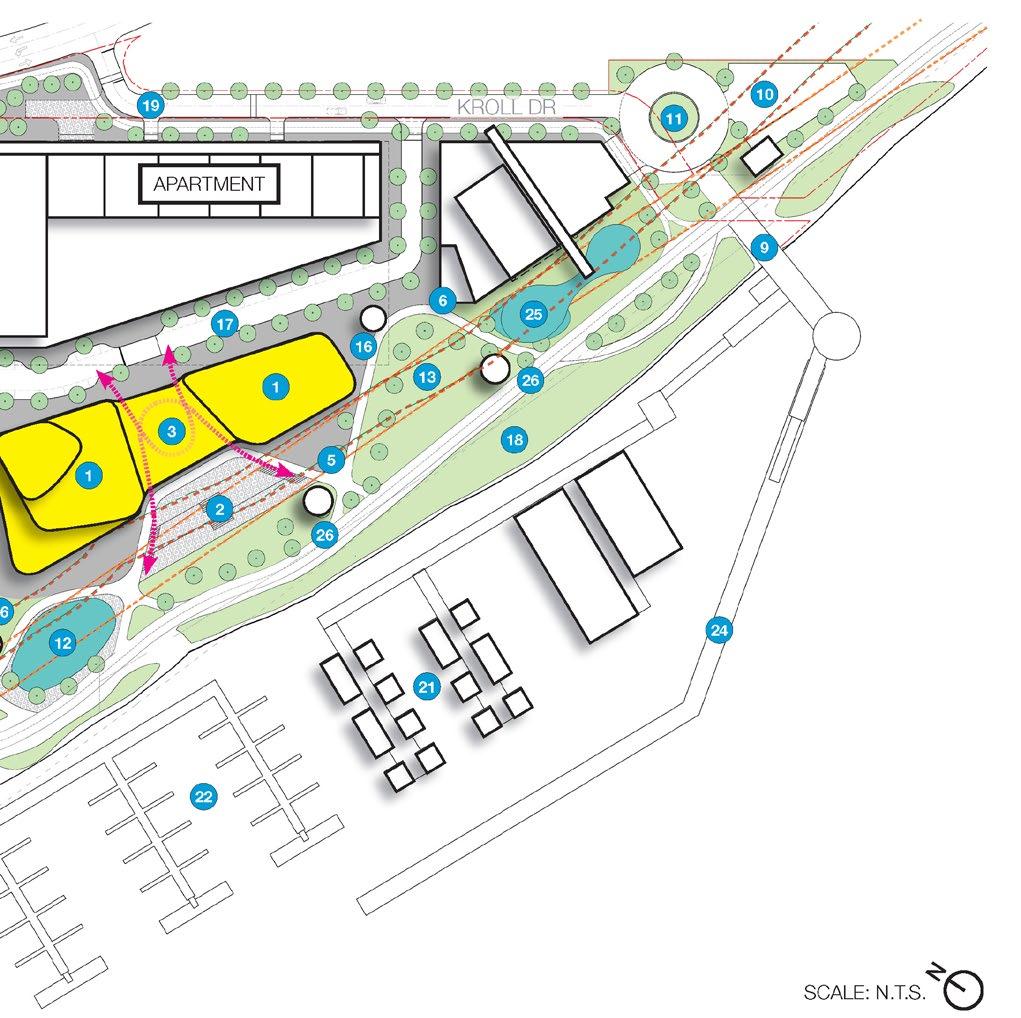
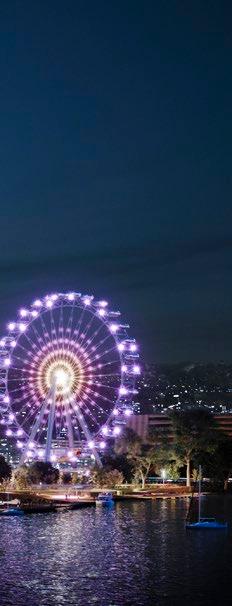
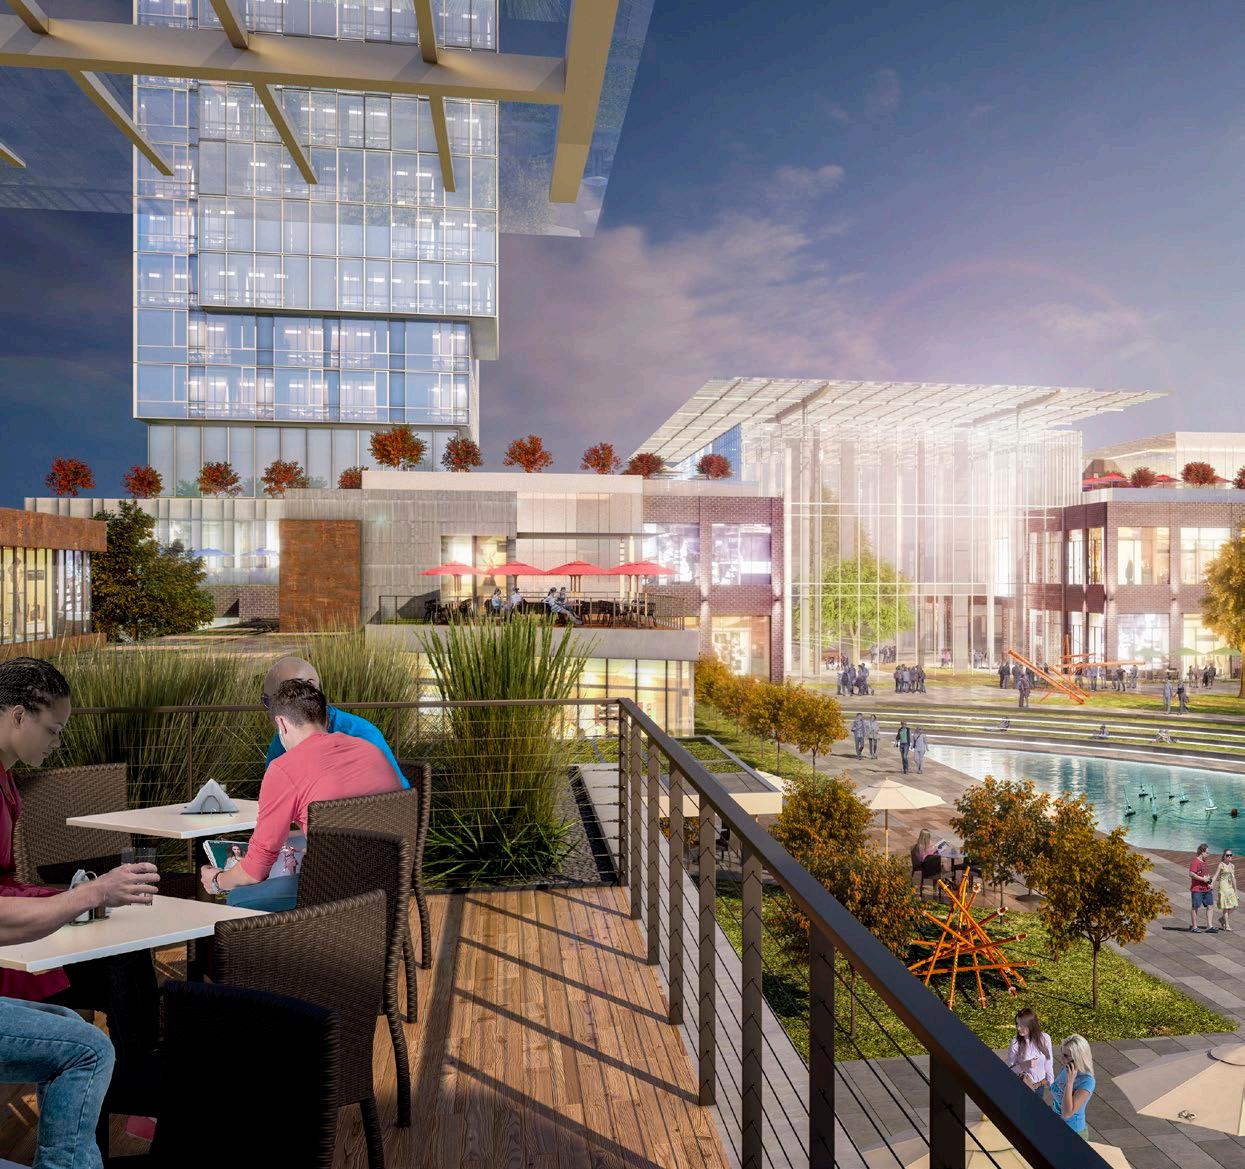
The objective of the project is to create a transit-oriented development with a focus on connections to the river for residents and the public. View corridors and terracing buildings draw people through the project and down to the river to enjoy several water-oriented amenities such as a Crystal Lagoon urban beach, a full marina, a performance pier, the Three Rivers Heritage Trail and a Ferris wheel perched over the river with dramatic views to The Point. Sustainability is an important issue to this development and many green strategies are incorporated into the design, such as bio-filtration water features, storm water reuse, parks and open spaces, green roofs and daylighting. This development will be a “first-day” visitor attraction with all-encompassing amenities unmatched in the region.
OPEN SPACE
A carefully considered open space and public realm - our streetscapes, parks, squares, sidewalks, courtyards and passages all create a welcoming sense of place for the human experience. The public realm connects us to our city and in turn to one another. It is here in the public realm we identify with a place, to socialize, to create community, and to create a neighborhood. Esplanade’s success will be rooted in the accessibility and programmatic diversity of its open space that must seamlessly integrate with the surrounding communities both near and far. These spaces, both public and private, will help stitch the development site together and host a vibrant mix of programming, leisure and recreational activites and site amenities for residents and visitors.
Somerset Collection
Michigan, USA
Client The Forbes Company
Project Size
2.4 miliom sq.ft / 222,970 sq.m
Services
Feasibility Study
Conceptual Design
Architecture
Benchmarking & Precedence Analysis
Due Diligence Study
Interior Design
Master Planning
Site Analysis / Selection
Parking Planning
Landscape Architecture
Programming
Renderings
Space Planning
This masterplan is designed as a sustainable destination development and 24-hour community that balances a truly mixed-use program with experience-based design. The program accommodates residential, retail, grocery, theater, fitness, a design center, F&B, office, and parking spread over 2.4 million square feet.
AE7 studied three design concepts as a way to determine the highest and best use for the site, opportunities for development, framework strategies, and open space networks. The design focuses on a mixed-use development positioned around retail, specialty F&B, and open public spaces while creating a civic ‘heart’ for the project. The masterplan creates a true destination development that fully encompasses the live-work-play ethos and aspires to set a new standard for shopping, dining and nightlife.
CONNECTIVITY
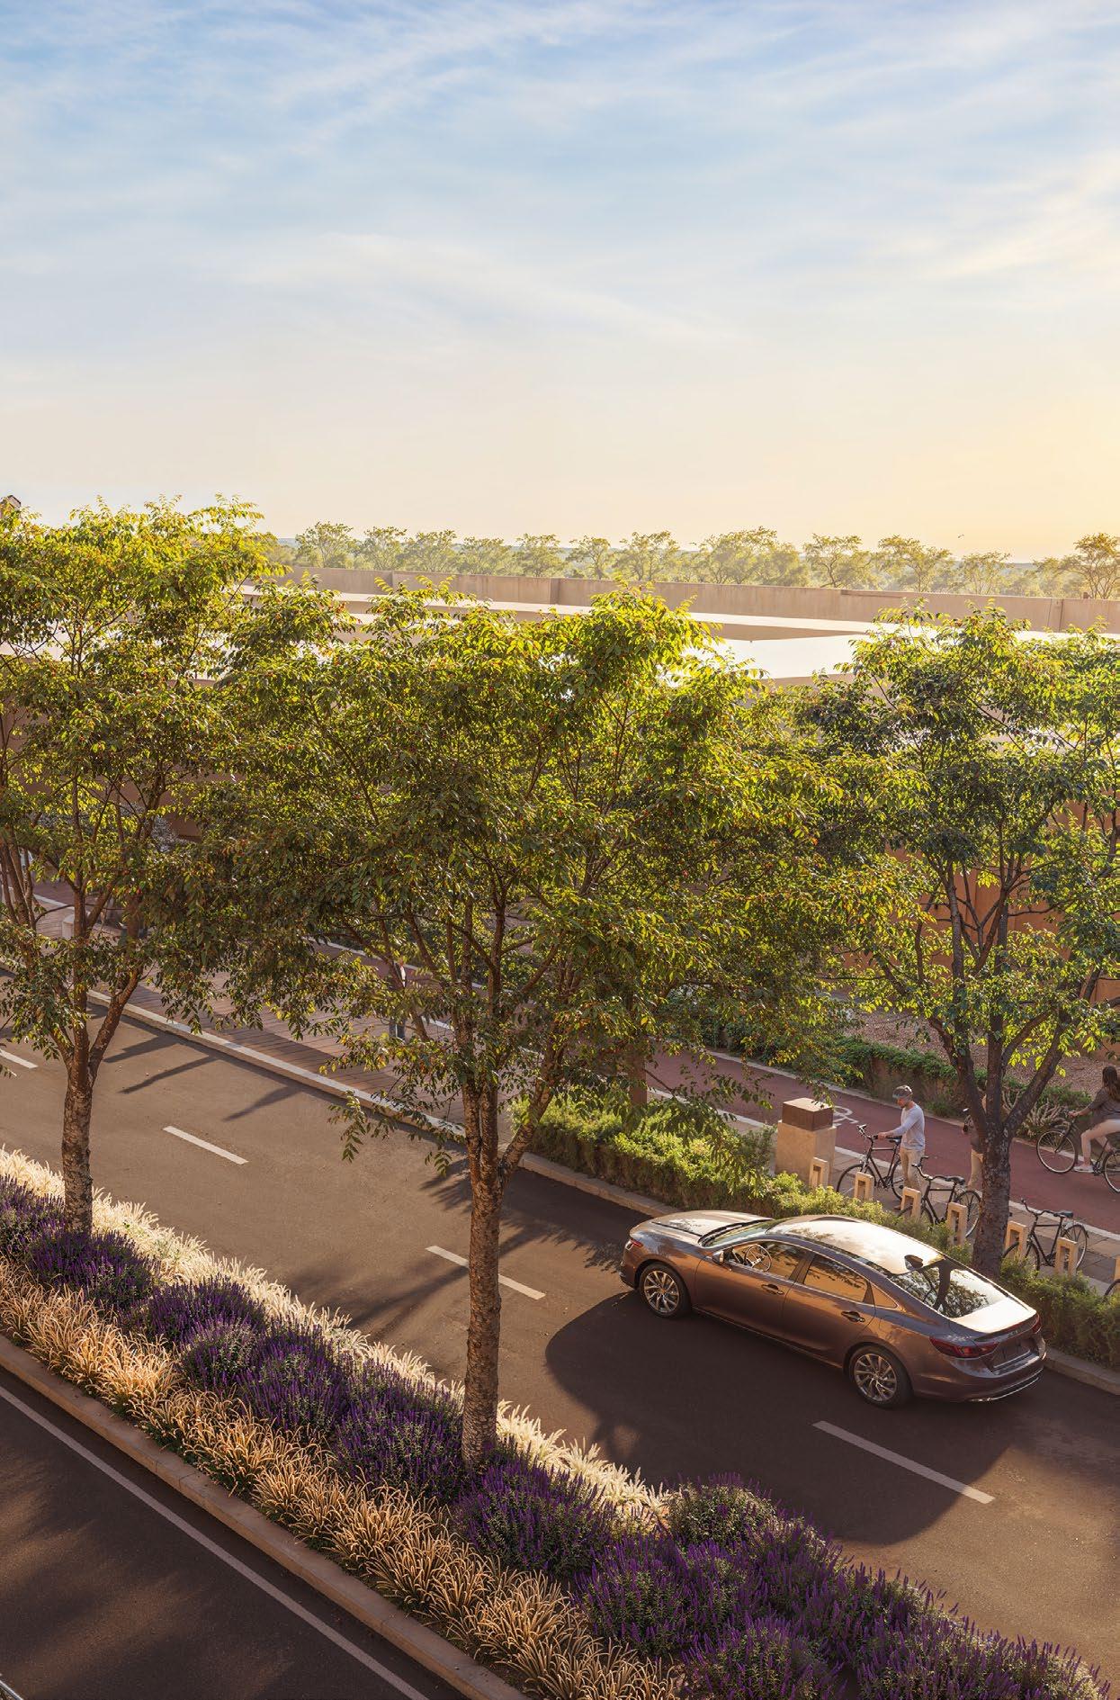
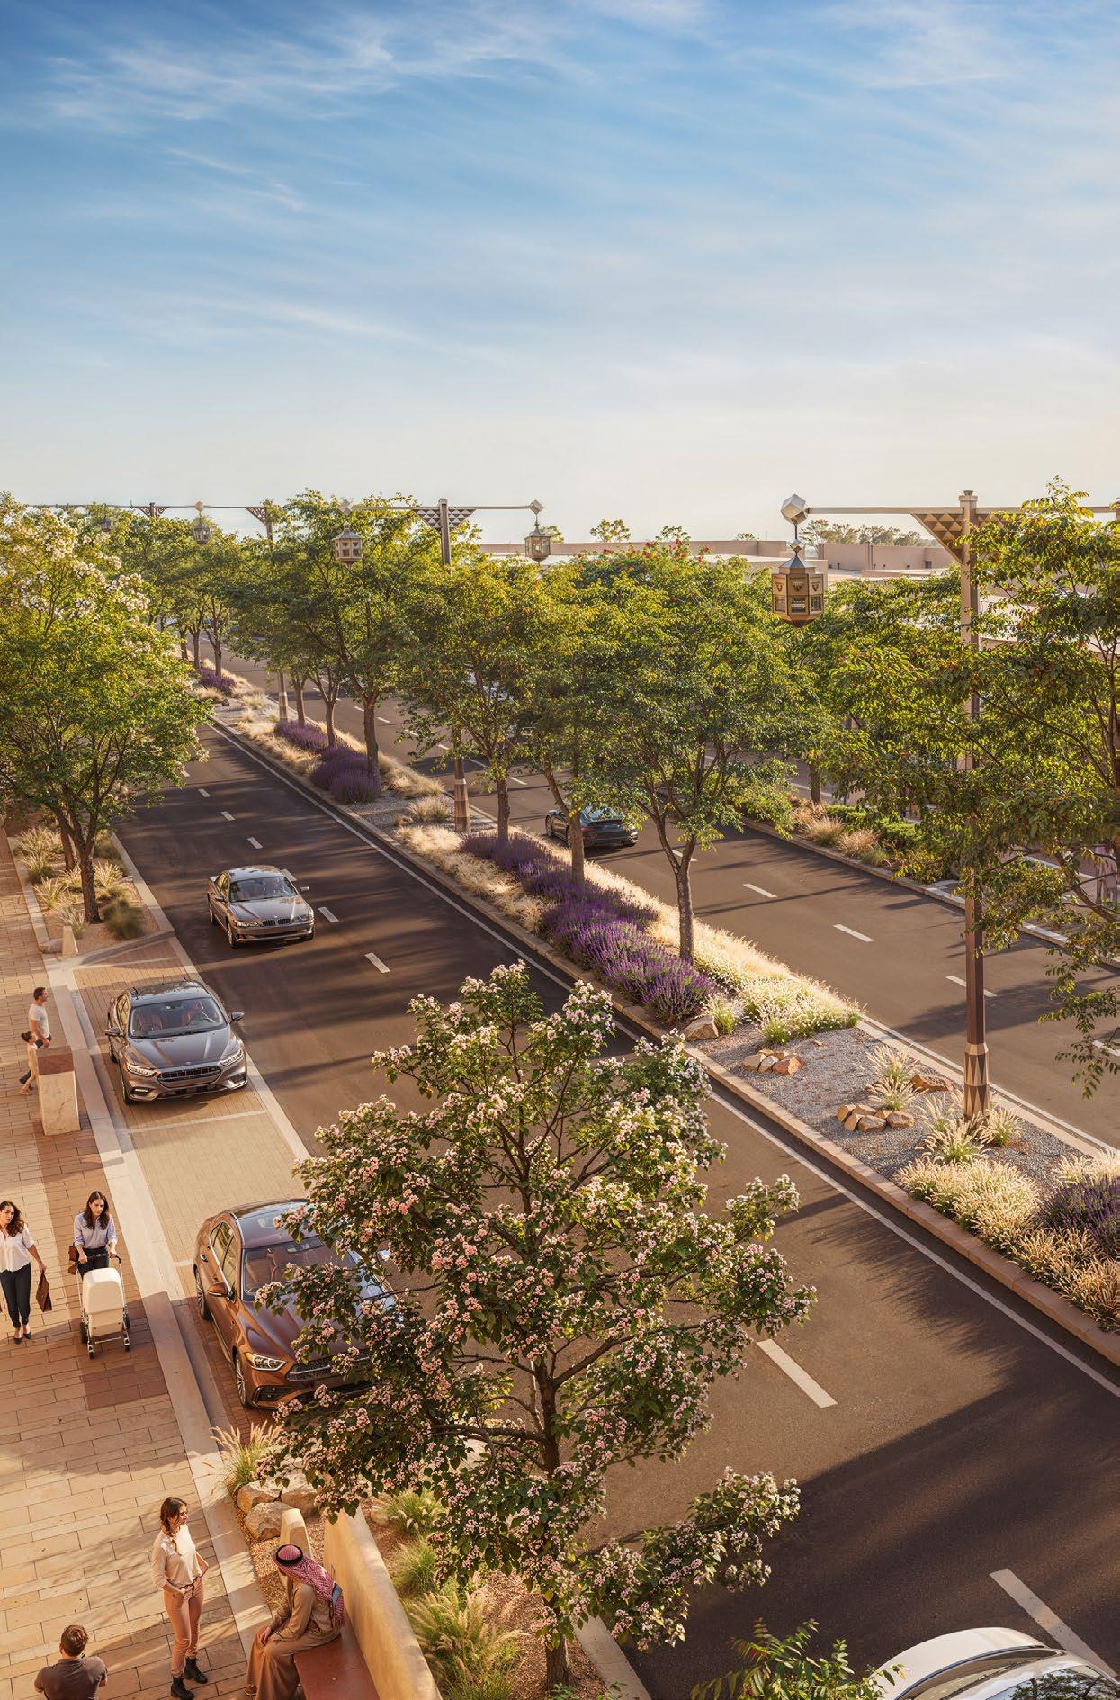
We see landscapes as networks that link people, places, and ecosystems. Our projects improve connectivity by integrating walking and cycling routes, ecological corridors, and urban linkages that stitch fragmented areas into coherent systems. This connectivity supports both human mobility and ecological resilience, making landscapes more functional, accessible, and meaningful at every scale.
Dubai Water Canal
Dubai, UAE
Client
Meydan Group / RTA / Meraas
Project Size
1.9 million sq.ft / 177,000 sq.m
Services
Architecture
Engineering
Infrastructure Design
Landscape Architecture
Masterplanning
Site Supervision
Sustainable Design
Vision
Year of Completion
2016
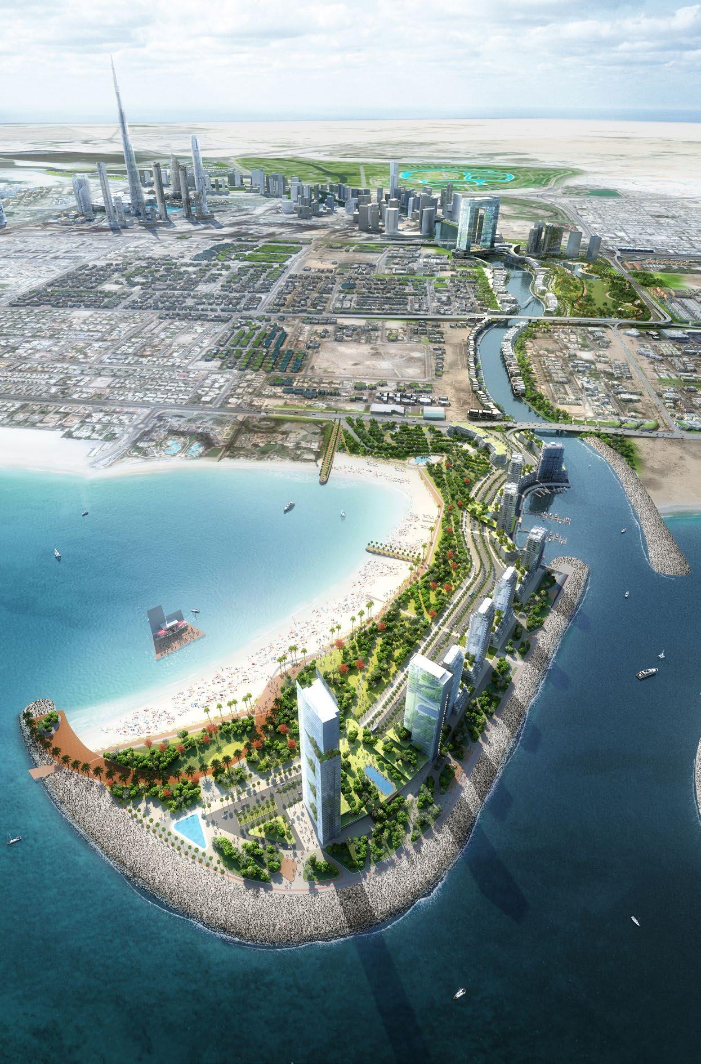
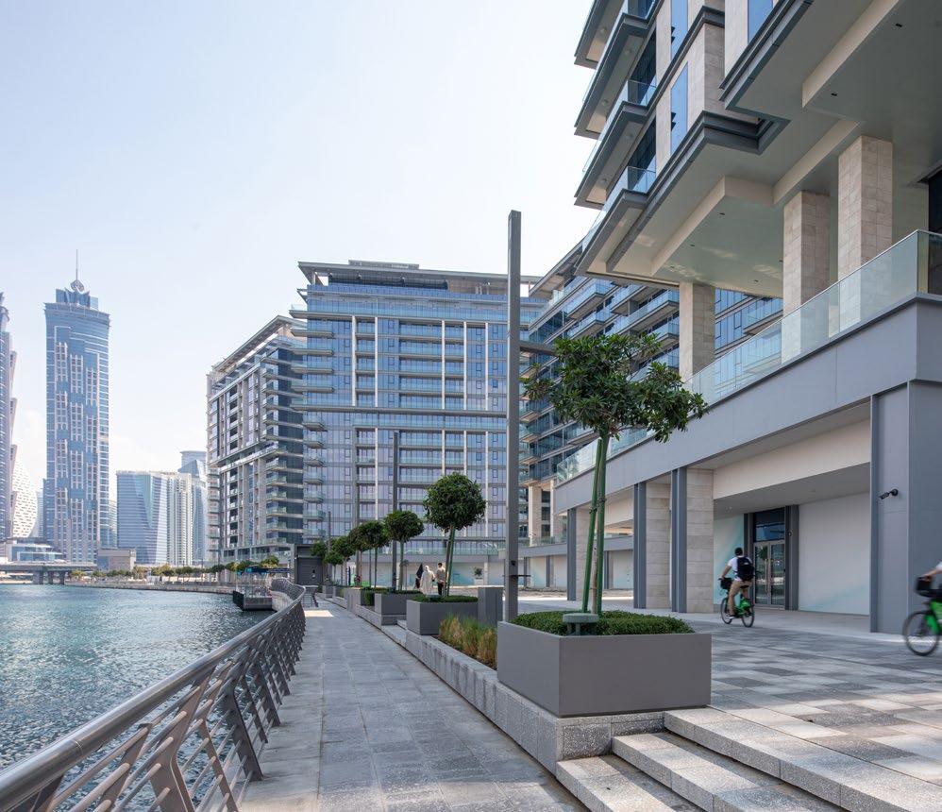
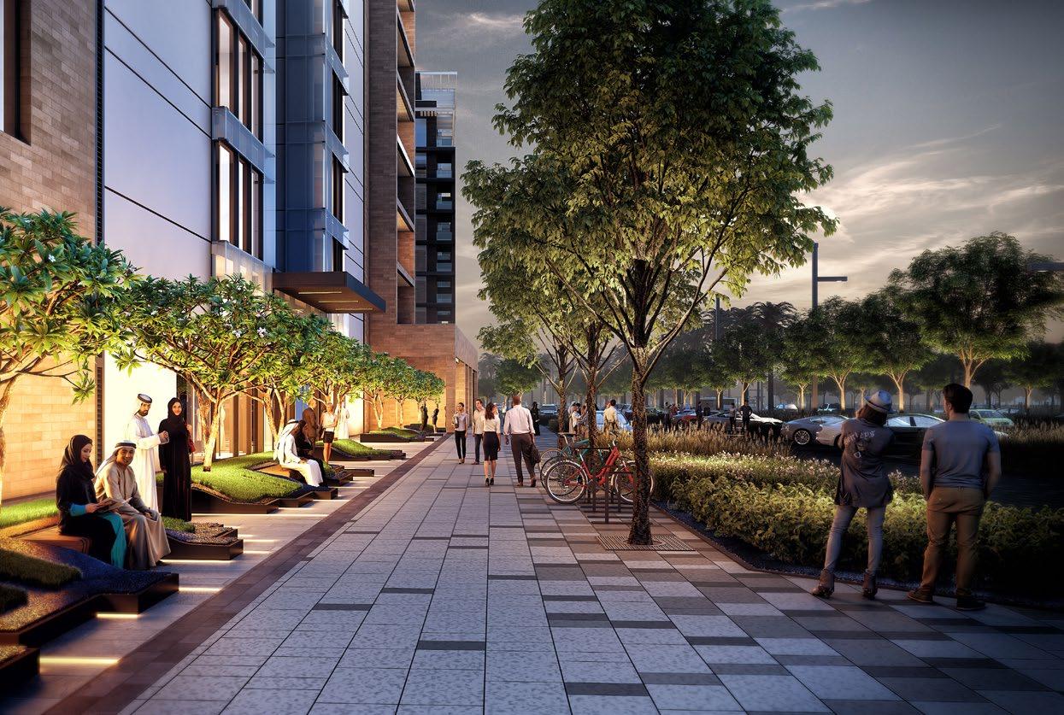
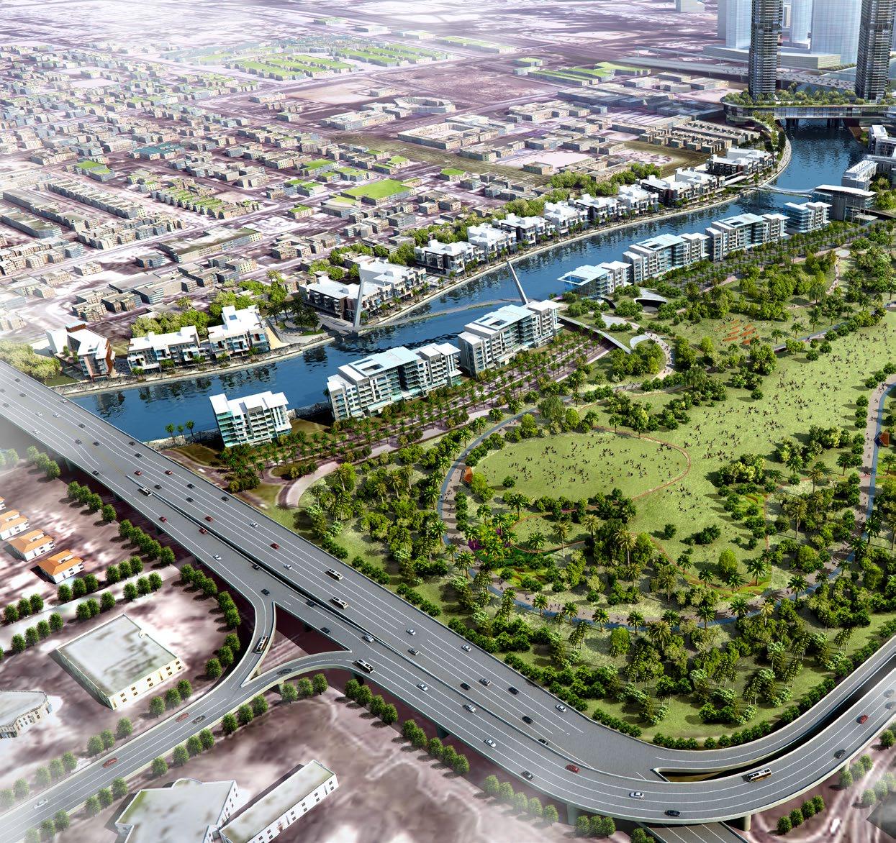
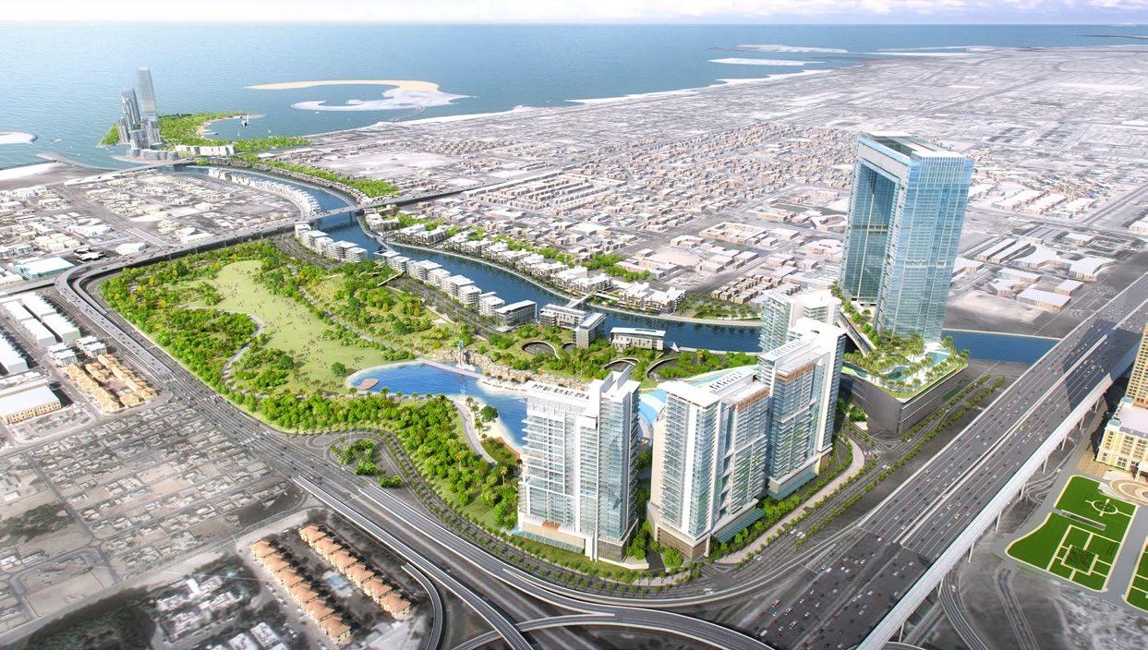
The Dubai Water Canal landscape aspires to weave a resilient, people-focused public realm where water, ecology and community intersect. Designed as continuous green and blue corridor, the landscape transforms the canal into a civic spine that connects neighborhoods, parks and open spaces through pedestrian networks and vibrant waterfront promenades.
The existing Dubai Creek historically divided Dubai into two main sections: Deira and Bur Dubai. This body of water proved to be too deep to be cleaned naturally, creating an environmental need for change. The proposed solution was connecting the Business Bay to the Arabian Gulf via a canal.
The resulting Dubai Water Canal Project development includes multiple bodies of water. The 1.8-mile canal connects the Business Bay to the Gulf Bay, and a connection to Safa Park brings the beach experience inland.
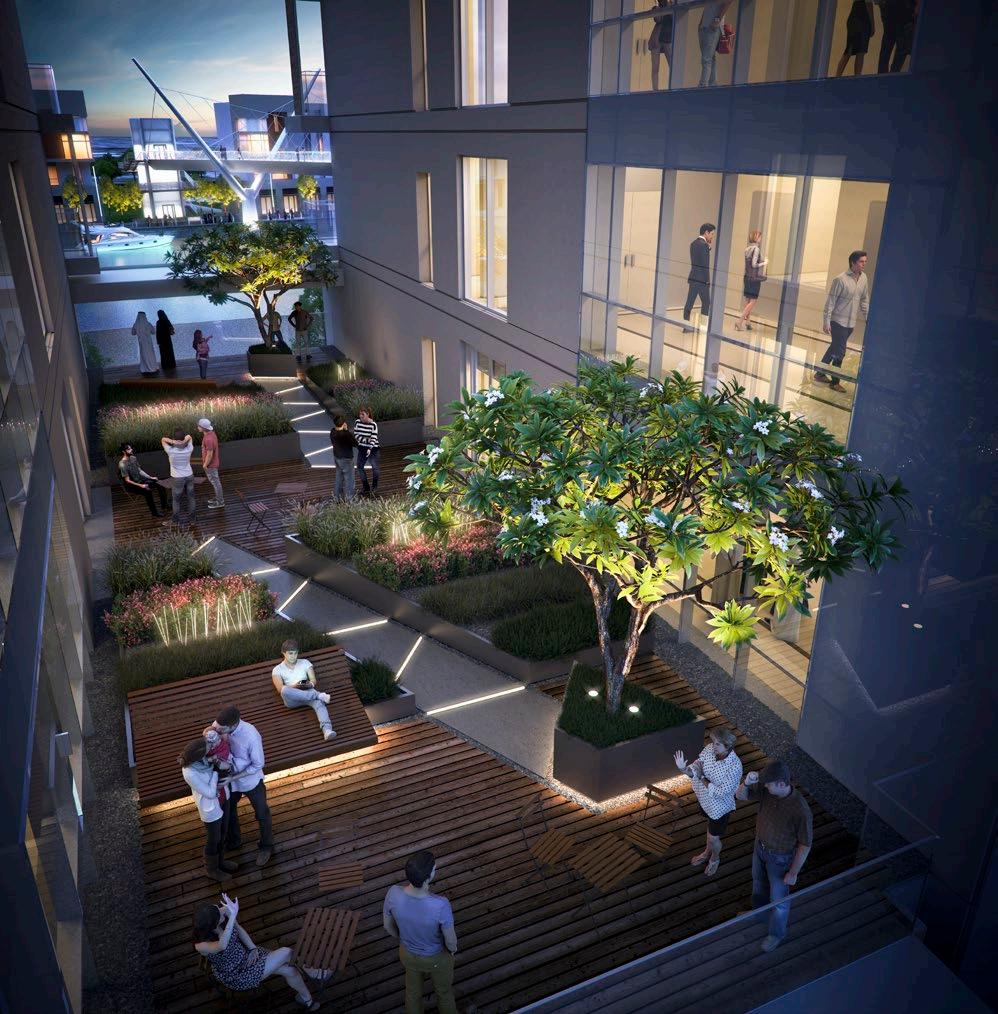
Various green networks are incorporated into in the development’s design. These networks allow pedestrians complete autonomy from vehicular traffic. The green networks connect through the parks, residential buildings, shopping, and boardwalks and also flow onto and through buildings and above vehicular routes to create a truly unique destination experience.
This master plan provides harmonious connectivity to a diverse mix of uses and adjacent developments - whether it be by foot, car or boat – while also satisfying an environmental need.
Client
Meydan Group / RTA / Meraas
Project Size
25 acres / 10 ha
Services
Architecture
Engineering
Infrastructure Design
Interior Design
Landscape Architecture
Market Analysis
Master Planning
Pre-Development Studies
Site Supervision
Structural Design
Sustainable Design
Vision
Dubai Water Canal Boardwalk
Dubai, UAE
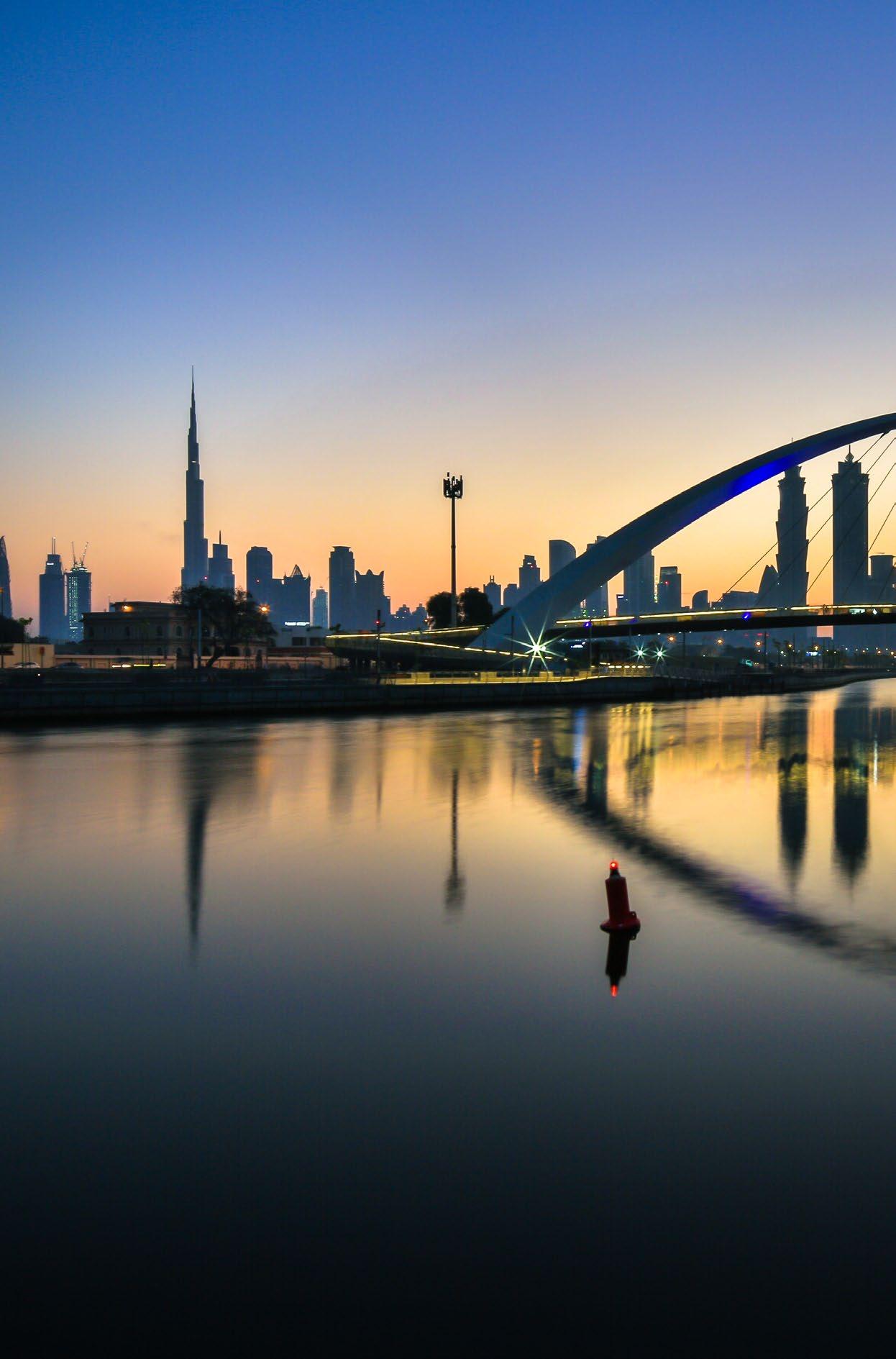
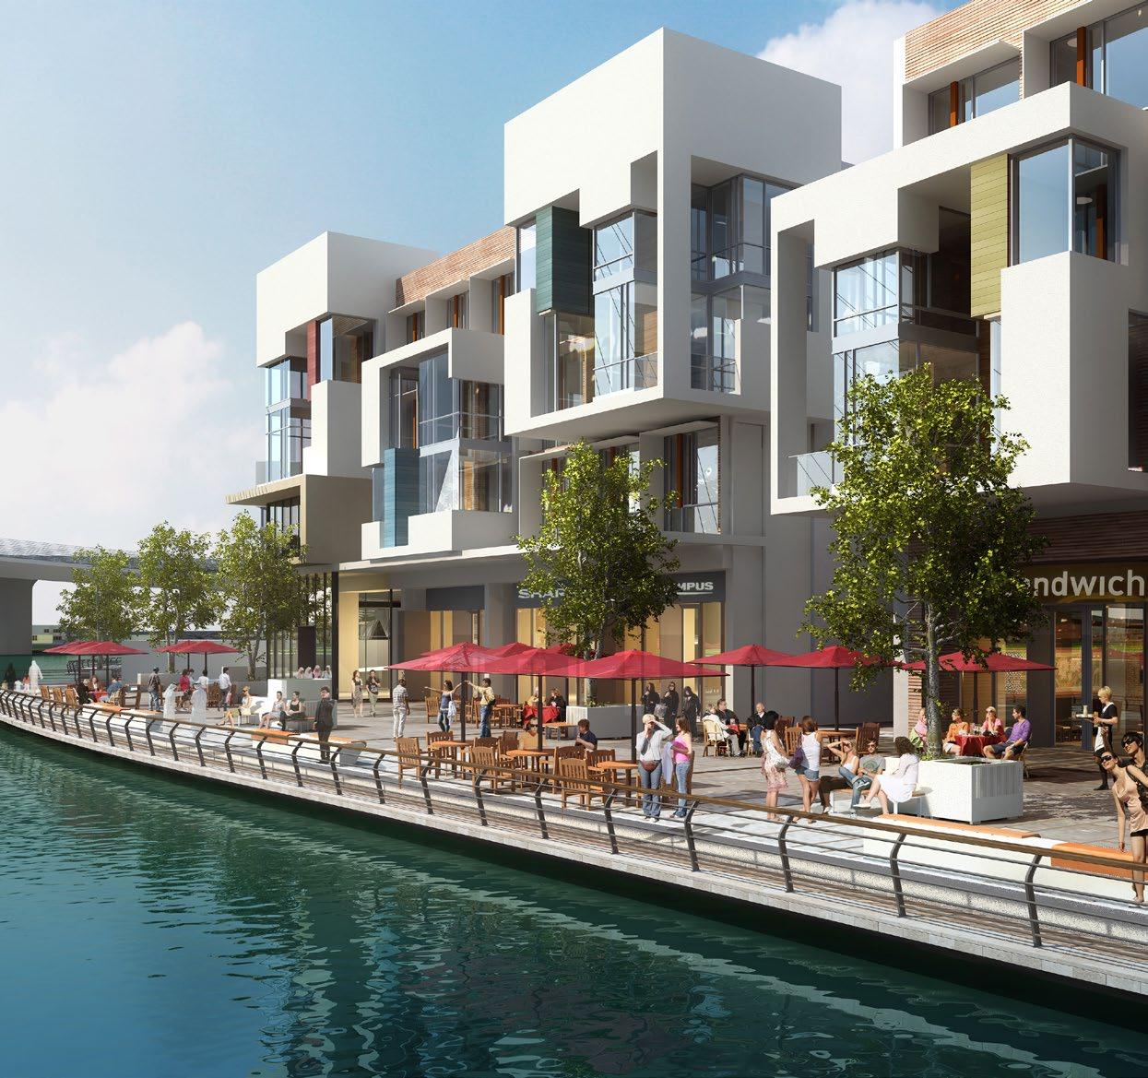
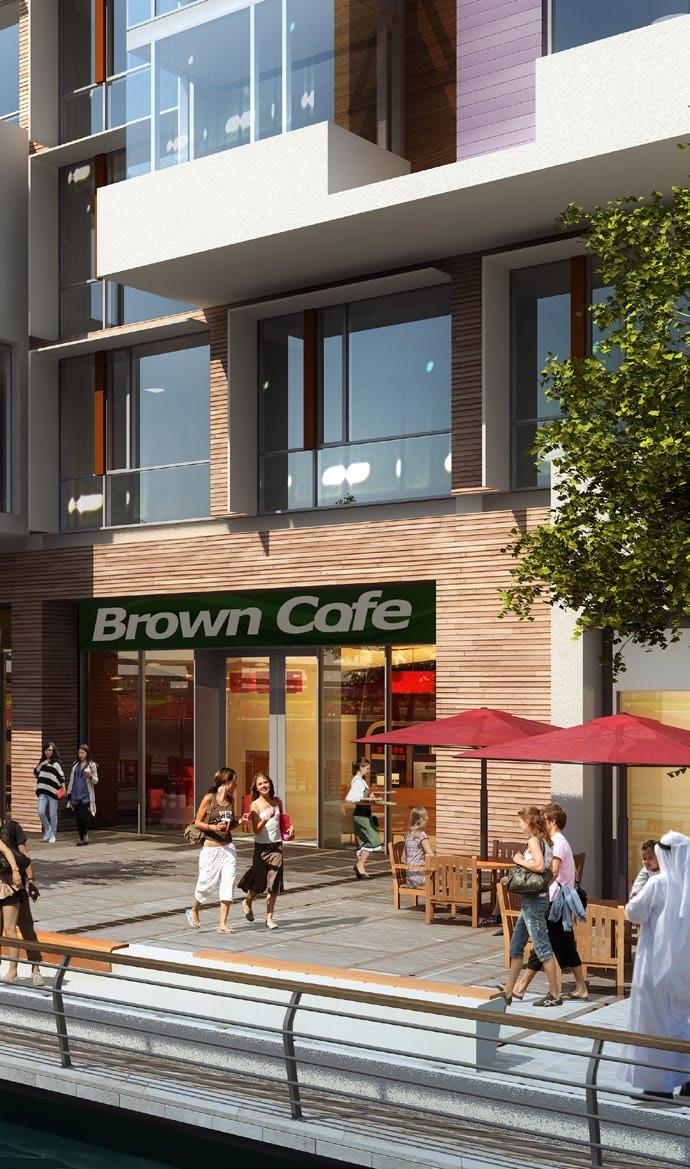
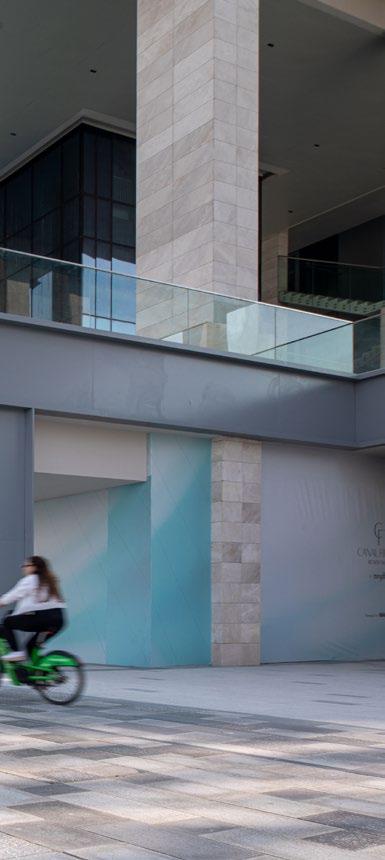
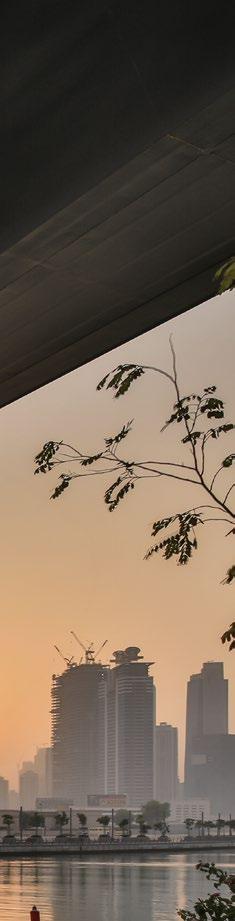
Dubai Water Canal is located in the foreground of the Iconic Burj Khalifa the tallest tower in the world. The design of Water Canal creates a perfect destination for a commercial, residential, entertainment and mixed use development that embraces the quality exemplified by the developer and its vision.
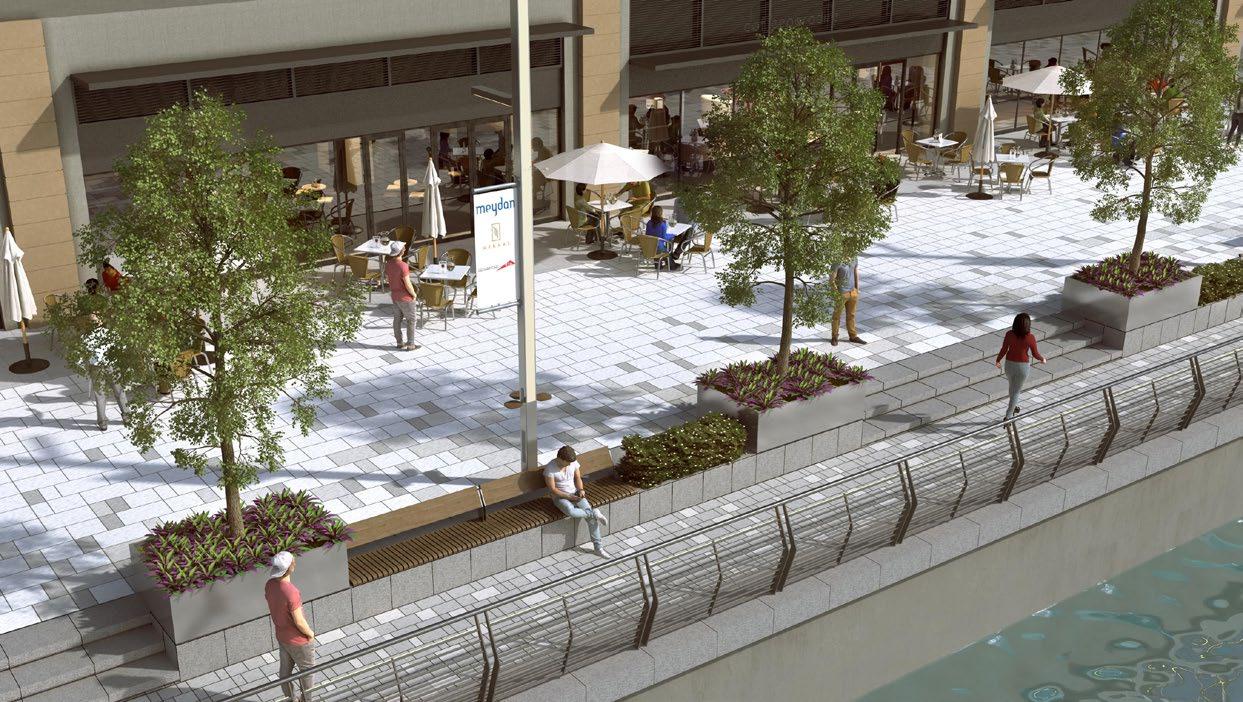
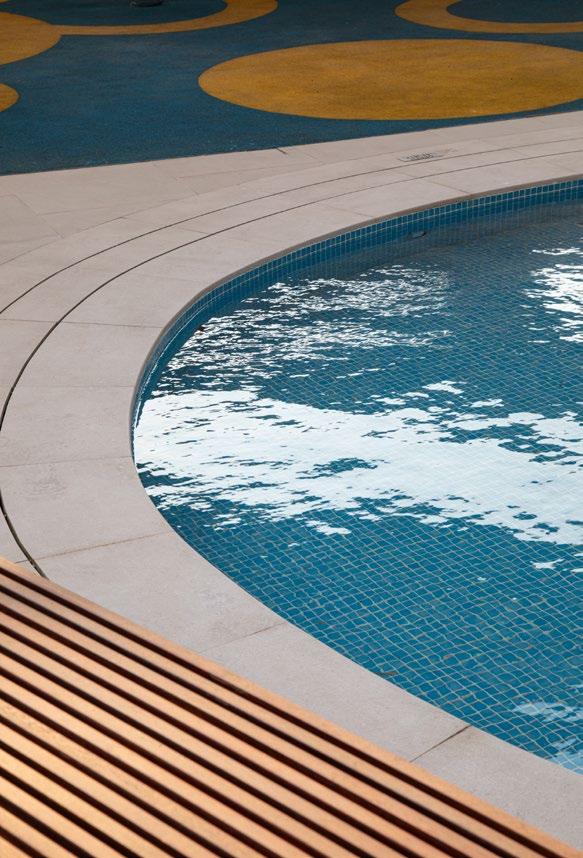
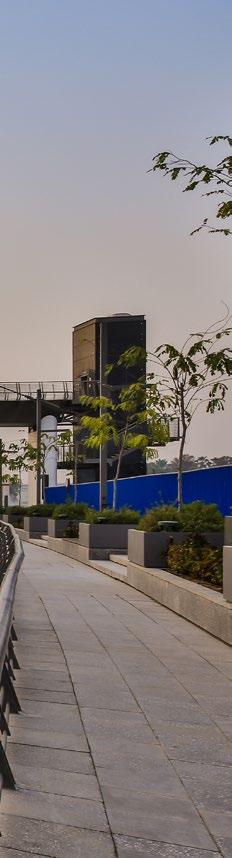
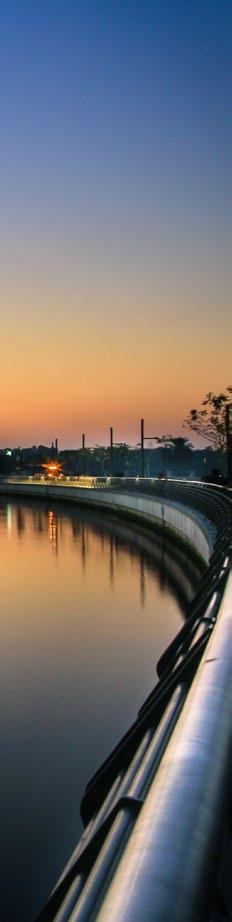
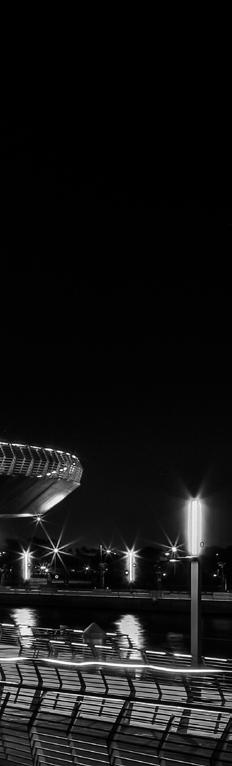
The layout of the Dubai Water Canal is made up of two unique levels that consists of a upper boardwalk, which allows a direct view of the water without views being obstructed by the railing. The upper boardwalk also allows for outdoor café seating and outdoor shopping space. The lower boardwalk allows for more interaction with the water surface, as well as providing an uninterrupted walking path for pedestrians. Popular retail and F&B outlets will be situated along the boardwalk, which extends from Jumeirah Beach Park to Business Bay, passing through the Safa A&B and Safa Park developments.
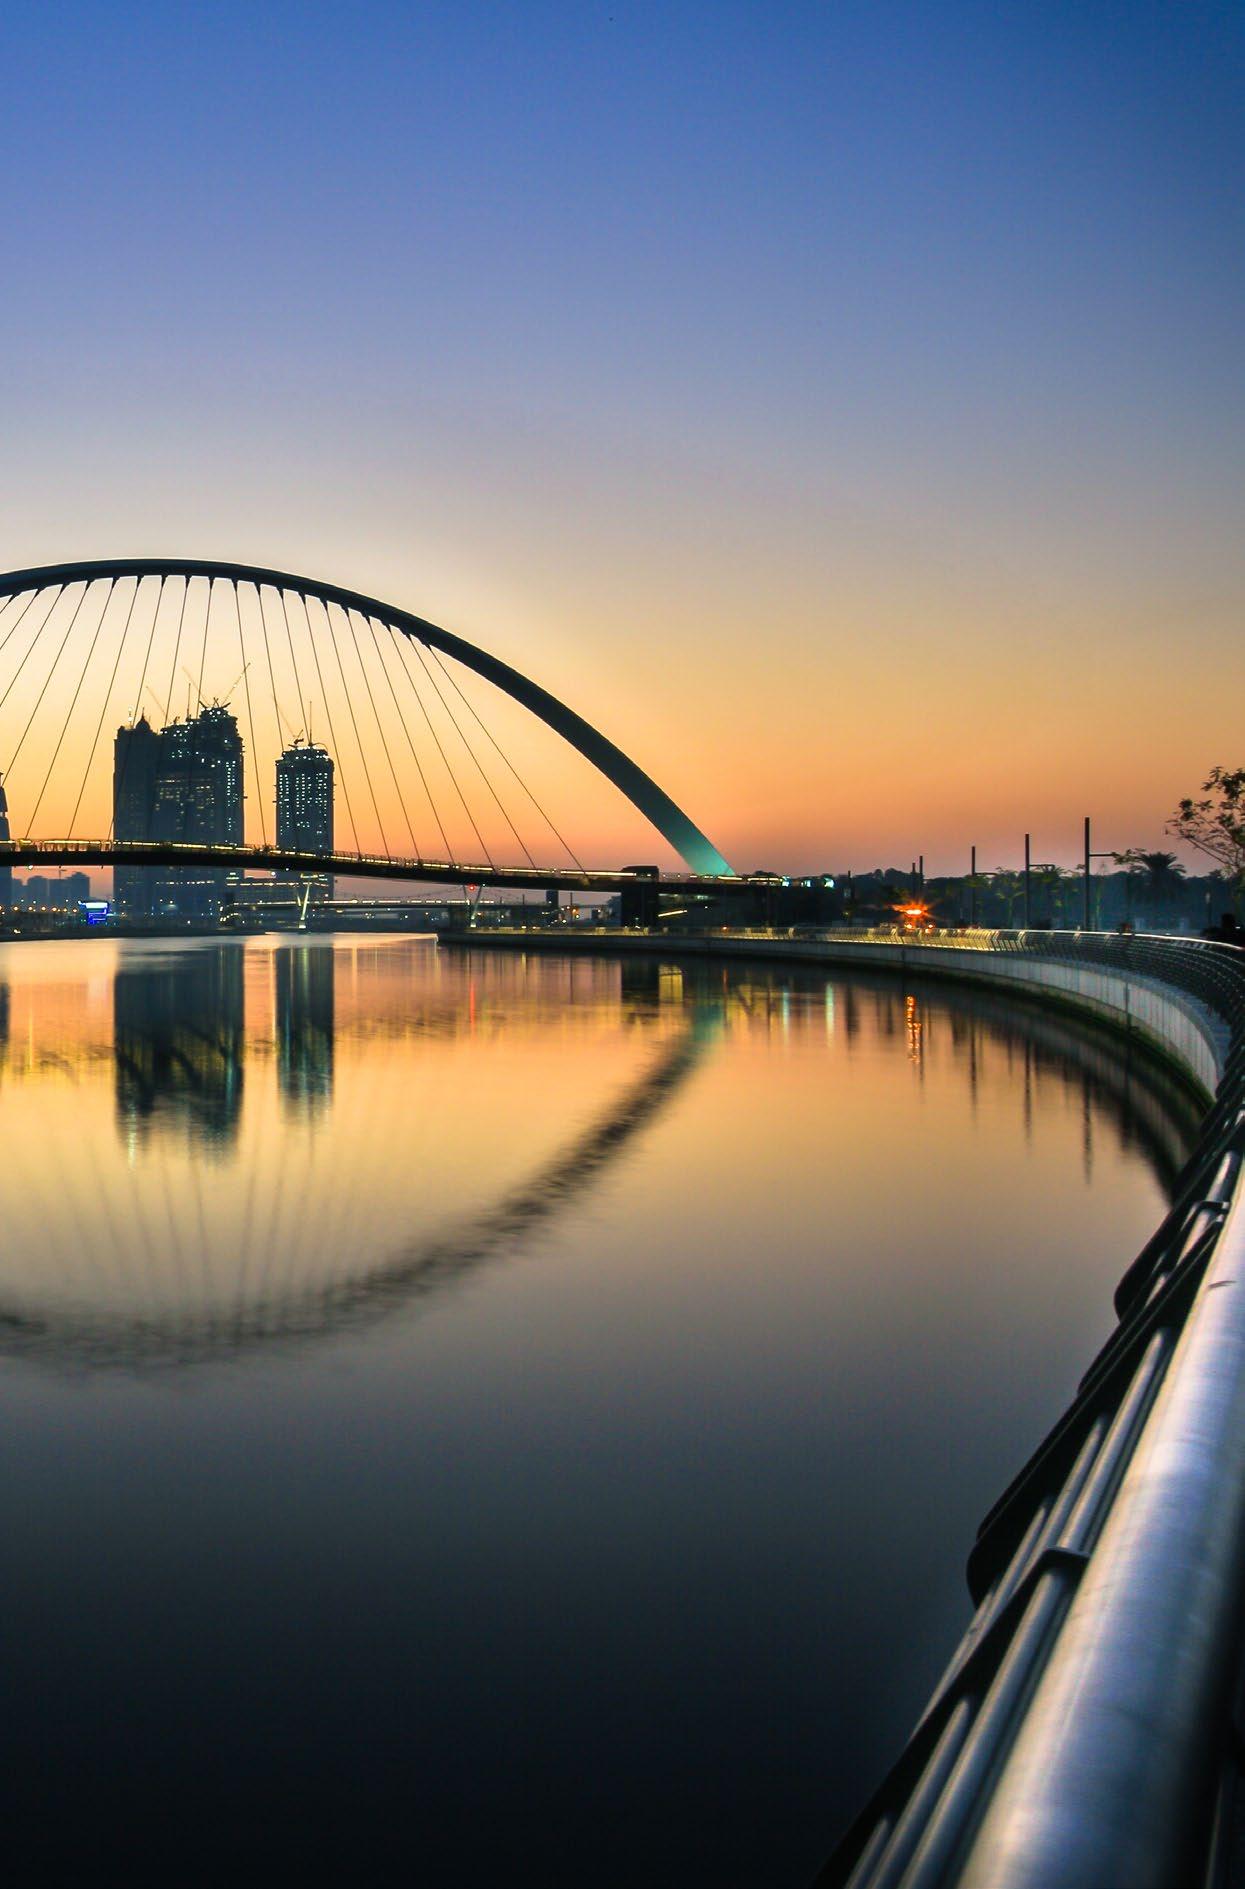
Suspension Bridge
Dubai Water Canal
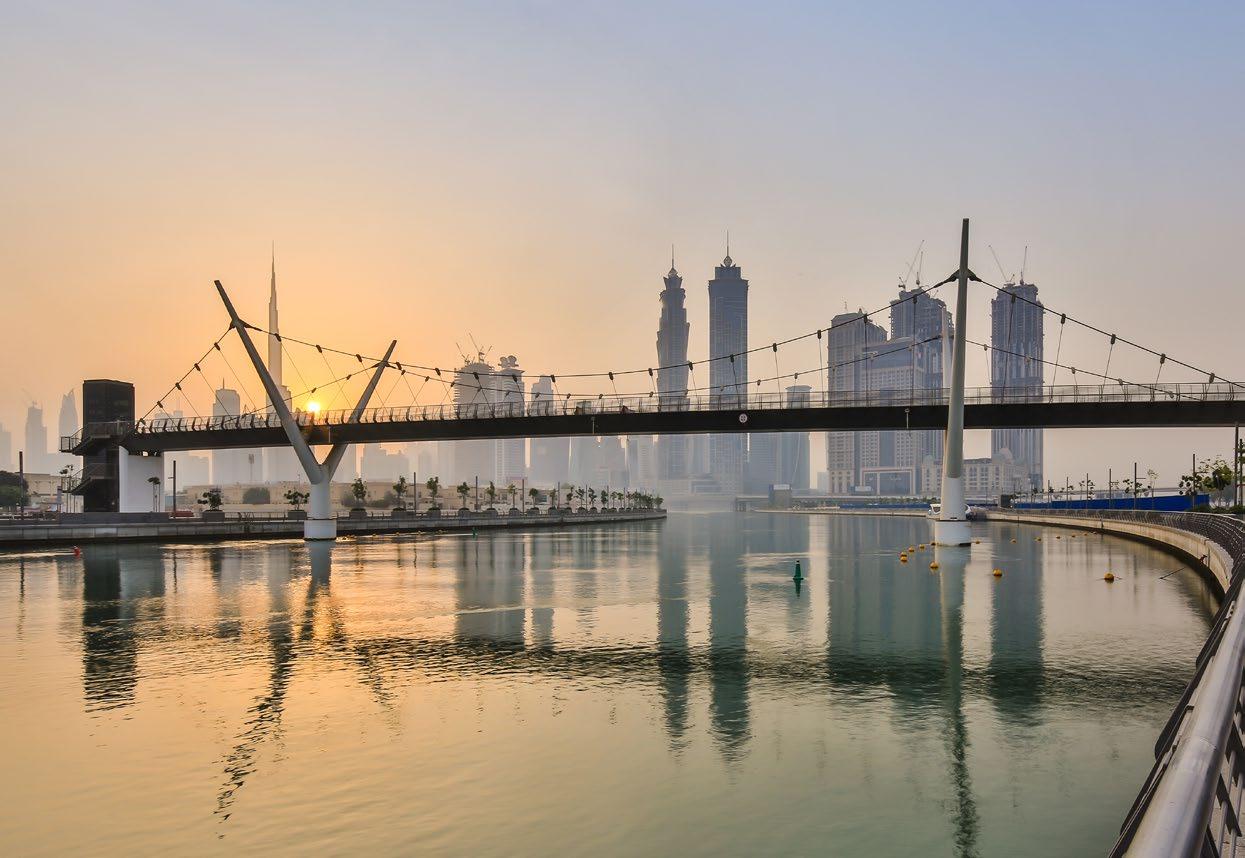
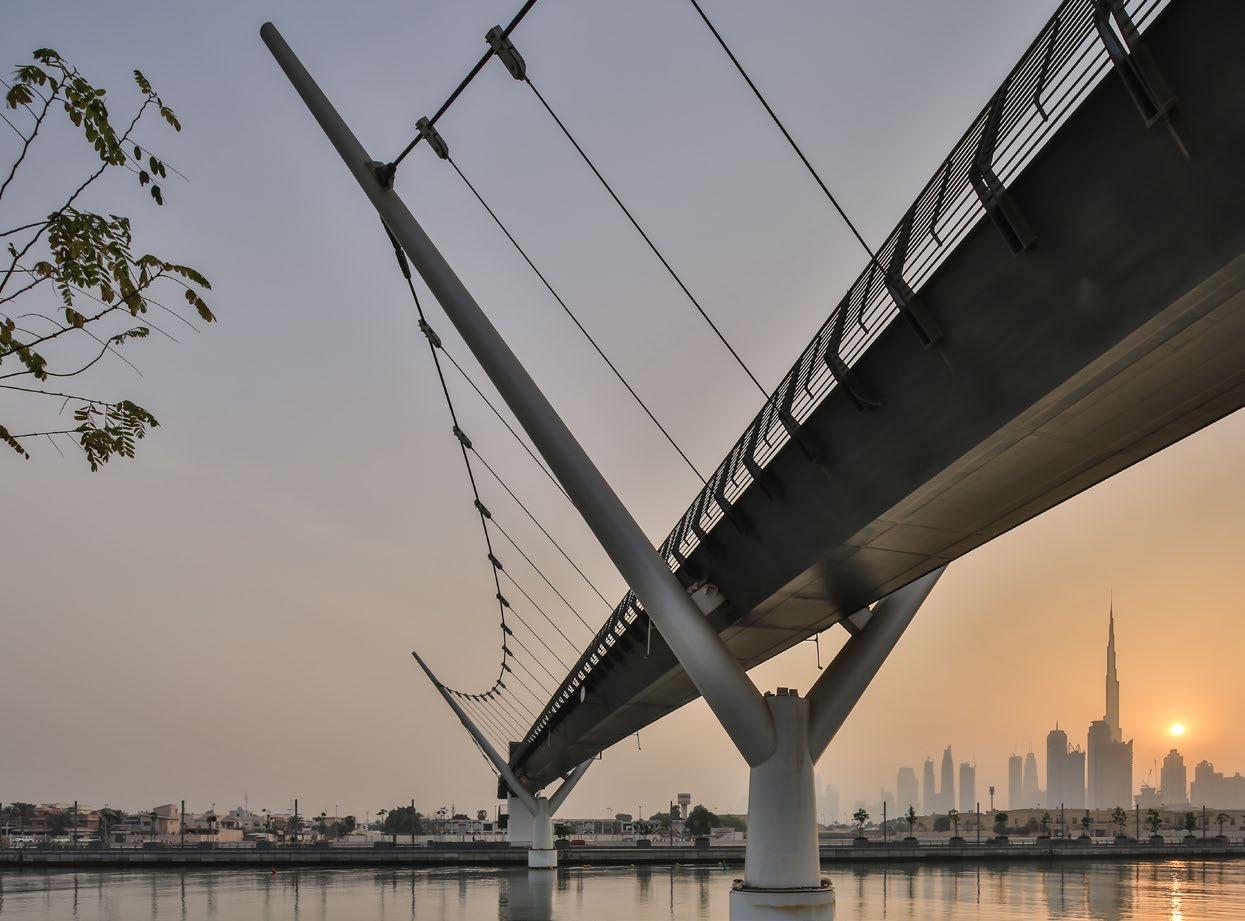
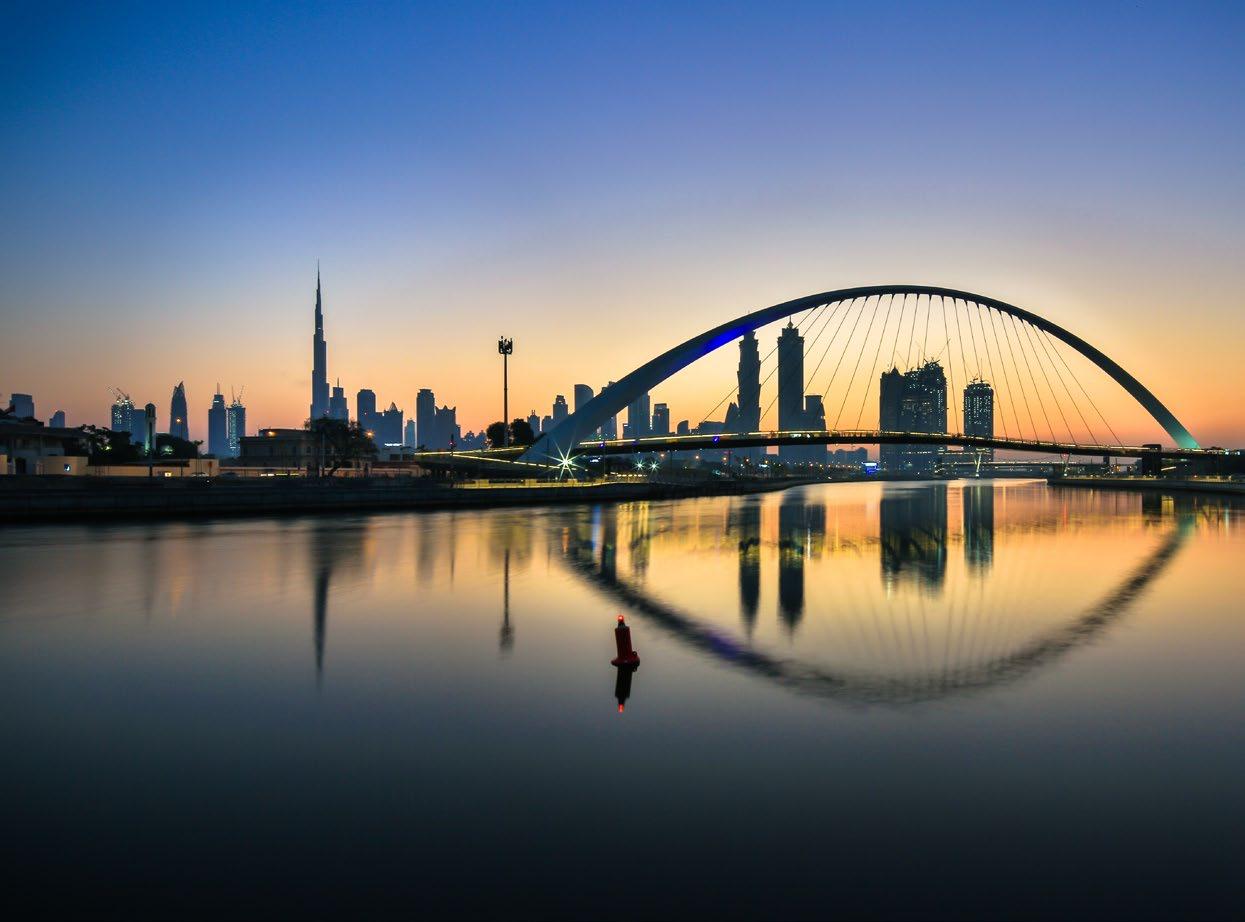
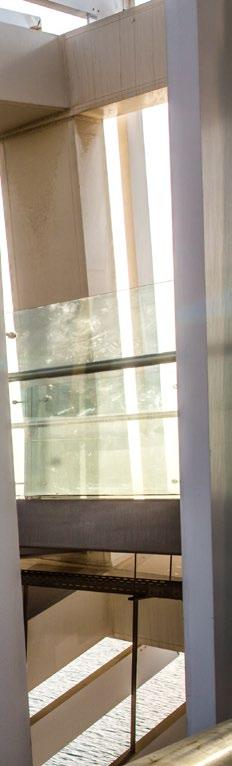
The first of three pedestrian bridges, the Safa Bridge is a suspension bridge with Y-shaped piers which stand 25-meters high at the bridge’s tallest point. The pathway is 6-meters wide for pedestrians, and the bridge is suspended 8.5 meters above the water, which allows for complete navigational clearance beneath it along the canal.
Bridge of Tolerance
Dubai Water Canal
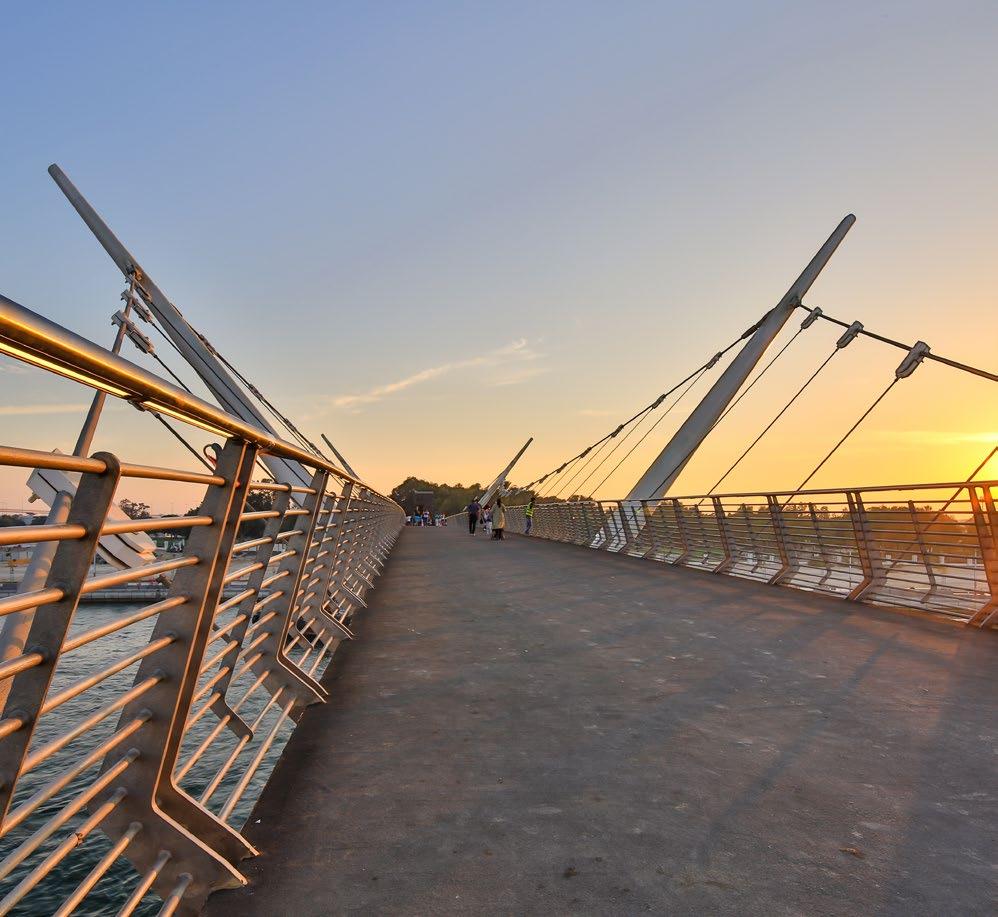
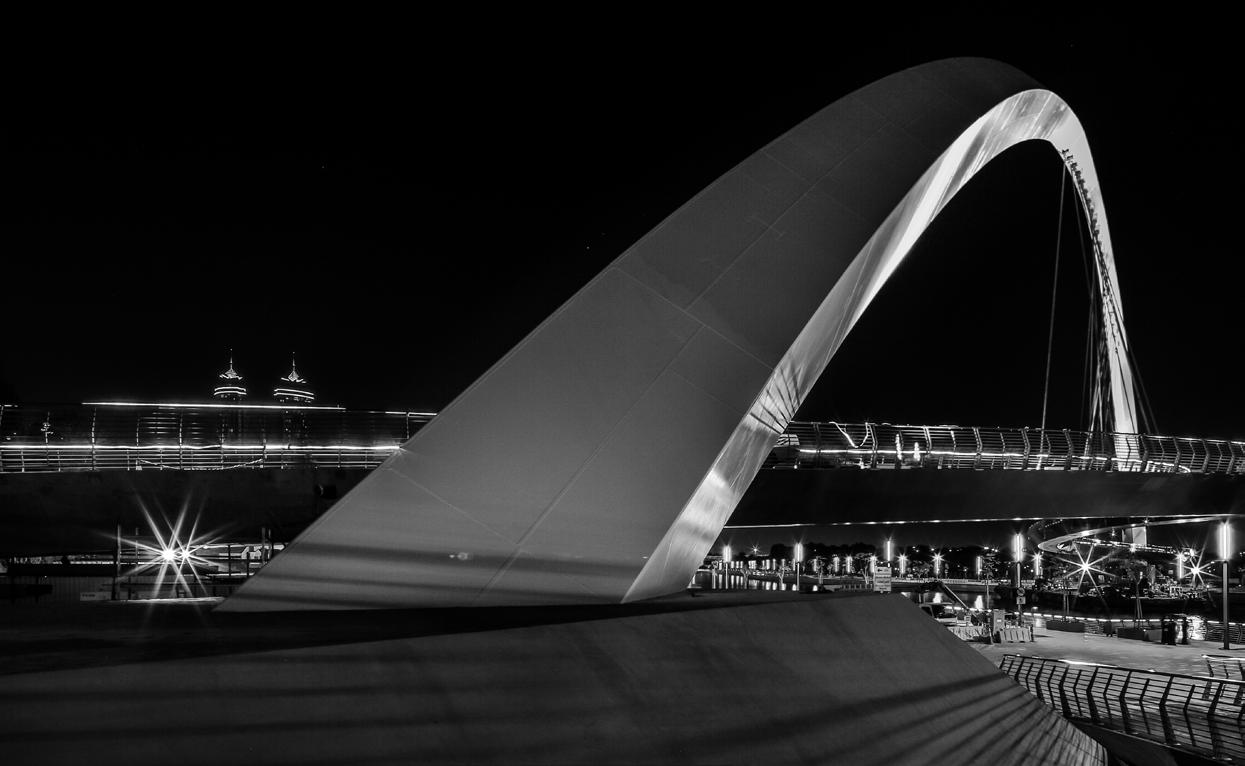
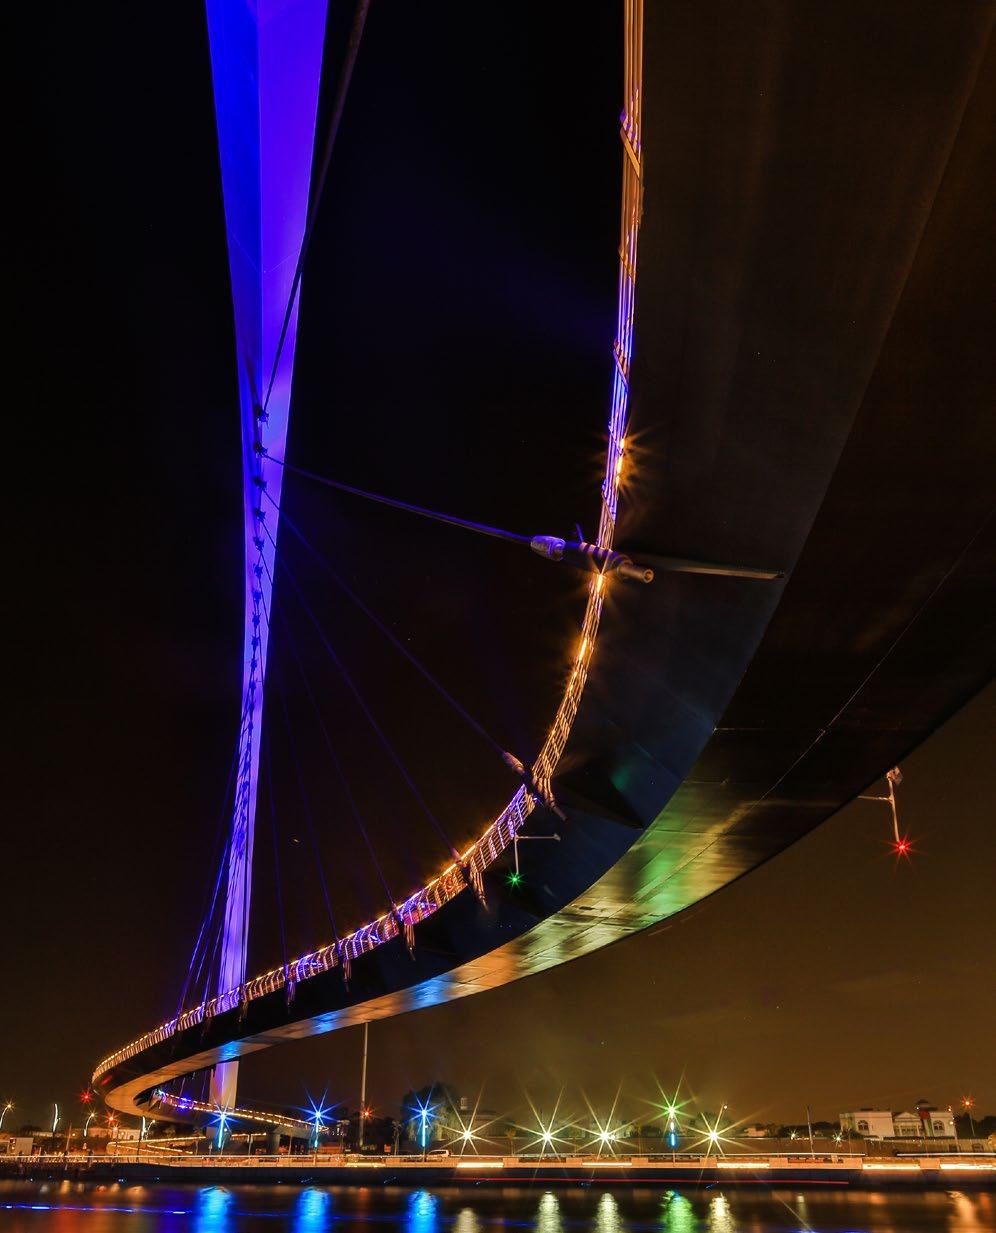
The second of three pedestrian bridges, the Bridge of Tolerance is the first true suspension bridge in the Middle East. The arch stands 55-meters high at its tallest point. Its steel cables suspend the entire 210-meter meandering footbridge, which is 6-meters wide and allows for cycling as well as pedestrians. The bridge is suspended 8.5 meters above the water, which allows for complete navigational clearance beneath it along the canal.
AWARDS
AIA Pittsburgh Certificate of Merit | Region + Urban Design
Identity Design Award | Design of the Year
Identity Design Award | Outdoor Space
Twisting Bridge
Dubai Water Canal
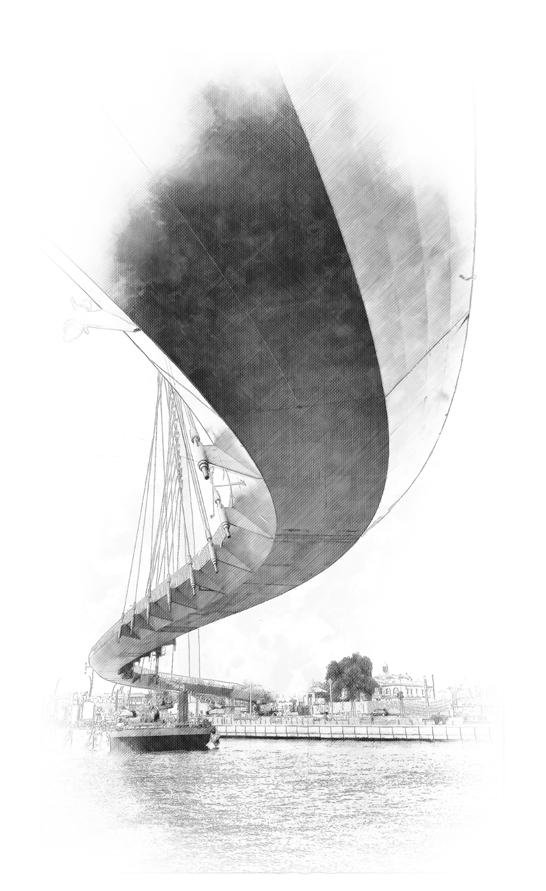
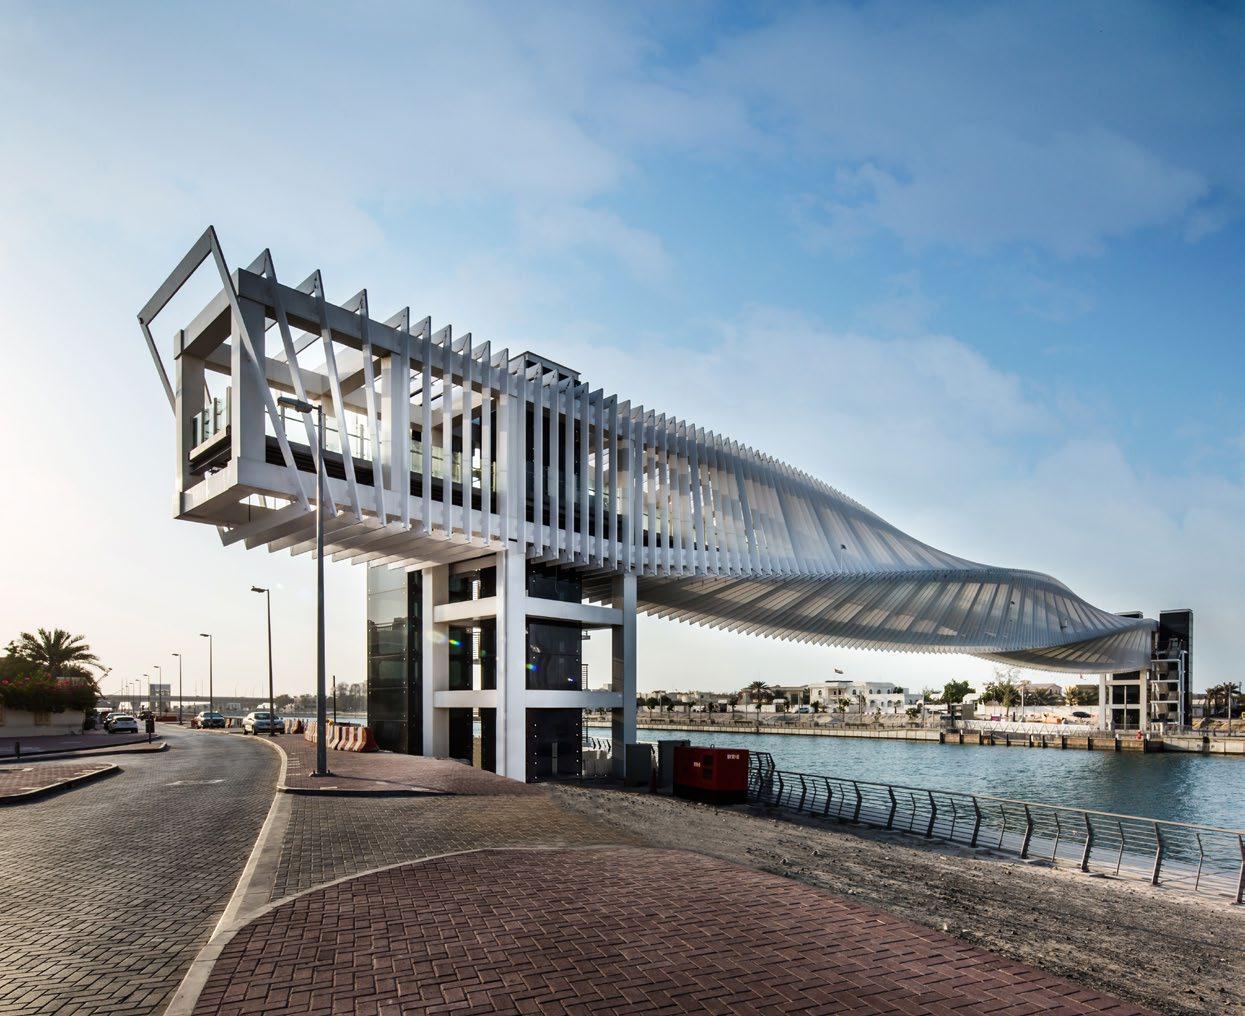
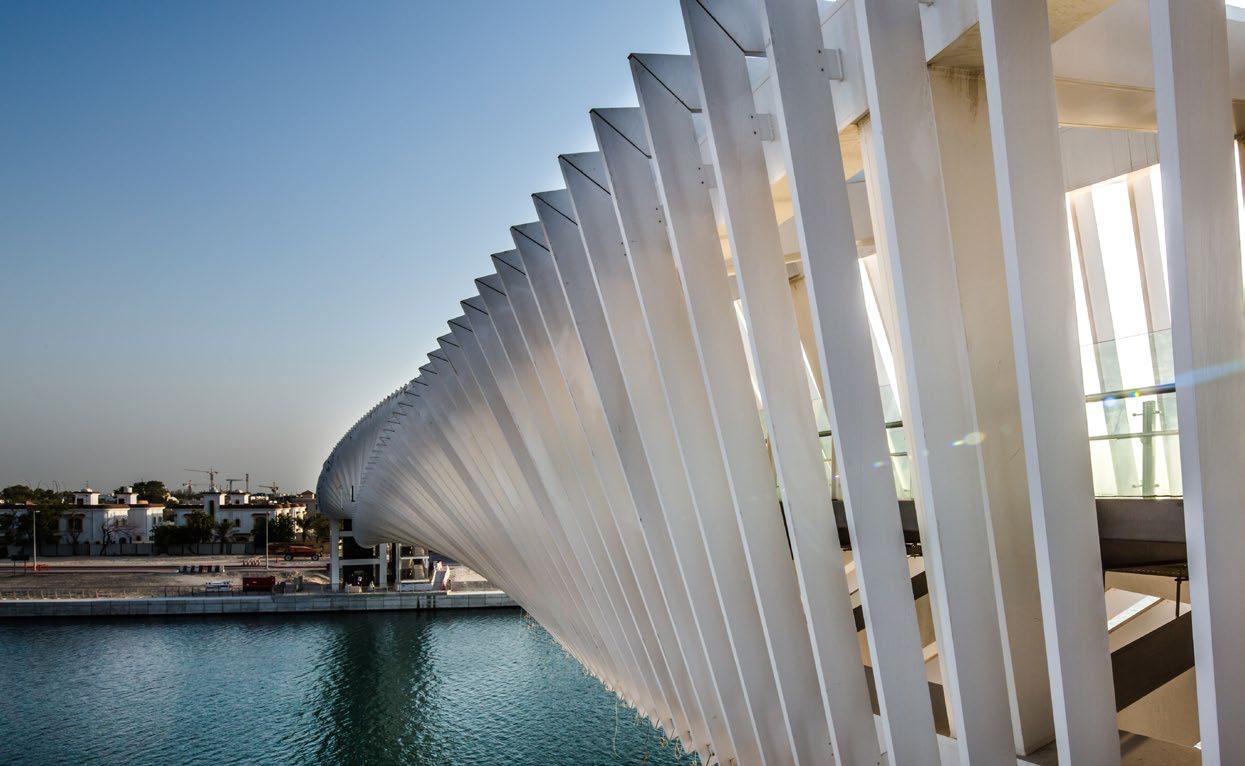
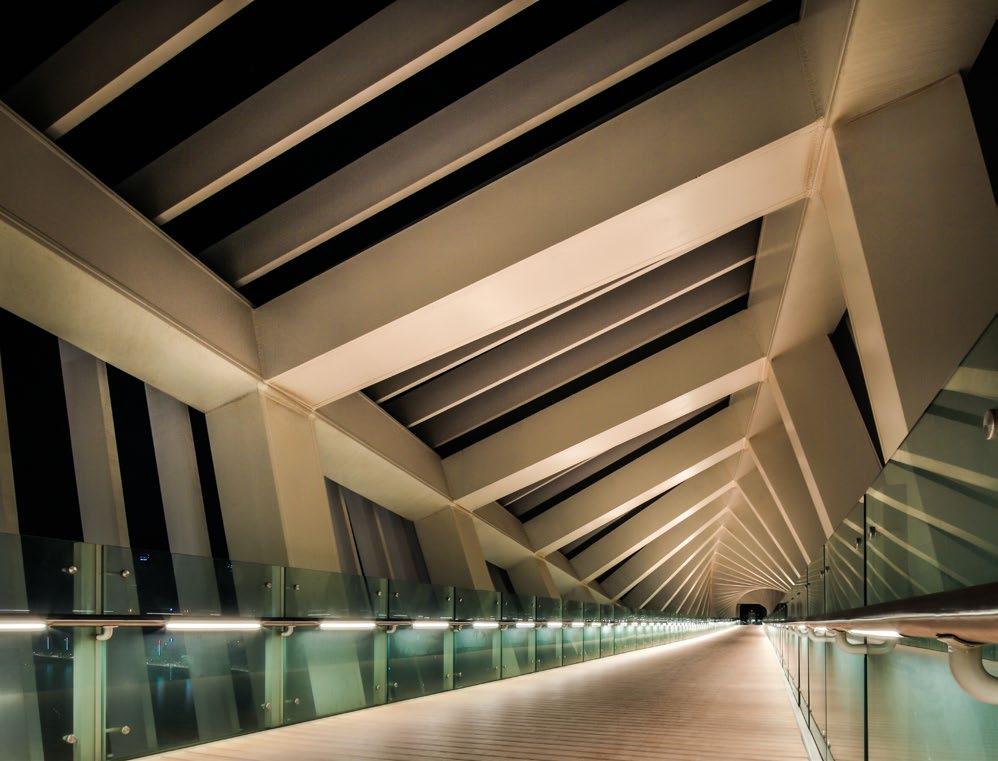
The third of three pedestrian bridges, the Jumeirah 2 Bridge is a very unique bridge supported by a distinctive twisting truss. The truss section is 6×6 meters, which twists along the entire 140-meter pedestrian pathway. The bridge is suspended 8.5 meters above the water, which allows for complete navigational clearance beneath it along the canal.
Safa Park Development
Dubai, UAE
Client
Meydan Group / RTA / Meraas
Project Size 89 acres / 35.9 ha
Services
Architecture
Economic Feasibility Studies
Infrastructure Design
Landscape Architecture
Master Planning
Pre-Development Studies
Vision
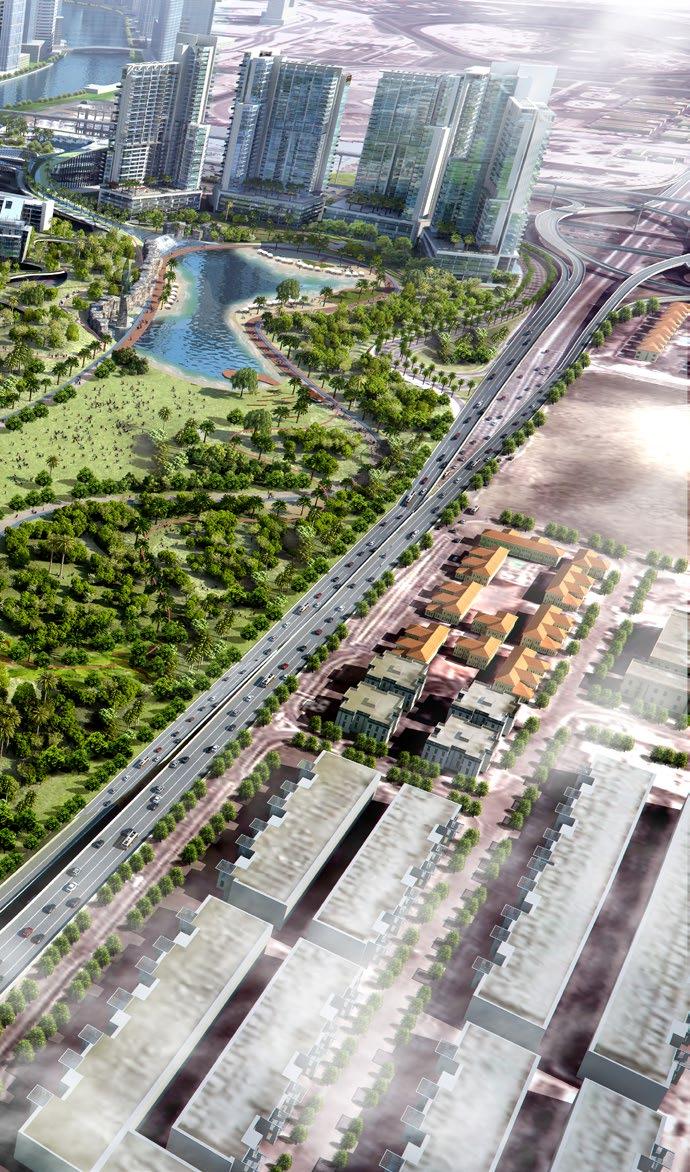
Safa Park, which first opened in 1975, is a destination within the City for recreation, relaxation and entertainment that is located in the heart of the Dubai Water Canal district. The redevelopment of Safa Park will enhance everything the park has to offer to the residents and tourists of Dubai.
Large open spaces and green pathways will connect people to the park and city. Safa Park will be seen as a destination and public realm that applies the highest standards of quality, livability and sustainability to establish a model for parks and public spaces throughout the Emirates.
The Safa Park development will provide community spaces where residents can participate in exercise, recreation, sports and social activities, leading to the improvement of general health and well-being. Pedestrian and cycle links will be established from Safa Park to the Dubai Water Canal Project as well as city wide Dubai cycle routes. Shaded walkways will connect residents and visitors to the amenities that will be located within a walkable distance of each other. The landscape design for Safa Park will provide for a high degree of diversity and variety within the project area with spaces that provide a layering of culture and functions. Micro climatic design has been incorporated into the development plans which harnesses the capability of five natural systems – sun, water, wind, vegetation, and minerals.
Jumeirah Beach Park
Dubai, UAE
Client Meydan Group / RTA / Meraas
Project Size
118 acres / 47.8 ha
Services
Architecture
Economic Feasibility Studies
Infrastructure Design
Landscape Architecture
Master Planning
Pre-Development Studies
Vision
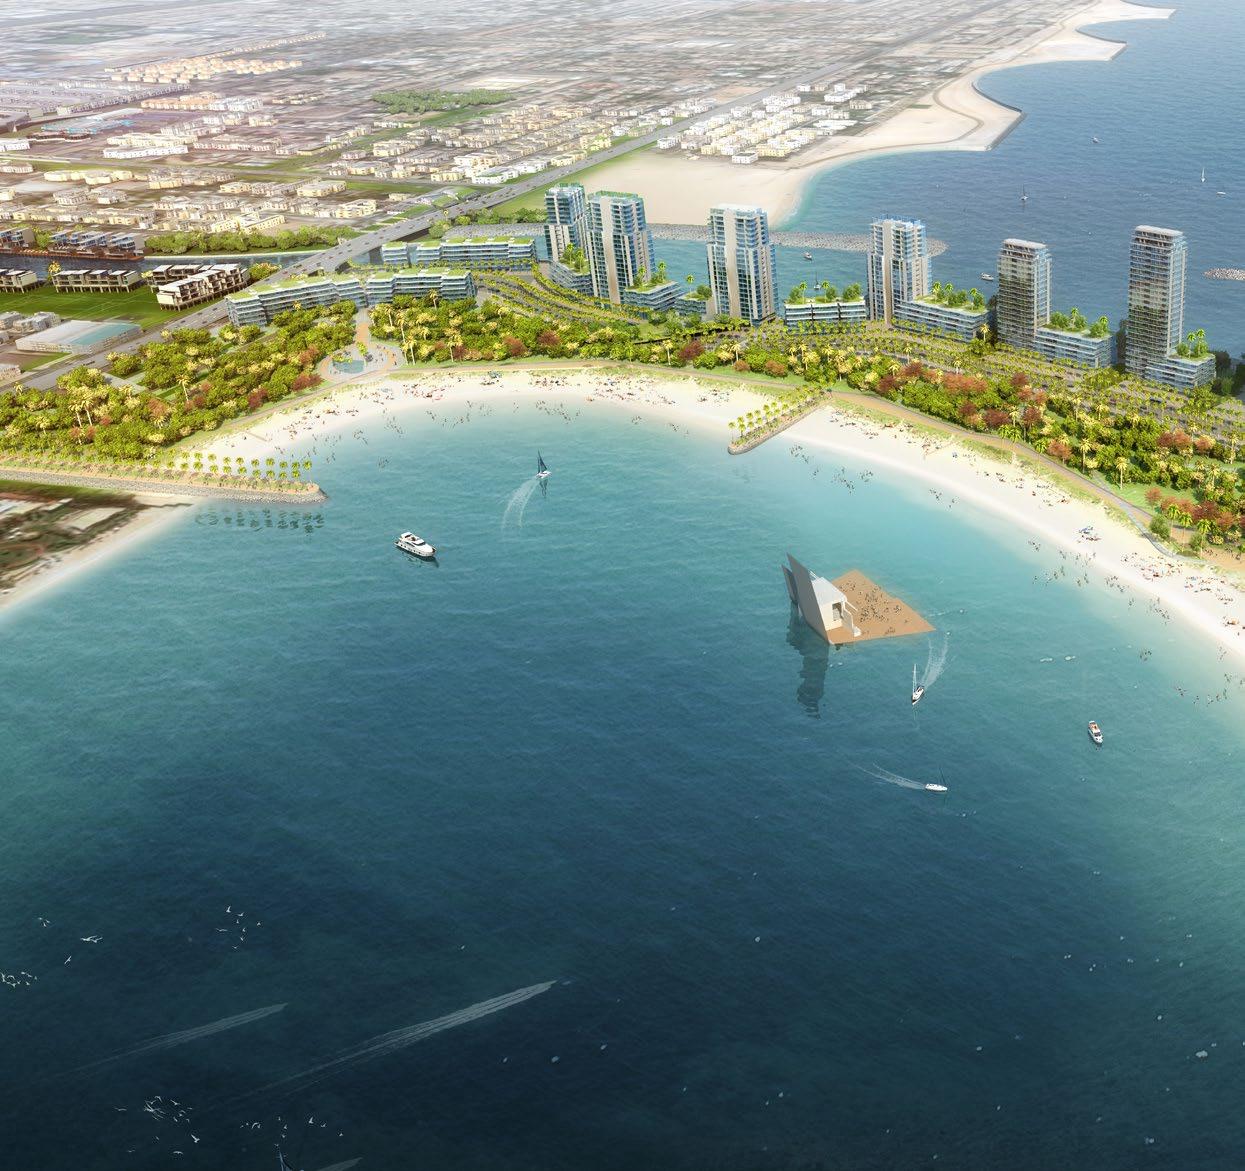
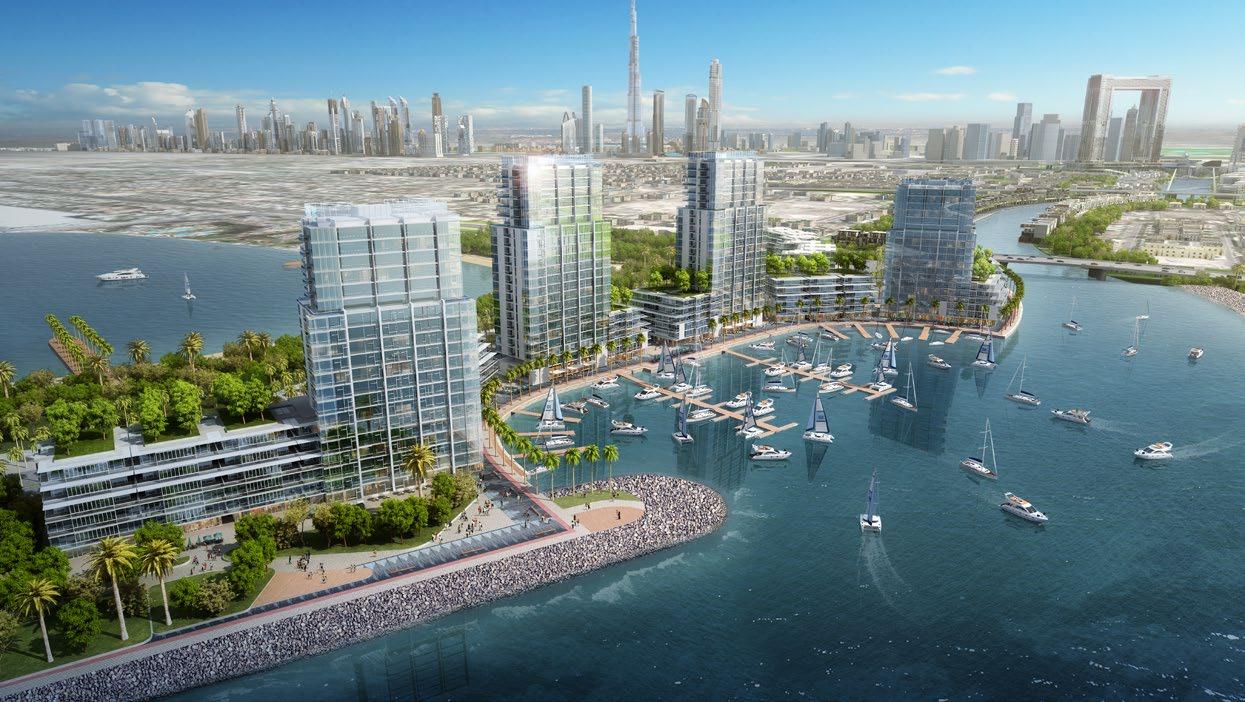
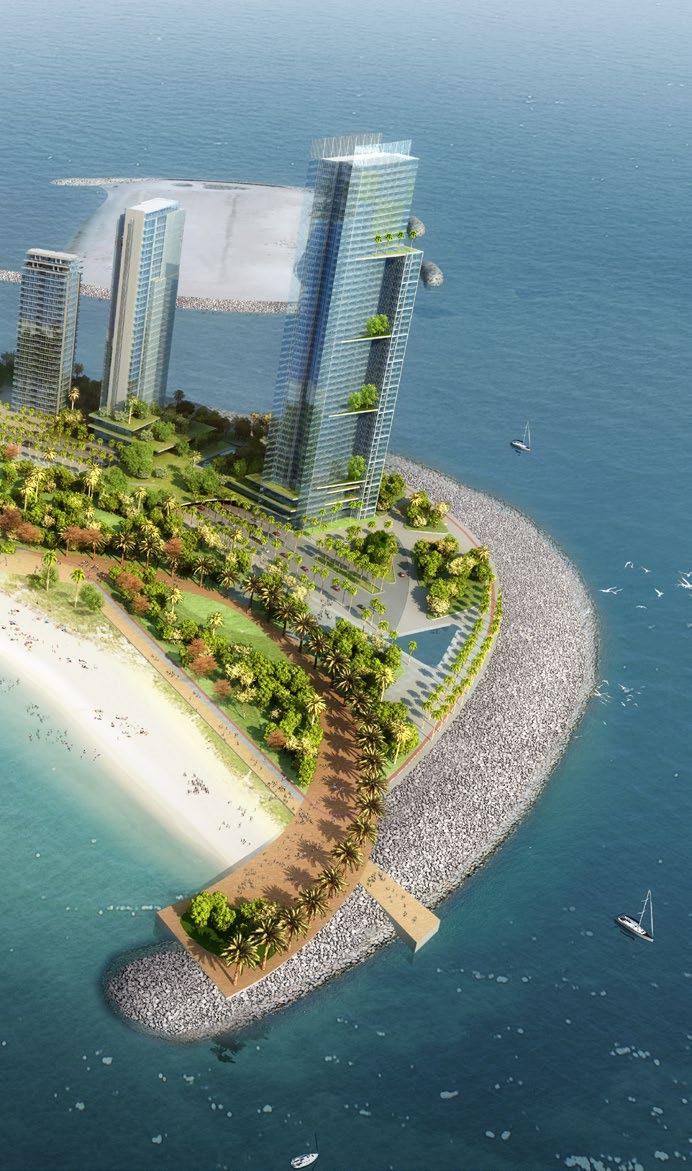
The Jumeirah Beach Park development is an extension of the existing Jumeirah Beach, through the formation of a peninsula that will result in adding one extra kilometer to the beach at the park. The park rests at the mouth of the Dubai Canal and is linked to other attractions along the canal such as the newly redeveloped Safa Park. Visitors can reach both attractions on foot along dedicated boardwalk pathways build alongside the canal. There are 5 water taxi stations nearby the park, with the park being the final stop, which will allow easy access to and from the park.
Jumeirah Beach Park will have a wide variety of activities which will suit anyone’s taste. It comes complete with many facilities including showers, changing rooms, toilets, and a sports facilities office. There is dedicated spaces for popular beach sports such as Volleyball and Football. Families will be able to enjoy their time in a picnic area, and also included is a water sports area for kayaking, surfing, flyboards, among other water sports.
Diriyah Gate II
Riyadh, KSA
Client
Diriyah Company
Project Size
32,560 sq.m.
Services
Architecture
Economic Feasibility Studies
Infrastructure Design
Landscape Architecture
Master Planning
Pre-Development Studies
Vision
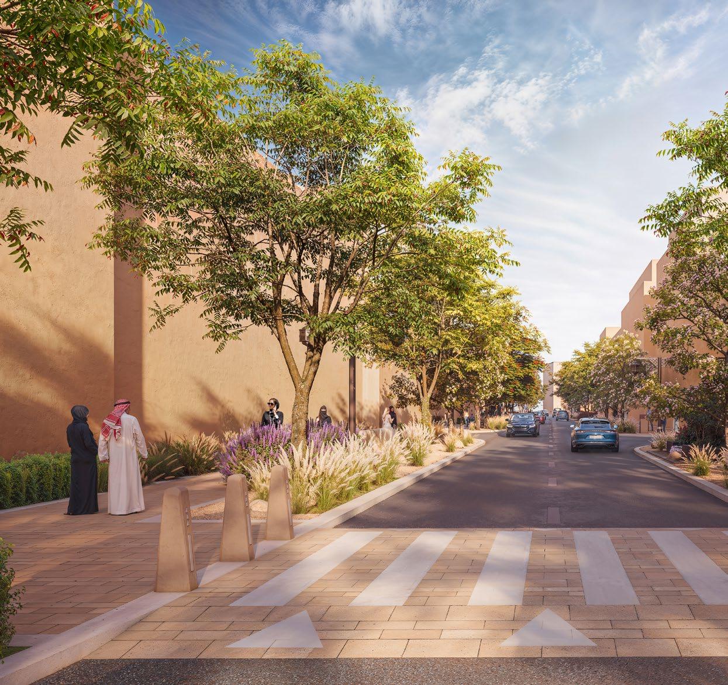
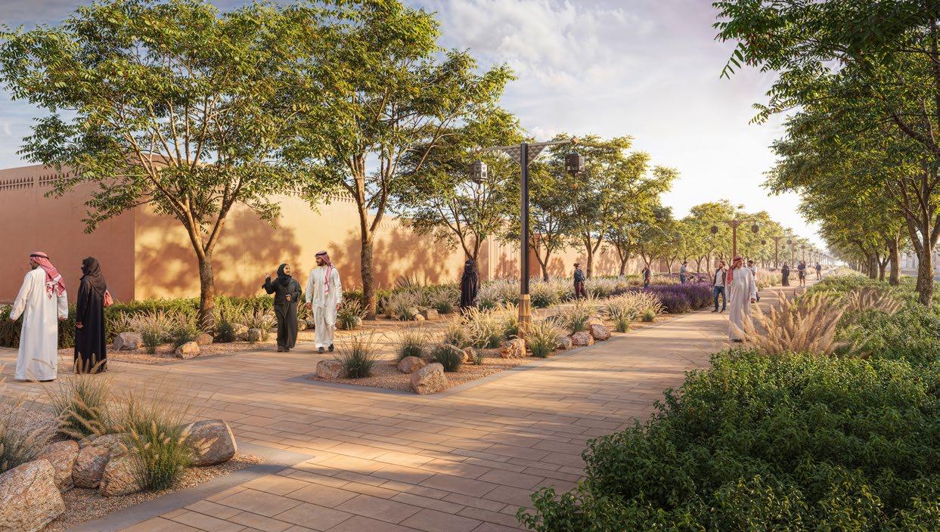
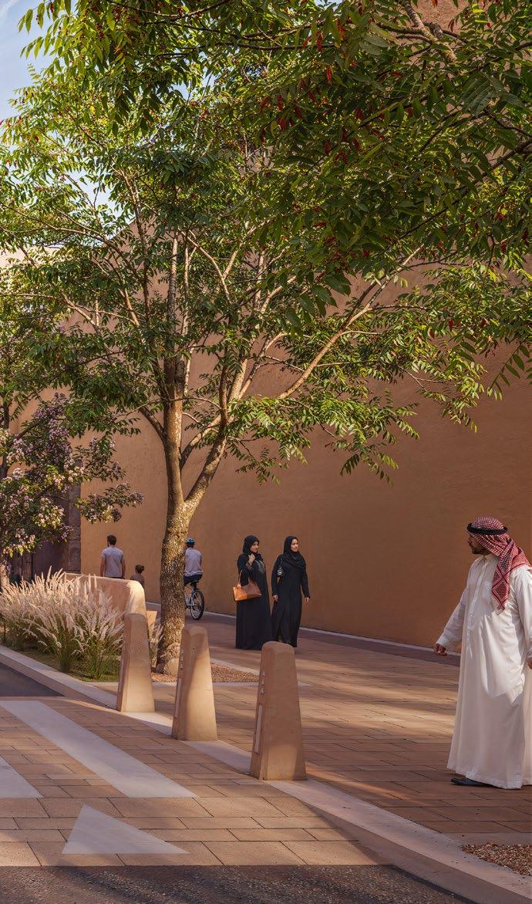
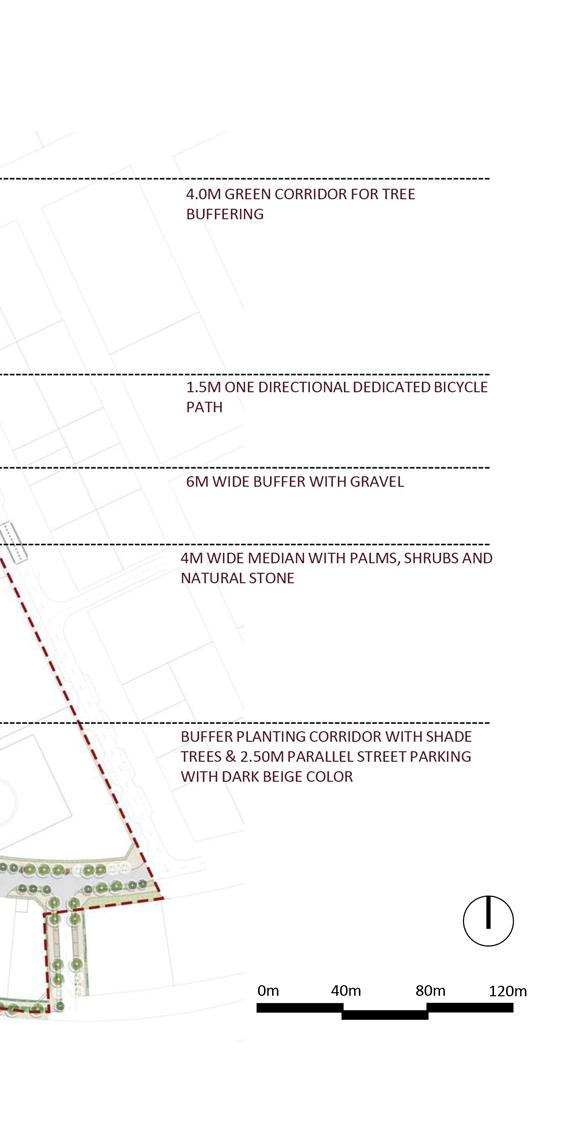
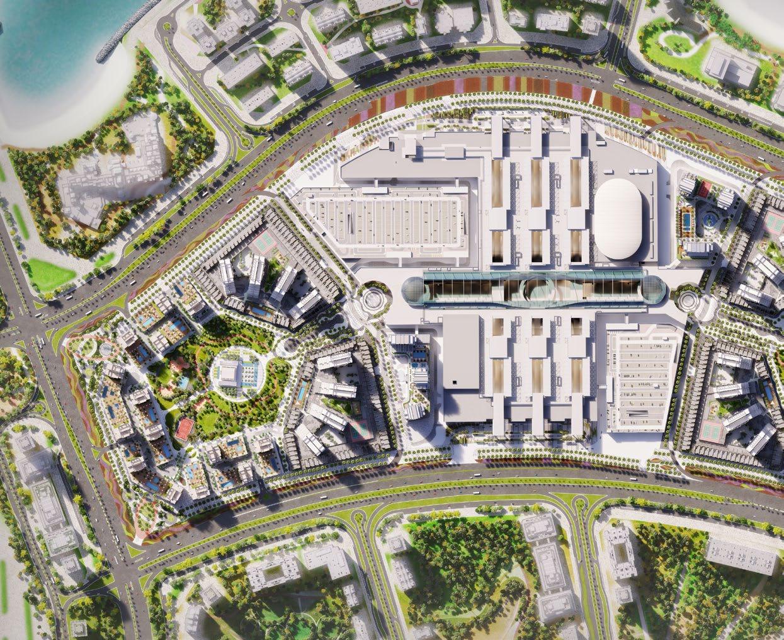
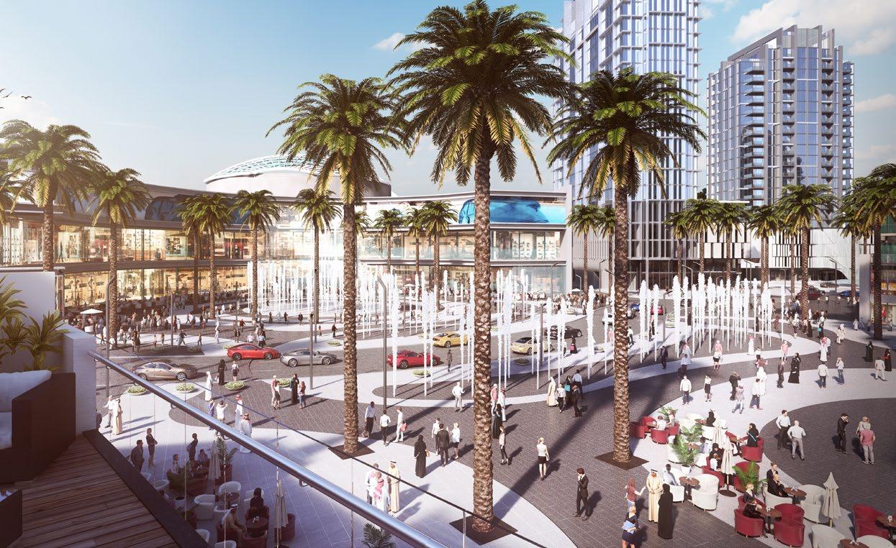
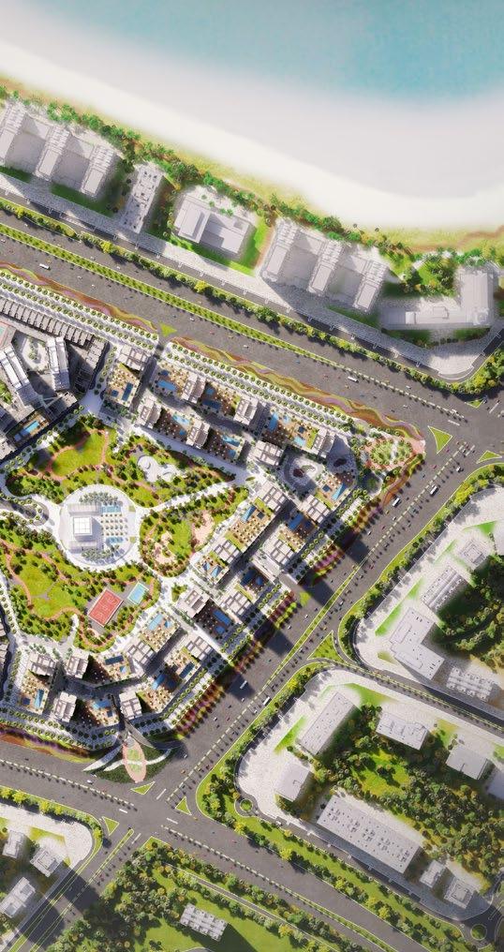
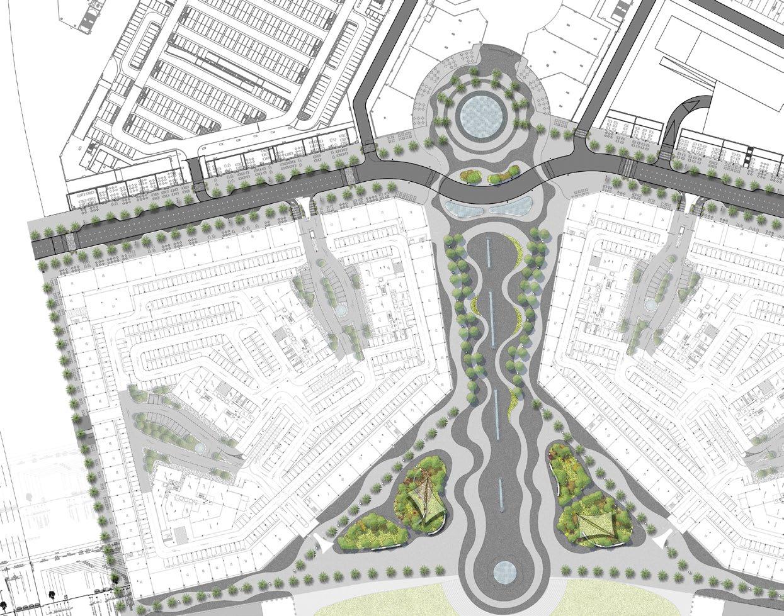
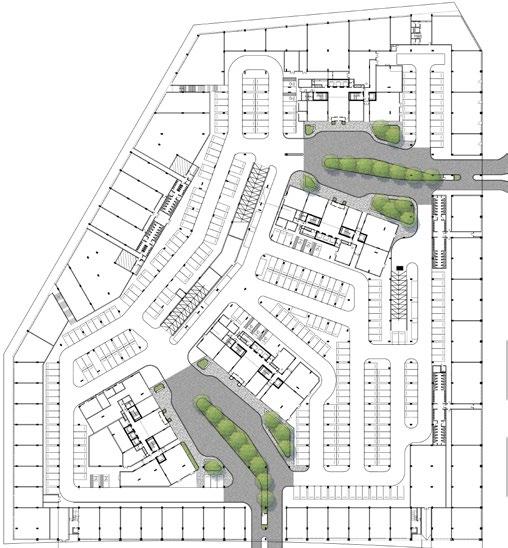
The Gateway 01 District creates a sense of arrival for all Diriyah, setting a welcoming visual tone for Riyadh’s growing population and the visitors.
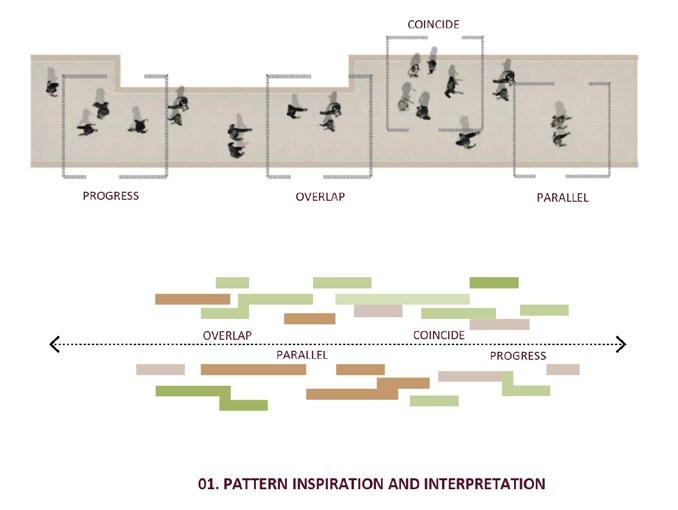
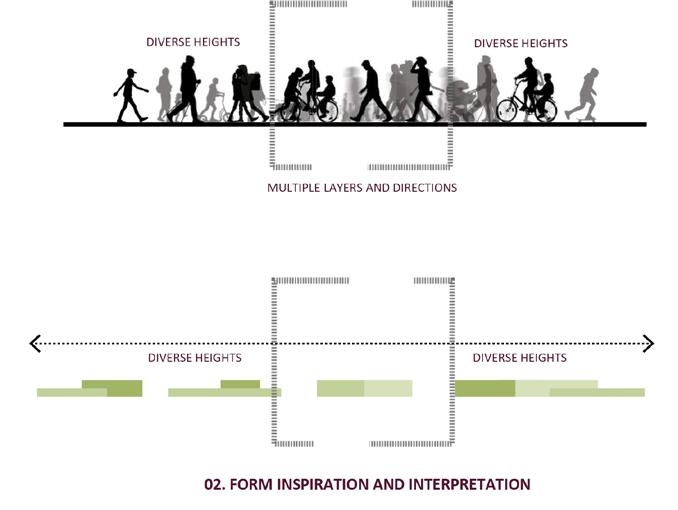
Inspired from the age-old landscape and the narratives of Najdi Architecture, the public realm design will develop its own kind of identity, which will carry the heritage of the past and at the same time, looking forward to integrating the future. The design cultivates a sense of belonging, transforming streets into interactive spaces that celebrate culture and community.
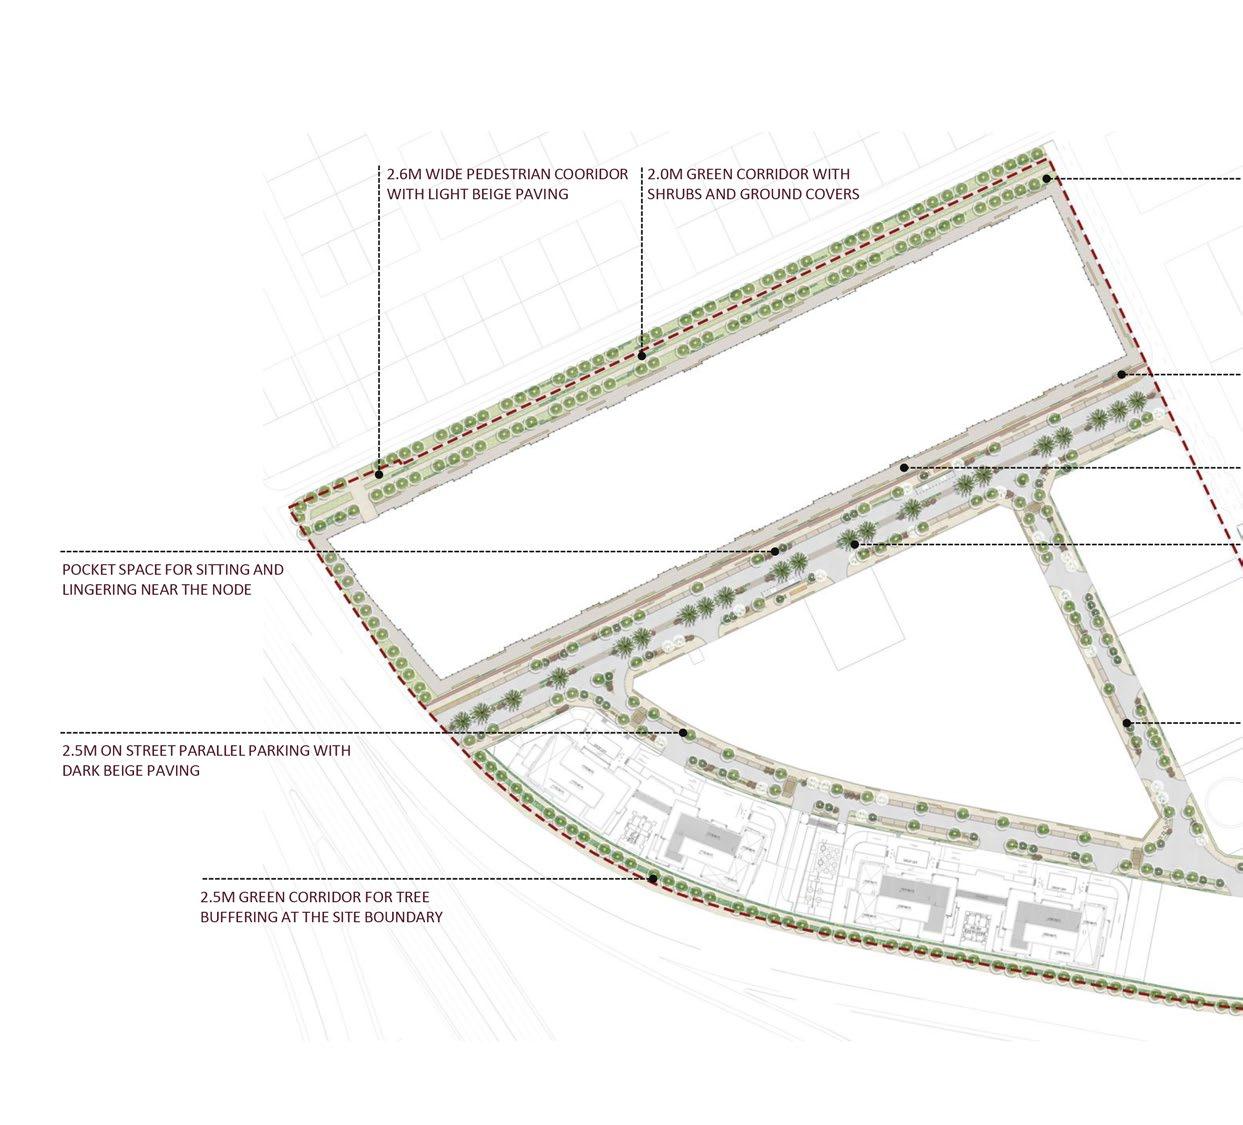
Client Nakheel
Project Size
6,882,476 sq.ft / 639,400 sq.m
Services
Architecture
Engineering
Infrastructure Design
Interior Design
Landscape Architecture
Master Planning
Pre-Development Studies
Structural Design
Sustainable Design
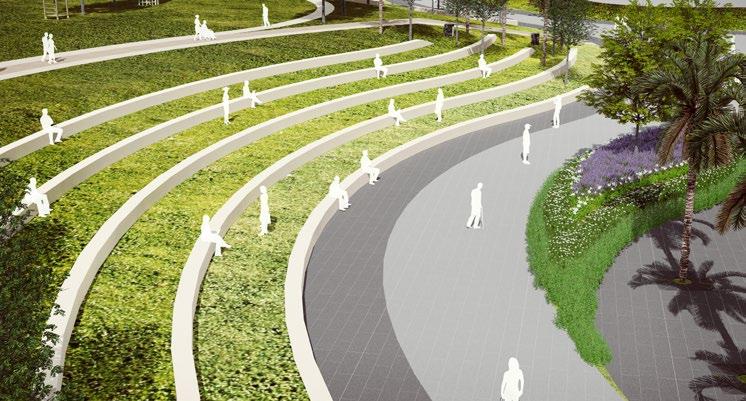
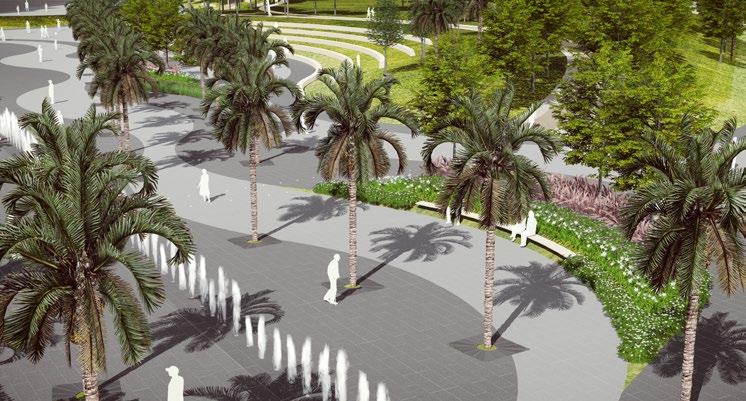
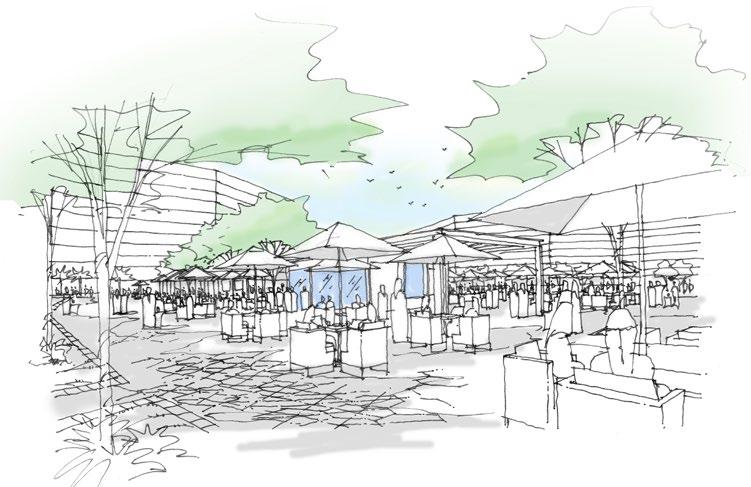
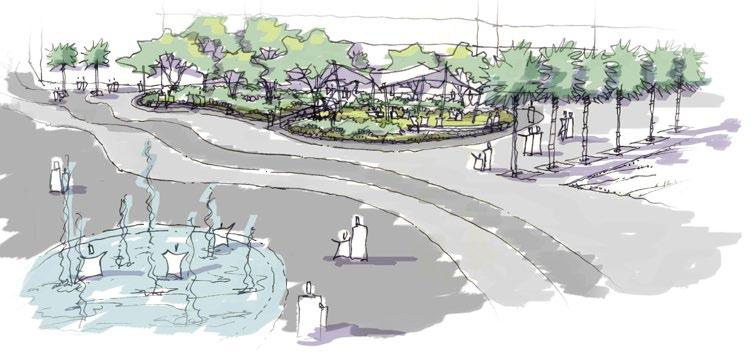
Deira Islands Towers & Boulevard
Dubai, UAE
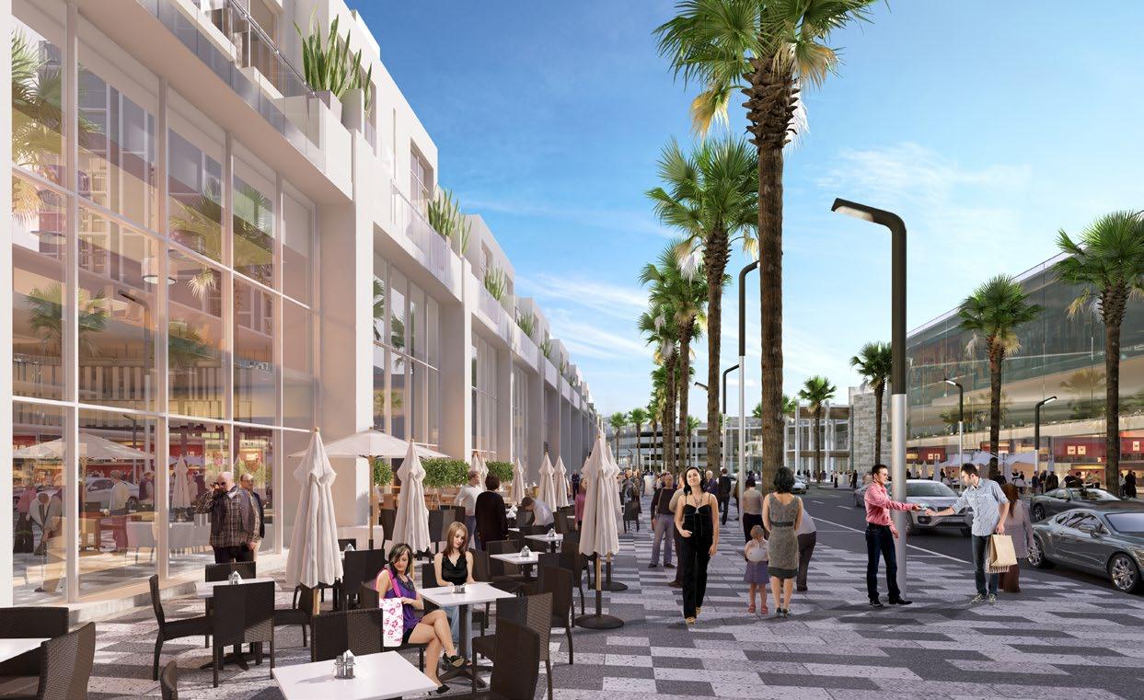
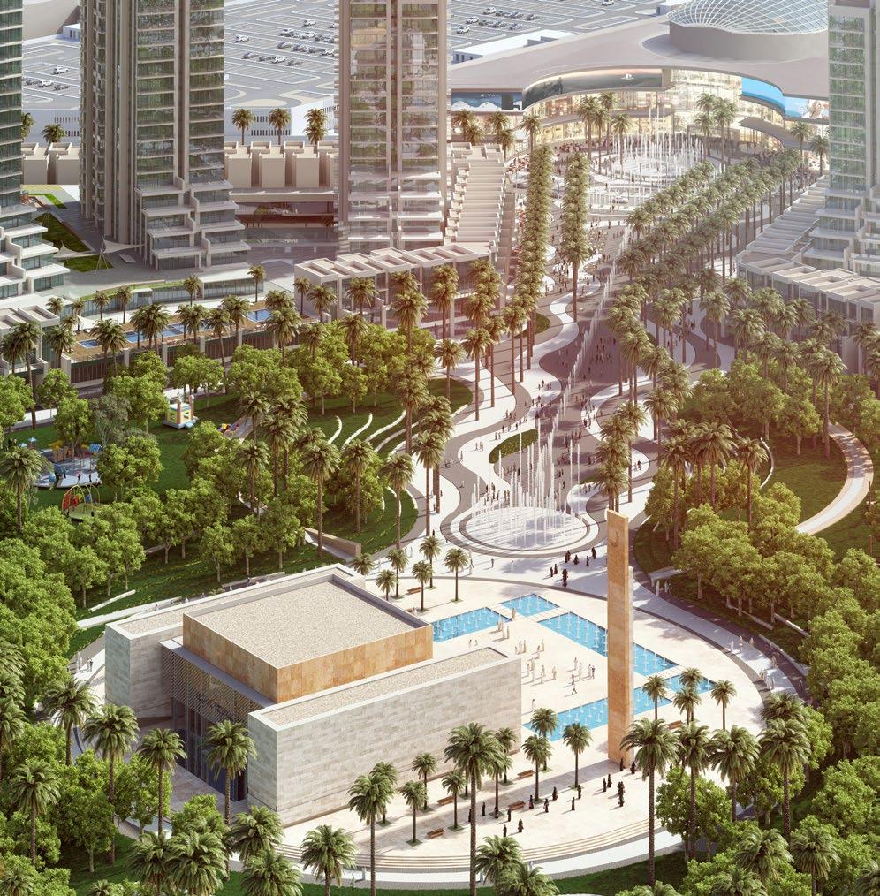
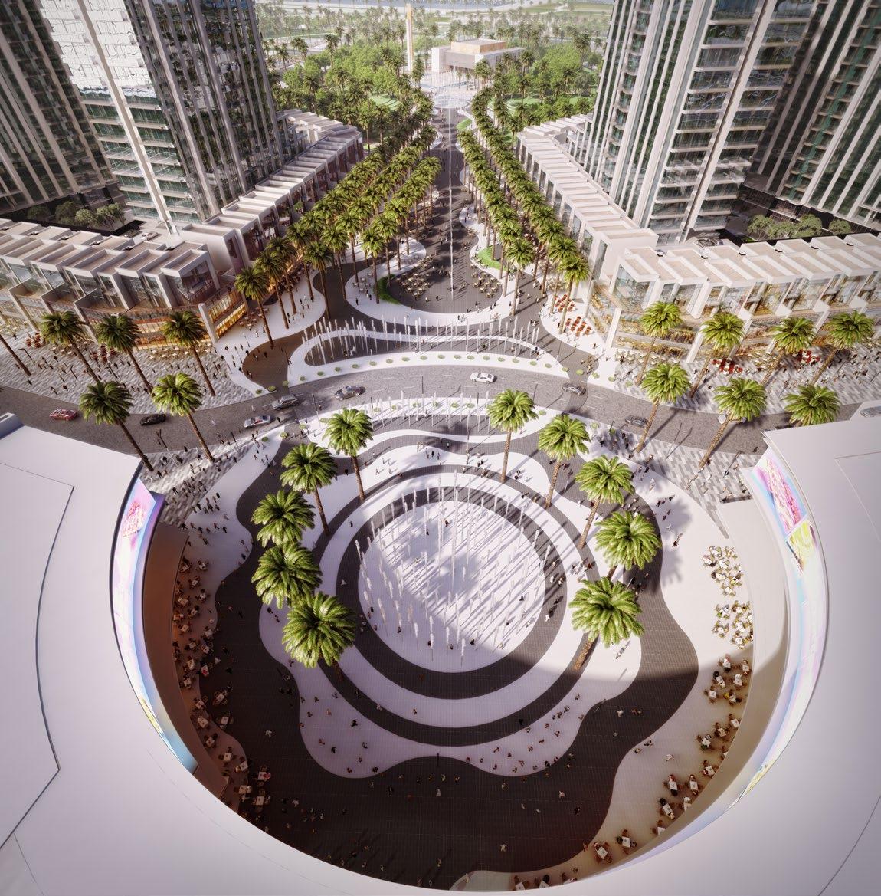
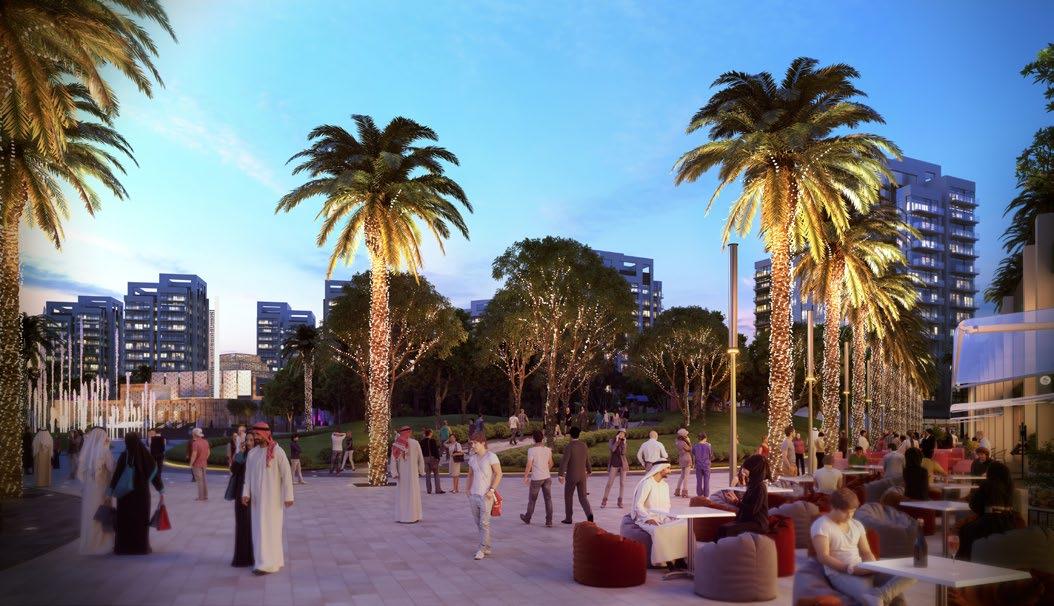
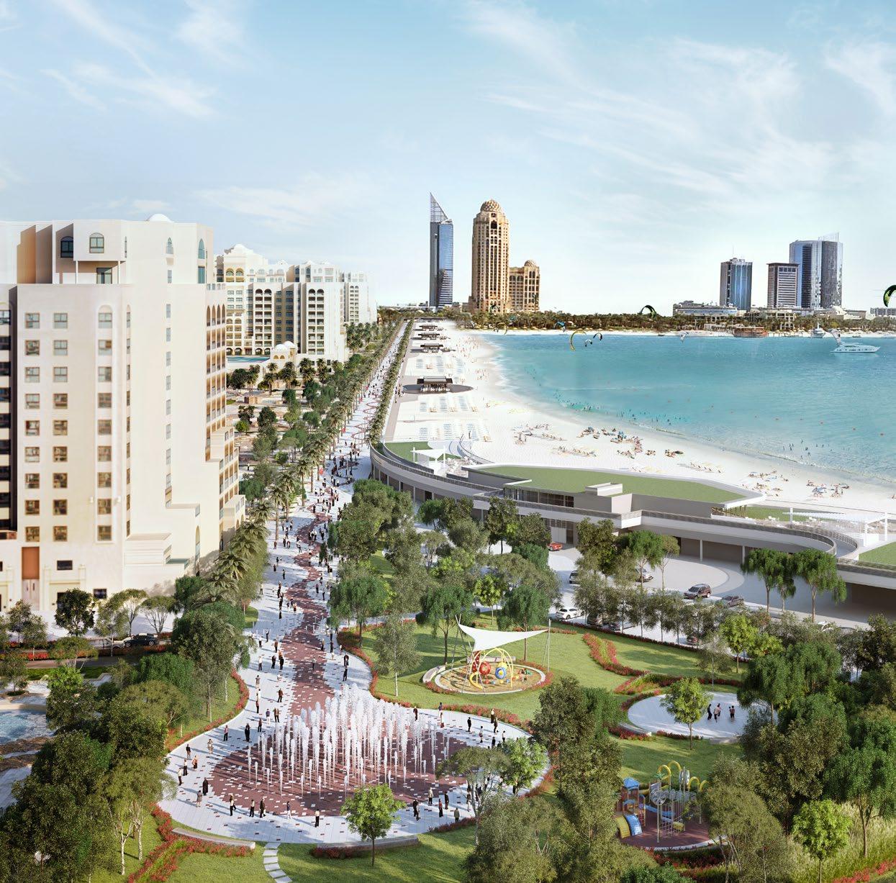
The Deira Islands will soon become one of the world’s great Mega Projects. Master-developed by Nakheel, the Deira Island Towers will be one of the most spectacular residential and mixed-use developments in the Middle East and are destined to become a defining landmark on the rapidly growing Dubai skyline. With a clever building composition, these 4 residential super clusters boast 380 residential floors consisting of over 3,000 apartment units and almost 300 town homes. Located in one of the more envied positions of Dubai, this development possesses stunning views spanning the length of multiple island marinas, 13 miles/20 kilometers of beaches, the existing Port Rashid, the old Deira Souks and the historic district of Bastakiya. The project will offer residents luxurious amenities, including a shopping strip, countless restaurants, and easy parking access with concierge desk and valet services.
Client Nakheel
Project Size
1.07 million sq.ft / 100,000 sq.m
Services
Architecture
Engineering
Infrastructure Design
Interior Design
Landscape Architecture
Master Planning
Pre-Development Studies
Site Supervision
Structural Design
Sustainable Design
Vision
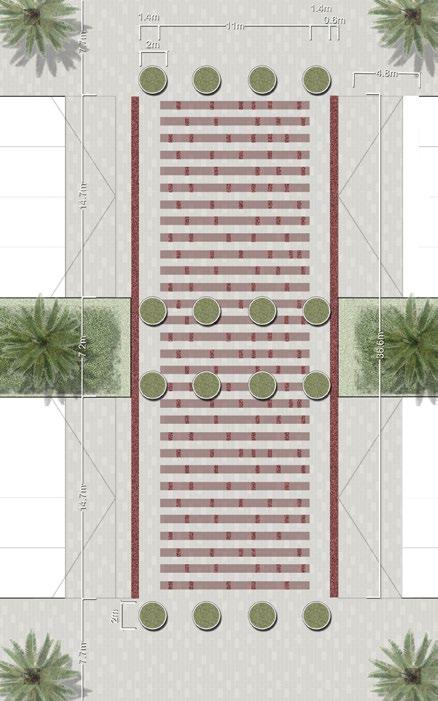
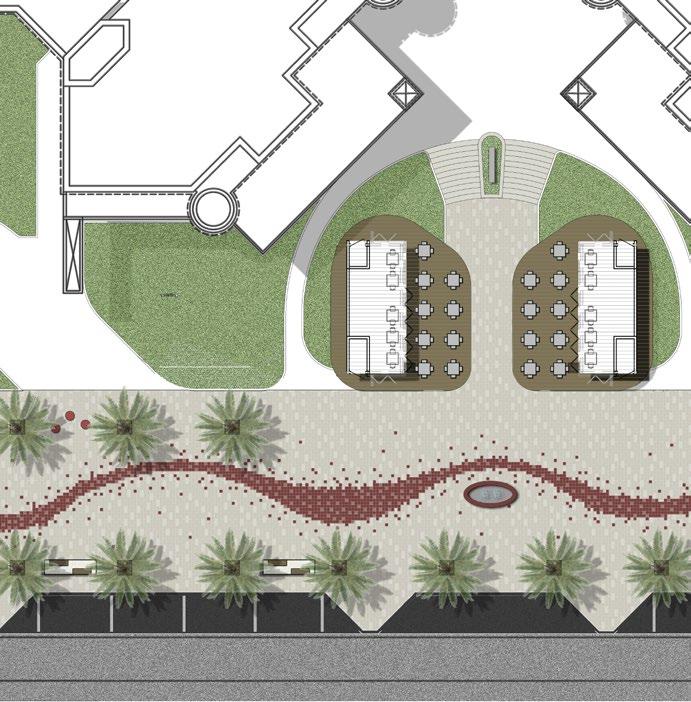
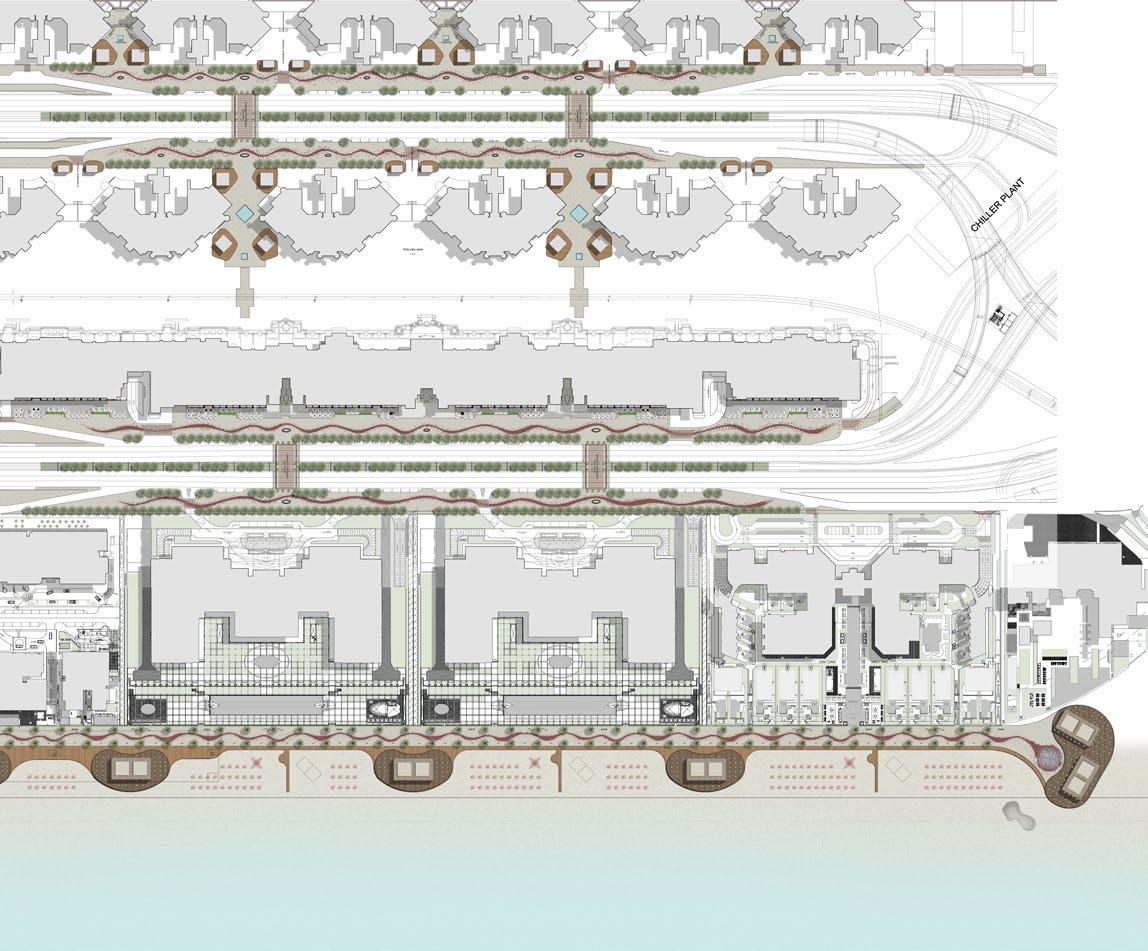
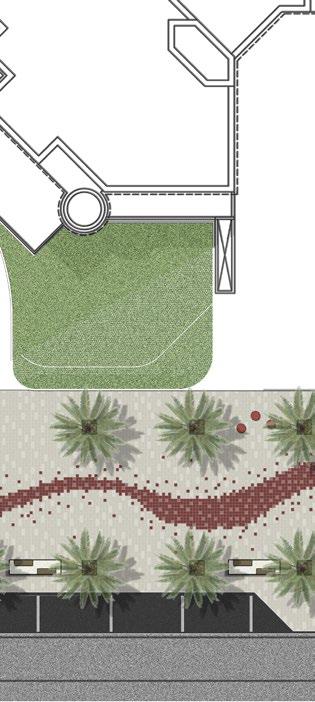
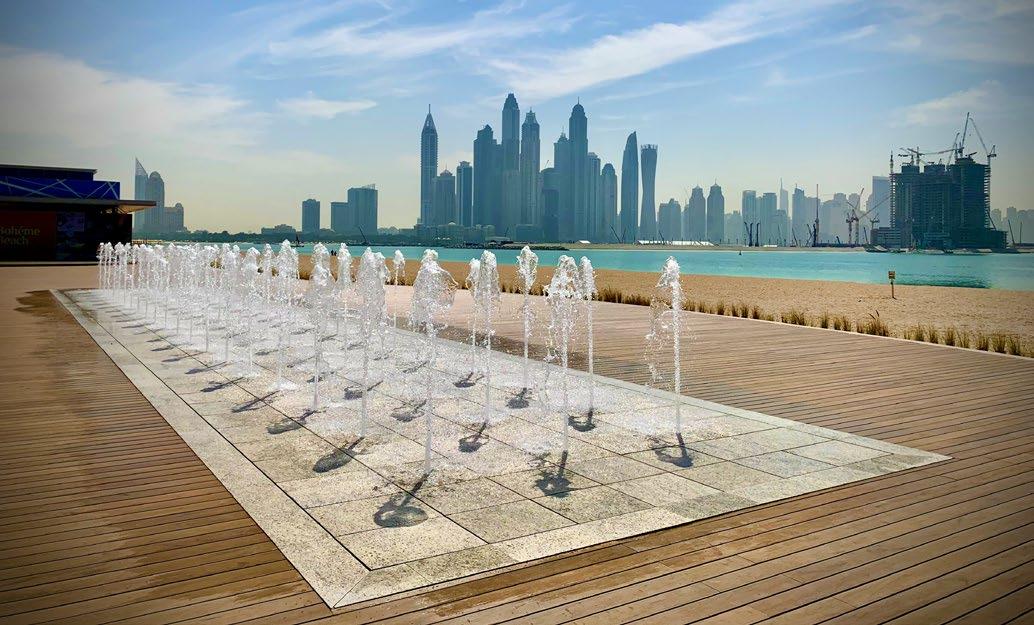
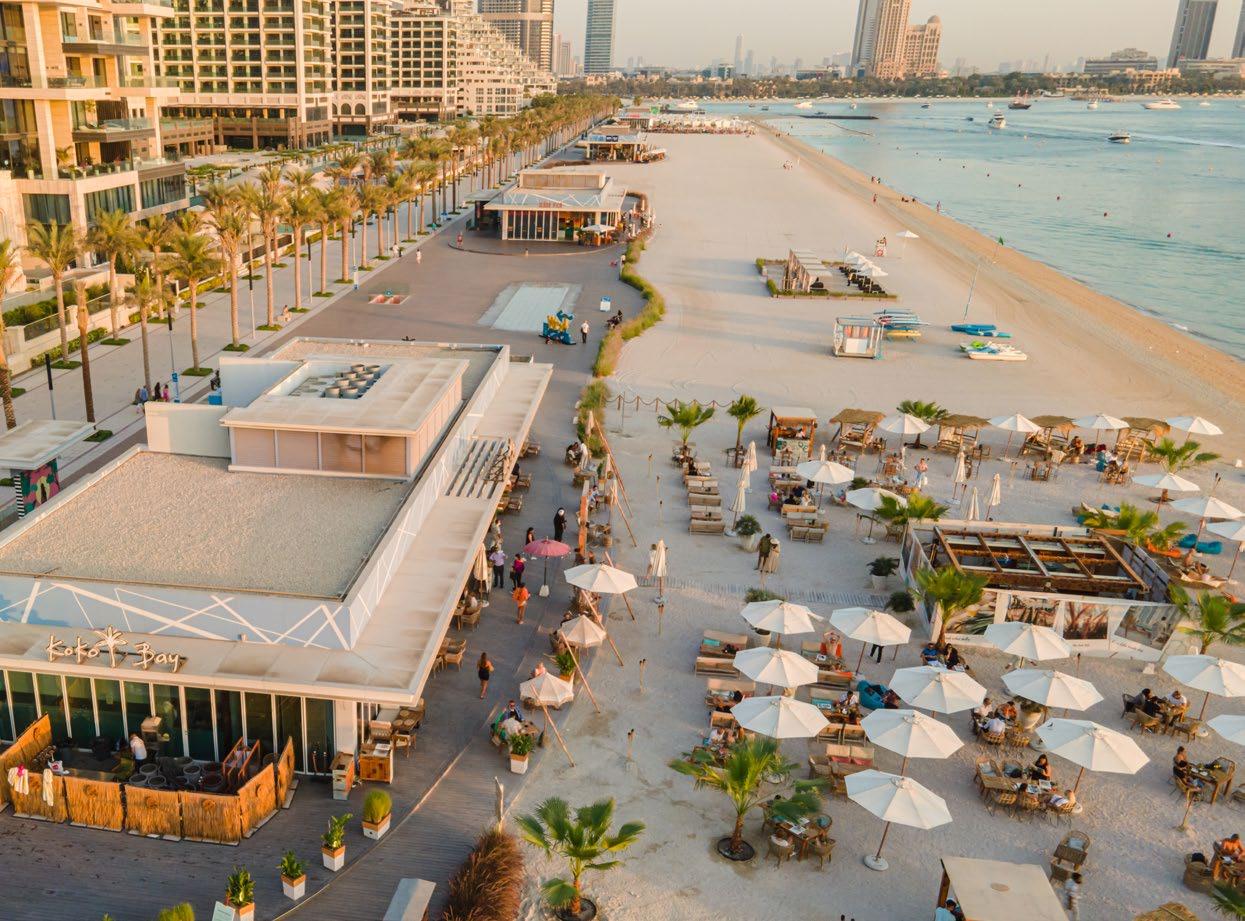
West Beach at Palm Jumeirah
Dubai, UAE
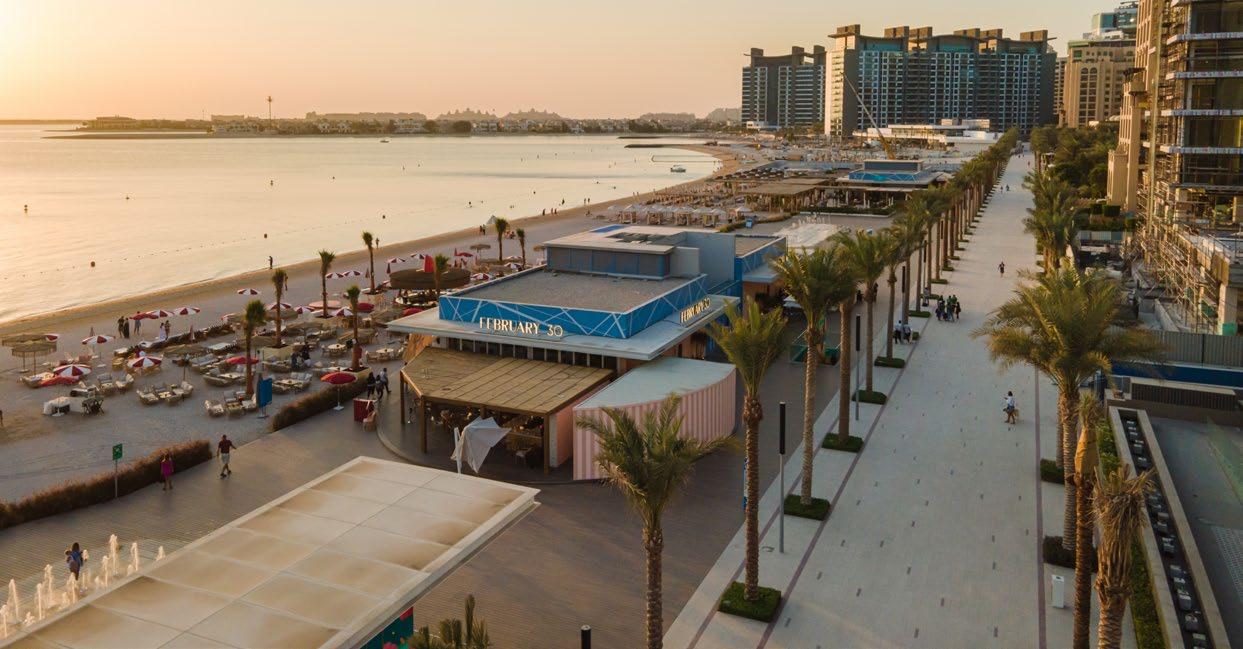
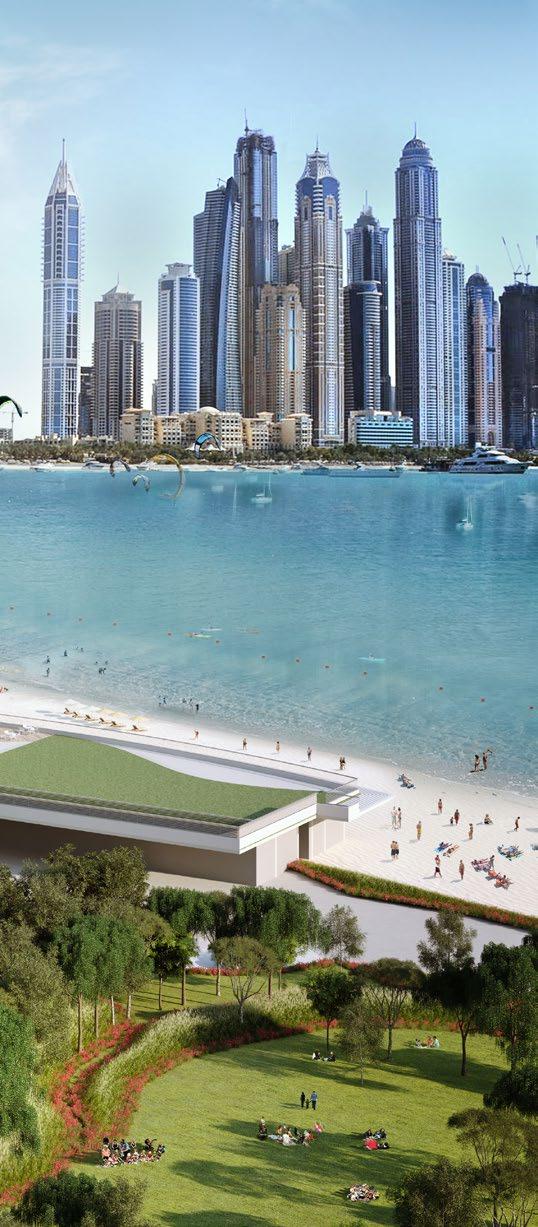
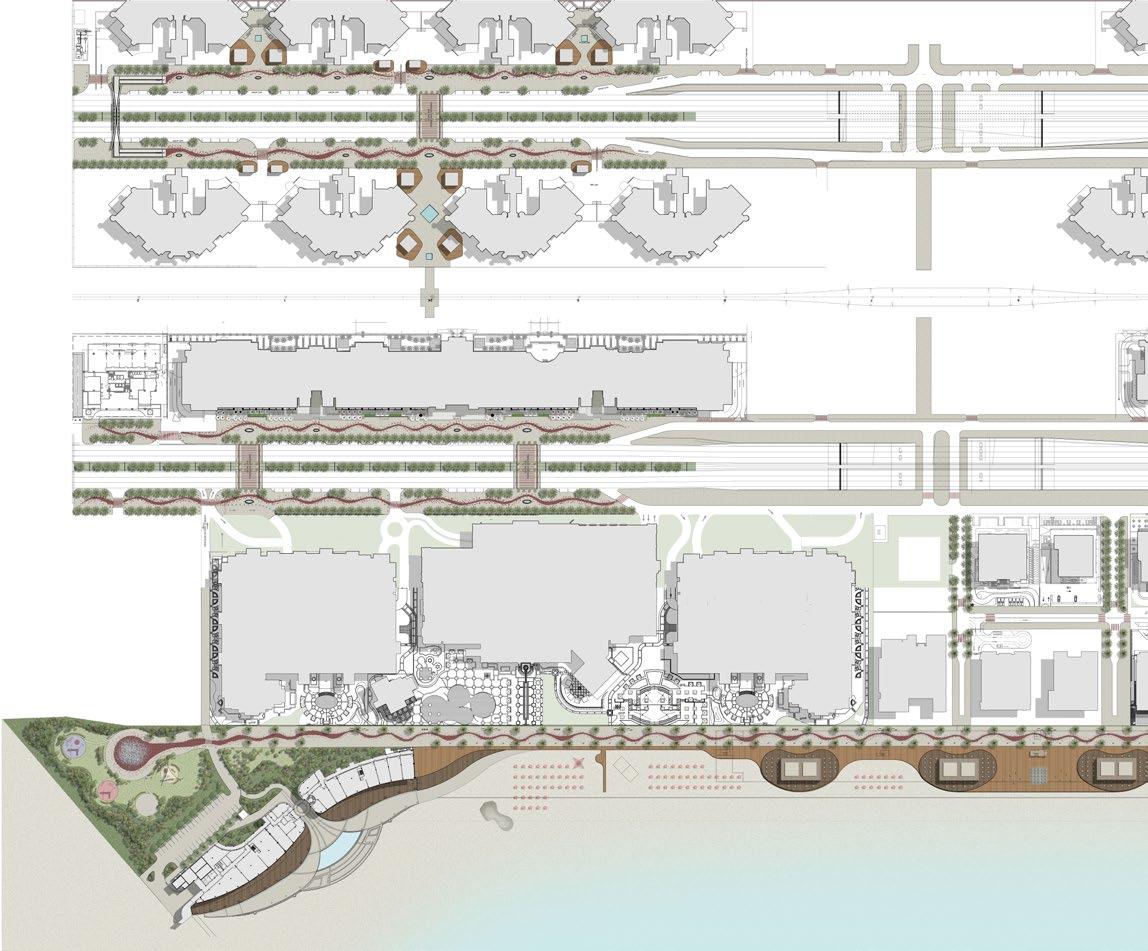
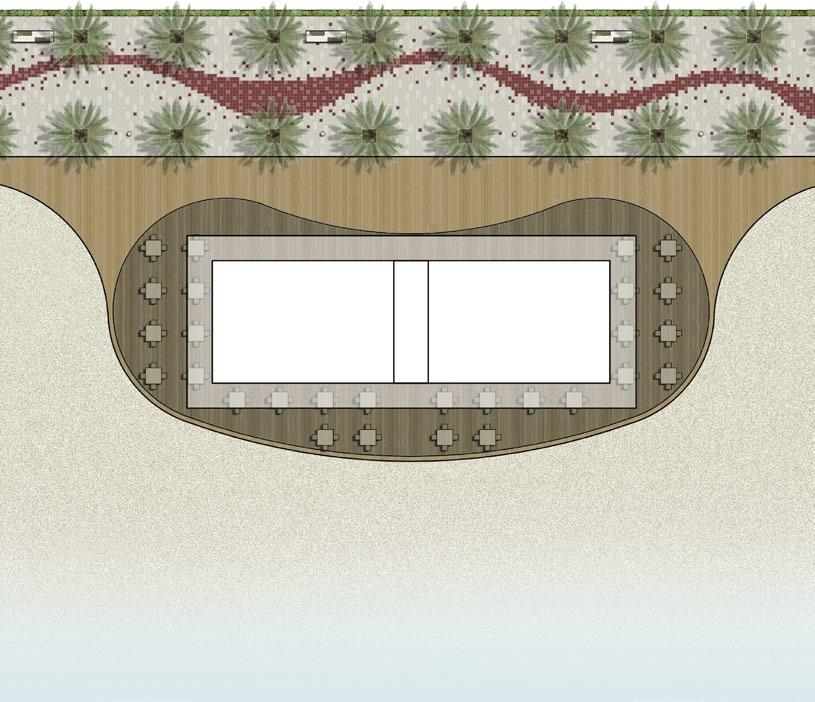
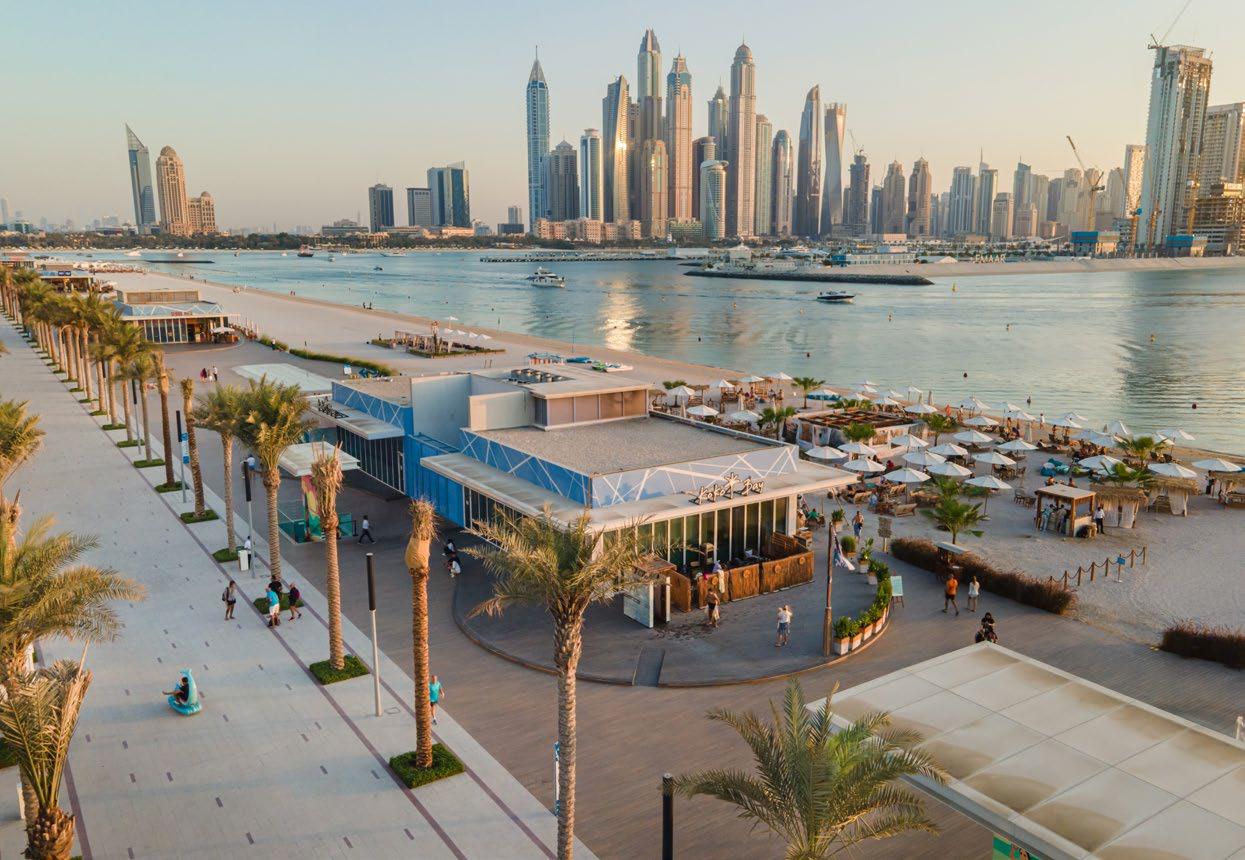
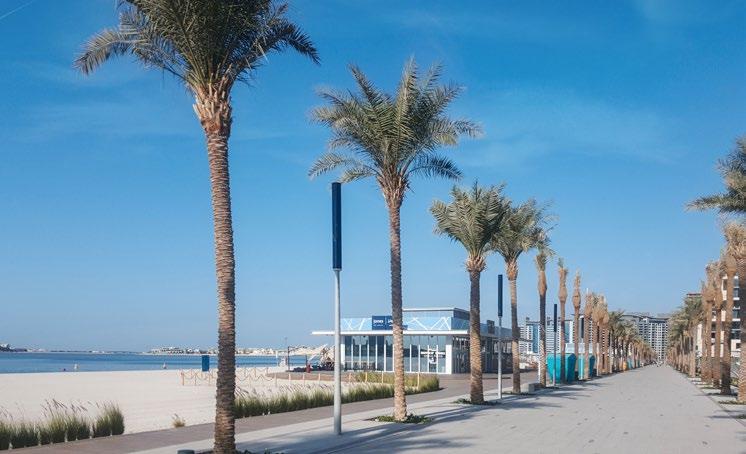
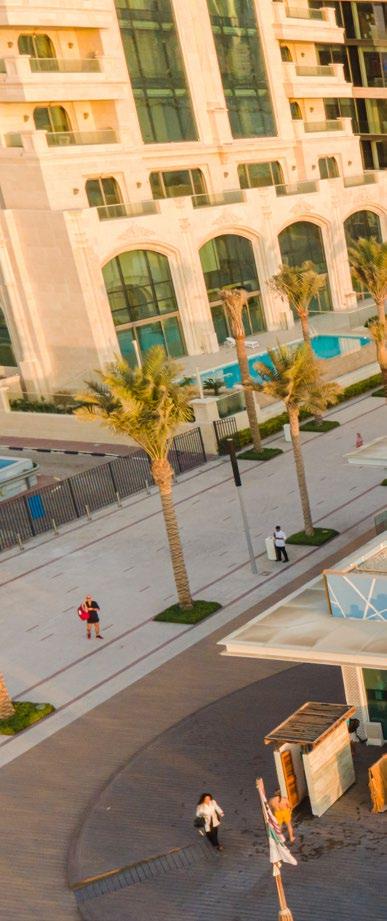
Palm Jumeirah is the world’s largest man-made island and is comprised of a 2- kilometer long trunk, a crown made up of 17 fronds, and a surrounding crescent, creating the easily recognized “palm” shape.
The Palm project was launched in 2001 by Nakheel with land reclamation starting in the same year. Since then, the tourism, leisure and retail elements of the island have been developed, creating a spectacular, world-renowned residential and tourist destination.
After almost a decade, the client recognized improvement opportunities to build on the initial masterplan. This included simplifying overall pedestrian accessibility, creating a main trunk boulevard, introducing new retail opportunities, increasing beach activities and elevating brand visibility.
Client The Davis Company
Project Size
865,000 sq.ft / 80,360 sq.m
Services
Feasibility Study
Architecture
Sustainable Design
Interior Design
Master Planning
Branding
Parking Planning
Landscape Architecture
Programming
Space Planning
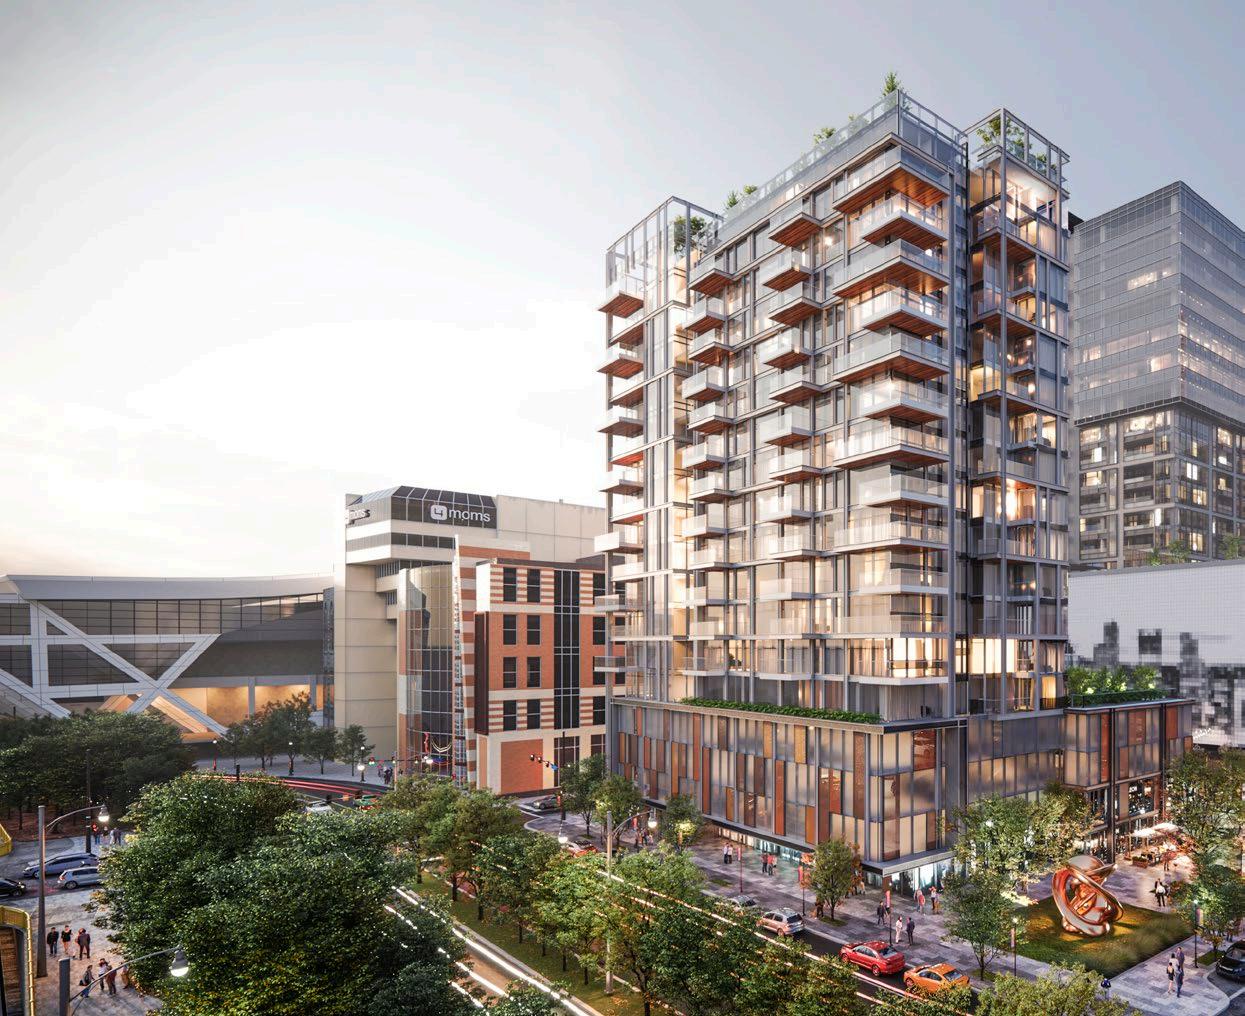
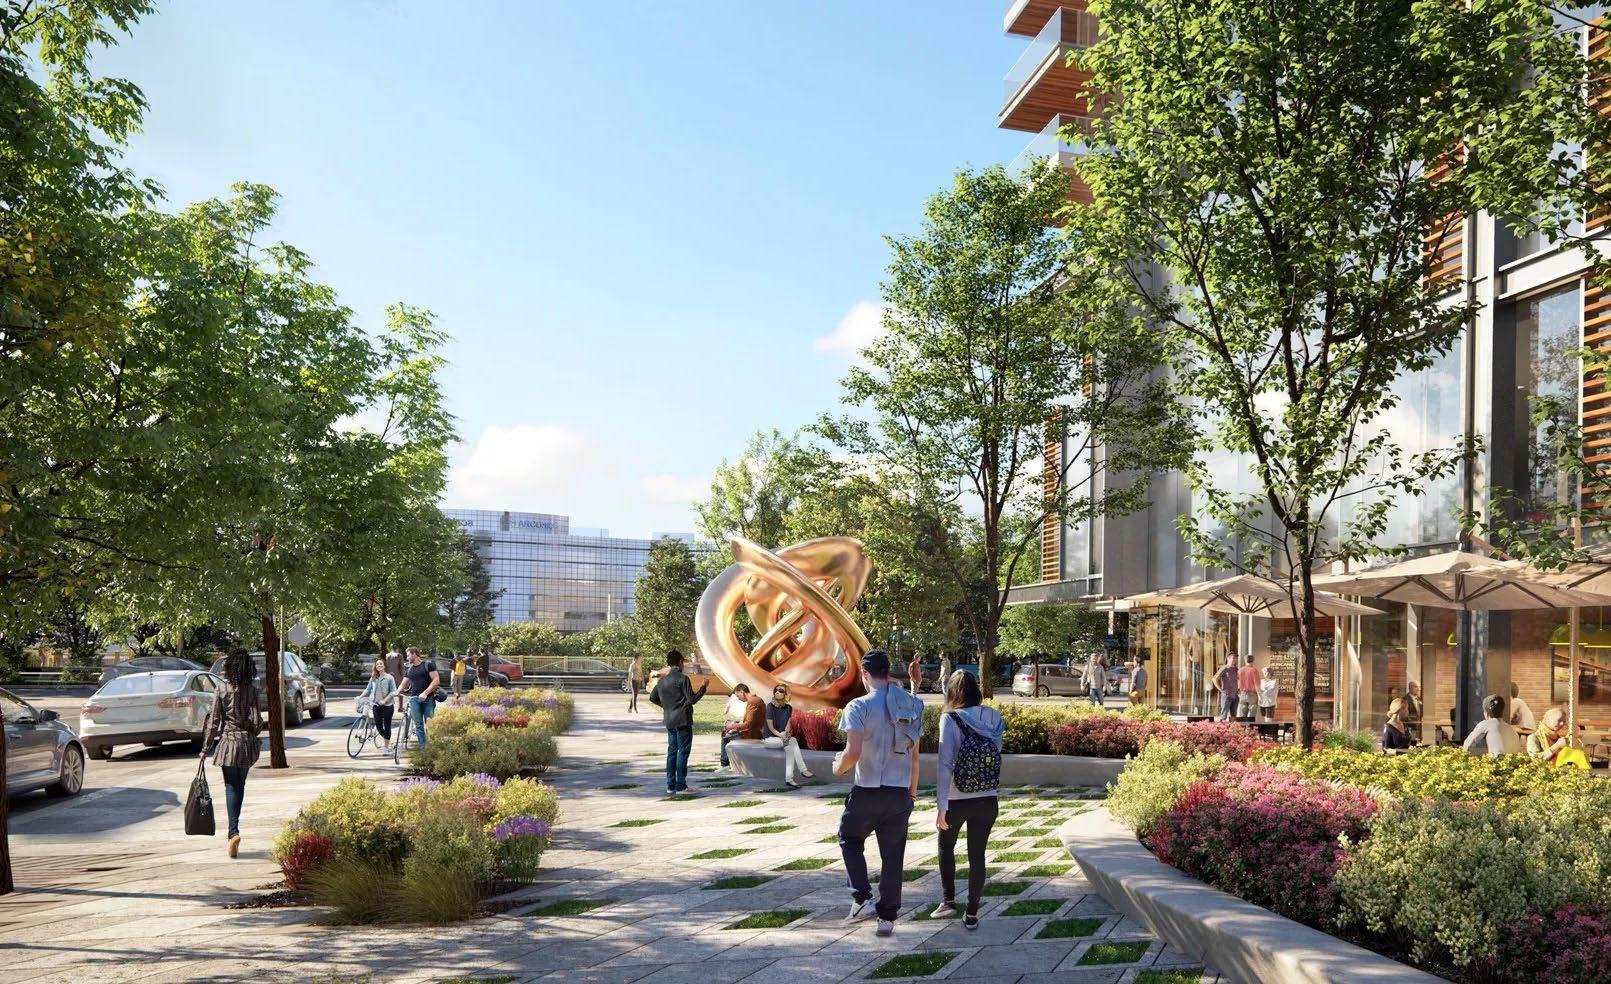
Ninth & Penn Mixed-Use Development
Pittsburgh, PA, USA
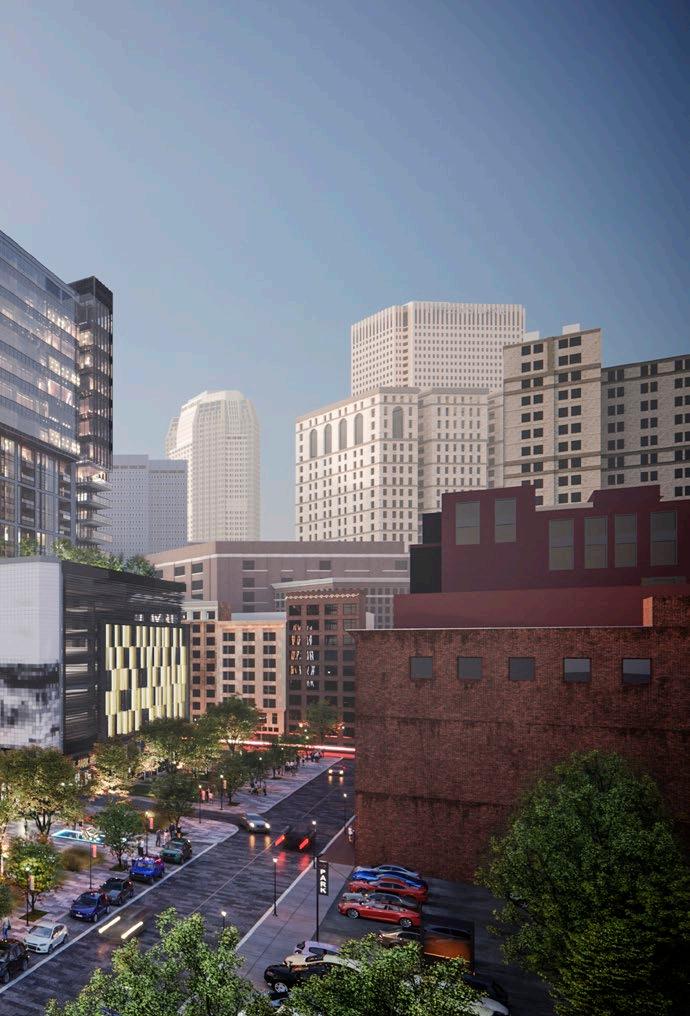
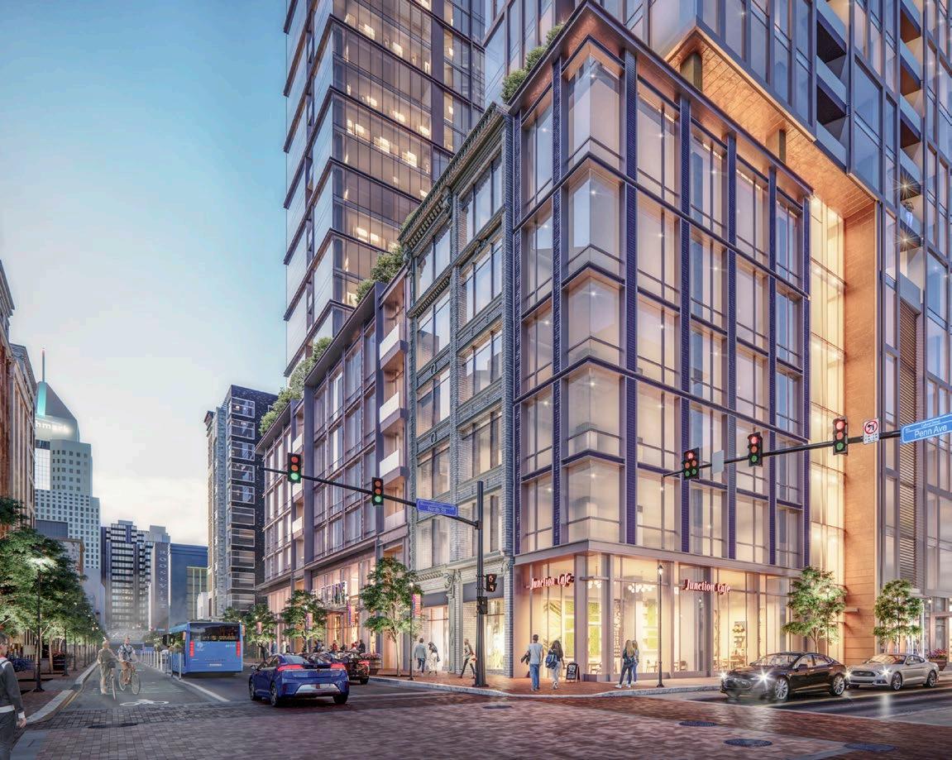
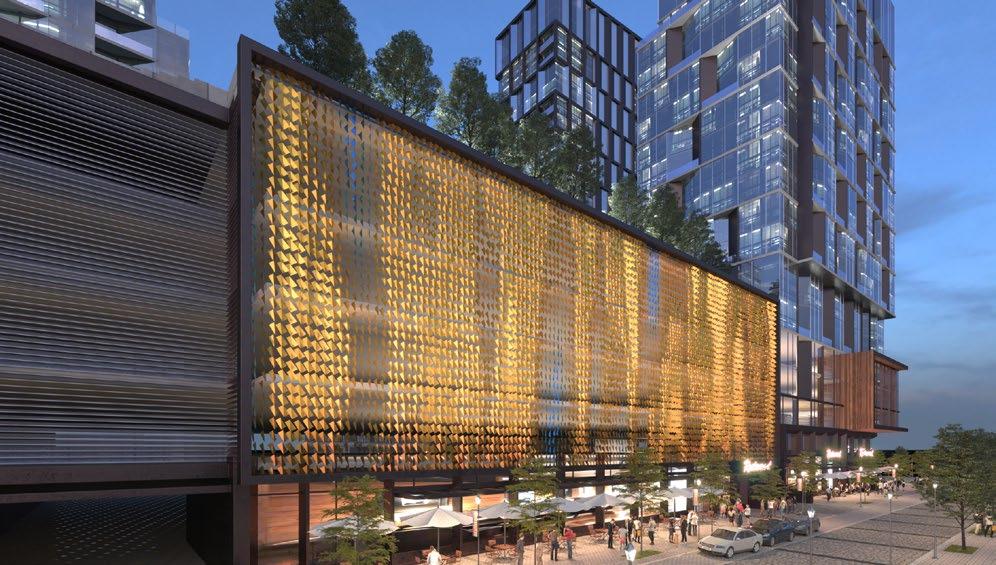
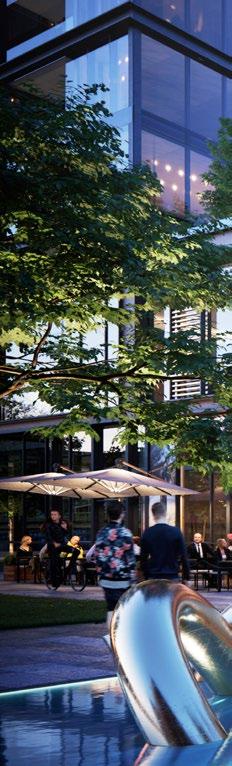
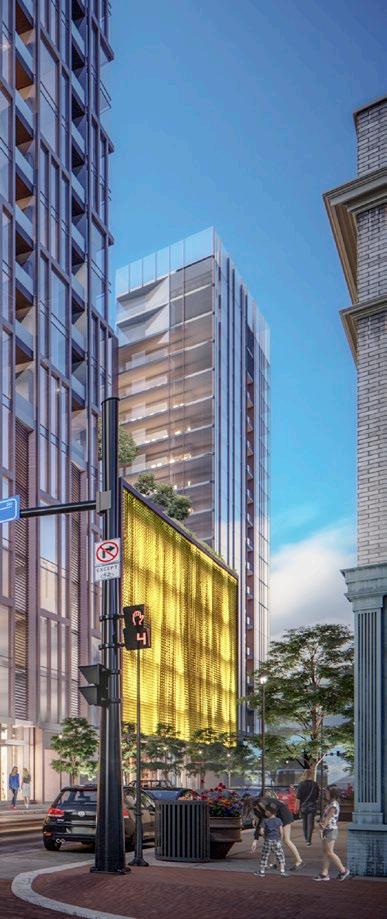
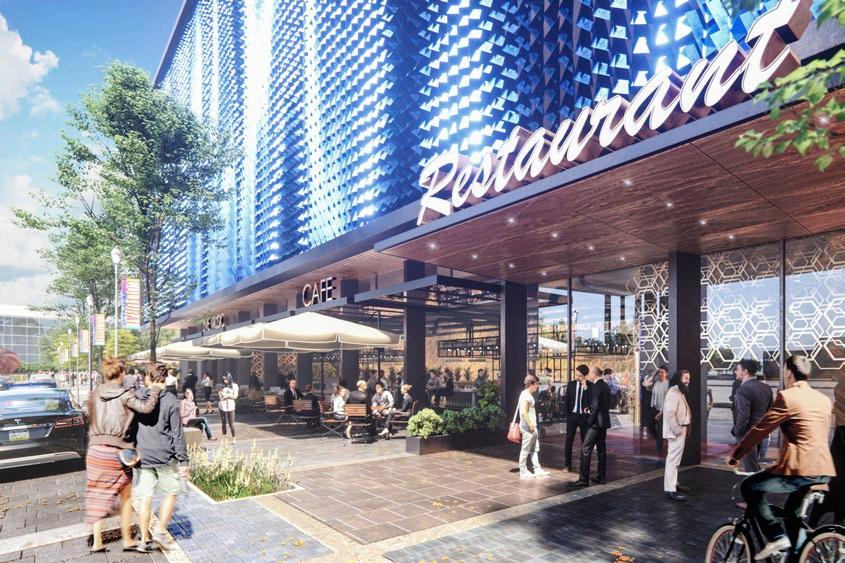
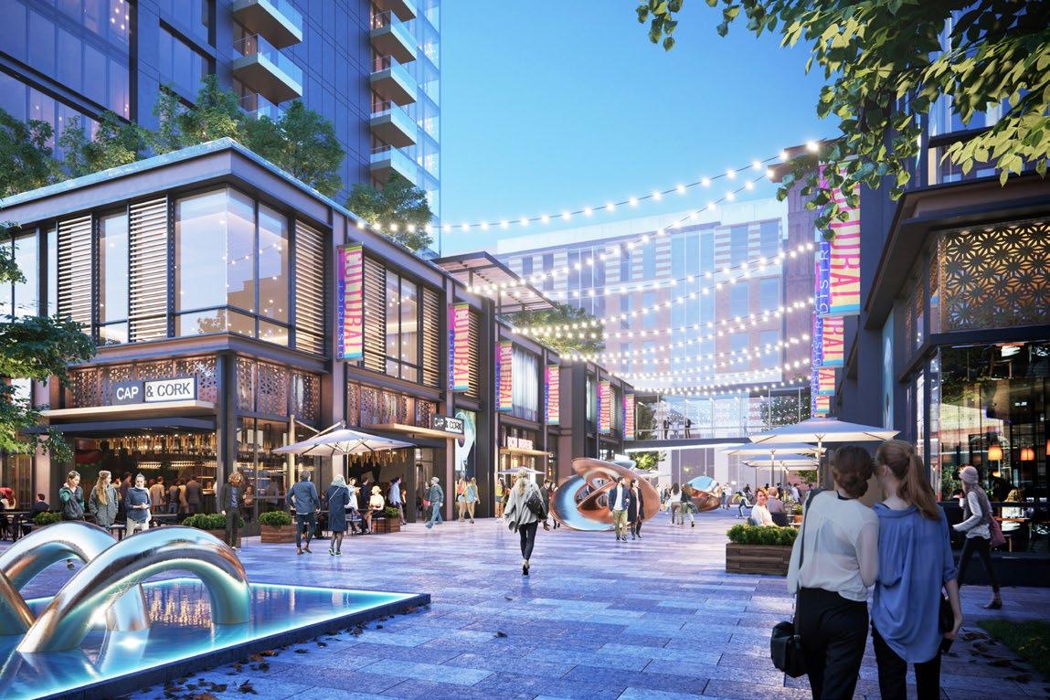
This mixed-use project is a public-private partnership (P3) centered around the redevelopment of a multistory parking structure in downtown Pittsburgh. Following the demolition of the existing garage, a new, highly efficient seven-level parking garage with a total of 935 parking spaces will be constructed.
The development’s vision is to create a mixed-use destination that celebrates the spirit of the surrounding Cultural District. The redevelopment plan is designed to enhance the district by creating a series of experience drivers. Those include the Cultural District, restaurants and nightlife, health and wellness, terrace lifestyle, sustainable transportation, and urban living.
The design crafts a residential development that balances experience-based design, sustainable development and programming requirements. The proposed plan also adds a range of active uses to the parking program to complement the life and energy of the Cultural District. The residential towers and lofts will add 275 new residences to the district in Phases 1 - 3, along with restaurants, cafes, retail stores, a boutique market, and possible cultural venues.
GREEN-BLUE INFRASTRUCTURE AND SUSTAINABILITY
Our work integrates vegetation, water, and natural processes into the heart of cities and communities. Through green and blue infrastructure - urban forests, rain gardens, permeable systems, and restored waterways - we manage resources intelligently while celebrating the beauty of nature. Sustainability is woven into every design decision, from material choices to long-term maintenance strategies, ensuring efficiency, durability, and positive environmental impact. These projects create multifunctional landscapes that perform ecologically, support community well-being, and set a foundation for a more sustainable future.
BIODIVERSITY AND RESILIENT LANDSCAPES
We design landscapes as living systems that are both ecologically rich and adaptable to change. By enhancing biodiversity, our projects create habitats for pollinators, birds, and native species, strengthening ecological networks and restoring balance in human-dominated environments. At the same time, resilience is central to our vision: landscapes that can adapt to climate change, mitigate floods and heat, and remain functional and beautiful over time. These are places that support life in all its forms - natural and human - offering diversity, vitality, and long-term endurance.
Ras Al Khor Sanctuary
Dubai, UAE
Client
Dubai Municipality
Project Size
Plot size: 6.8 mil sq.ft / 630,000 sq.m
Services
Architecture
Engineering
Landscape Architecture
Masterplanning
Pre-development Studies
Project Management
Structural Design
Sustainable Design
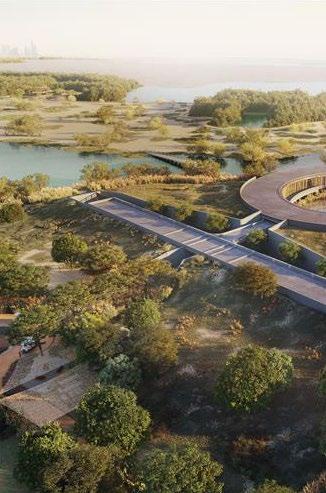
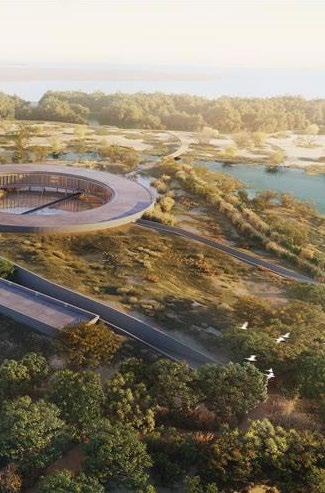
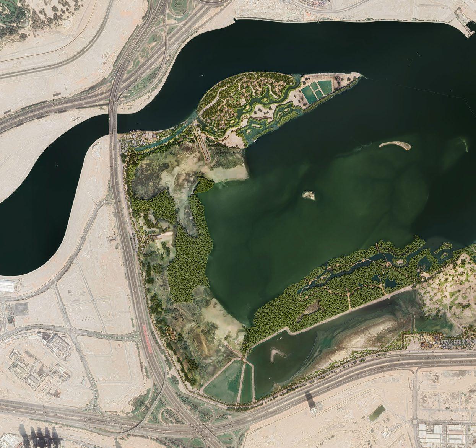
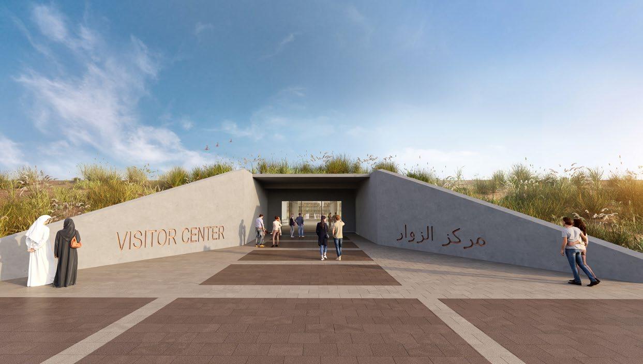
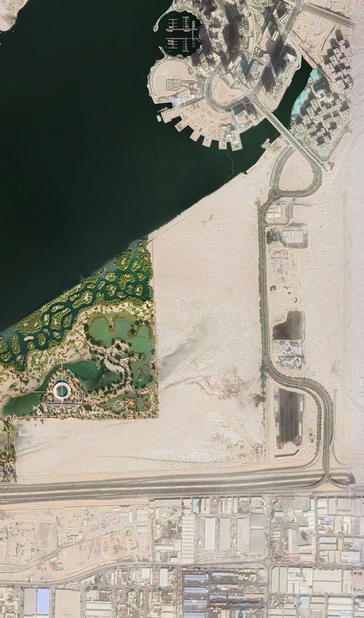
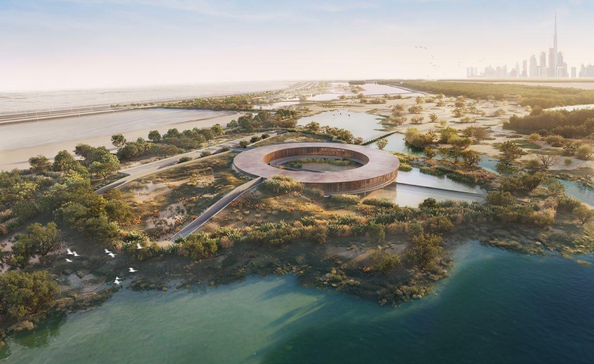
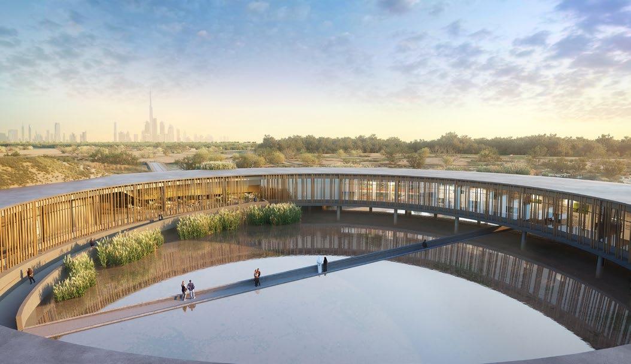
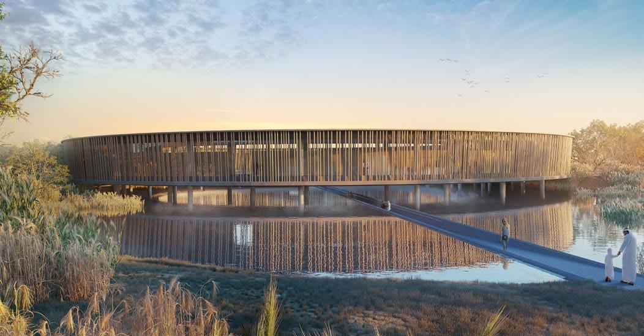
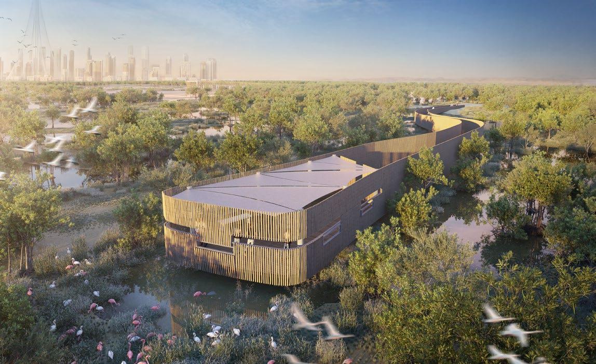
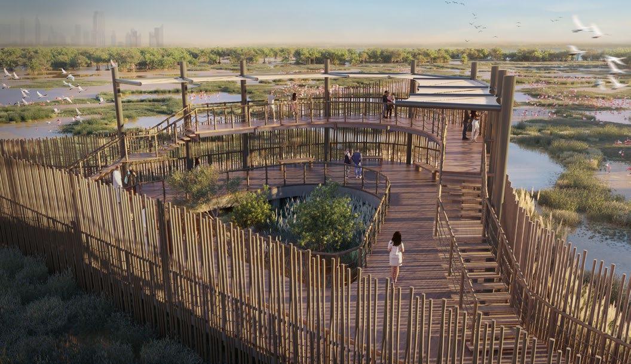
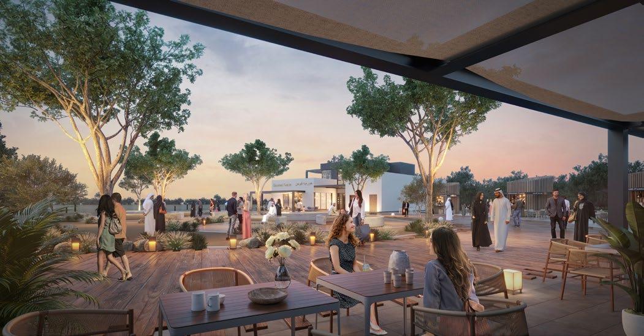
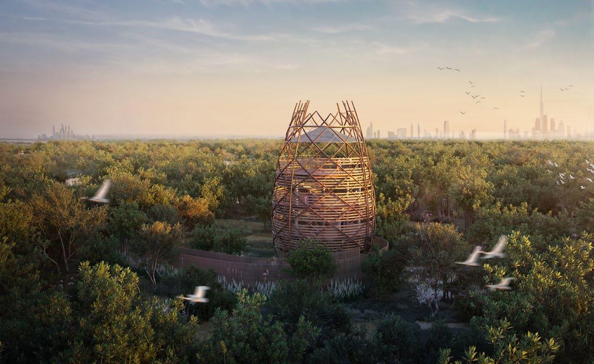
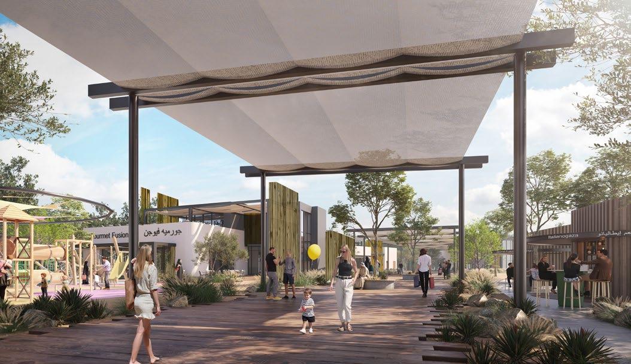
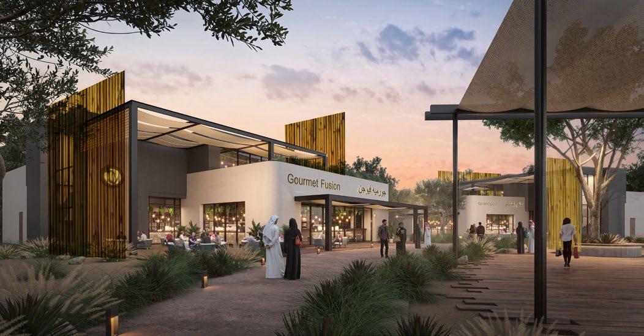
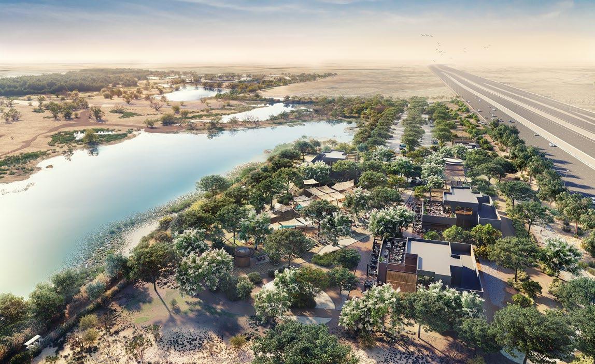
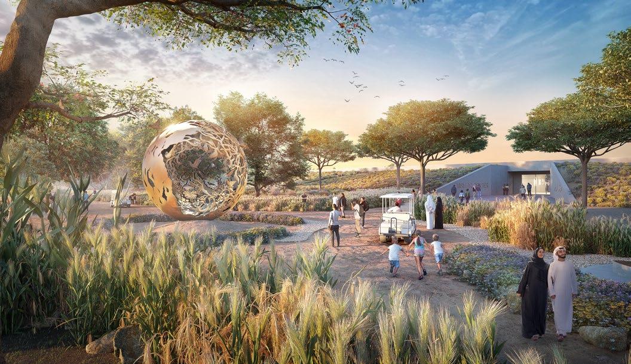
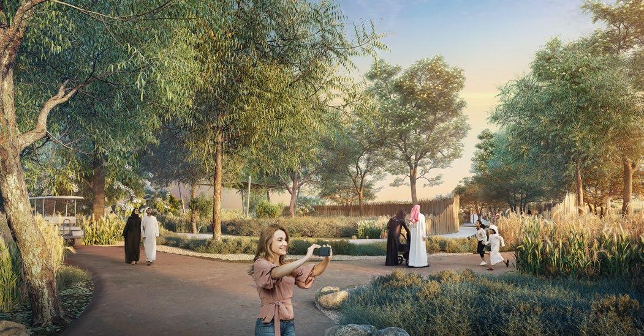
Taking into account the site’s designation as a Ramsar Wetland of International Importance, this collection of sculpted structures enriches visitors’ experiences while maintaining the wetland’s ecological integrity. These compelling indoor/outdoor spaces echo the habitat, complementing and blending with their sanctuary surroundings. Circulation and solar studies informed the structural designs, which capitalize on the natural elements, resulting in open-air, self-ventilated systems for each space. Designed to engage all ages throughout all seasons, the structures include places to observe the fauna from the hidden confines of a carefully crafted hide or opportunities to traverse the many trails through the newly developed perimeter visitor zone. A childrens’ eco-village caters to family visitors while the many elegant lookout towers offer a panoramic view of this expansive sanctuary, transforming Ras al Khor into a unique destination for ecotourism.
AWARDS
2020 WAN Awards - Gold: Future Projects - Urban Design
2022 Iconic Awards: Urban Planning
2023 - AIA Middle East - Award of Excellence, Architecture Unbuilt
2024 - LANDSCAPE Awards
PLAYGROUND AREAS
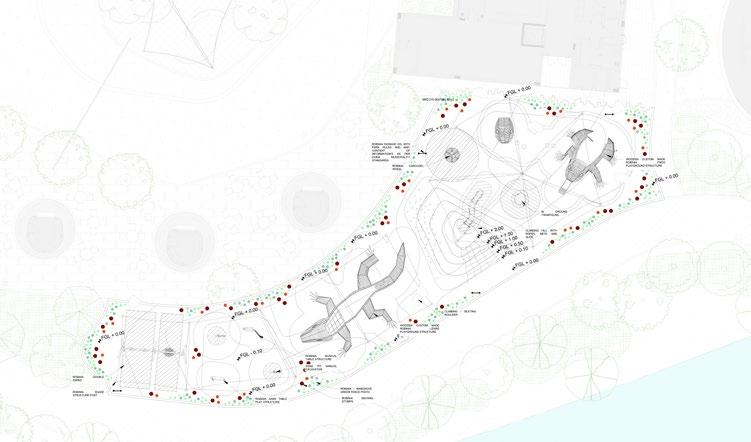
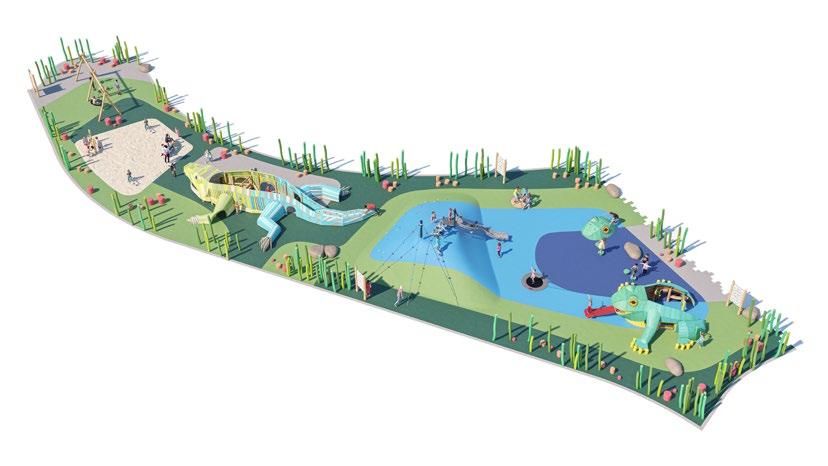
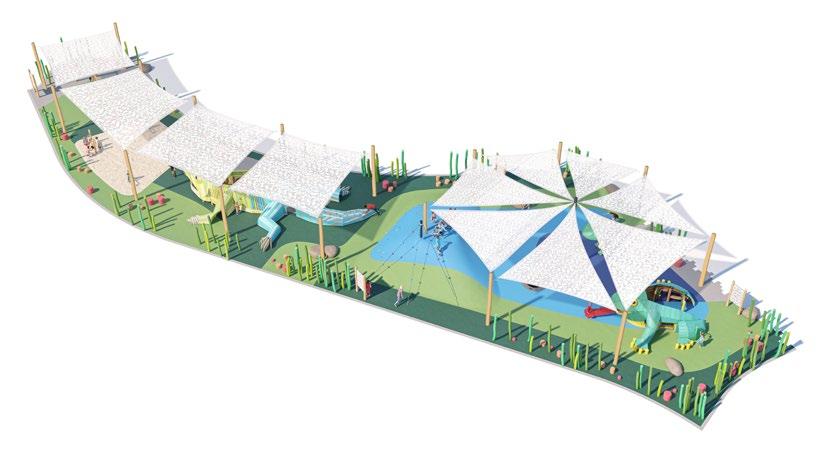
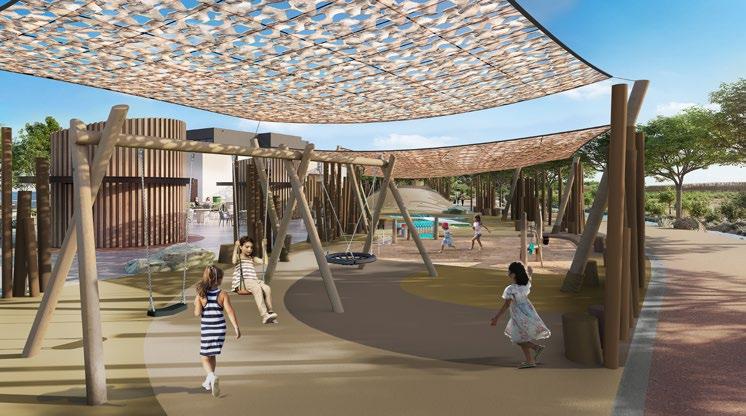
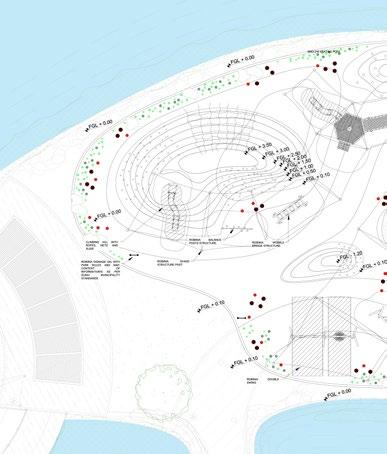
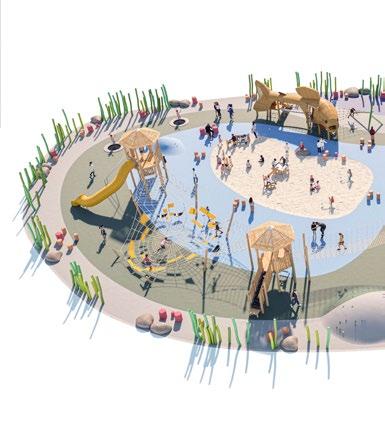
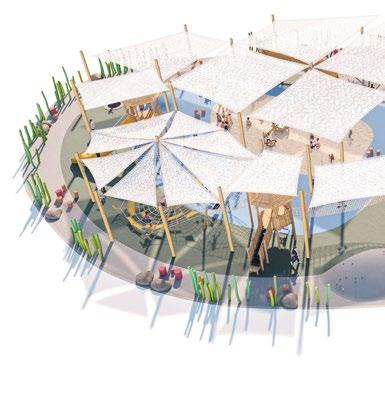
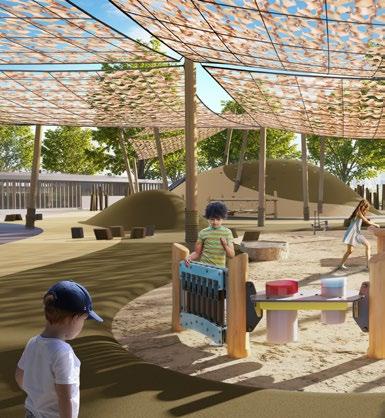
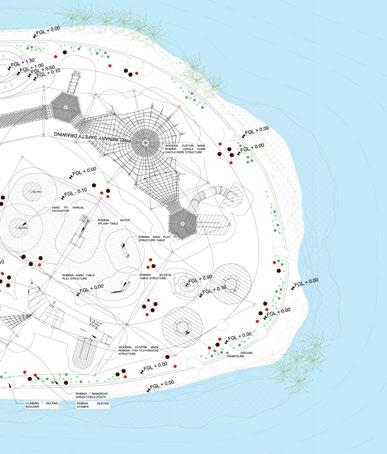
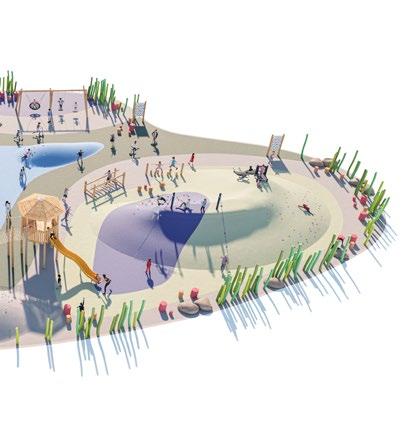
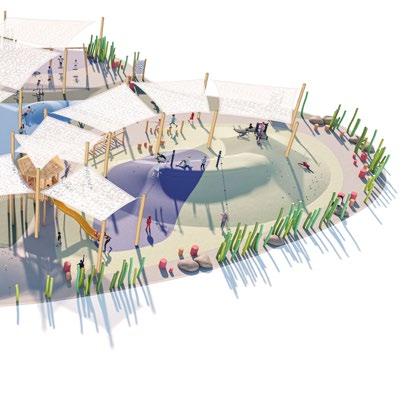
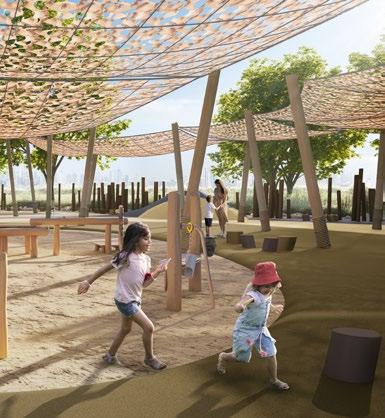
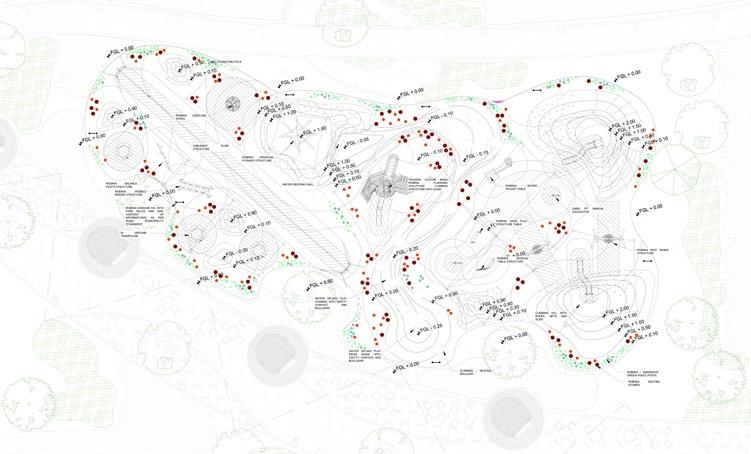
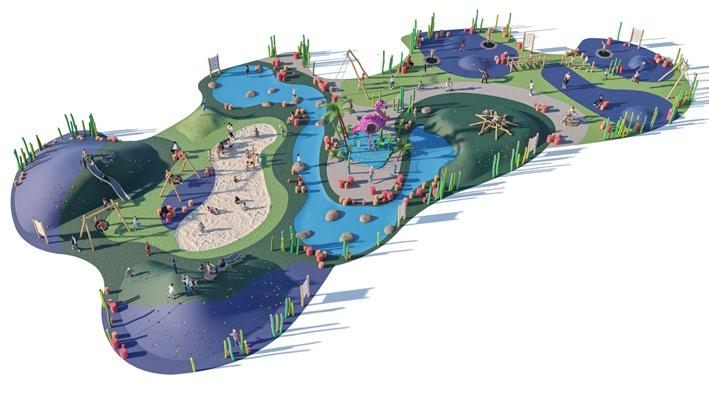
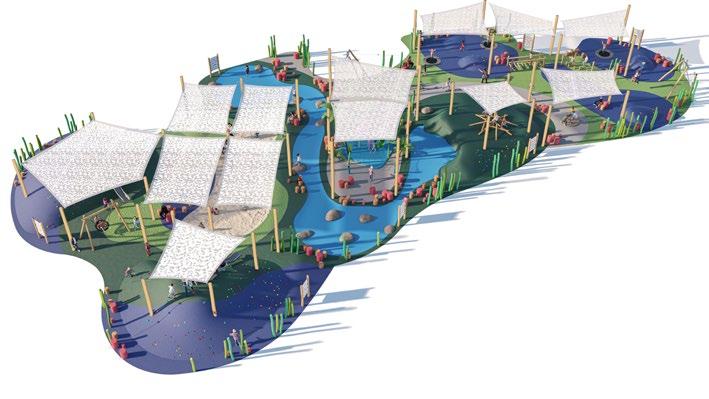
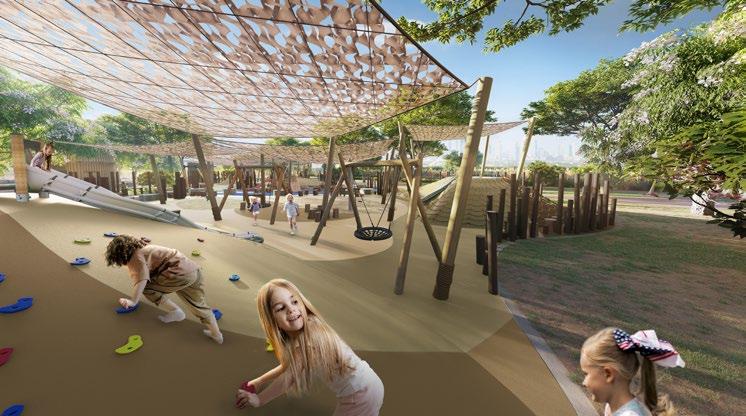
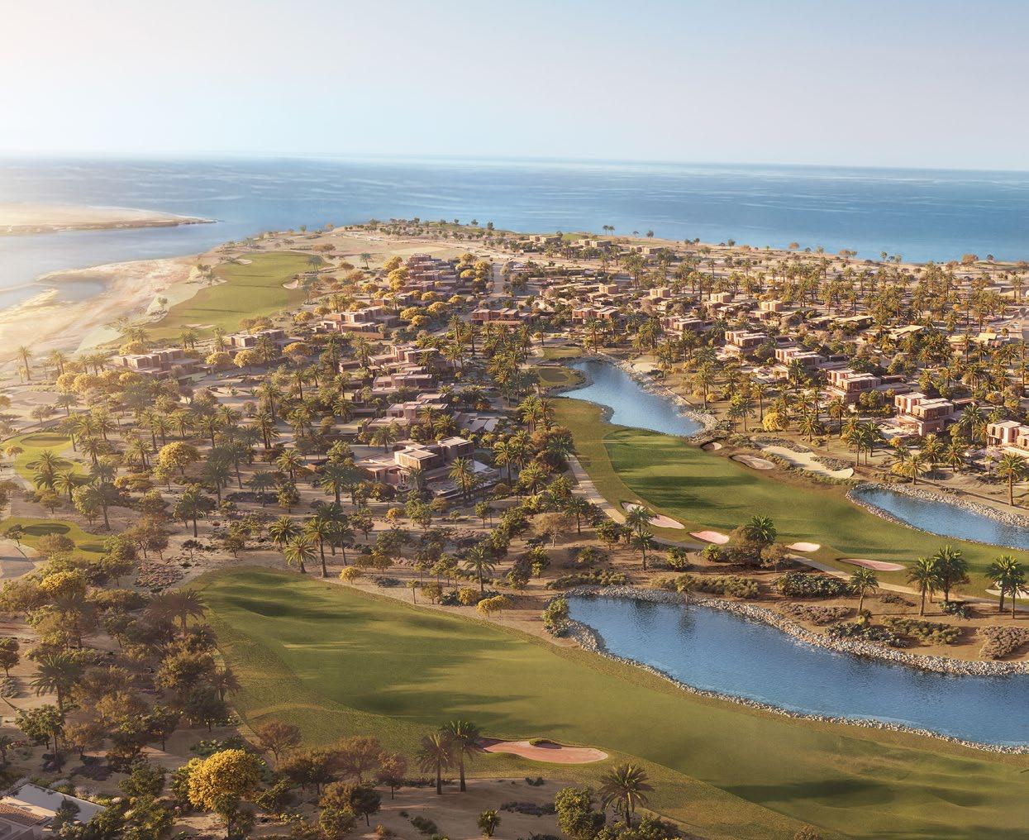
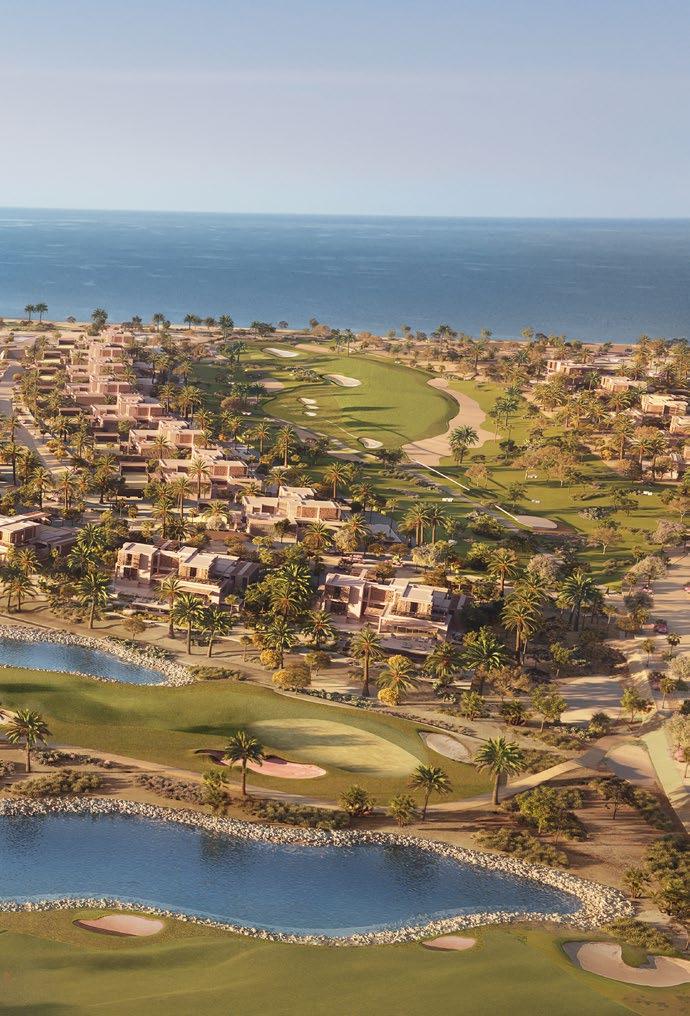
Amaala Triple Bay - TB14
Tabuk, KSA Client
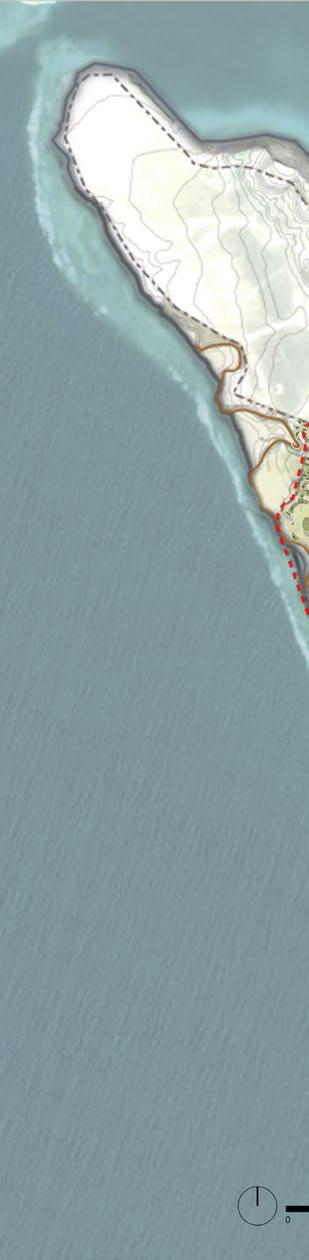
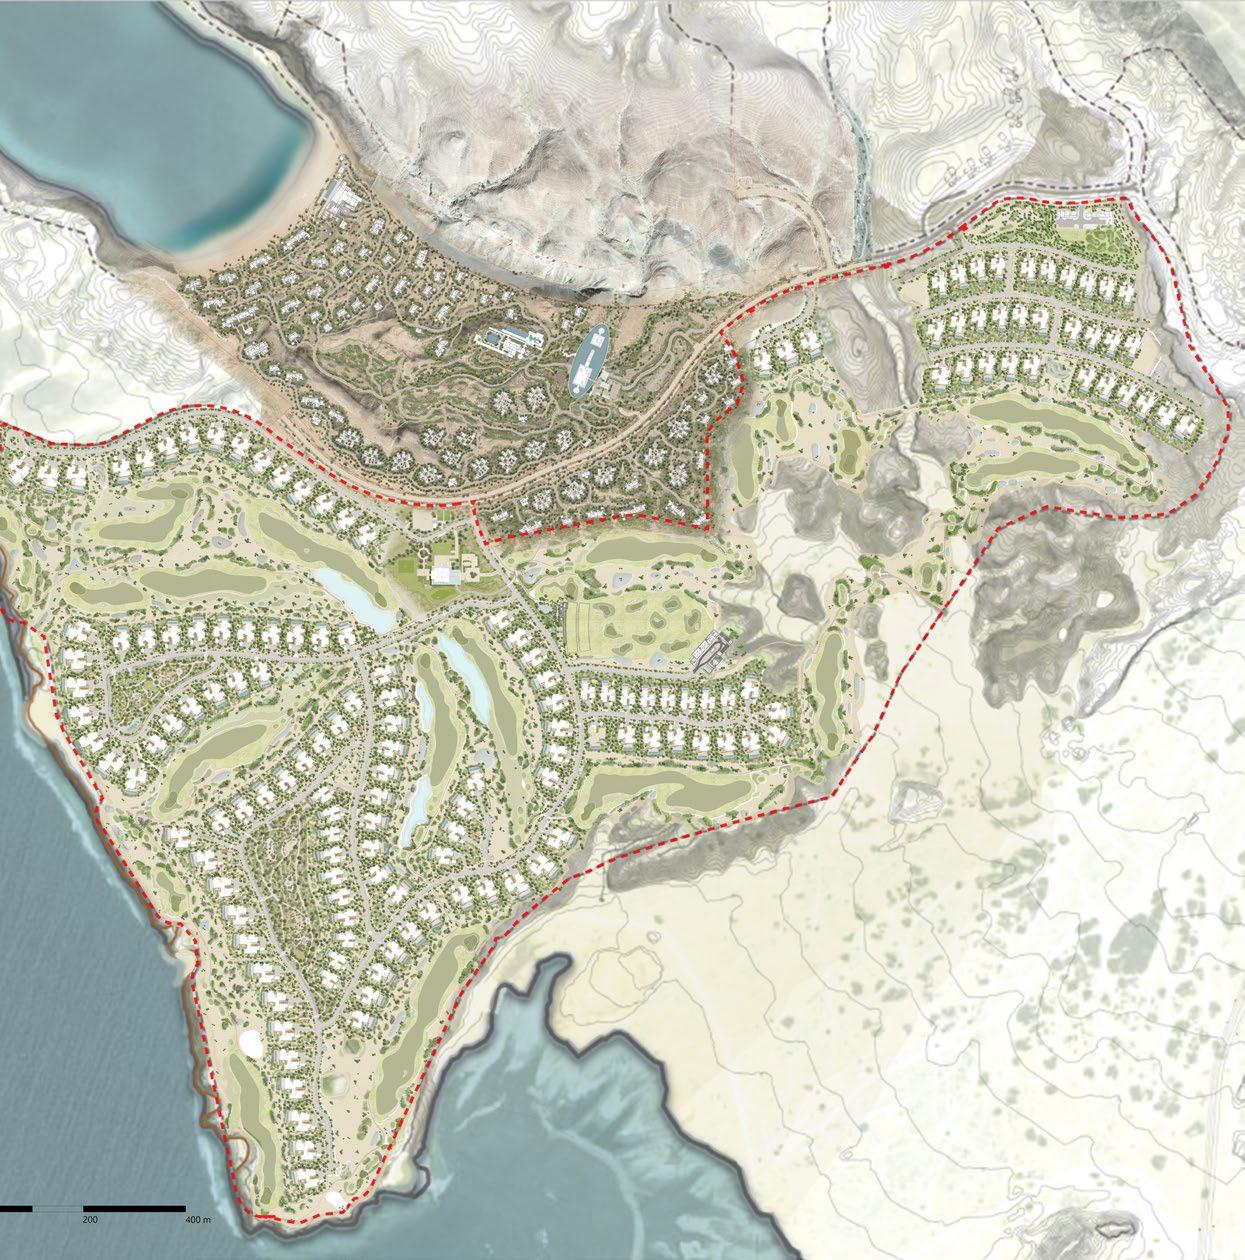
Triple Bay TB14 is a tourism megaproject under construction in Saudi Arabia which is developed by Public Investment Fund owned Red Sea Global, forms part of the Saudi Vision 2030 program. The design of the golf estate development (Villas, Golf Course and Streetscape) aims to seamlessly integrate with the surrounding natural landscape, offering residents and visitors abundant opportunities for recreation and immersion in nature. By establishing cohesive connections between the various natural elements, the design enhances the availability of communal spaces, fostering a sense of belonging and promoting physical and mental well-being withing the community.
Client EMAAR
Project Size
17,412,300 sq.ft / 1,617,660 sq.m
Services
Architecture
Landscape Architecture
Master Planning
Pre-Development Studies
Sustainable Design Vision
Sheikh Zayed Plot
Egypt
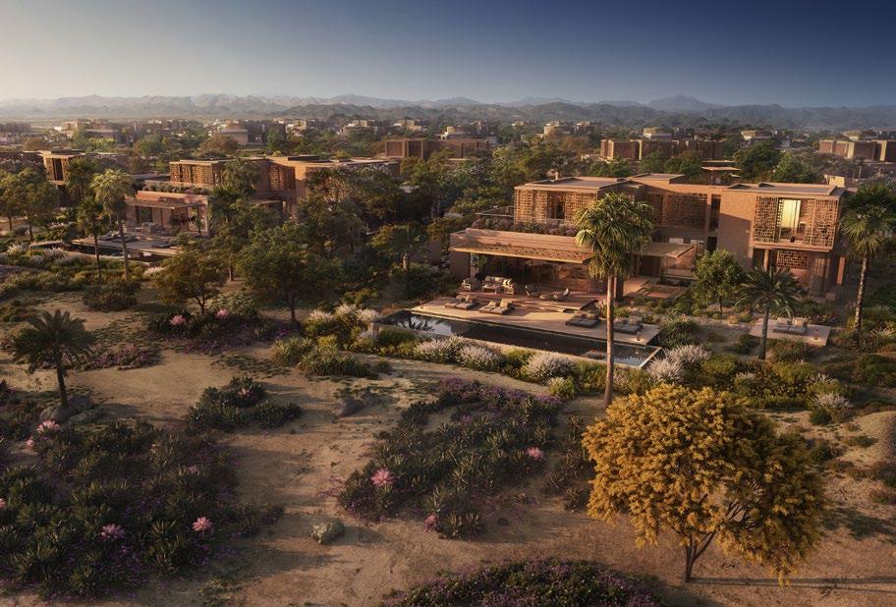
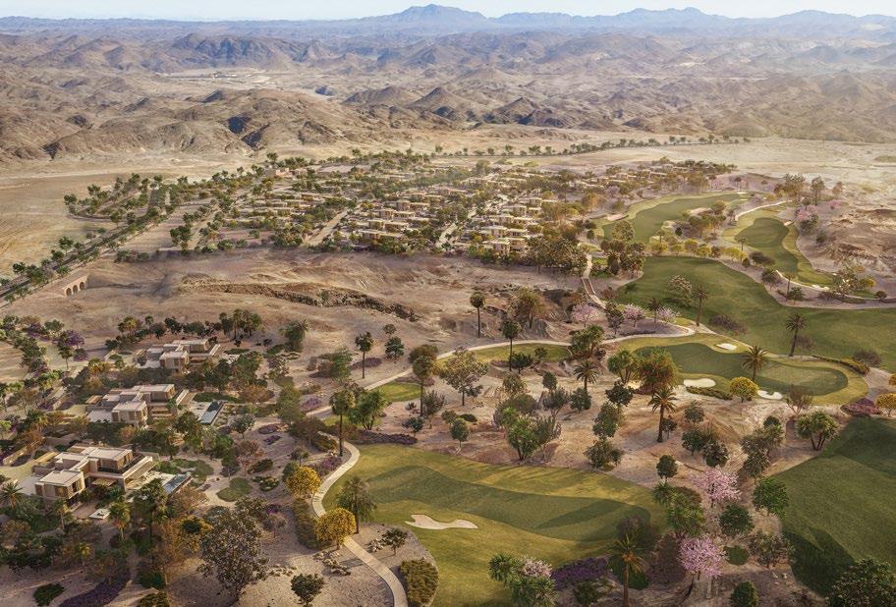
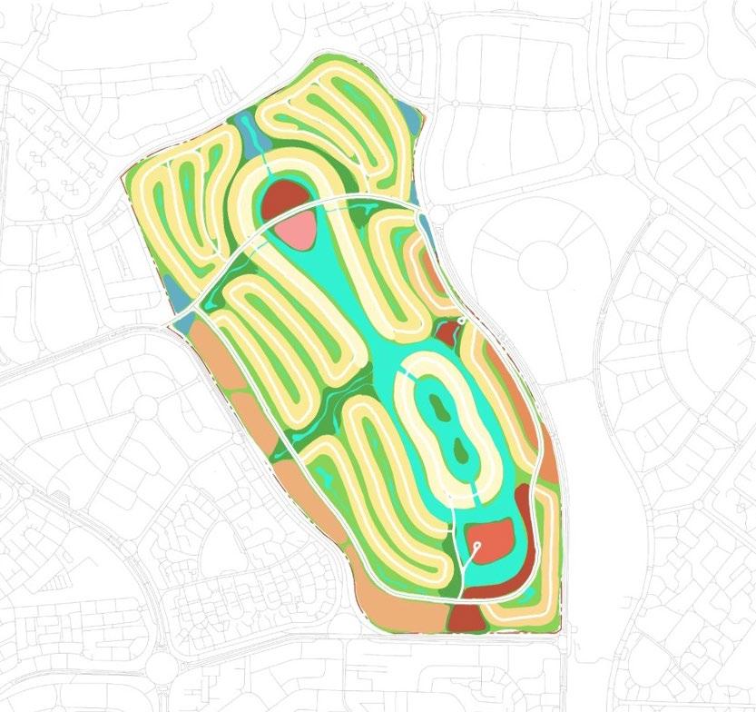
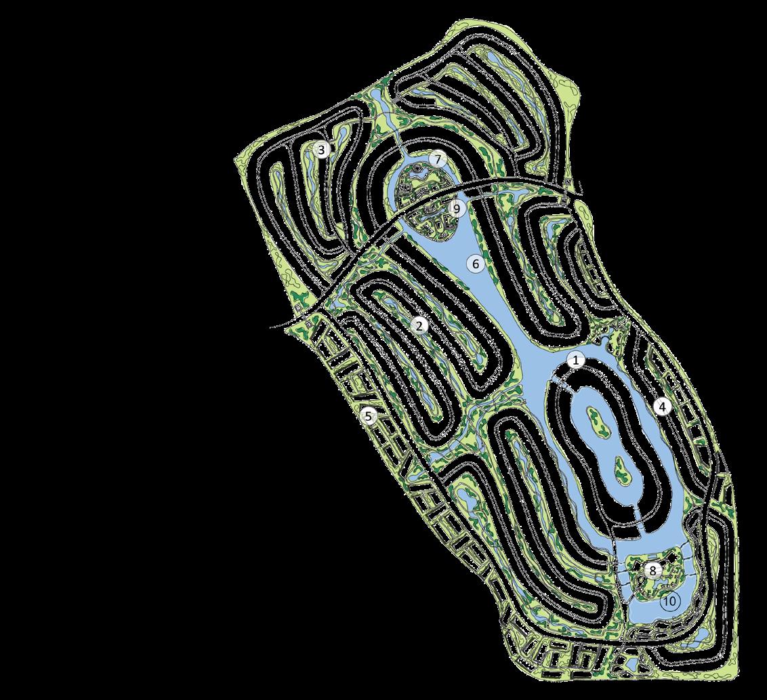
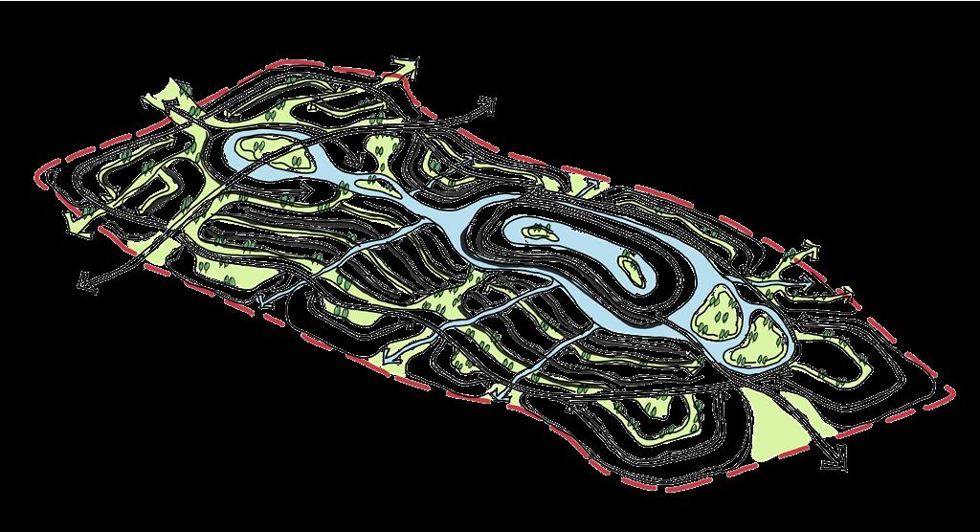
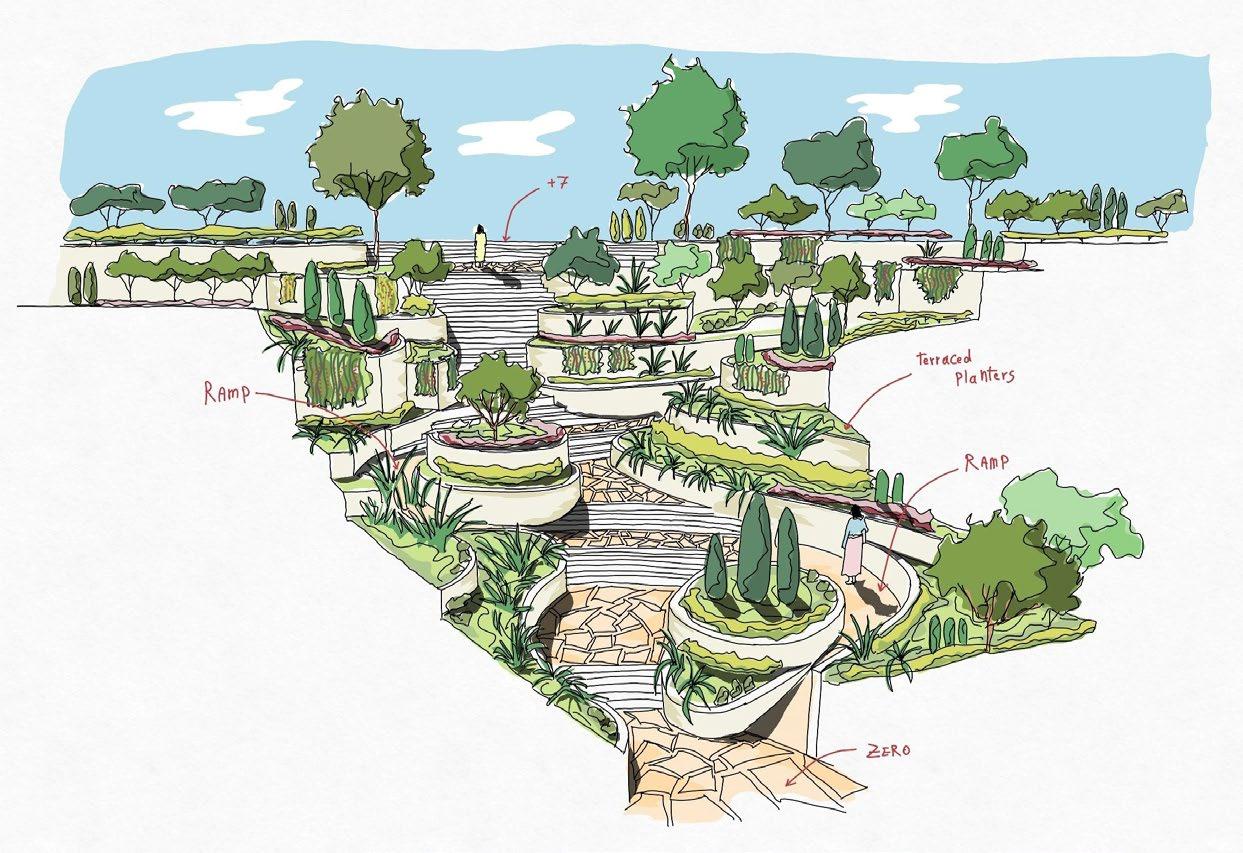
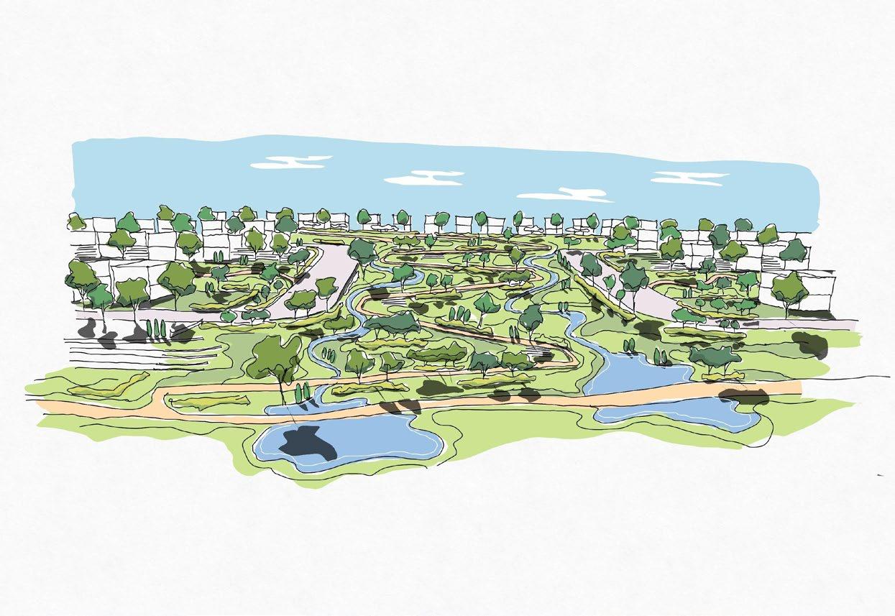
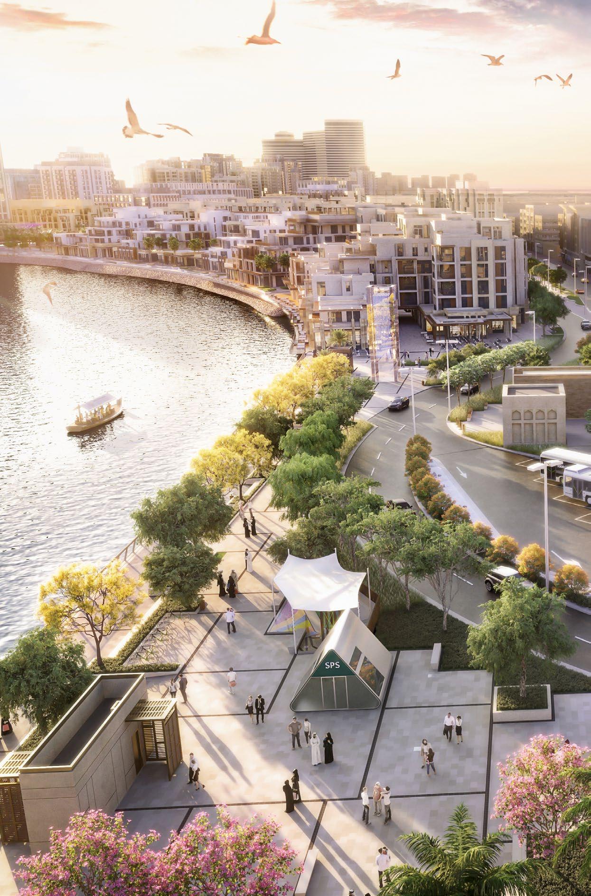
Sheikh Zayed Plot is envisioned as a distinctive, lifestyle-driven destination that elevates contemporary living through thoughtful planning and immersive natural integration. Anchored by a signature Hilltown with sweeping panoramic views, the development celebrates topography as a defining asset, shaping a vibrant, elevated residential experience. Wellness centers are seamlessly woven into the community fabric, promoting holistic health and everyday rejuvenation. Green corridors, landscaped trails, and open spaces connect neighborhoods, fostering walkability and social interaction. Designed to balance privacy, vitality, and accessibility, Sheikh Zayed Plot offers a refined quality of life where architecture, nature, and wellness converge in a cohesive, forward-thinking master plan.
CHARACTER AND HERITAGE
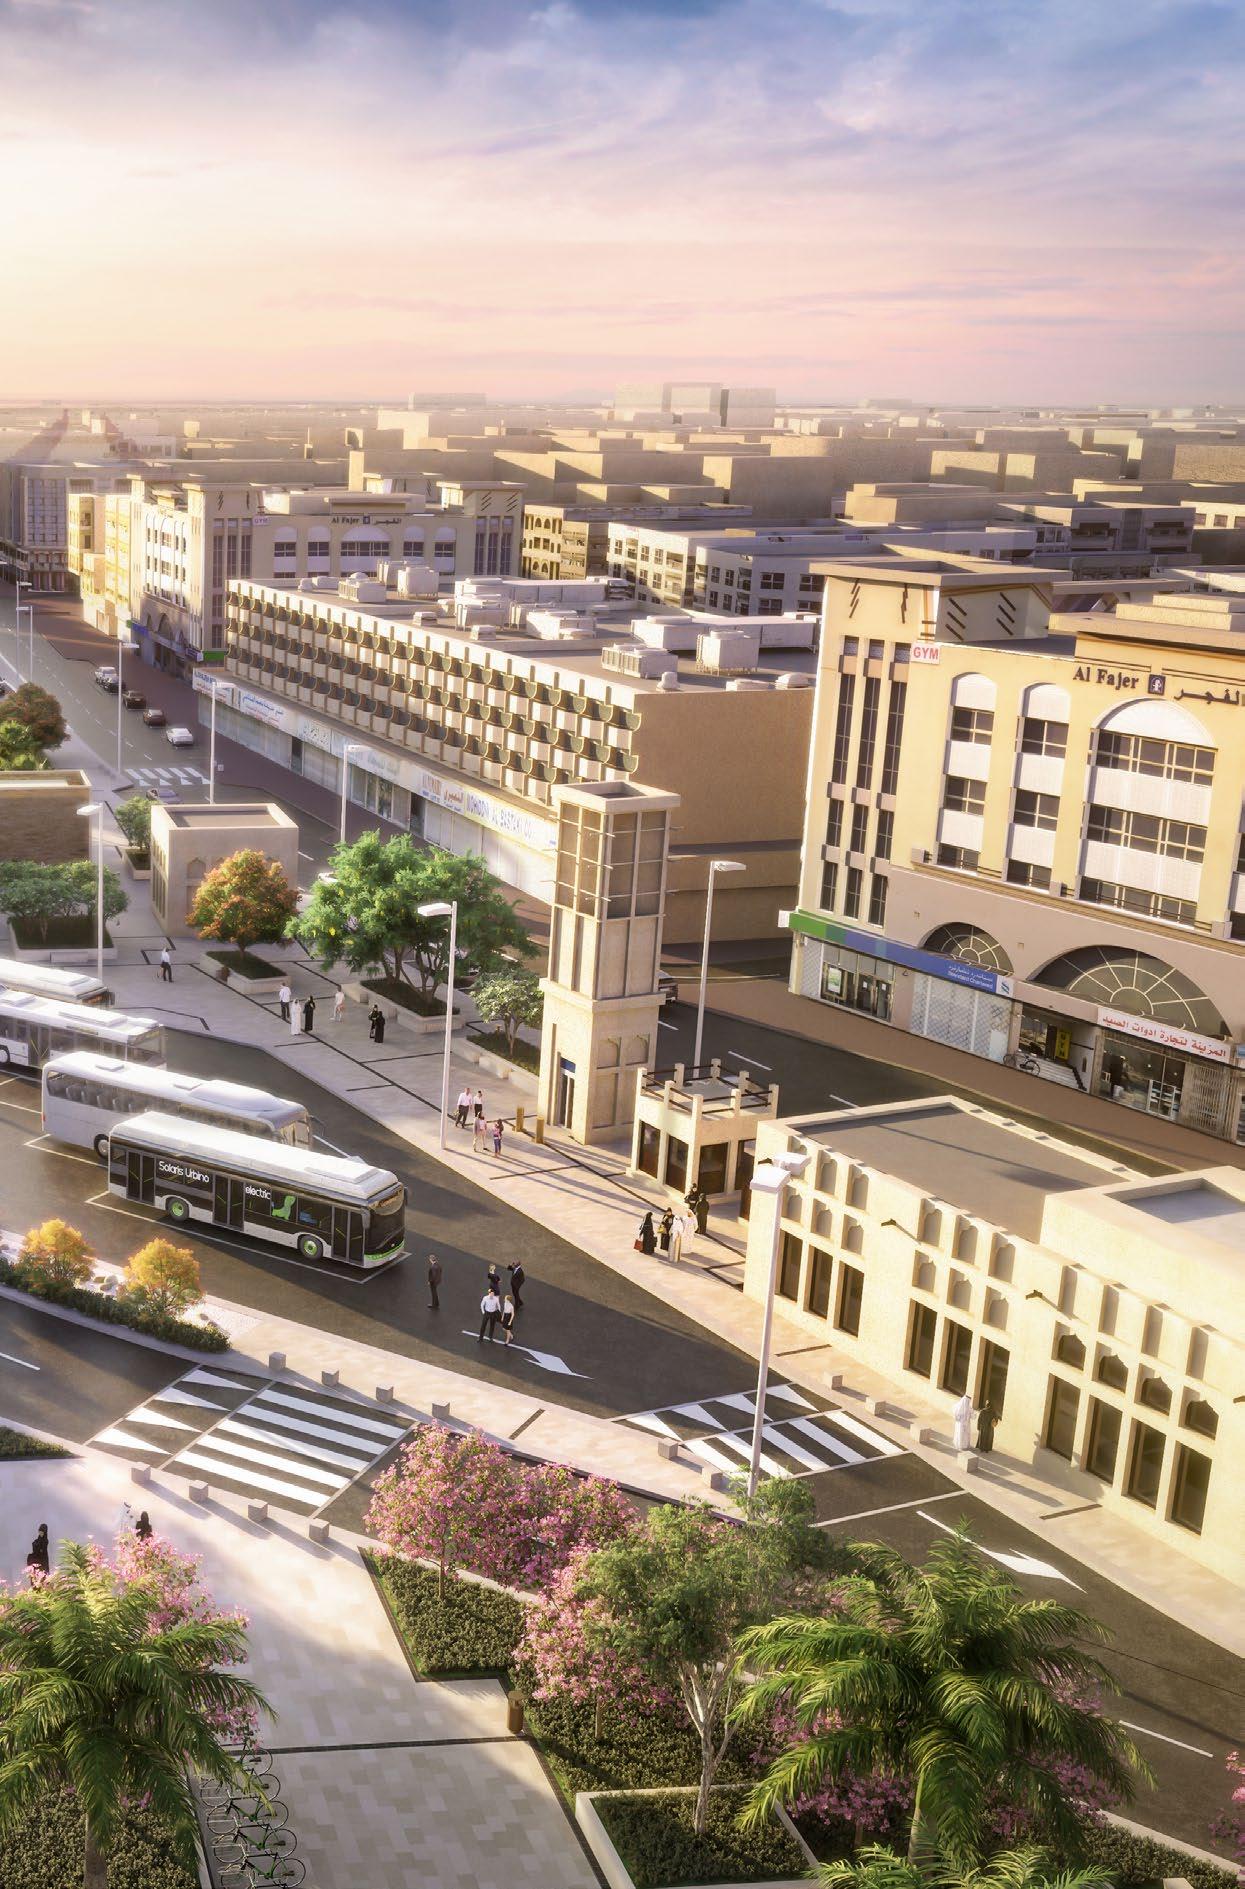
Every place has a story. We design with sensitivity to cultural heritage and local character, weaving history and identity into contemporary landscapes. By respecting traditional forms, materials, and narratives - while introducing innovative design solutions - our projects celebrate uniqueness and strengthen a sense of belonging. These landscapes become cultural anchors, connecting past, present, and future.
Deira Enrichment Project
Dubai, UAE
Client
Ithra
Project Size
10,759,325 sq.ft / 999,574 sq.m
Services:
Architecture
Economic Feasibility Studies
Engineering
Infrastructure Design
Interior Design
Landscape Architecture
Market Analysis
Master Planning
Pre-Development Studies
Site Supervision
Structural Design
Sustainable Design
Vision
Google Maps:
https://goo.gl/maps/CXGJKviyG8c4Pozs6
AE7 Web: https://ae7.com/project/deira-waterfront/
Deira is one of the oldest communities in Dubai, rich in traditions and culture. It’s also one of the region’s most important economic hubs, a place where the city’s success was born and continues to grow.
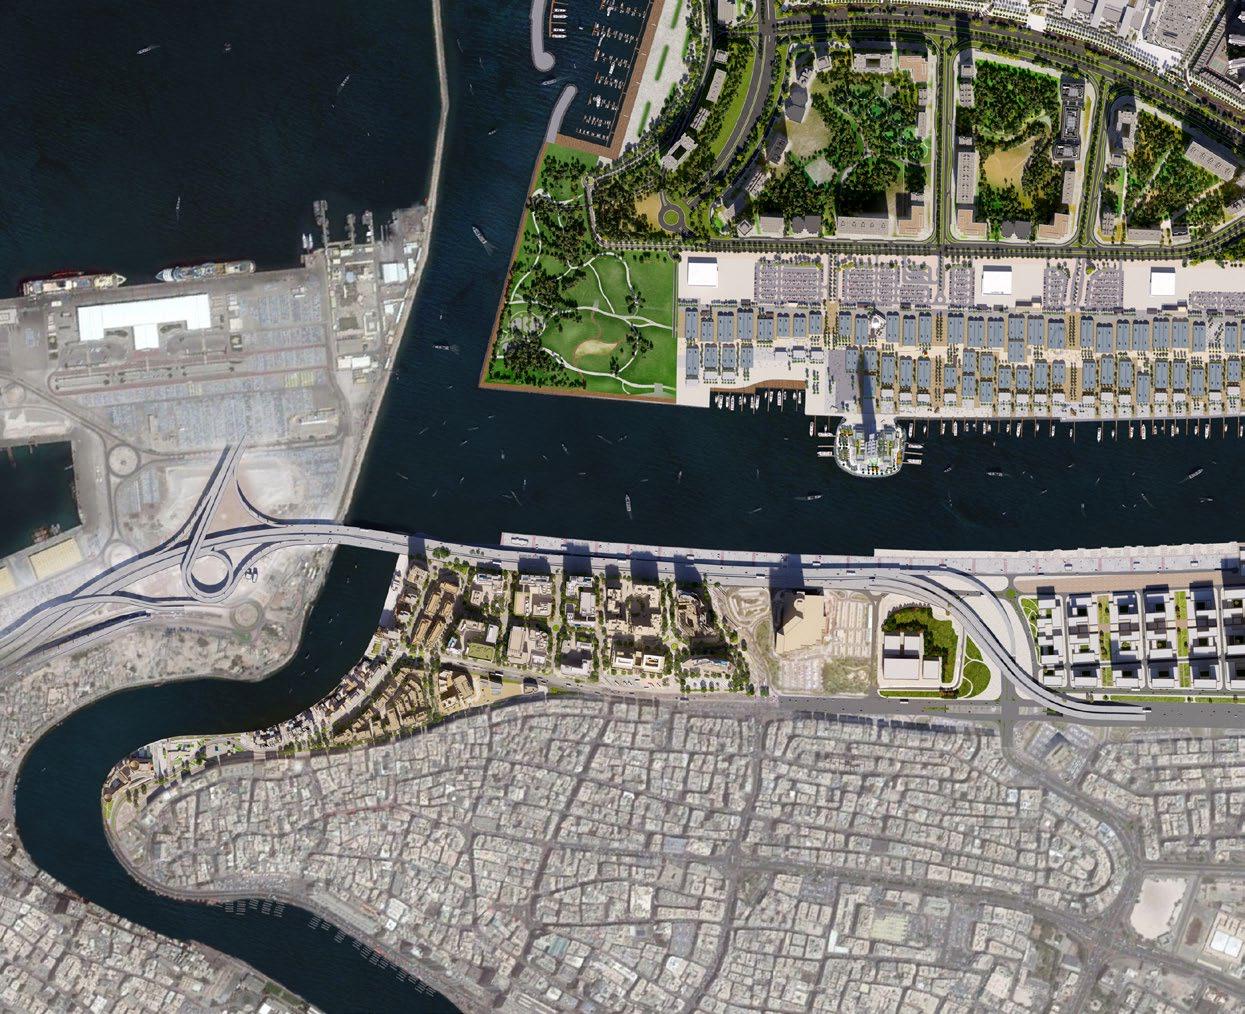
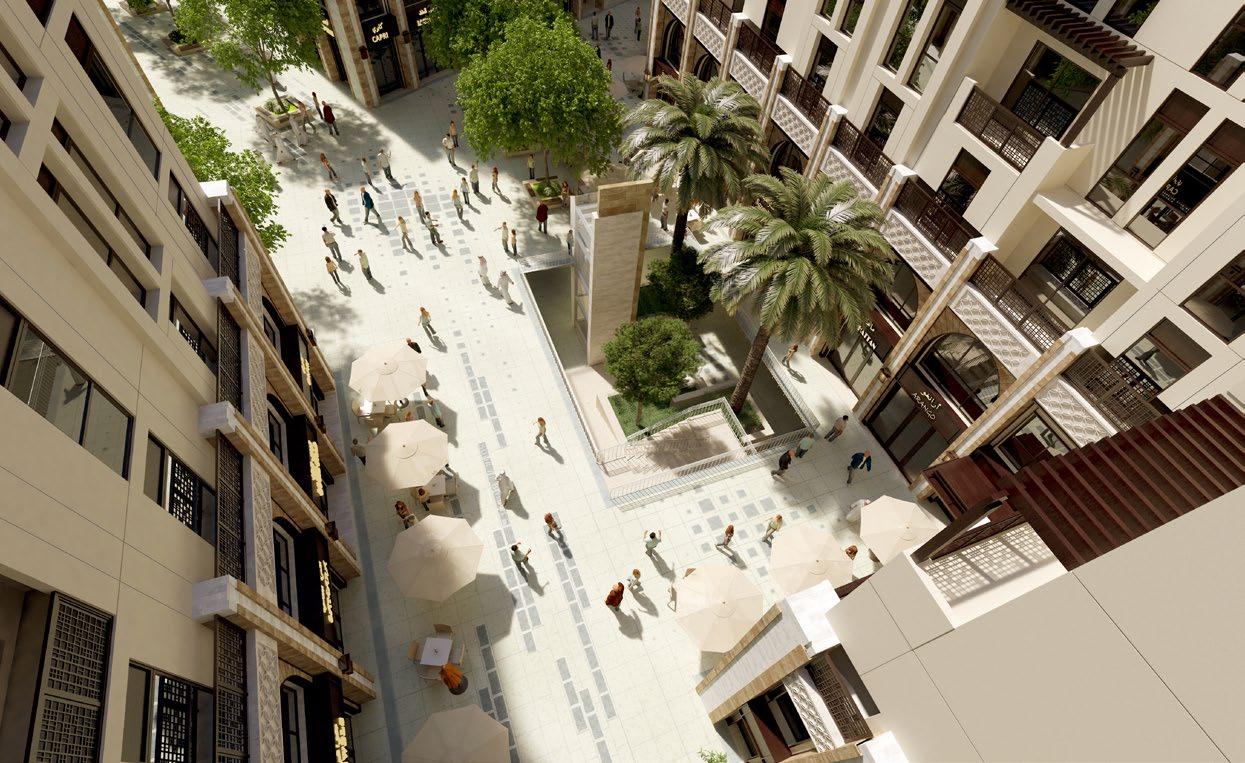
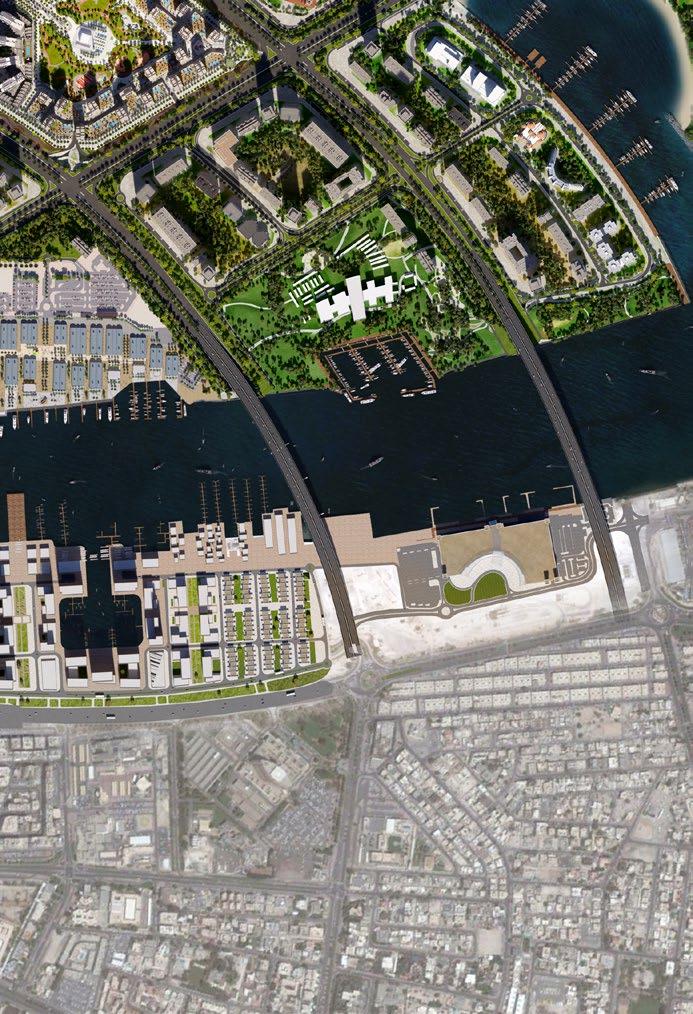
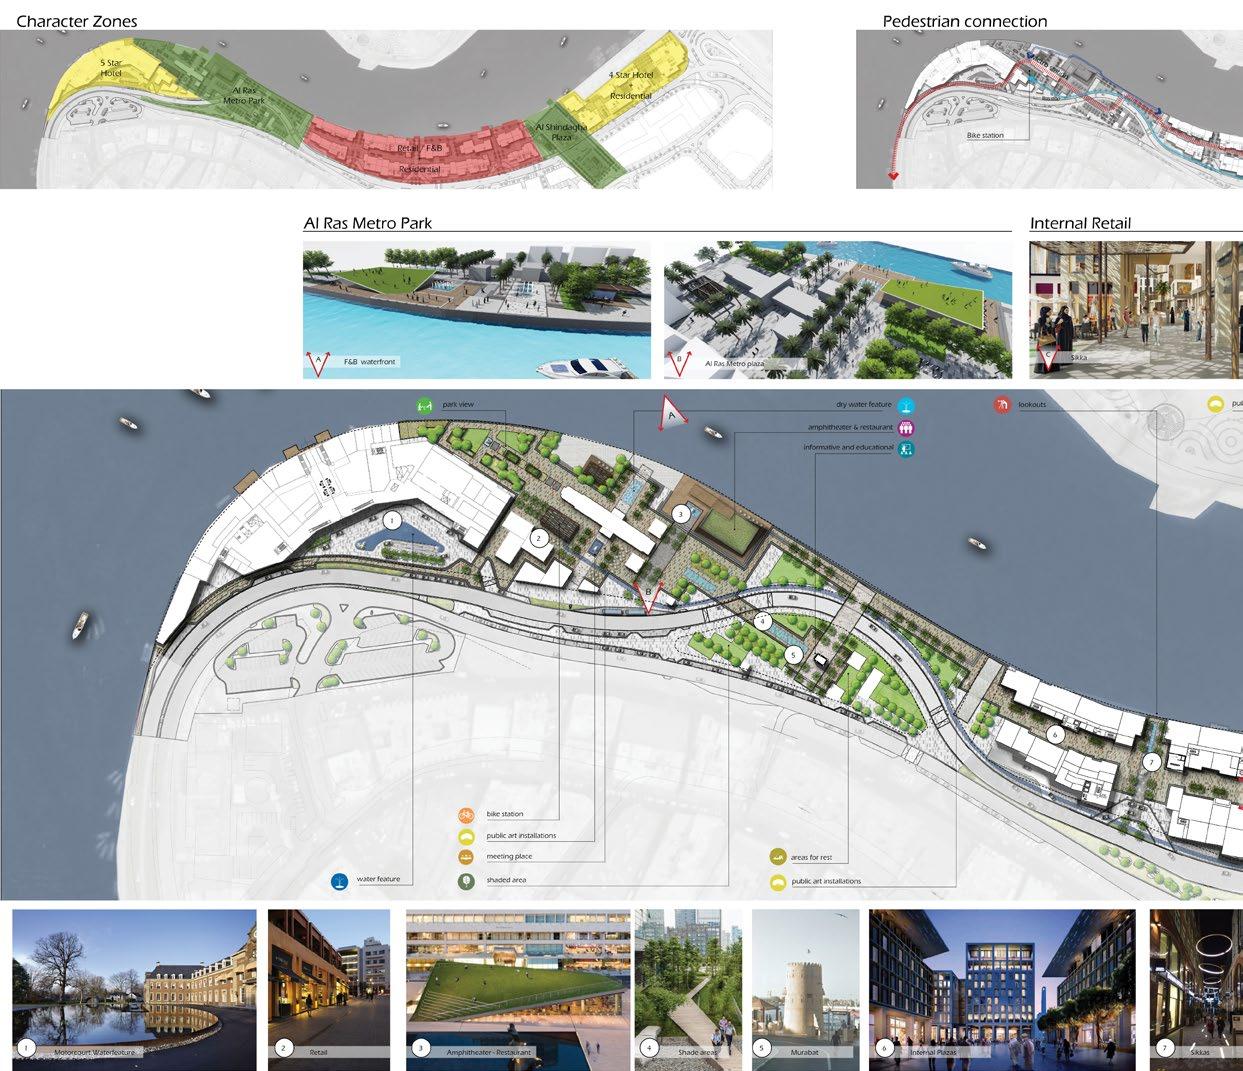
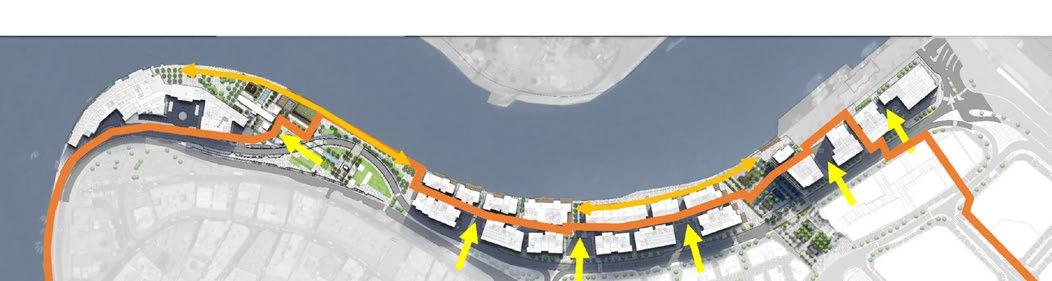
Deira Enrichment Project is located in the northern portion of the existing Deira District, across the street from the old Souqs and fronting the famous Dubai Creek. Through extensive planning exercises, this masterplan sensitively addressed unique cultural values and heritage as well as sentiments and aspirations for the creek experience. One of the important parts of the masterplan is close integration of the project with upcoming expansions of the Deira Wharfage and growing opportunities for merchants to conduct traditional business. The masterplan also carefully adds various missing components, such as urban plazas, parks, dedicated pedestrian or bicycle routes and links to multiple transportation hubs. The mixed-use nature of the program includes traditional retail shops backed by residential apartments, multiple hotel venues, dedicated commercial zones, transit-oriented hubs, structured parking garages, dedicated storage areas and community facilities. All this was only possible through a comprehensive study of the existing urban character of the city and specific needs of local businesses, residents and tourists. Deira is evolving and innovating by thoughtfully blending past, present and future in this rapidly growing city.
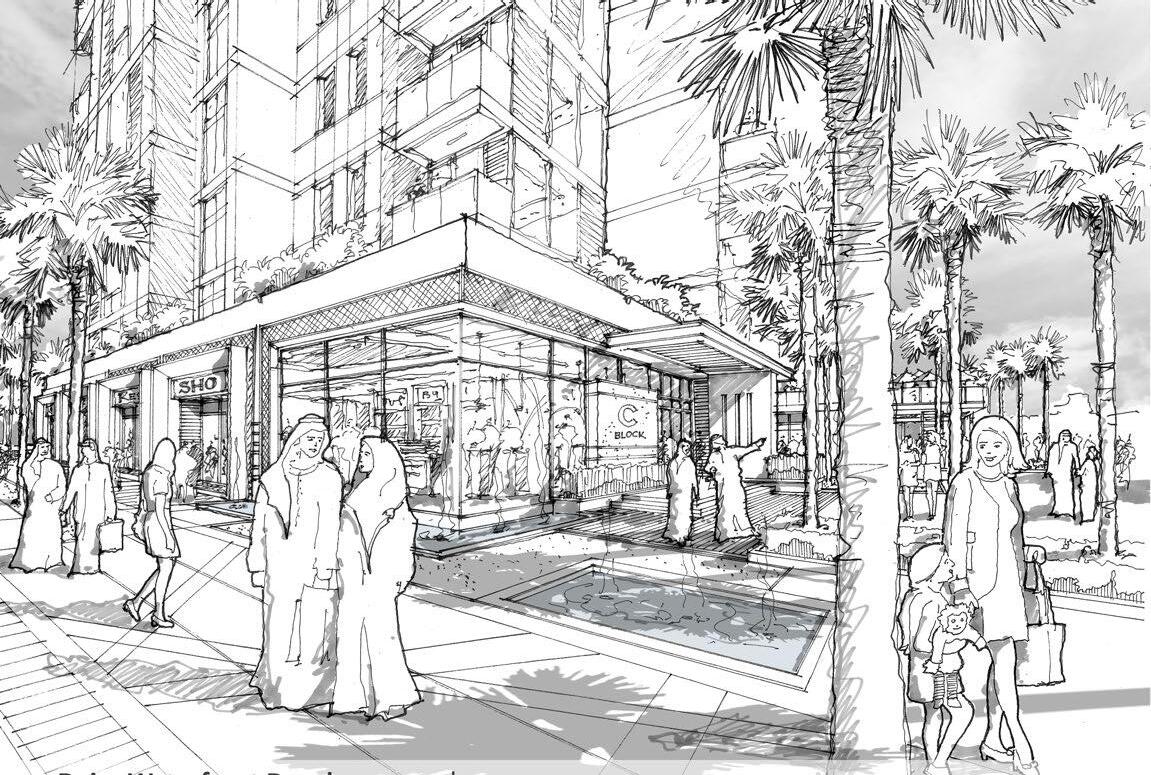
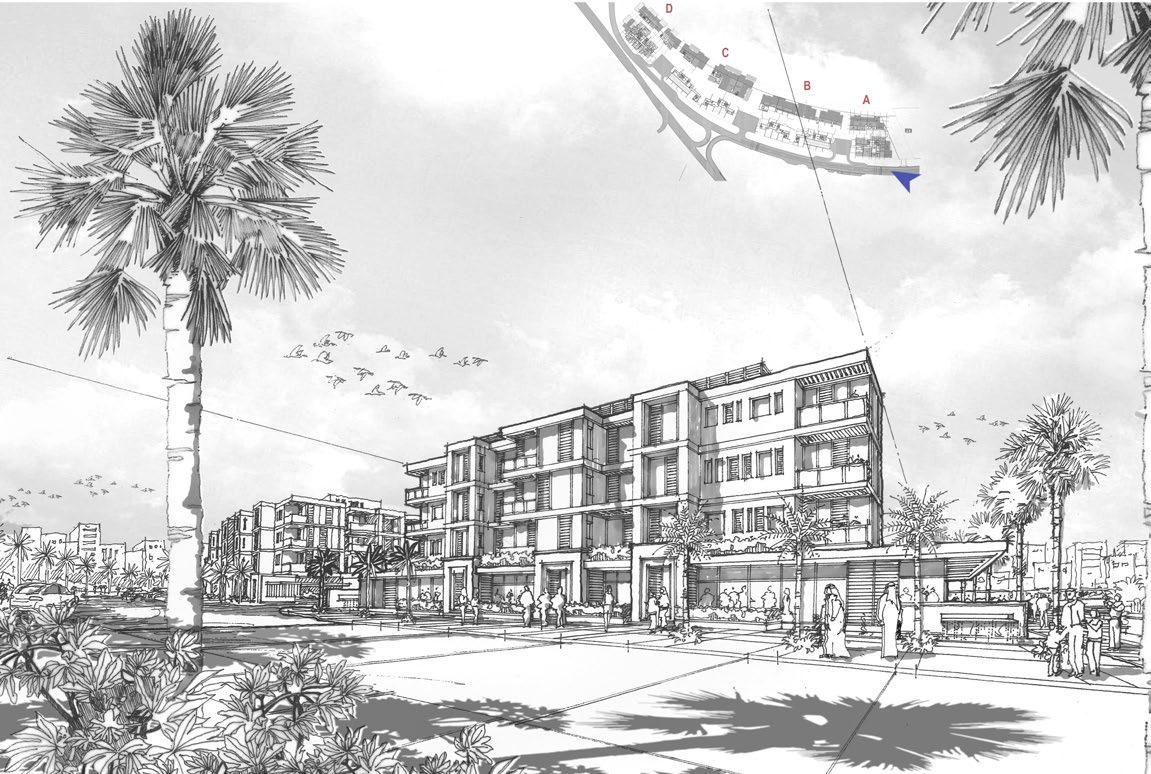
Initial study sketches
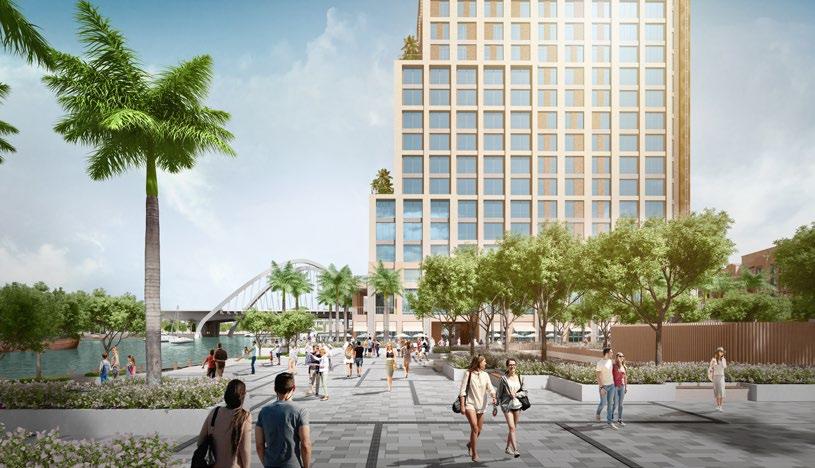
Plot 14 Plaza
Initial study sketches
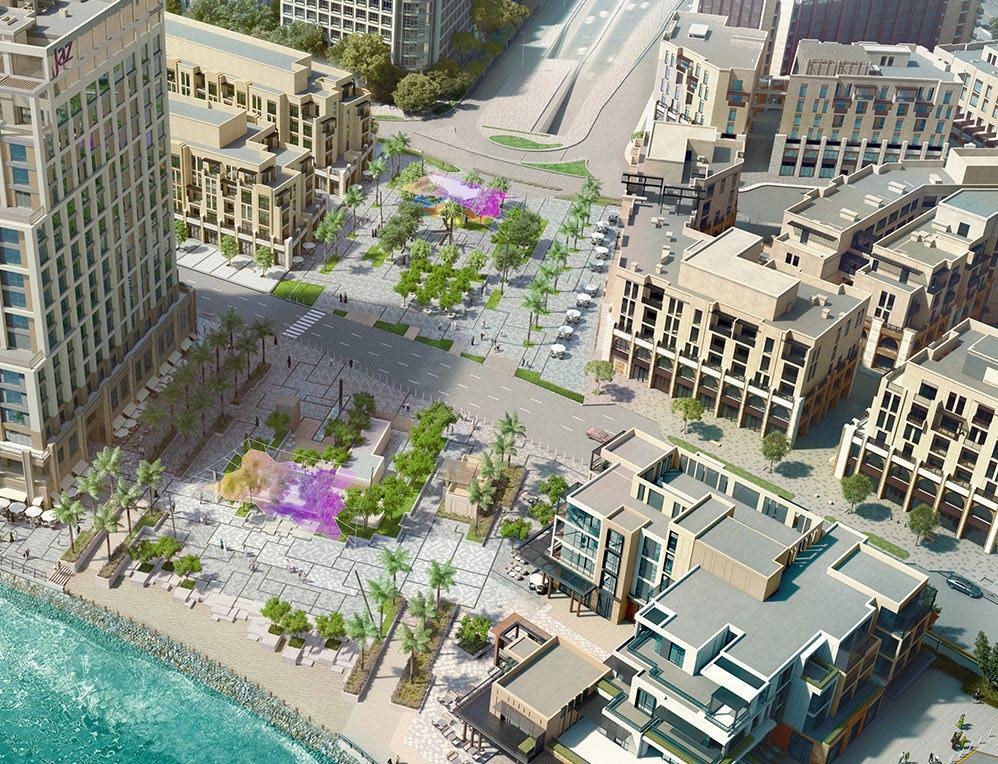
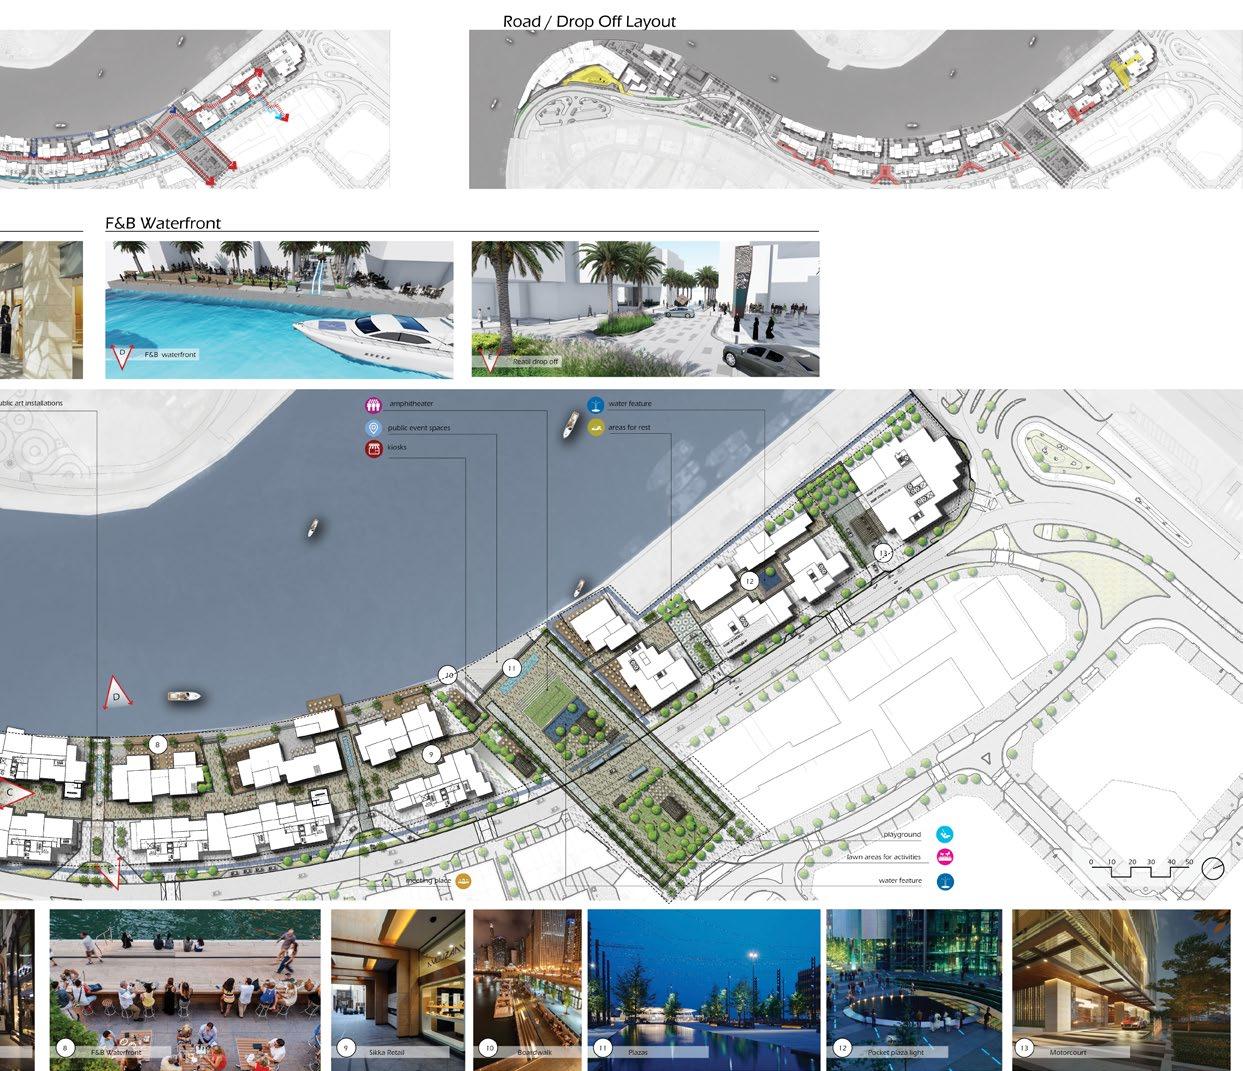
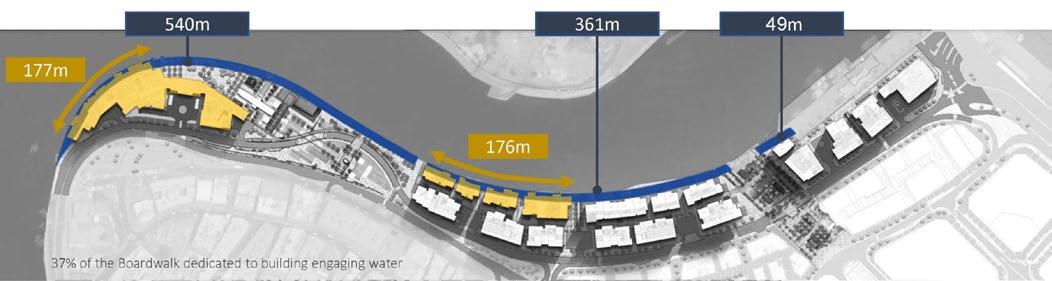
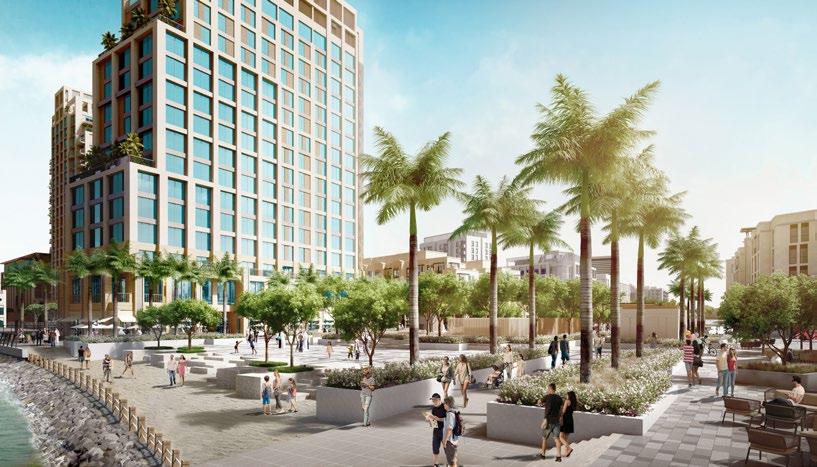
Boardwalk
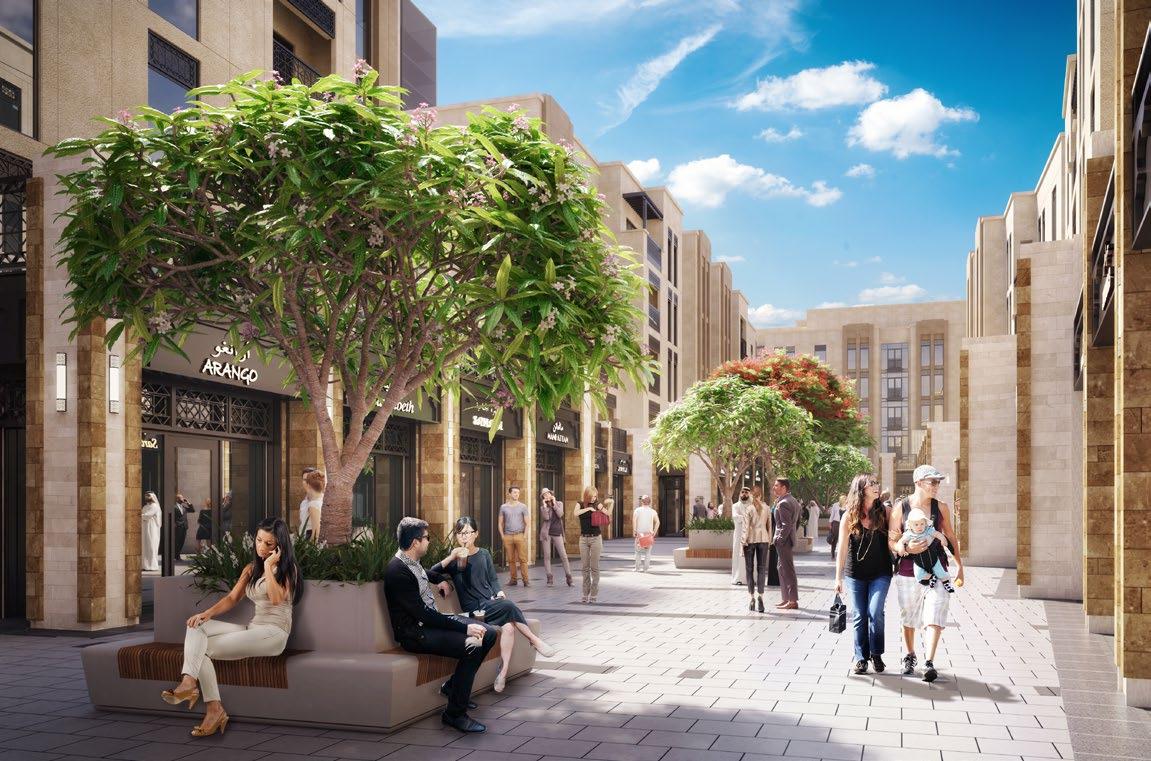
Plot 13 - Street level retail and Office and Residential buildings above
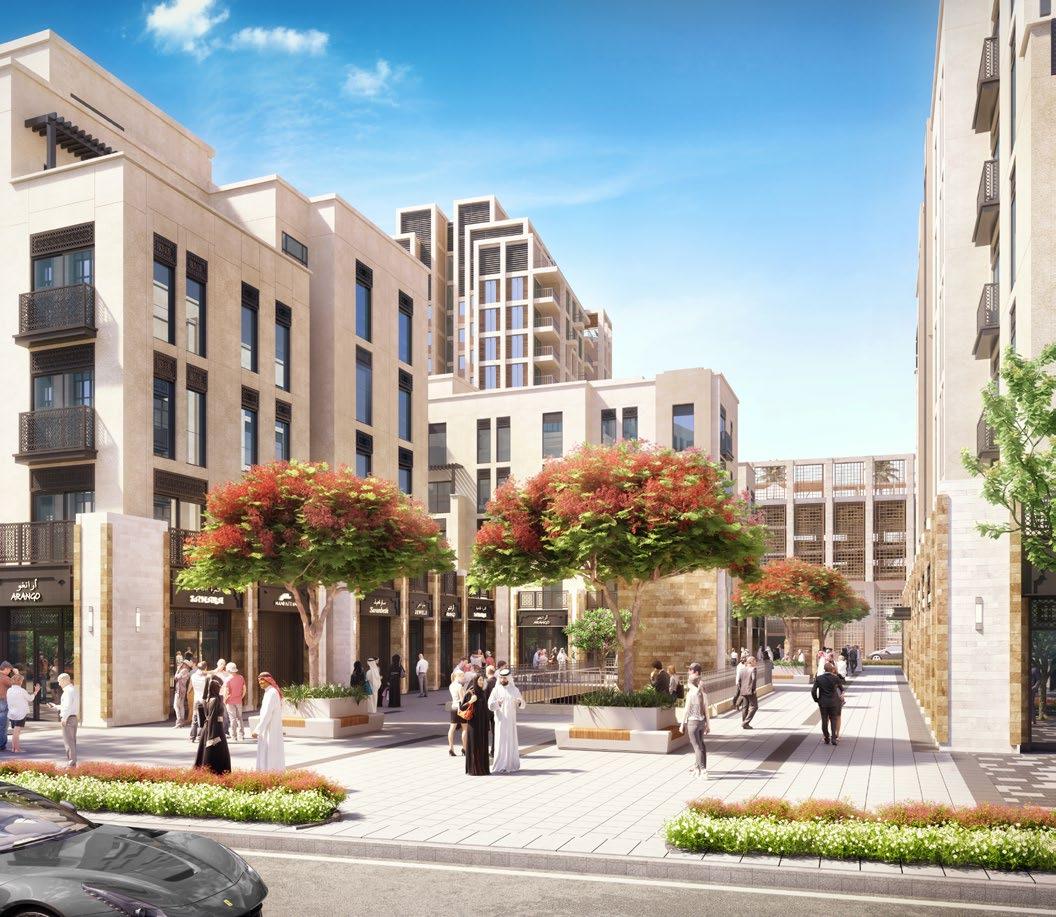
Plot 11 - Street level retail and Office and Residential buildings above
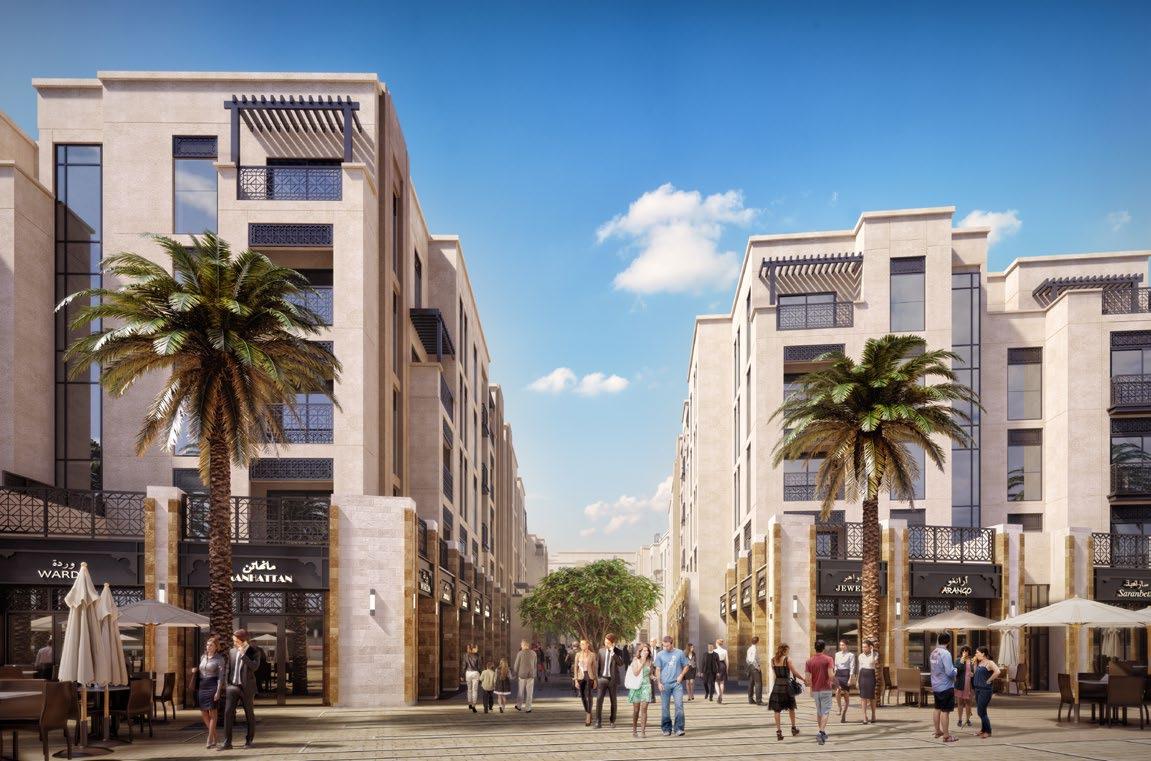
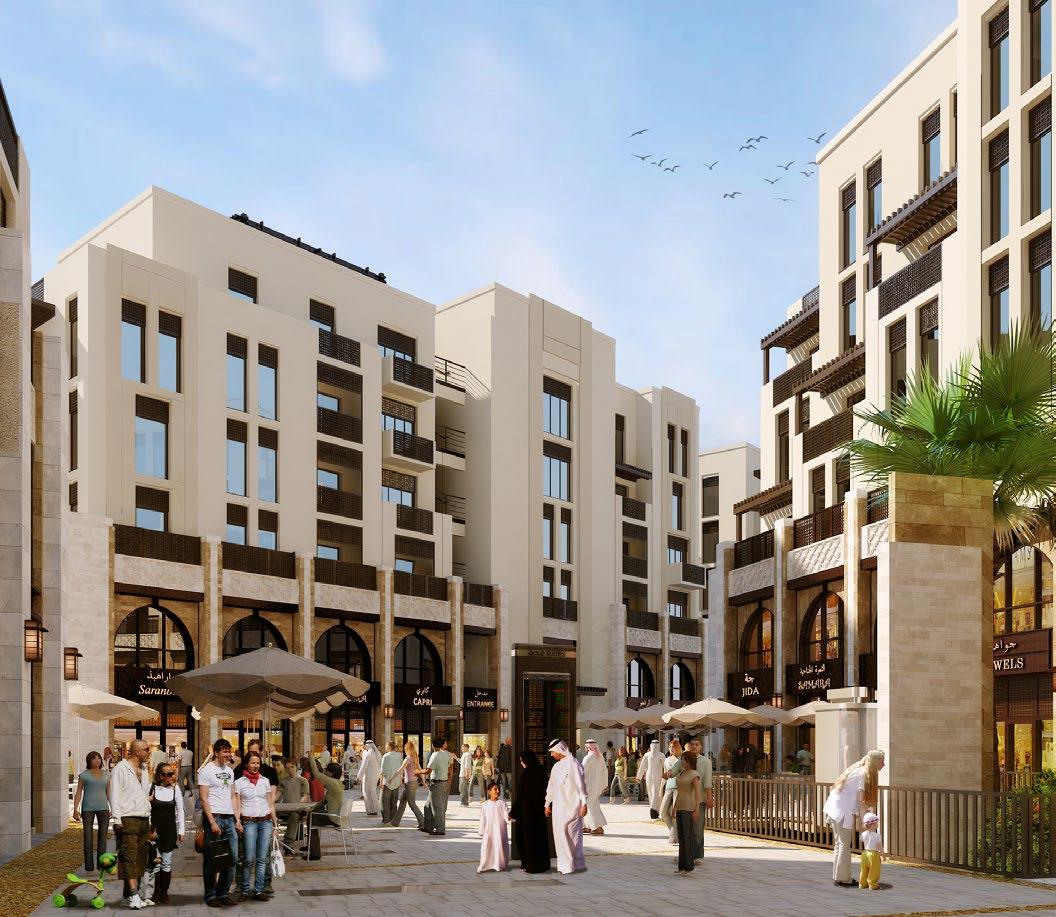
Plot 13 - Pedestrian oriented street level retail and Office and Residential buildings above
Plot 11 - Pedestrian oriented street level retail and Office and Residential buildings above
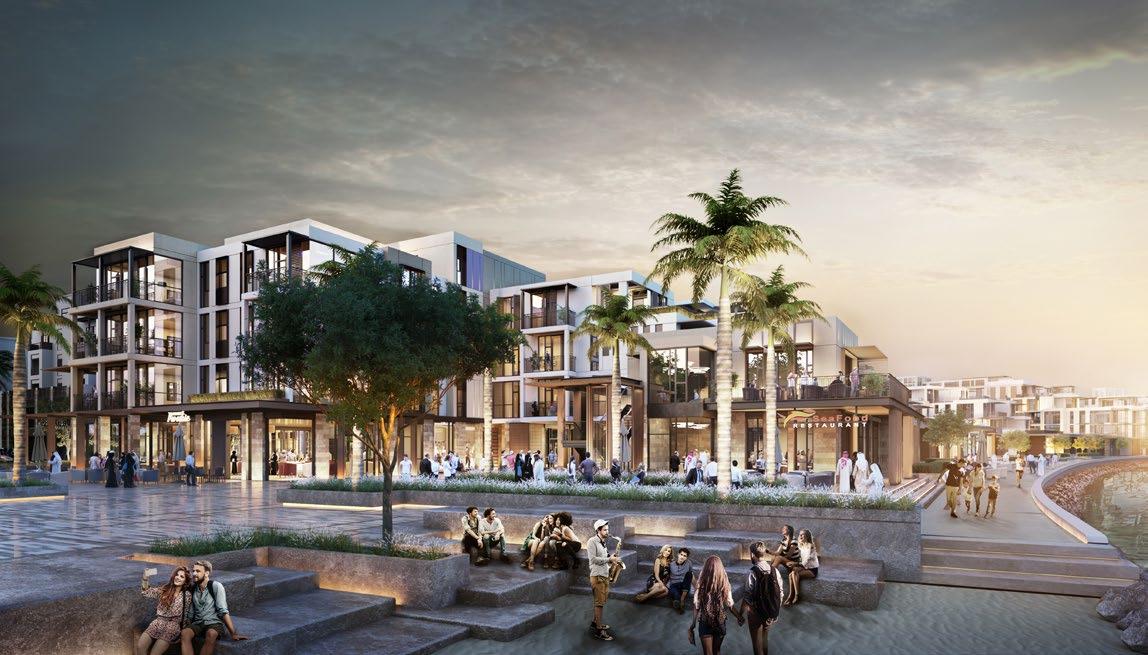
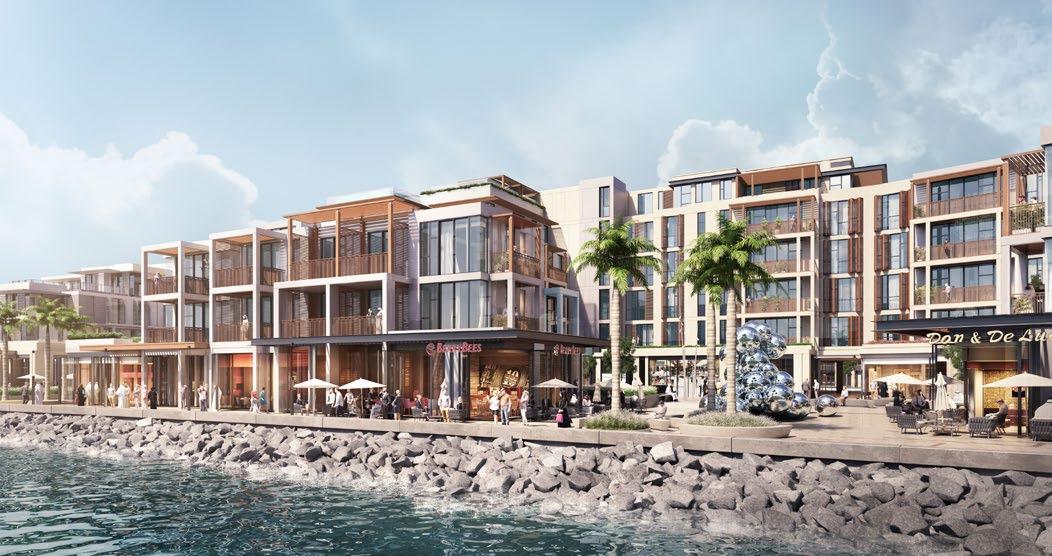
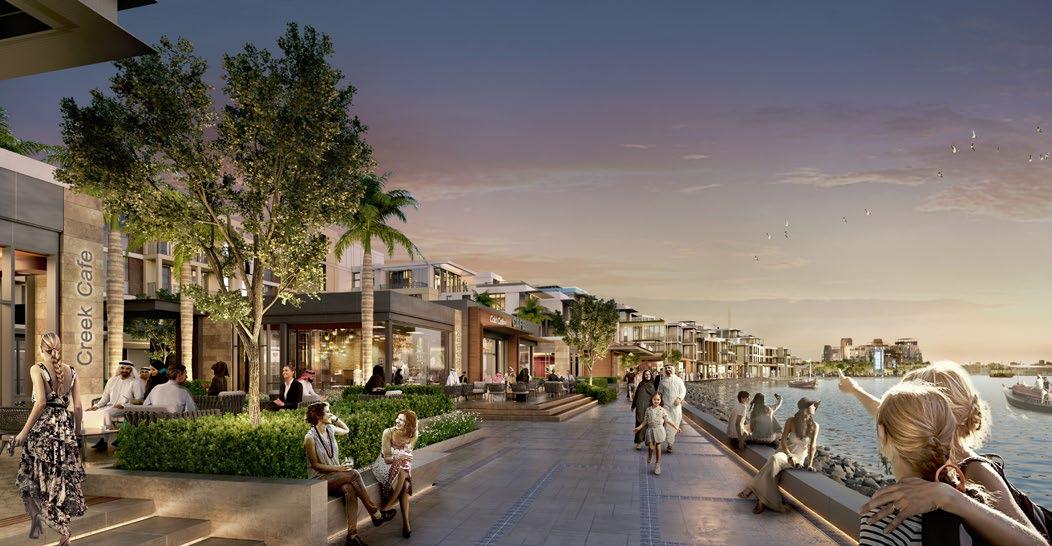
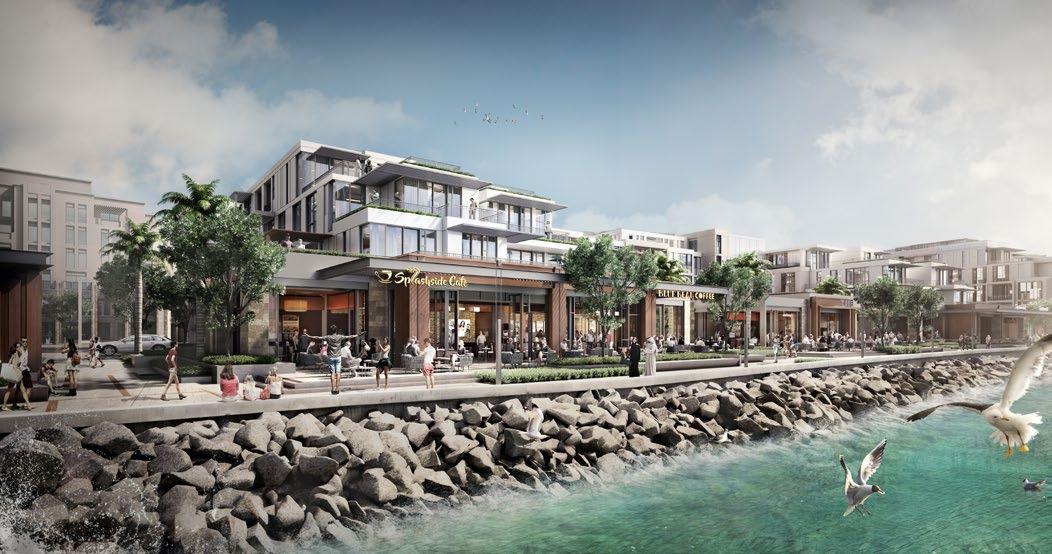
Plot 16 - Waterfront development including retail, F&B and 4 story Residential
Plot 16 - Waterfront development including retail, F&B and 4 story Residential
Plot 16 - Waterfront development including retail, F&B and 4 story Residential
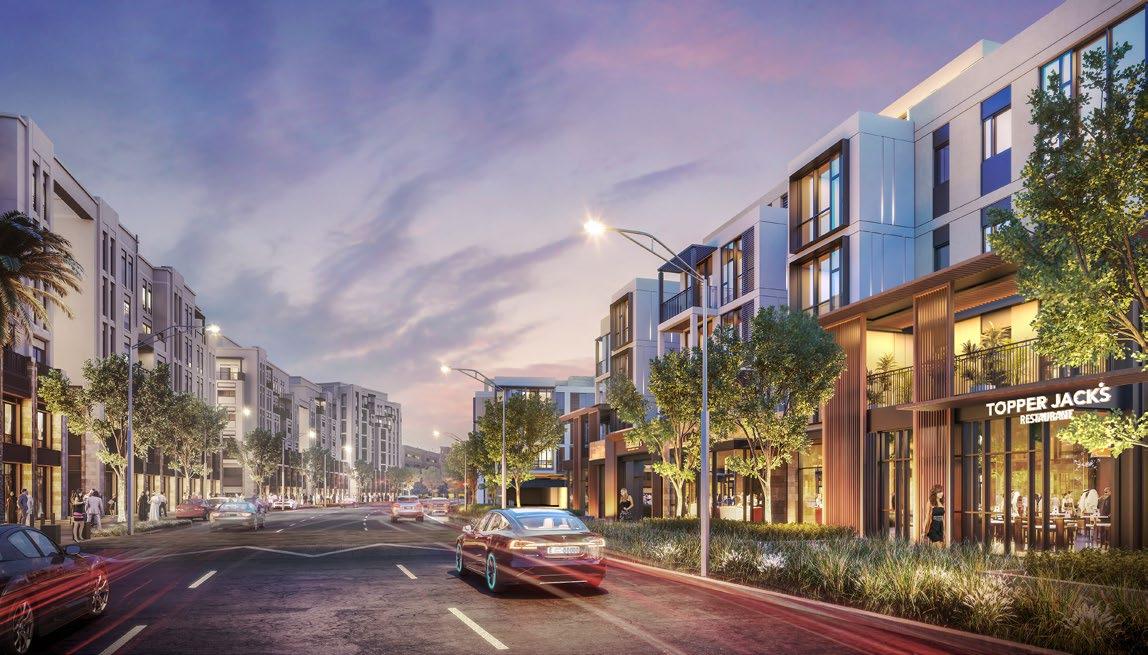
Plot 16 - Street separating Plot 13 from Plot 16
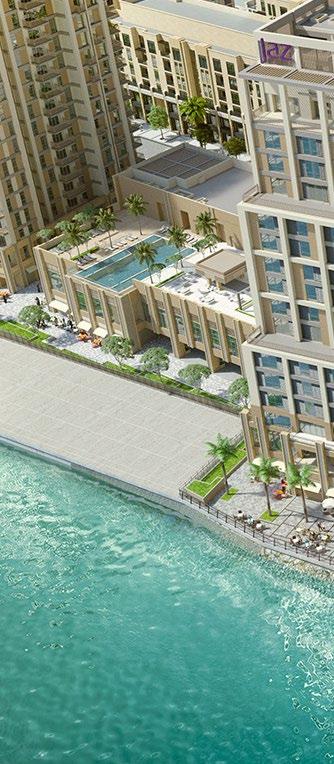
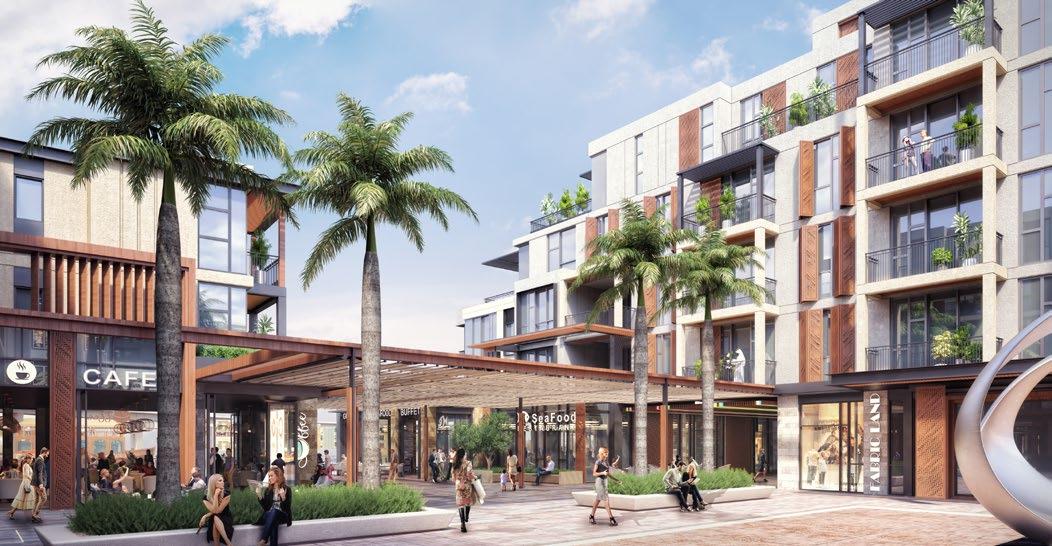
Plot 16 - Waterfront development including retail, F&B and 4 story Residential ground plane amenities
Plot 16 - Waterfront development including retail, F&B and 4 story Residential
Client Knappschaft-Bahn-See
Project Size Plot size: 47,700 sq.ft / 4,400 sq.m
Services
Landscape Architecture
Site Supervision
Winterberg Conference Center
Winterberg, Germany
Elegant landscape design transforms an ordinary lawn into a beautiful, active space that fuses this educational center with its majestic, mountainous surroundings.
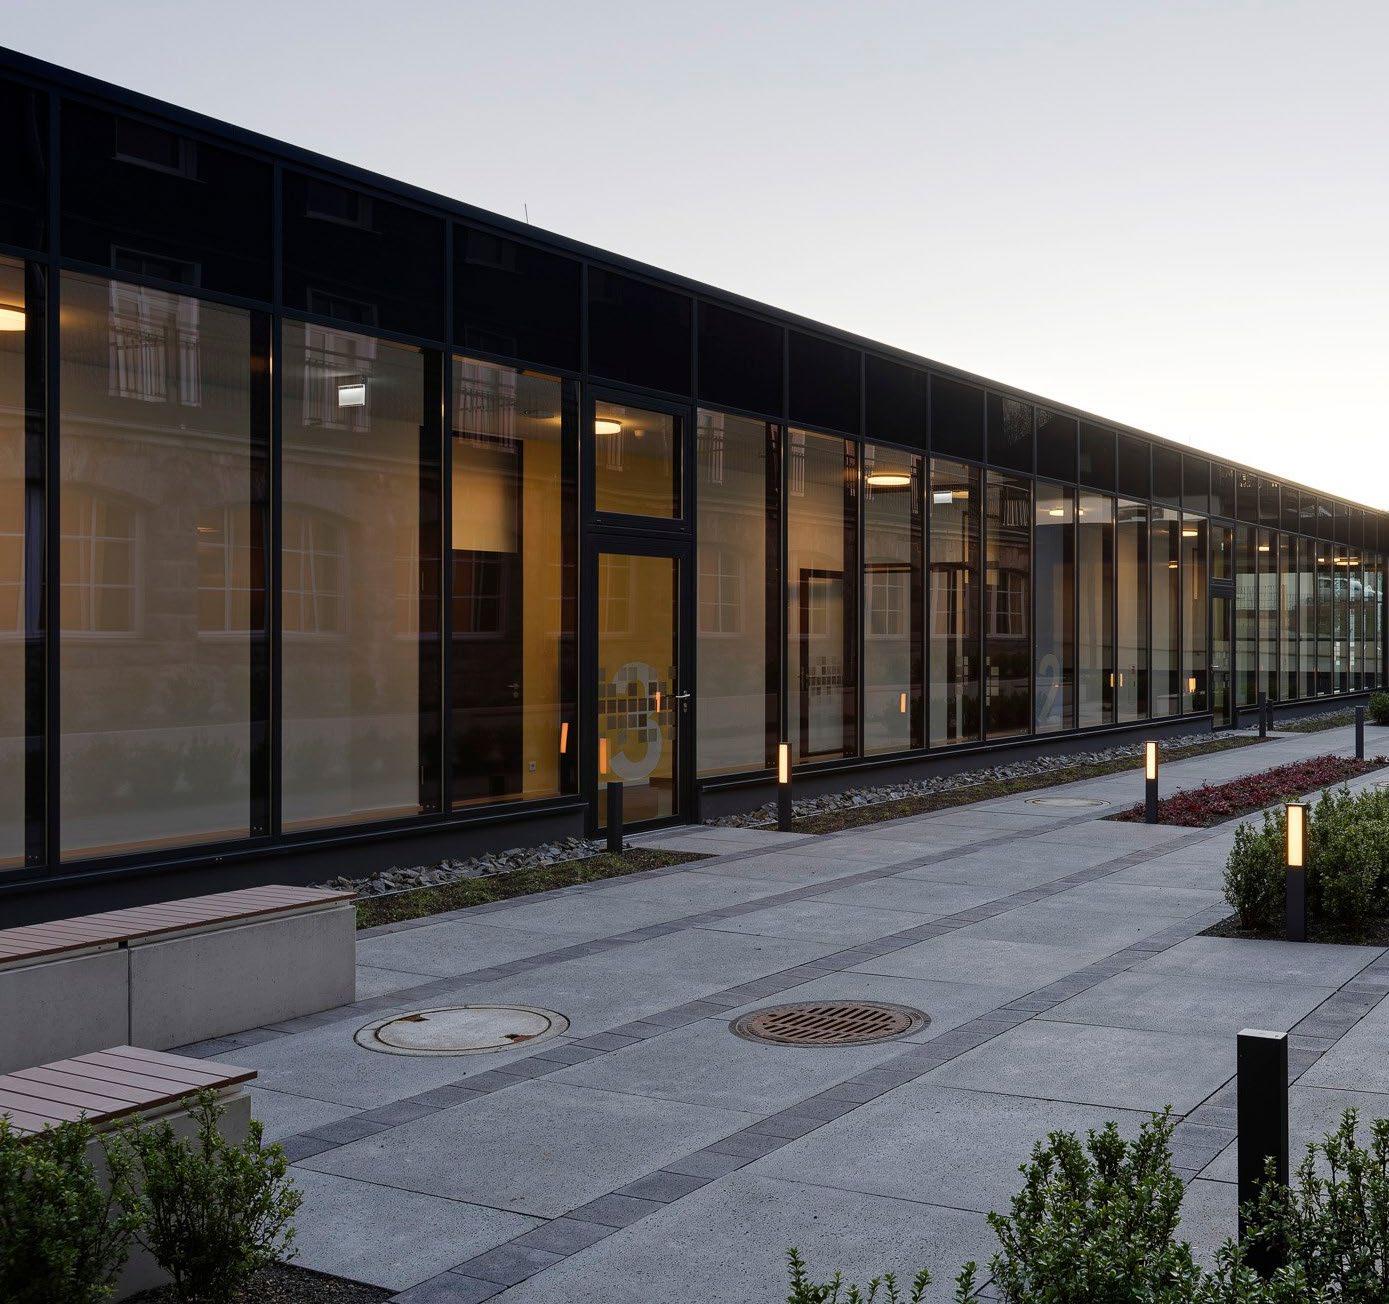
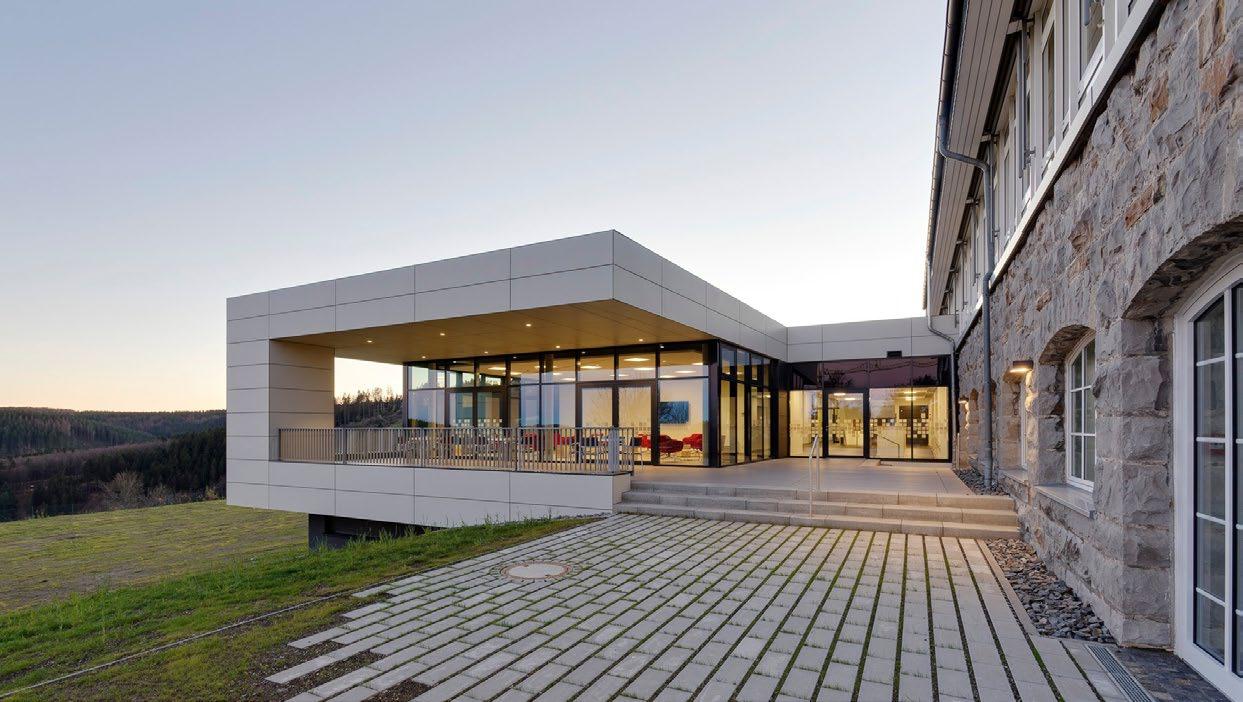
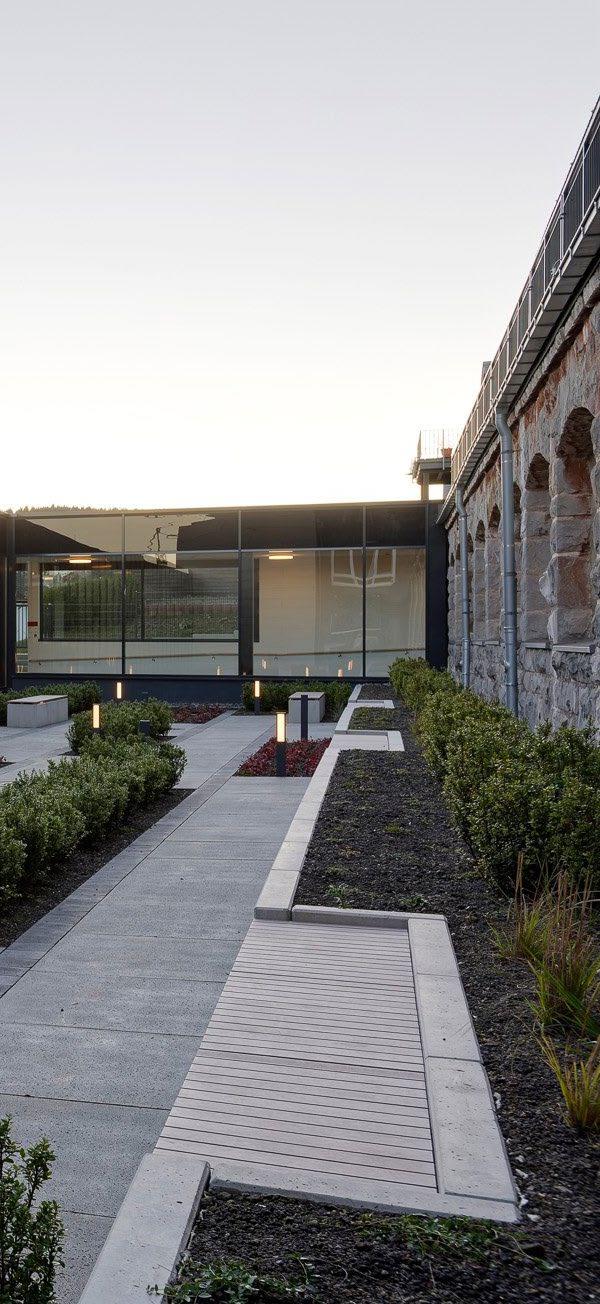
With resident health and wellbeing at the forefront, our design team transformed an underutilized lawn into an elegant space that meld the educational center’s new wing with both its historic building and the impressive surrounding landscape. This new outdoor space provides a variety of areas for students to relax, meet, and reflect, while taking in the amazing views. A central courtyard and back patio balance cool gray pavers with soft, colorful plants effectively creating low-maintenance, multi-functional spaces. The courtyard accentuates the surrounding long, linear buildings with small shrubs and built-in benches placed in rows that stretch across its length. At the rear of the building, overlooking Winterberg’s stunning mountain range, a terrace of lawn pavers tapers off as it reaches outward into a meadow planted with wildflowers and a mix of grasses. The terrace blurs the line between the built and natural landscape, providing an alluring vista for the buildings’ visitors above.
HEALTH AND WELL-BEING
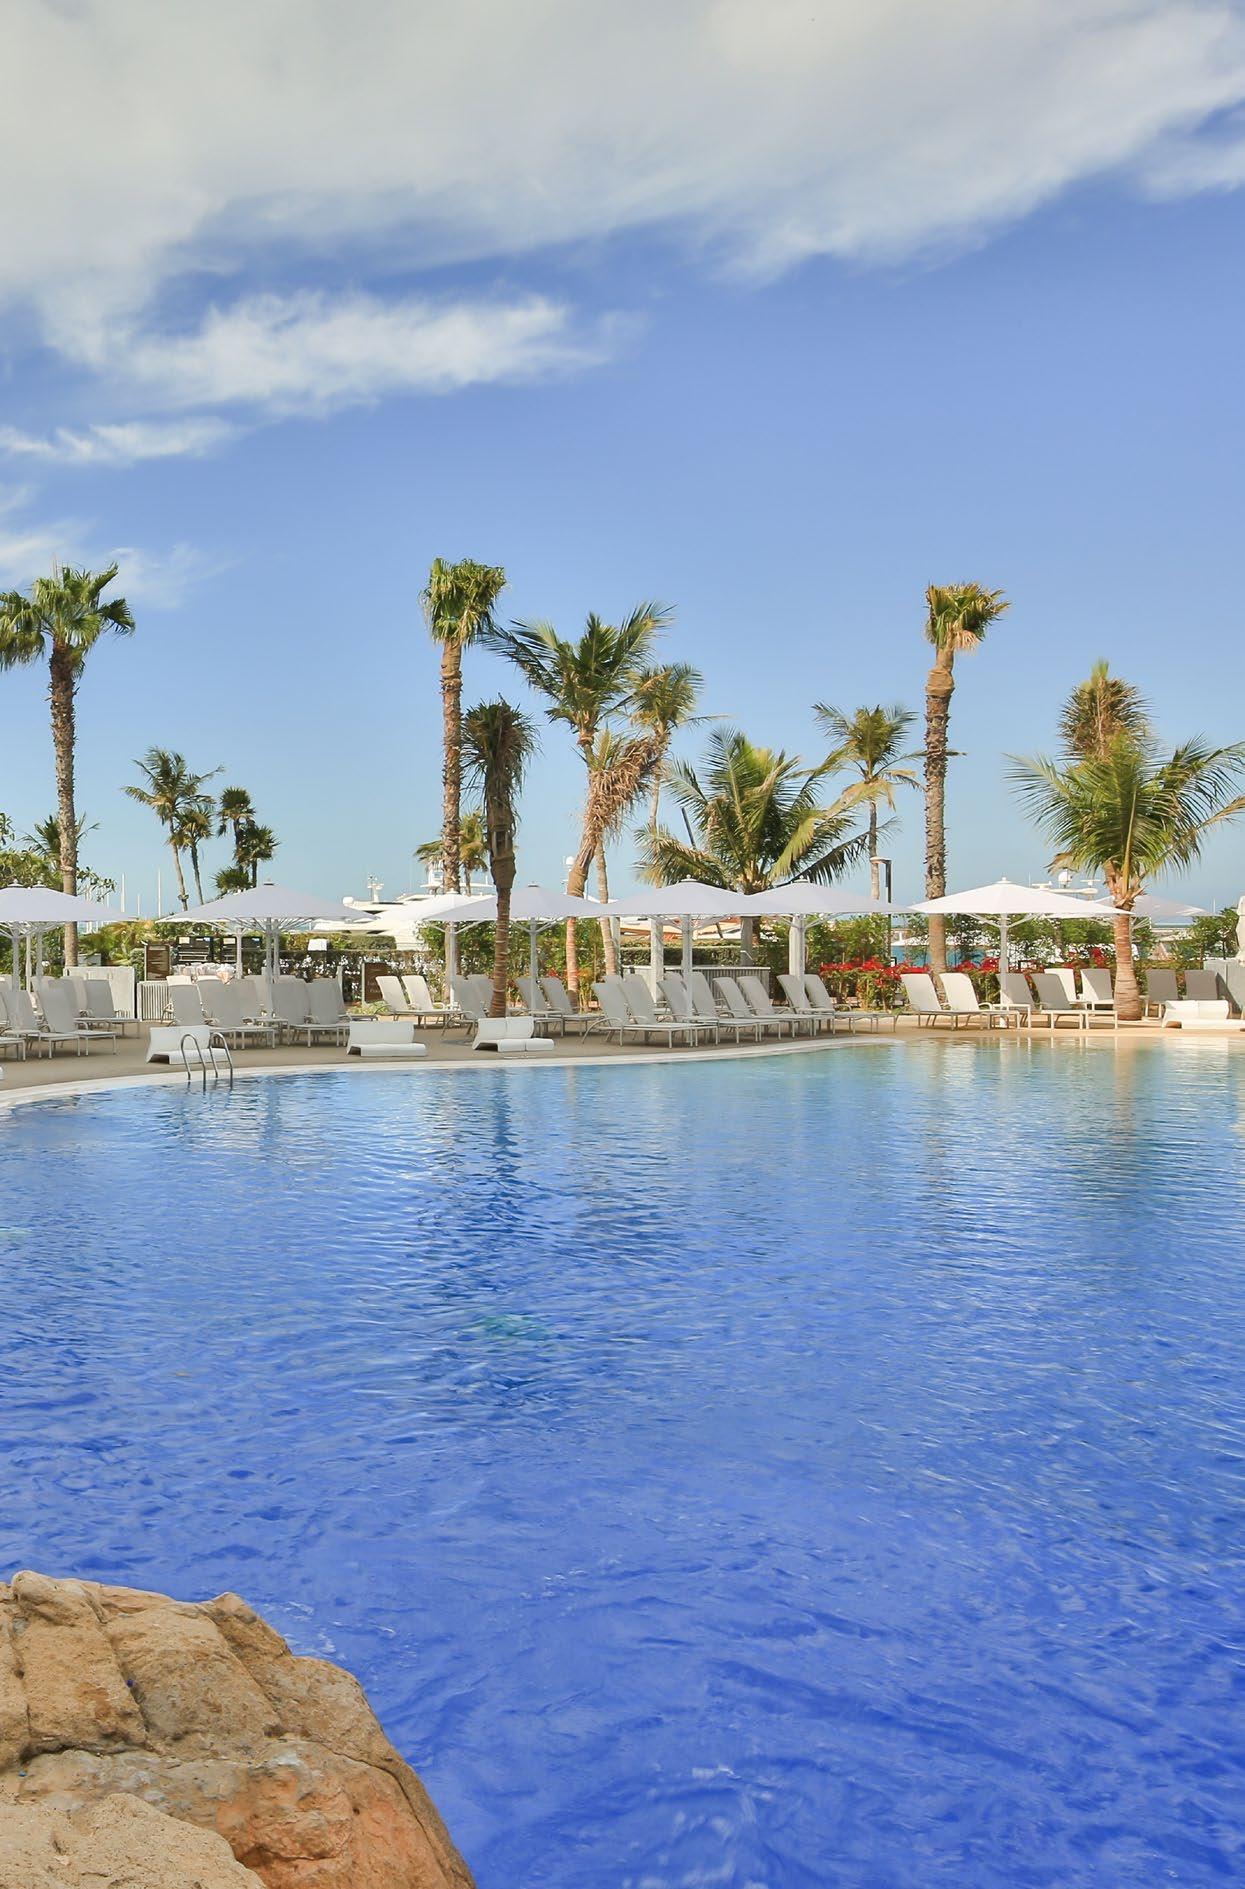
We design landscapes that nurture both body and mind. By incorporating green spaces, active environments, and restorative natural settings, our projects support physical activity, reduce stress, and improve mental health. Whether it’s a healing garden, a park that encourages exercise, or a calm refuge within the city, we create spaces that promote holistic well-being and enhance everyday quality of life.
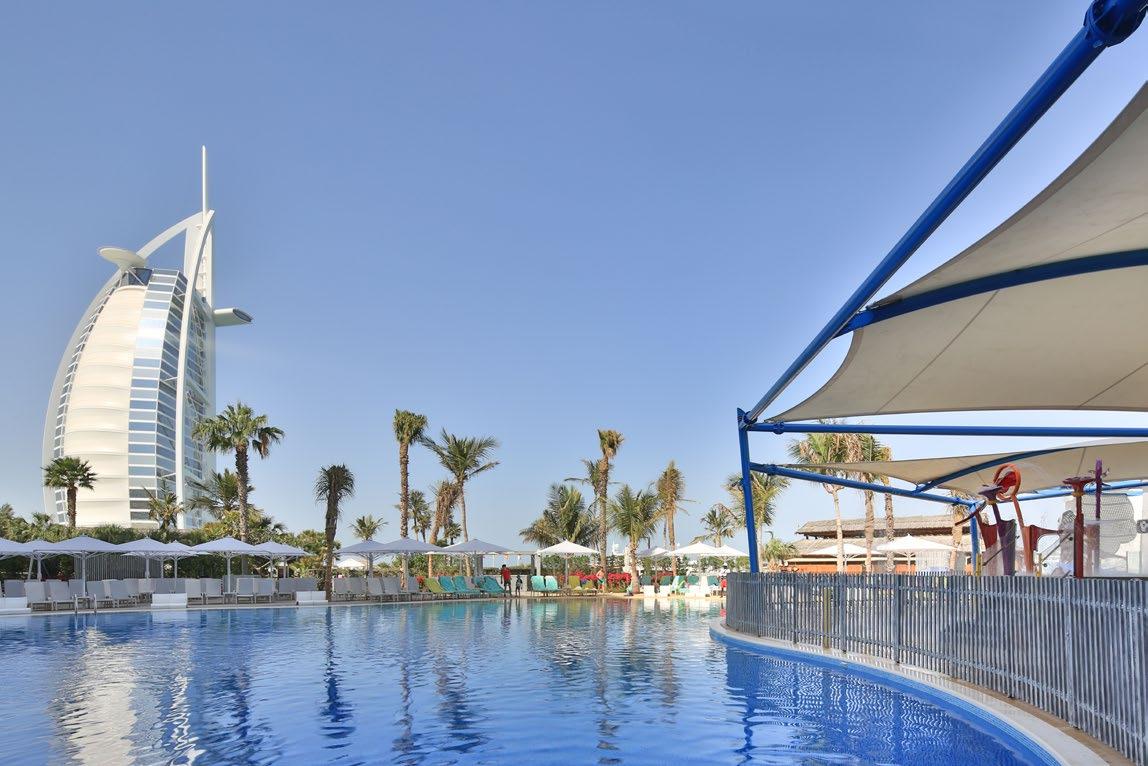
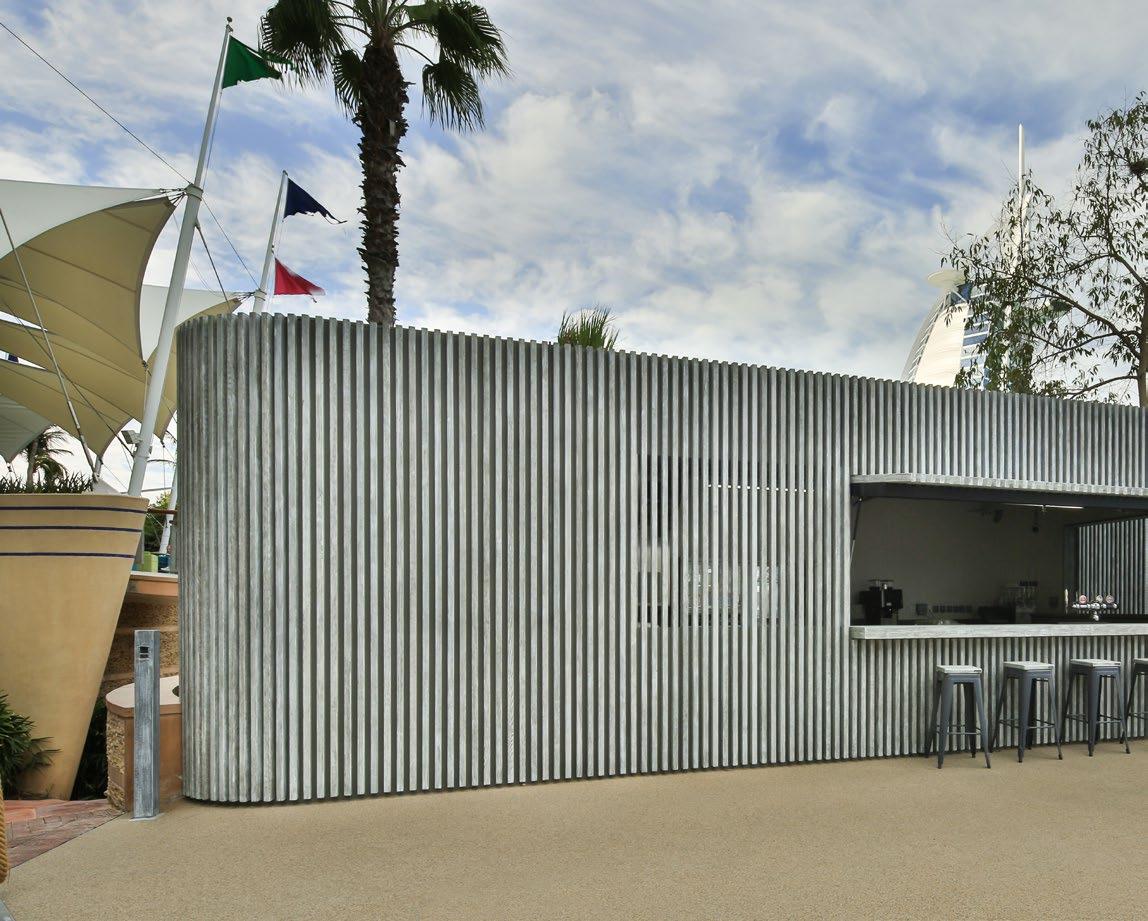
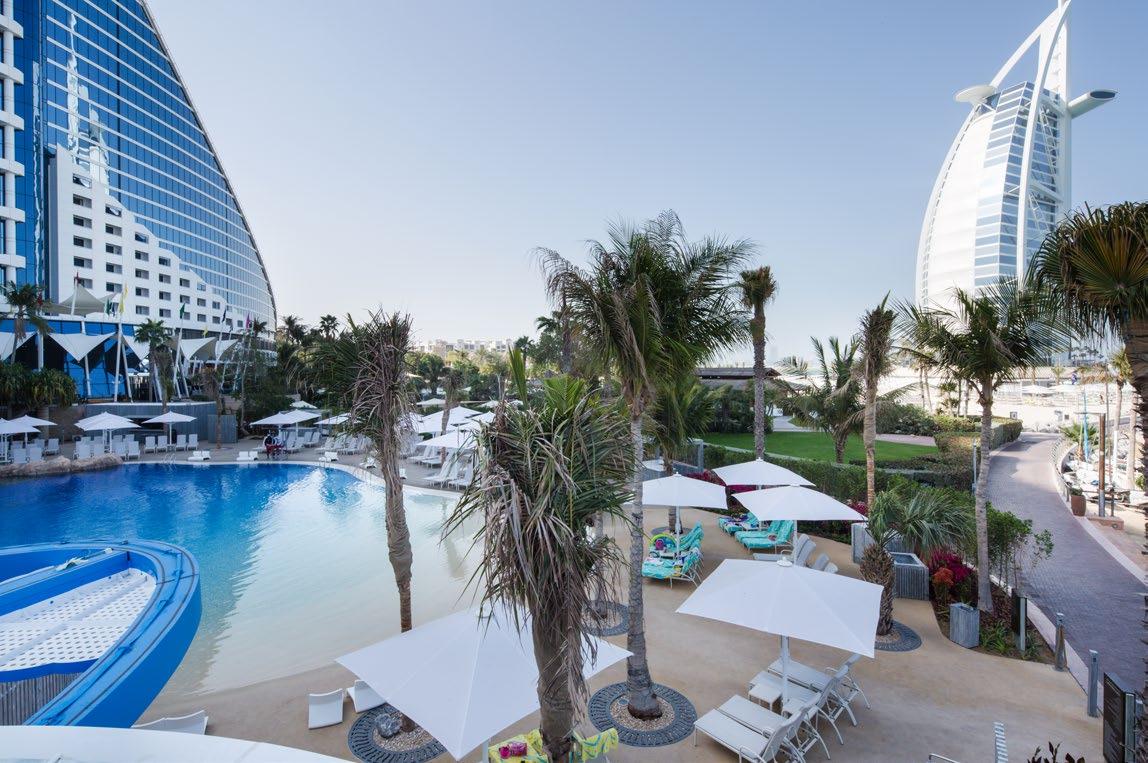
Jumeirah Beach Hotel Outdoor Renovations
Dubai, UAE
Client Jumeirah Group
Project Size
791,150 sq.ft / 73,500 sq.m
Services
Master Planning
Architecture
Interior Design
MEP Engineering
Structural Engineering
Landscape Architecture
Site Supervision
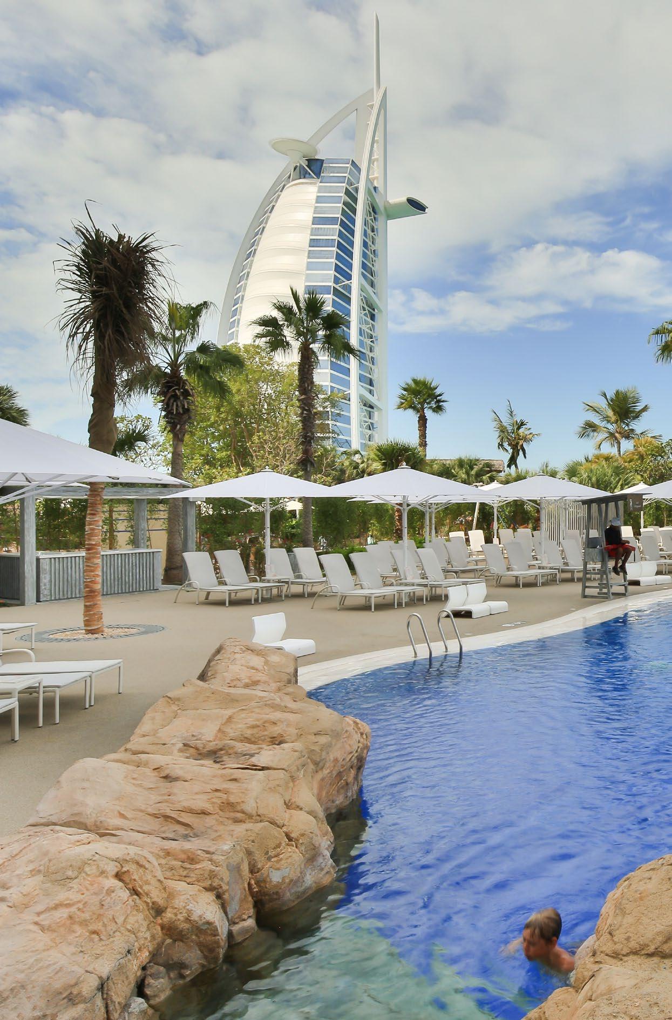
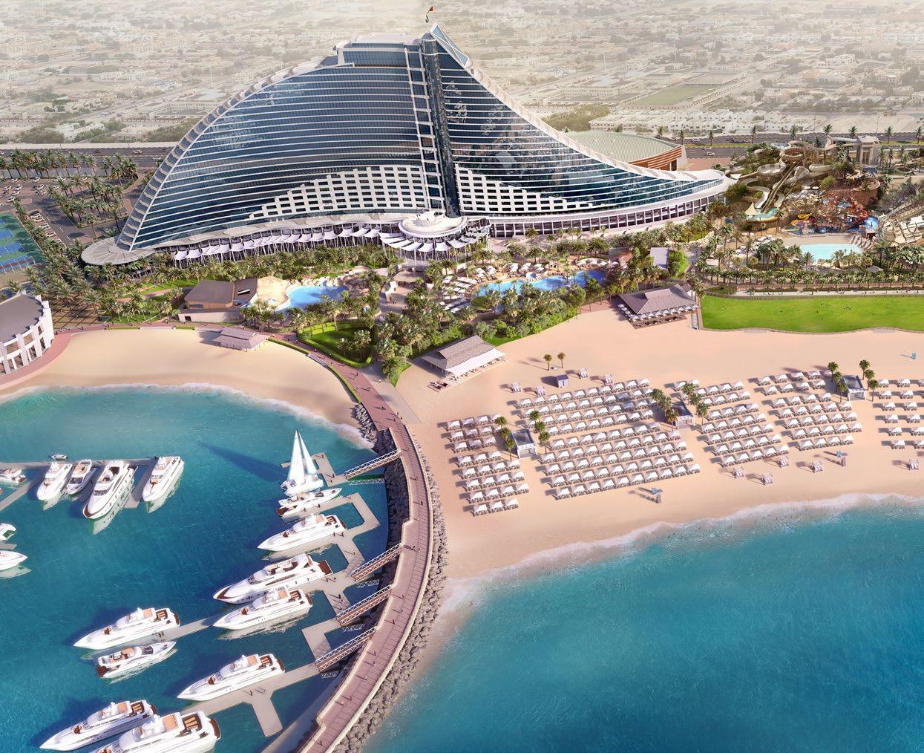
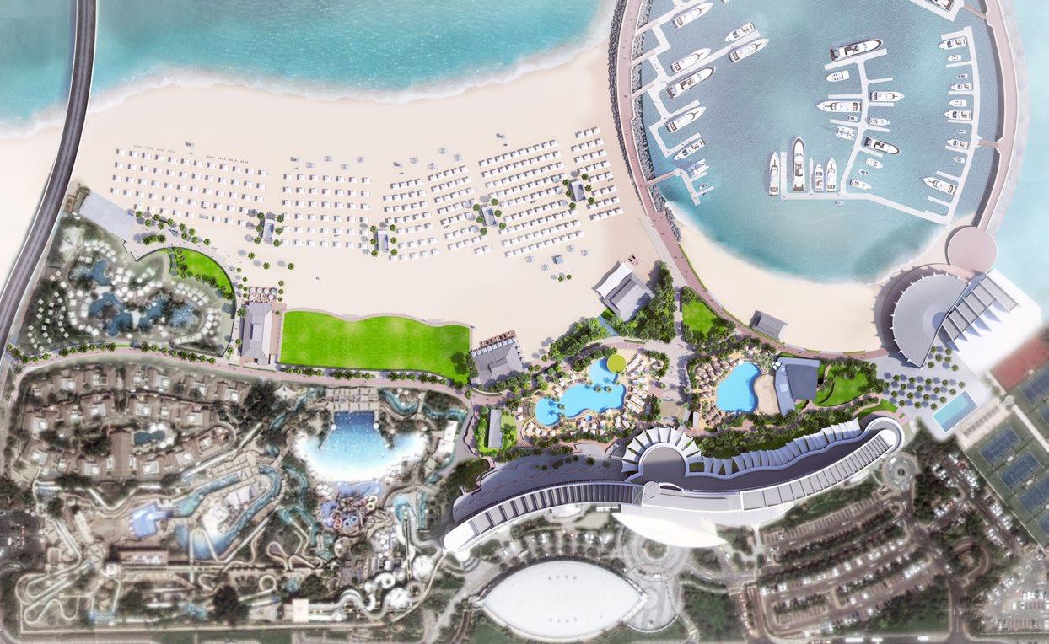
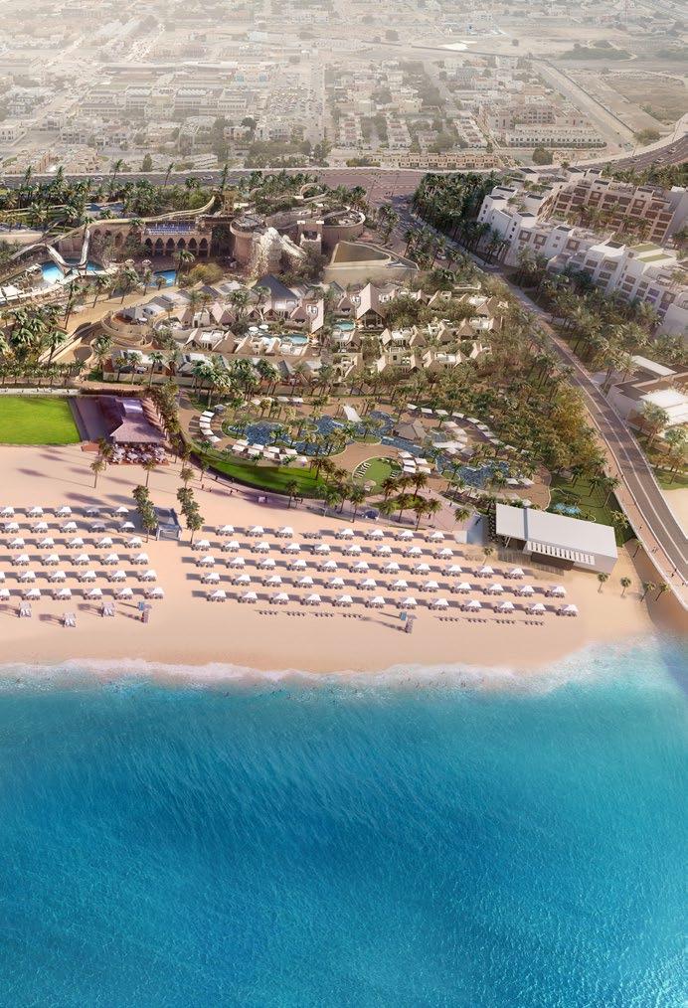
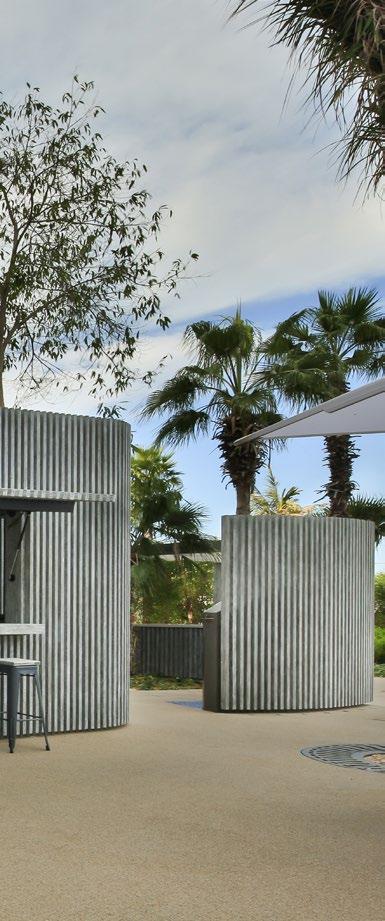
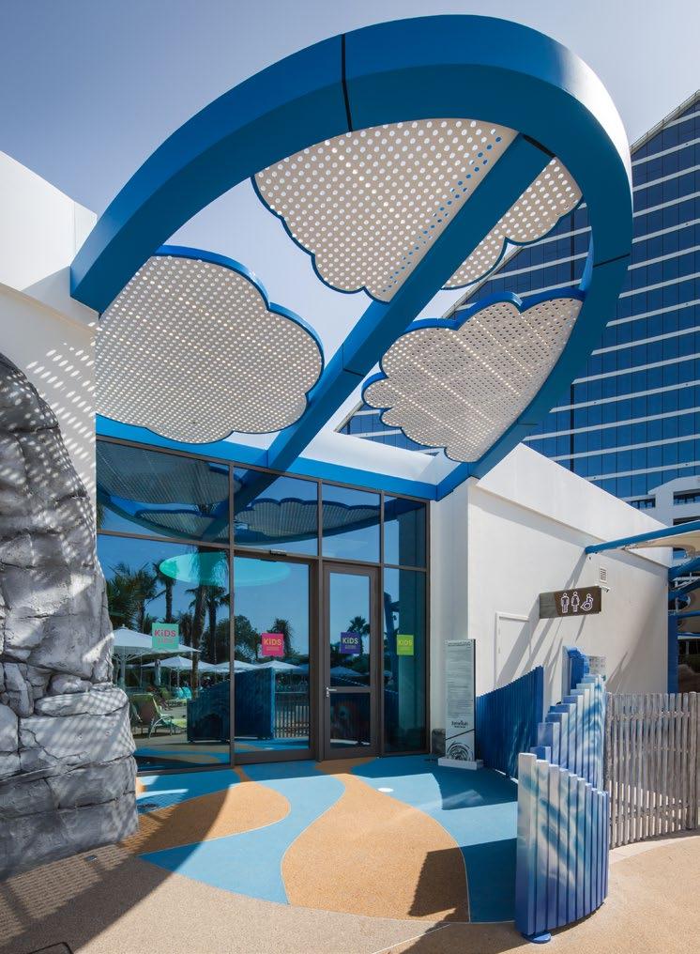
AE7 developed a new Master Plan for the beach side experience at the iconic Jumeirah Beach Hotel, one of the oldest five star hotels in Dubai. The new Master Plan covered an area over 7 hectares and enhanced the customer experience with additional walkways, better connections to the adjacent hotels along the beach, additional service stations along the beach to improve beverage and towel service, improved landscaping and lighting, branded signage and wayfinding, upgrades to the existing pools and beverage stations, a new Kid’s Club, and renewed beach restaurants.
Helios Niederberg Hospital
Velbert, Germany
Client Helios/VAMED VSB-BPS
Project Size Plot size: 474,800 sq.ft / 44,100 sq.m
Services
Infrastructure Design
Landscape Architecture
Traffic Facilities
Construction Supervision
Sustainable
Design Vision
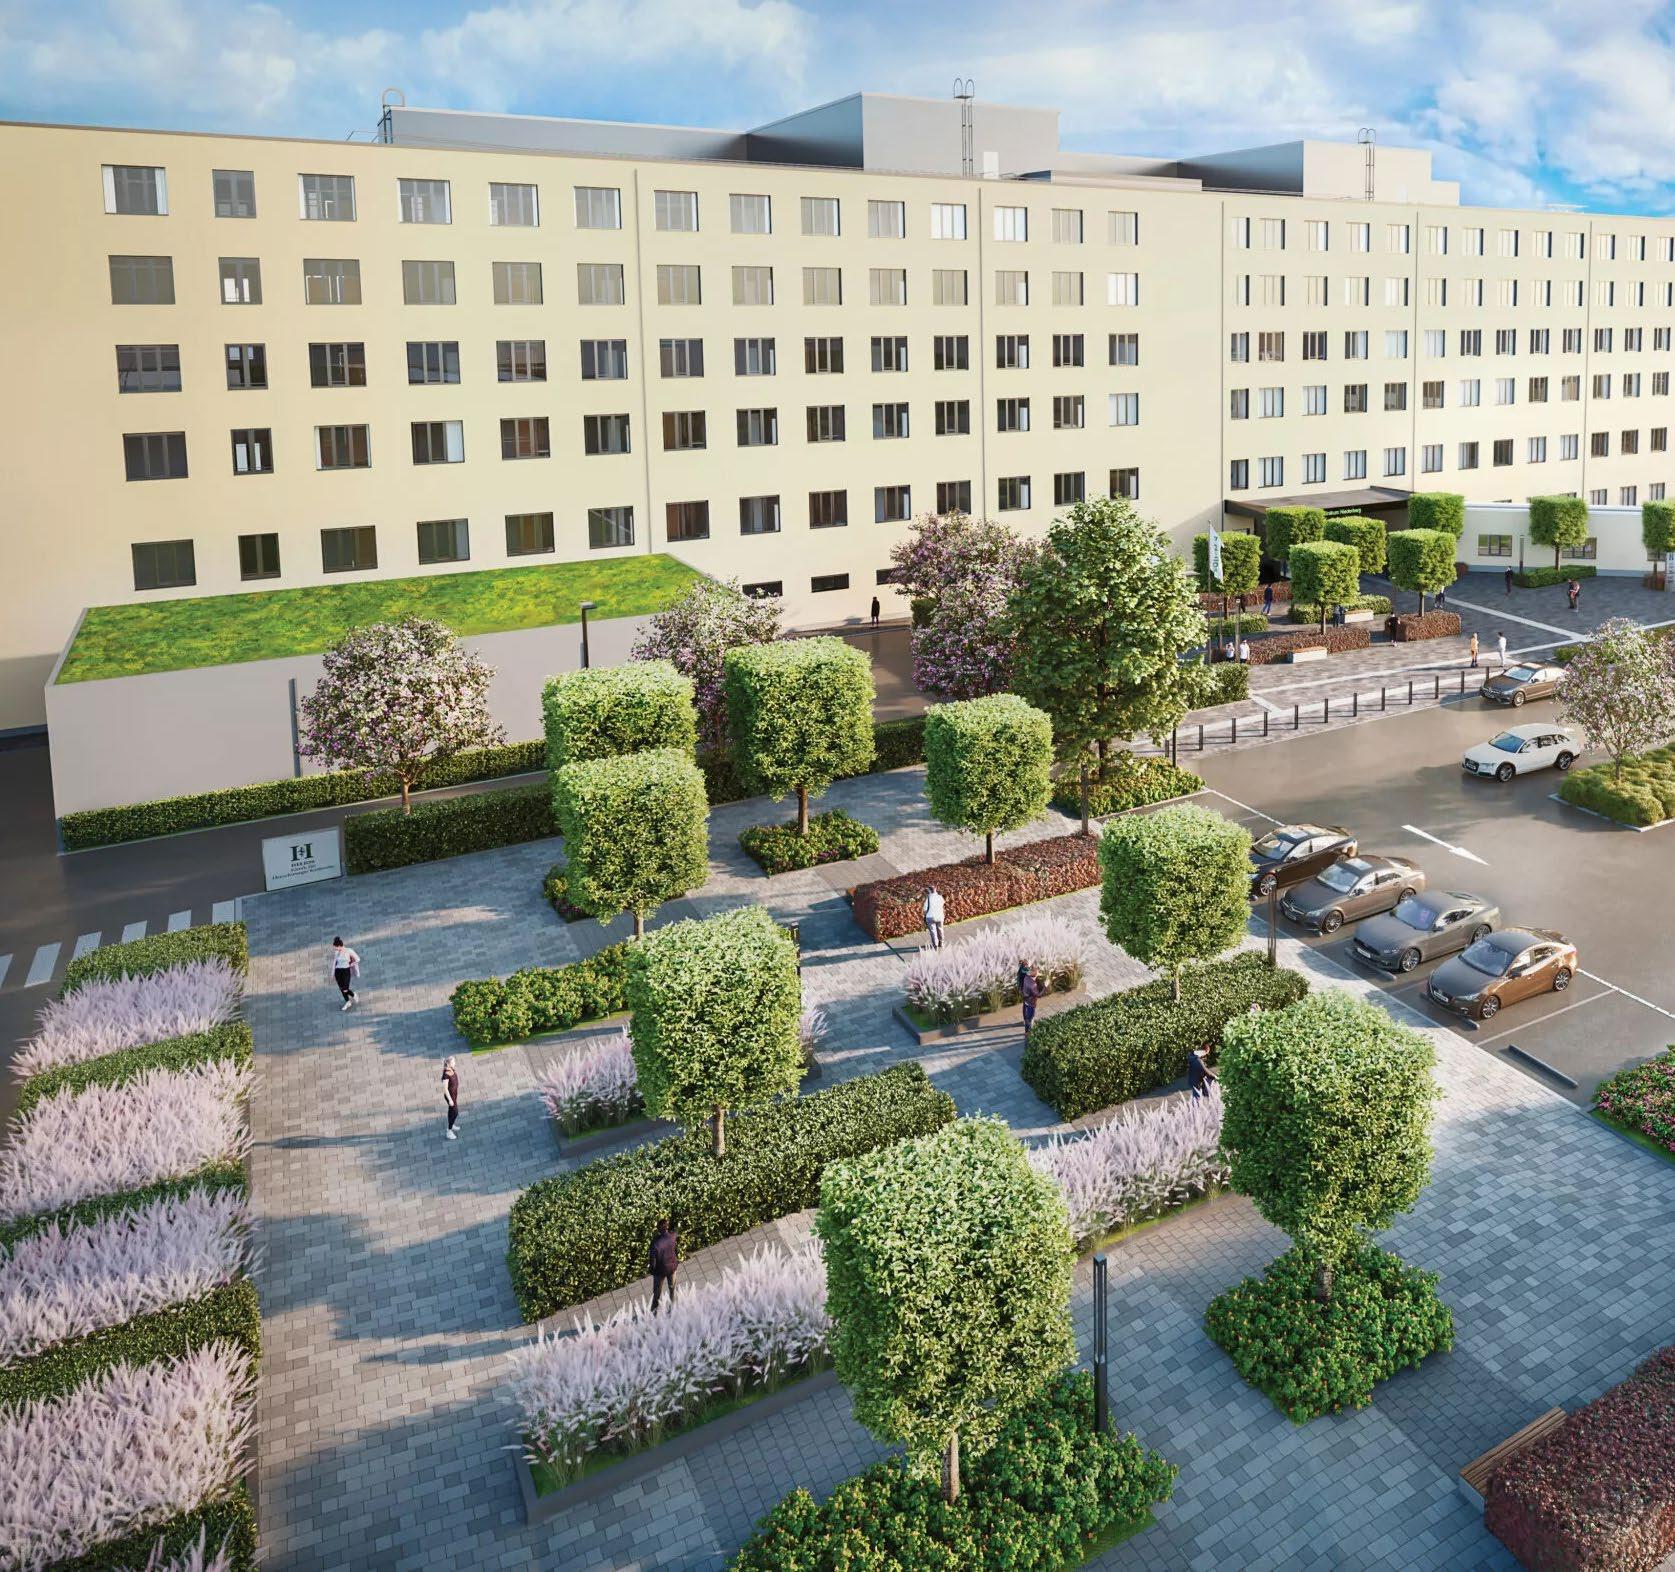
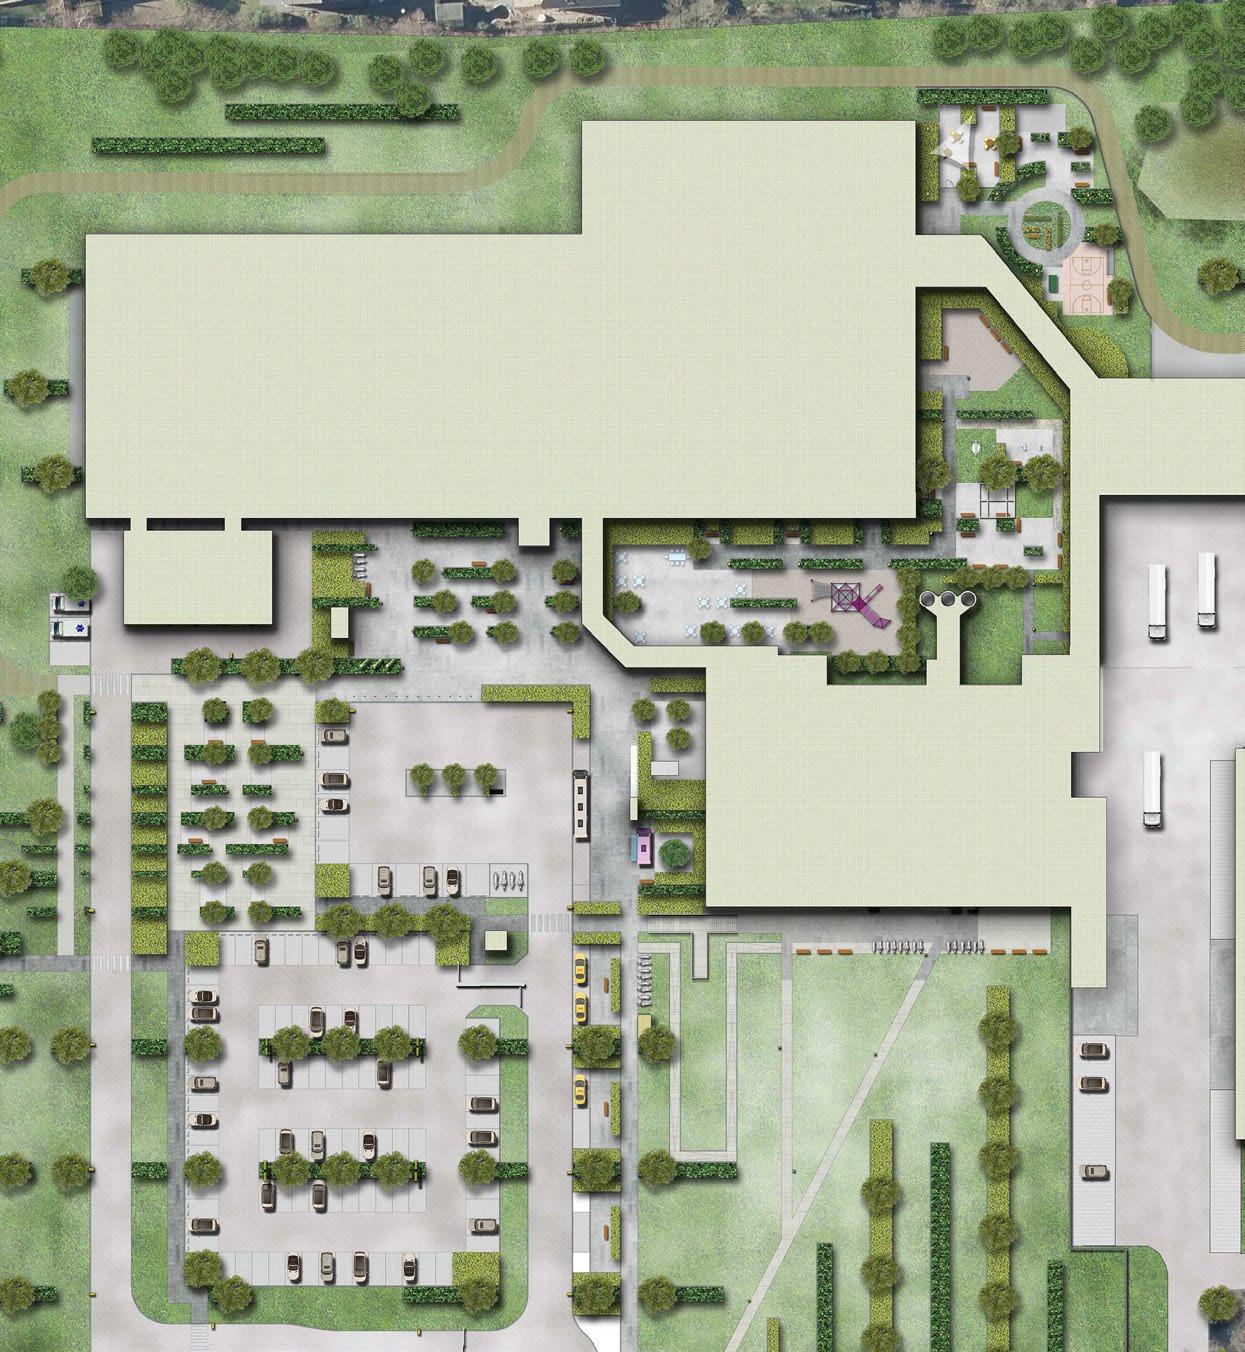
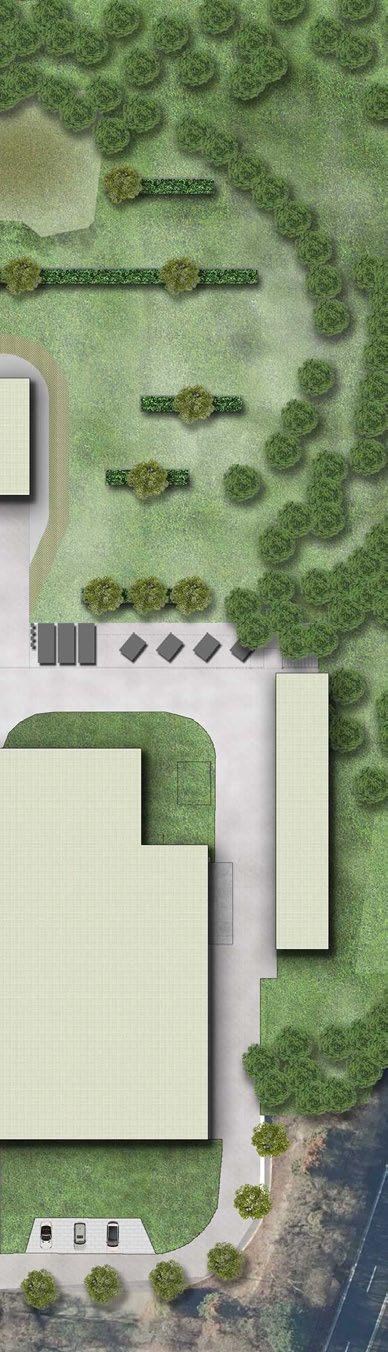
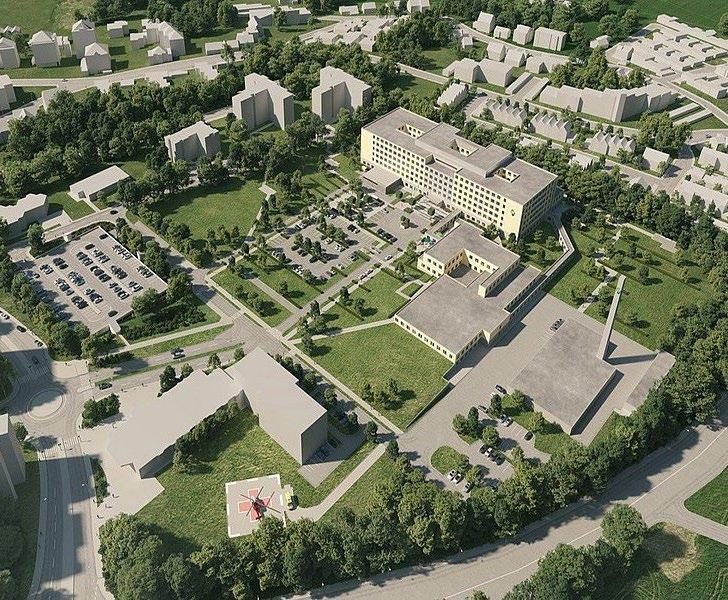
The Helios Niederberg Hospital campus utilizes community-oriented landscaping with sustainable and biophilic concepts to support health and wellbeing.
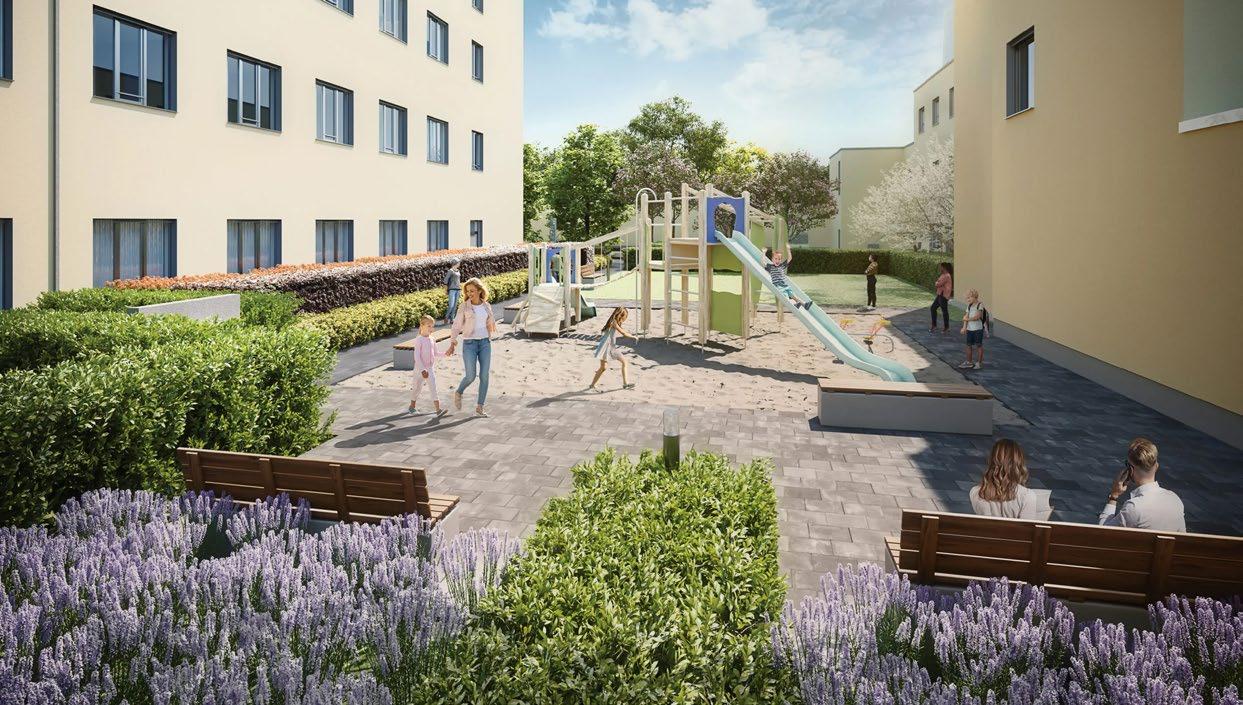
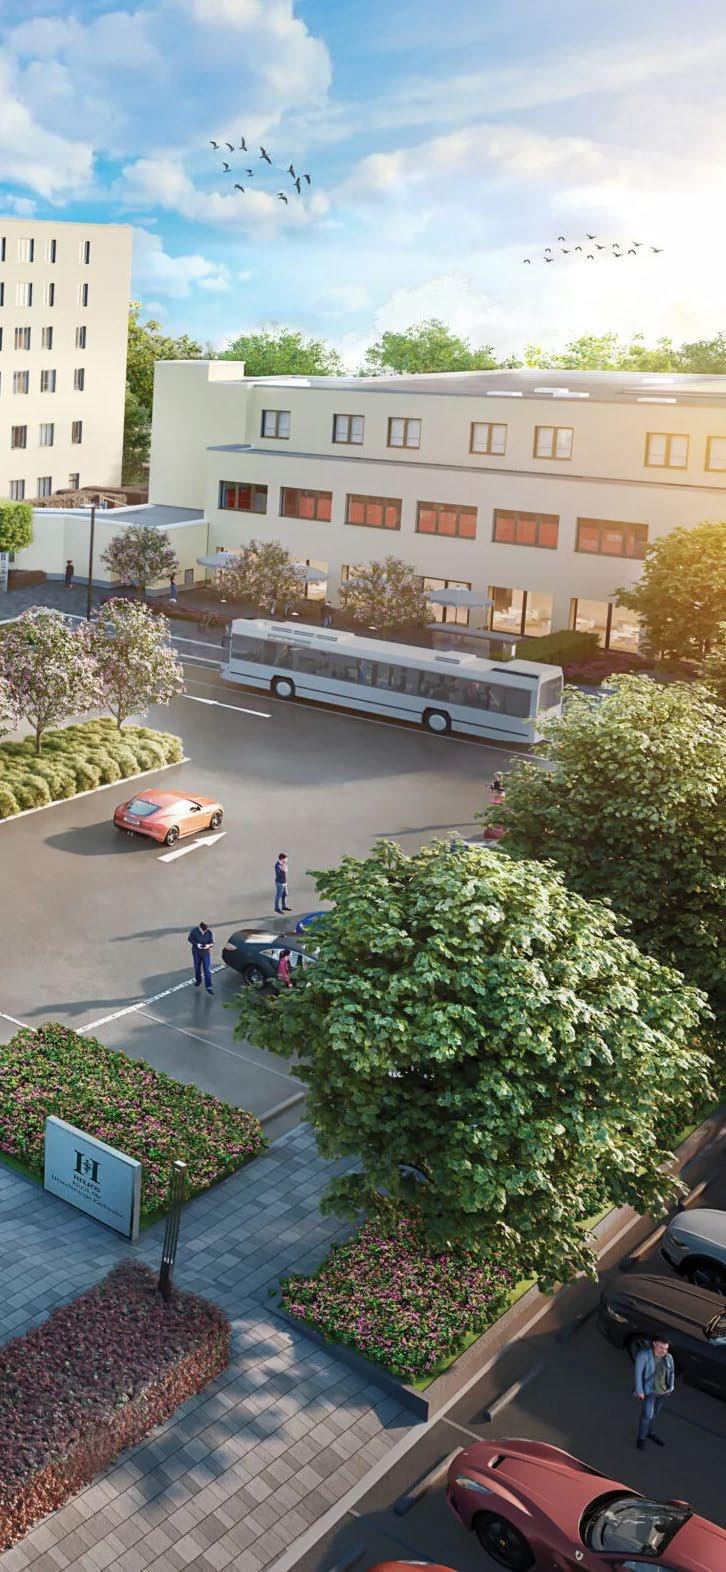
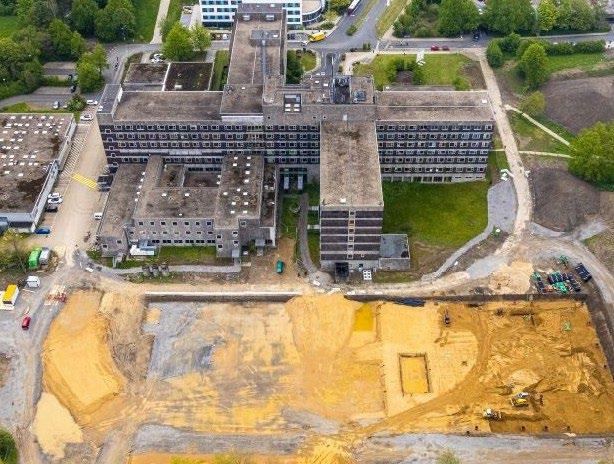
For a new hospital built to replace an on-site outdated hospital, our design team used landscaping to transform the site into an integrated healthcare campus that serves its patients, staff, neighbors, and the surrounding community. The design balances dynamic, accessible public spaces with specialized, intimate outdoor environments including a central courtyard with seating areas, a playground for kids of different ages, accessible spaces catering to the elderly, and green areas for walking and gathering. New walkways connect the hospital to the surrounding neighborhood, and a multifunctional entrance plaza accommodates bicycle parking and expands public transit access.
On a more intimate scale, a new outdoor therapy garden allows doctors and staff to better integrate biophilic therapies into their practices. Sustainability remained an important consideration throughout the holistic design approach, which incorporates a comprehensive stormwater management plan that allows the site to bypass public stormwater infrastructure entirely. An added meadow of wildflowers and local grasses adds color and expands the natural habitat of the campus.
Emil Emscher
Essen, Germany
Client Freiheit Emscher Entwicklungsgesellschaft mbH
Project Size
2,906,255 sq.ft / 270,000 sq.m
Services
Landscape Architecture
Open Spaces
Traffic Planning
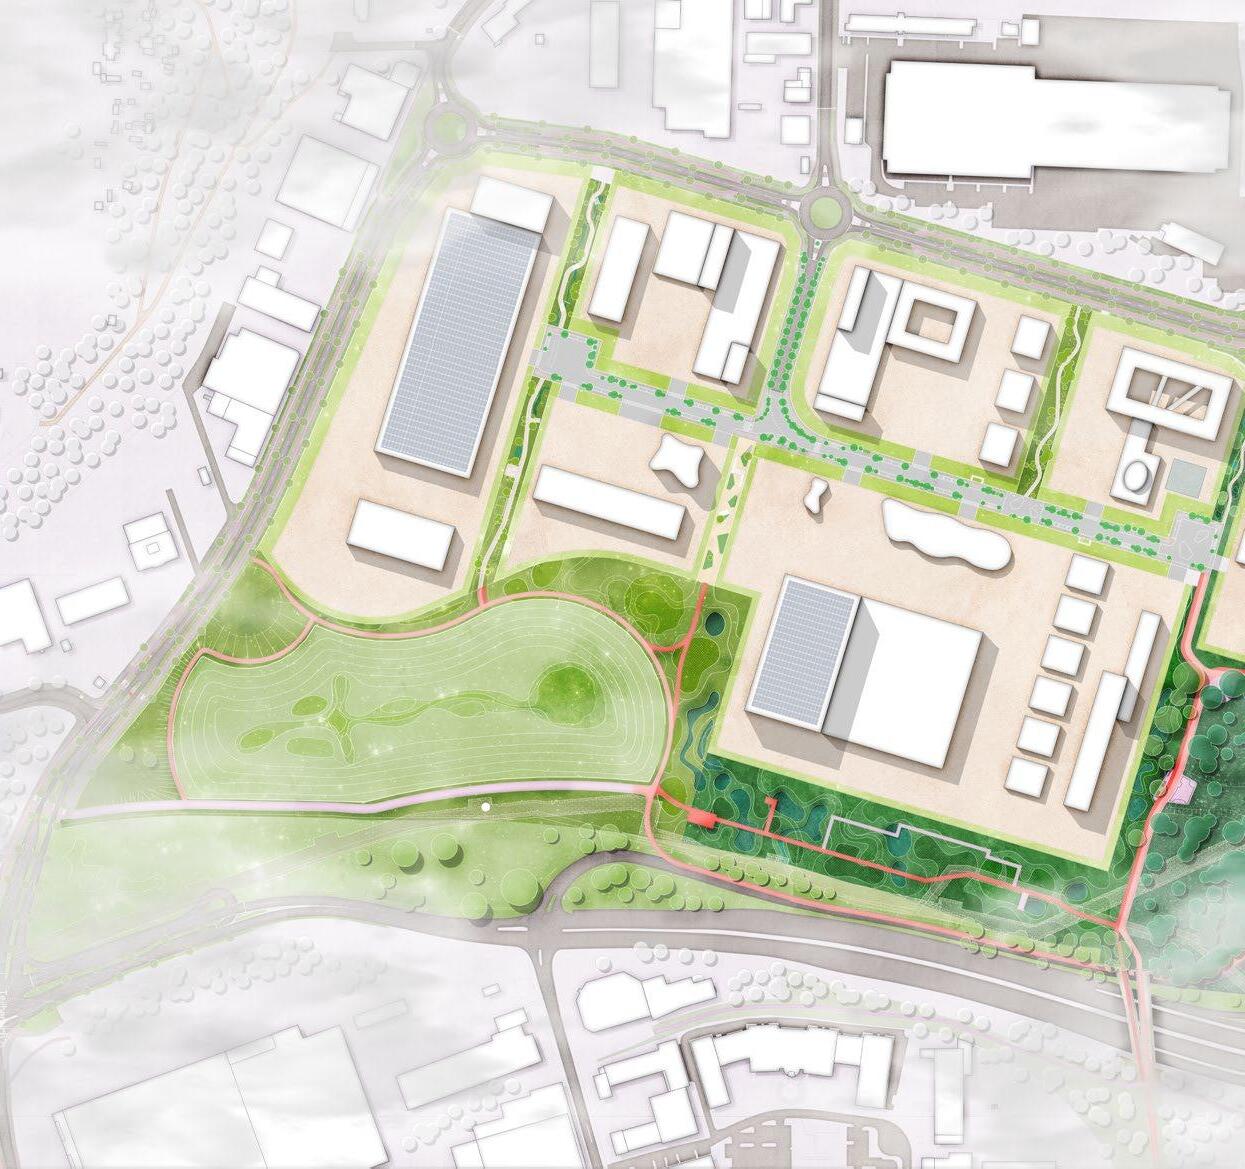
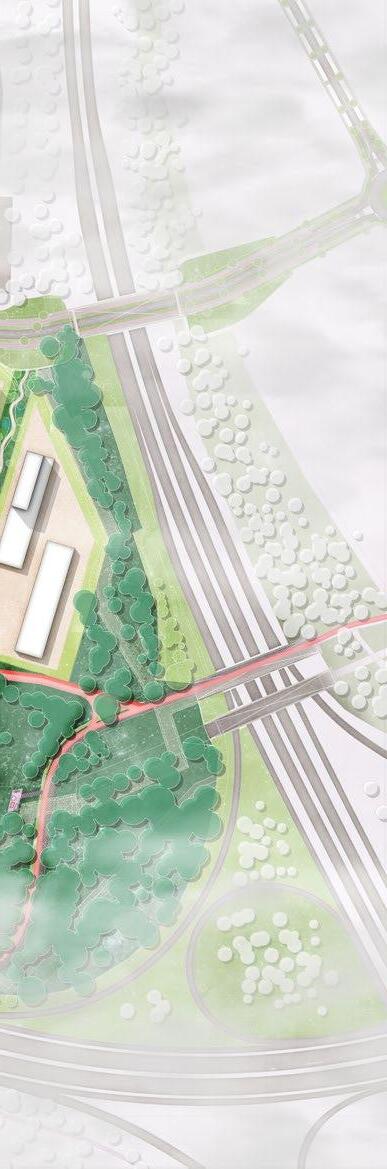
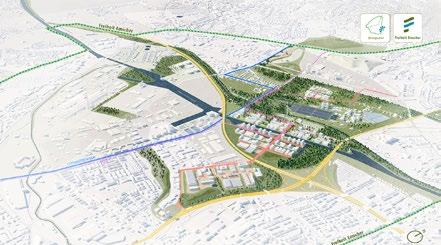
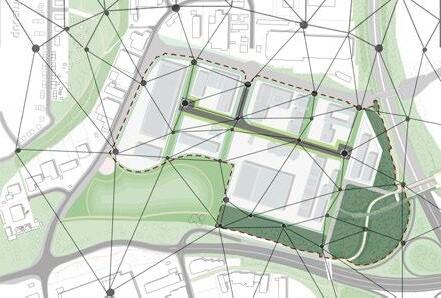
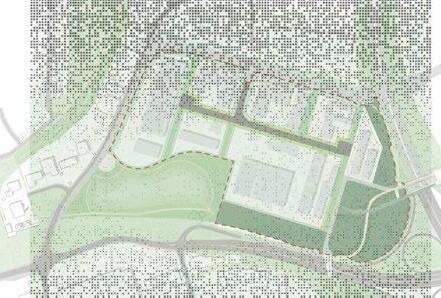
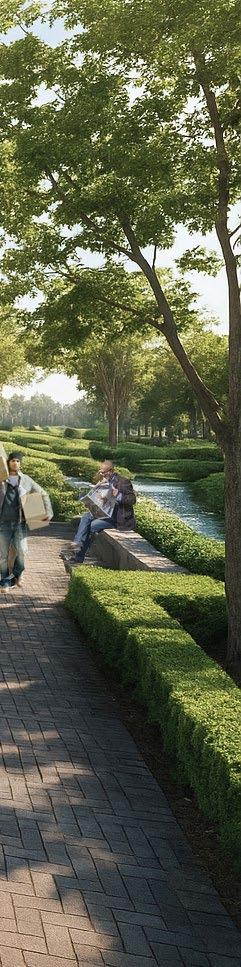
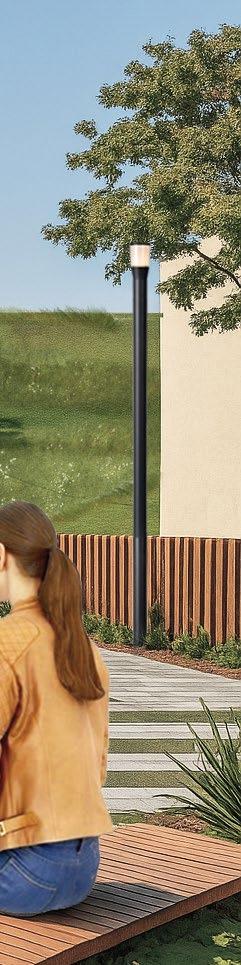
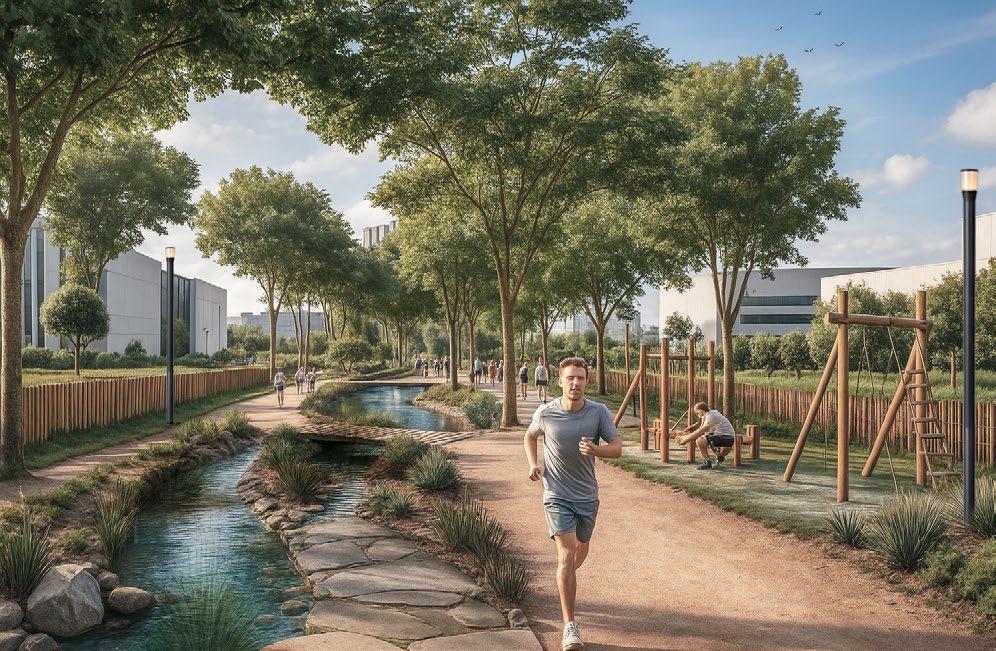
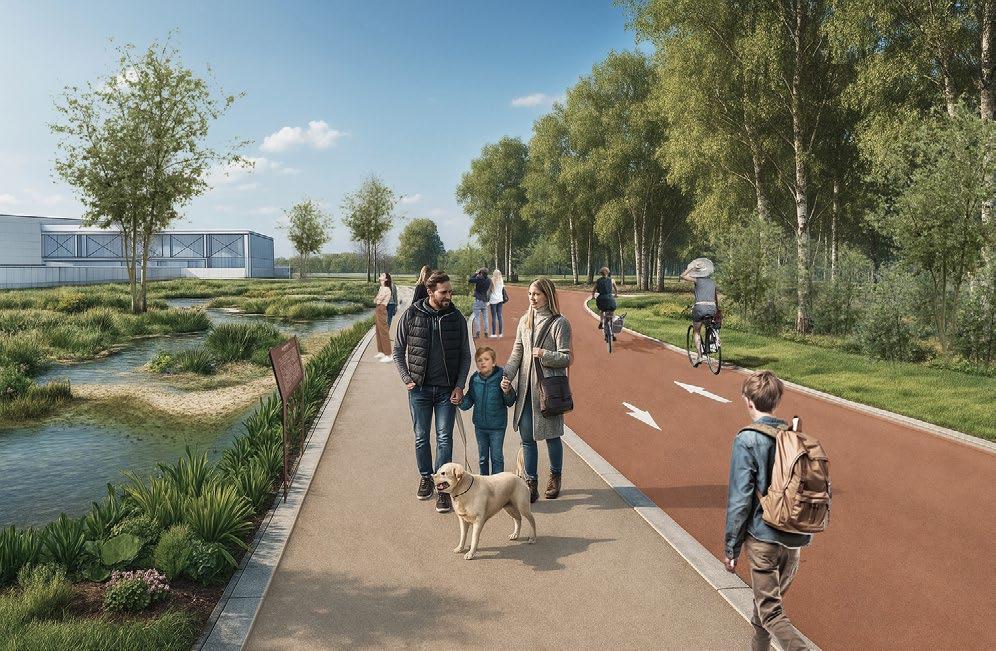
The Emil Emscher site is envisioned as the first of five former mining areas to be transformed within the intermunicipal Freiheit Emscher initiative. Located in the Vogelheim district of Essen, the approximately 27-hectare site is strategically positioned between the B224 and A42, adjacent to an existing industrial area and notably removed from residential neighborhoods. This context enables its development as a destination for large-scale commercial and production uses.
Shaped by over a century of industrial heritage, the site was historically a coking plant and later repurposed as a coal storage facility. This legacy forms the foundation for a forward-looking transformation that balances economic activation with environmental responsibility.
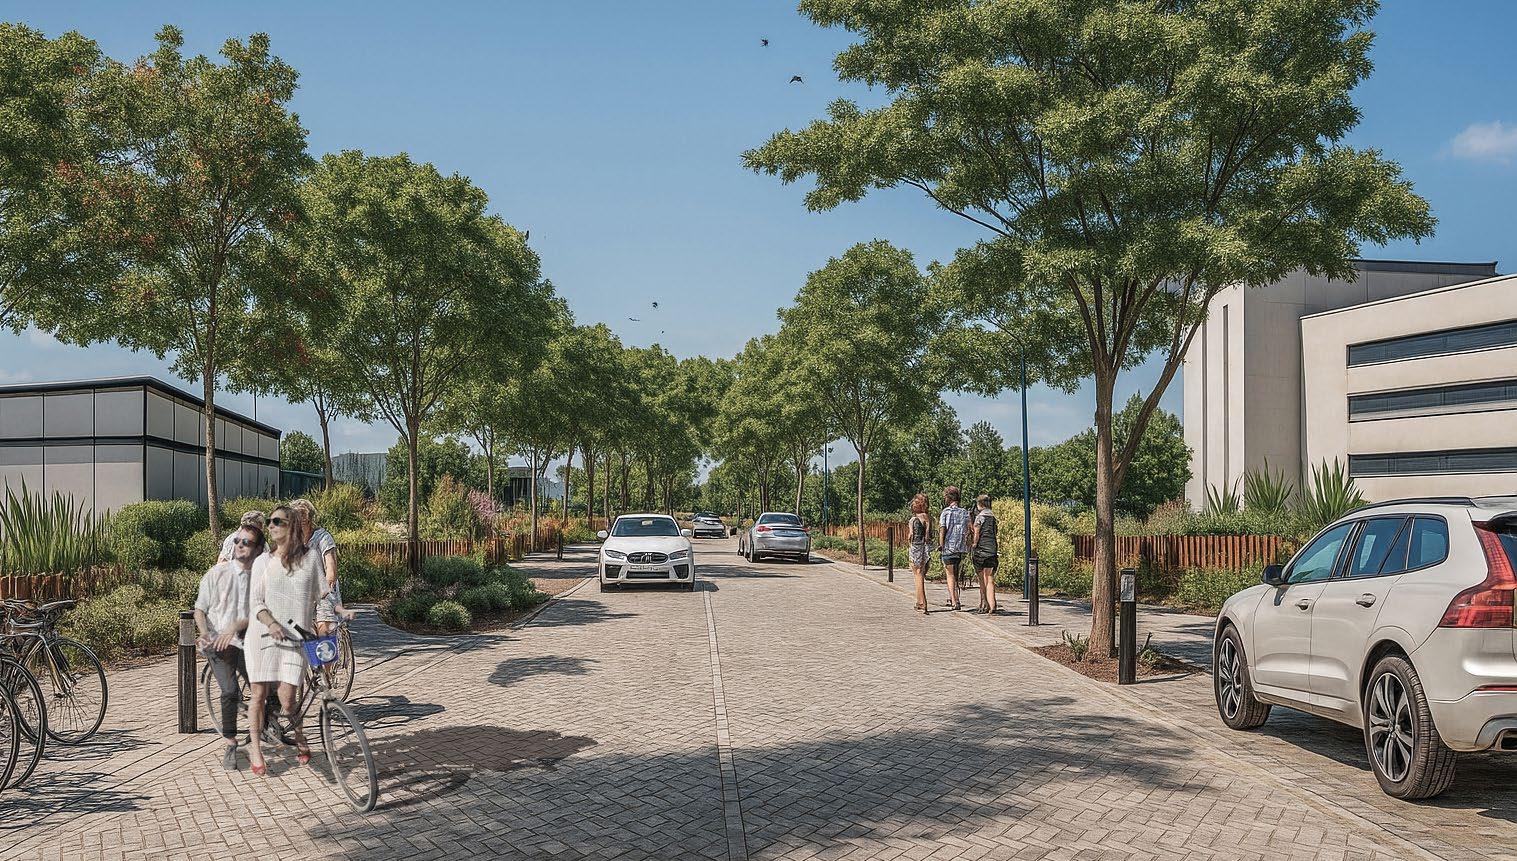
The masterplan envisions a high-quality industrial and business environment that integrates contemporary urban design principles with ambitious sustainability targets. Through careful planning, the development seeks to establish a resilient and future-oriented employment hub, supporting innovation, productivity, and long-term growth. Initial plots are anticipated to be introduced to the market from 2025, marking the beginning of a new chapter for Emil Emscher as a revitalized and sustainable industrial landscape.
Project Size
Plot size: 26,750 sq.ft / 2,485 sq.m
Services
Landscape Architecture
Status
Completed
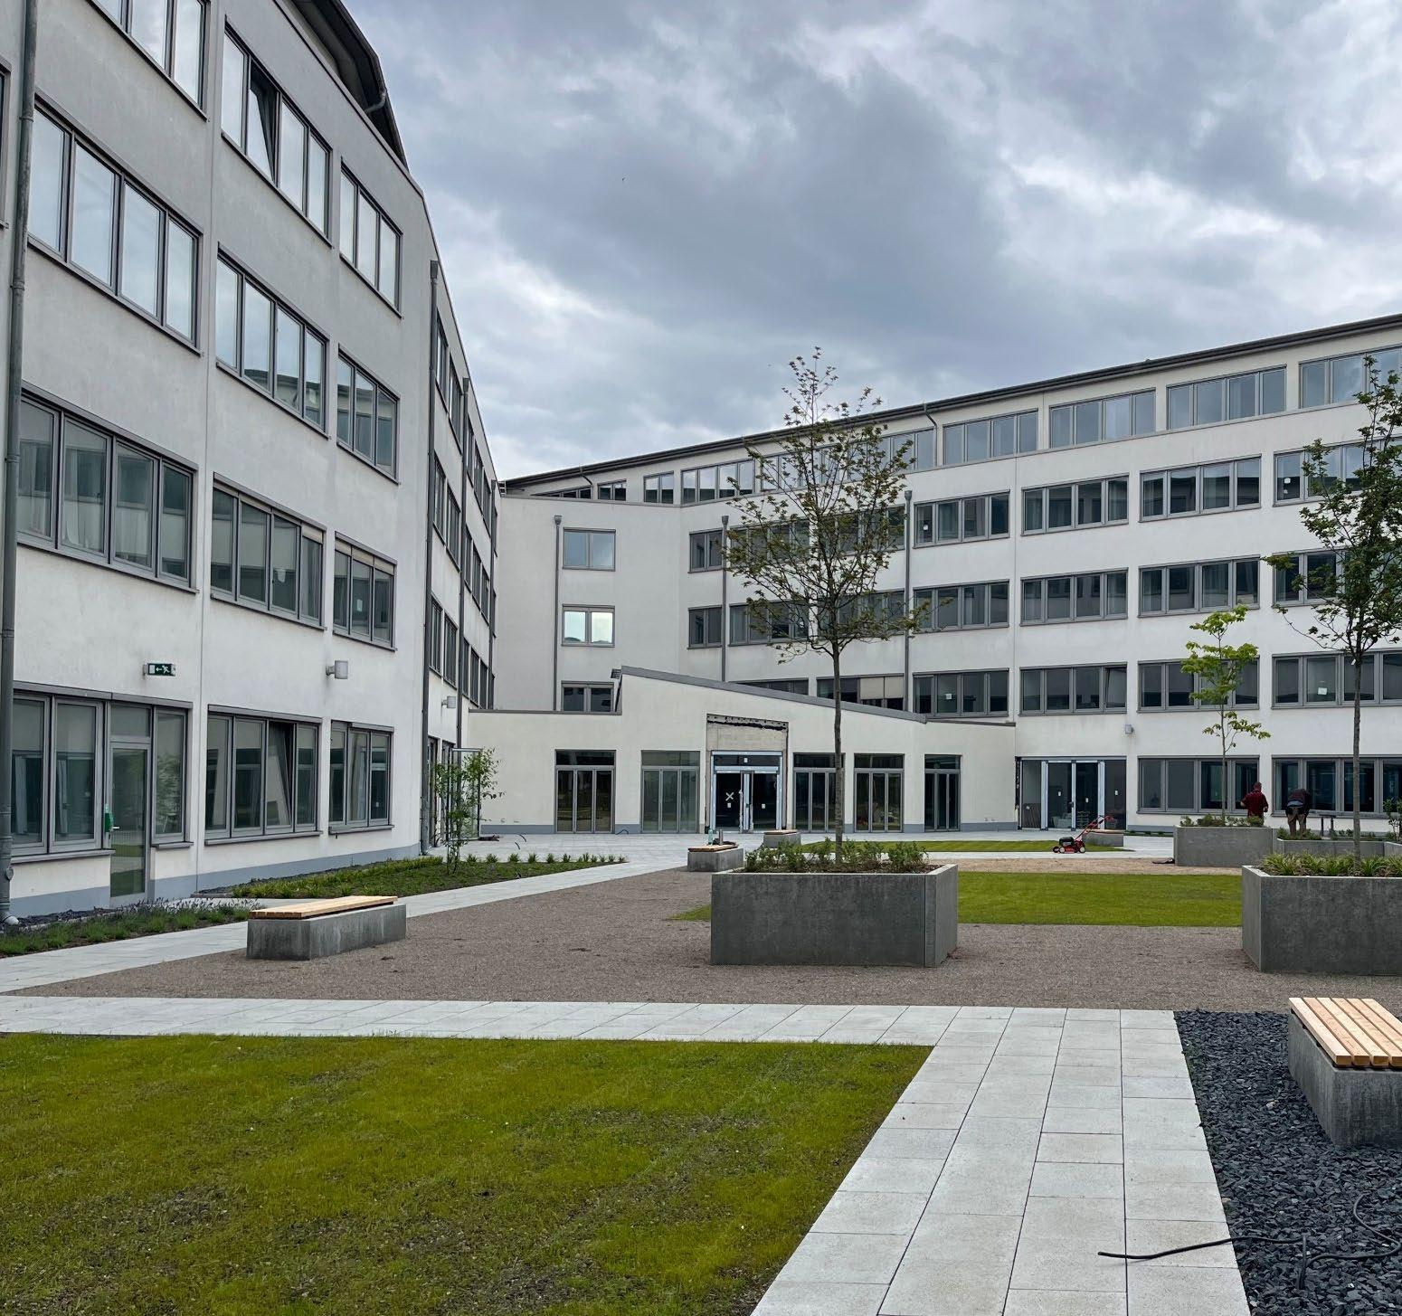
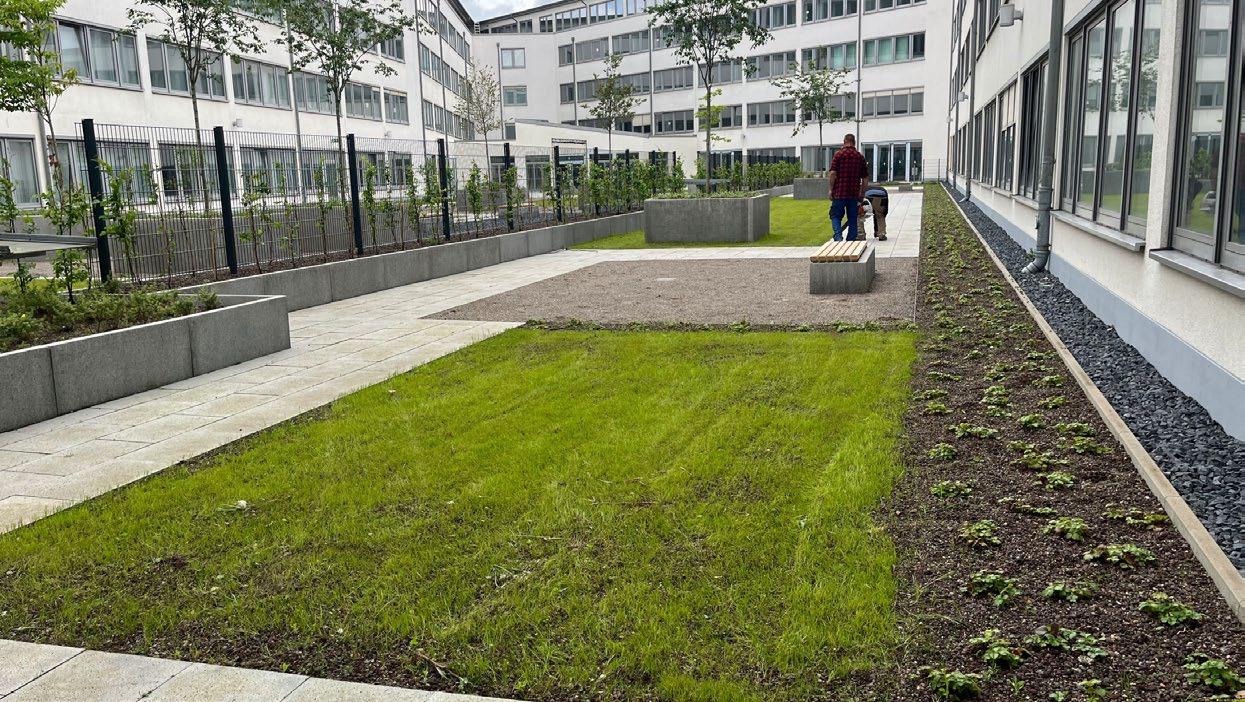
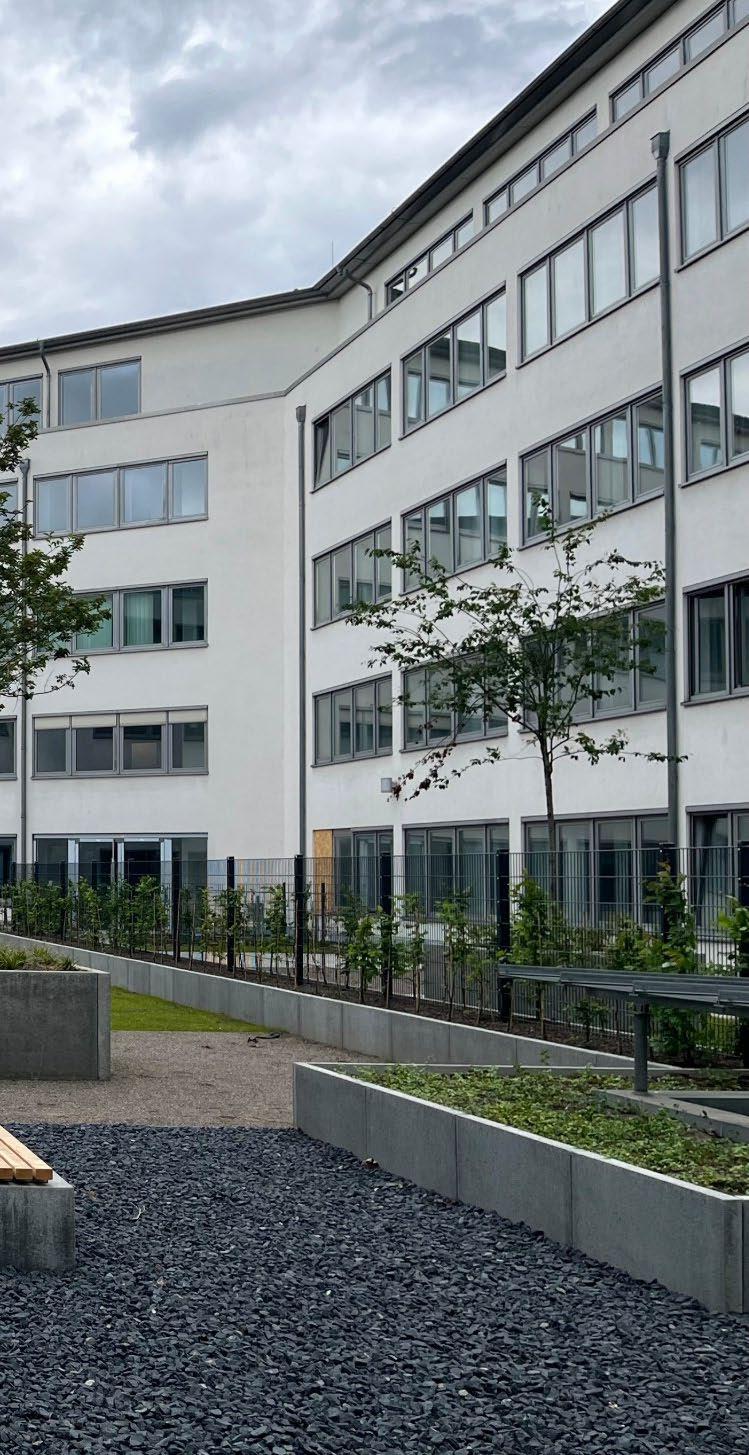
Vector Multitenant Conversion
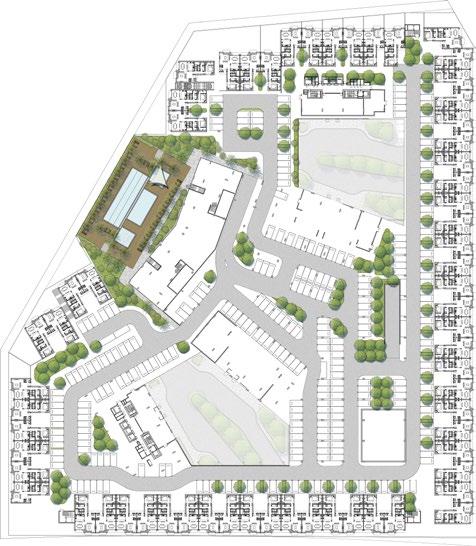
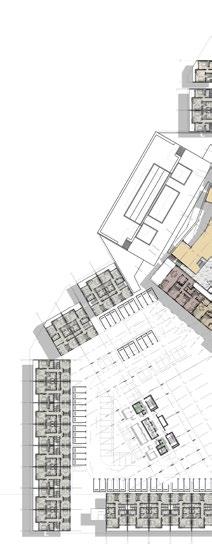
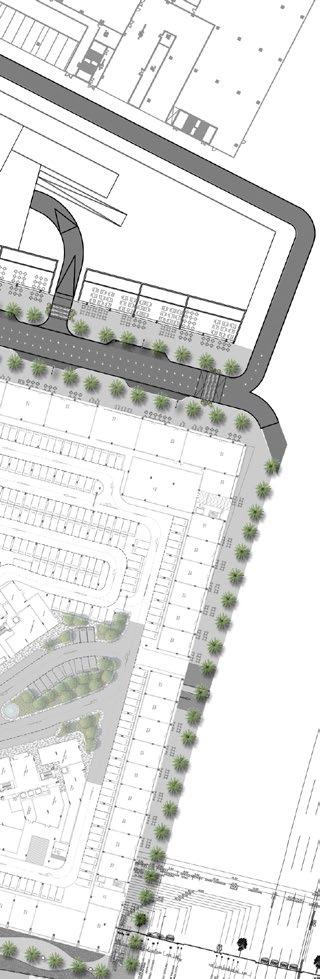
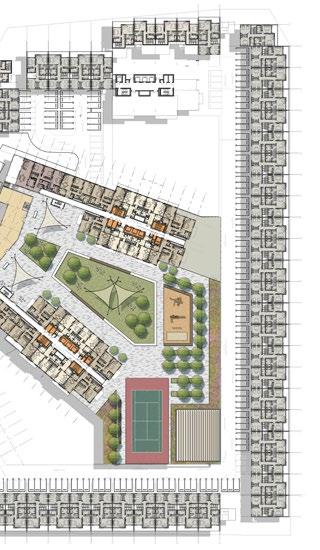
Bonn, NRW, Germany
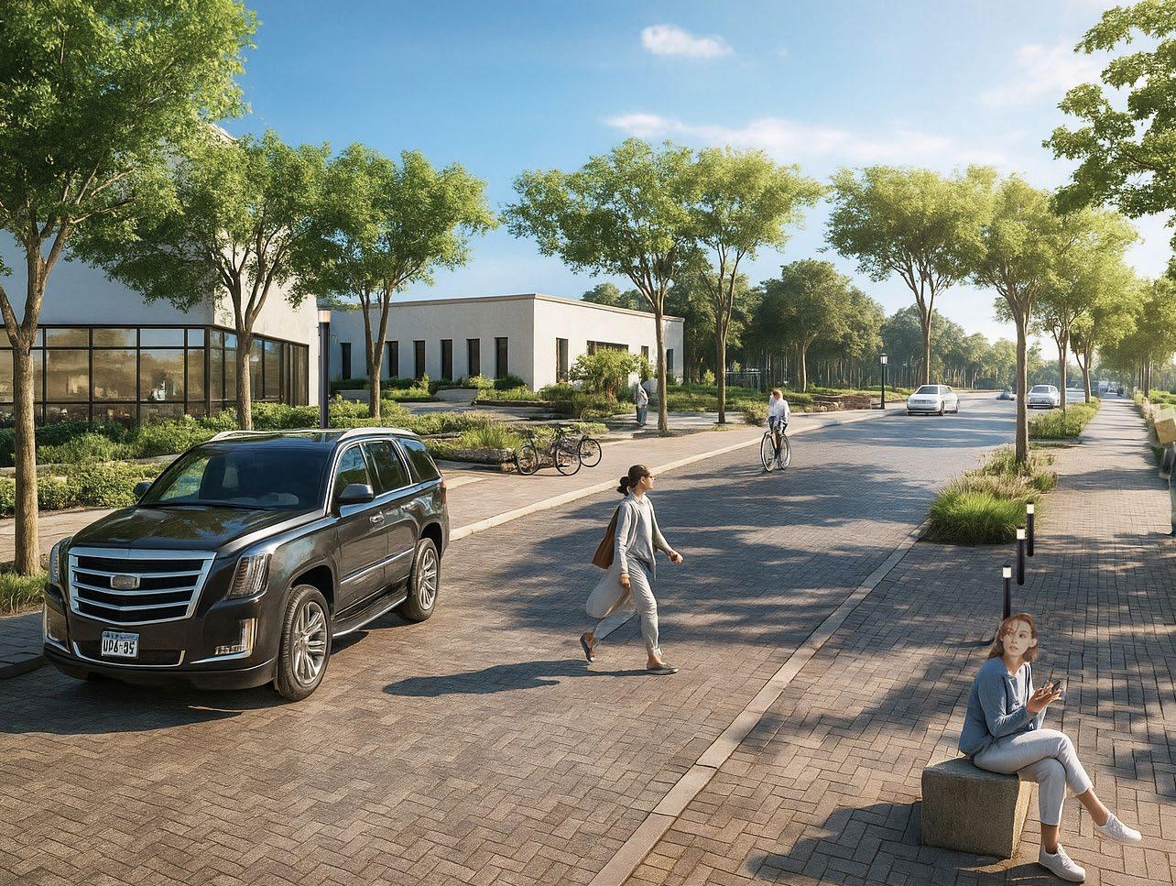
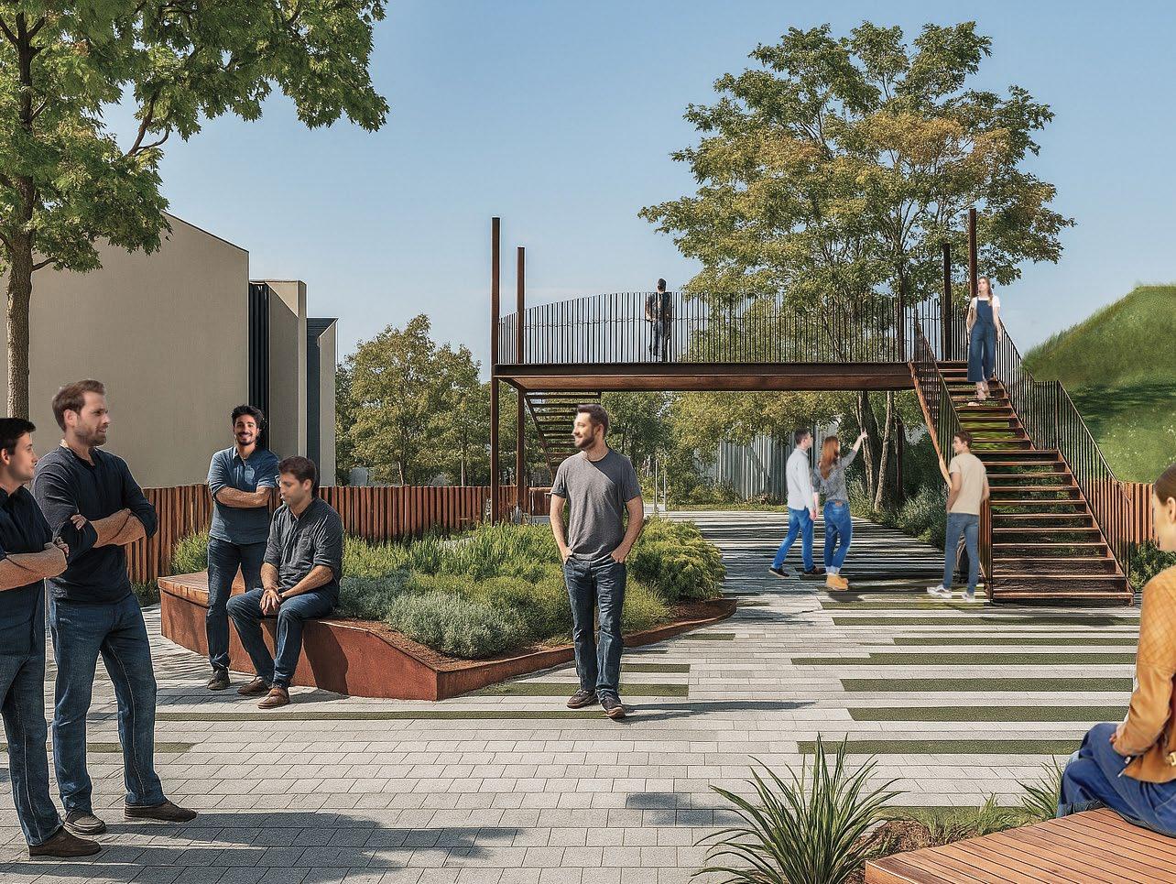
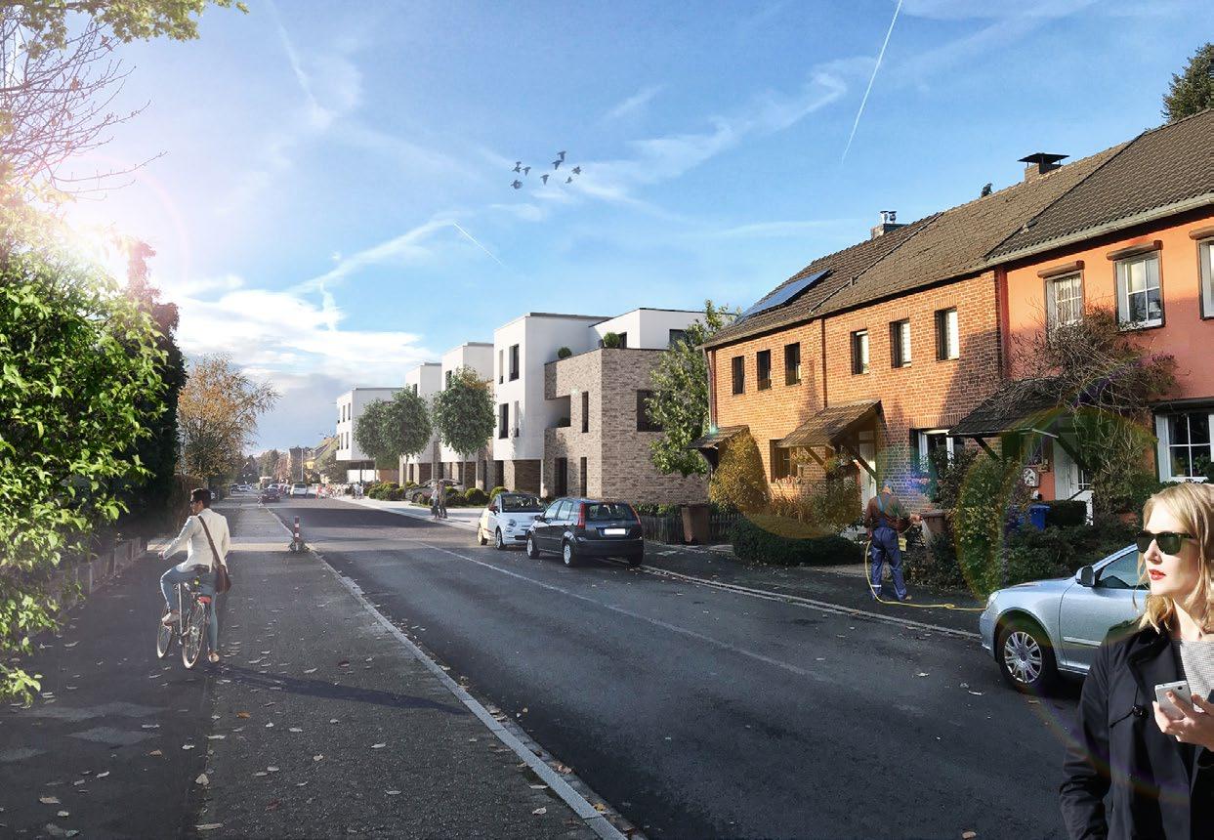
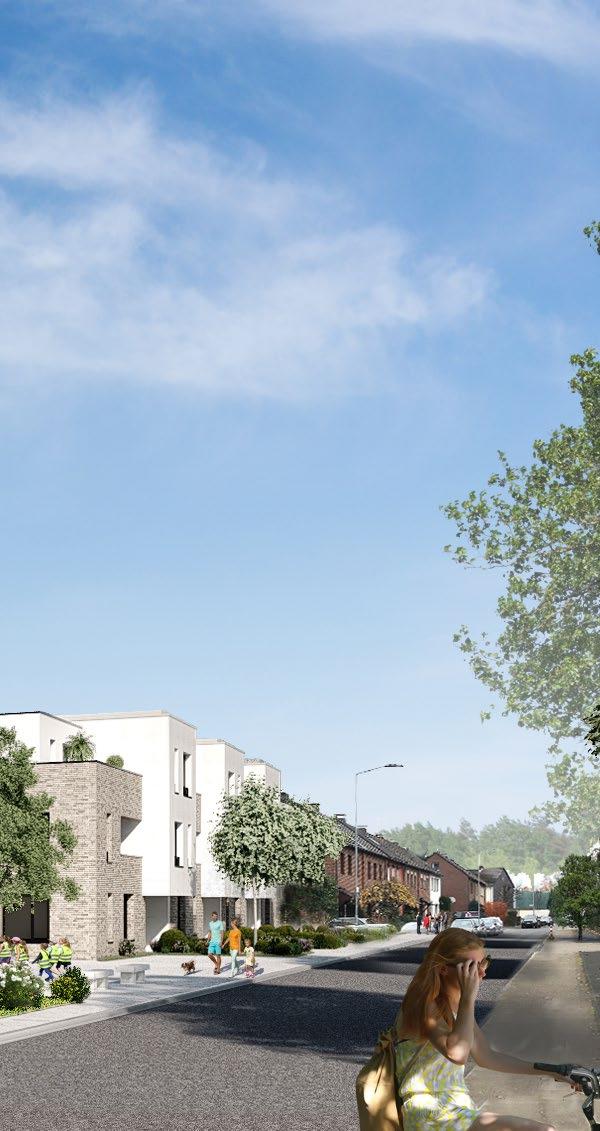
In a commercial area of Bonn, Germany, our latest project transforms an office building for a single tenant (Telekom) into a dynamic multi-tenant space that aims to foster community engagement and create a unique retreat.
At the center of our vision is a carefully redesigned inner courtyard that offers different but interconnected areas and allows the various tenant groups allows people to come together for communal activities while enjoying their own private areas. The landscaping is designed to match the modern design of the building, providing welcoming double doors that ensure seamless and barrierfree access for all. Inspired by the innovative architecture of the building, we complement its character with harmonious landscape elements.
This transformation goes beyond a mere functional change and creates a vibrant community space that meets the diverse needs of its users and becomes a tranquil island within Bonn’s industrial landscape.
Client Wohnungsgenossenschaft Ratingen eG
Project Size
Plot size: 26,750 sq.ft / 2,485 sq.m
Services
Landscape Architecture
Status Design Complete
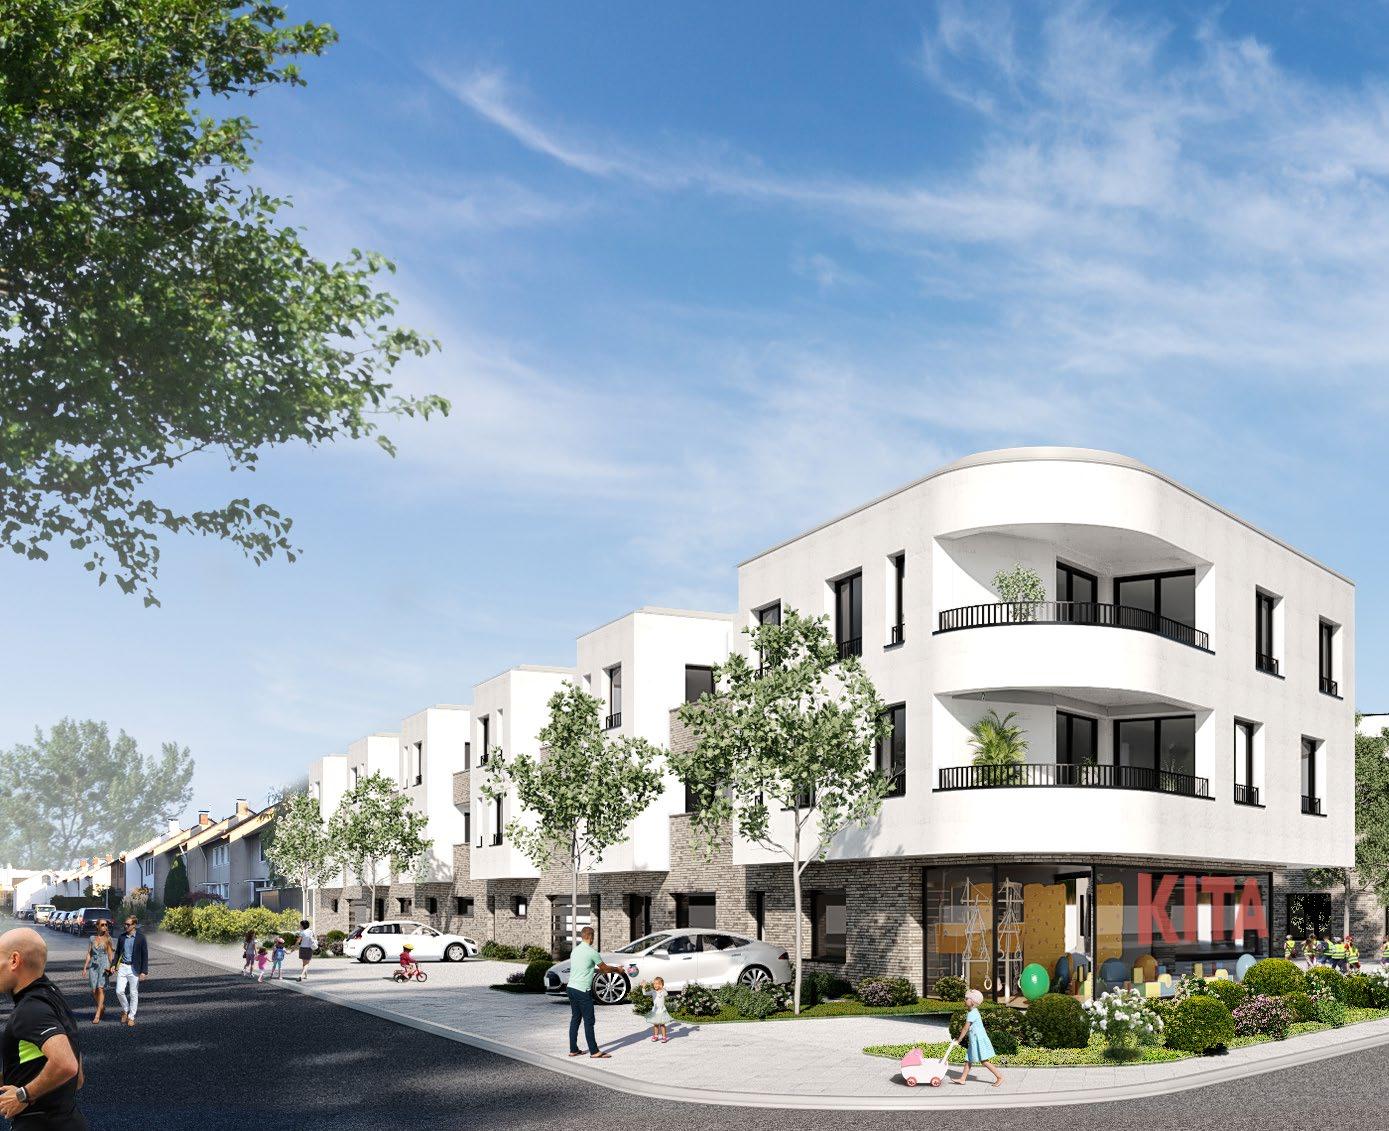
Daycare Center Am Feldkothen
Ratingen, Germany
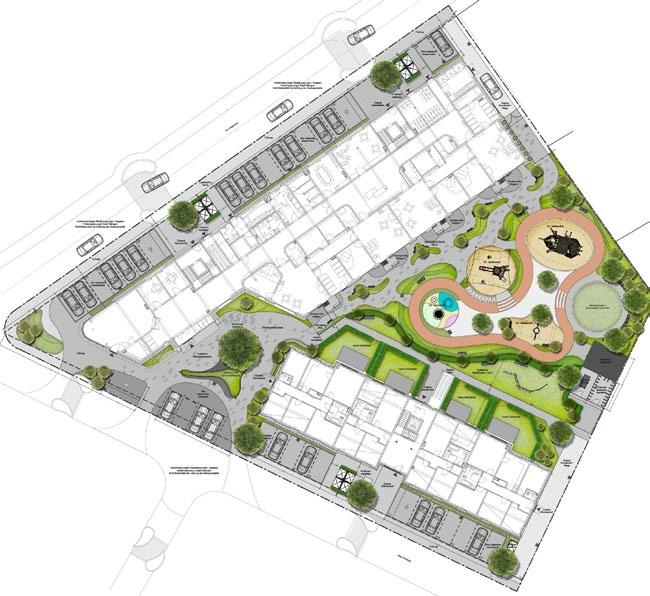
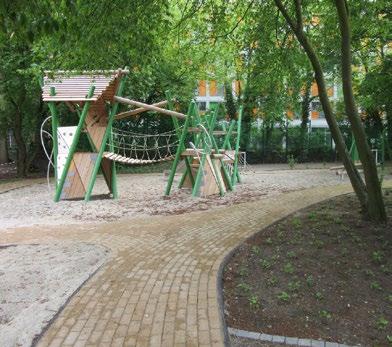
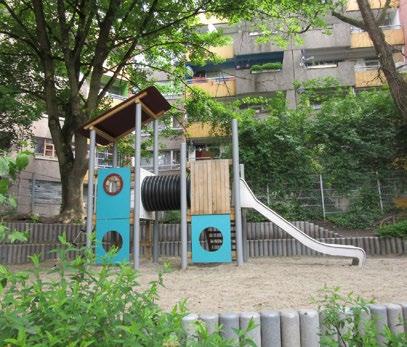
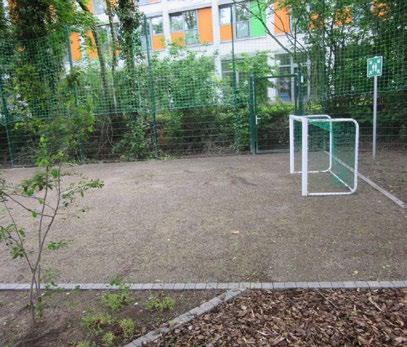
Wohnungsgenossenschaft Ratingen eG is planning the construction of two new apartment buildings with a day-care center and associated outdoor facilities.
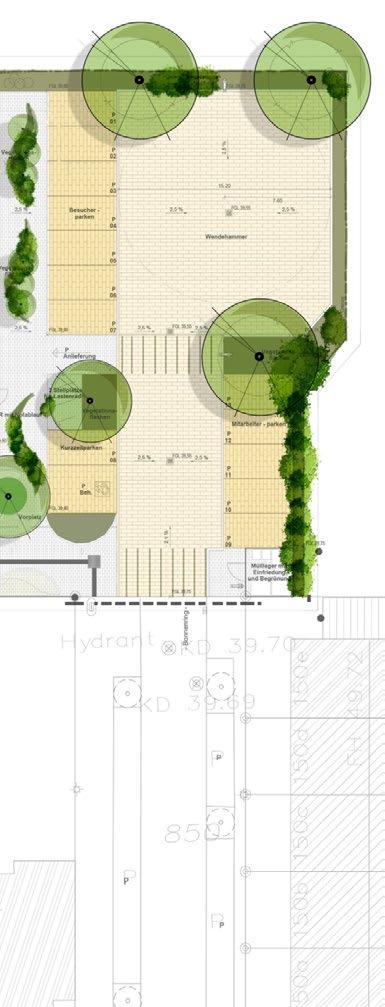
All entrances to the buildings and outdoor facilities barrier-free so that people with disabilities can also use the outdoor area independently. The inner courtyard area extending to the east is divided into zones of different uses and sizes. The main area is the outdoor area of the day-care center with various possible uses. Communal green areas with recreational and play facilities, which are assigned to the two apartment buildings, are The forecourt is located in front of the tenants’ gardens to the east and thus adjoins the open spaces of the daycare center.
The forecourt design is based on an aesthetically pleasing - yet safe - design to avoid conflicts between road traffic and the users of the day-care center. Apart from the group terraces in front of the building, there are three larger play areas in the outdoor area of the daycare center, which are equipped with different play options. A radial open space with different play options and shade is provided as a U3 area. Adjacent to this, an organic circuit surrounds the Ü3 area, which provides for various uses. To the east is a communal area, which is intended as a meeting point for activities and events, regardless of age, but also as a meeting point for the fire department. In addition, there is a necessary storage room for storing play equipment etc. in the adjacent area.
In order to ensure sufficient shade for the outdoor area and the play areas, the planting of small to medium-crowned trees is planned. The trees are distributed throughout the site and are located both in the planting areas and in raised beds. In addition to partial fencing, plantings of hedges and shrubs are planned to separate the outdoor area of the daycare facility from the tenants’ communal garden and the neighboring properties. These vegetation areas are designed to create a varied and exciting space for hiding, climbing and playing.
Project Size
Plot size: 12,900 sq.ft / 1,200 sq.m
Services
Landscape Architecture
Planning
KTE City West, Outdoor Area
Oberhausen, Germany
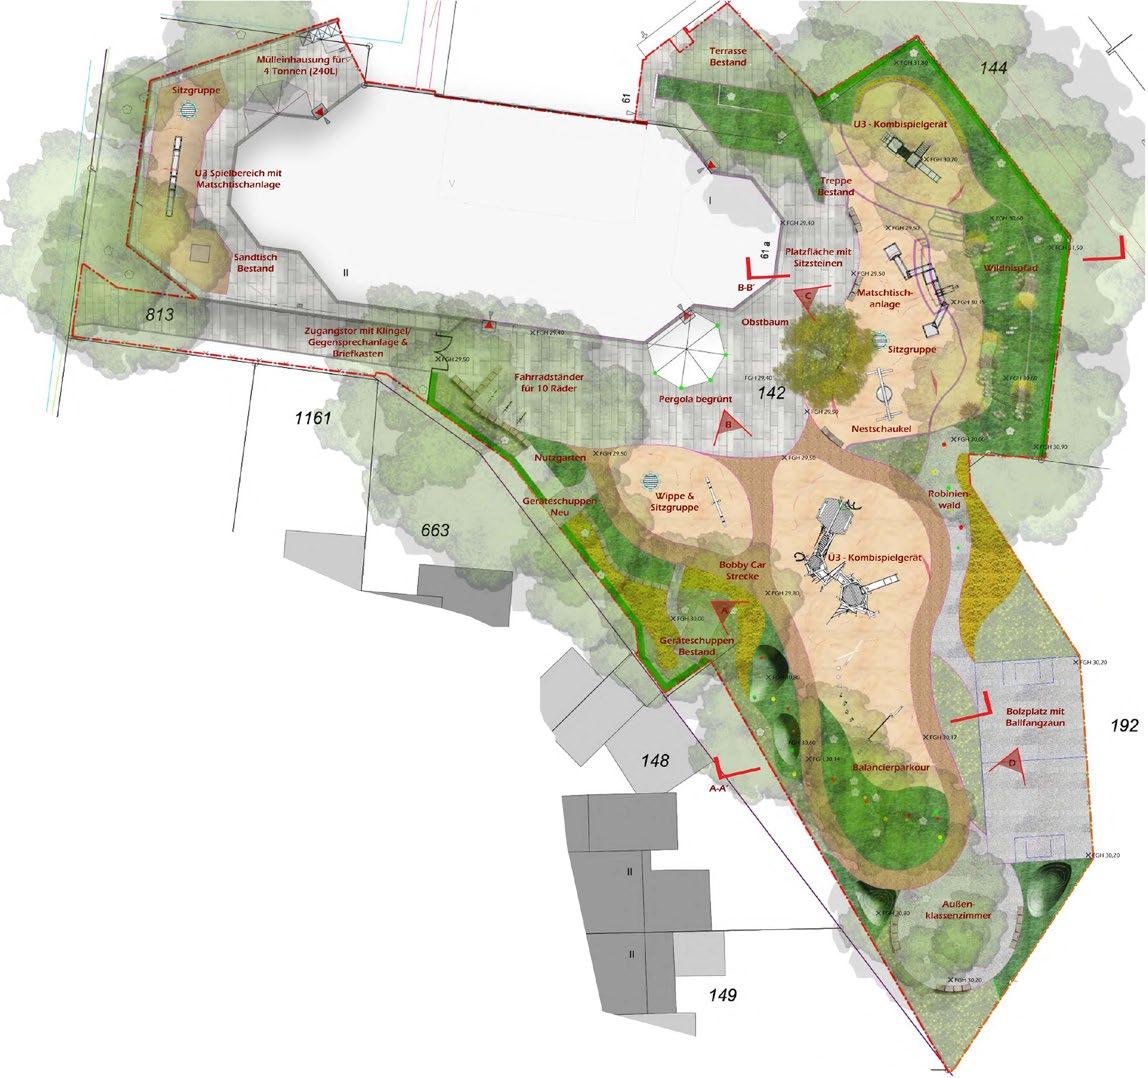
The city of Oberhausen planned the comprehensive redesign of the outdoor facilities of the City West daycare center in order to make the area child-friendly and contemporary. The existing area of approx. 1,200 m² was to be adapted to the different needs of the children.
The measures included renewing and adding to the play equipment to create an attractive and safe environment. The plans included replacing the old climbing combination with a modern facility and installing a new nest swing. A particular focus was placed on creating zones for different age groups in order to minimize conflicts. For example, one area was to be set up specifically for toddlers, while other zones were intended for older children.
In addition to the play equipment, the outdoor facilities were also visually upgraded. A new pergola with climbing plants and seating was to invite children to linger, and a better enclosure of the facility was planned. The play areas were also to be protected from strong sunlight by suitable planting.
The planning and implementation of the project, which was completed by mid-2023, included all key phases from design planning to implementation planning and site supervision.
Through cooperation with various local partners and institutions, such as Concordiagrundschule and Lebenshilfe e.V., the daycare center will continue to function as an integrative and inclusive family center. The implementation was carried out in accordance with current safety and quality standards to ensure a high quality of use and safety.
Dreamland Daycare Center
Willich, Germany
Project Size
Plot size: 38,600 sq.ft / 3,585 sq.m
Services
Landscape Architecture
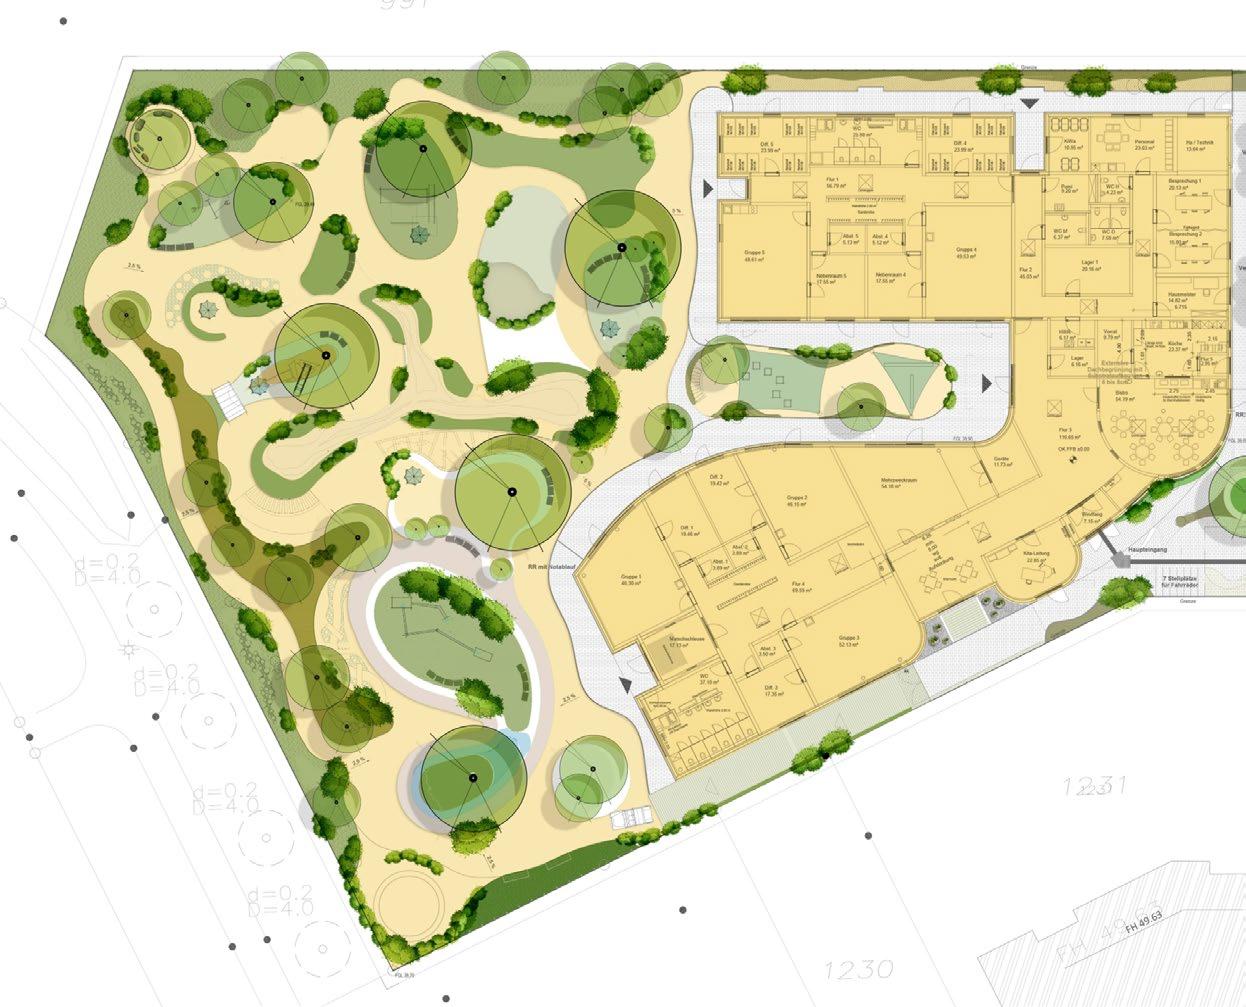
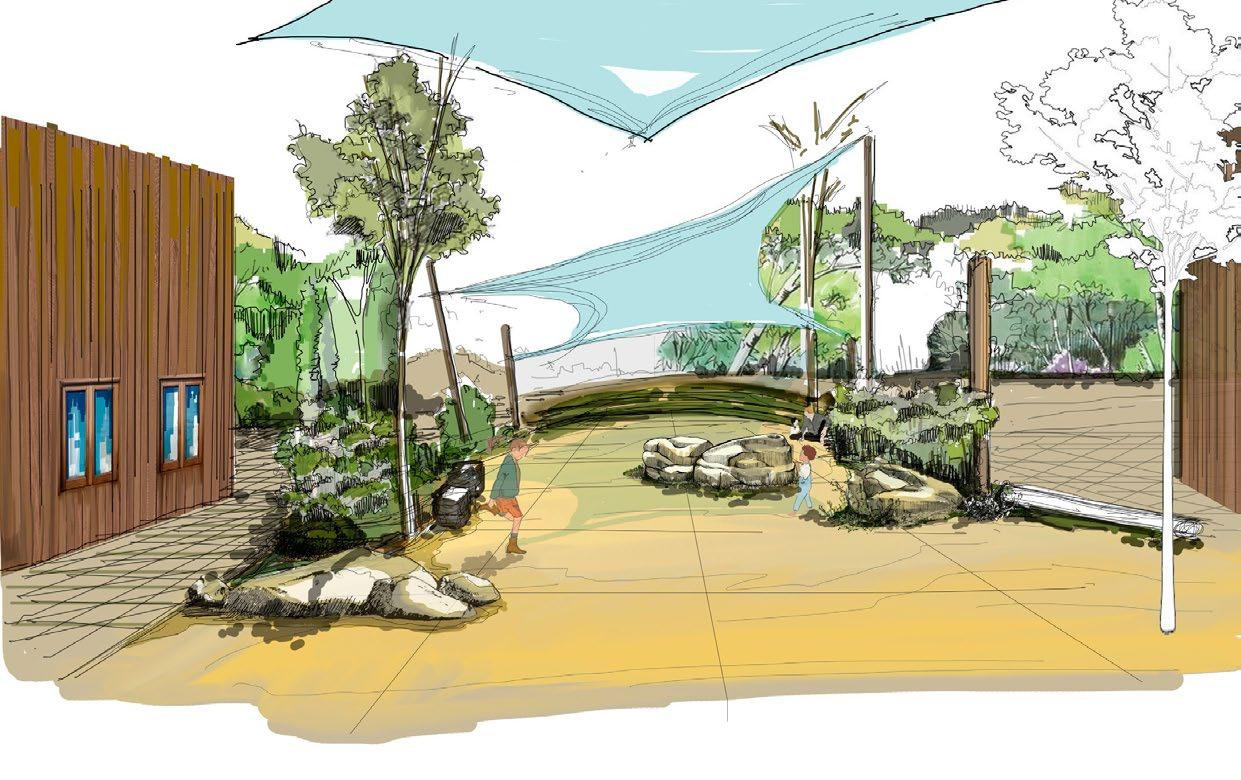
The town of Willich is planning to build the new Traumland daycare center in Willich-Wekeln. This 5-group facility will provide full-day care for around 100 children aged 0 to 6 years. The construction project comprises a 1-storey building in timber frame construction with an organic floor plan and a rounded timber façade. The flat roof will be extensively greened.
The outdoor area, which covers an area of 3,585 m², is designed to be close to nature. Mainly regional building materials are used and sealing is kept to a minimum. The terrain is modeled with heights and depths and invites children to play with stepping and jumping stones, balancing and climbing elements. Classic play equipment is the exception, but a double swing is planned. An existing water play equipment will also be integrated into the design.
The planting is based on native flora, with a diverse mix of wild flowers, perennials and shrubs. Raised beds allow you to grow your own vegetables and herbs. Natural resting and seating areas made of wood or stone, as well as willow structures such as teepees or crawling tunnels, offer retreats and encourage communication. Two sheds will be set up to store equipment.
Construction of the outdoor facilities began in spring 2024, while building construction started in spring 2023. The entire project, including the open space planning of service phases 5 to 8, is expected to be completed by July 2025.
All rights reserved. No part of this book may be reproduced in any form by any electronic or mechanical means without permission in writing from the AE Seven Morse Architecture & Engineering Consultancies co.
ICLDC project was designed in association with KMD architects. Zayed Military Hospital project was designed in association with Leo A. Daly Architects. The architect of the record of Meliha Hospital is RSP Architects.
Photography and renderings by AE7, Ryan Debolski, SEHA, Command of Military Works, KMD, RSP, Accor Hotels, Eric Cuvillier, Victor Romero, Phishfotoz, Paul Thusbaert, and Yasser Ibrahim.
Some of the content of this book represents the personal portfolio of AE7 partners, whilst employed at Burt Hill and Stantec between 19882009.