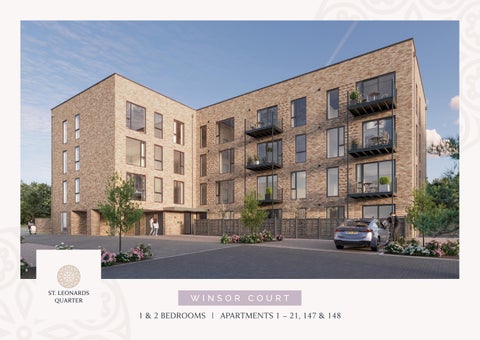
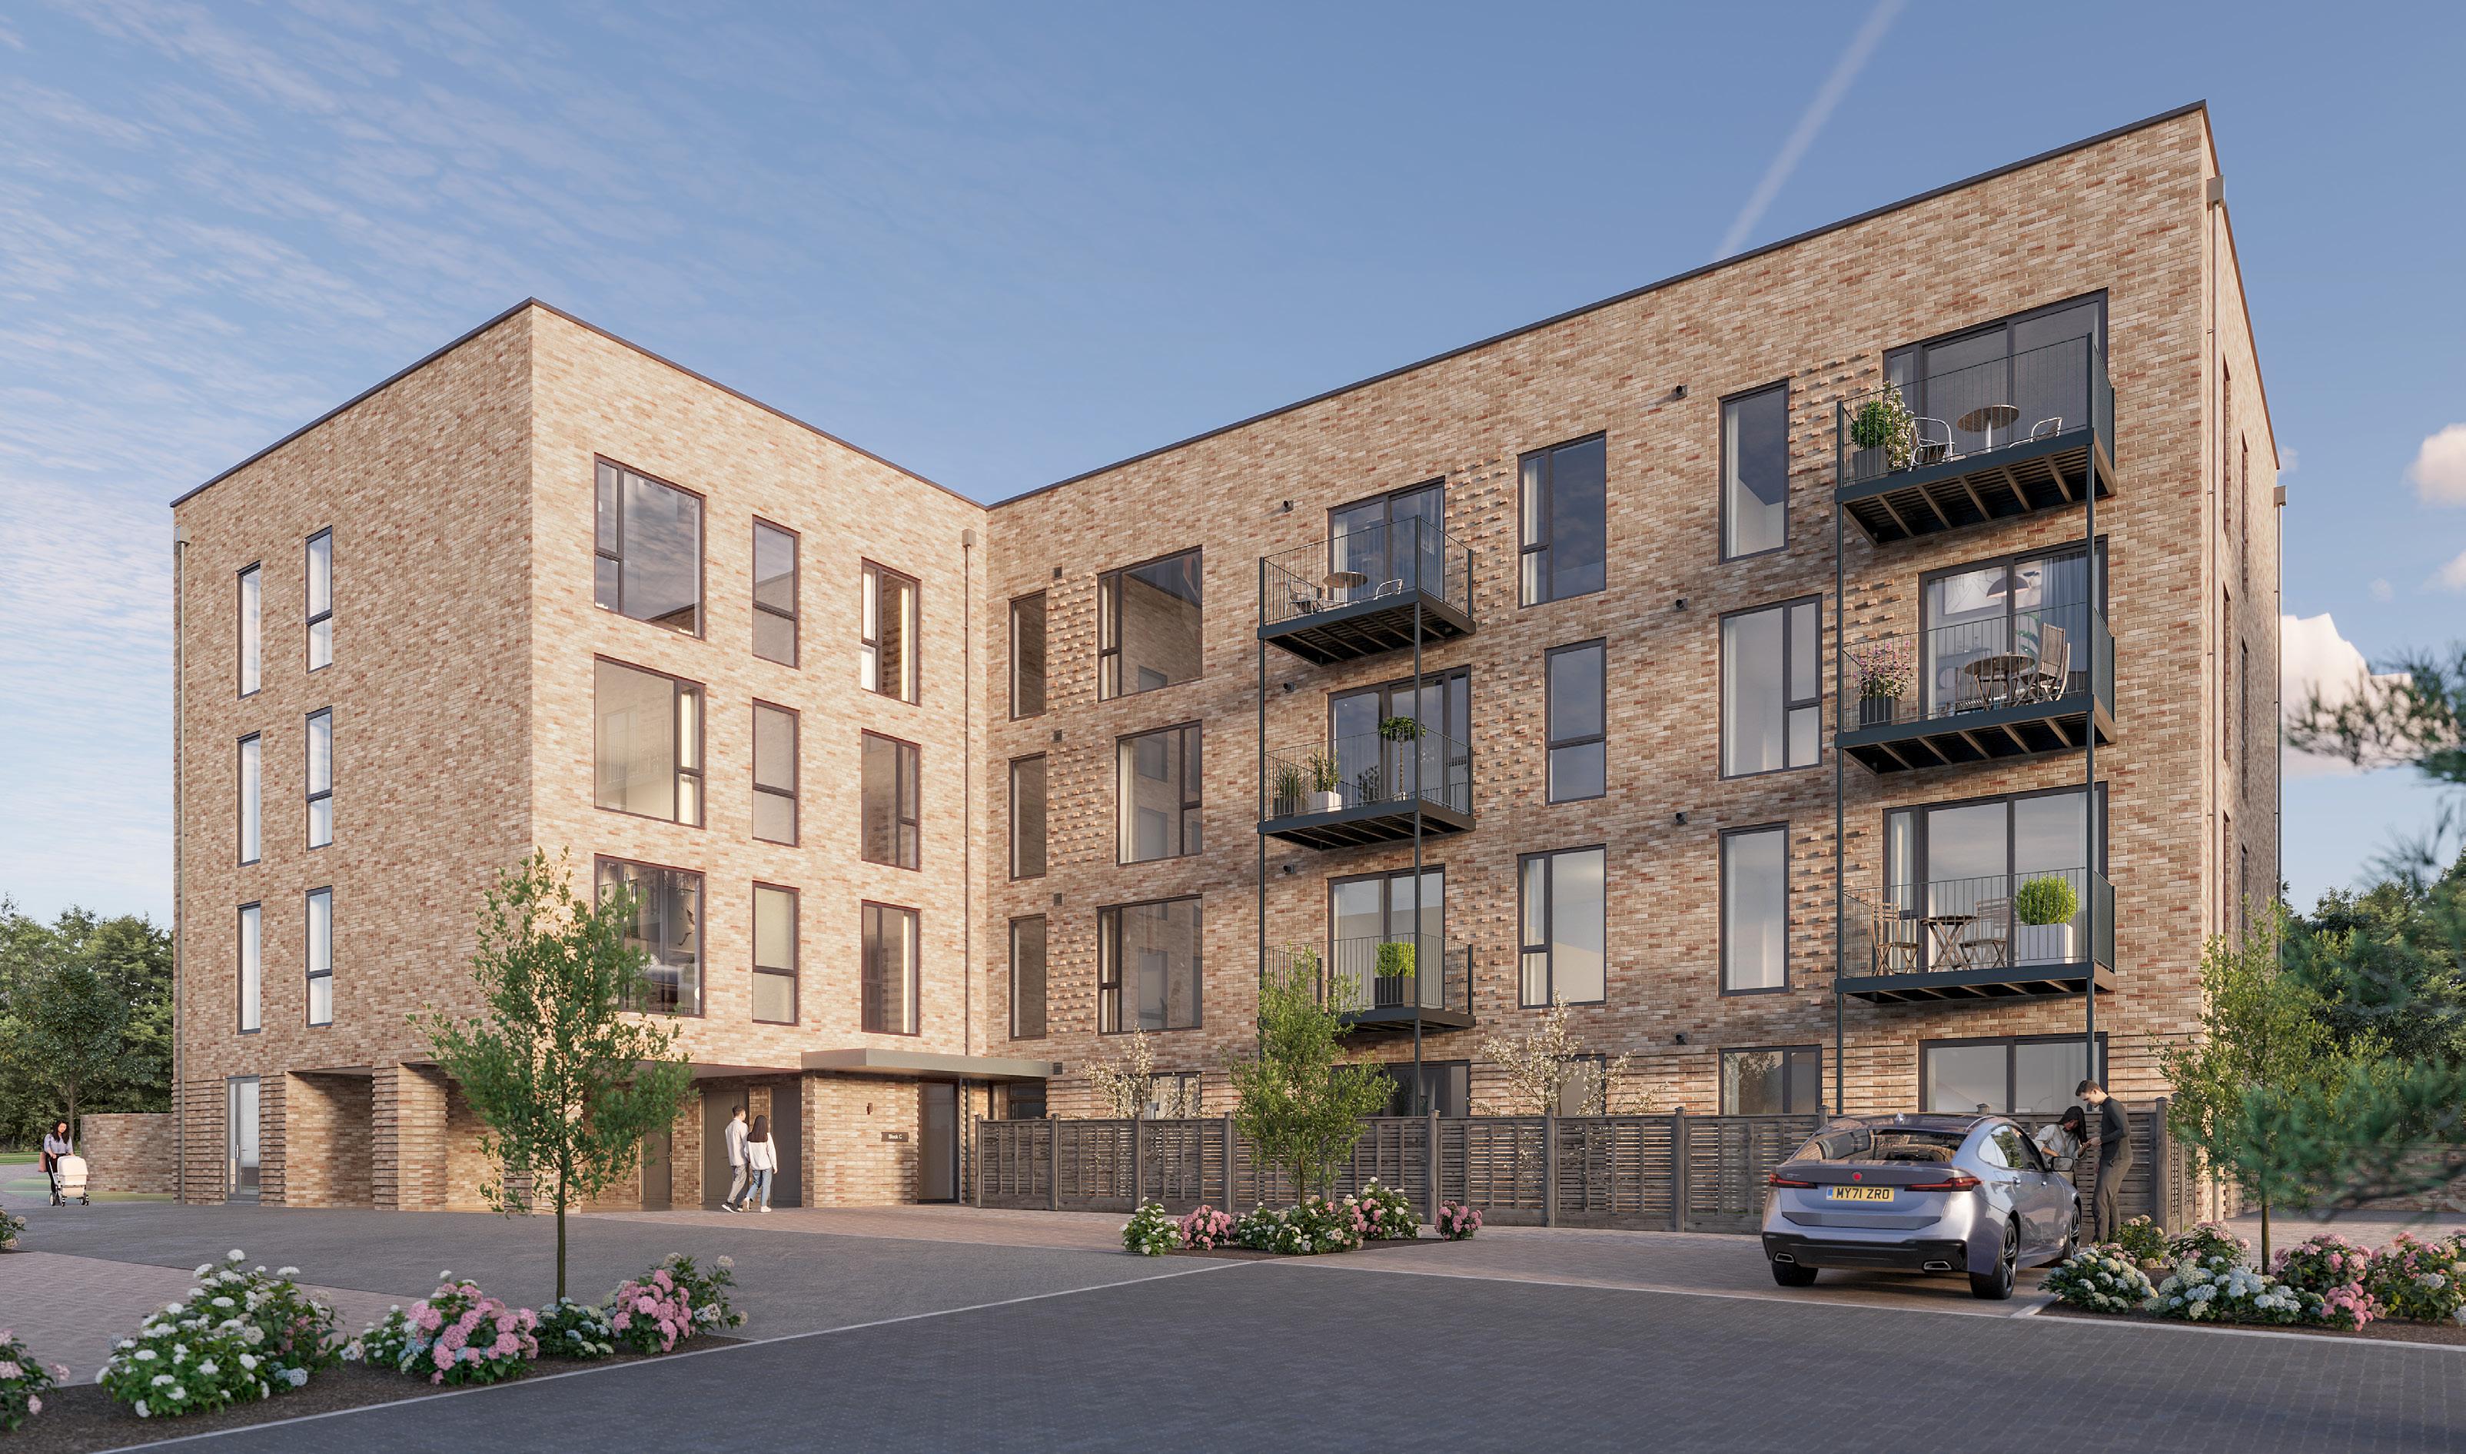
WINSOR COURT
1 & 2 BEDROOMS | APARTMENTS 1 – 21, 147 & 148
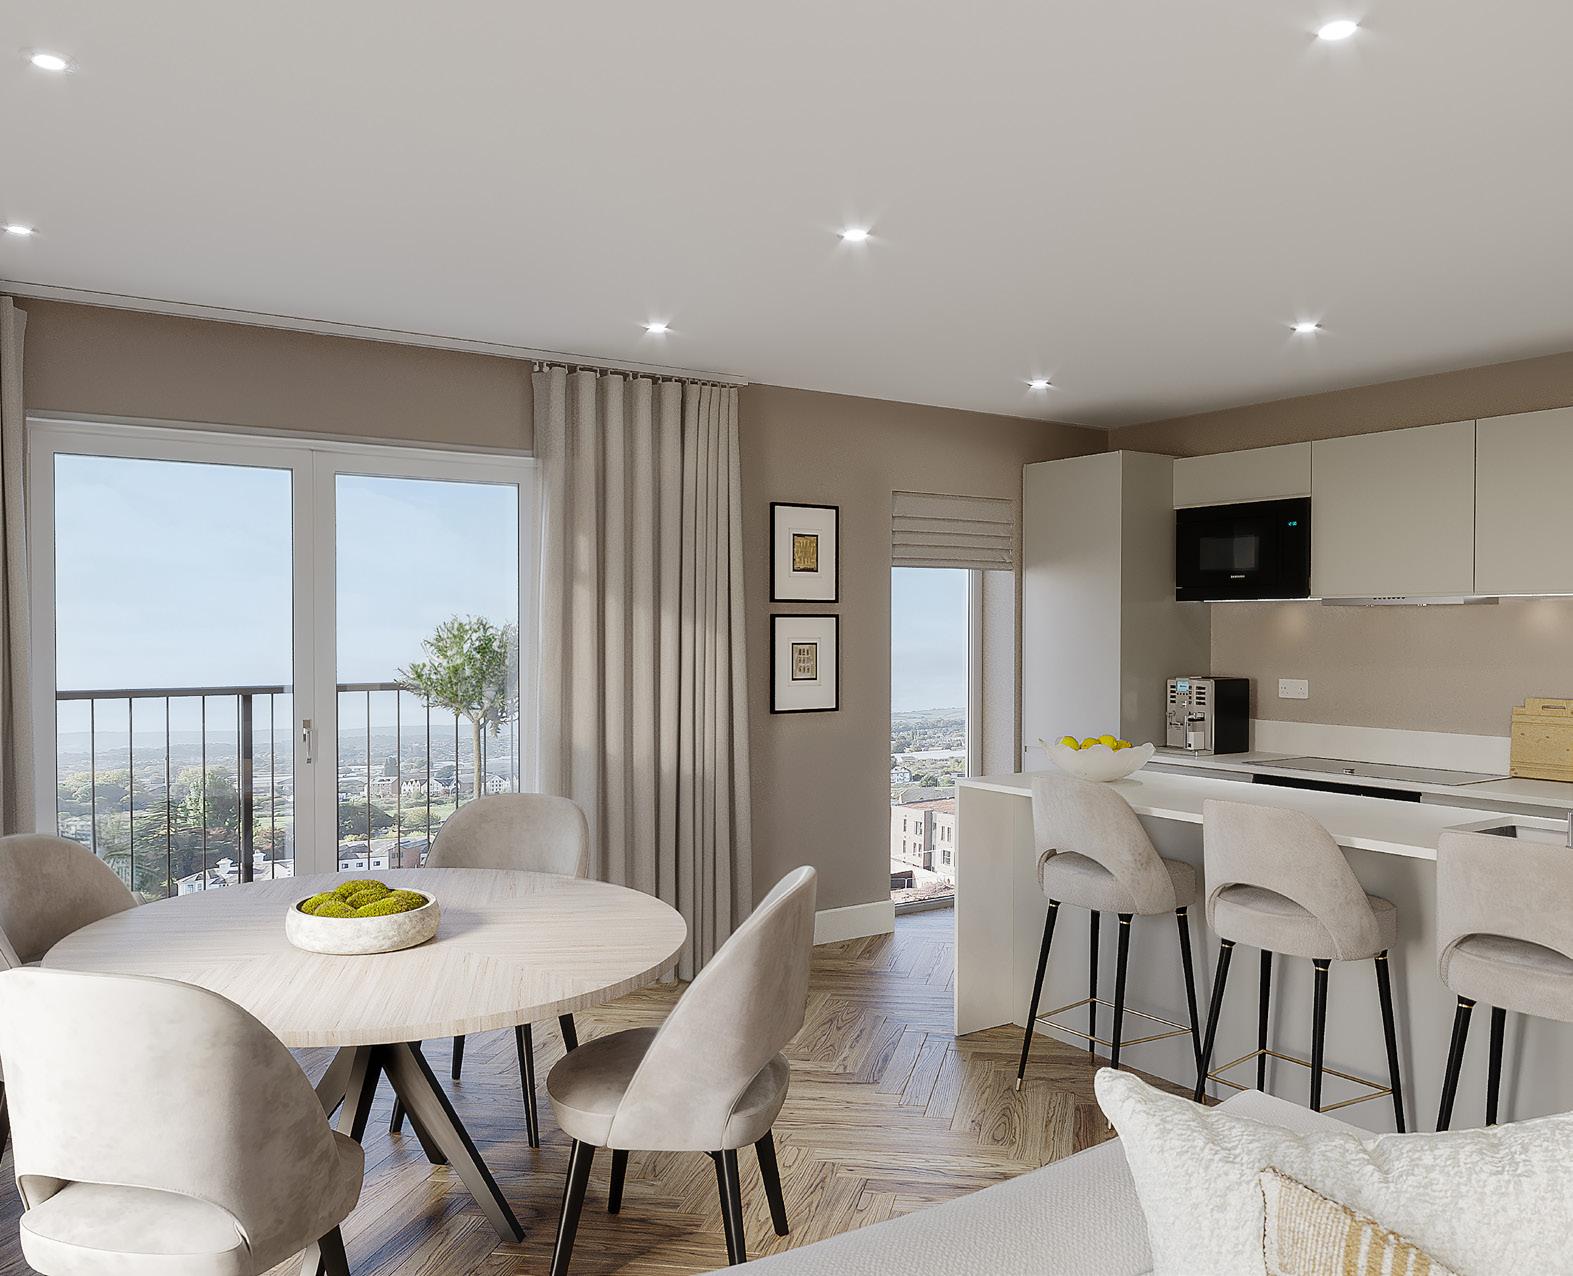
KITCHEN/DINING/ LIVING
KITCHEN/DINING/ LIVING
Ground Floor
APARTMENT 1
Kitchen/Dining/Living
6.9m x 6.3m 22’ 6’’ x 20’ 6’’
Bedroom 1
4.8m x 3.7m 15’ 7’’ x 12’ 3’’
Bedroom 2
3.6m x 3.4m 11’ 8’’ x 11’ 1’’
APARTMENT 2
Kitchen/Dining/Living
5.9m x 4.6m 19’ 5’’ x 15’ 1’’
Bedroom
4.6m x 2.9m 15’ 1’’ x 9’ 5’’
APARTMENT 3
Kitchen/Dining/Living 5.3m x 4.5m 17’ 5’’ x 14’ 10’’
Bedroom 1 3.6m x 3.1m 11’ 11’’ x 10’ 2’’ Bedroom 2 3.6m x 3.0m 11’ 11’’ x 9’ 9’’
APARTMENT 147
5.9m x 5.6m 19’ 2’’ x 18’ 4’’
APARTMENT
Kitchen/Dining/Living 5.7m x 5.6m 18’ 10’’ x 18’ 6’’ Bedroom 1 5.6m x 2.8m 11’ 9’’ x 9’ 3’’
Bedroom 2 3.9m x 3.3m 12’ 10’’ x 10’ 11’’
First Floor
APARTMENT 4
Kitchen/Dining/Living
6.9m x 6.3m 22’ 6’’ x 20’ 6’’
Bedroom 1
4.8m x 3.7m 15’ 7’’ x 12’ 3’’
Bedroom 2
3.6m x 3.4m 11’ 8’’ x 11’ 1’’
APARTMENT 5
Kitchen/Dining/Living
5.9m x 4.6m 19’ 5’’ x 15’ 1’’
Bedroom
4.6m x 2.9m 15’ 1’’ x 9’ 5’’
APARTMENT 6
Kitchen/Dining/Living
5.3m x 4.5m 17’ 5’’ x 14’ 10’’
Bedroom 1 3.6m x 3.1m 11’ 11’’ x 10’ 2’’
Bedroom 2 3.6m x 3.0m 11’ 11’’ x 9’ 9’’
APARTMENT 7
Kitchen/Dining/Living 6.8m x 5.1m 22’ 5’’ x 16’ 10’’
Bedroom 1 4.9m x 3.1m 16’ 2’’ x 10’ 1’’
Bedroom 2 4.1m x 2.9m 13’ 5’’ x 9’ 4’’
APARTMENT 8
Kitchen/Dining/Living
5.9m x 5.6m 19’ 2’’ x 18’ 4’’
Bedroom 3.6m x 3.3m 11’ 11’’ x 10’ 11’’
APARTMENT 9
Kitchen/Dining/Living
Bedroom 1 5.6m x 2.8m 11’ 9’’ x 9’ 3’’
Bedroom 2 3.9m x 3.3m 12’ 10’’ x 10’ 11’’
APARTMENT 10
Kitchen/Dining/Living
6.9m x 6.3m 22’ 6’’ x 20’ 6’’
Bedroom 1
4.8m x 3.7m 15’ 7’’ x 12’ 3’’
Bedroom 2
3.6m x 3.4m 11’ 8’’ x 11’ 1’’
APARTMENT 11
Kitchen/Dining/Living
5.9m x 4.6m 19’ 5’’ x 15’ 1’’
Bedroom
4.6m x 2.9m 15’ 1’’ x 9’ 5’’
APARTMENT 12
Kitchen/Dining/Living
5.3m x 4.5m 17’ 5’’ x 14’ 10’’
Bedroom 1 3.6m x 3.1m 11’ 11’’ x 10’ 2’’
Bedroom 2 3.6m x 3.0m 11’ 11’’ x 9’ 9’’
APARTMENT 13
Kitchen/Dining/Living 6.8m x 5.1m 22’ 5’’ x 16’ 10’’
Bedroom 1 4.9m x 3.1m 16’ 2’’ x 10’ 1’’
Bedroom 2 4.1m x 2.9m 13’ 5’’ x 9’ 4’’
APARTMENT 14
Kitchen/Dining/Living
5.9m x 5.6m 19’ 2’’ x 18’ 4’’
Bedroom 3.6m x 3.3m 11’ 11’’ x 10’ 11’’
APARTMENT 15
Bedroom 1 5.6m x 2.8m 11’ 9’’ x 9’ 3’’
Bedroom 2 3.9m x 3.3m 12’ 10’’ x 10’ 11’’
Third Floor
APARTMENT 16
Kitchen/Dining/Living
6.9m x 6.3m 22’ 6’’ x 20’ 6’’
Bedroom 1
4.8m x 3.7m 15’ 7’’ x 12’ 3’’
Bedroom 2
3.6m x 3.4m 11’ 8’’ x 11’ 1’’
APARTMENT 17
Kitchen/Dining/Living
5.9m x 4.6m 19’ 5’’ x 15’ 1’’
Bedroom
4.6m x 2.9m 15’ 1’’ x 9’ 5’’
APARTMENT 18
Kitchen/Dining/Living
5.3m x 4.5m 17’ 5’’ x 14’ 10’’
Bedroom 1 3.6m x 3.1m 11’ 11’’ x 10’ 2’’
Bedroom 2 3.6m x 3.0m 11’ 11’’ x 9’ 9’’
APARTMENT 19
Kitchen/Dining/Living 6.8m x 5.1m 22’ 5’’ x 16’ 10’’
Bedroom 1 4.9m x 3.1m 16’ 2’’ x 10’ 1’’
Bedroom 2 4.1m x 2.9m 13’ 5’’ x 9’ 4’’
APARTMENT 20
Kitchen/Dining/Living
5.9m x 5.6m 19’ 2’’ x 18’ 4’’
Bedroom 3.6m x 3.3m 11’ 11’’ x 10’ 11’’
APARTMENT 21
Kitchen/Dining/Living
Bedroom 1 5.6m x 2.8m 11’ 9’’ x 9’ 3’’
Bedroom 2 3.9m x 3.3m 12’ 10’’ x 10’ 11’’
KITCHEN
• Contemporary fitted handless kitchen with Caesarstone worktop
Colour choices available – subject to build stage
• Undermounted satin stainless steel sink and mixer tap
• Range of integrated Bosch appliances to include:
- 70/30 fridge/freezer
- Built-in multifunction oven
- Induction hob
- Dishwasher
- Extractor fan
• Caesarstone splash-back behind hob
• Under-wall unit LED lighting
• To selected properties:
- Downdraft hob
- Built-in microwave
UTILITY (where applicable)
• Space and plumbing for washing machine/dryer
BATHROOM / EN-S UITE / CLOAKR OOM
• Contemporary white sanitary ware
• Back-to-wall WC with soft close toilet seat, concealed cistern and dual flush plate
• Wall-mounted wash basin
SPECIFICATION
• Polished chrome brassware by Vado to include:
- Wall-mounted taps
- Hand-shower set over bath
- Wall-mounted slim-line shower head and hand-shower to en-suite
• Low profile shower tray to en-suite
• Clear glazed bath screen
• Sliding glazed door to en-suite shower
• Porcelain floor tiling
• Full height porcelain tiling to bath and shower HEATING, VEN TILATION AND HOT WATER
• Highly-efficient Worcester Bosch boiler
• Wall-mounted panel radiators
• Chrome heated towel rail to bathroom and en-suite
• Smart gas and electricity meter
INTERIOR FINISHES
• Walls and ceiling painted in off-white matt emulsion
• Painted white satin one step profile architrave and skirting
• Solid white satin painted shaker style internal doors
• Contemporary satin stainless steel ironmongery
EXTERNAL FINISHES
• Oversized front door with spyhole
• High performance triple glazed windows
• Communal bin store
• Communal bike store
ELECTRICAL FITT INGS , POWER & LIGHTING AND COMMUNICATIONS
• Mixture of low energy recessed LED downlights, pendants and wall lights
• Sky TV aerial and data points to living room and bedrooms
• Openreach Fibre (fibre-optic broadband) to the Premise (FTTP)
• CAT6 network to selected rooms
• Brushed stainless steel and white sockets and switches to kitchen
• White sockets and switches everywhere else
• External light to patio/balcony
• White shaver sockets in bathroom and en-suite
COMMUNAL AREAS
• Ceramic tiled flooring to ground floor communal area
• Carpet to communal staircases, first, second and third floor communal areas
• Lift access
PEACE OF MIND
• 10 year ICW warranty
• 999 year lease
SECURITY
• Smoke detectors and Carbon Monoxide alarms
• Multi-point locking system to front door
• Video door entry system to communal doors
• Individual mail boxes located next to communal entrance doors
MANAGEMENT COMPANY
• Remus appointed as management company and include:
- Maintenance of all public open spaces and landscaping
- Building insurance
- Window cleaning
- Cleaning of communal space of apartment building
These details are intended to give a general indication of the development and do not form part of any contract. Acorn Property Group reserves the right to alter any part of the specification at any time. These details are believed to be correct but Acorn Property Group do not accept liability whatsoever for any misrepresentation made either in these details or orally. Computer generated image for illustrative purposes only. 06/26