Successfully delivering innovative mixed-use and commercial schemes that maximise profitability
Acorn’s development team has been delivering mixed-use and commercial schemes since 1995. Drawing on our experience and specialist skills in the residential and commercial sectors, we undertake projects across a range of different sites including brownfield, greenfield, new build and conversions.
Acorn’s portfolio of mixed-use developments feature a variety of design-led residential units with carefully considered commercial spaces including offices, hotels, retail units, supermarkets, restaurants and gyms.
Our team understands the complexities involved in achieving the maximum potential
of mixed-use sites, including the risks and opportunities, and this, together with an in-depth knowledge of the local area and community, ensures a profitable residential or commercial development and a great return on investment.
Many of our schemes are partnerships, working together with land owners, local authorities, charitable organisations and other stakeholders to regenerate and provide high-quality mixeduse schemes. In doing so, we continually innovate and challenge established thinking and lead the way in an ever-changing marketplace to create bespoke spaces where people want to live, work and play.
Aparthotel: 71,450 Sq Ft (GIA)
Commercial: 17,334 Sq Ft (NIA)
(Use: A1, A2, A3, B1a, D2)
Residential: 59,252 Sq Ft (NIA)
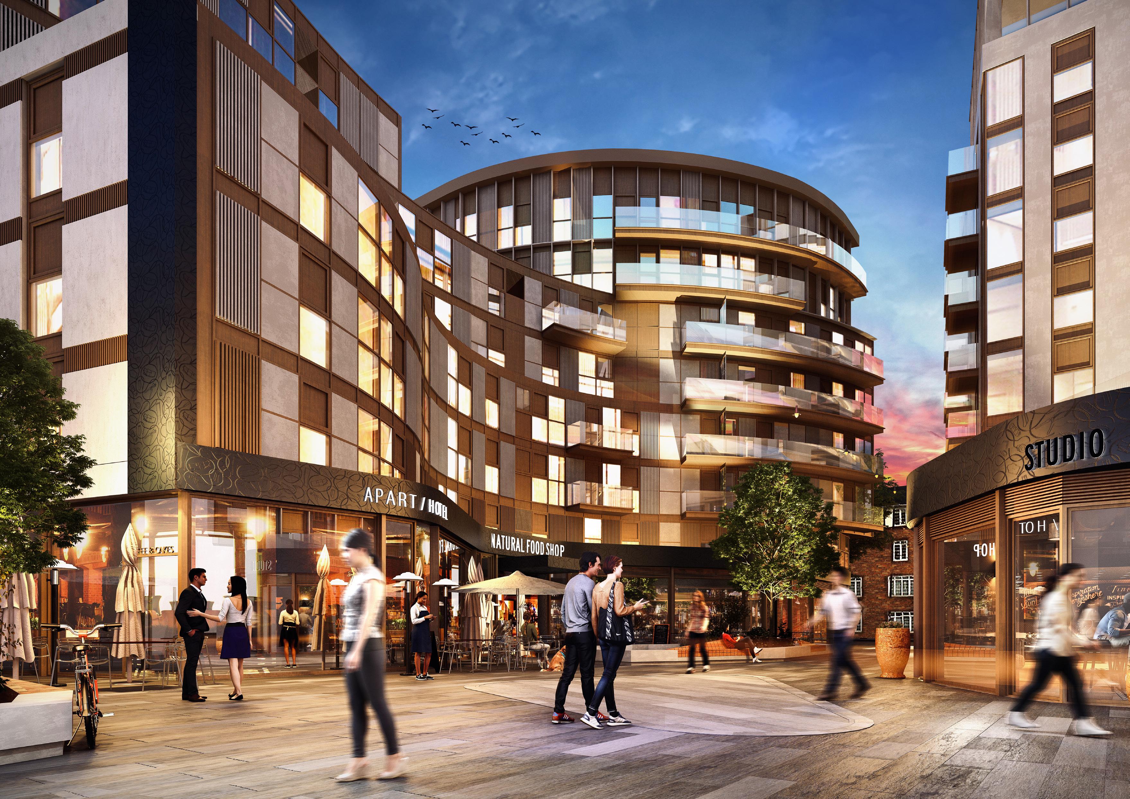
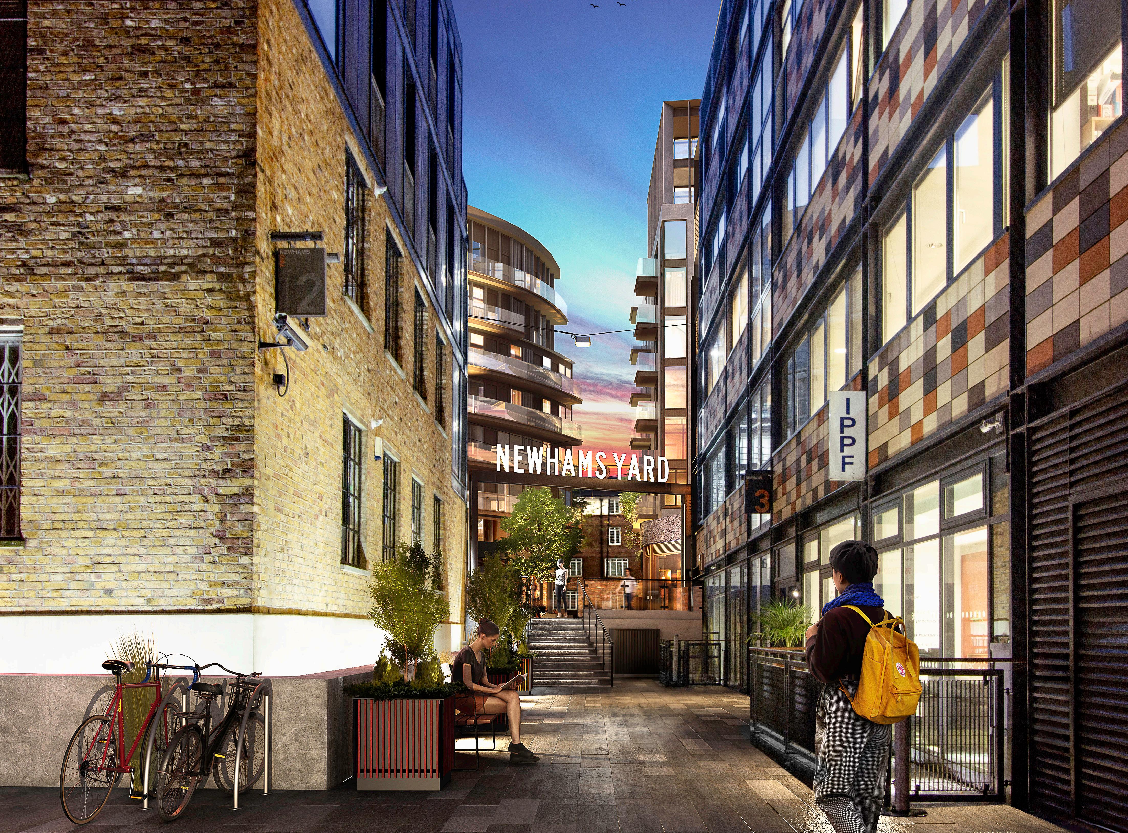
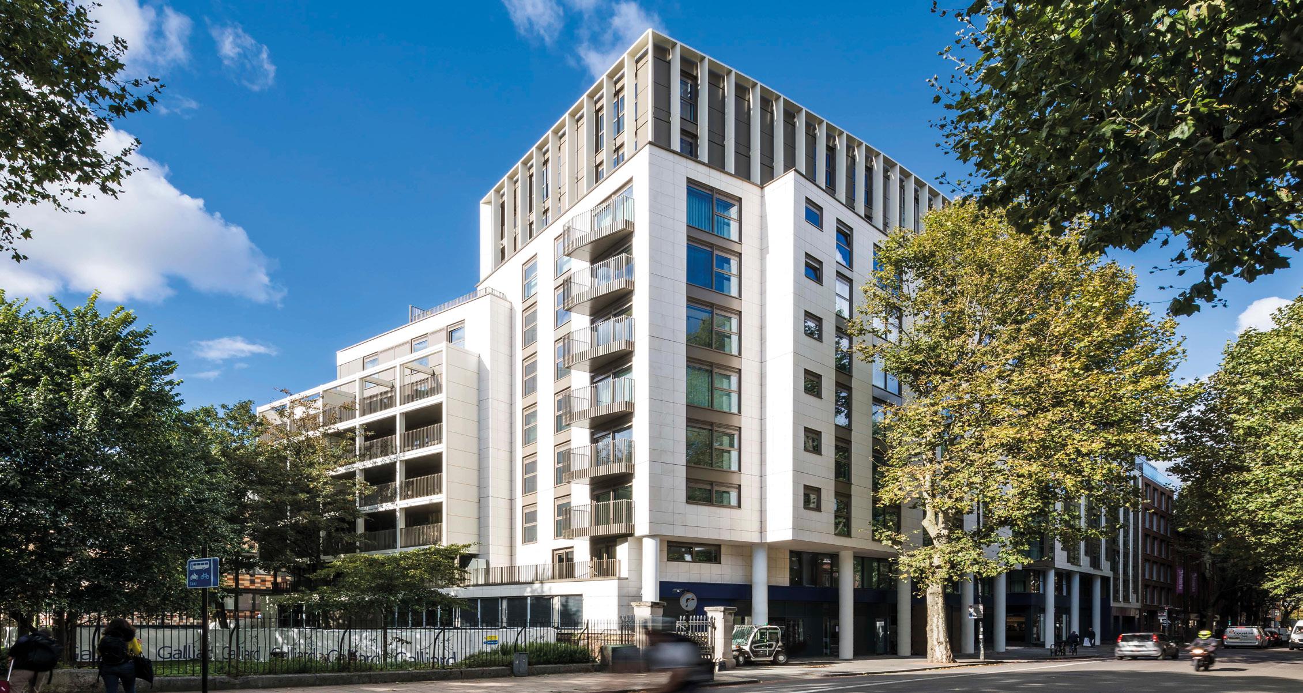
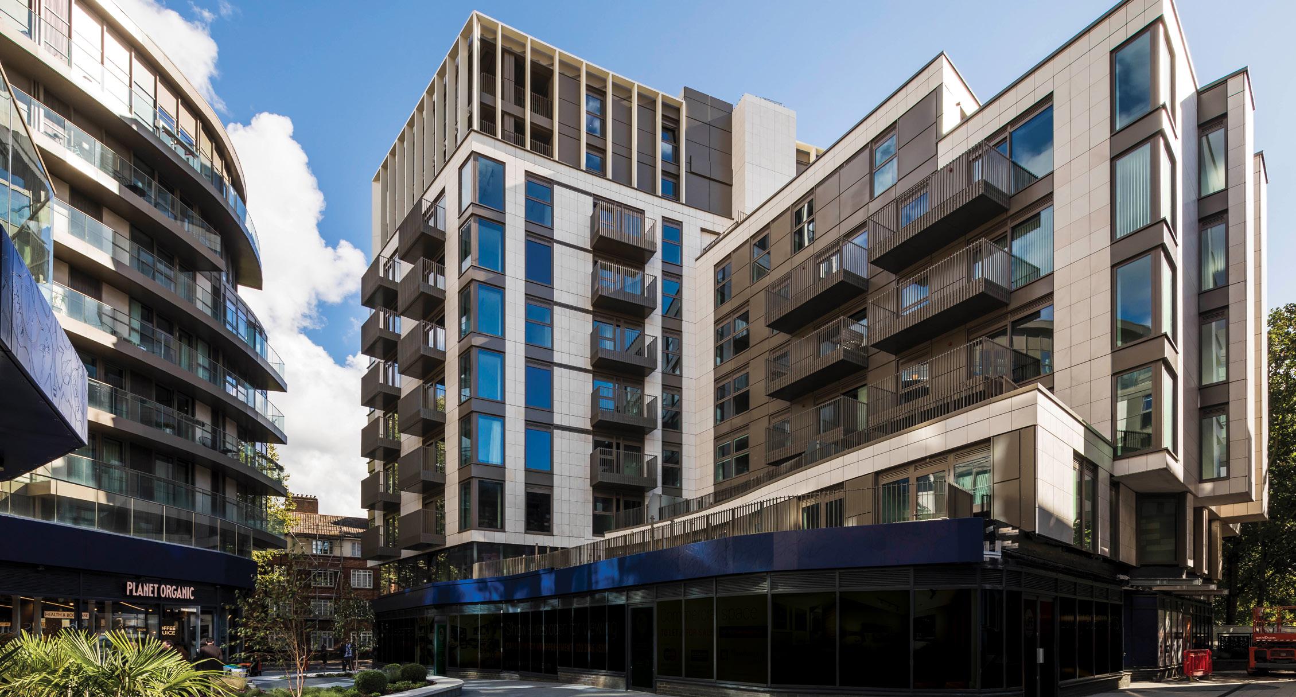
Located in a prominent position fronting Tower Bridge Road, Newham’s Yard forms a prestigious joint venture development with Galliard Homes that includes luxury apartments, an aparthotel, offices, restaurants, retail units and a gymnasium.
The site had a very varied and complex planning history but with extensive and complex negotiations with Southwark Council, planning permission was granted for a scheme to create eighty-six residential units with a one hundred forty-three unit aparthotel. Commercial units at ground, first and basement floors, together with a basement gymnasium, will create a new destination in London’s cosmopolitan South Bank.
JV with Landowner
Commercial: 13,401 Sq Ft (NIA)
(Use: A1, A2, A3, A4, D2, B1)
Residential: 42,722 Sq Ft (NIA)
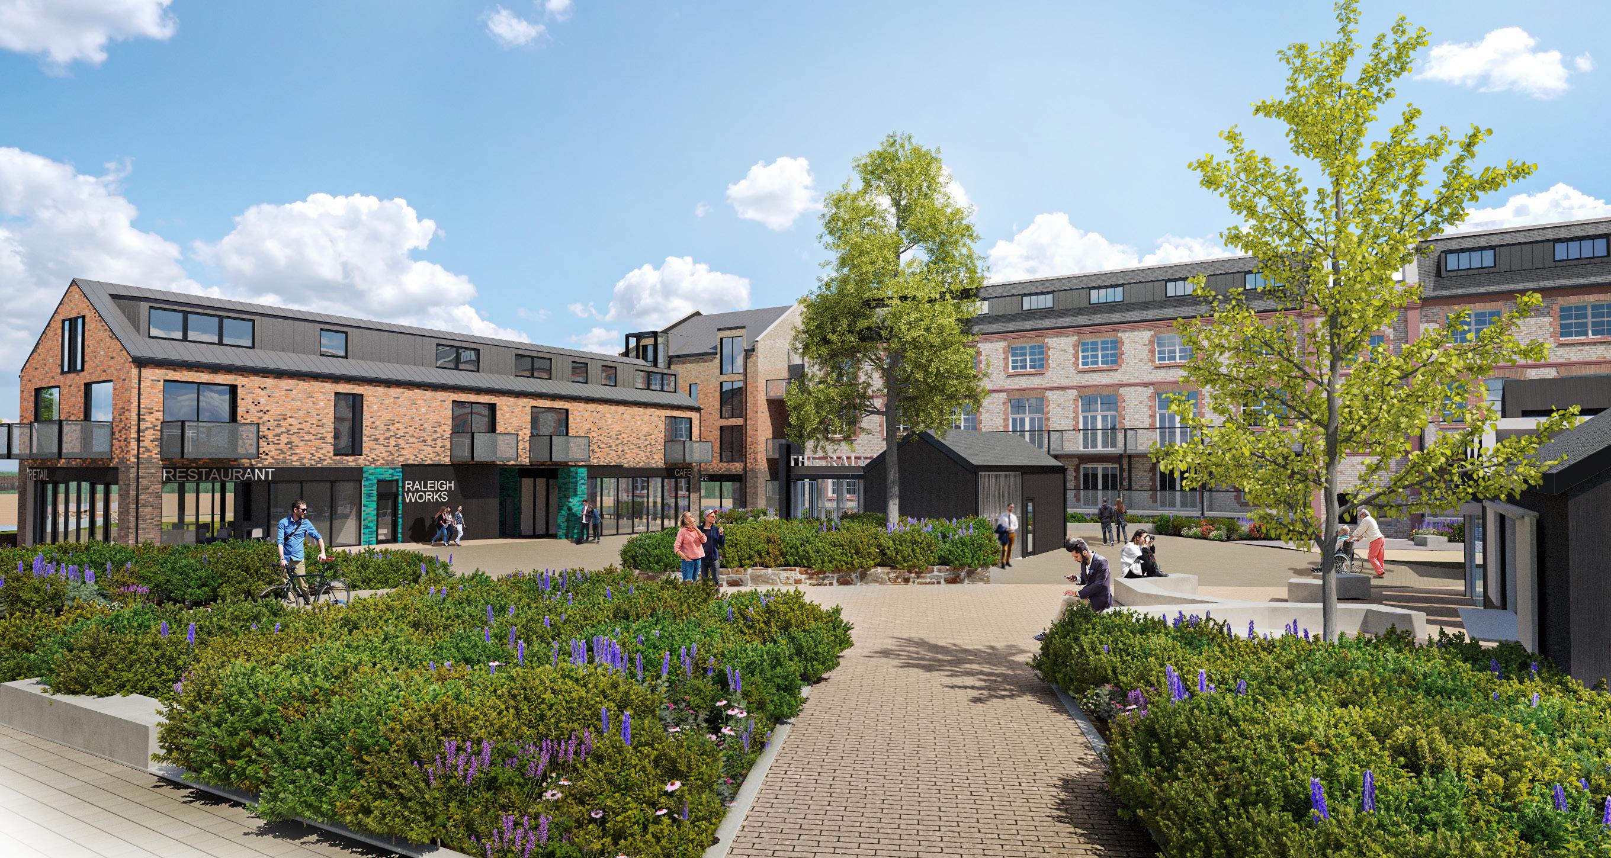
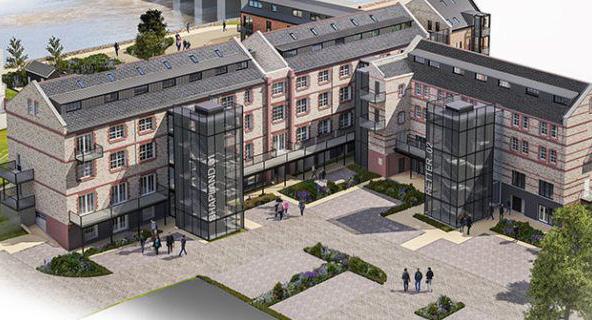
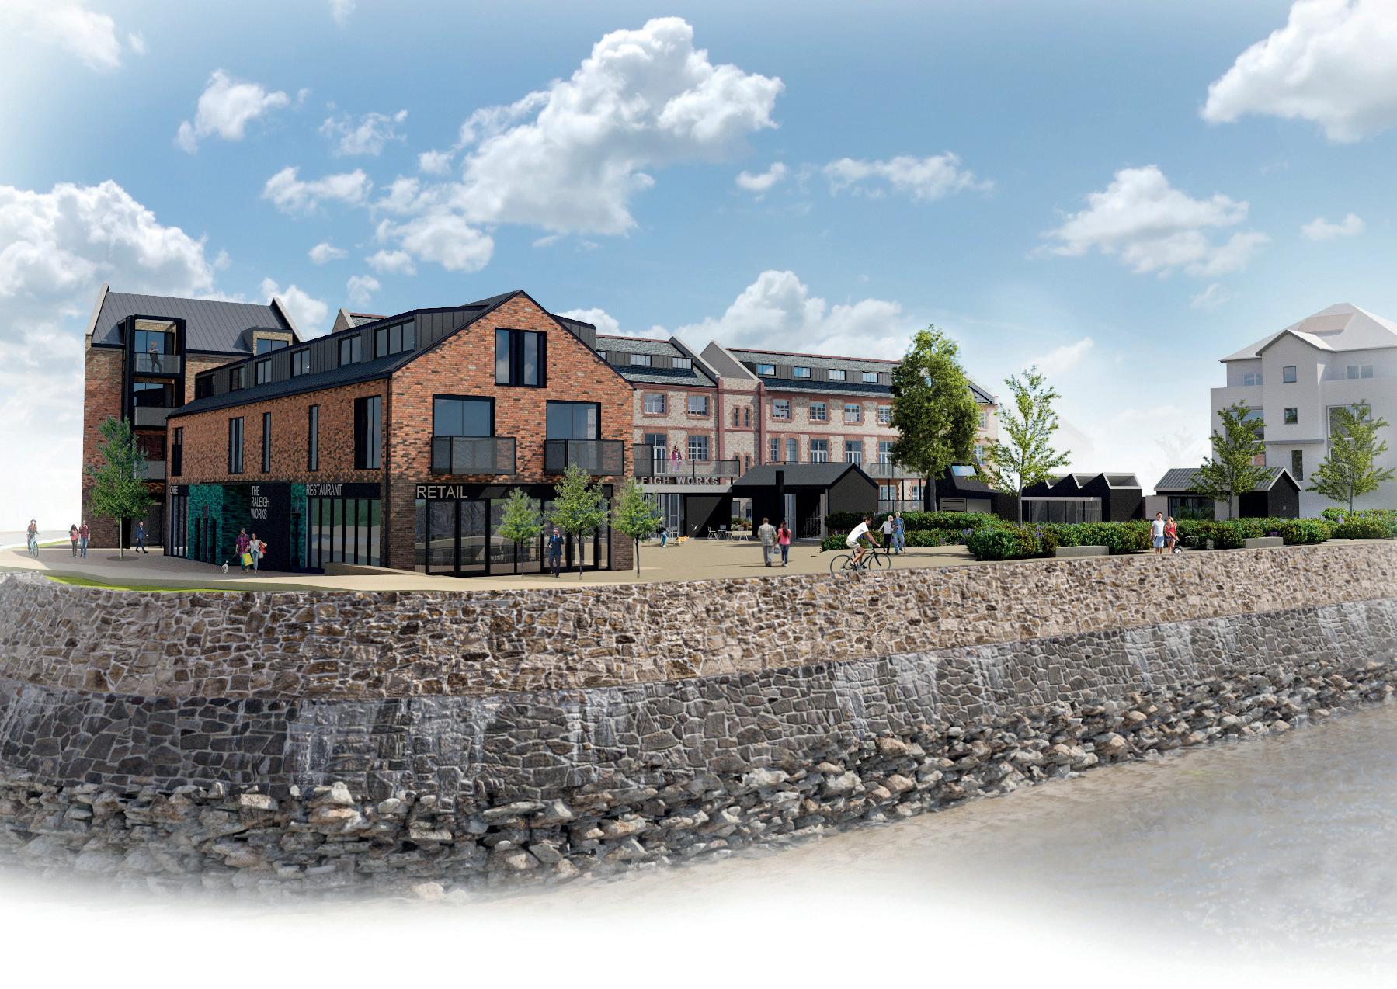
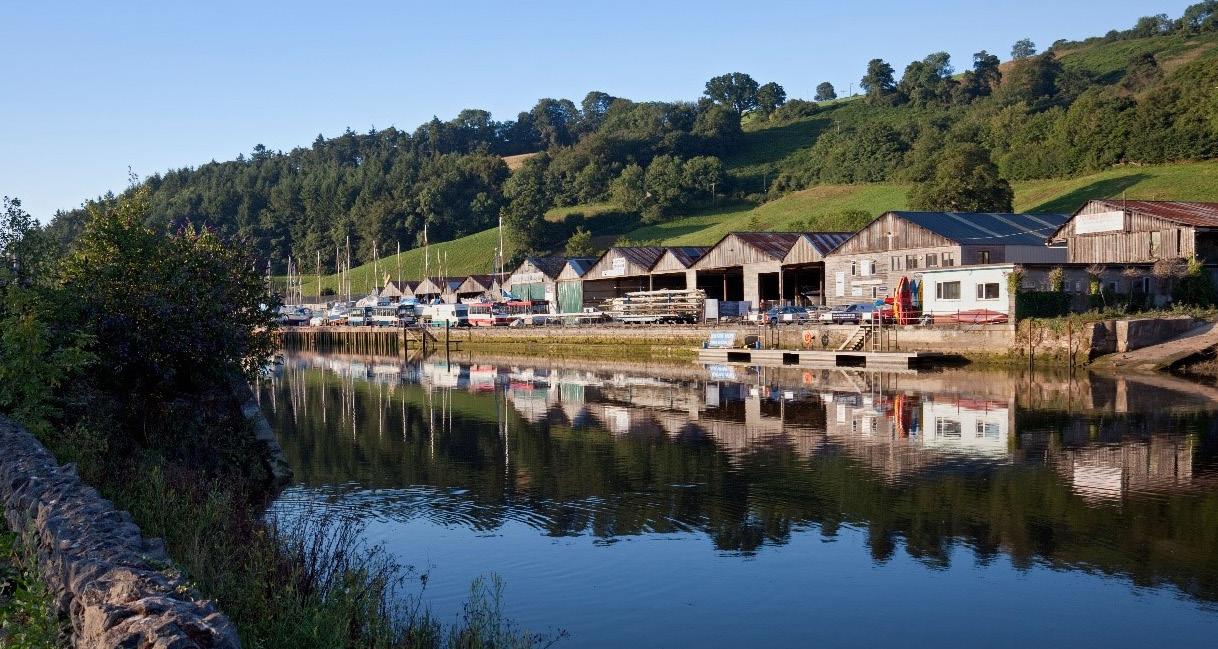
This key site is a joint venture development, with plans to redevelop the Grade II-listed Oliver Buildings and breathe new life into the long-vacant former factory, bringing contemporary new homes and commercial space on the south bank of the River Taw. Together with an adjacent new build development, the regeneration project will feature forty-seven apartments and duplexes with an eclectic mix of commercial space on the ground floor.
Oliver Buildings will create a new landmark destination for the town to be proud of, featuring a vibrant array of shops, restaurants commercial and public open space, enhancing amenities for the local community in this prominent riverside location.
Commercial: 15,000 Sq Ft (Class E)
Residential: 18,000 Sq Ft
Acorn has purchased a commercial business centre located on Spike Island. The prominent site is set in a highly accessible location Southwest of the city centre, within Bristol’s city docks conservation area. The investment comprises a number of buildings around a central grassed forecourt, which has been poorly managed for a number of decades.
It is Acorn’s intention to refurbish the building extensively and provide better communal facilities including showers, bike storage
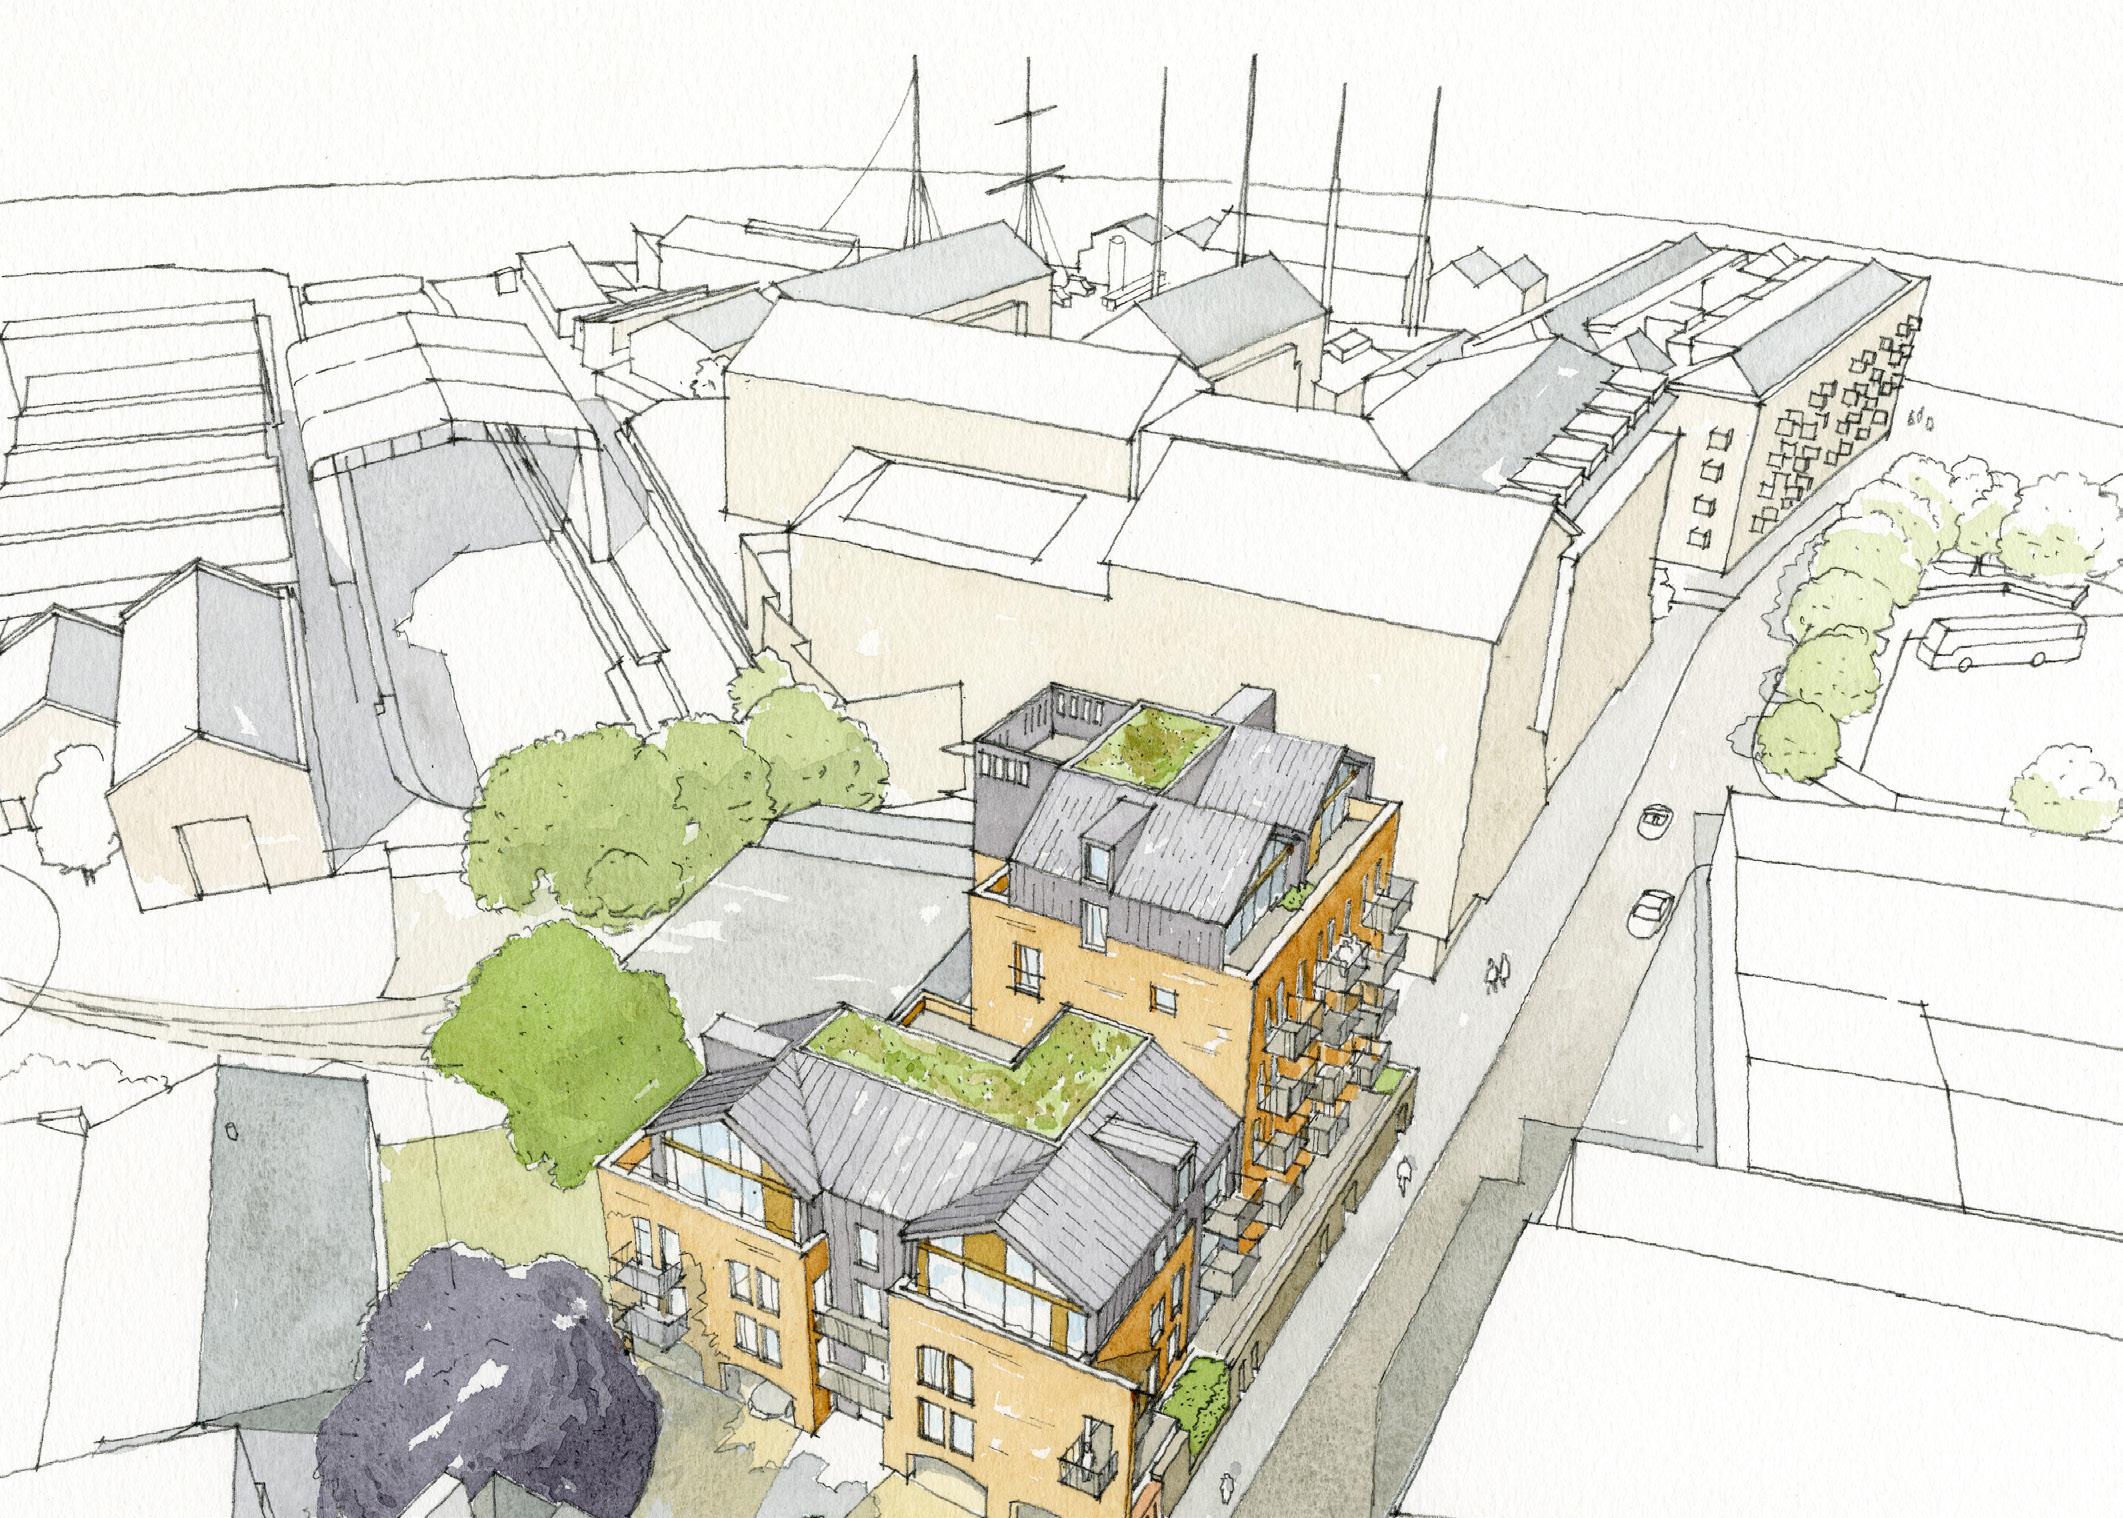
and changing rooms. Acorn also intends to reinvigorate the central grass forecourt to allow amenity space for tenants. This property will then be retained by Acorn’s long-term investment portfolio.
The site includes a listed Georgian building with an extensive unused basement which will be refurbished into a self-contained office unit, with a separate entrance to be constructed.
In addition, the site has extensive car parking and Acorn is applying for planning permission
for a mixed-use commercial and residential scheme on part of this site.
The new planned layout will provide increased and enhanced workspace with excellent communal facilities and includes the restoration of the listed building.
The development on the underused car park will provide much needed residential accommodation in one of the city’s most vibrant harbourside communities.
Commercial: Sq Ft TBC
Residential: Sq Ft TBC
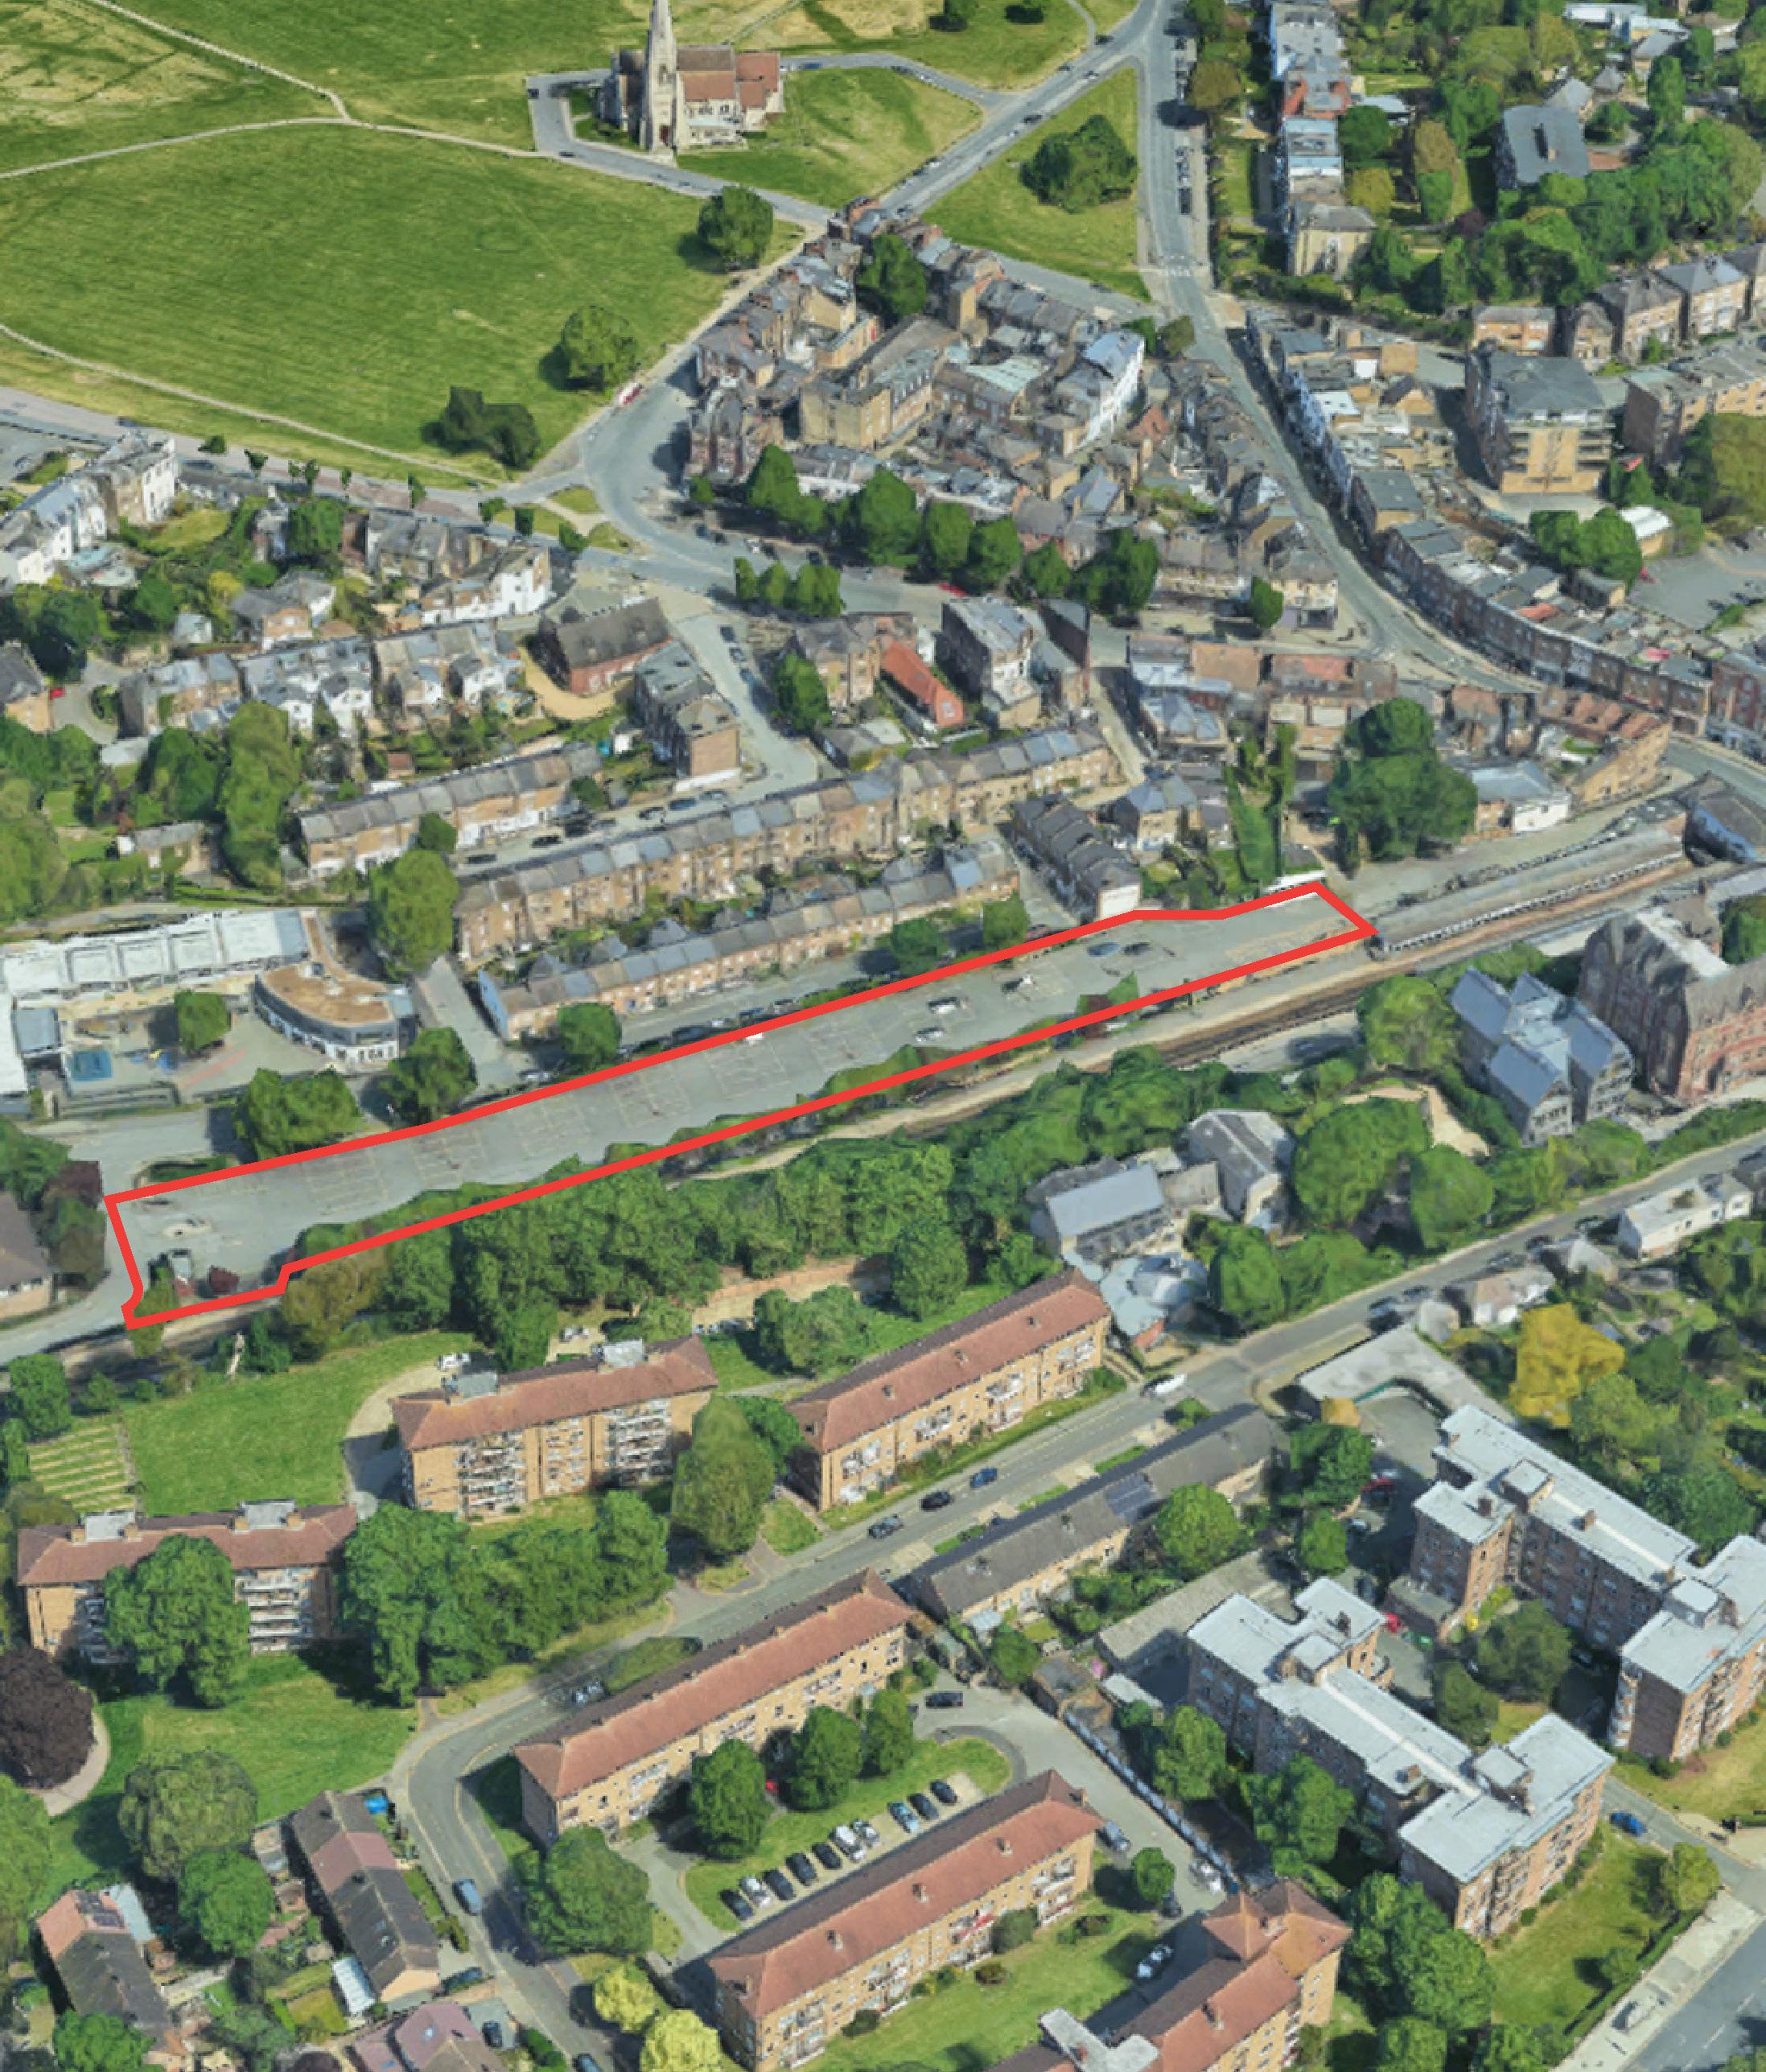
Acorn has purchased Blackheath Railway Station car park from Network Rail, identifying a significant opportunity to unlock the potential of this underused site.
The site is positioned in a prime residential area of London, set within a conservation area and is surrounded by Georgian and Victorian housing. The station itself is set in the heart of the village and is the location for the Sunday Farmers’ Market.
It is Acorn’s intention to optimise the use of this site for mixed-use commercial space and residential development, whilst retaining the car park in the long term. The redevelopment provides an exciting regeneration opportunity that would include the provision of public parking spaces to support Blackheath Farmer’s Market and other amenities for the local community, making a positive contribution to the town centre.
JV with Landowner
Commercial: 5,400 Sq Ft (NIA)
(Use: A1, A2, B1, D1)
Residential: 14,362 Sq Ft (NIA)
Available for sale or rent now
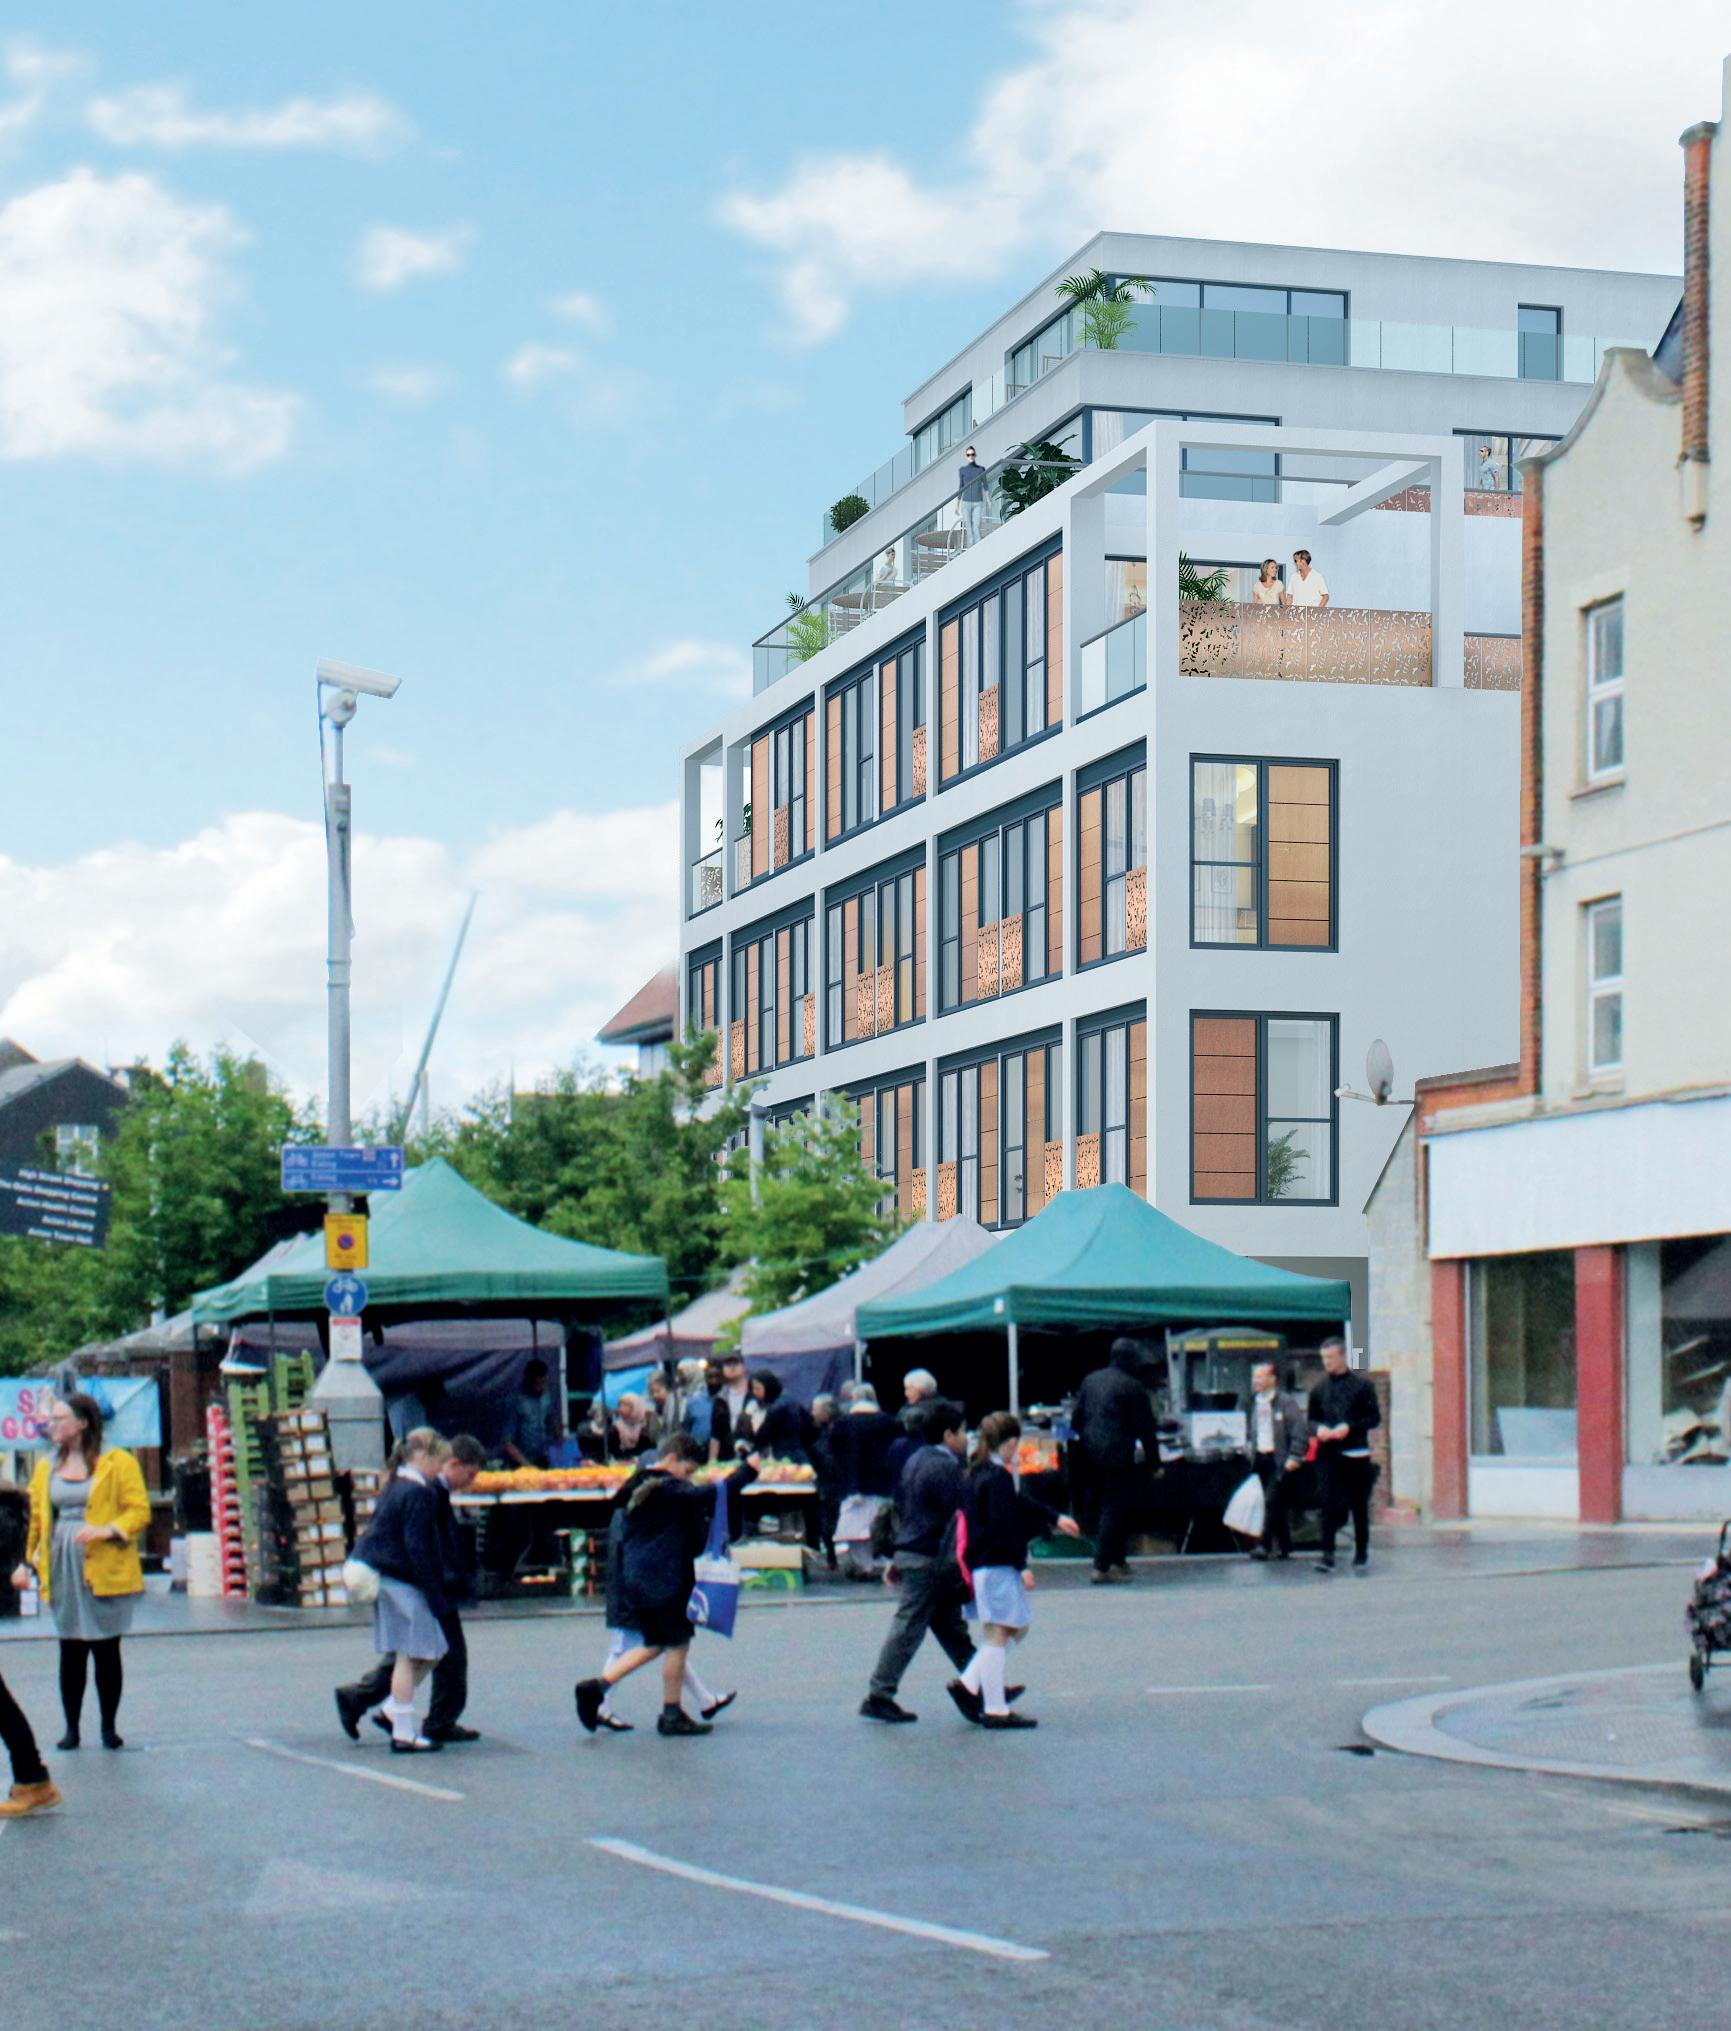
This former post office with office upper parts has been extended and converted to form a mixed-use scheme. The development offers twenty-five new residential units along with commercial space which can be occupied as one, two or three separate units facing King Street, a vibrant pedestrianised area with a bustling local market. The unit(s) benefit from flexible uses including retail at the front and retail/financial and professional services/ offices/crèche at the rear.
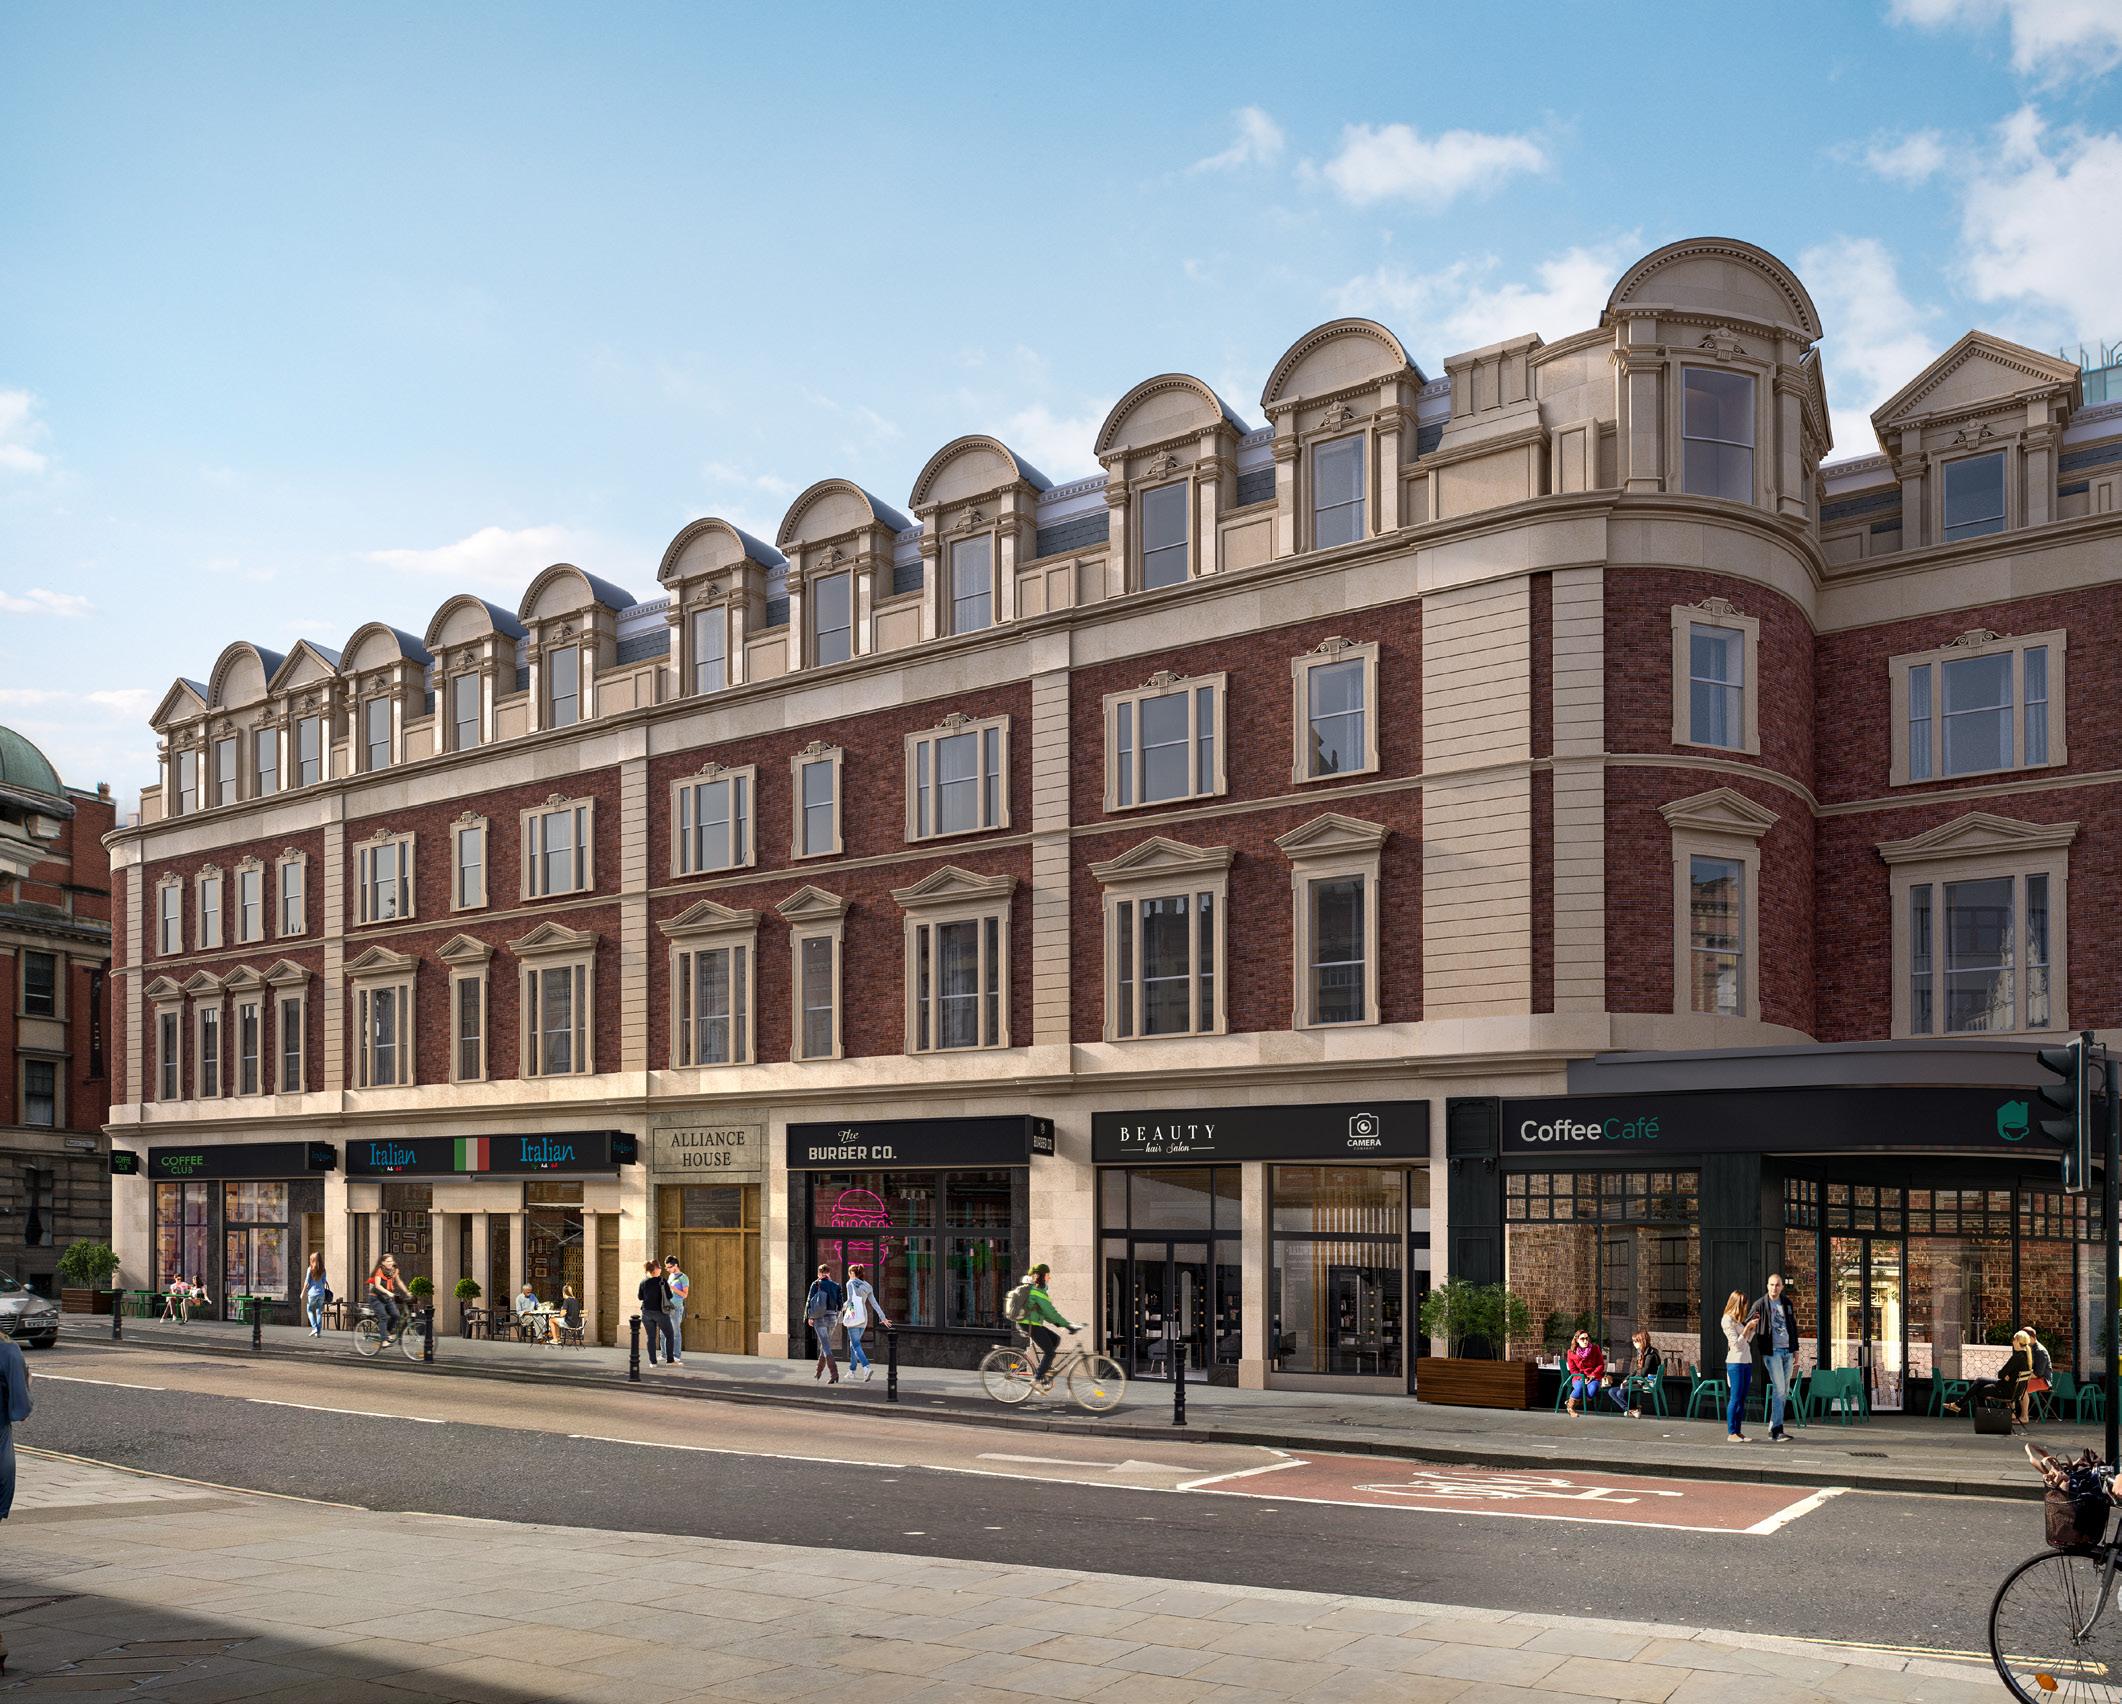
A prime Bristol city centre mixed-use development located on Baldwin Street, Alliance House features the conversion and restoration of a five-storey Victorian retail and office parade.
Over the past few years Baldwin Street has been the subject of significant development and regeneration. Acorn is excited to be part of this
with the conversion of former office space into a modern collection of forty-four studio and 1 bedroom apartments sensitively priced for the first time buyer market, along with quality commercial space.
Commercial space will operate on the ground floor and basement level of the restored and renovated Victorian building. Featuring retail
Commercial: 7,631 Sq Ft (NIA)
Residential: 15,856 Sq Ft (NIA)
space for food and beverage operators, including Bella Italia and local awardwinning coffee shop chain Society Café, the development will contribute to reinvigorating the area and creating a vibrant expansion of Corn Street and Broad Quay.
B1 with Ground Retail: 52,894 Sq Ft (NIA)
New Build & Railway Arch Conversion: 22,299 Sq Ft (NIA)
(Use: A1, A2, A3, A4, B1, D1, D2)
Acorn purchased three sites and a number of railway arches just south of the Tate Modern from Network Rail and an adjoining owner. Acorn’s vision is to create a mix of commercial and leisure space which will form its own unique creative hub and an important part of the ongoing regeneration of this fantastic part of London. The scheme
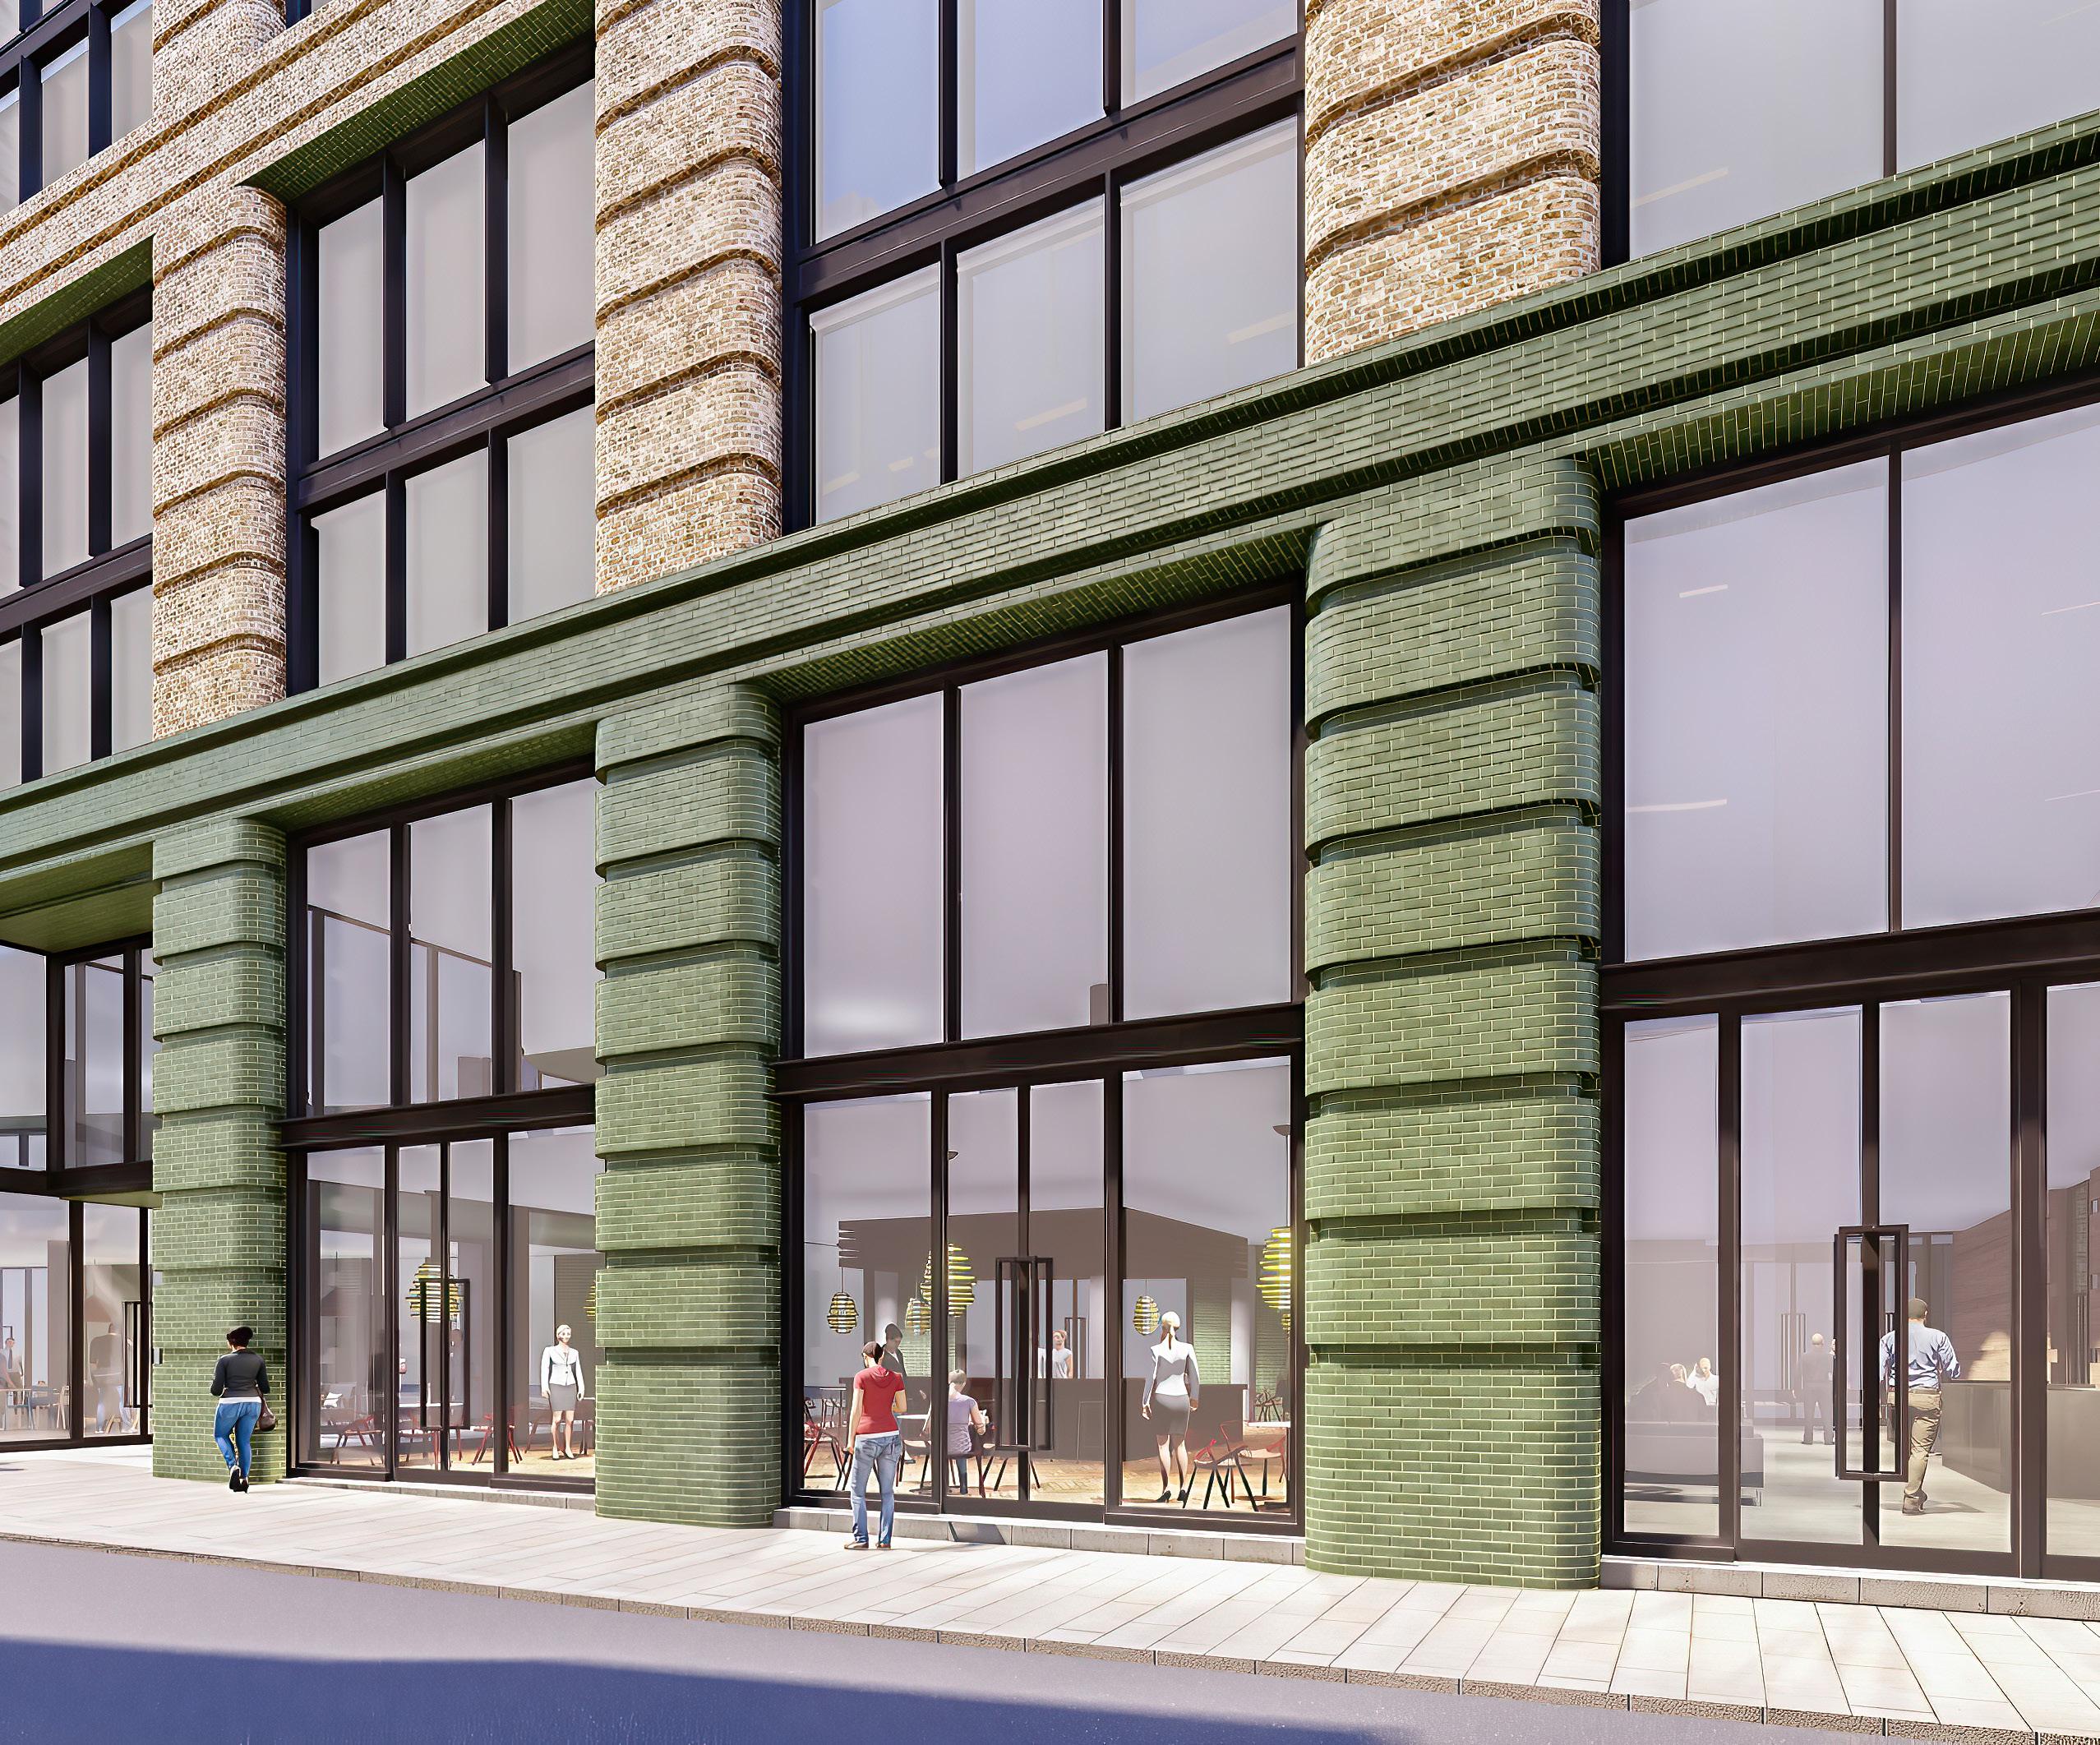
will not only bring forward new offices, gallery and creative retail space but will also improve public realm pedestrian links in the area. Southwark Council are seeking to create London’s version of New York’s High Line which they have christened the Low Line, being a series of pedestrian walkways adjacent to the many railway arches
throughout London’s South Bank, providing retail, leisure and employment space for both the local community and tourists. This purchase was made without planning consent in place and involved complex Planning Overages and Sales Overages to ensure that Network Rail obtained the best possible land value.
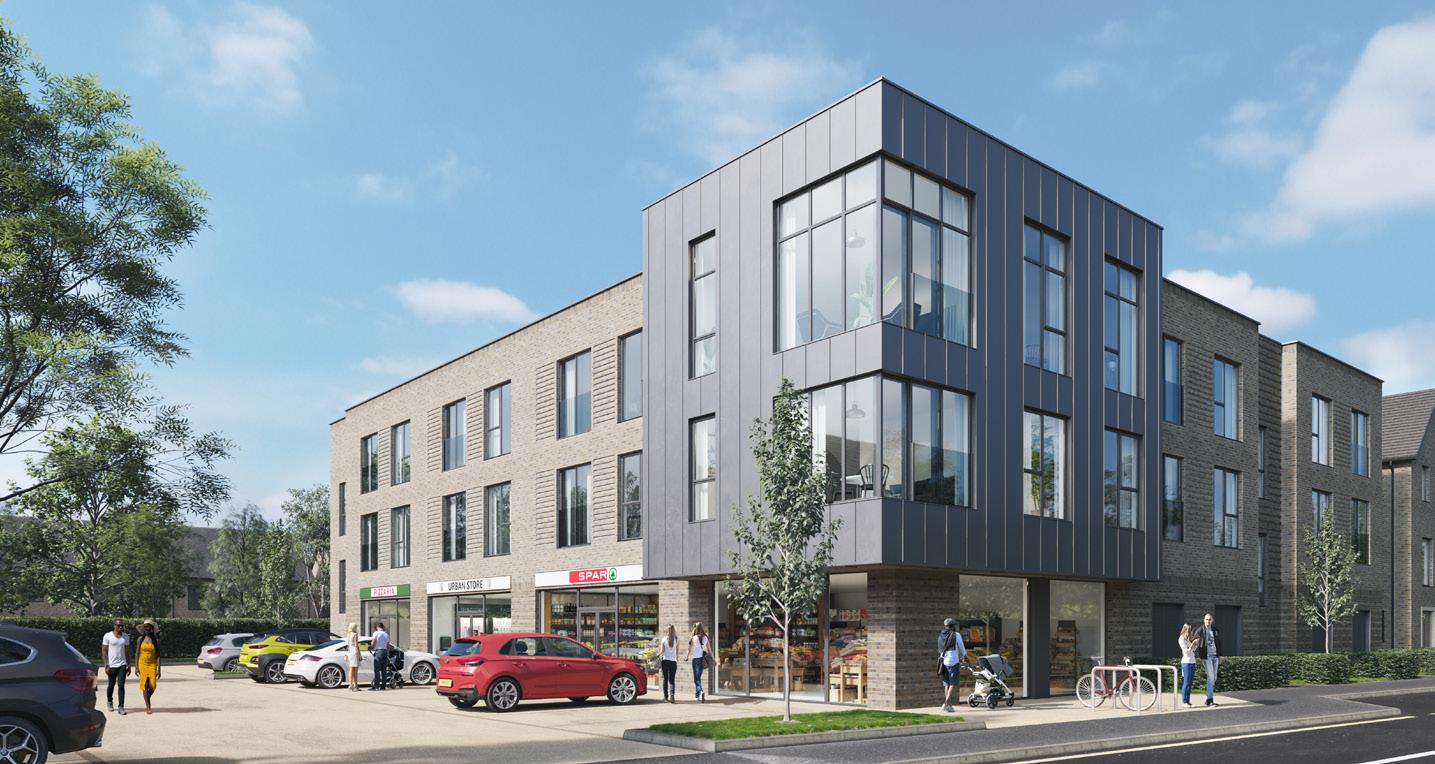
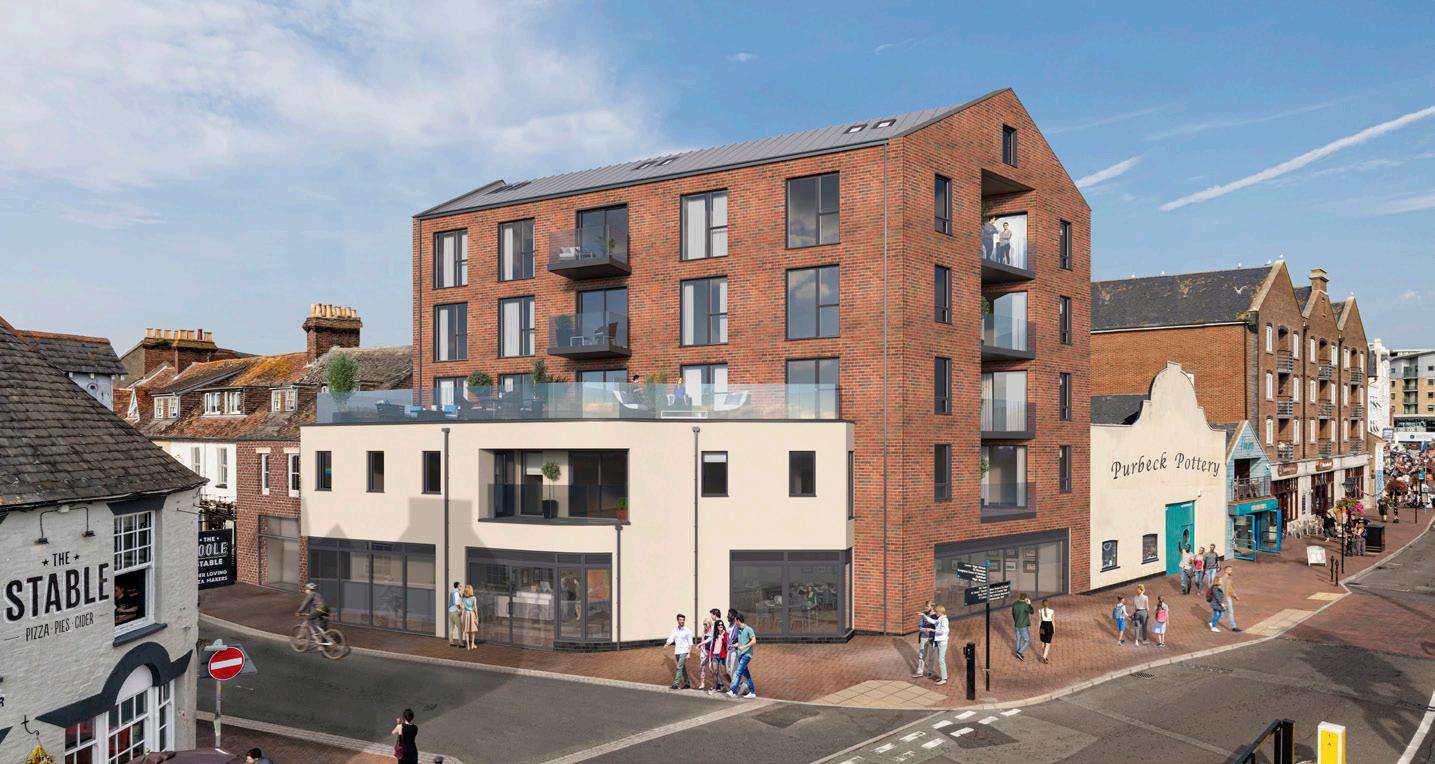
Following Acorn’s ‘different by design’ ethos, we also have a significant number of bespoke residential schemes that, where appropriate, include high-quality commercial elements, producing a varied and diverse portfolio of schemes that successfully create value and make the most of every opportunity.
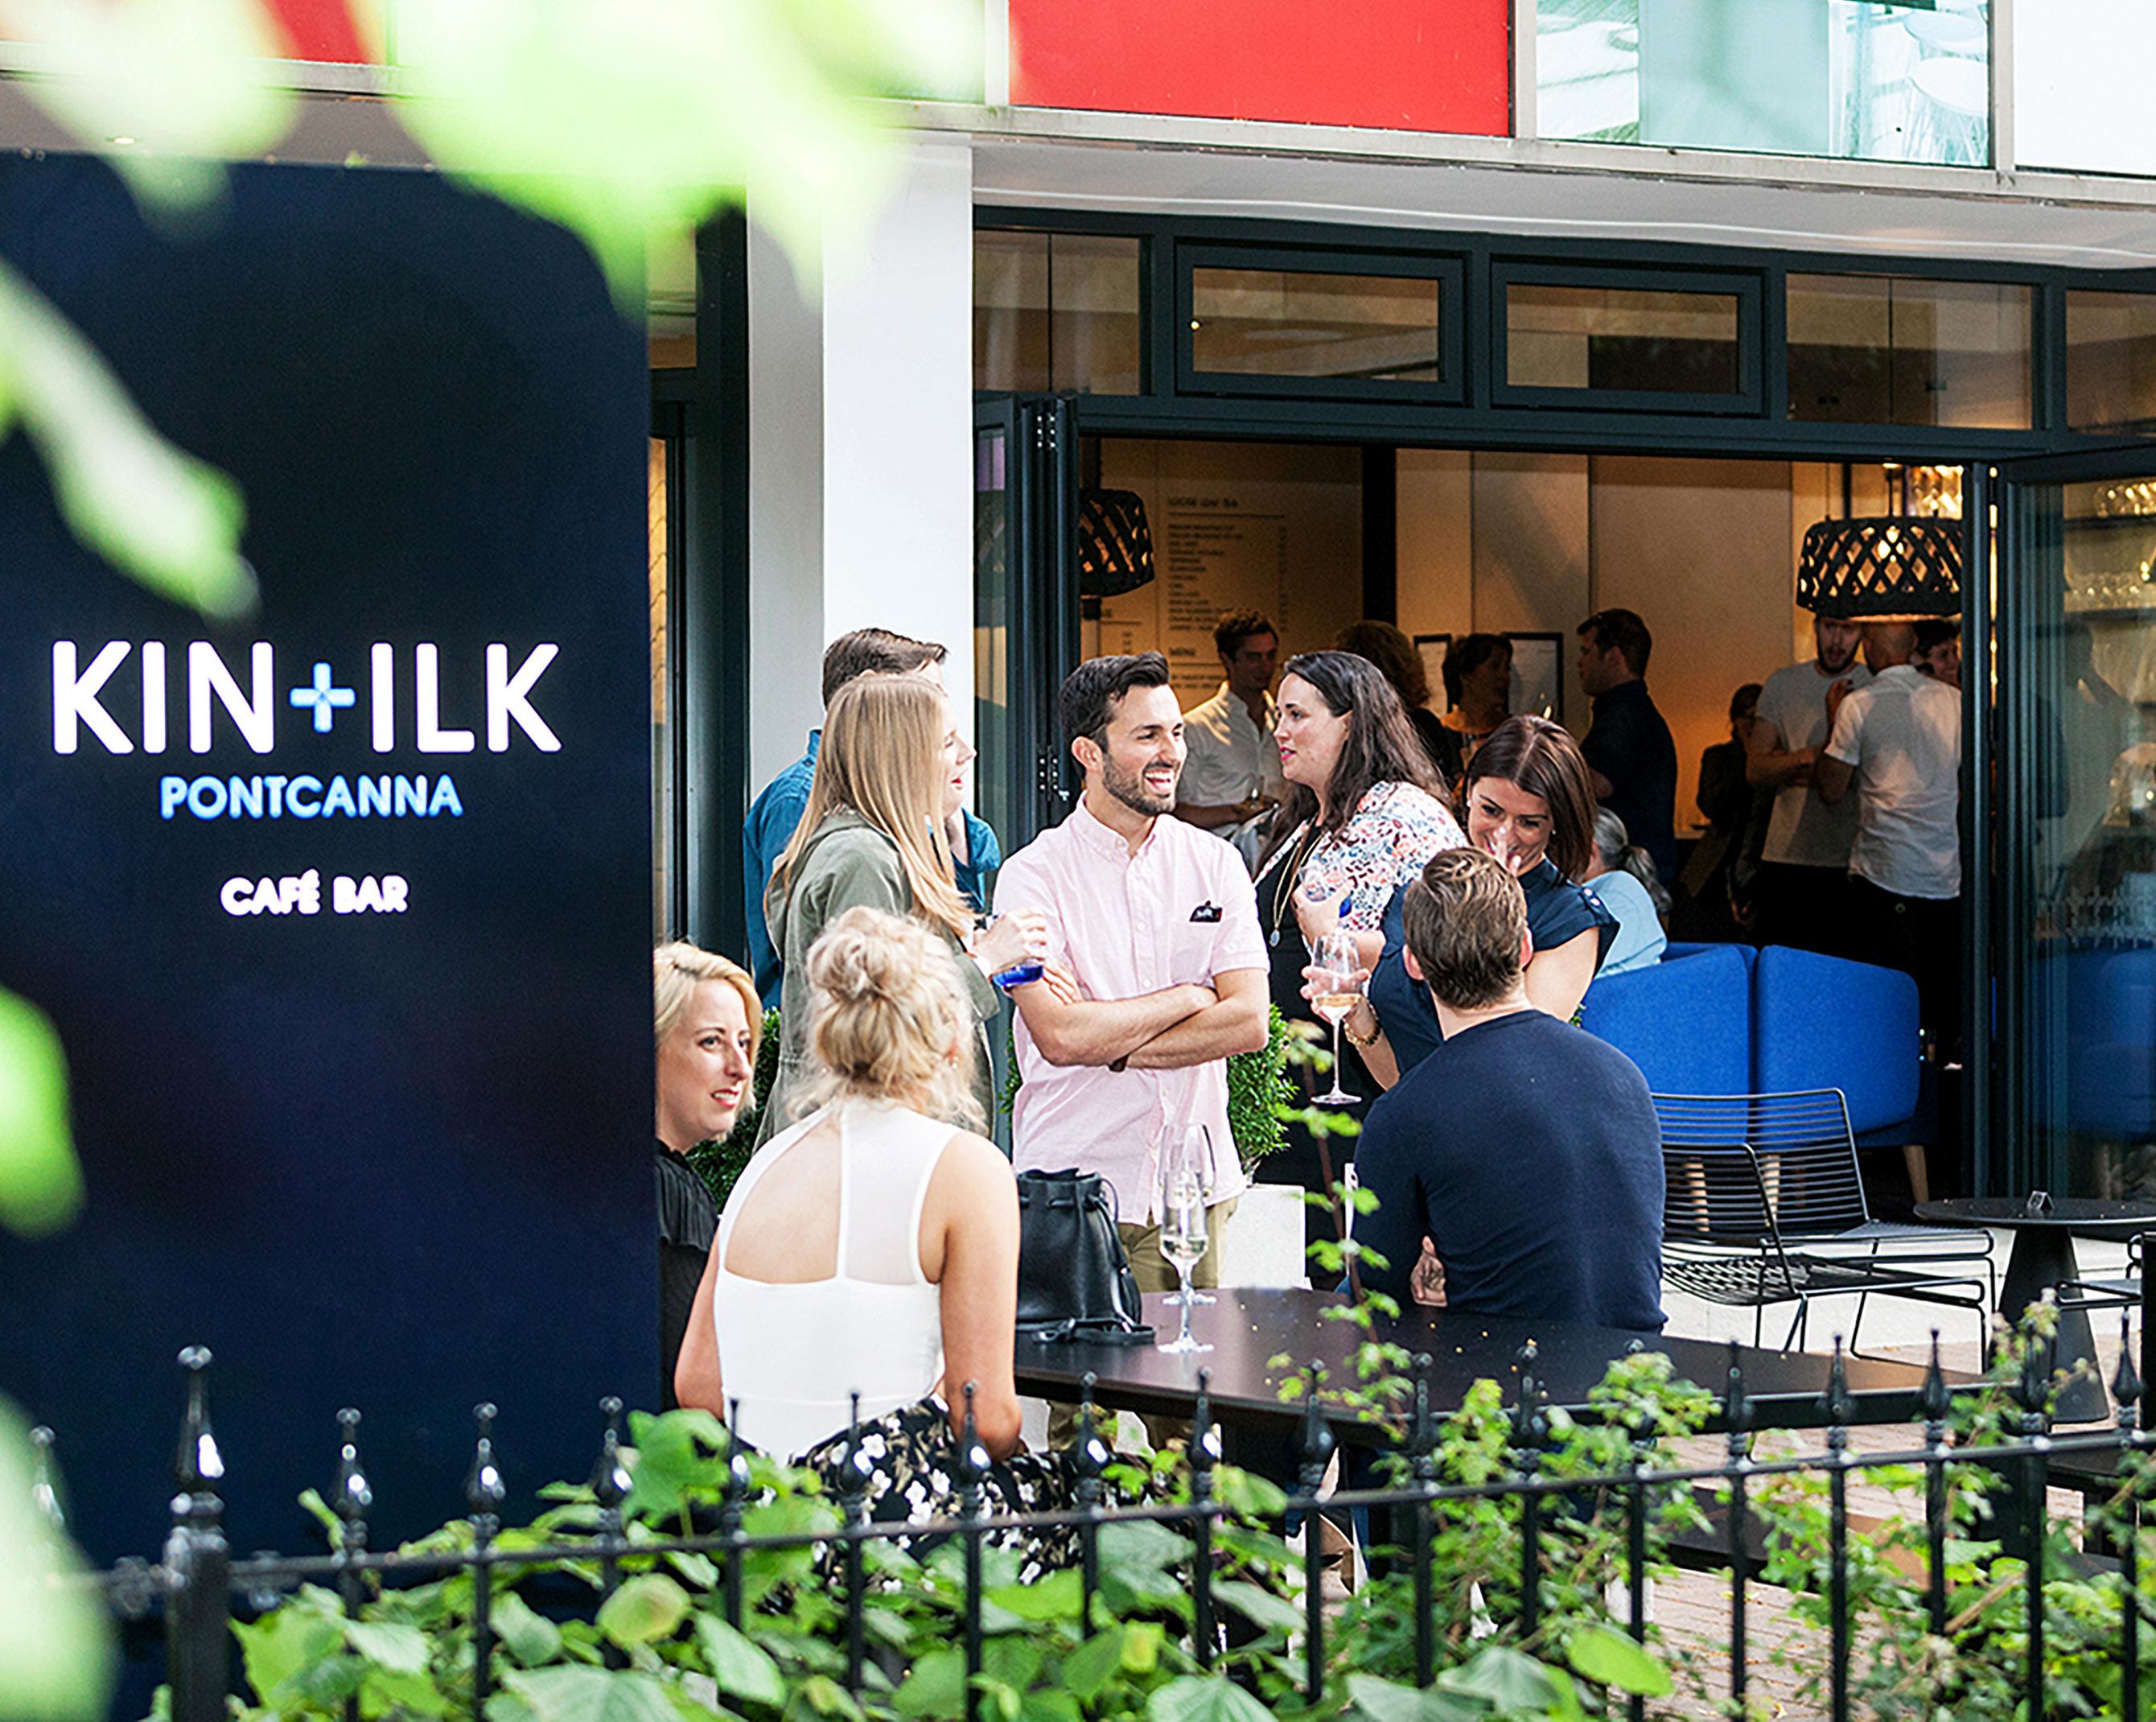
Situated on the fringes of Pontcanna, Cathedral House is a conversion of a former office block creating twenty-one contemporary 2-bedroom apartments over the existing 8 floors, with a large penthouse on the eighth floor offering 360 degree views across the city.
Acorn went on to develop an upward extension above one of the original towers creating an
Commercial: 1,522 Sq Ft (NIA) (Use: A1)
Residential Conversion: 19,324 Sq Ft (NIA)
New Build Residential: 3,776 Sq Ft (NIA)
additional 2 floors to encompass four 2-bedroom apartments and one stunning penthouse, complete with a large terrace from which to enjoy the far-reaching cityscape view of Cardiff.
The ground floor is occupied by a popular artisan café serving speciality coffee and locally sourced food.
Commercial: 2,368 Sq Ft (NIA) (Use: A3)
Residential: 37,566 Sq Ft (NIA)
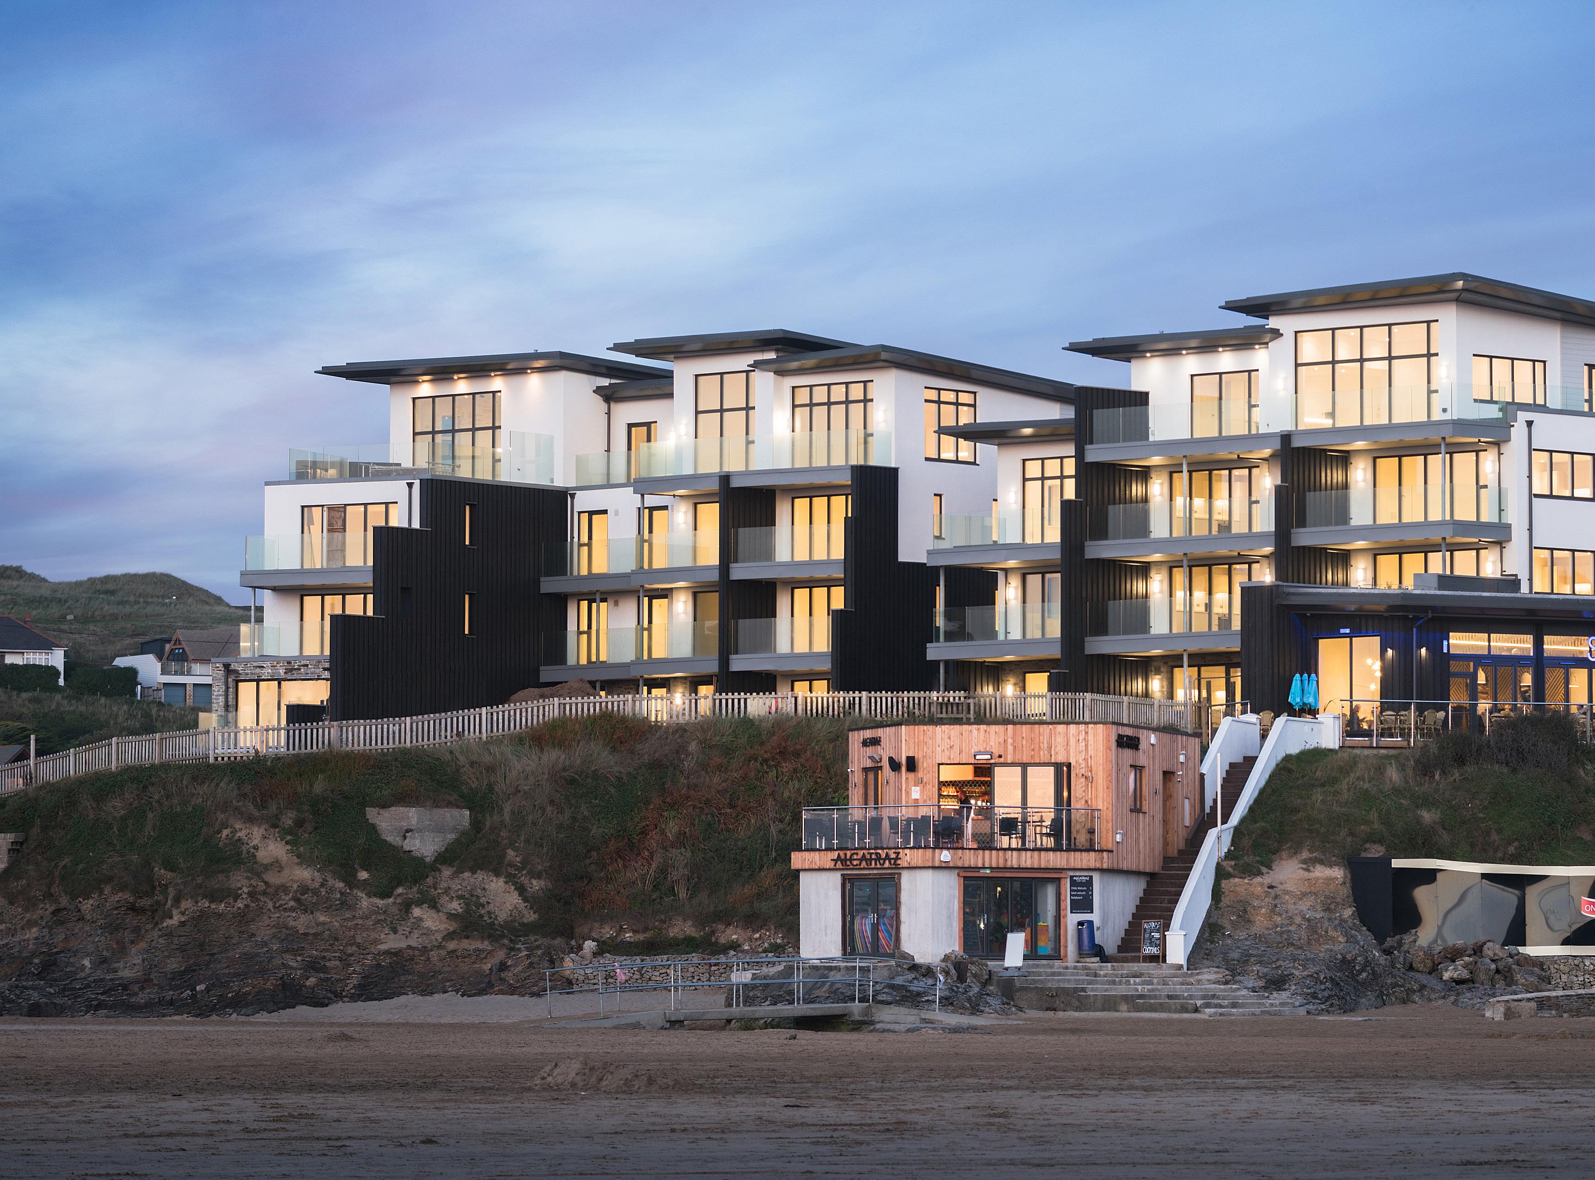
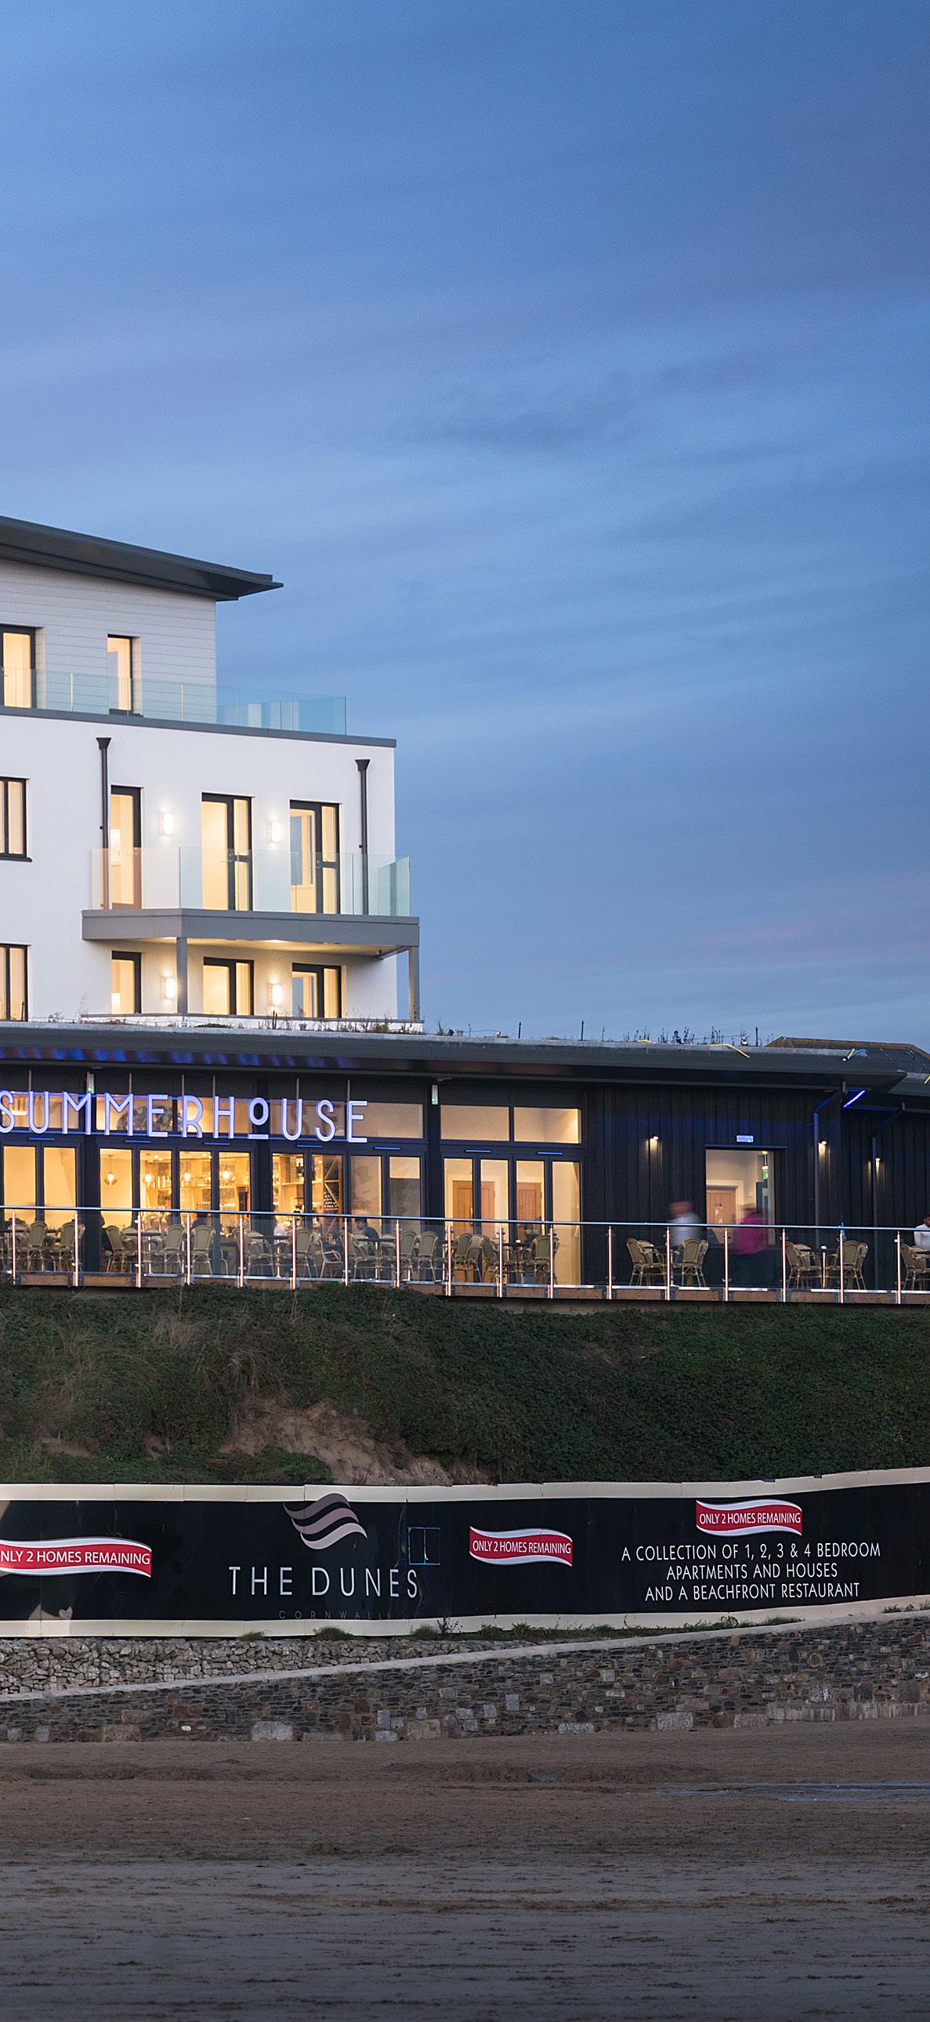
The Dunes showcases a striking collection of thirty-six, 1, 2, 3- and 4-bedroom beachside properties with unspoilt views, situated above a fantastic seafront restaurant, which extends onto an exclusive terrace to offer indoor and al fresco dining overlooking the spectacular sands of Perranporth.
Historically a former hotel which suffered from changes in holiday demand and a chronic lack of investment, the site was on the market for 8 years failing to find a buyer, when Acorn successfully approached the owner. Planning
was achieved in 2014, and construction began the year after. The development was constructed by Acorn’s construction division, AH Construction Solutions.
Demand for the finished units exceeded all expectations and the residential and commercial units were all pre-sold before the completion of the building. The development has been a resounding success for the region and moreover helped accelerate investment in the town.

Commercial: 14,450 Sq Ft (NIA) (Use: B1)
Residential Conversion: 22,483 Sq Ft (NIA)
New Build Residential: 4,985 Sq Ft (NIA)
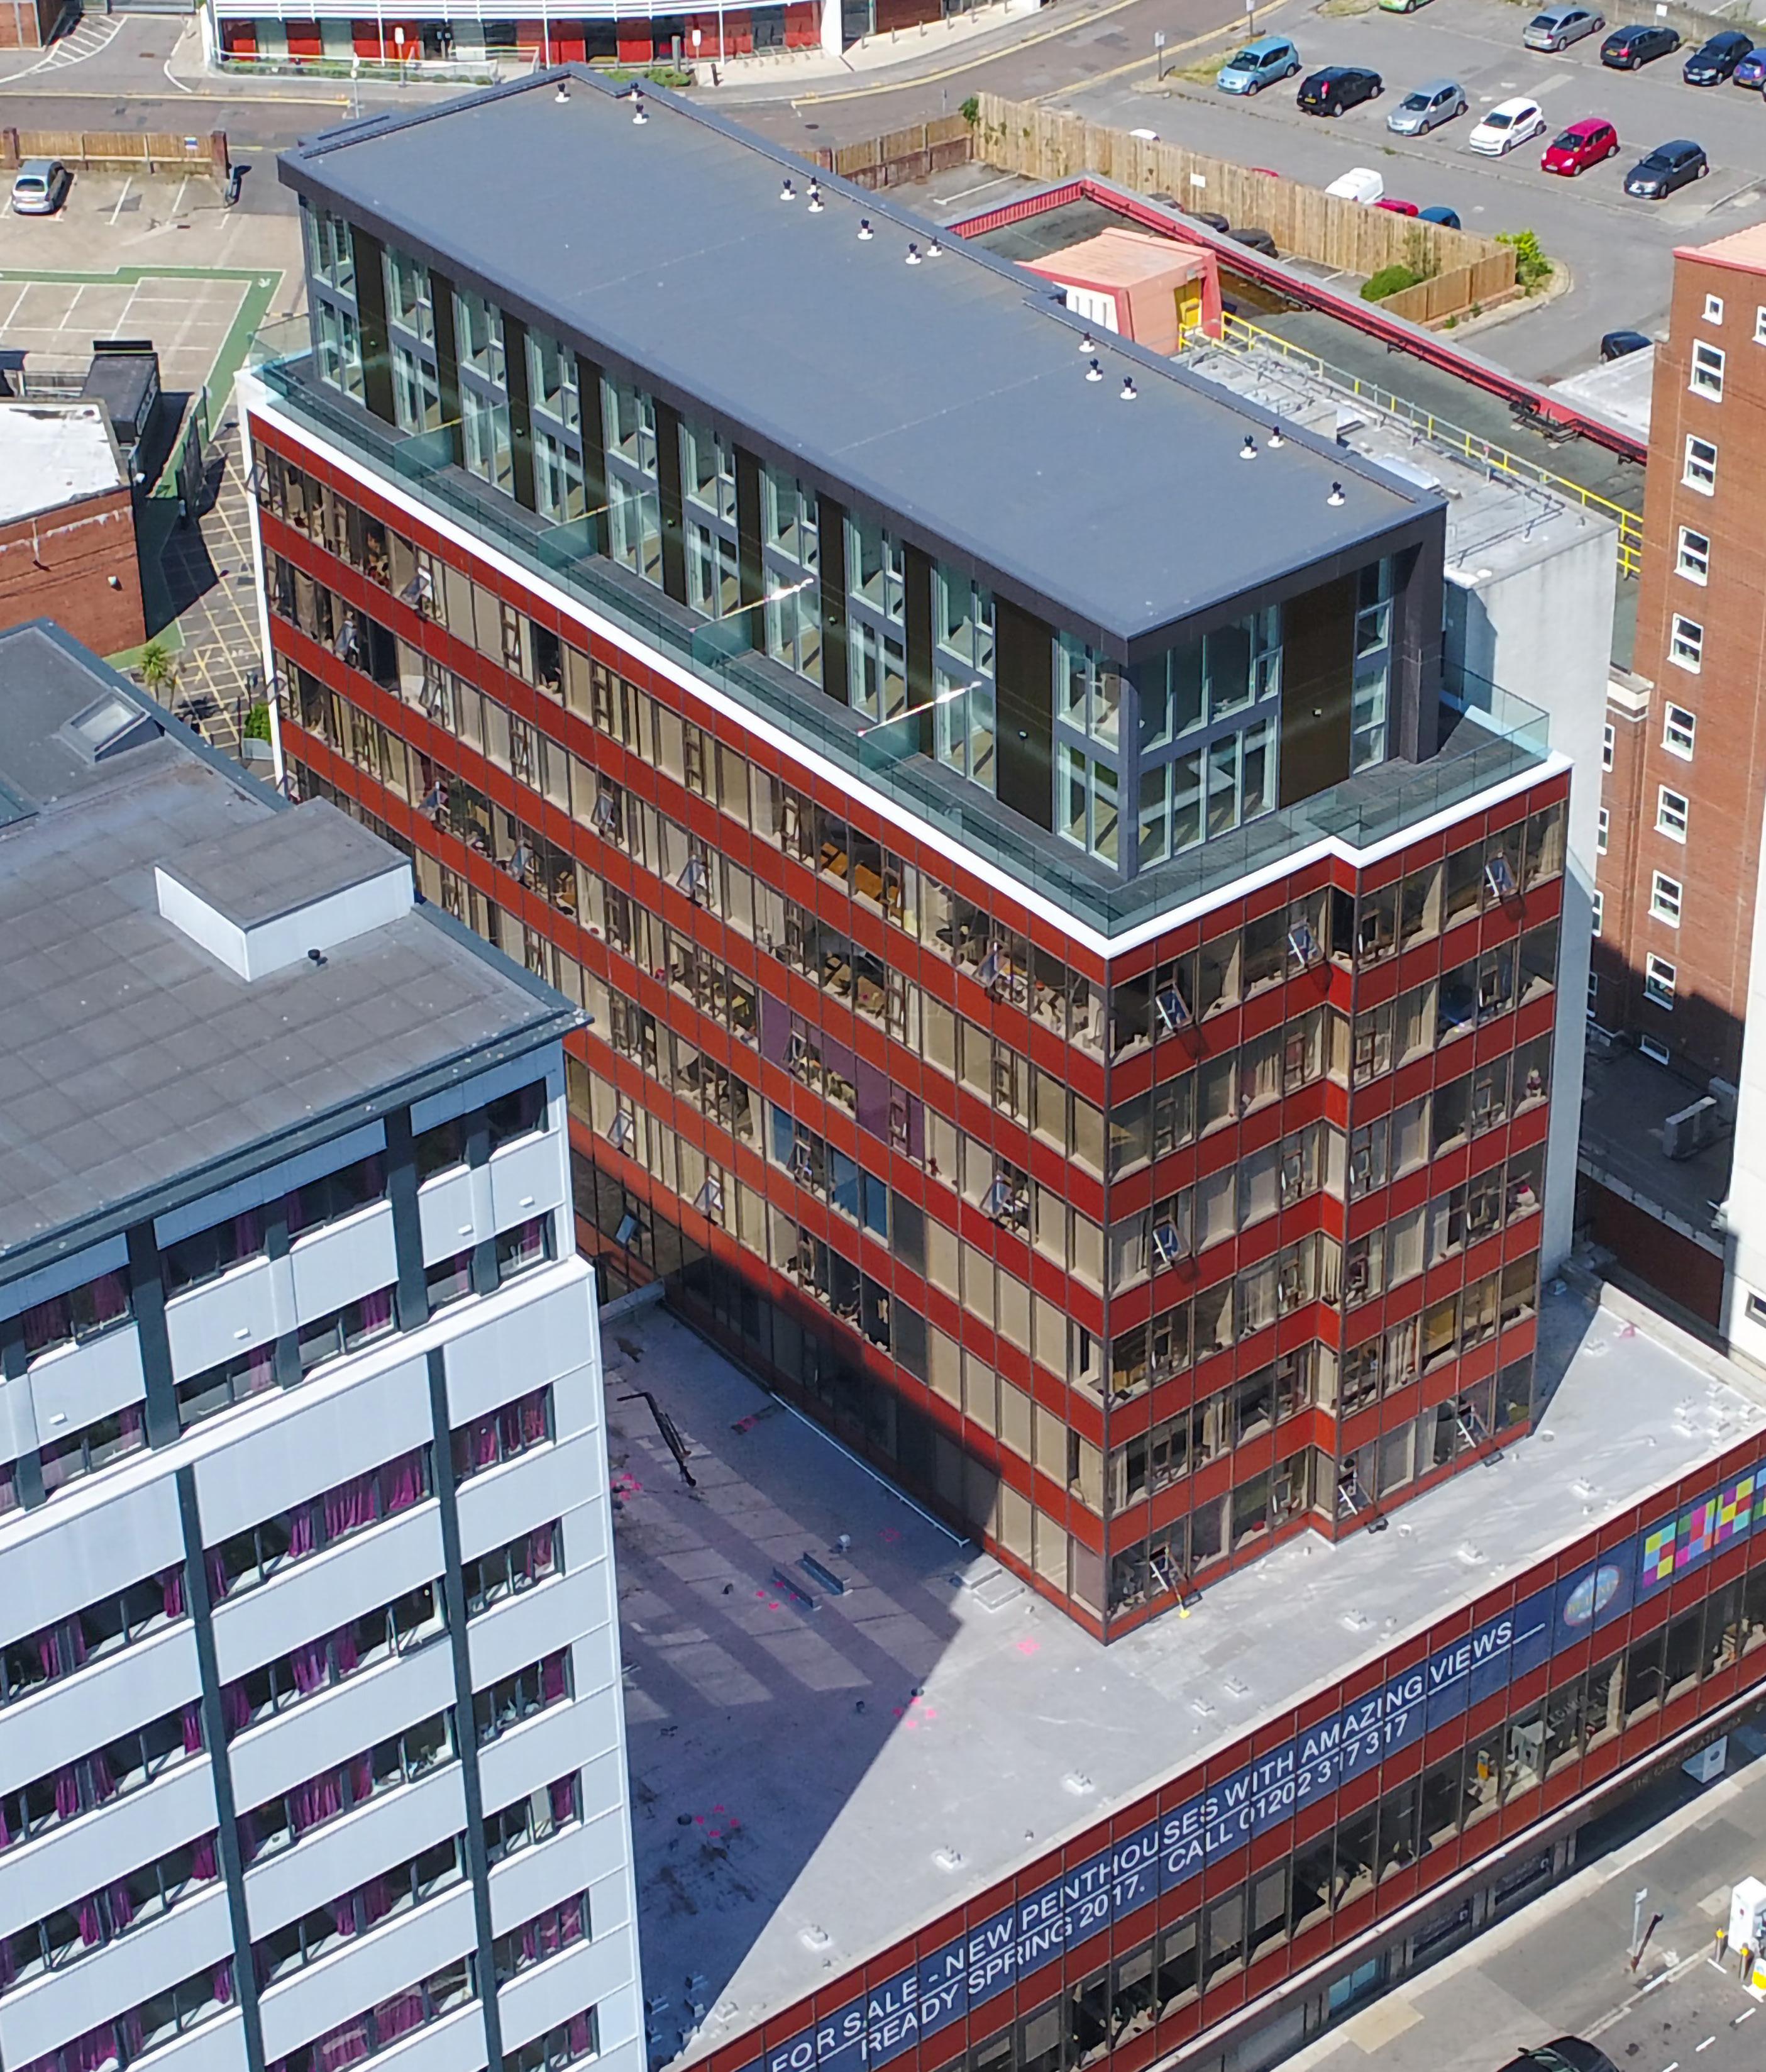
Acorn purchased the 8-storey 1970s office block in central Bournemouth, seeing the opportunity to refresh the building and turn it into a successful mixed-use scheme. The distinct copper and brown building was named The Chocolate Box. The ground floor banking premises were retained and Acorn provided commercial space over the next two floors as well as converting the remaining six floors into fifty-four sensibly priced first-time buyer and investor apartments. Subsequently, Acorn obtained planning permission for side and upper floor extensions comprising an additional 10 apartments and five duplex penthouses with panoramic sea and cityscape views.
JV with Landowner
Commercial: 4,700 Sq Ft (NIA) (USE A1)
New Build Residential: 17,344 Sq Ft (NIA) 19 Residential Units
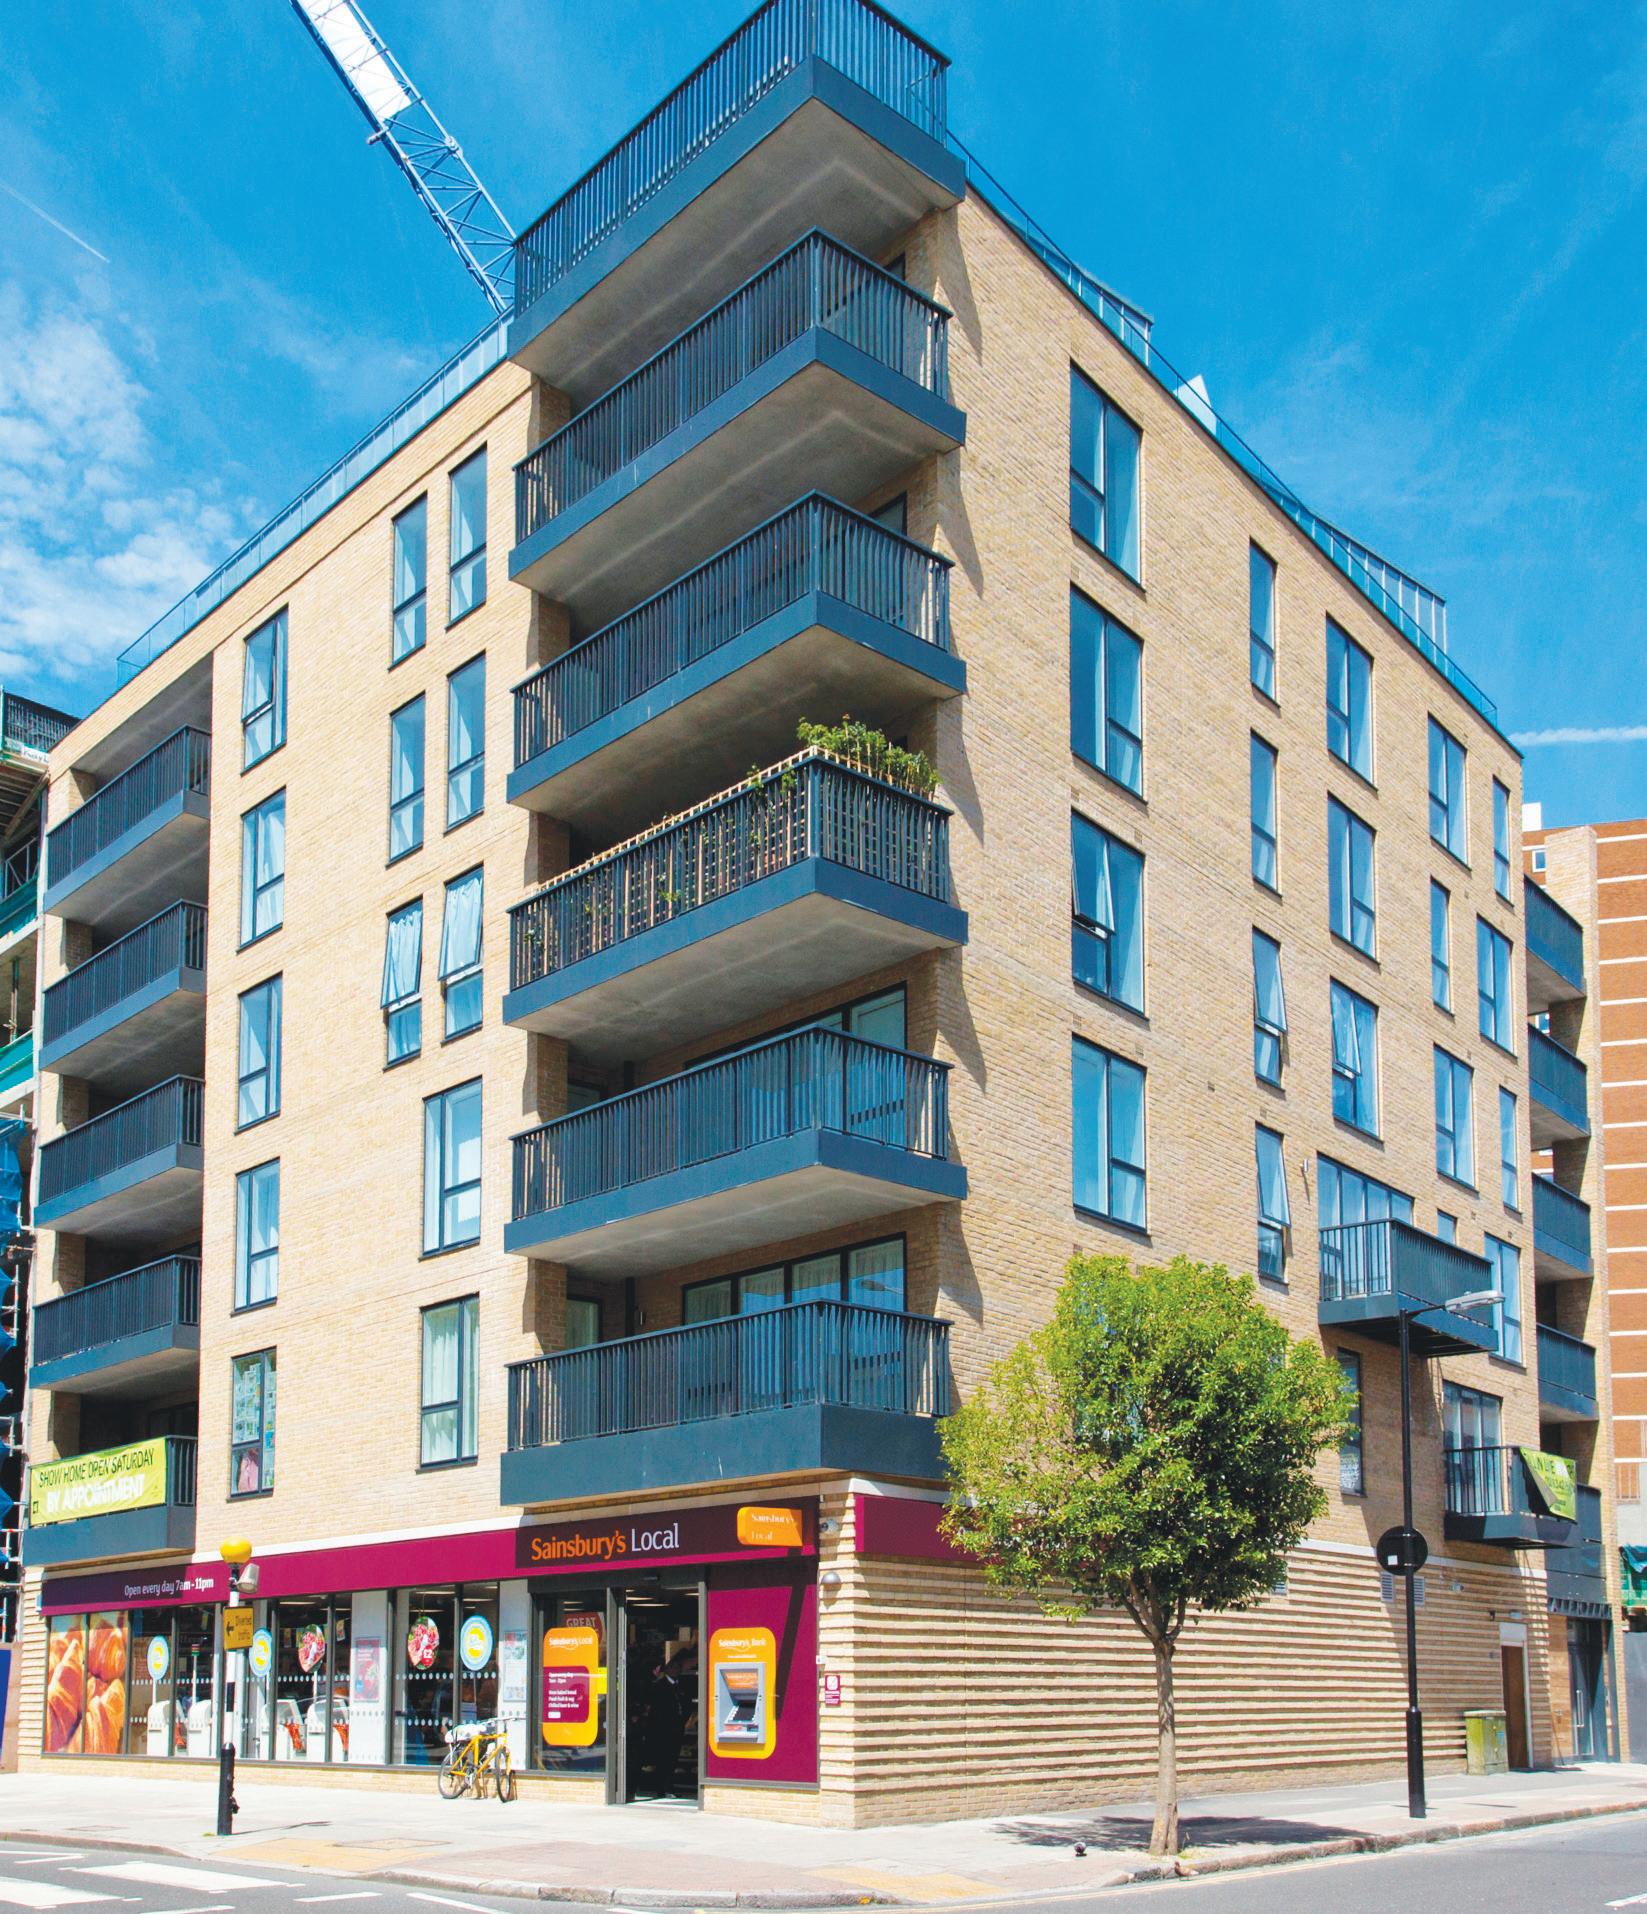
Valentine was a derelict public house in a prime position between Weston Street and Long Lane in London’s South Bank. The site had been available for 2 years prior to Acorn entering into a joint venture with the Landowner. The site had planning for thirteen residential units above ground floor offices however Acorn redesigned the scheme and created nineteen residential units with an improved ground floor layout to include A1 use. This allowed the unit to be of interest to major retailers, which Acorn identified, letting and selling the investment to Sainsbury’s Local.
Commercial: 3,265 Sq Ft (NIA)
(Use: A1)
Residential: 48,252 Sq Ft (NIA)
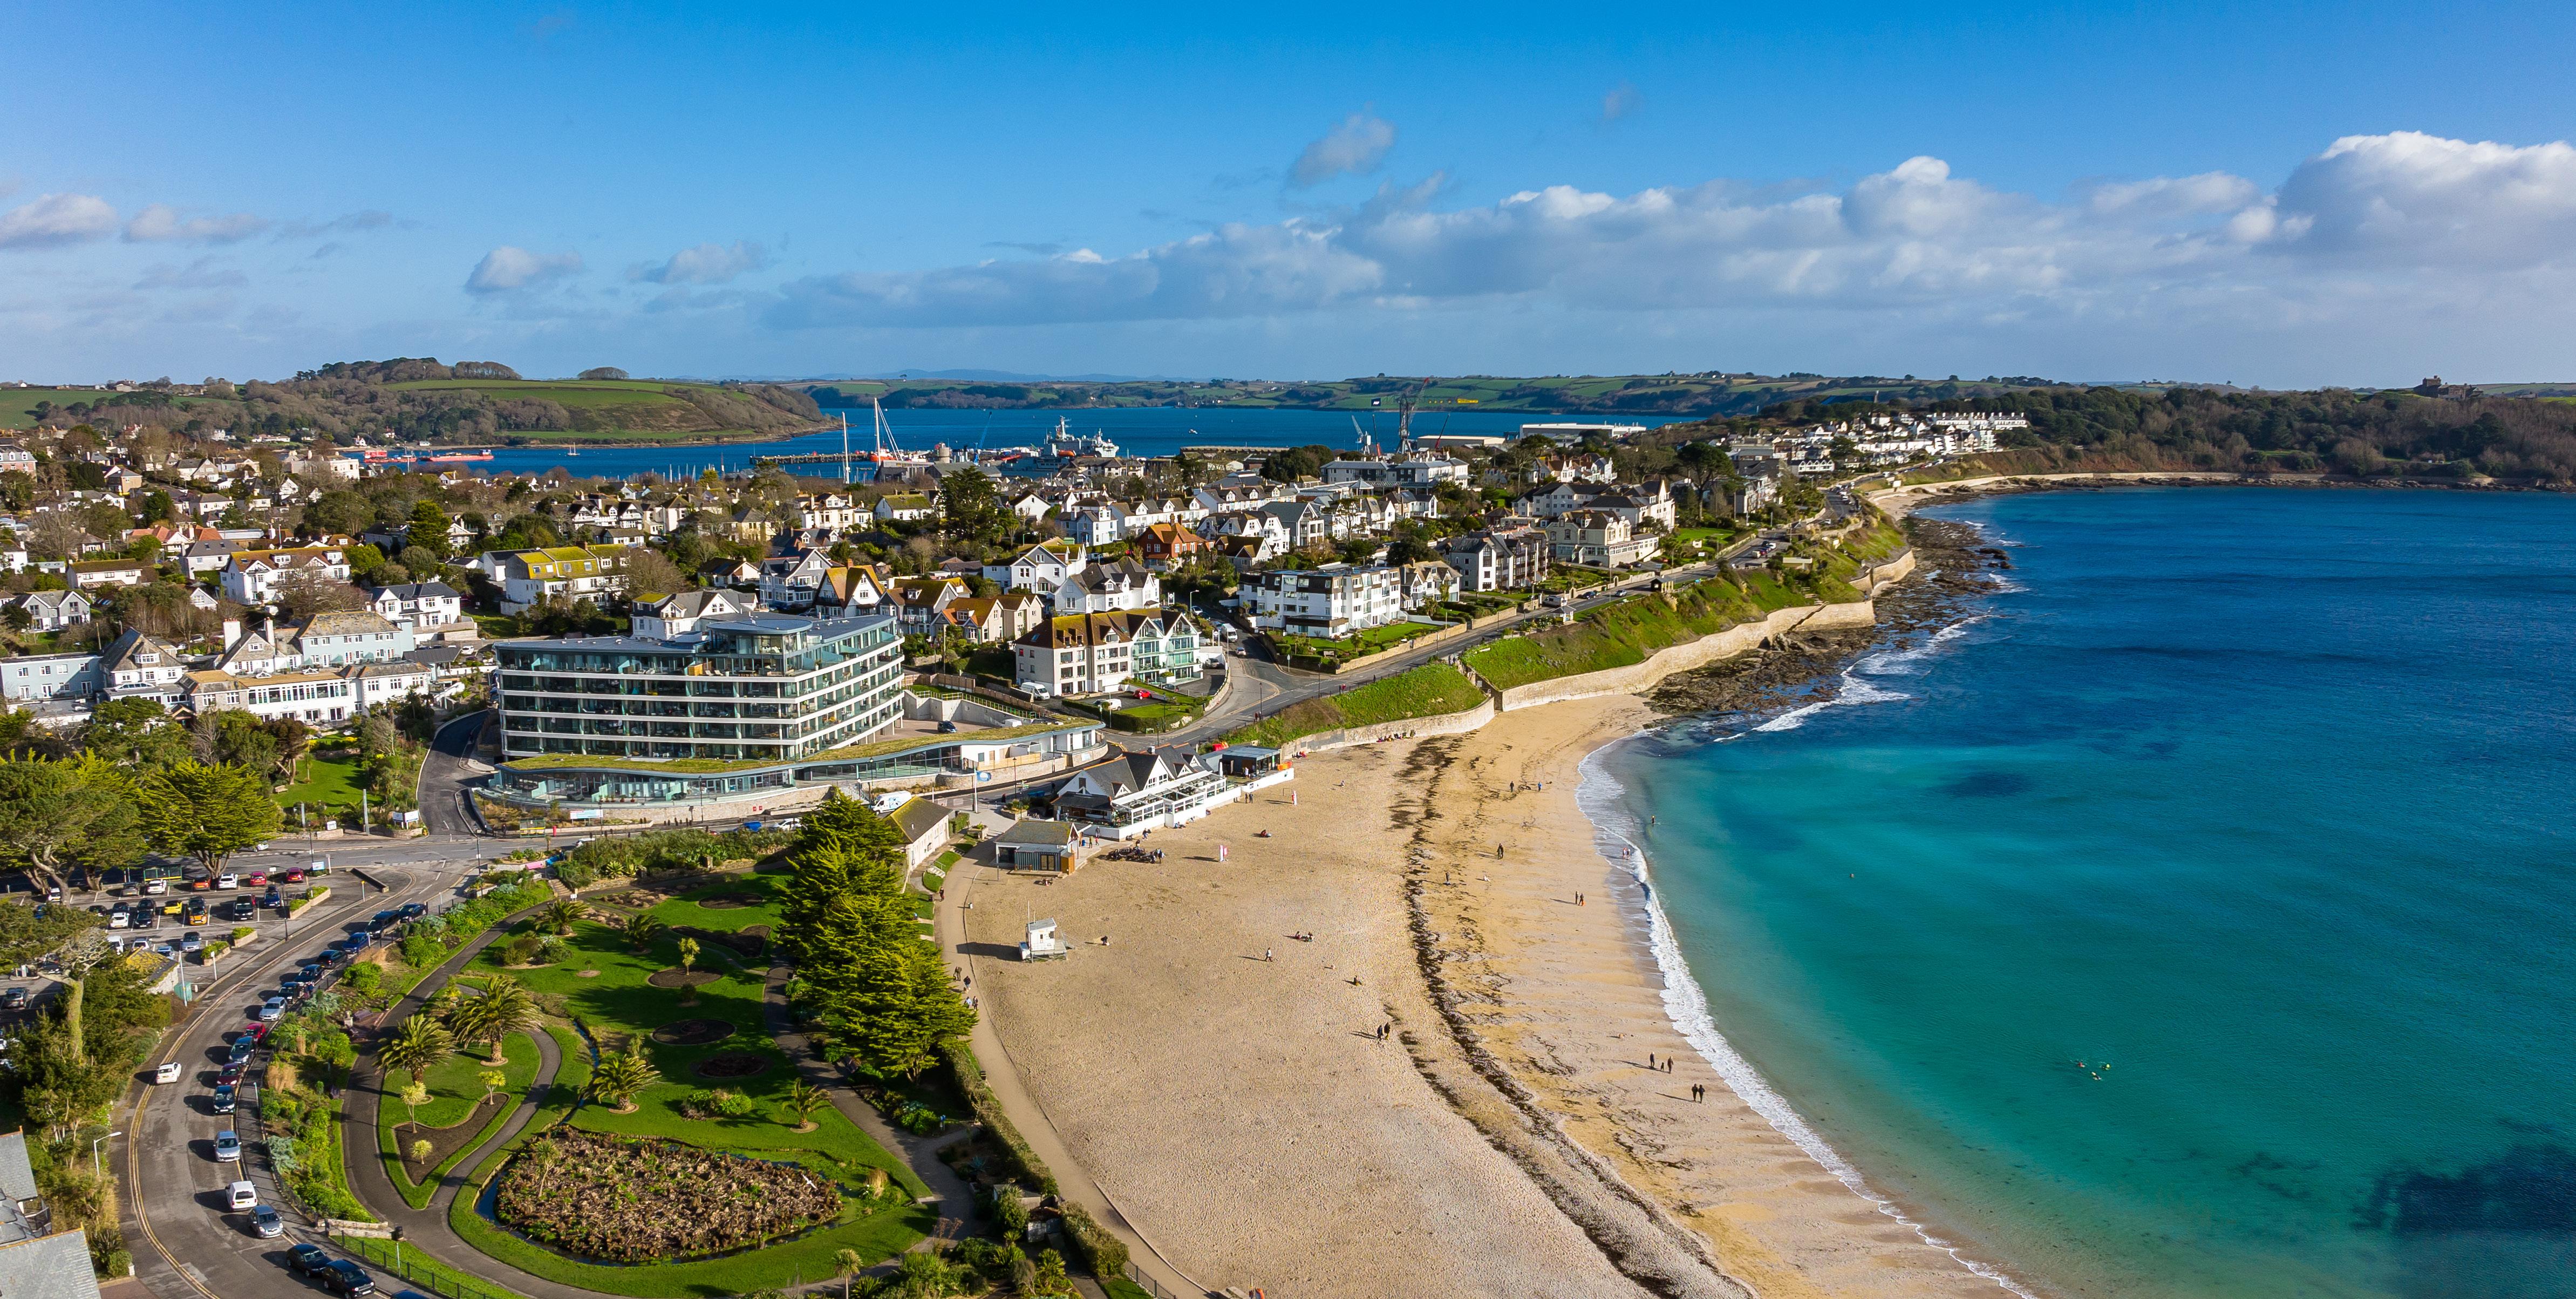
This former hotel that was burnt down in 2012 has been redefined as The Liner, a collection of fifty-two beachfront apartments above commercial space which enjoy uninterrupted, south facing sea views over the award-winning Gyllyngvase Beach.
The commercial space taken by the Co-op, is in a prime position on the ground floor and will offer residents, day-trippers, holidaymakers and locals a year-round service at this popular beachside location.
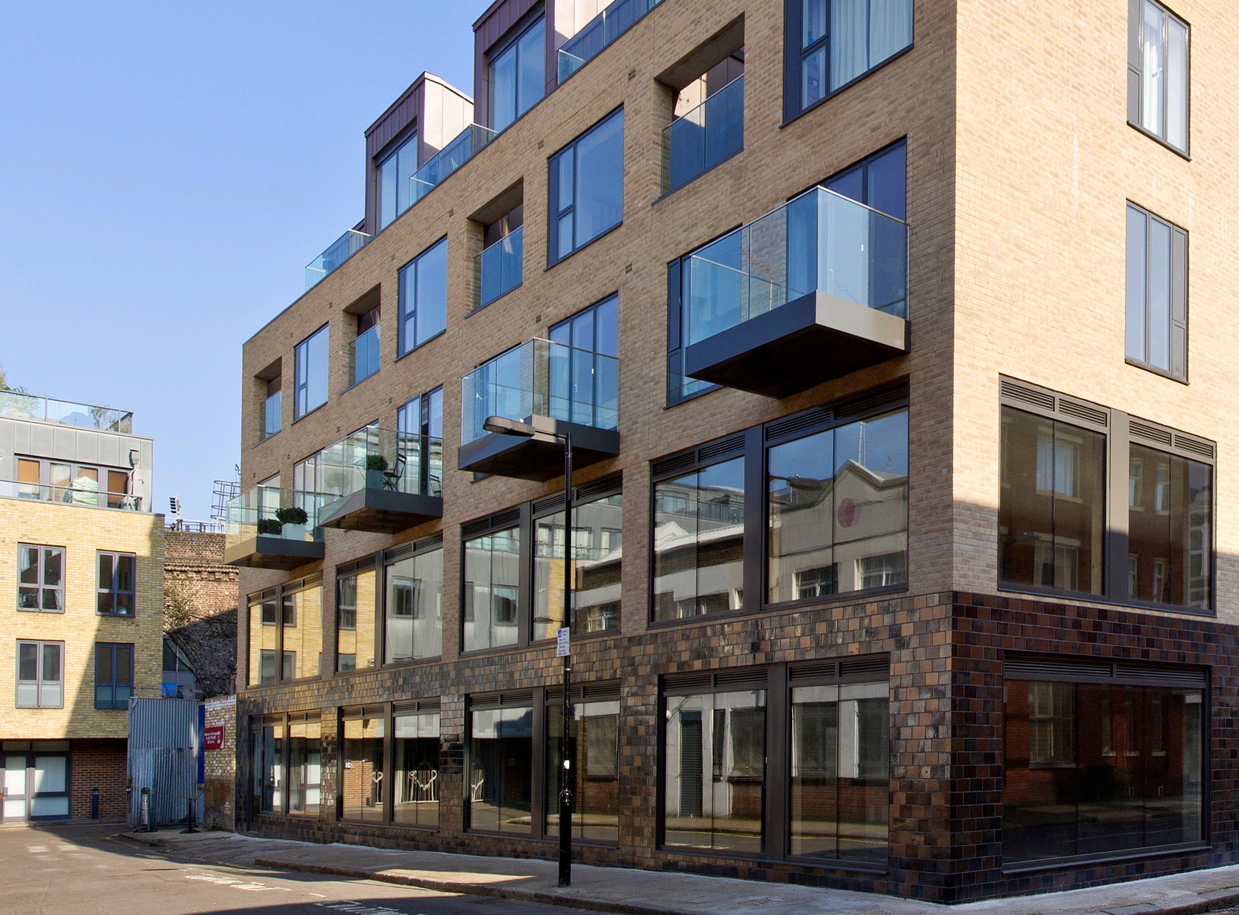
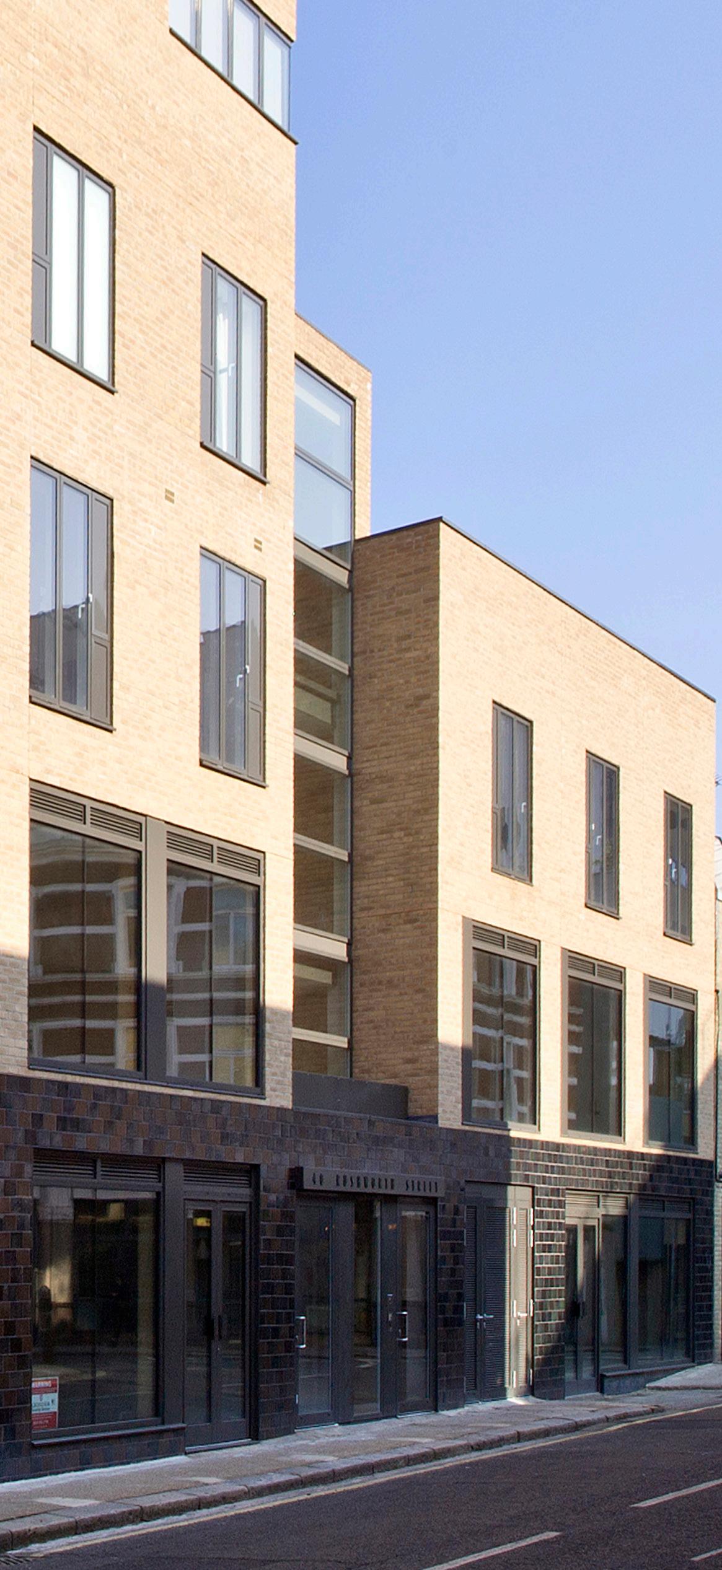
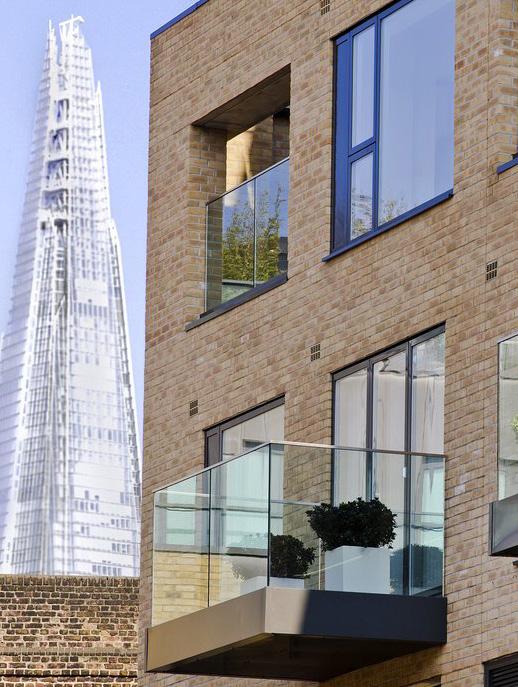
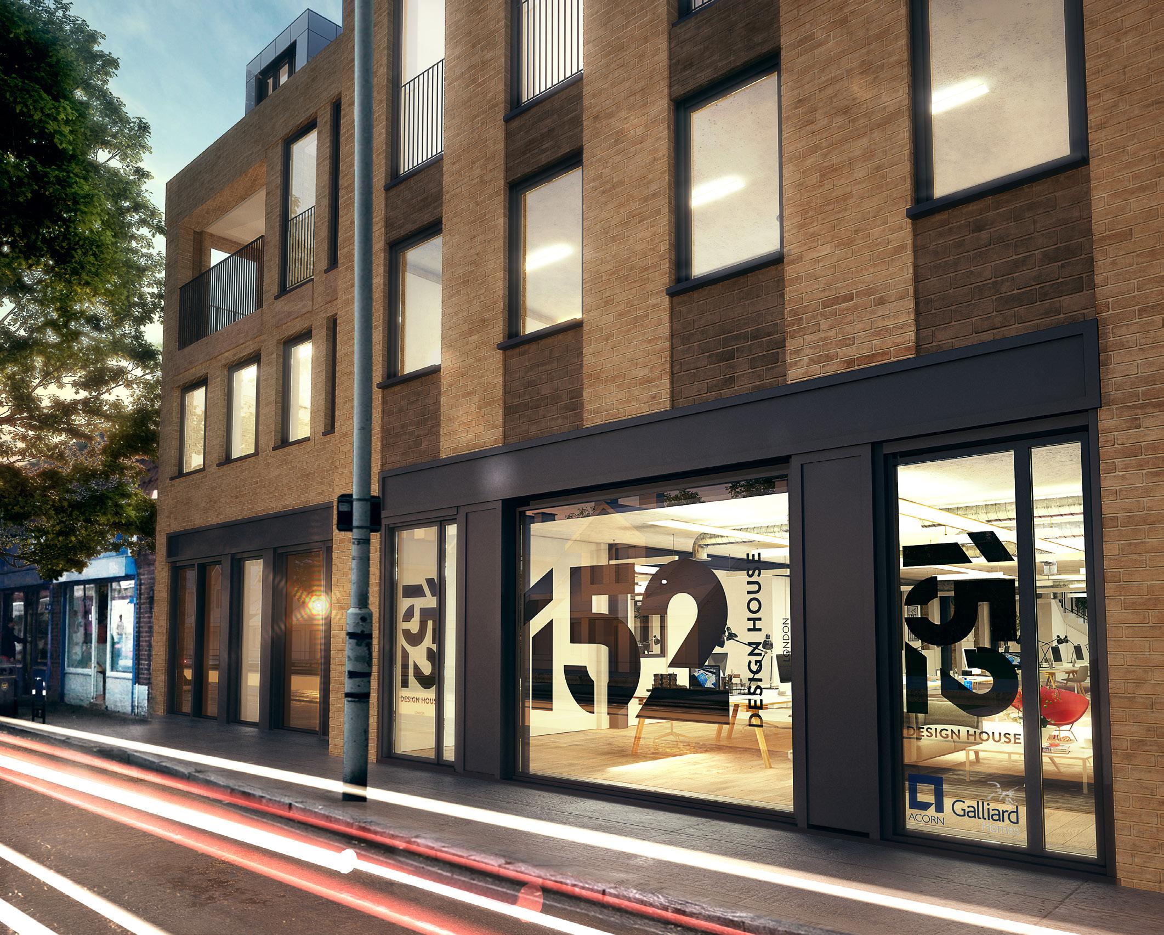
Located on the southern side of Long Lane, close to popular Bermondsey Street and the vibrant Borough Market, Design House offers exciting new office accommodation in one of London’s most desirable commercial
areas and forms part of a boutique mixeduse development. The site comprised existing commercial buildings including two Grade II listed offices, which Acorn converted back to their original residential use as well as a new
House, 152154 Long Lane, SE1
Commercial: 12,292 Sq Ft (NIA) (Use: B1)
Residential: 12,054 Sq Ft (NIA)
Making the most of valuable space whilst never compromising standards
build office and new residential element. The offices have been finished to a high standard, over ground and first floors, whilst also benefiting from a private garden.
particular
The sites included are:
• 1 Newham’s Row providing 18,000 Sq Ft of offices
• 2 Newham’s Row providing 8,830 Sq Ft of offices, which has won accolades as the second best copper building in the country
• 3 Newham’s Row, a building comprising 20,103 Sq Ft of offices, all sold to a single tenant with 14 residential units above

• Rankin Building, 139 – 143 Bermondsey Street providing 4,000 sq ft of offices with 10 residential units above
• Bickels Yard, 151 – 153 Bermondsey Street providing 24,000 sq ft of offices with 3 live/ work units and 12 residential units above
• The Hub, 155 Bermondsey Street providing 8,923 sq ft with 20 residential units above
• Milliners House, 171 – 173 Bermondsey
Street, directly adjacent to 1 Newham’s Yard was a brick warehouse which was converted to provide for 4,639 sq ft with 14 residential units above
• Bermondsey Exchange, 179 -181 Bermondsey Street, which was a former brick warehouse prison, was Acorn’s first development on the South Bank and comprised 2,300 sq ft of office space, 10 live/work units with 14 residential units
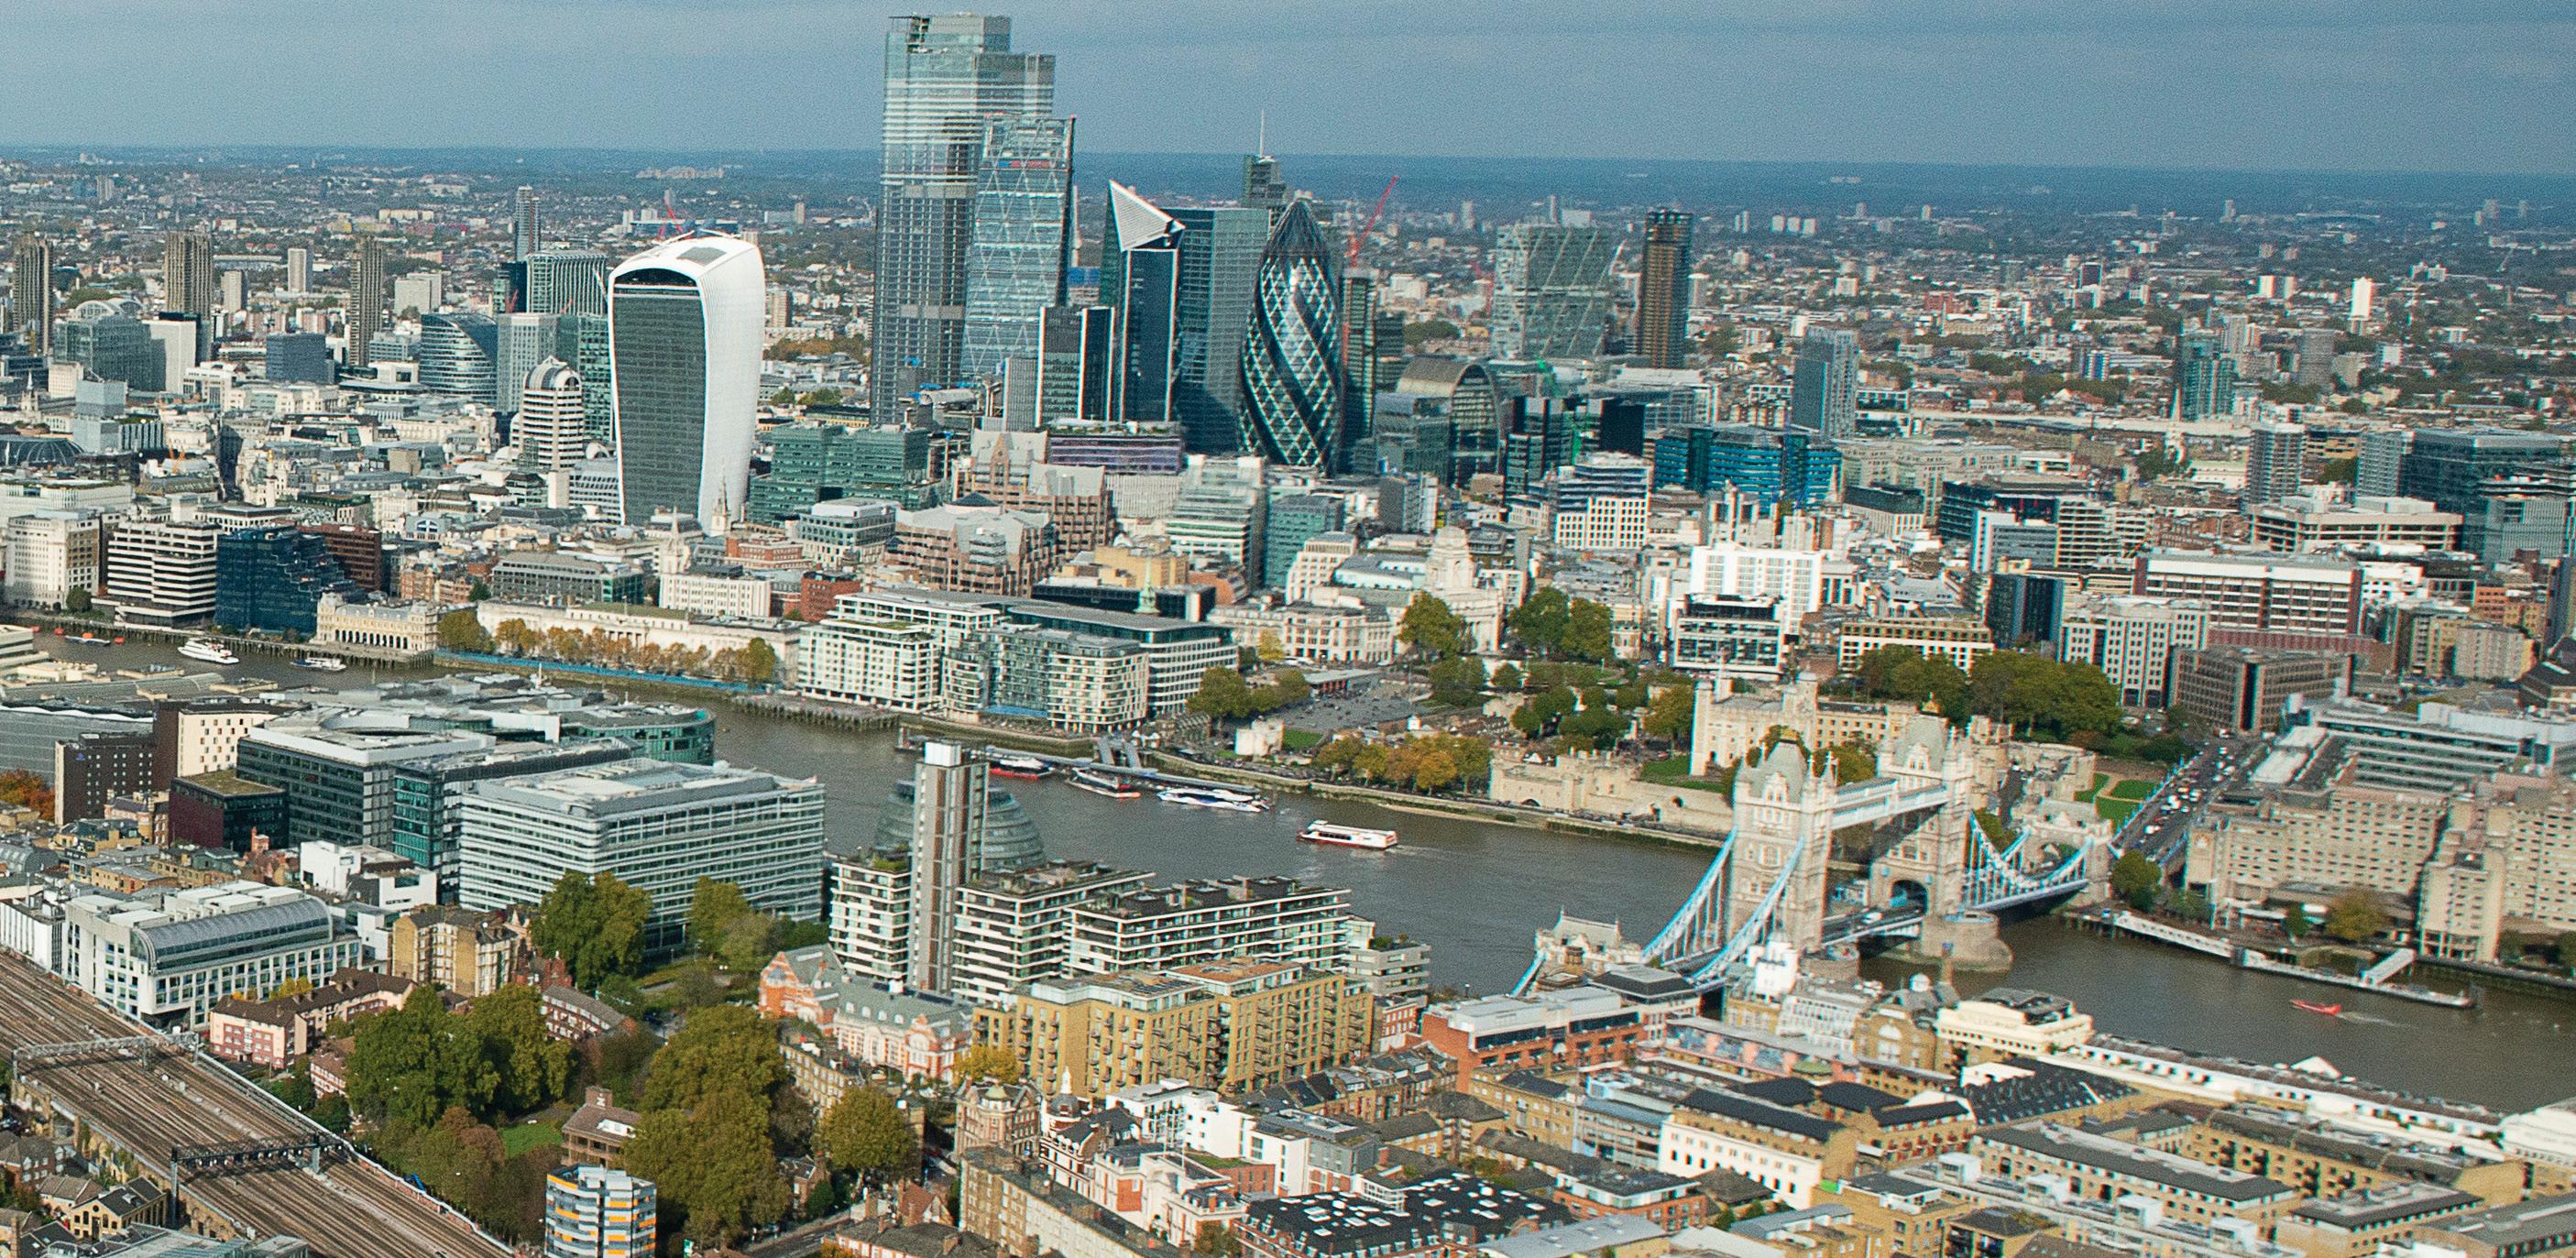
These developments all join together to link Bermondsey Street and Tower Bridge Road, forming a new pedestrian precinct with links North into Tanner Street park and South into St Mary Magdalen’s park. Acorn completed this regeneration with Newham’s Yard which successfully links the whole area to Tower Bridge Road and two adjacent recreational areas and provides a sustainable environment in which to live, work and play.

Romy Summerskill
Executive Chairman

Julian Hampson
Group Design Director
BA (Hons) DipArch RIBA


Melanie Omirou
Executive Group
Managing Director

Duncan Rothwell
Group Commercial & Project Director
MCIOB


John Skok
Group Operations Director

Rickard Eriksson
Finance Director FCCA

For further information visit www.acornpropertygroup.org
Email: land@acornpg.org Tel: 020 8341 2222


(Hons) MRICS
Edward Heldreich
Acquisitions
(Hons) MRICS

Duncan Powell
Regional Planning Director
BSc (Hons) MRTPI

Stuart Brereton
Regional Managing Director & Land Director
BSc (Hons) MRICS

Scott Collier
Land & Planning Director
BA (Hons)

Danica Clements
Group Marketing Manager
BA (Hons)

James Groombridge
Regional Managing Director
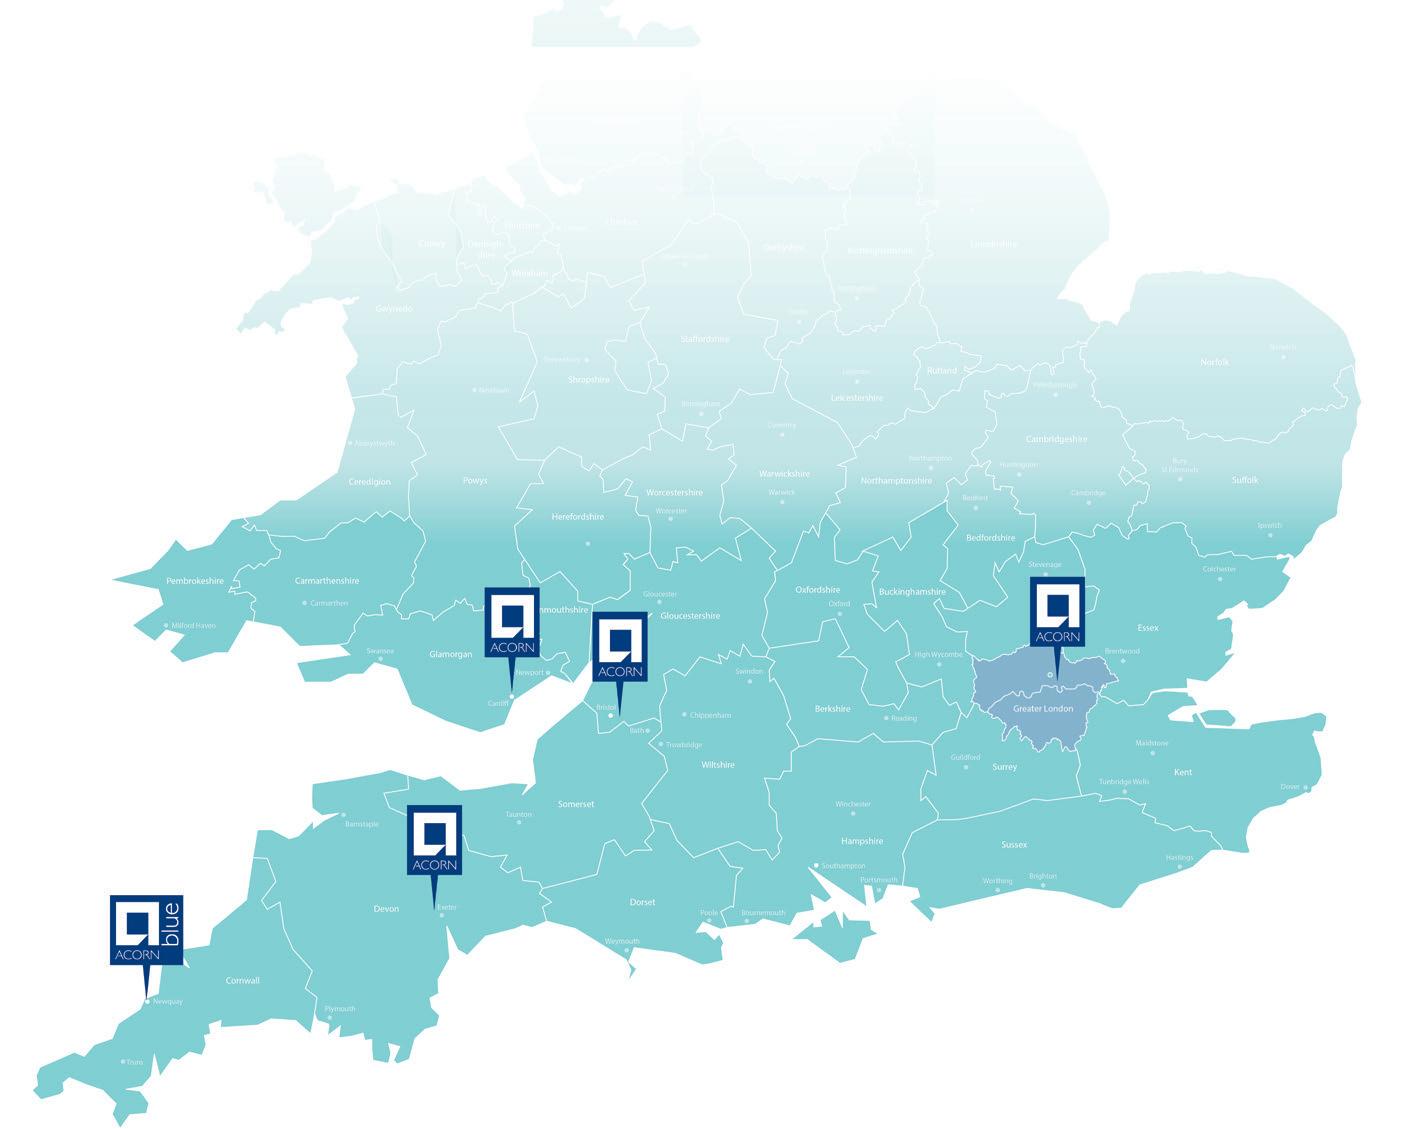
London
1 Frederick Place, London, N8 8AF 020 8341 2222
Bristol
50 Clifton Down Road, Clifton, Bristol,BS8 4AH 0117 244 0400
Cardiff
Thorens House, Cardiff Gate Business Park, Cardiff, CF23 8RP 029 2010 0650

Robin Squire
Regional Managing Director
Exeter
C/O 50 Clifton Down Road, Clifton, Bristol BS8 4AH 01392 799255
Cornwall
79 Mountwise, Newquay, Cornwall, TR7 2BP 01637 876000

Kyla Campbell
Group Sales Manager

Ed Lewis
Regional Director
BSc (Hons) MSc