5
+0.4
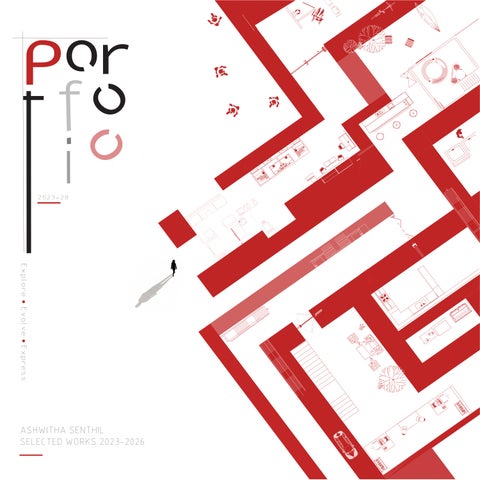
2023-28
Explore Evolve. Express.
ASHWITHA SENTHIL SELECTED WORKS 2023-2026
I see architecture as a dialogue between people, place, and the environments they inhabit whether on Earth or beyond it. I am a student, with a strong interest in urban design and extraterrestrial-space architecture. I approach design through comprehensive site analysis, exploring environmental, social, cultural, climatic, and contextual factors to understand how places function and how architecture can respond meaningfully to them.
ASHWITHA SENTHIL
9840938372
ashwithasenthil06@gmail.com
Pondicherry
“I grew up where walls held stories and streets carried history that is where my architecture began.”
WORKS
EDUCATION Bachelor of Architecture | 2023 – 2028
PSG Institute of Architecture and Planning ,Coimbatore CGPA : 9
Secondary school | 2018 – 2023
Primrose School,ICSE Pondicherry
TECHNICAL
WORKSHOPS
2D Drafting & BIM: AutoCAD Autodesk Revit 3D Modeling: Rhinoceros 3D (Rhino) SketchUp Parametric Design: Grasshopper for Rhino
NASA ANC 2025-26 Lamella Structures Meta Aeon Modelling 2 DAY REVIT BOOTCAMP PSG IAP Revit for Apartment design RHINOCEROUS 3D WORKSHOP Auditorium modelling using Rhino
Rural Design Studio: Rural Documentation Urban Design Studio: Mid-Rise Apartment Design
COMPETITIONS
ELECTIVES
-Drawing Board 2026
Sustainable design Interior design Soft skills Digital fabrication
-NASA GRIHA Trophy 2025-2026
Adobe Photoshop Adobe Illustrator Indesign
-Drawing Board 2026 - Futurescape KCT 2026 - Archdias 2.0-Interior Design
Research paper published in JAAFR. Journal of Advanced and Future Research. Sustainable Architectural innovation with geopolymer concrete: Redfining form,efficiency and carbon footprint
Advanced Design Studio: Primary School Design
Environmental Design Studio: Auditorium and Resort Design
Graphic Design & Presentations:
PUBLICATION
Basic Design Studio: Residence Design
PARAMETRIC MODELLING -PSG IAP Grasshopper for Rhino 3d printing
Rendering & Visualization: Enscape D5 Render
Fundamental Design Studio: Form and Space
- Arcause-Quarterly Activity - Aquanecta,3rd prize of Art street installations. - Areca alcove - Sustainable pavillion installation for NASA.
LANGUAGE English - Bilingual Tamil - Native Hindi - Conversational
INTERESTS Journalling Skecthing Dance-Bharatanatyam
1 ANAHATA
Beach resort Gujarat
2 TERRAVA
Apartment Complex, Coimbatore
PSG FORUM PSG FORUM Auditorium,Coimbato
Auditorium,Coimb
RUM
55 33
m,Coimbatore batore
44 STELLAR CASA CASA STELLAR
Cliffside Residence,Goa Cliffside Residence,Goa
MISCELLANEOUS MISCELLANEOUS Competition Competition Works Works
ANAHATA RETREAT Tithal | Valsad | Gujarat 10.9 Acres
01 PROJECT
Anahata Retreat | Tithal Beach Resort A coastal wellness retreat designed to create a sensitive relationship between beach, wetland, landscape and hospitality. The project explores a balance between immersive experiences, local identity and environmentally responsive architecture.
02 SITE
Tithal, Valsad, Gujarat | 10.9 Acres Located along the Tithal coastal belt, the site lies within a dynamic landscape shaped by the Arabian Sea, Wanki River and coastal wetland ecosystem. The presence of dunes, vegetation, water bodies and migratory birds became key drivers of the design.
03 USER
Beach & Leisure Visitors Visitors who come to experience the beach through recreation, social interaction, outdoor activities, and shared moments. Pilgrims & Cultural Visitors Visitors drawn to Tithal’s spiritual and cultural landscape, seeking moments of reflection, devotion, and connection with the place.
Resort & Wellness Guests Guests seeking a restorative escape through wellness, meditation, spa experiences, and a slower connection with the coastal landscape.
01 SITE MASS Flat site with natural contours of river, wetland, dune and beach . The site is positioned between two distinct coastal ecosystems—the black-sand beach and dune system to the west/southwest and the Wanki River wetland to the east. The western edge is shaped by sandy beach dunes and native dune vegetation, while the eastern edge transitions into a sensitive riverine wetland ecosystem.
02 SITE INTERVENTION Creating a wellness resort that gives the user both recreational and wellness retreat experiences. Incorporating a Chabutro system, inspired by traditional Gujarati households where people care for and shelter birds. Constructing villas near the wetland coastal ecosystem in a way that minimizes disturbance to migratory birds. Creating a dune system and maintaining a balanced ecosystem within and around the site. Dune vegetation helps reduce wind velocity and stabilize the sand.
AMPHIBIOUS STRUCTURE Chabutro - viewing deck
WANKI RIVER WETLAND Dwelling units that adapt to -migratory bird wetland
SENSITIVE DUNE ECOLOGY Preserving native dune vegetation, stabilising sandy terrain TIHAL BLACK BEACHFRONT Duplex units -maximising beach views
AROHA VILLA Constructing villas near the wetland coastal ecosystem in a way that minimizes disturbance to migratory birds. The outer skin is derived from principles of avian architecture, creating a porous, protective envelope around the structure. TARANGA DUNE The dune system operates as a time-based ecological layer, evolving gradually over seasonal cycles and consolidating its form over a period of two years. Dune vegetation helps reduce wind velocity and stabilize the sand.
TOTAL SITE AREA :10.9 Acre TOTAL BUILT UP :12,500 Sqm NO.OF UNTIS : 30
Beachfront villas are strateg maximise beach views - thro
The resort site is zoned into three distinct ecological zones: The riverfront wetland system, the beach-facing edge, and the coastal dune landscape.
Annelogical system for the sensitive dune vegetation
NAVRATRI During monsoon (June–September), the court collects and holds rainwater, then drains and becomes a usable space after the monsoon. During Navratri (September–October), the court transforms into a vibrant space for festivals and Garba performances.
1. ADMIN 2. PUBLIC RESTAURANT 3. VEG RESTAURANT 4. BUGGY PARKING 5. CAR P 9. SPA 10. GARBA HALL 11. CHABUTRO 12. SWIMMING POOL 13. MIRA 14. AROHA 15.
gically oriented to ough Duplex units
PARKING 6. HUNAR STREET 7. THE PRATIBIMB 8. WELLNESS CENTRE . TARANGA 16. ARTIFACTS PAVILION 17. WORKSHOP PAVILION
5m
10 m
20 m
TARANGA DUNE VILLA Tithal | Valsad | Gujarat 10.9 Acres
3m
6m
12m
Rendered in enscape edited in photoshop
Annecological system : Native shrubs, grasses, and moisture-retaining depressions are integrated to encourage biodiversity, attracting birds, insects, and small fauna.
TIME-BASED DUNE ECOLOGY – TITHAL BEACH
3.5 m The dune system operates as a time-based ecological layer, evolving gradually over seasonal cycles and consolidating its form over a period of two years. The design acknowledges them as dynamic, livingstems shaped by wind patterns, sediment movement, and vegetation and migratory birds .
All villas are strategically oriented and staggered to ensure unobstructed beach views from every unit while maintaining visual privacy and avoiding mutual obstruction.
Phase 1: Pioneer Stage (0–1 Year) – Embryonic Dunes Ipomoea pes-caprae,Spinifex littoreus traps moving sand with grass clumps Phase 2: Shrub Stage (1–2 Years) – Semi-Stable Dunes Clerodendrum inerme forms dense, wind-resistant shrubs Phase 3: Stabilized Stage (2+ Years) – Mature Dunes .Pandanus odorifer provides strong root anchoring wind resistance,
OUTER SKIN Thatch + bamboo on casuarina frame forms a breathable shaded envelope. Moderate durability; replaceable layer responding to sun, rain, and salt air.
AIR GAP Ventilated cavity reduces heat gain and moisture penetration. Improves durability of inner wall without additional material load. INNER WALL CSEB blocks with lime plaster provide thermal mass and breathability. Protected finish resists coastal humidity and weathering.
STRUCTURE RCC frame ensures stability in coastal wind and saline conditions. High durability with anti-corrosion treatment.
6m
12m
24m
AROHA WETLAND VILLA A solid, exposed built form that interacts directly with its surroundings often creates visual and acoustic disturbance.
The design reduces visual impact and creates a softer ecological interface, allowing the built form to blend with its surroundings.
The outer skin is derived from principles of avian architecture, creating a porous, protective envelope around the structure.
PLUMBING LAYOUT
ELECTRICAL LAYOUT
Rendered in enscape edited in photoshop
MOVEMENT AS THERAPY : Walking the vertical movement by stairs is a low intensity physical activity vyamana each steps is considered as a consious act of healing, the decks at the landing isnt just for viewing but also act as places of pause not just access AI CHI AQUATIC BODYWORK: Aquatic bodywork is therapy where the body is supported and moved in water. Ai Chi creates a quiet moment between the natural elements of the site — the movement of the sea, the stillness of the wetland, and the rhythm of the human body. HYDROTHERAPY: Healing using water (temperature, pressure, movement). It uses hot, cold, still, and moving water to treat the body.
ESSENCE OF NAVRATRI: SHAILAPUTRI ING-the walk
GROUND-
BRAHMACHARINI -the pause CHANDRAGARTA -mirror pool SKANDAMATA-apothecary spa SIDHIDARTI-sun deck
The Wellness centre enables the users to experience energies derived from navaratri
1.5m
3m
6m
TERRAVA APARTMENT Peelamedu | Coimbatore | Tamil Nadu 4.2 Acres
01 PROJECT
Terrava | Apartment Complex The project explores a stepped residential apartment complex that moves beyond conventional repetitive floor plates by creating varied residential configurations within a single tower.
02 SITE
Terrava | 4.2 Acre Located in Neelamedu, Coimbatore, the 4.2-acre site lies within a growing urban residential context. The site benefits from connectivity to surrounding neighbourhoods while responding to the region’s warm tropical climate.
ZONING
03 USER
The development is organised to establish a clear hierarchy between public, semi-private, and private spaces, while integrating circulation, landscape, and residential blocks.
The proximity to IT companies generates demand for compact, single-occupancy rental units, alongside spacious homes for families seeking long-term residence.
04 CONCEPT
By bringing multiple housing typologies into one development, the building offers residents the freedom to find a home that aligns with their individual lifestyle and preferences.
Kalapatti benefits from its proximity to technology and engineering employment centres, including SVB Tech Park, Bosch’s
05 DESIGN EVOLUTION
APARTMENT TYPOLOGIES
01
BASE VOLUME
From a simple built form to a stepped residential configuration, the design evolves to create varied apartment typologies with generous outdoor spaces, responding to the site context and climate 01. IT / Industrial Bachelors Preferred configuration: 1 BHK 02. Young Professionals Preferred configuration: 1–2 BHK
02
SPLIT MASS
03. Mid-Level Job Employees / NRIs Preferred configuration: 3 BHK 04. Mid-Level Job Families Preferred configuration: 2 BHK
Stepped massing non typical -flooring
EXPLODED VIEW - 1 BHK TOWER B - 60 sqm
03
TRI TOWER
Connection among towers at alternative levels
04
STEP FORM
TYPICAL 1BHK UNIT Tower C - 54 sqm Axonometric view
05
FINAL MASSING
TYPICAL 2BHK UNIT Tower A - 110 sqm Axonometric view
06 UNIT ORGANISATION Exploded axonometric view illustrating the vertical stacking of apartment units, highlighting non- typical floor layouts, spatial organisation, and circulation within the building.
TOP FLOOR Tower A- 3units
FIRST FLOOR Tower A- 5units 2 Duplex
GROUND FLOOR Tower A-5units 2 duplex
07 SECTION AND SPATIAL CONFIGURATION From a simple built form to a stepped residential configuration, the design evolves to create varied apartment typologies with generous outdoor spaces, responding to the site context and climate
01 — TERRACE AS A COMMUNITY
02 — STEPPED FORM & WIND FLOW
Shared terraces create communal spaces for residents to gather, interact, and build a sense of belonging within the residential community.
The stepped building configuration opens the form to natural wind movement, encouraging cross-ventilation while creating terraces and outdoor spaces at different levels.
1m
2m
4m
This staggered connection maximises spatial efficiency, encourages interaction between residents, and establishes a cohesive vertical community.
03 — DIVERSITY IN LIVING Non-typical floor plans accommodate diverse apartment typologies and varied user needs, offering flexible living environments that respond to different lifestyles and preferences.
INTERCONNECTED TOWERS & SHARED SPACES
Three residential towers interconnect at alternating floor levels, creating elevated shared spaces while allowing the remaining levels to function independently.
TOTAL PLOT AREA : 4004 sq.m BLOCK A AREA : 520 sq. m NO.OF FLOORS: 5 NO OF UNITS :27 1bhk BLOCK B AREA: 389 sq. m NO. OF FLOORS : 4 NO OF UNITS : 10 2bhk 4 1bhk
BLOCK C AREA: 720 sq .m NO OF FLOORS: 4 NO OF UNITS: 5 3bhk 7 2bhk
TOTAL AREA:1629 sq.m BUILT UP AREA: 6700 sq.m FLOOR SPACE INDEX FSI : 1.7 PLOT COVERAGE : 40%
Rendered in enscape edited in photoshop
The setbacks provide semi-open extensions to communal living, allowing residents to access outdoor spaces within a high-density residential development COMMON
TERRACES
|
SHARED
SOCIAL
SPACES
The terraces formed by the stepped building profile serve as shared outdoor extensions of the residential floors. By distributing these spaces vertically, the design creates multiple opportunities for shared use while bringing natural light and open-air experiences into everyday residential life.
Key plan 2m
4m
8m
PSG FORUM AUDITORIUM Peelamedu | Coimbatore | Tamil Nadu 4.1 Acres
01 PROJECT
PSG Forum | Auditorium The 1500-seat auditorium at PSG Institute of Architecture and Planning, Coimbatore, is designed as a multifunctional venue for academic events, performances and large-scale gatherings. The design integrates audience comfort, acoustic performance and efficient circulation through a clear spatial organisation
01. General Public & Visitors External audiences, guests and community members attending public events, exhibitions and large-scale gatherings.
02 SITE
Peelamedu Coimbatore | 4 .1 Acres Located within the PSG campus in Coimbatore, the site is embedded in an active academic environment surrounded by institutional buildings, pedestrian routes and landscaped open spaces. The design responds to campus accessibility, existing movement patterns
02. Academic Community Students, faculty and researchers attending lectures, convocations, seminars and institutional events.
03. VIP and guests Dedicated access and facilities to ensure privacy, convenience and a distinguished arrival experience.
SITE RESPONSE The building’s approach and entry sequence establish a clear transition from the campus circulation network to the auditorium. Landscape buffers and open spaces support crowd dispersal and create a more comfortable arrival environment. Water and planting are integrated as environmental design elements, contributing to the spatial experience while responding to the local climate
User-segregated entries, designated parking, and buffer spaces reduce congestion
The pond harnesses southwesterly winds for outdoor air circulation while providing a visual and acoustic buffer
Segregated entries — organise movement by user group. Allocated parking — structure vehicular arrival and drop-off. Buffer spaces — absorb crowd surges and support gradual dispersal. Together, these interventions aim to minimise bottlenecks, improve wayfinding, and create a smoother, safer movement experience during peak occupancy.
The design explores the relationship between gathering, transition, and performance. A triadic approach informs the organisation of the entrance sequence, guiding visitors from the institutional setting into a shared public realm and finally towards the central performance space.
The section evolved through the study of audience sightlines, stepped seating profiles, and TOTAL SITE:4.1 Acre balcony proportions to ensure clear stage visibility and minimise acoustically disadvantaged PLOT COVERAGE: 3878 Sqm seating beneath the balcony. The roof form and ceiling geometry were further refined to ac- TOTAL BUILT UP: 4600 Sqm commodate the large-span structure, improve sound reflection, and create a cohesive spatial experience.
NO .OF SEATING:1500 NO.CAR PARKING :50 NO.OF BIKE PARKING:20 VIP APRKING:7
The auditorium is planned with a minimalised seating area beneath the balcony, responding to the acoustic limitations commonly associated with deep overhangs. Sound beneath a balcony can become less clear due to reduced direct sound, delayed reflections from the rear wall, and insufficient early sound reflections.
By limiting the depth and extent of the under-balcony zone, the design aims to improve sound coverage, speech intelligibility, and the overall auditory experience The objective is to create a visually unobstructed and acoustically comfortable environment for both spoken presentations and live performances.
CASA STELLAR RESIDENCE Cliffside | Vagator | Goa 2116 Sqm
01 PROJECT
Vagtor ,Goa The residence is conceived as a contemporary dwelling that blurs the boundaries between indoor and outdoor living. An open spatial arrangement, outward-oriented spaces, and a design responsive to the natural contours of the site establish a continuous relationship between the built form, landscape, and sea.
02 SITE
Vagtor ,Goa Located along the coastal cliffs of Vagator, Goa, the site overlooks the Arabian Sea and is characterised by its rugged terrain, sloping topography, and strong visual connection to the coastline.
The design blends with the Vagator cliffs, creating an open, nature-connected living space that balances privacy and spatial flow.
Private spaces are oriented toward the sea, while a trail-like pathway creates a gradual connection between the residence and the beach.
An aspiring architect with a keen interest in astronomy and stargazing, drawn to spaces that encourage a deeper connection with the sky, nature, and the surrounding landscape.
Rendered in enscape
GROUND FLOOR PLAN
TOTAL SITE AREA:2116Sqm BUILT UP: 353 Sqm
The first floor is set back from the road to maximize beach views, while private zones are oriented toward the coastline and a trail-like pathway connects the residence to the beach.
The staggered building volumes step away from the road toward the beach, framing coastal views while creating a gradual transition between public and private spaces.
My First Realisation
-
Where the sketch became lived space: a kitchen remode from experience to form, Residence -Pondicherry.
INSTALLATIONS
WALL PAINTING PSGIAP
SB @4'6"LVL FROM FFL
SB @4'6"LVL FROM FFL
SB @4'6"LVL FROM FFL
SB @4'6"LVL FROM FFL
SB @4'6"LVL FROM FFL
SB @4'6"LVL FROM FFL
16A
16A
DOOR BELL CHIME
SB @4'6"LVL FROM FFL
SB @4'6"LVL FROM FFL
SB @4'6"LVL FROM FFL
Switch Box @1.4m from FFL
Switch Box @1.4m from FFL
SB @4'6"LVL FROM FFL
SB @4'6"LVL FROM FFL HEATER PT@ 7'6"FROM FFL 15A
SB @4'6"LVL FROM FFL
Switch Box @1.4m from FFL
TV AERIAL POINT AC @1.4m from FFL
TELEPHONE POINT
TV AERIAL POINT
SB @4'6"LVL FROM FFL
Switch Box @1.4m from FFL
SB @4'6"LVL FROM FFL
16A
5A
5A
HEATER PT@ 7'6"FROM FFL 15A
SB @4'6"LVL FROM FFL
SB @4'6"LVL FROM FFL
Switch Box @1.4m from FFL
HEATER PT@ 7'6"FROM FFL 15A
SB @4'6"LVL FROM FFL
16A
SB @4'6"LVL FROM FFL
5A SB @4'6"LVL FROM FFL
SB @4'6"LVL FROM FFL
SB @4'6"LVL FROM FFL
16A
Switch Box @1.4m from FFL
S
COMBINED SMOKE/HEAT DETECTOR AND FIRE ALARM SOUNDER
TL @ 7'6" FROM FFL
TL @ 7'6" FROM FFL
5A
SB @4'6"LVL FROM FFL
16A
SB @4'6"LVL FROM FFL
5A
5A
Switch Box @1.4m from FFL
SB @4'6"LVL FROM FFL
SB @4'6"LVL FROM FFL
Heater @2.3m from FFL
5A
SB @4'6"LVL FROM FFL
5A
SB @4'6"LVL FROM FFL
Assisted the electrical consultant in developing the electrical layout for the Science and Technology Building in Puducherry, designed to meet green building rating requirements. Gained practical
TECHNICAL DRAWING
SB @4'6"LVL FROM FFL
Assisted the electrical consultant in developing the electrical layout for the Science and Technology Building in Puducherry, designed to meet green building rating requirements. Gained practical experience in sustainable electrical planning, understanding how energy-efficient design principles are incorporated into real-world building projects.
el
HEATER PT@ 7'6"FROM FFL 15A HEATER PT@ 7'6"FROM FFL 15A
5A 5A
5A
Heater @2.3m from FFL
OTHER WORKS Competitions
- Futurescape KCT 2026
- Archdias 2.0-Interior Design
PARAMETRIC MODELLING -PSG IAP Grasshopper for Rhino
MANUAL WORKS
Advanced Design Studio: Primary School
-Drawing Board 2026
Basic Design Studio: Residence Design
THANK YOU 9840938372 ashwithasenthil06@gmail.com