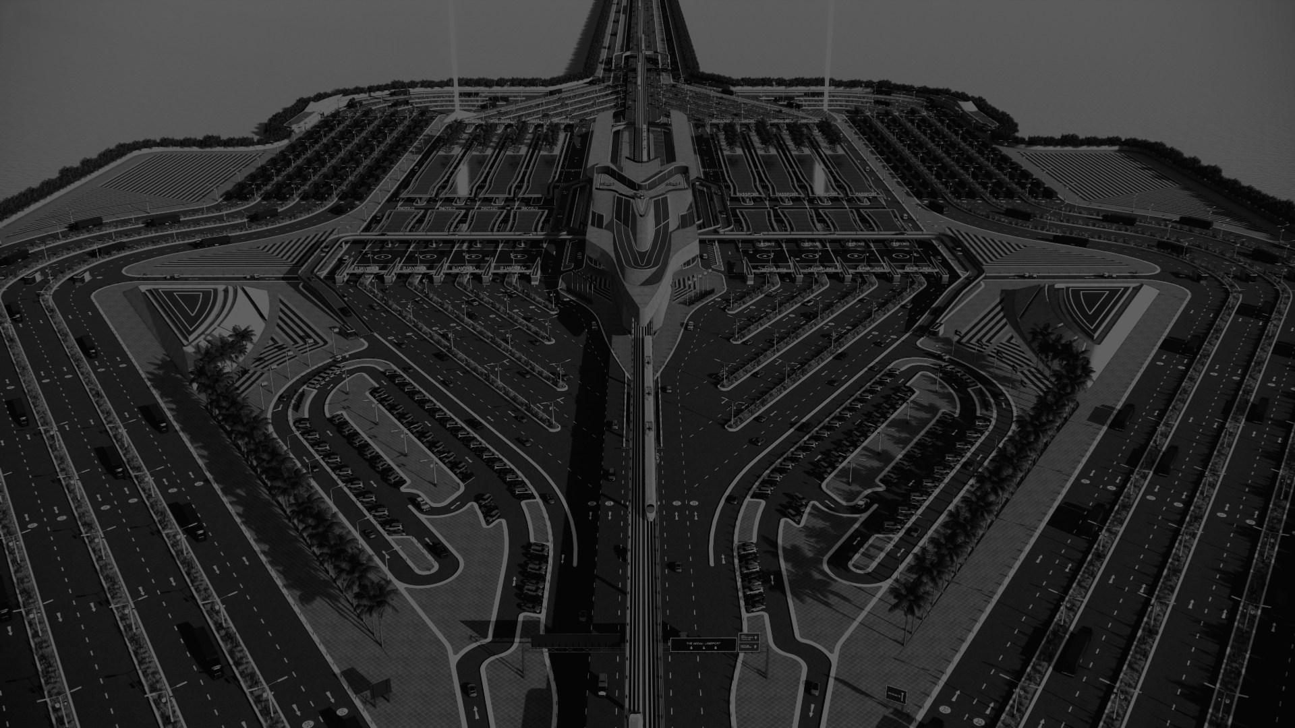
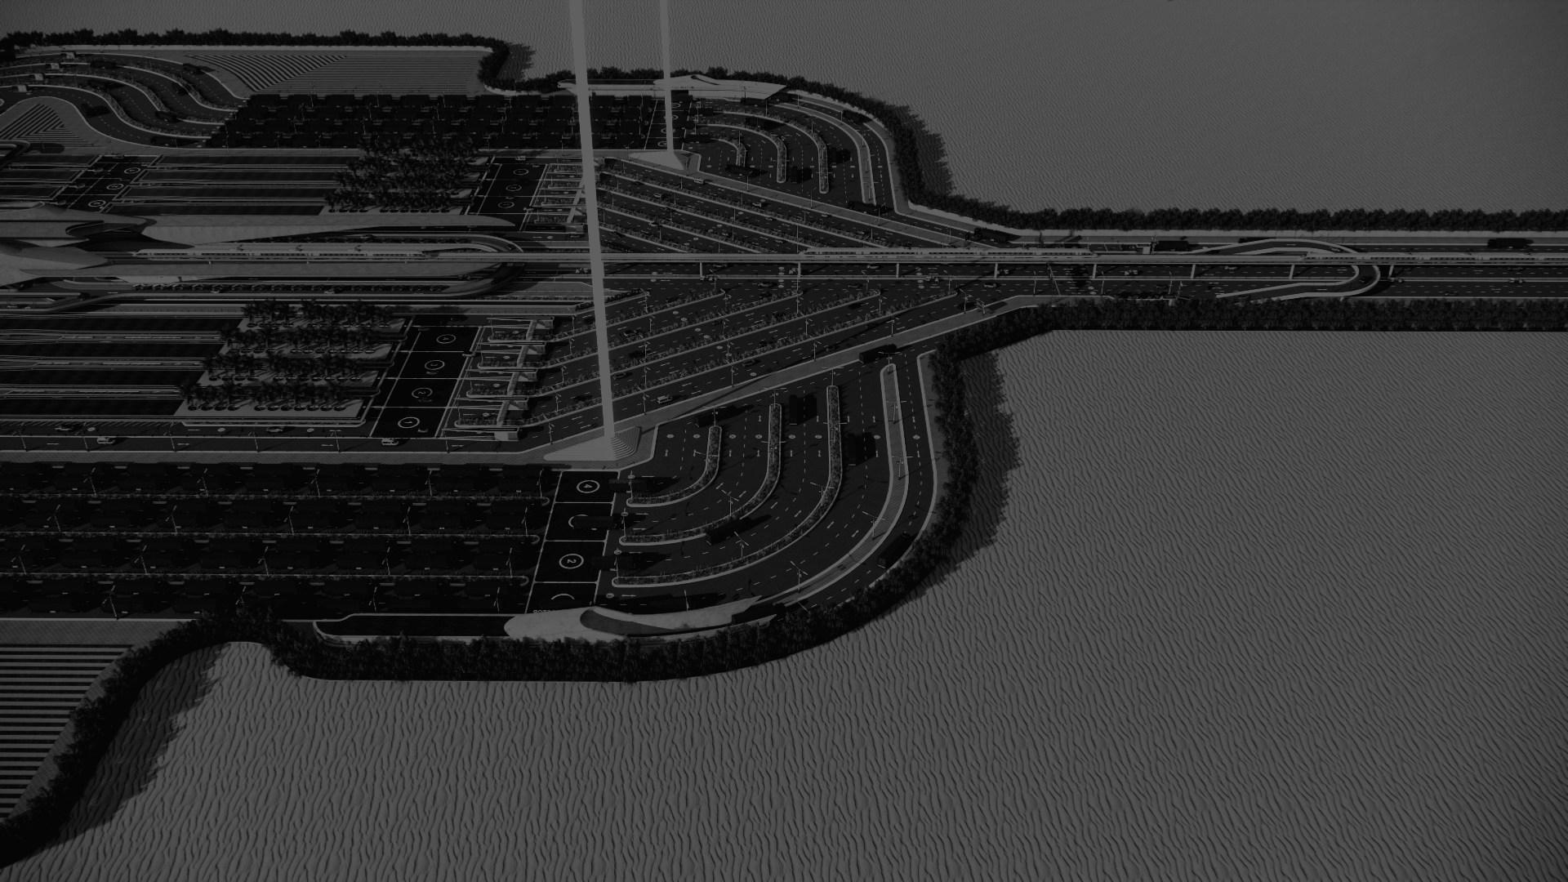
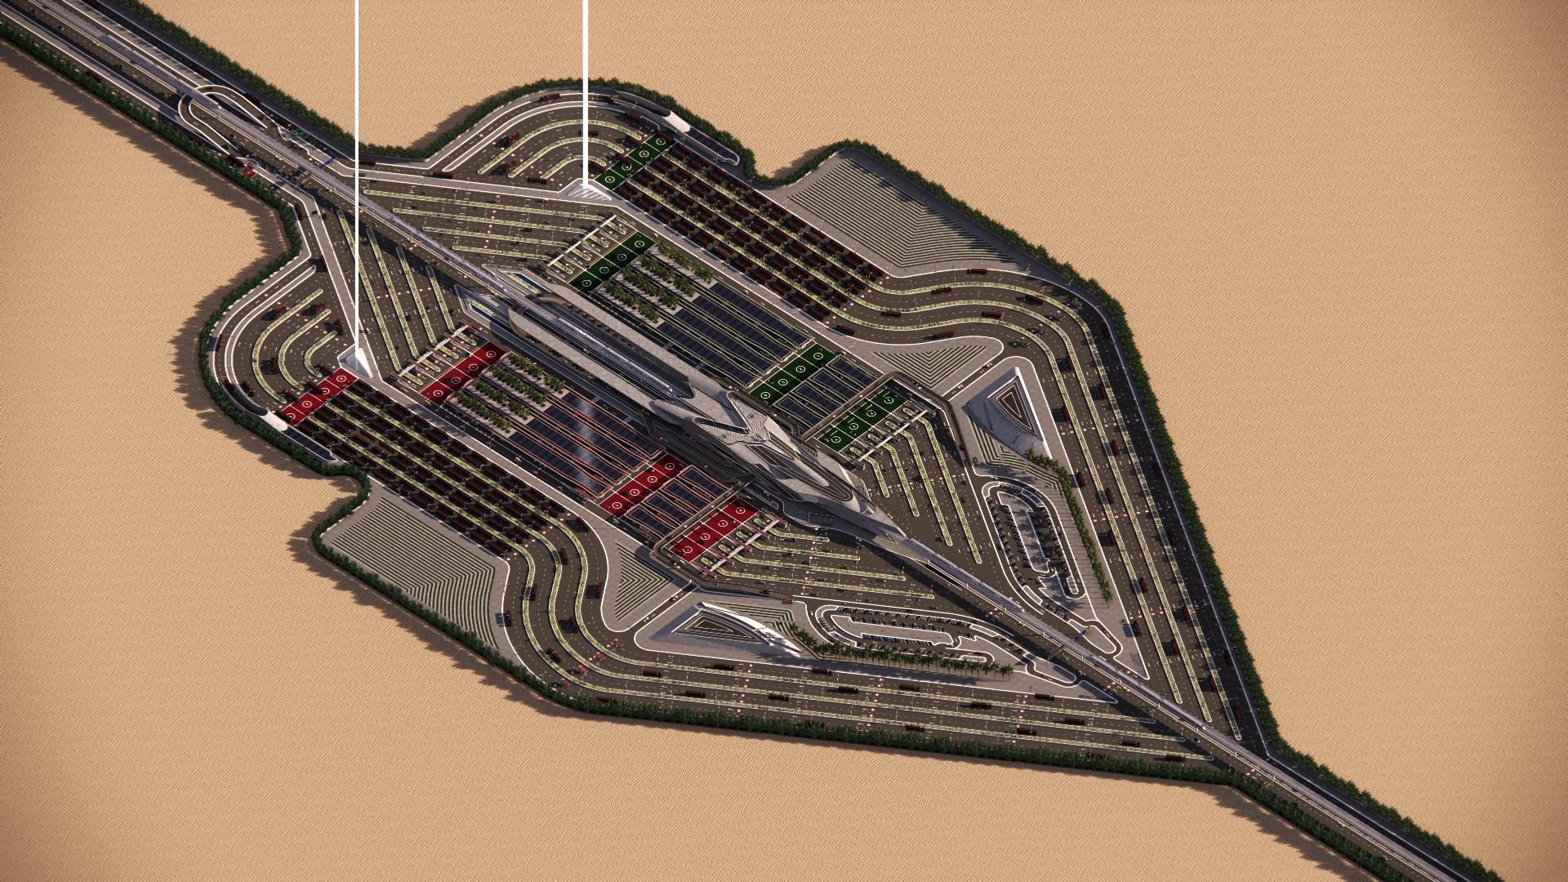
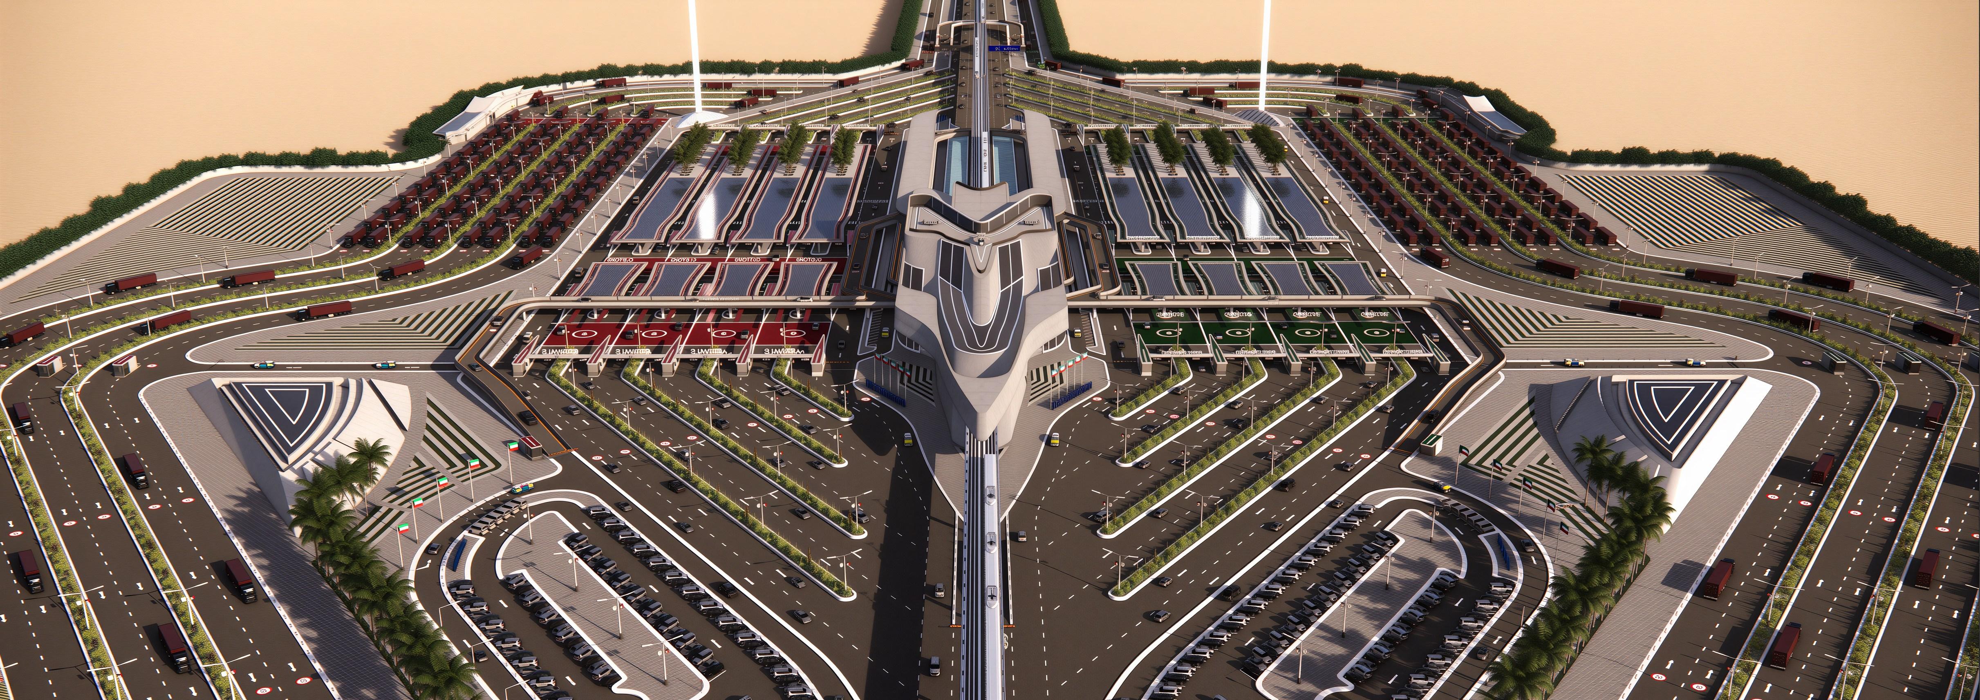
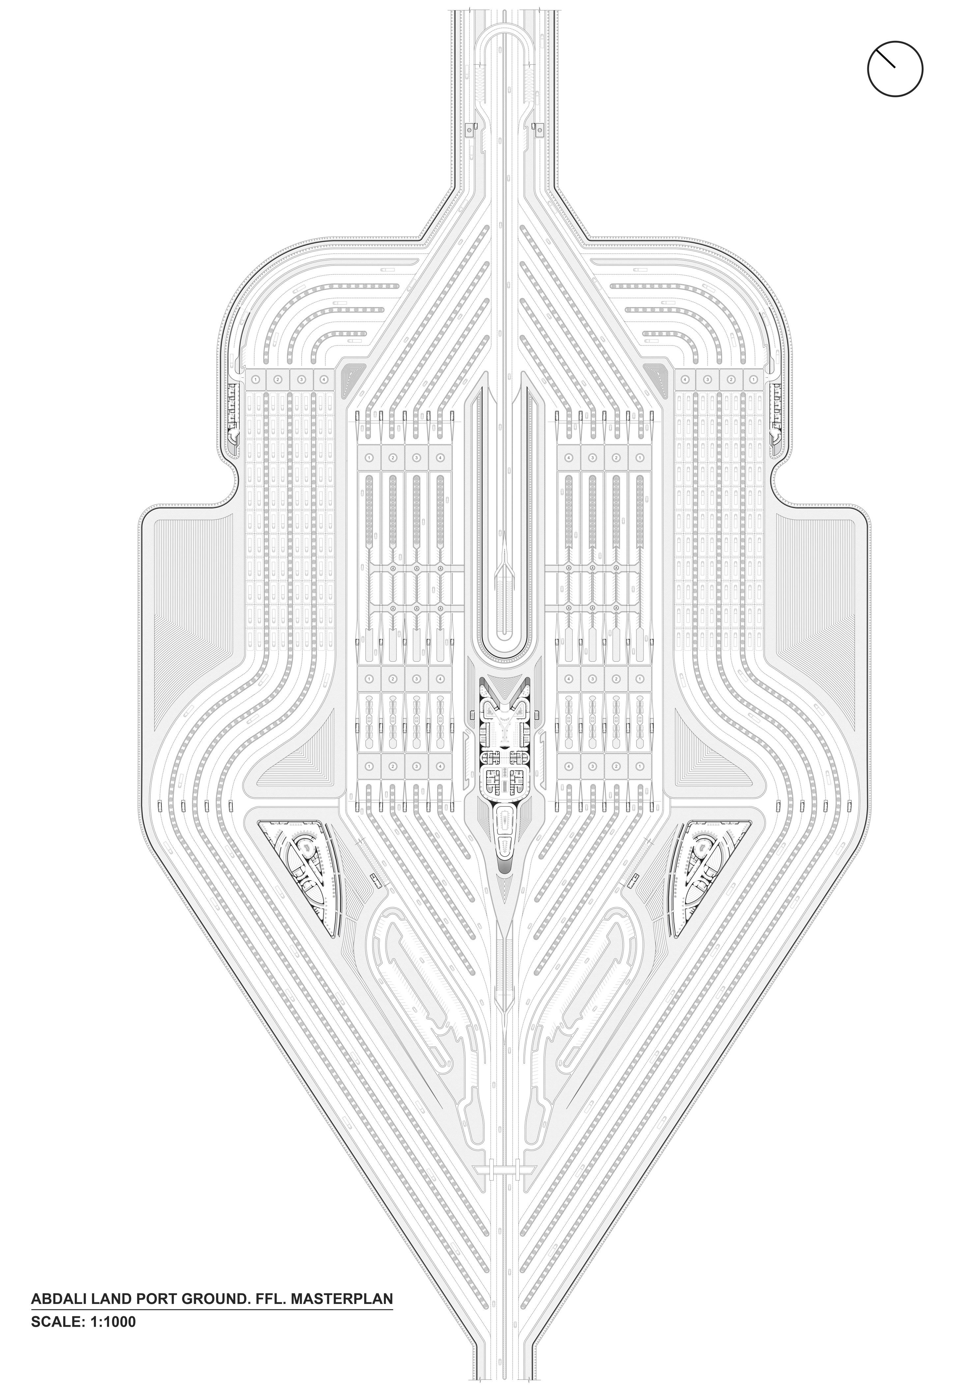
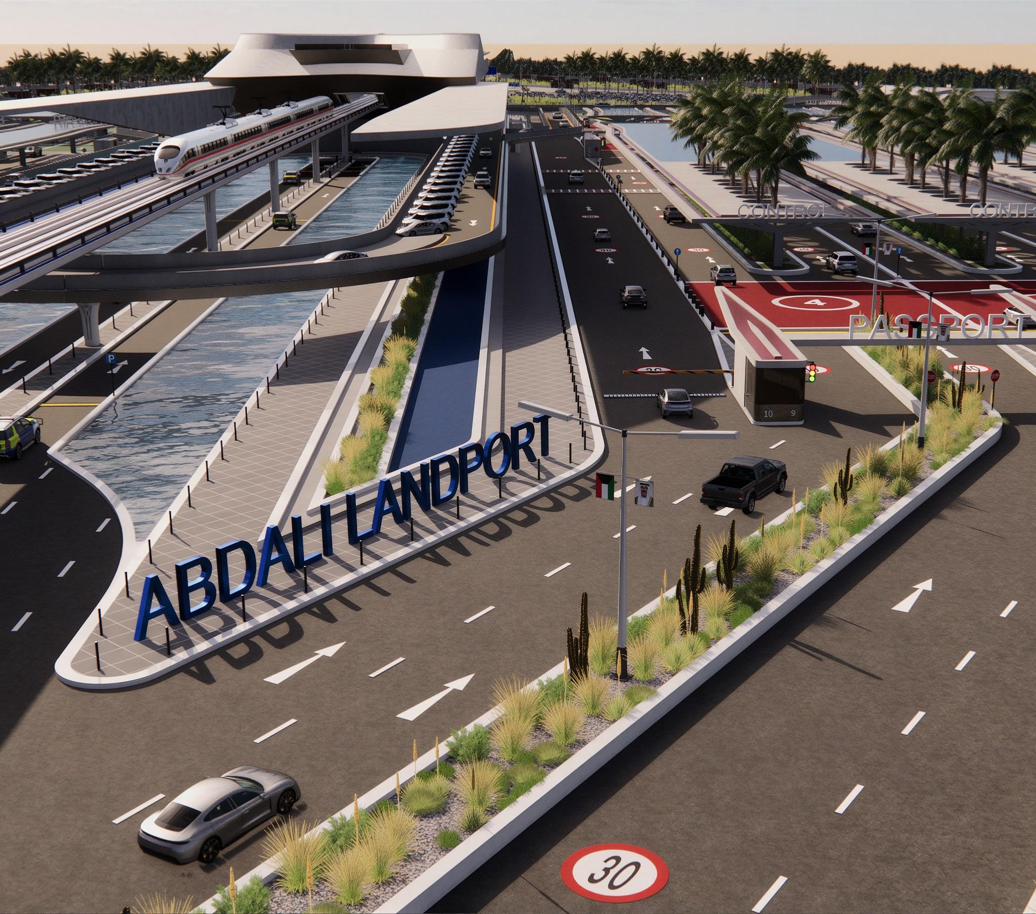
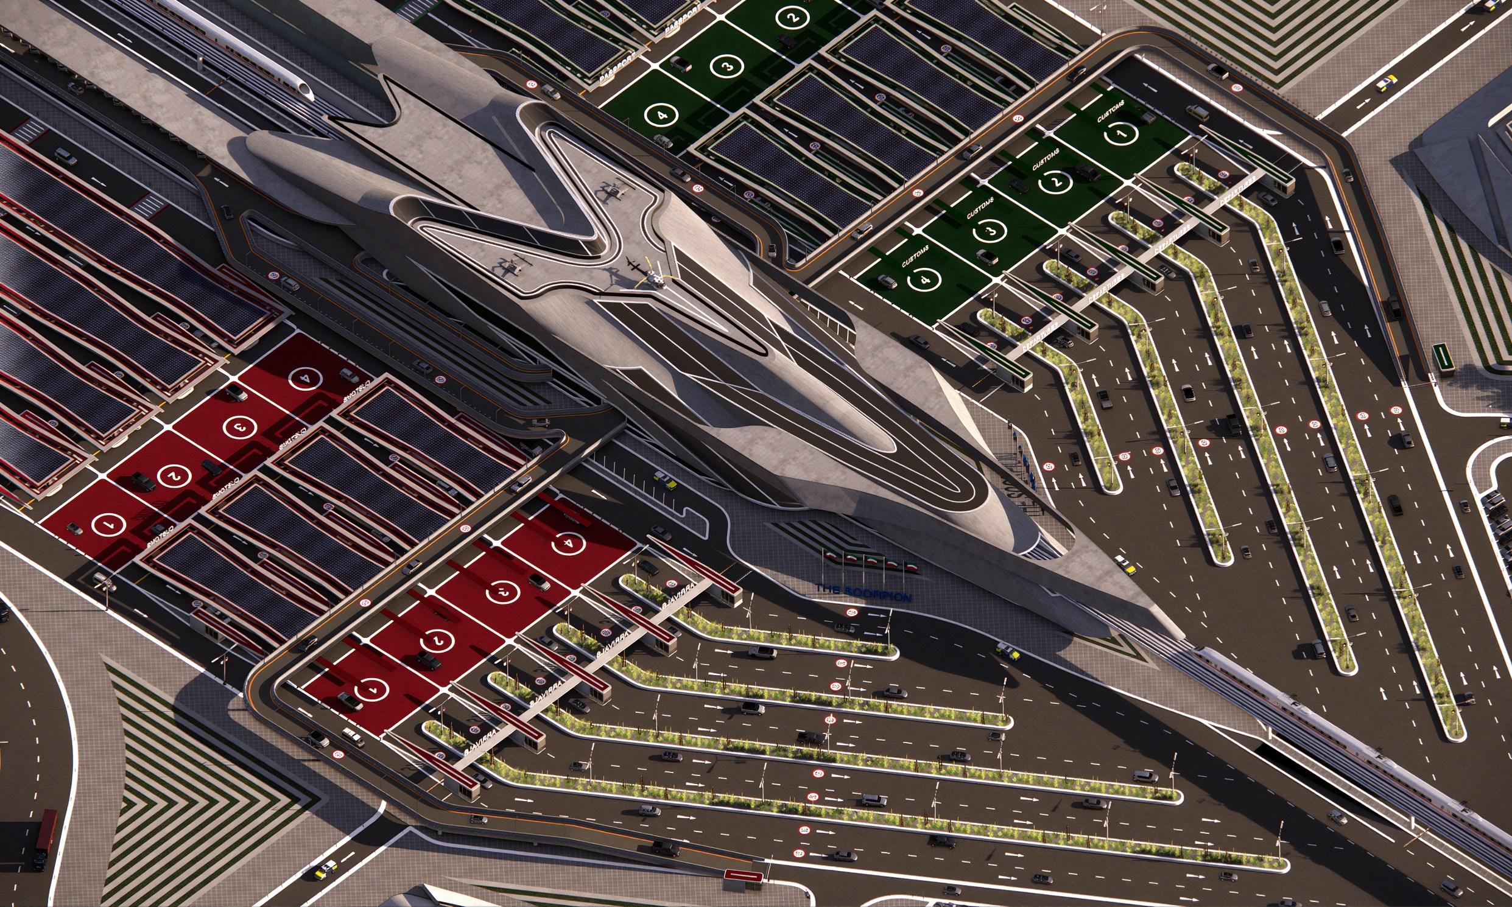
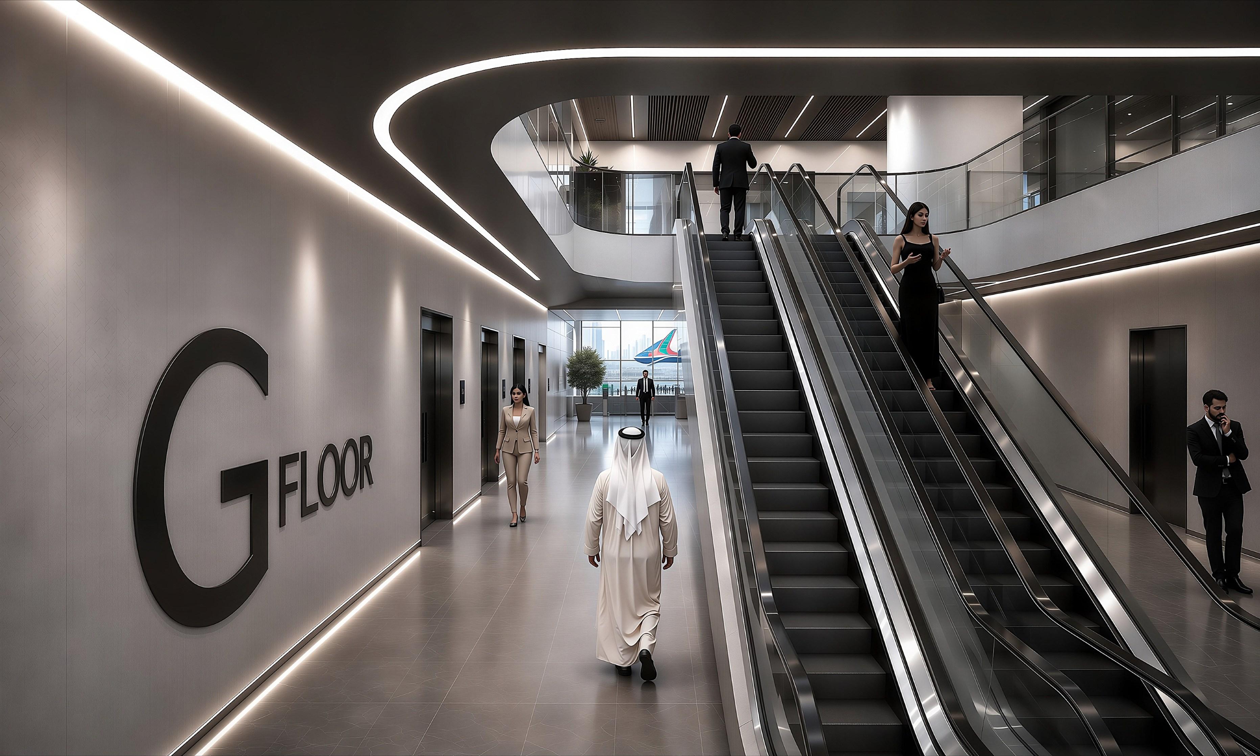
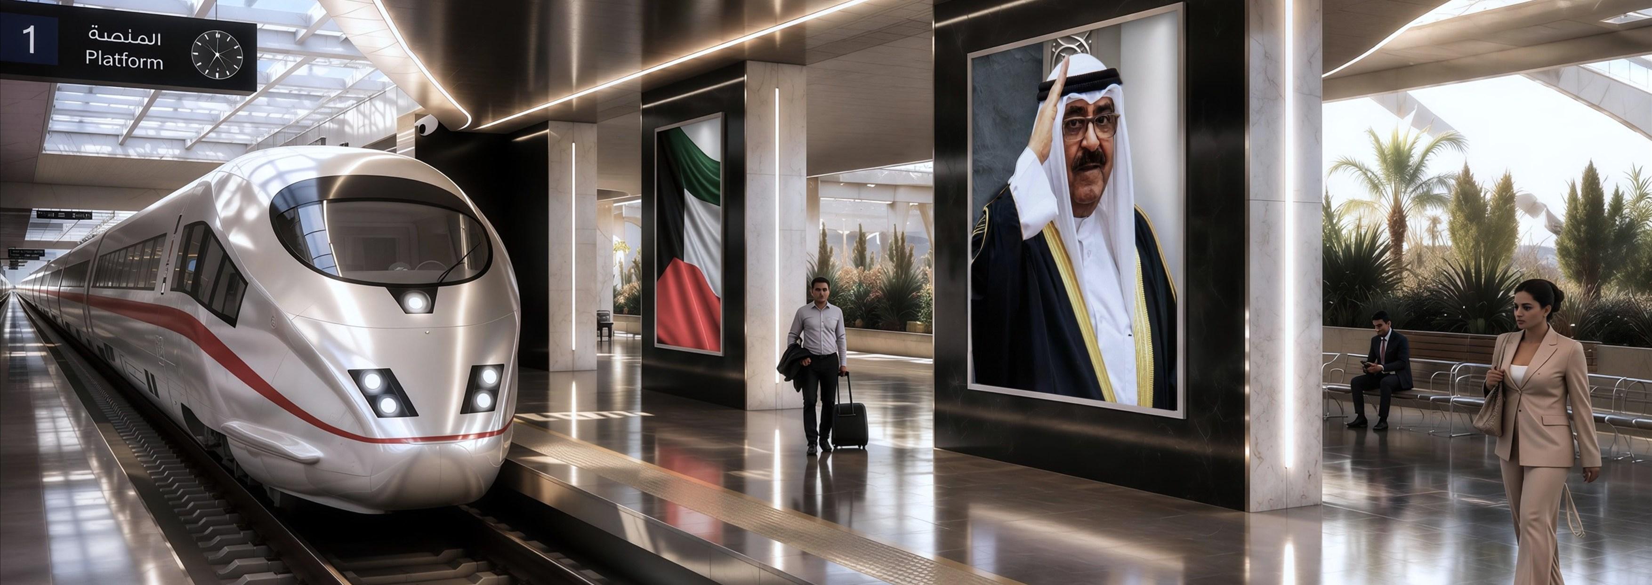
- PROJECT SITE: KUWAITI - IRAQI BORDER (AL-ABDALI) For decades, there has been a pressing need to revamp our border land ports, especially on our northern border with Iraq, where inadequate national security, unmanageable vehicular traffic, and haphazardly arranged architecture configurations are the norm. Despite the urgent requirements for change, all development for the site has been forsaken, evidencing the pressing need for an architectural solution to fortify the country’s defense capabilities. BRIFING
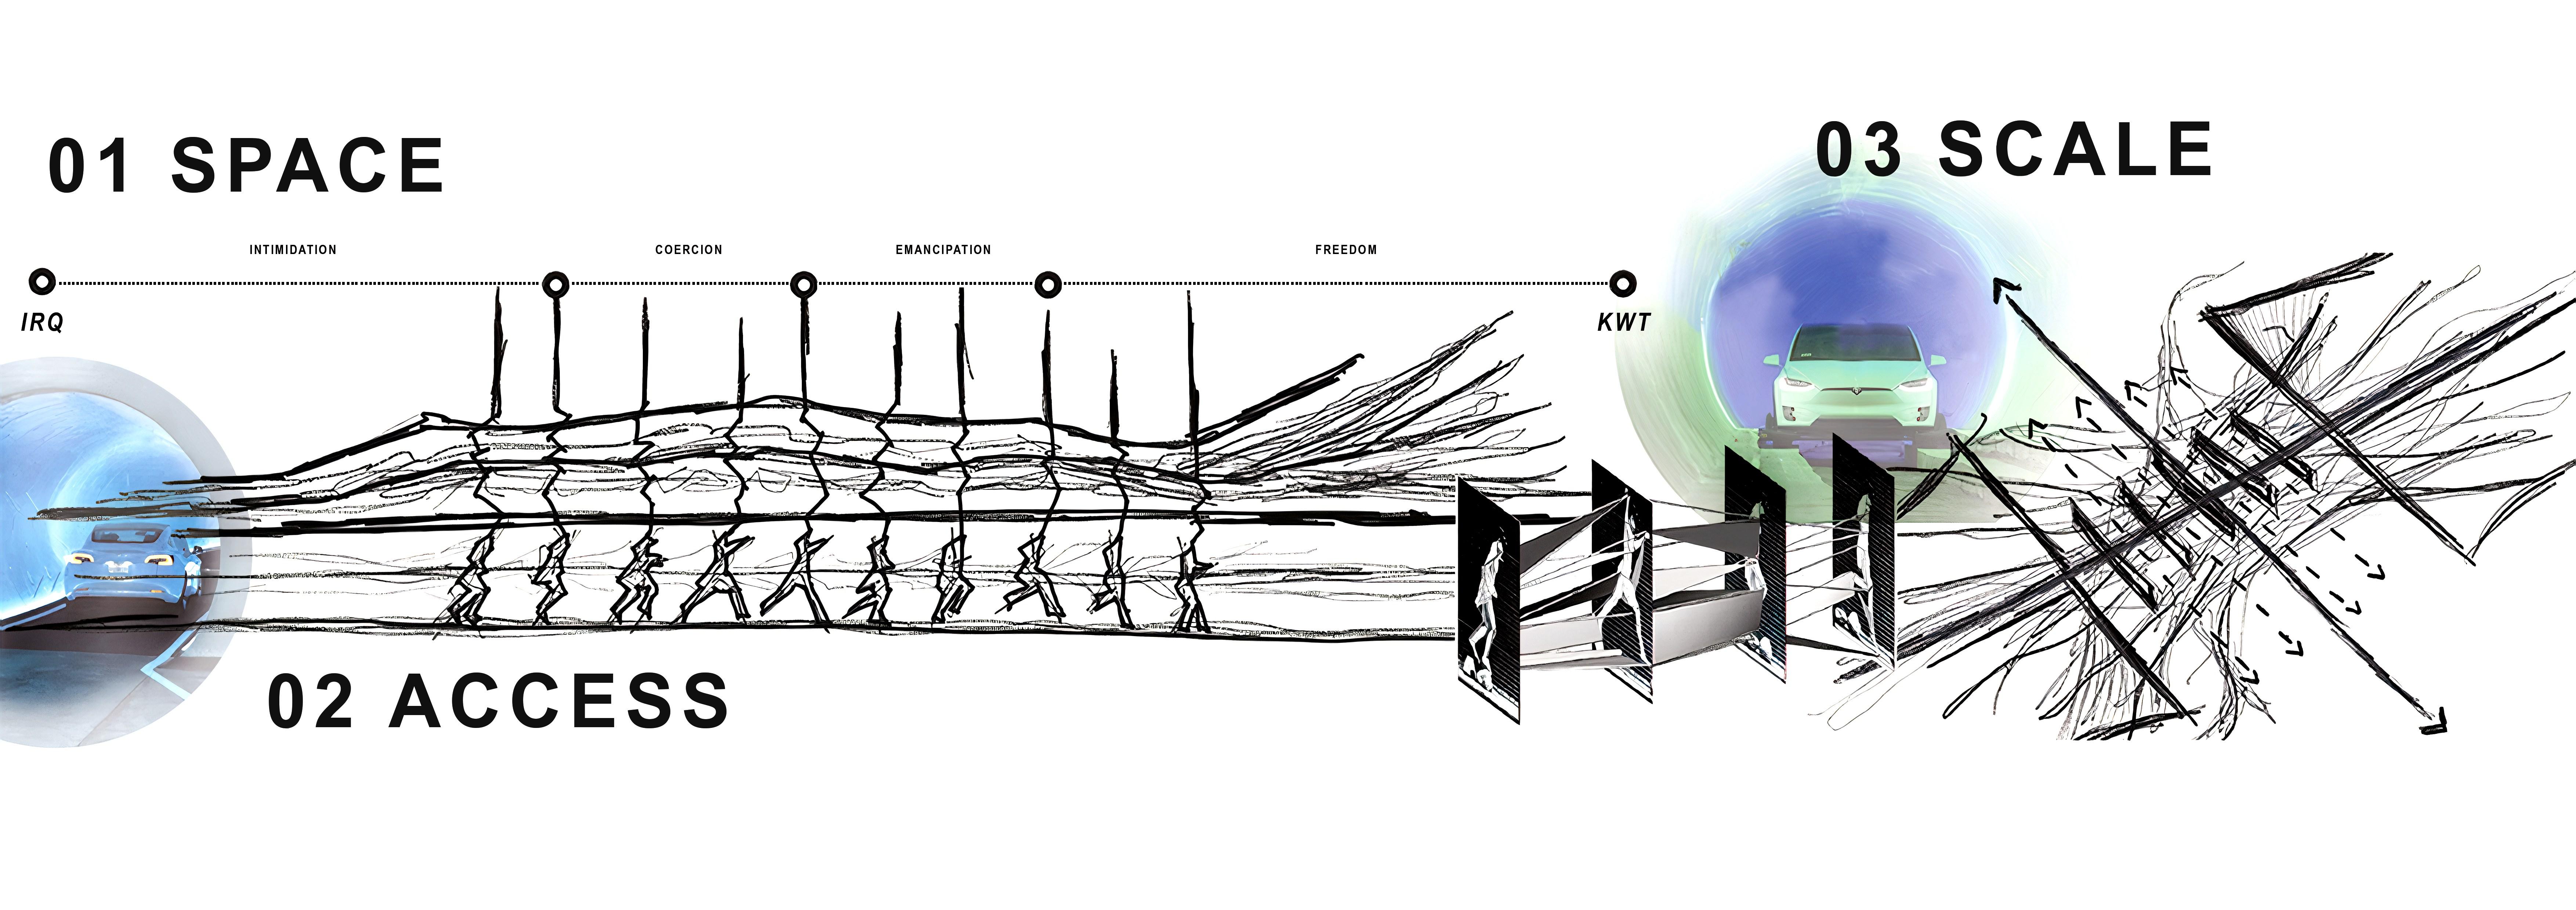
Through the utilization of space, there will be several feelings generated within the people. Initially, the scale of the design will cause feelings of intimidation among the people crossing the site. Following this, feelings of coercion will be caused by the reduction in space appreciated, which will then lead to a feeling of emancipation as people notice that the crossing process is near its end. Lastly, a feeling of freedom will be felt by the people as they traverse the narrow spaces into a larger one.
INTIMIDATION
COERCION EMANCIPATION
All of the areas within the design will have a clear entry and exit point which will be properly connected to the attached sections. Through this, access to all the required locations will be ensured, as people will be correctly guided through the facility without any possibility of disorientation.
FREEDOM
The scale of the design will be important in order to be able to hold all of the required facilities and items. Furthermore, the design will introduce a variety of scales as to accommodate for various movement and security purposes.
DESIGNCONCEPT I MOTIONTIMMING
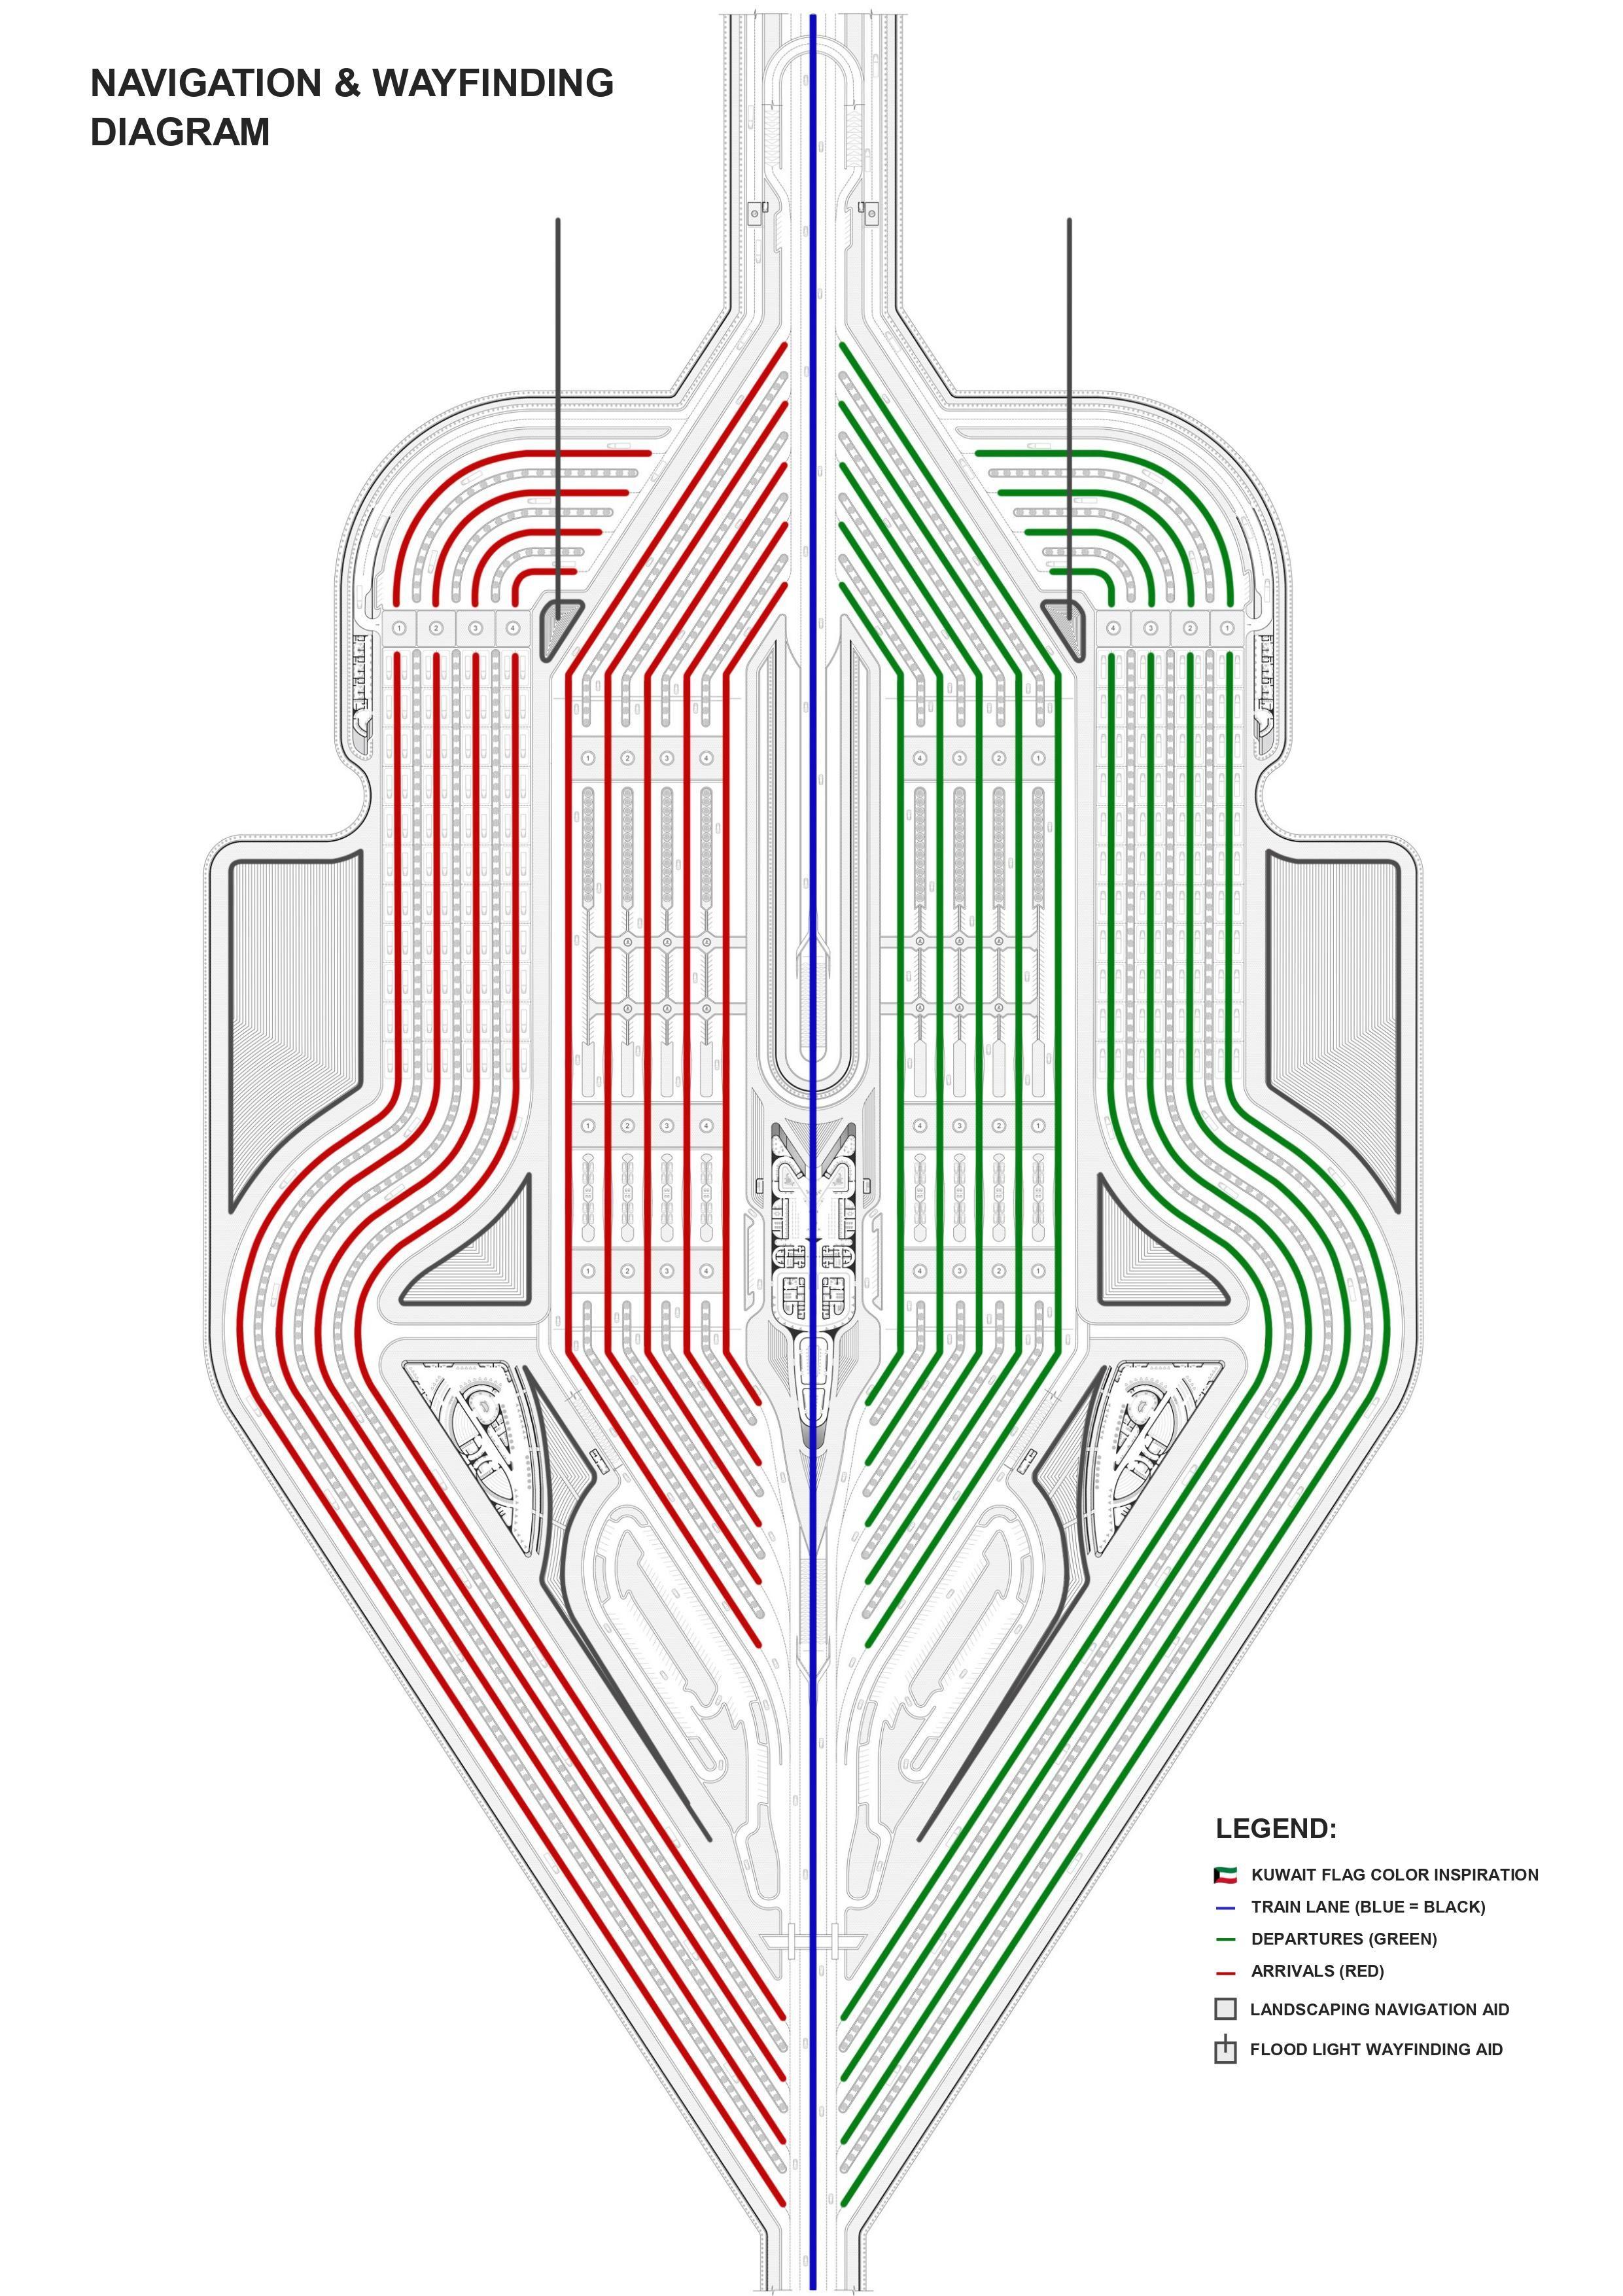
LANDPORTNAVIGATIONSTRATEGY
The navigation and wayfinding strategy implemented within the proposed masterplan for the land port combines a practical approach with historical significance. By using separate colors divisions travelers can easily distinguish between the two separate transit approaches and know exactly where they need to go. Furthermore, the incorporation of signage within the master plan, such as indicating the train bridge in its separate color code, aids and enhances the overall wayfinding process. These architectural color schemes, are inspired by the colors of the Kuwaiti flag, not only to serve a functional purpose but also to tie it in with the national symbolism of the project. Additionally, the use of specific types of vegetation as part of the wayfinding strategy adds a unique touch to the design, enhancing the overall perception of the space. By incorporating historical elements and modern interpretations, such as symbolizing the oil fires of 1990 (The Iraqi Invasion of Kuwait) with floodlights, the design creates a concept of perception that is both visually engaging and culturally resonant.
SOLARANALYSIS
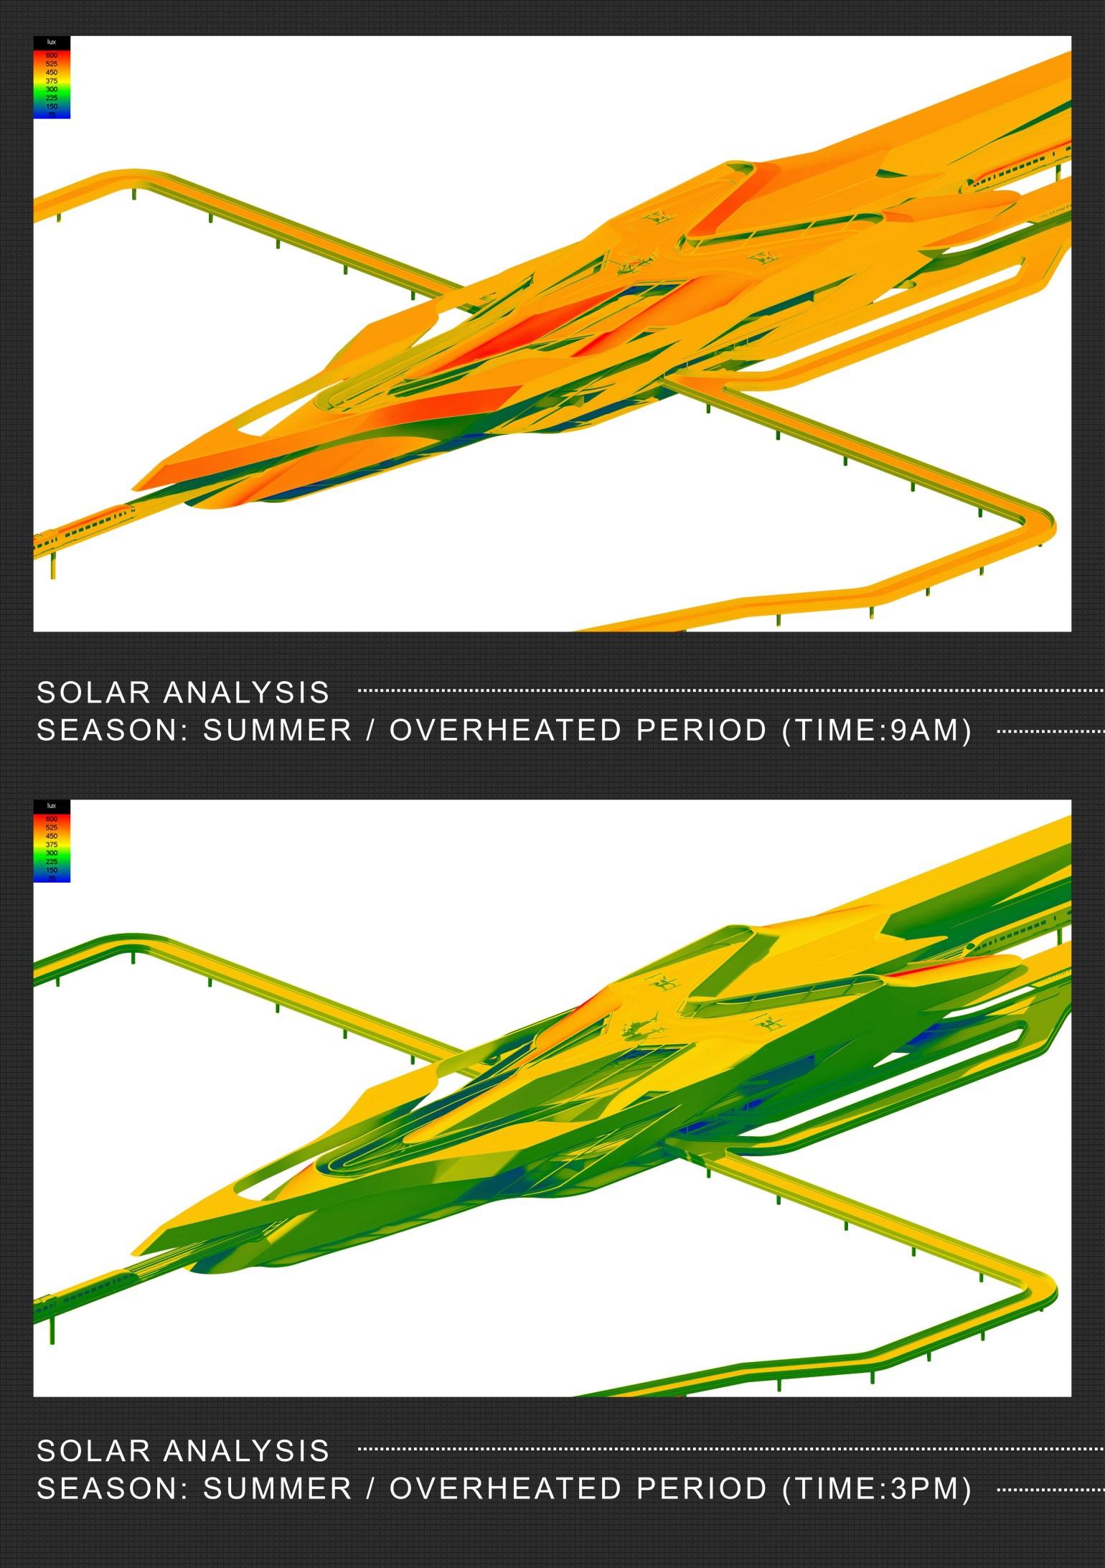
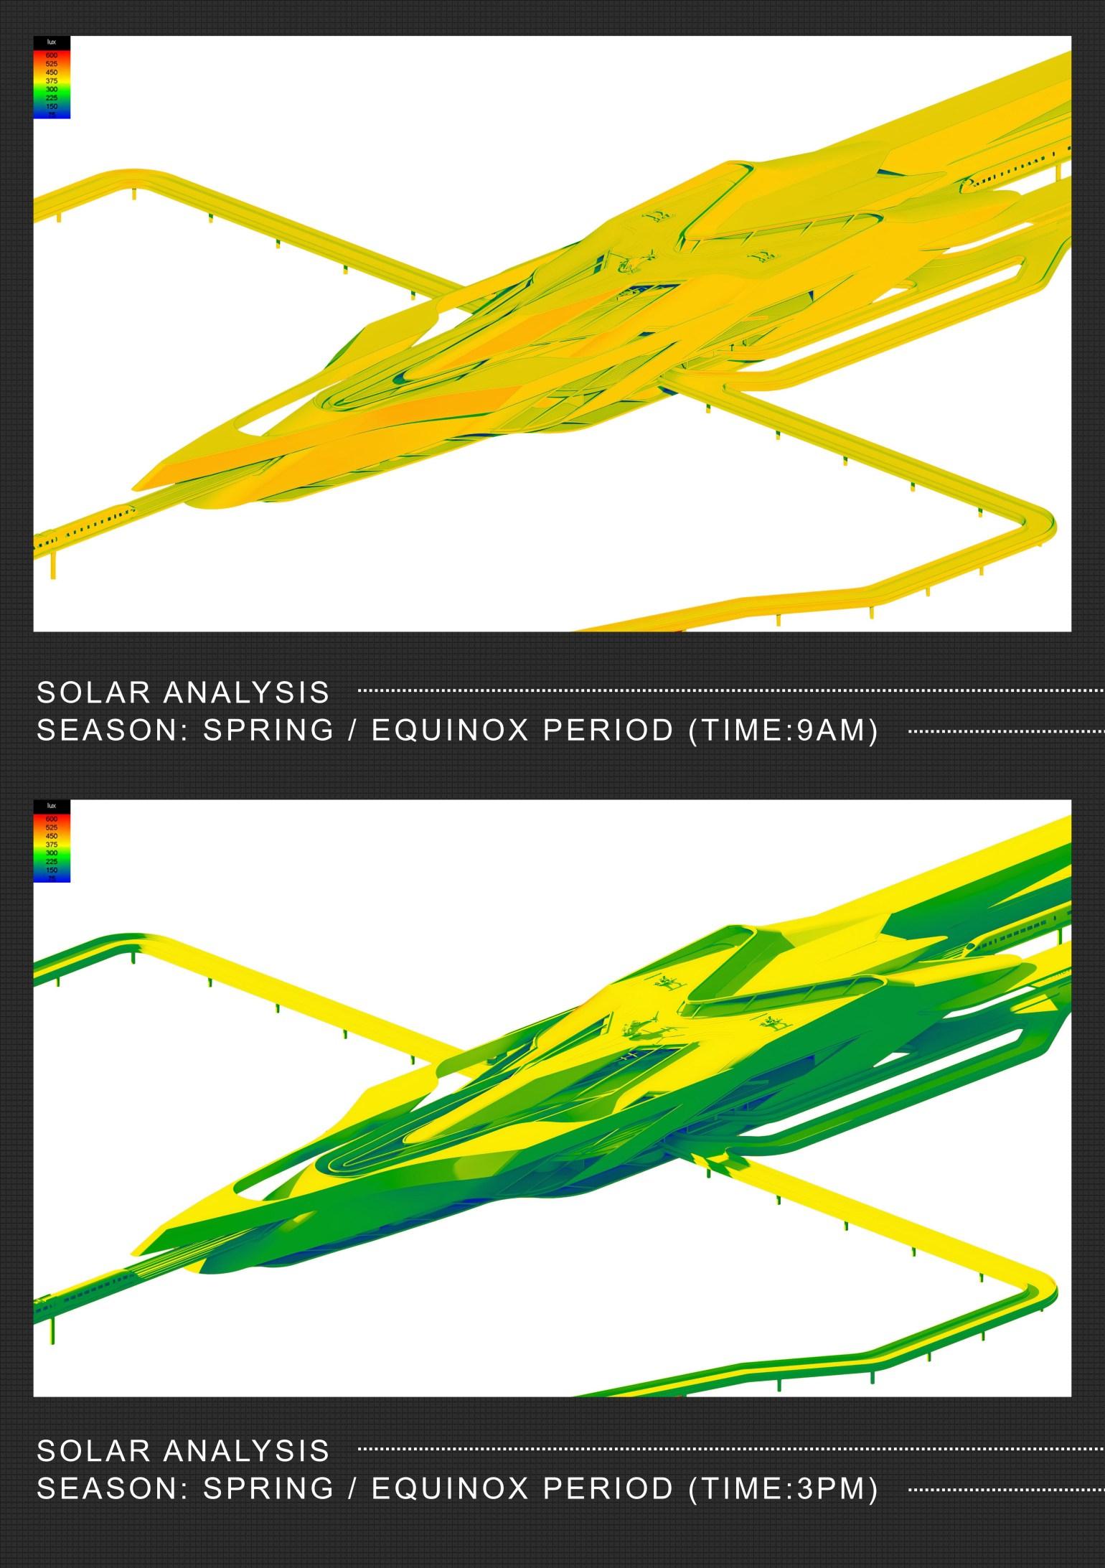
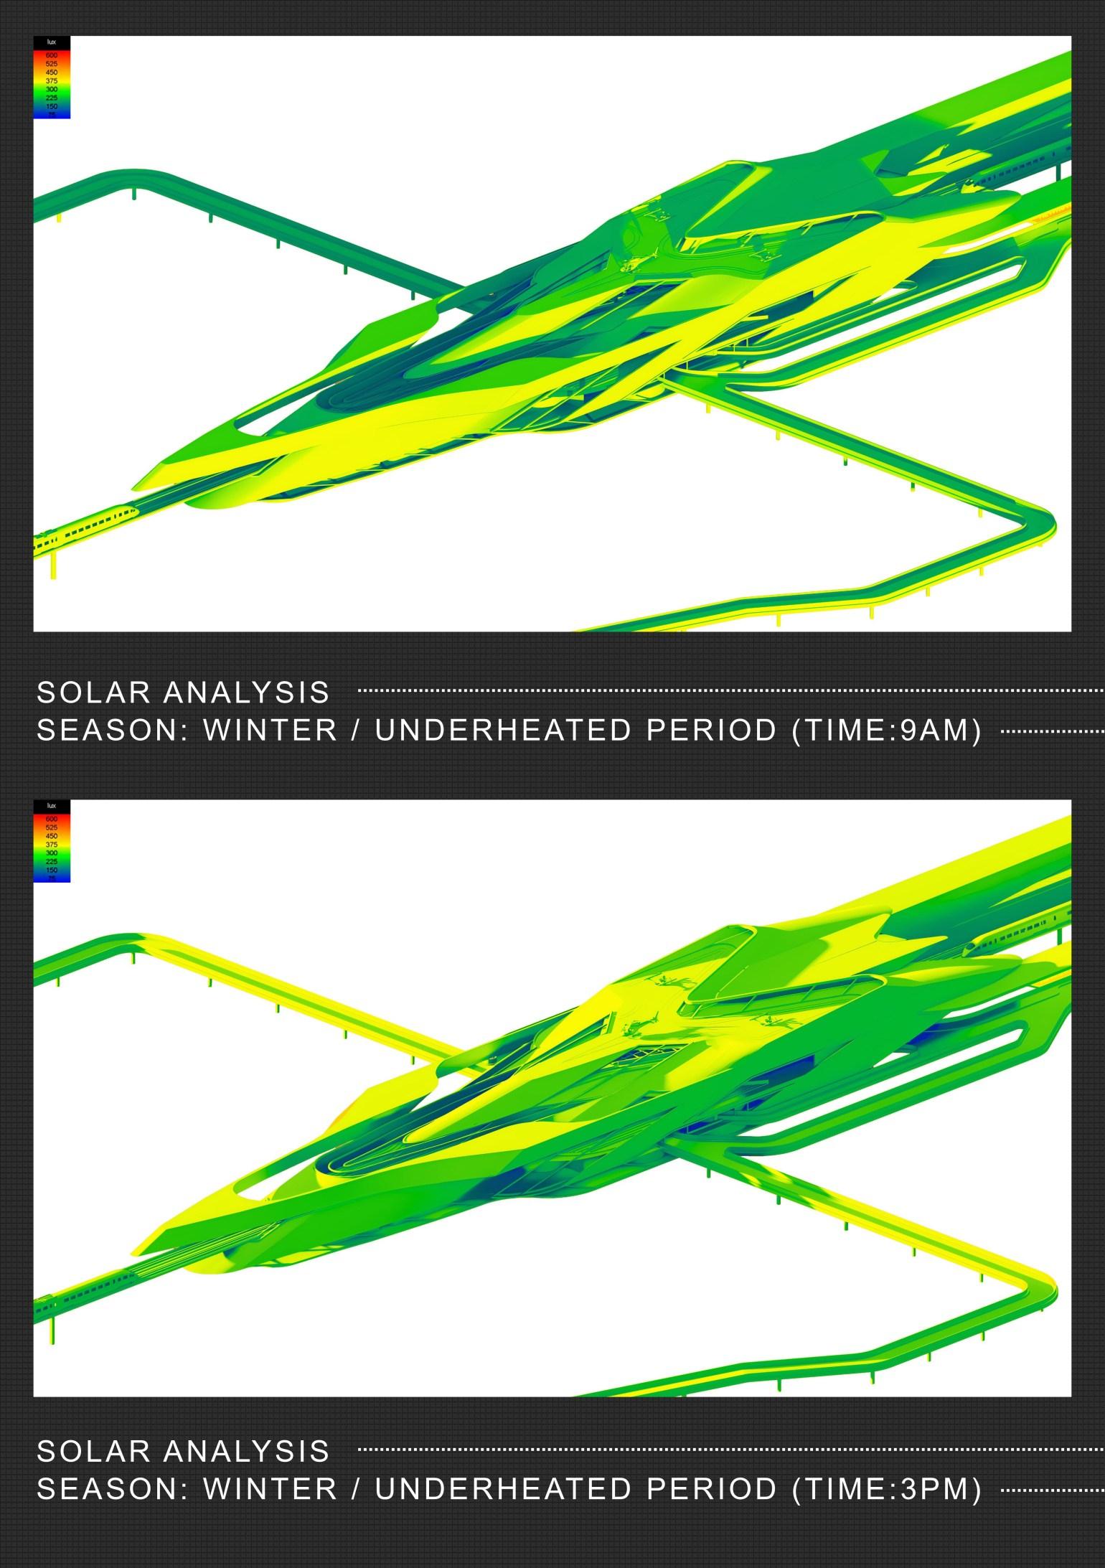
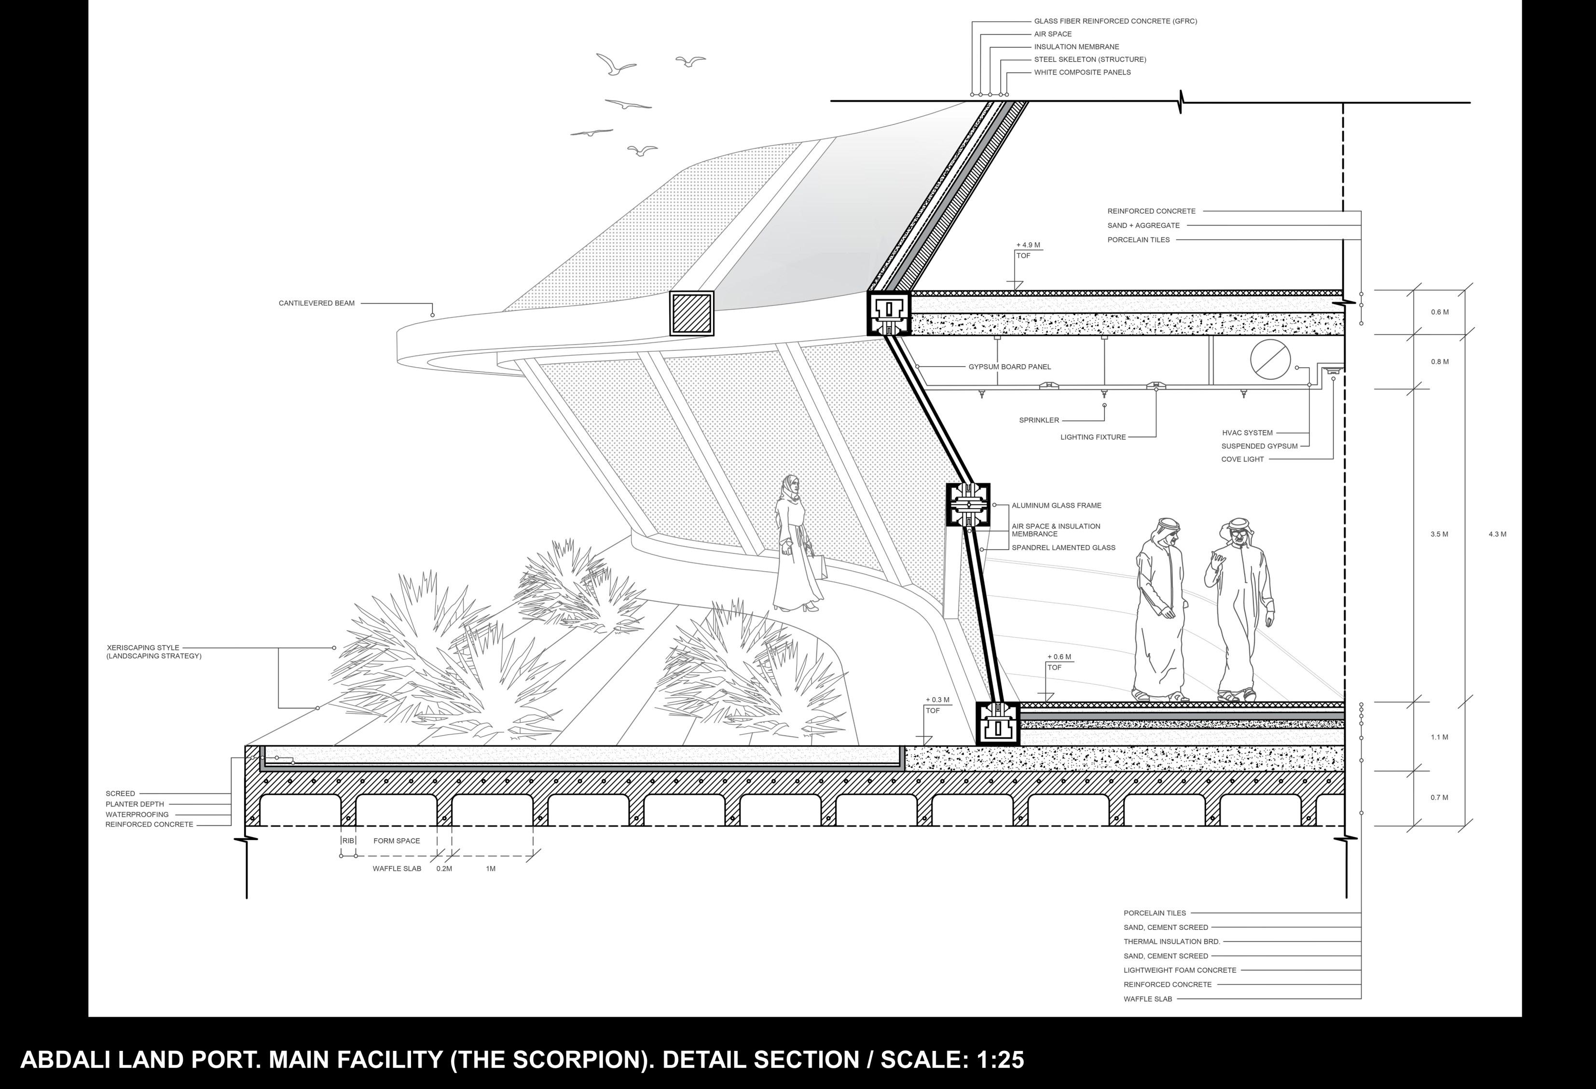
The solar analysis conducted for the land-port building is divided into three main seasons (summer, spring, and winter) in Kuwait that showcases how the building has been designed to benefit from thermal protection and prevent heat gain from the surrounding environment. The examination of solar heat radiation during peak times at 9 AM and 3 PM has proven to be the most efficient. By strategically utilizing sun-shading devices, optimizing the building's orientation, and incorporating thermal -insulating materials, the design ensures that the interior remains cool and well-insulated. This holistic approach reflects a strong commitment to enhancing thermal comfort and energy efficiency within the building.
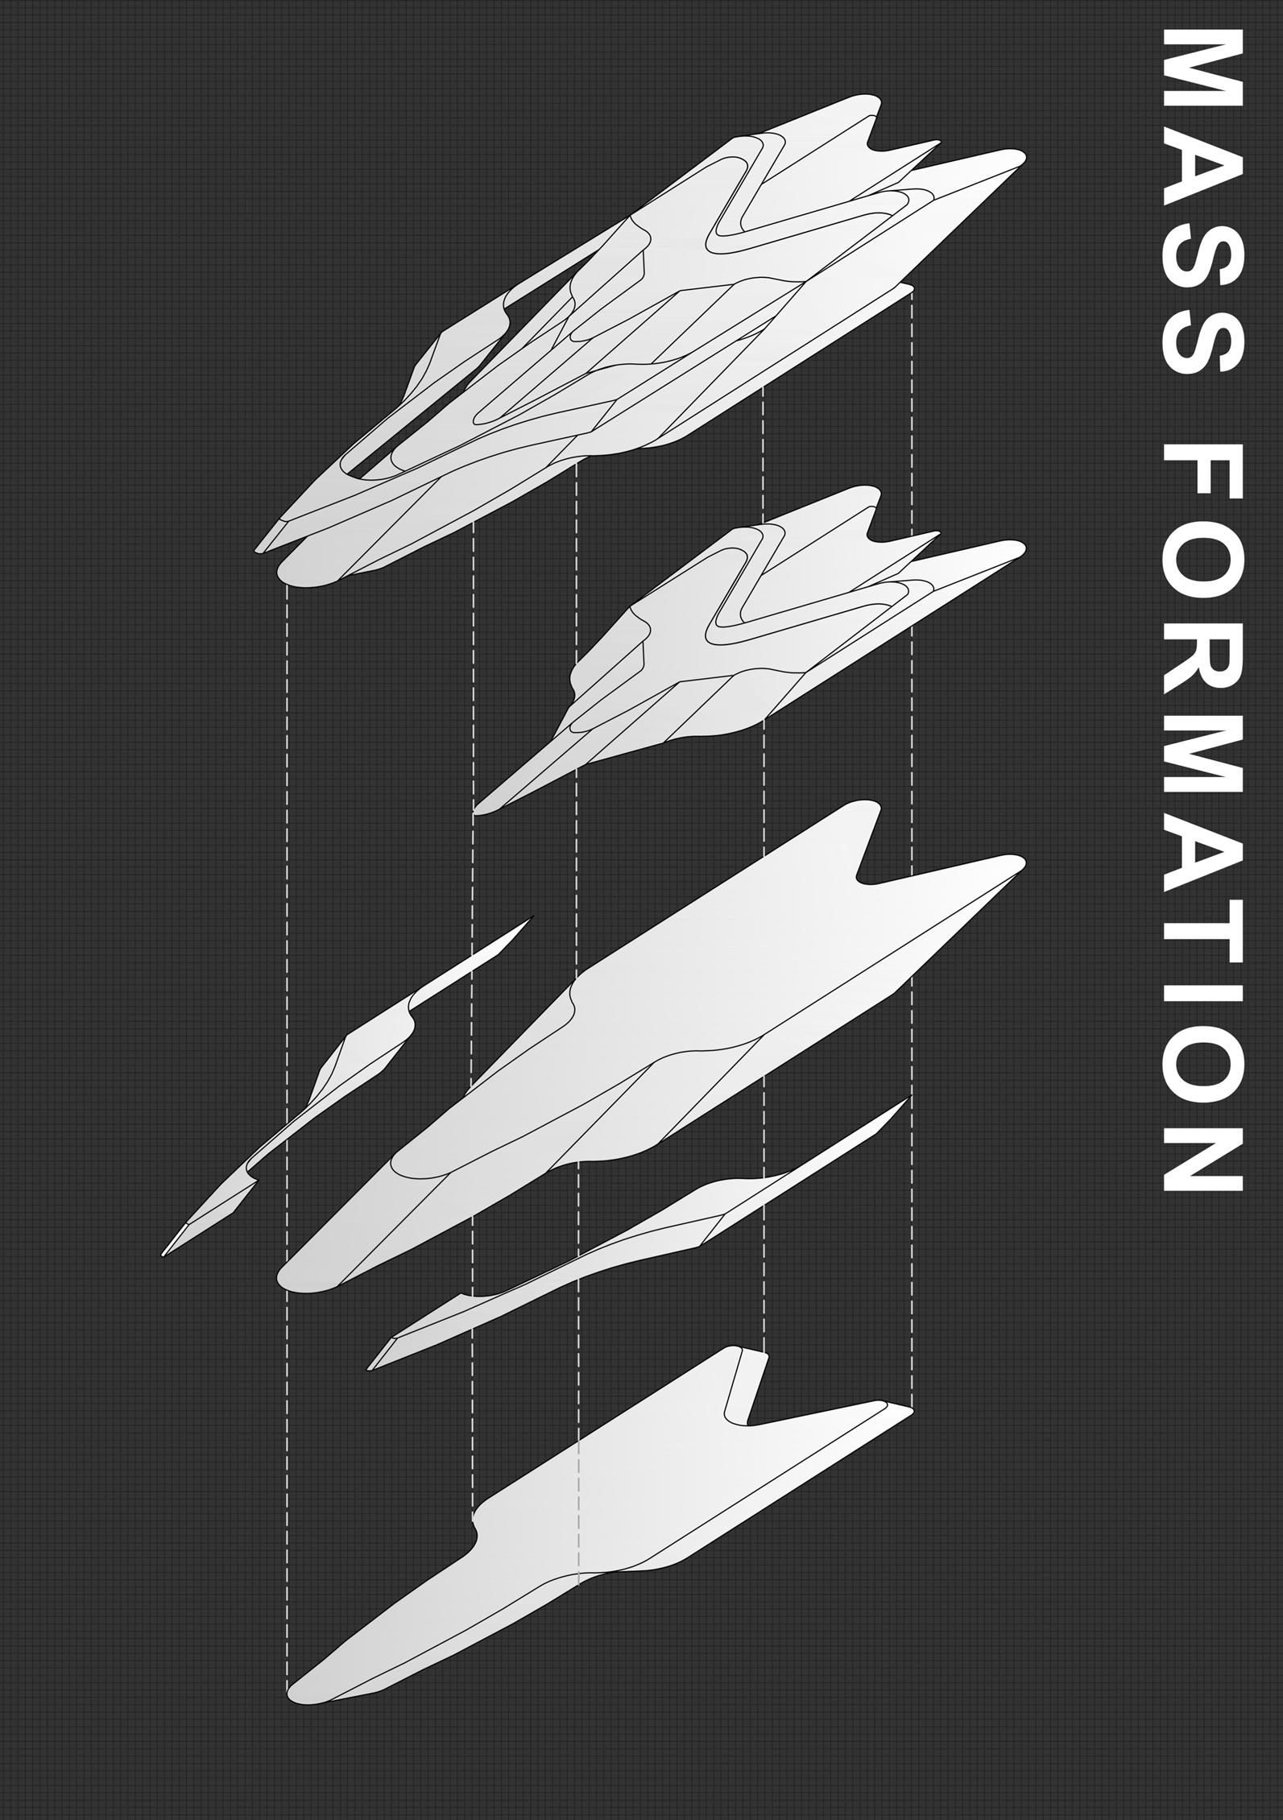
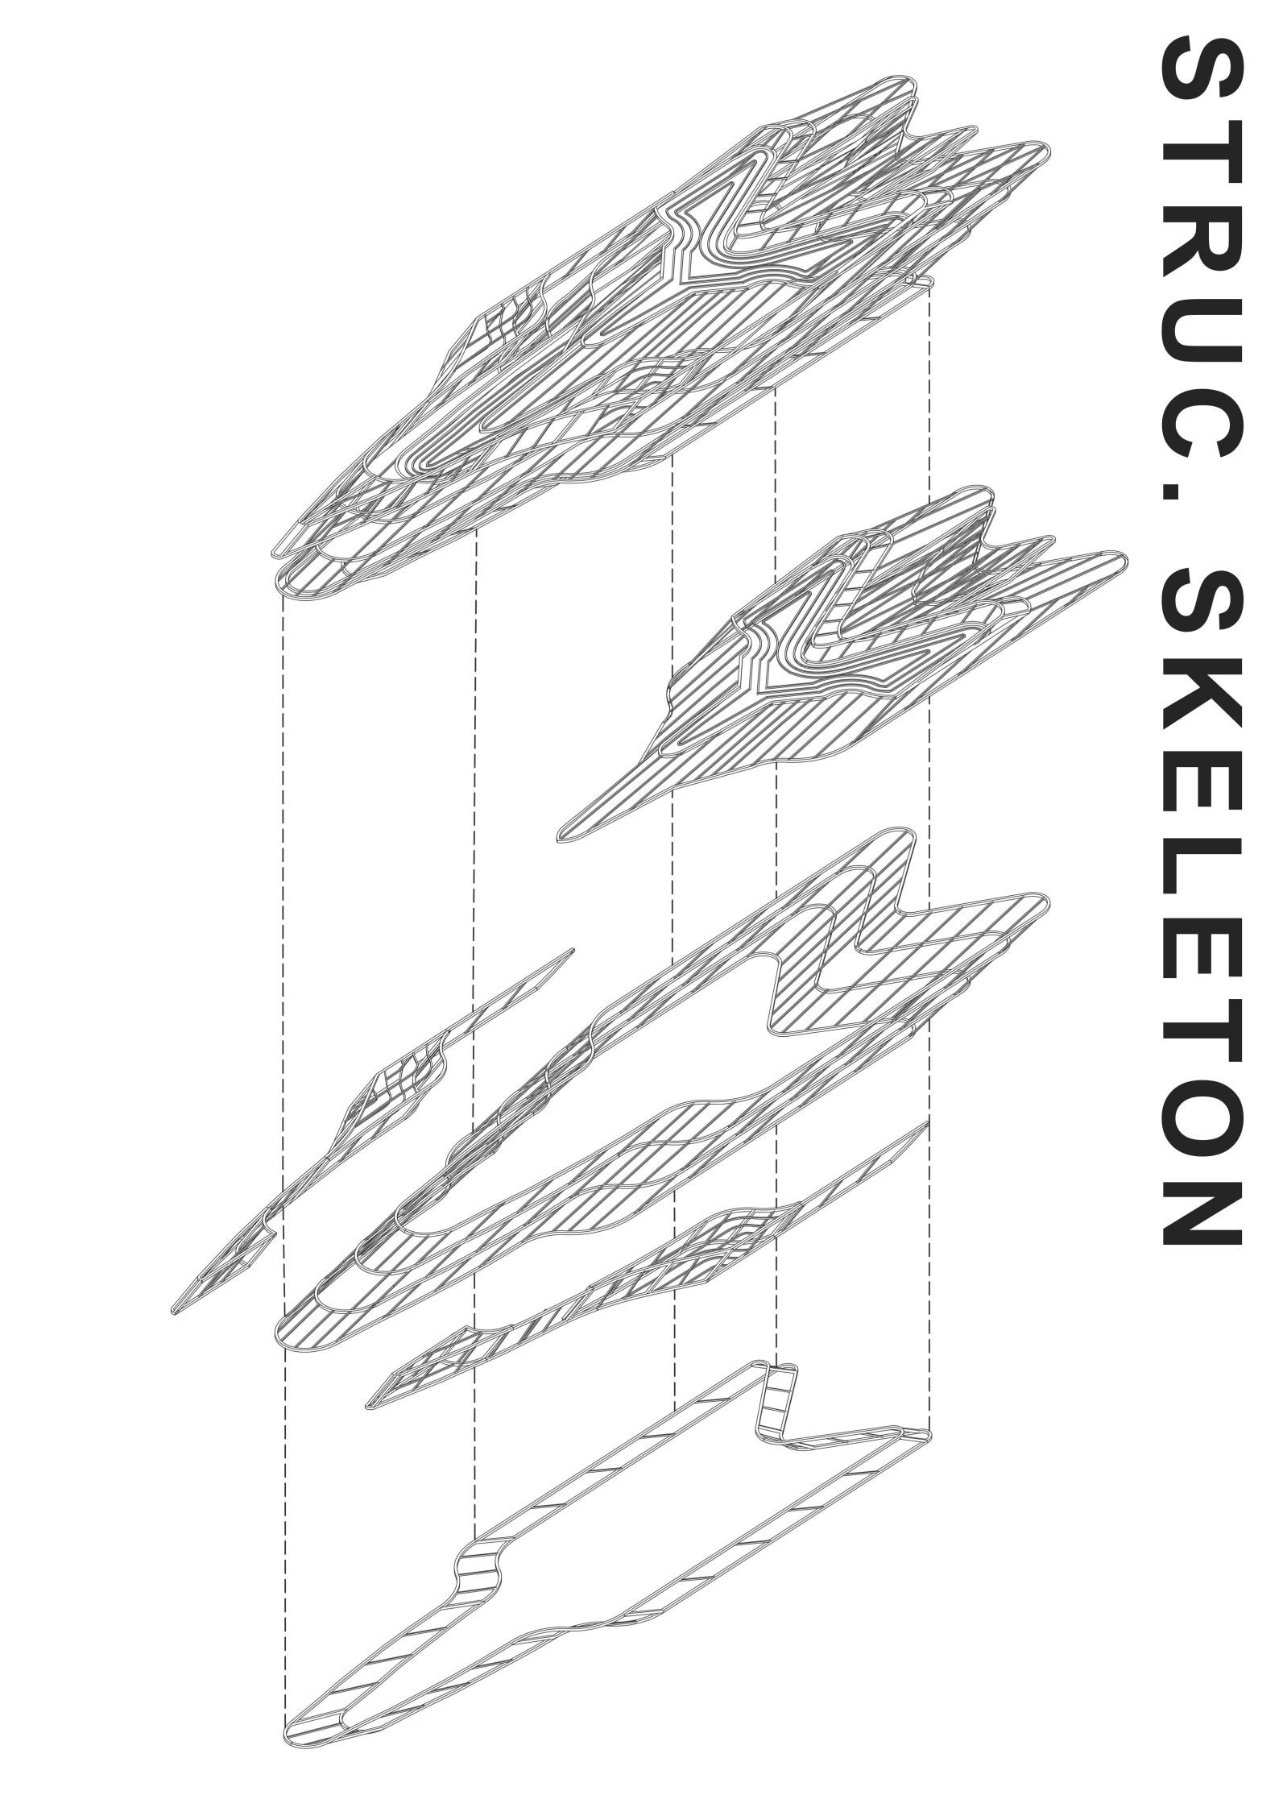
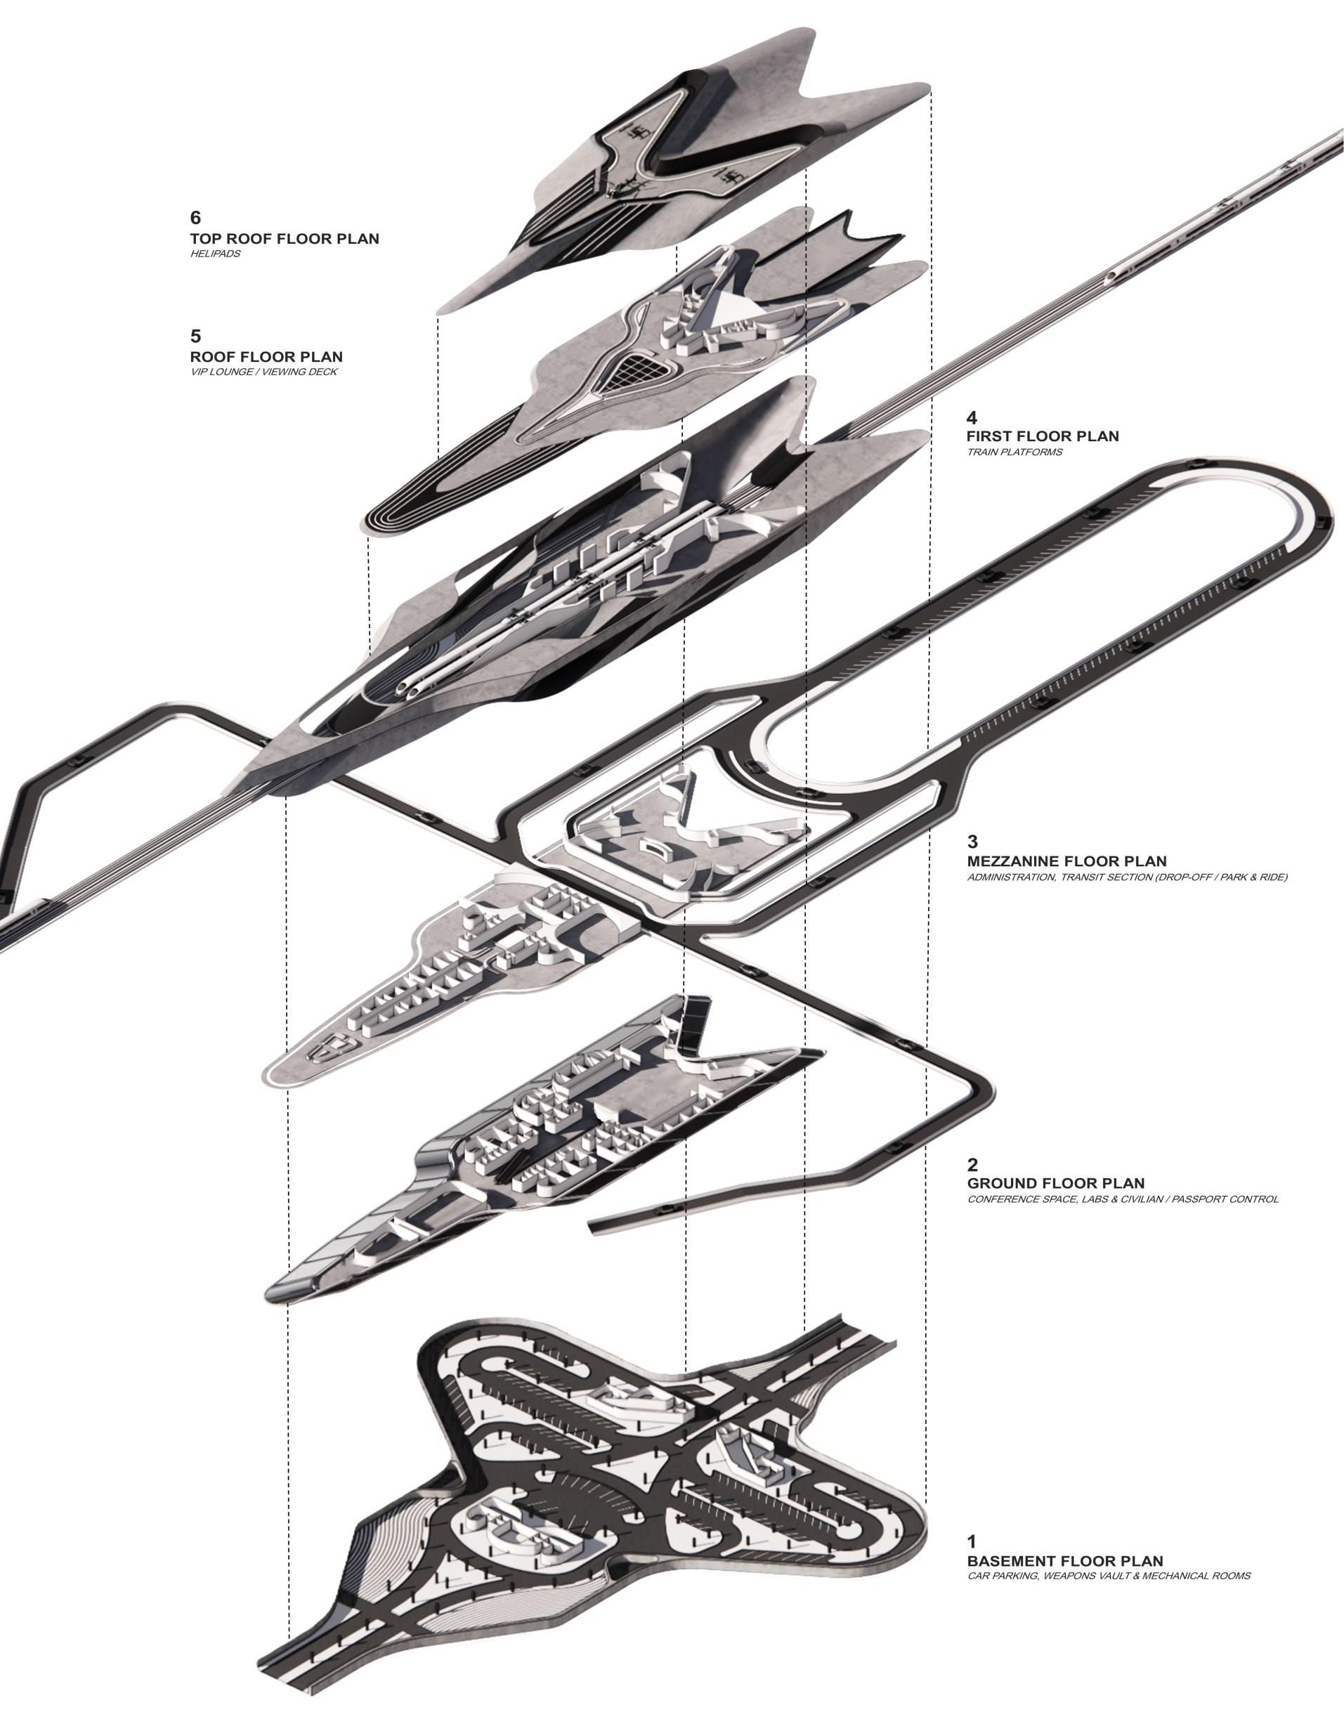
EXPLODED DIAGRAM (THE SCORPION)
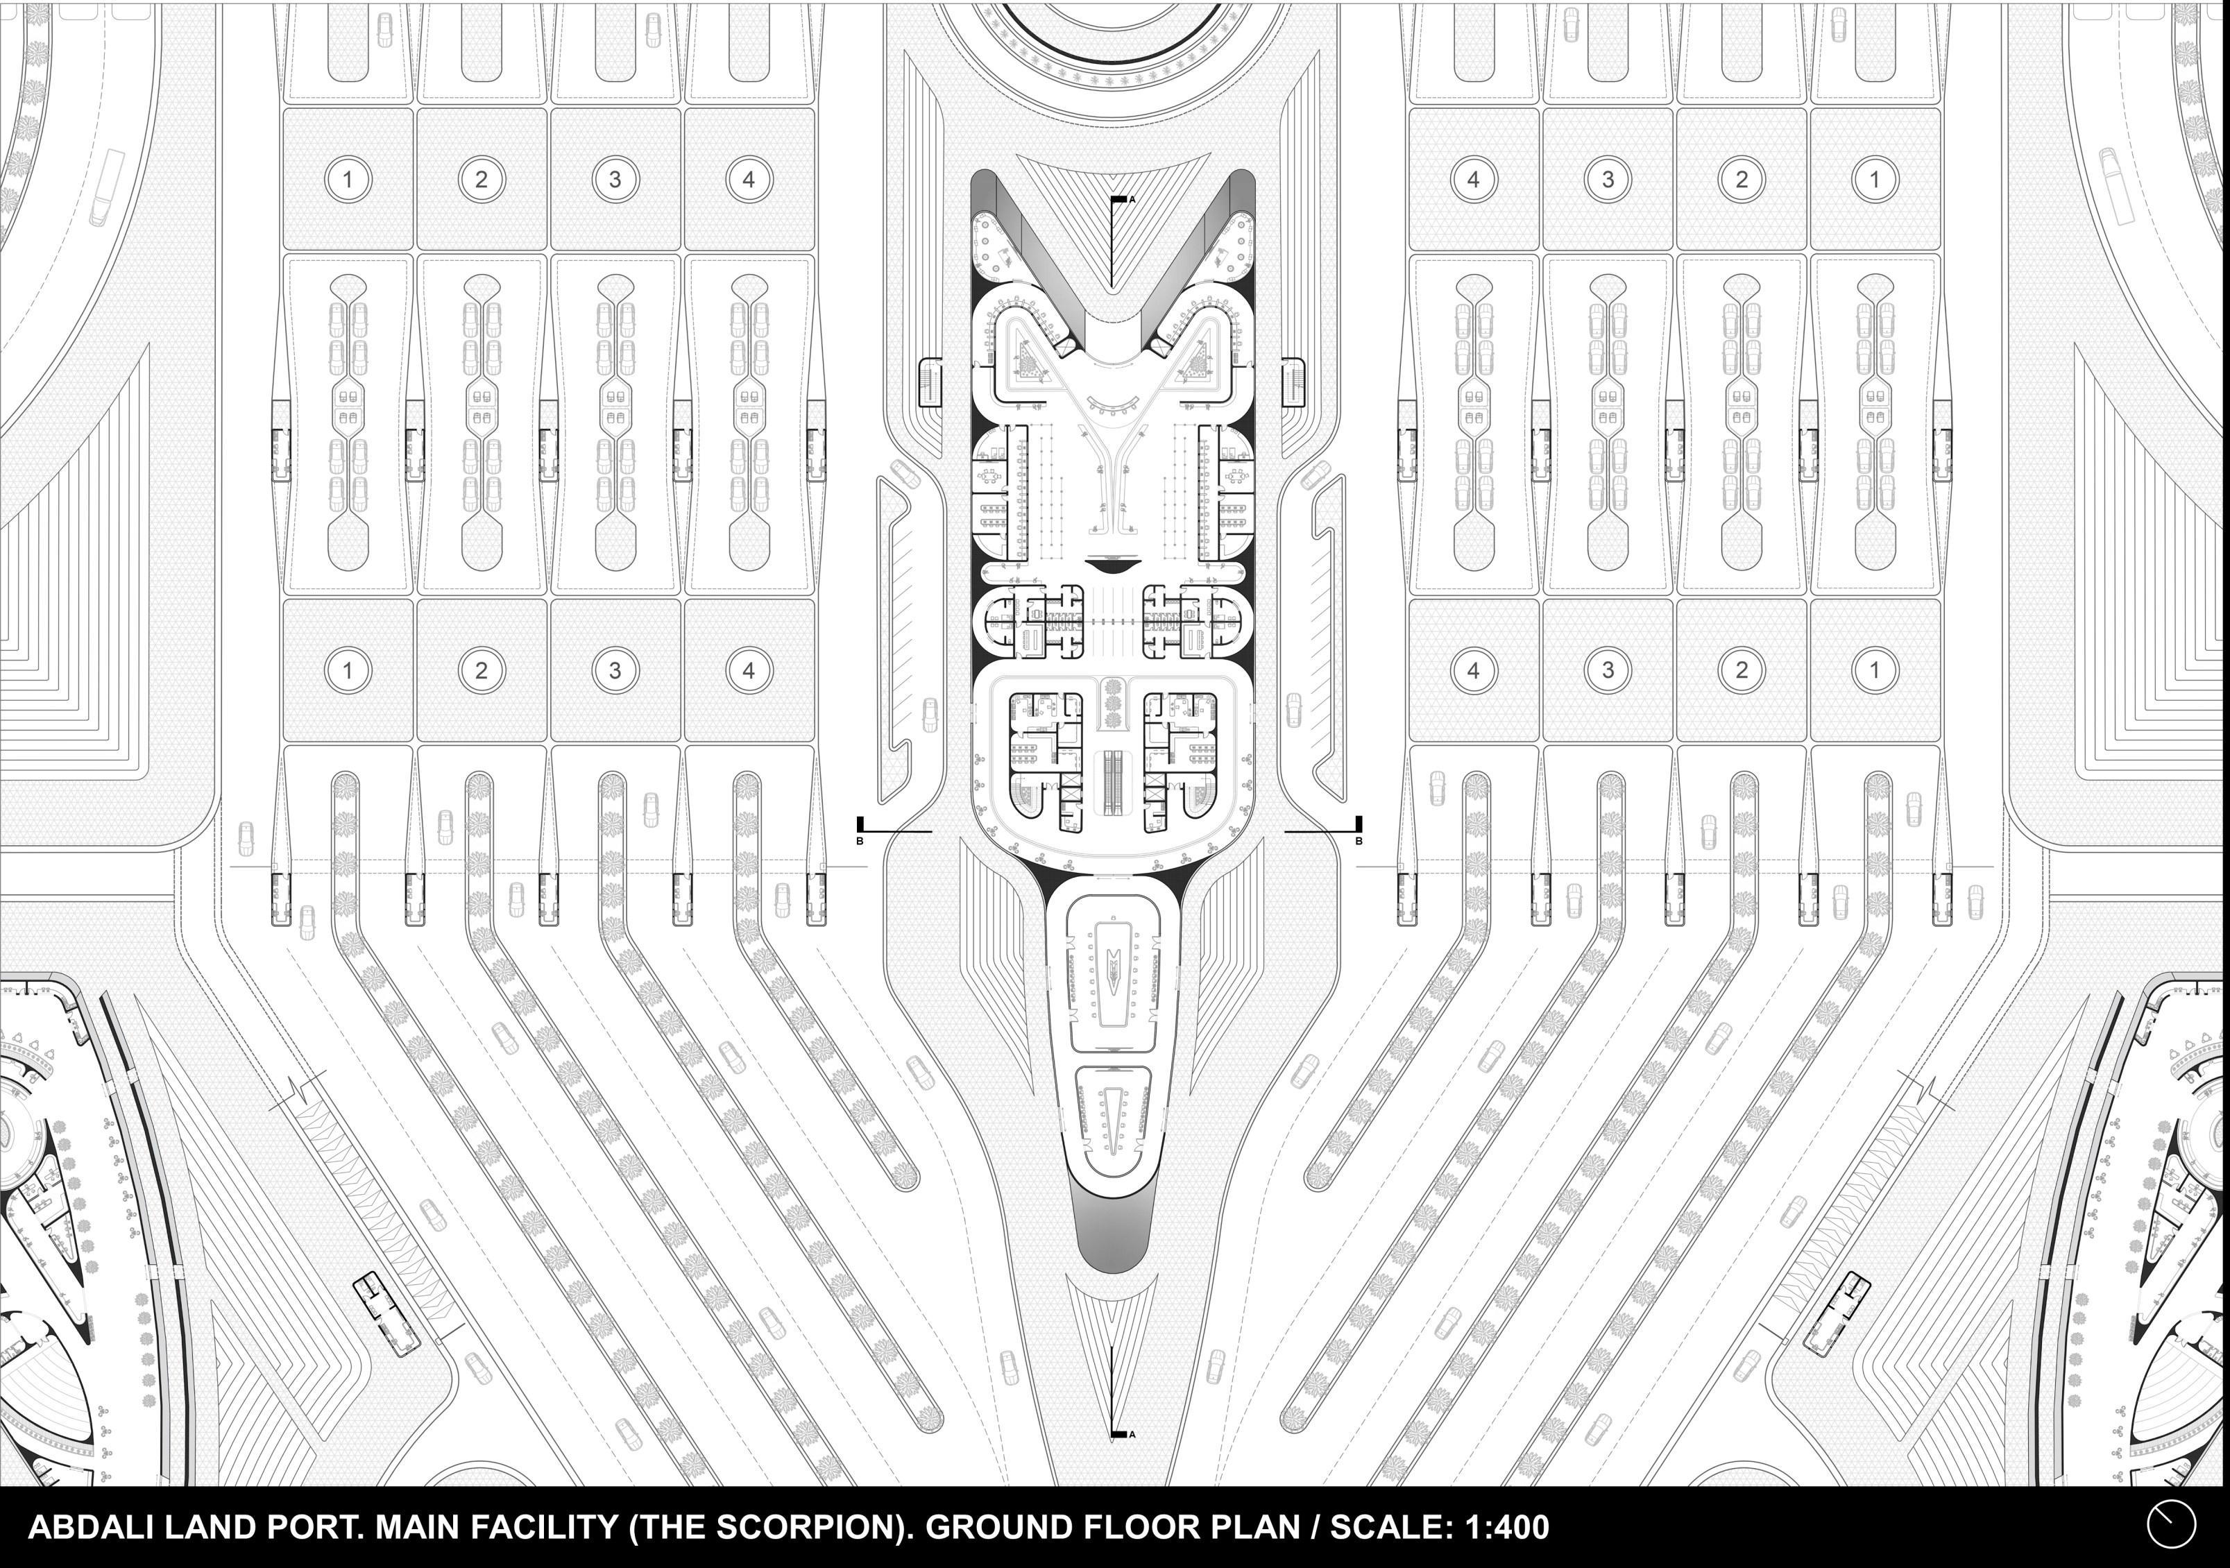
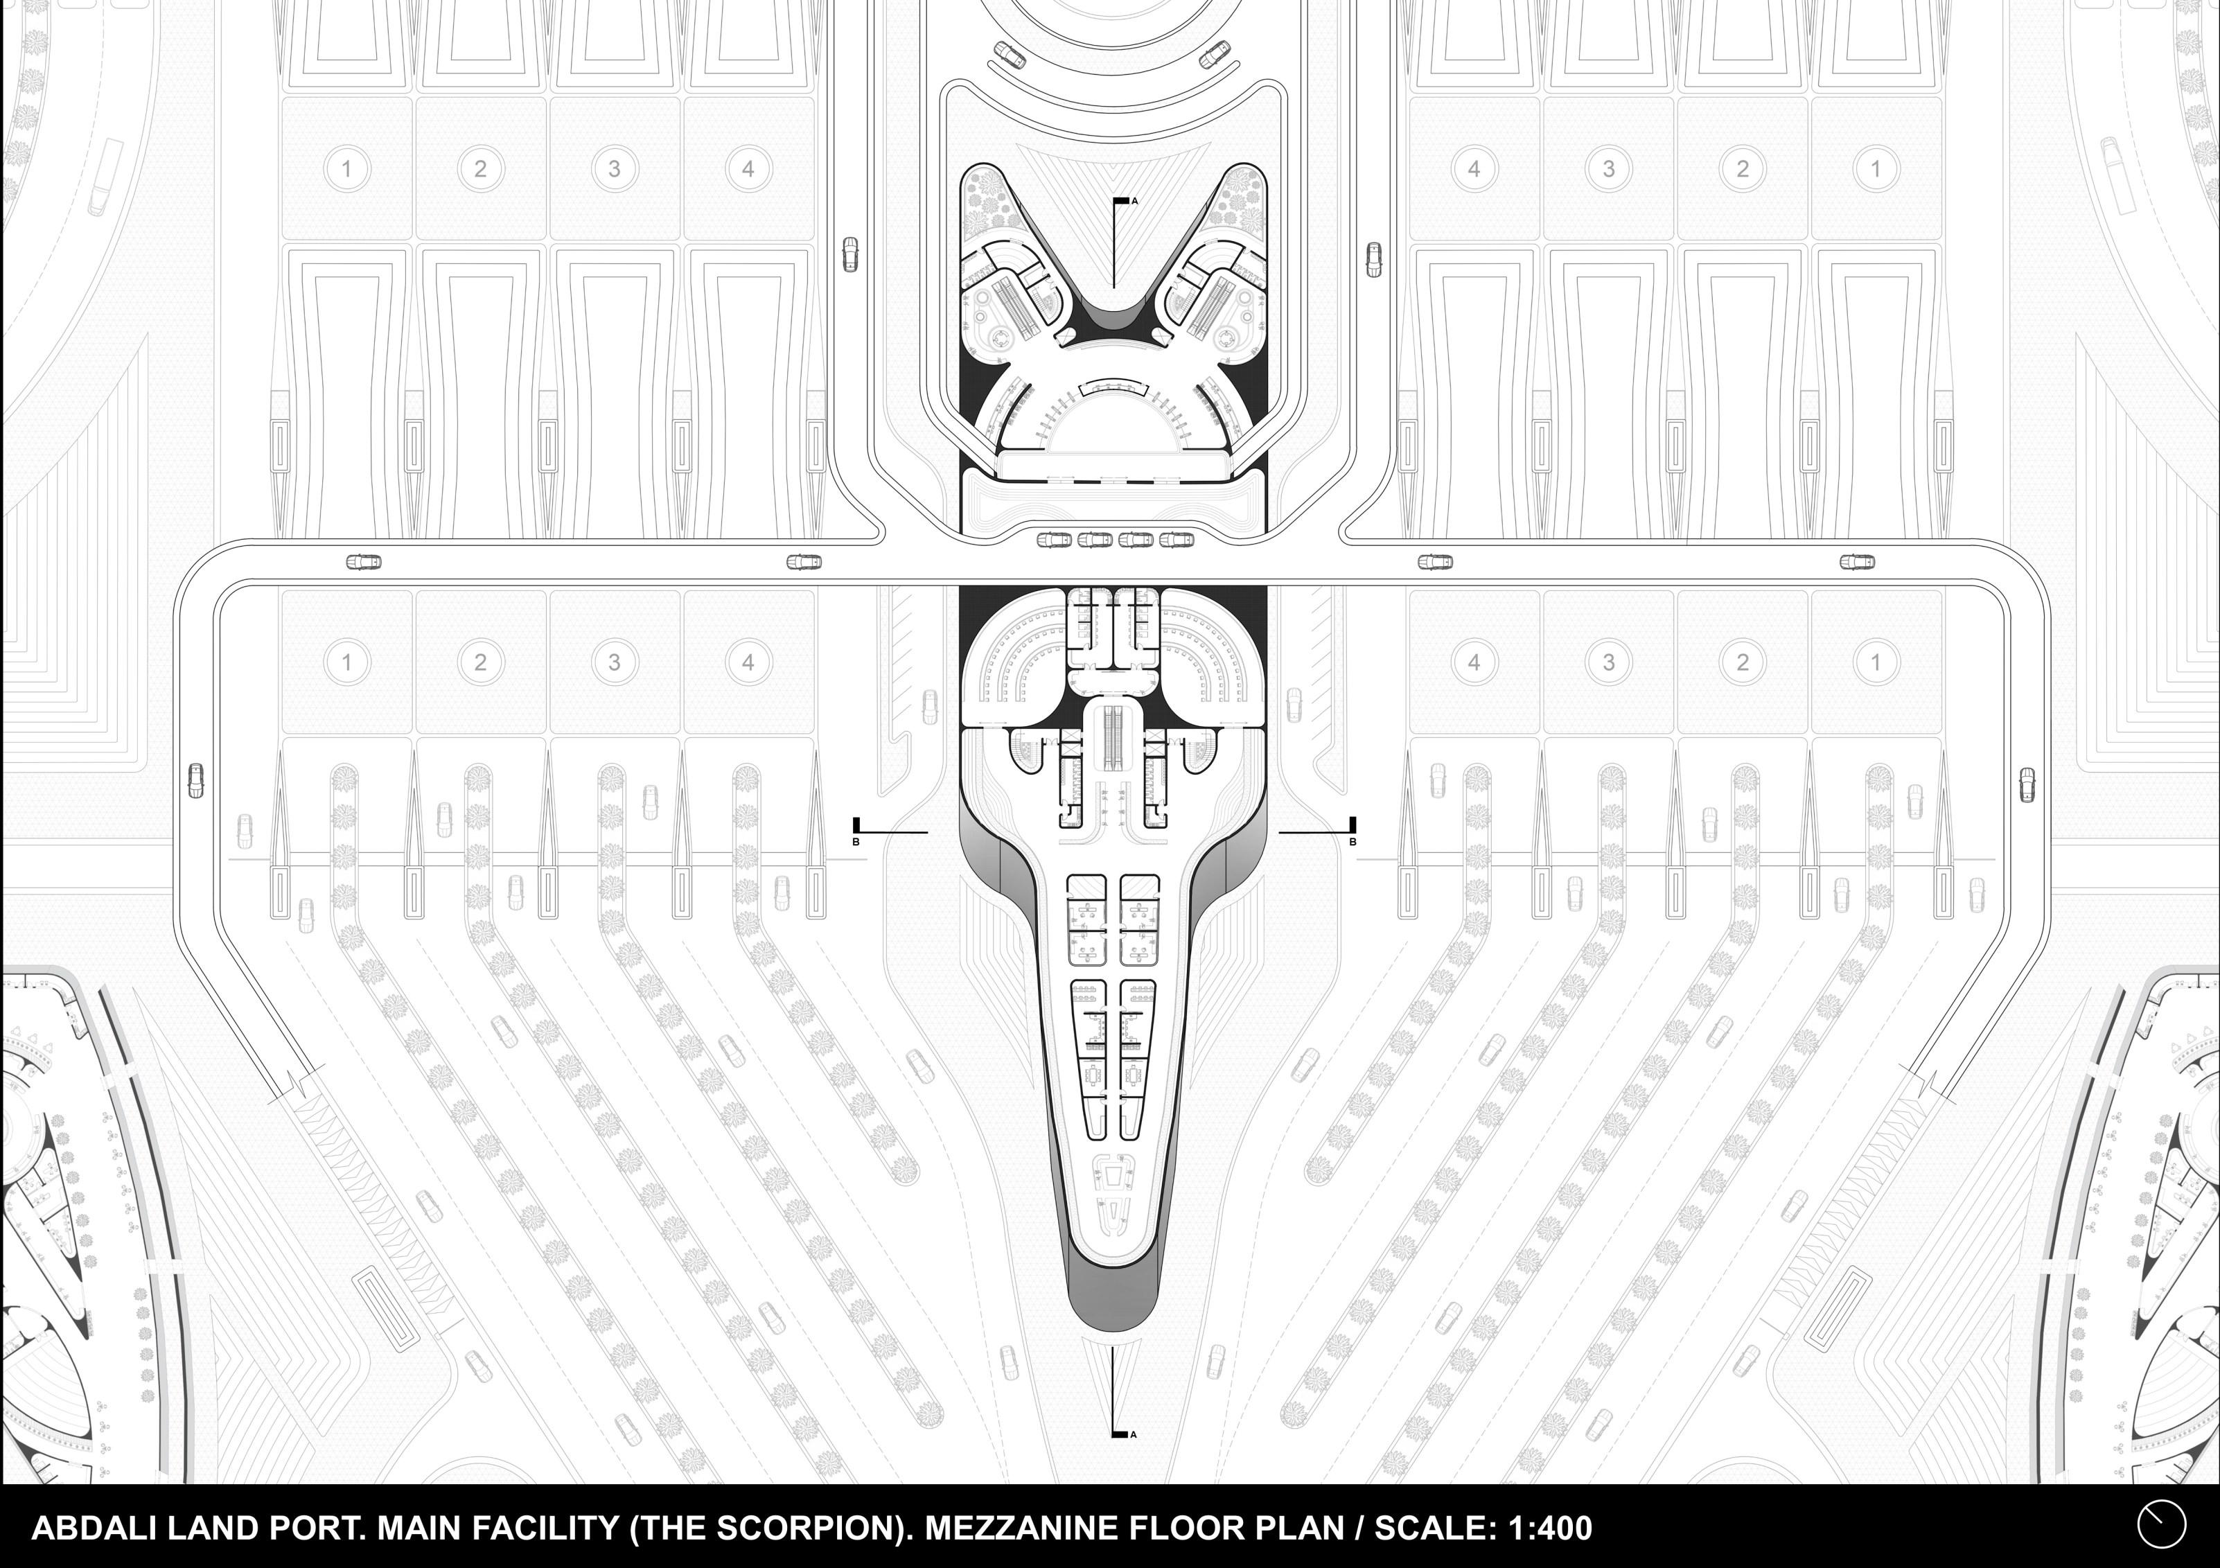
This exploded diagram illustrates the various plans of the land port main facility building (The Scorpion), showcasing a detailed breakdown of its floor plans. This visual representation offers a comprehensive view of the architectural design and layout of the structure, with each component meticulously separated and highlighted for clarity. The significance of this diagram lies in its ability to convey the intricate details of the building's programmatic elements, enabling a better understanding on how the different components interact and contribute to the overall design.
THEHIVE I BUSTERMINAL 02
ANIMATION VIDEO
1-KPTCDESIGNCOMPETITION
- PROJECT TYPE: TRANSPORTATION
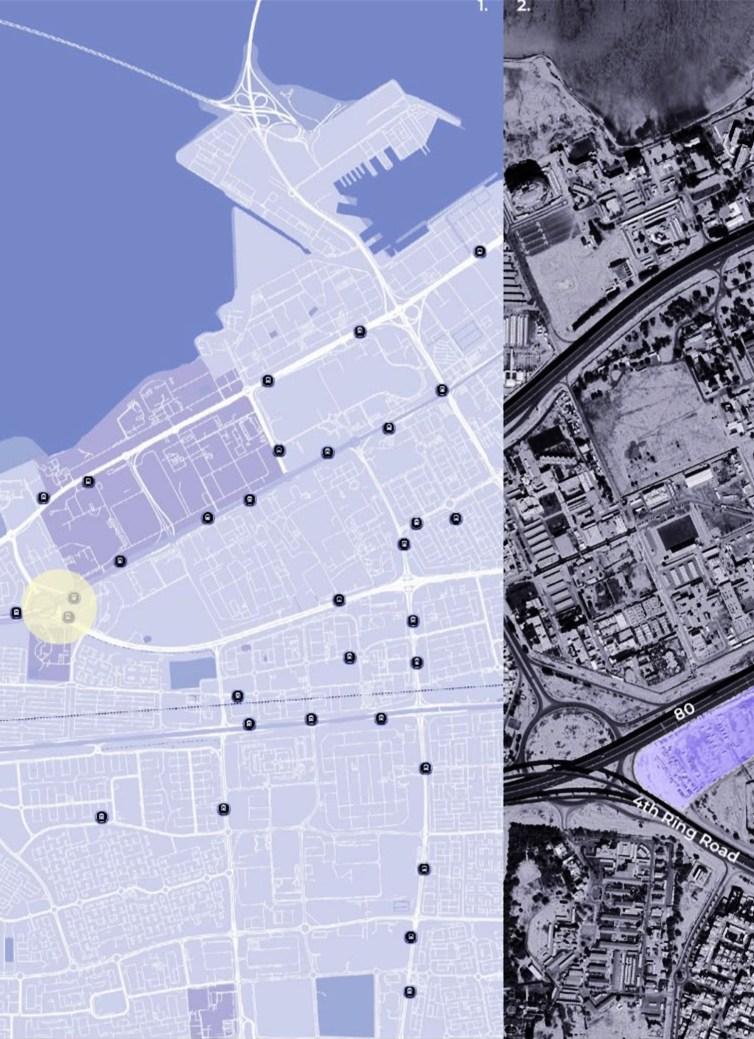
- PROJECT SITE: SULAIBKHAT, UNITED NATIONS ROUNDABOUT BRIFING
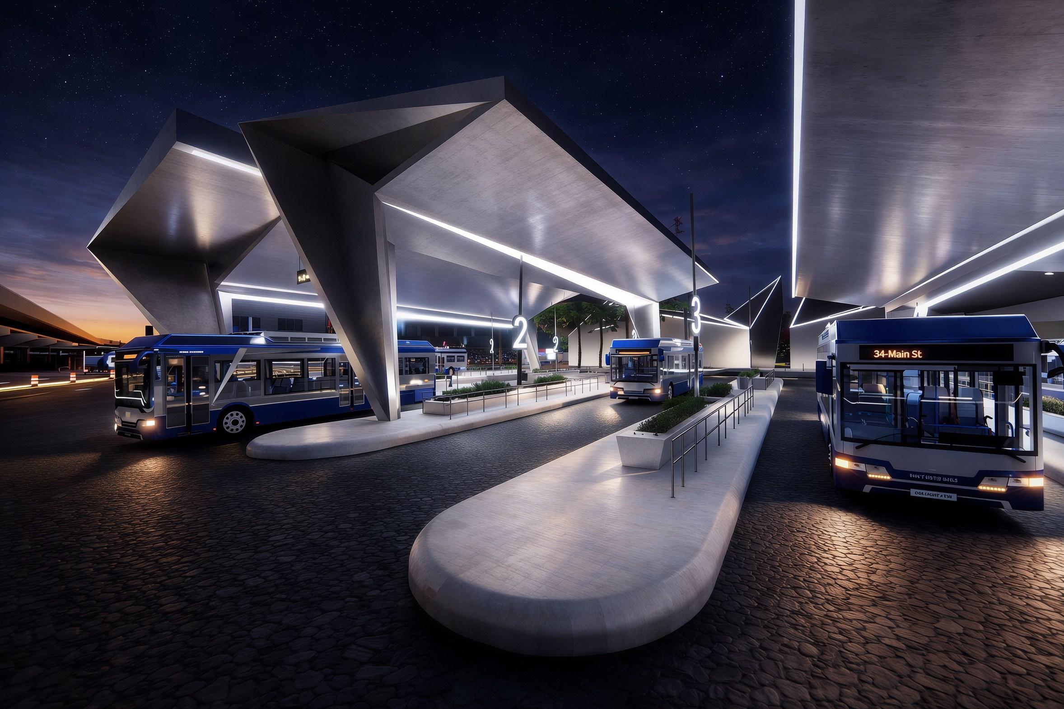
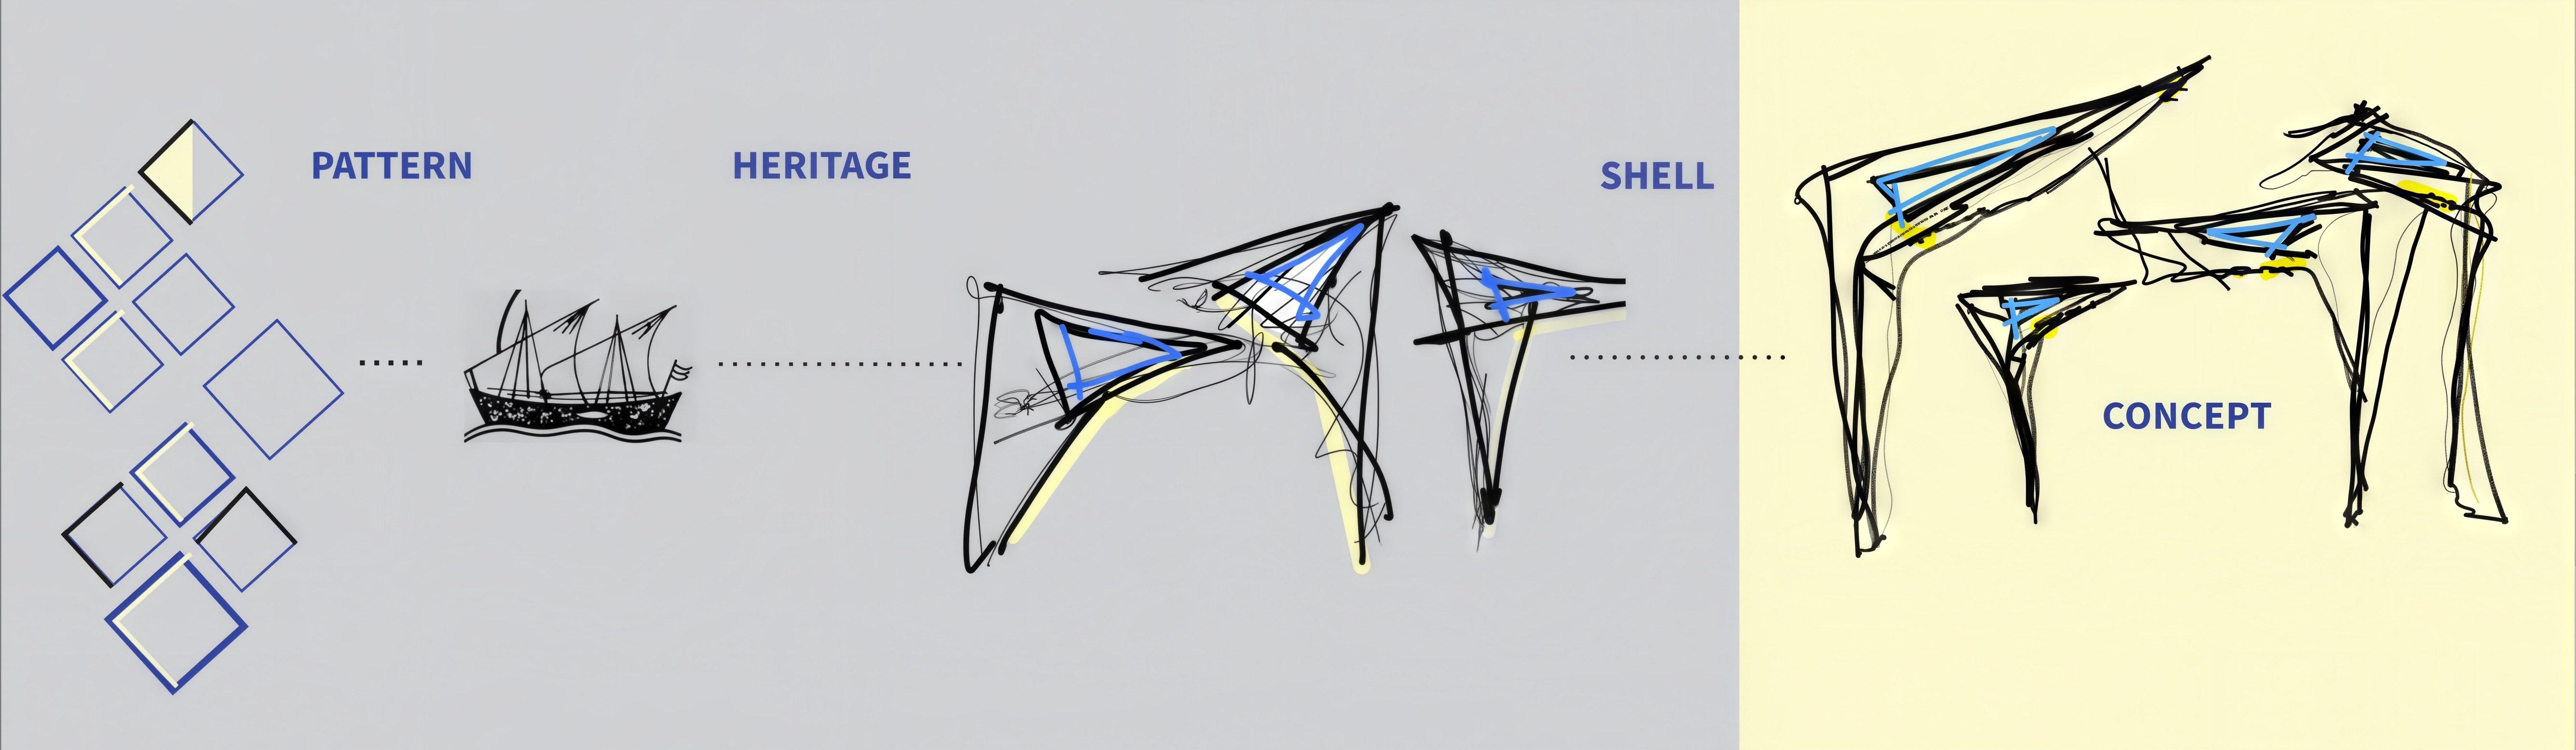
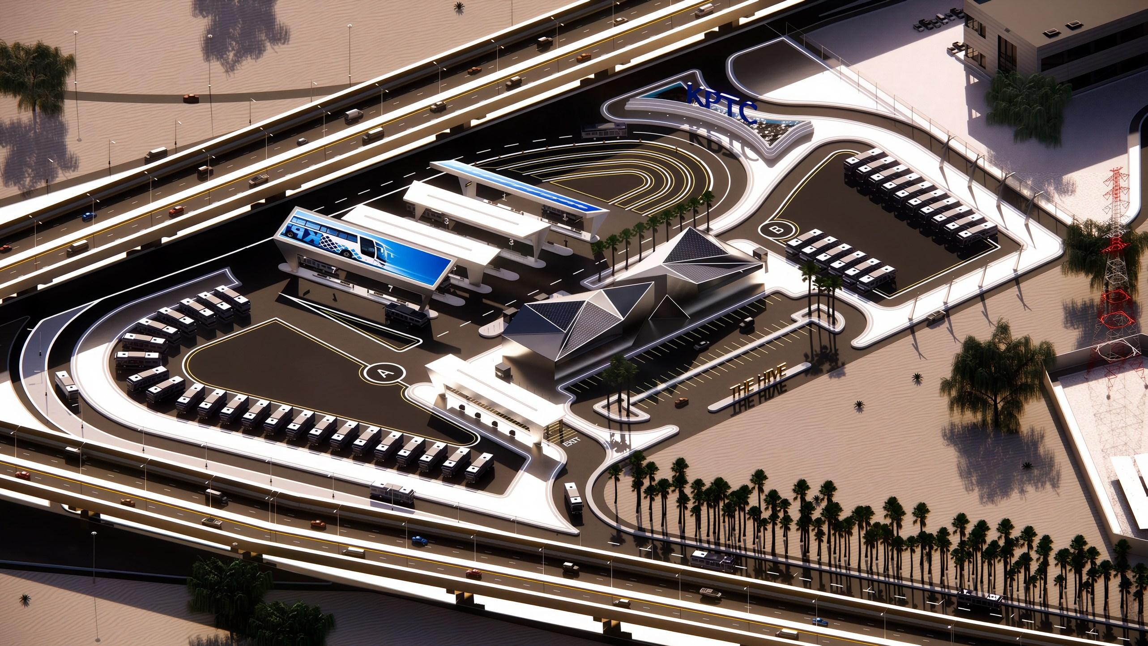
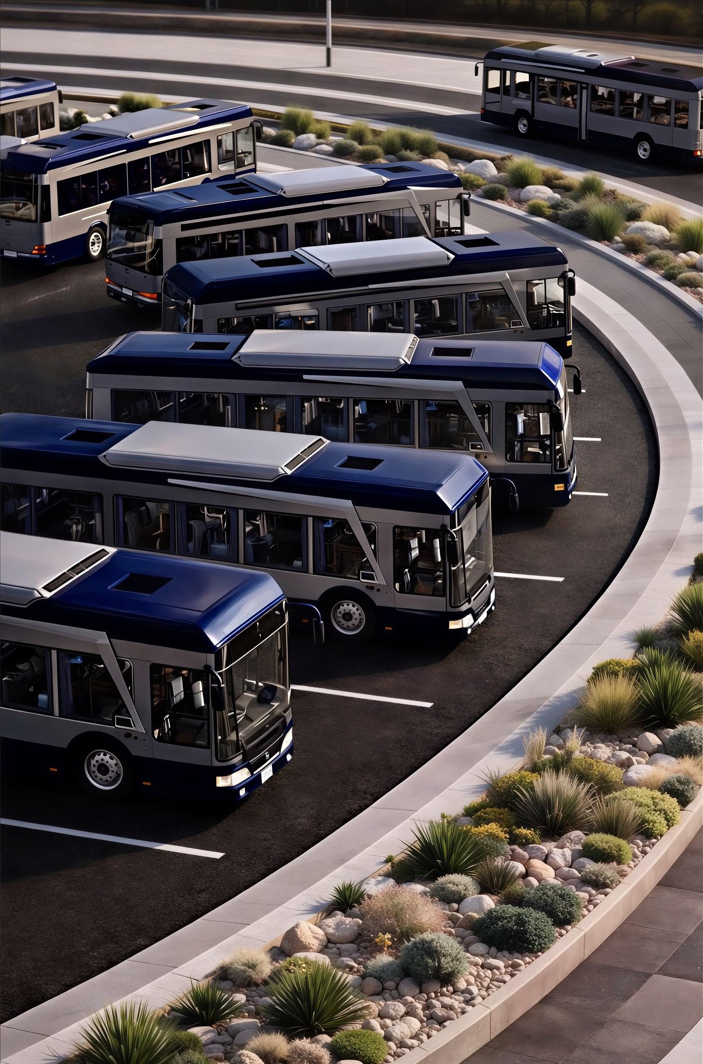
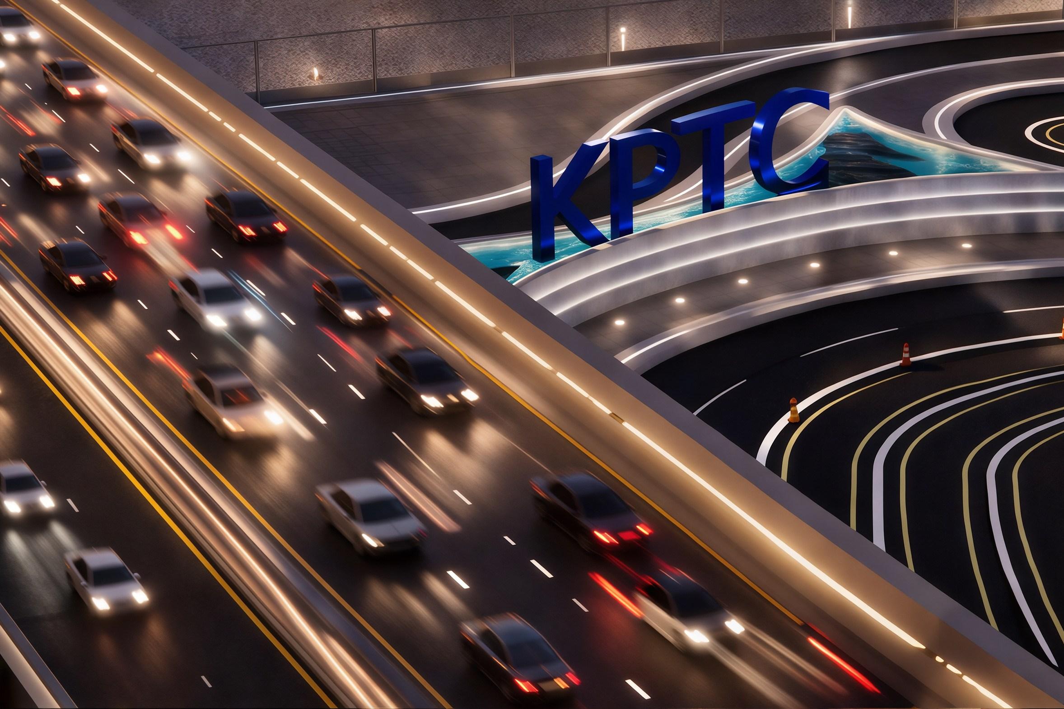
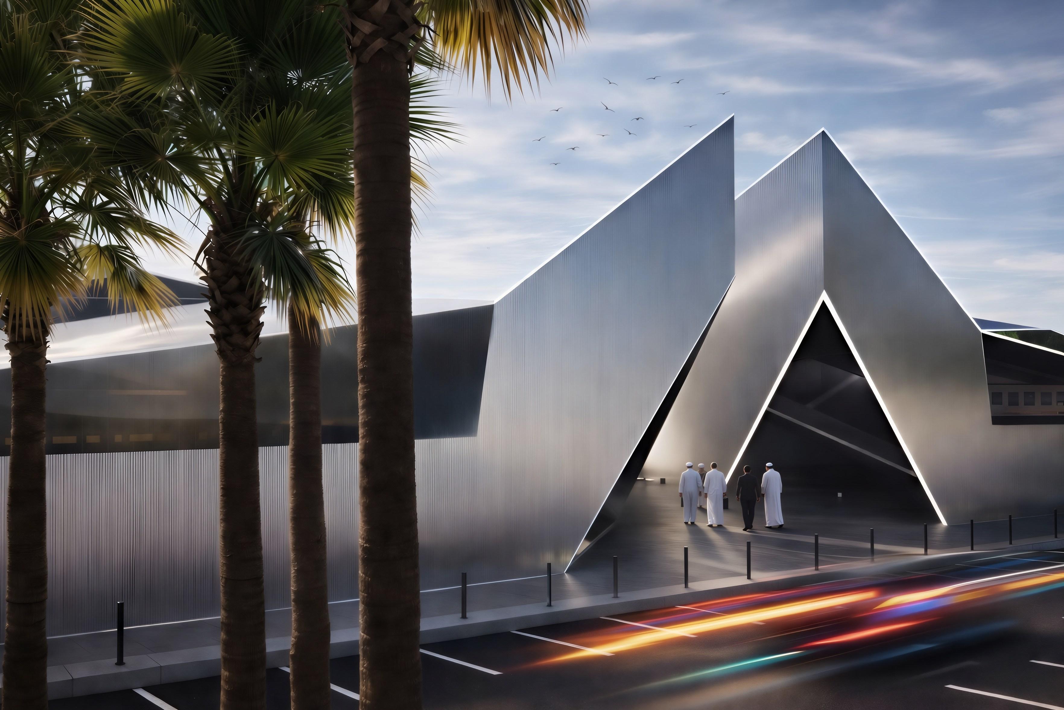
The Hive is a contemporary multimodal transportation hub designed for the Kuwait Public Transport Company (KPTC), transforming the conventional bus terminal into a dynamic civic landmark that reflects Kuwait’s evolving transportation vision. The concept draws inspiration from KPTC’s historical archives, where the geometric patterns found on historic buses and the iconic Boom dhow depicted on the 100 Fils ticket became the foundation of the project’s architectural language. These elements were reinterpreted into a contemporary form that celebrates Kuwait’s maritime heritage while embracing innovation and technological advancement. By integrating intelligent transportation systems, efficient passenger circulation, and flexible spatial planning, the project creates a seamless travel experience while establishing a recognizable identity for the future of public transportation in Kuwait.
DESIGNCONCEPT I MODERNTRANSLATION
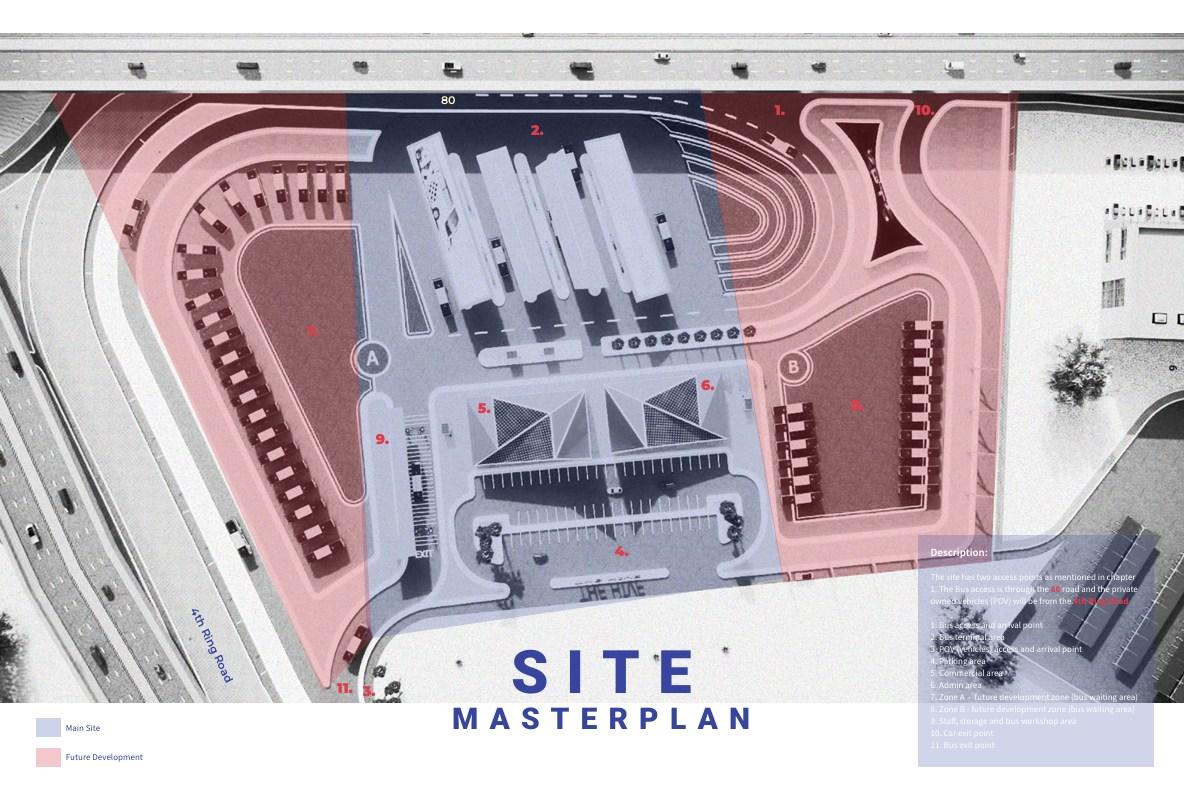
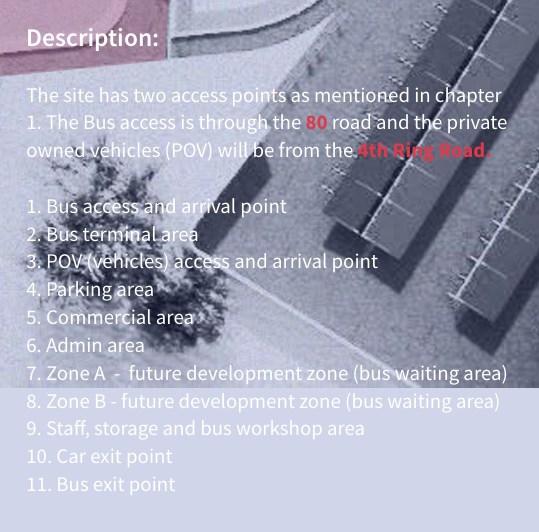
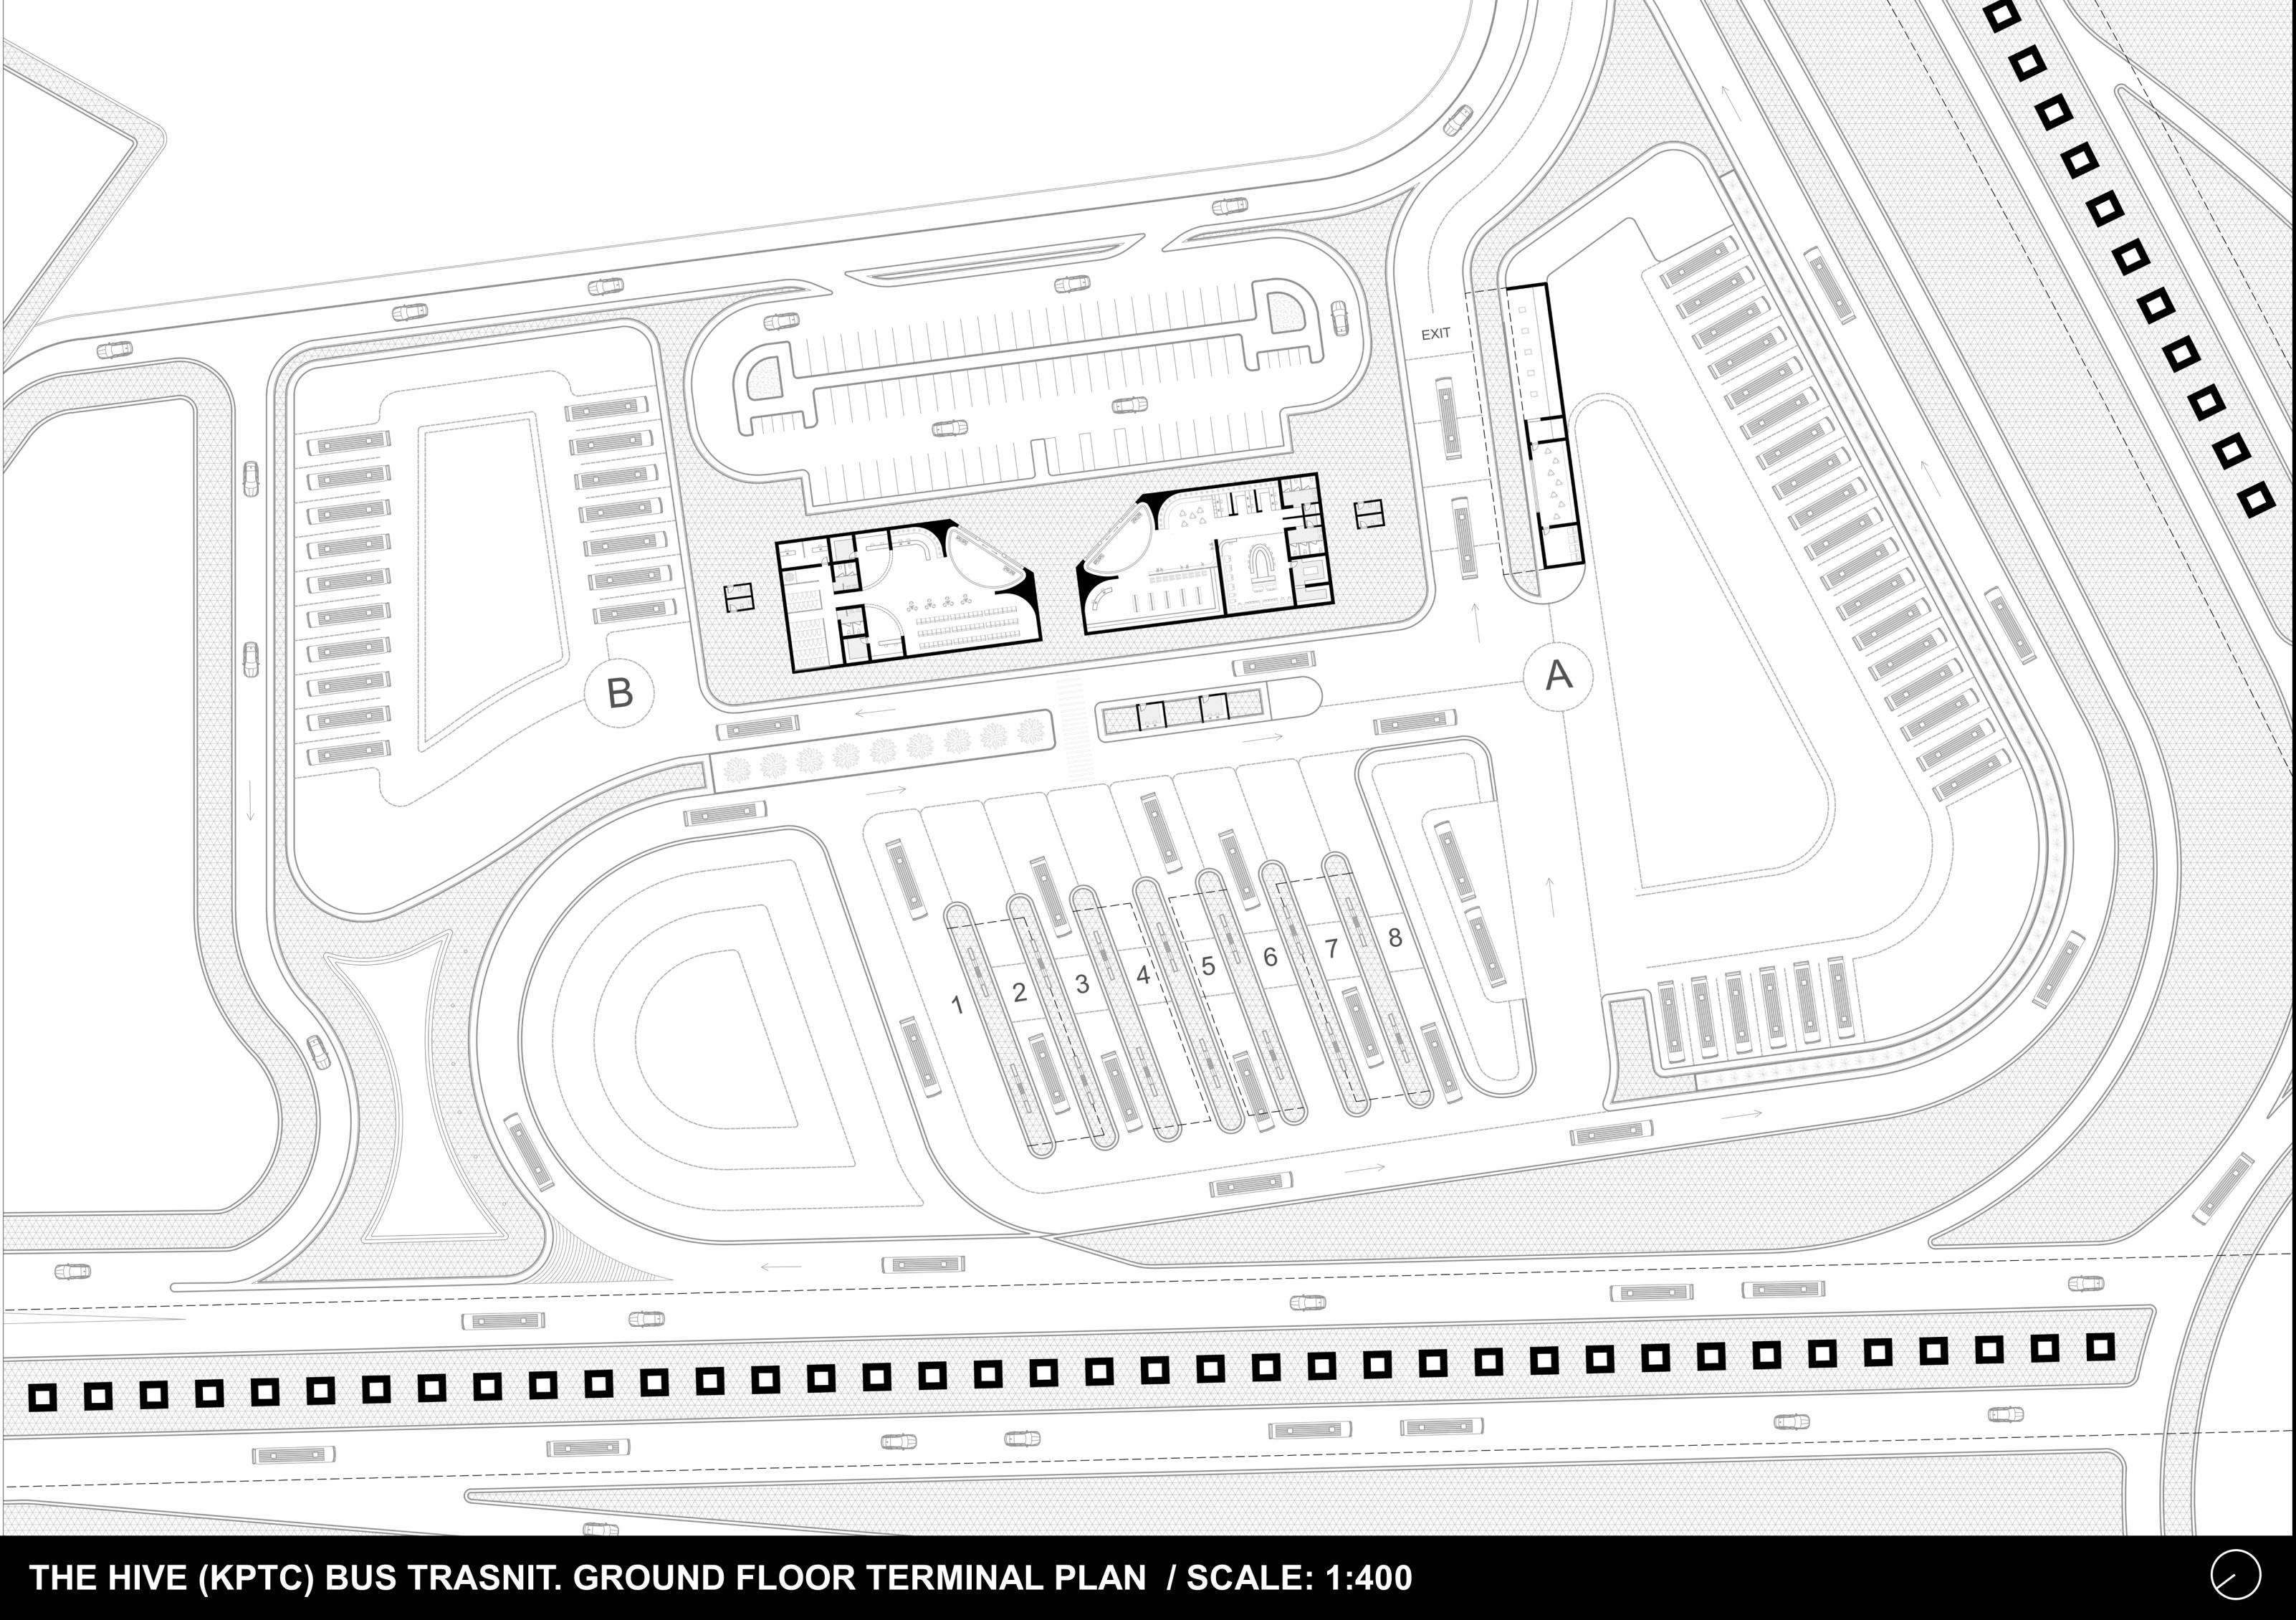
The masterplan has been carefully organized to create a highly efficient transportation environment through the clear separation of passenger circulation, bus operations, service facilities, and administrative functions. This specific zoning strategy minimizes conflicts between pedestrians and vehicles while ensuring smooth and effective daily operations throughout the bus terminal. To support KPTC’s long-term growth and vision, Future Development Zones (A & B) have been incorporated into the site as reserved expansion areas. These zones provide flexibility for future bus platforms, maintenance facilities, storage areas, administrative buildings, or additional passenger amenities without disrupting the existing terminal. This phased planning approach ensures that the project remains adaptable to future transportation demands while preserving the efficiency and functionality of the terminal.
TRANSPORTATIONCIRCULATION
The core strategy of the terminal establishes a clear hierarchy that separates public access, bus circulation, and service operations to enhance both safety and operational circulation efficiency. Dedicated passenger drop-off and pick-up areas are positioned adjacent to the main entrance to provide direct access to the terminal, while independent bus and service entrances allow operations to function without interfering with pedestrian movement. Internally, a network of intuitive walkways, covered circulation routes, and integrated wayfinding systems guides passengers efficiently between waiting areas, boarding platforms, and supporting facilities. This carefully planned circulation system improves accessibility, reduces congestion, and creates a comfortable, seamless, and user-focused experience for all terminal users.
THECIRCLEOFYOUTHCULTIVATION 03
1-ACADAMICDESIGNPROJECT
- PROJECT TYPE: SKYSCRAPER
- PROJECT SITE: KUWAIT CITY, AL-SALHIYA BRIFING
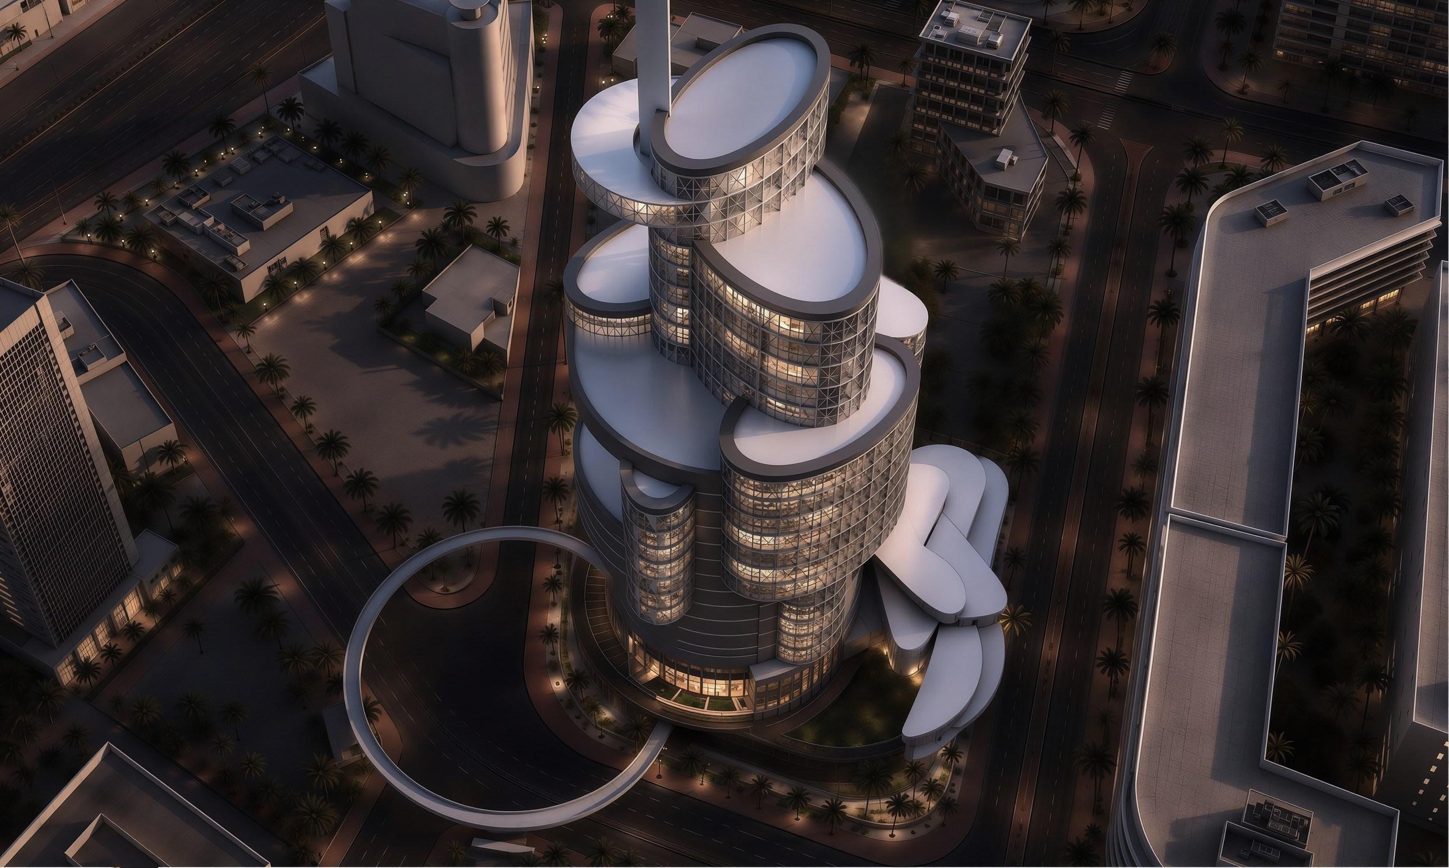
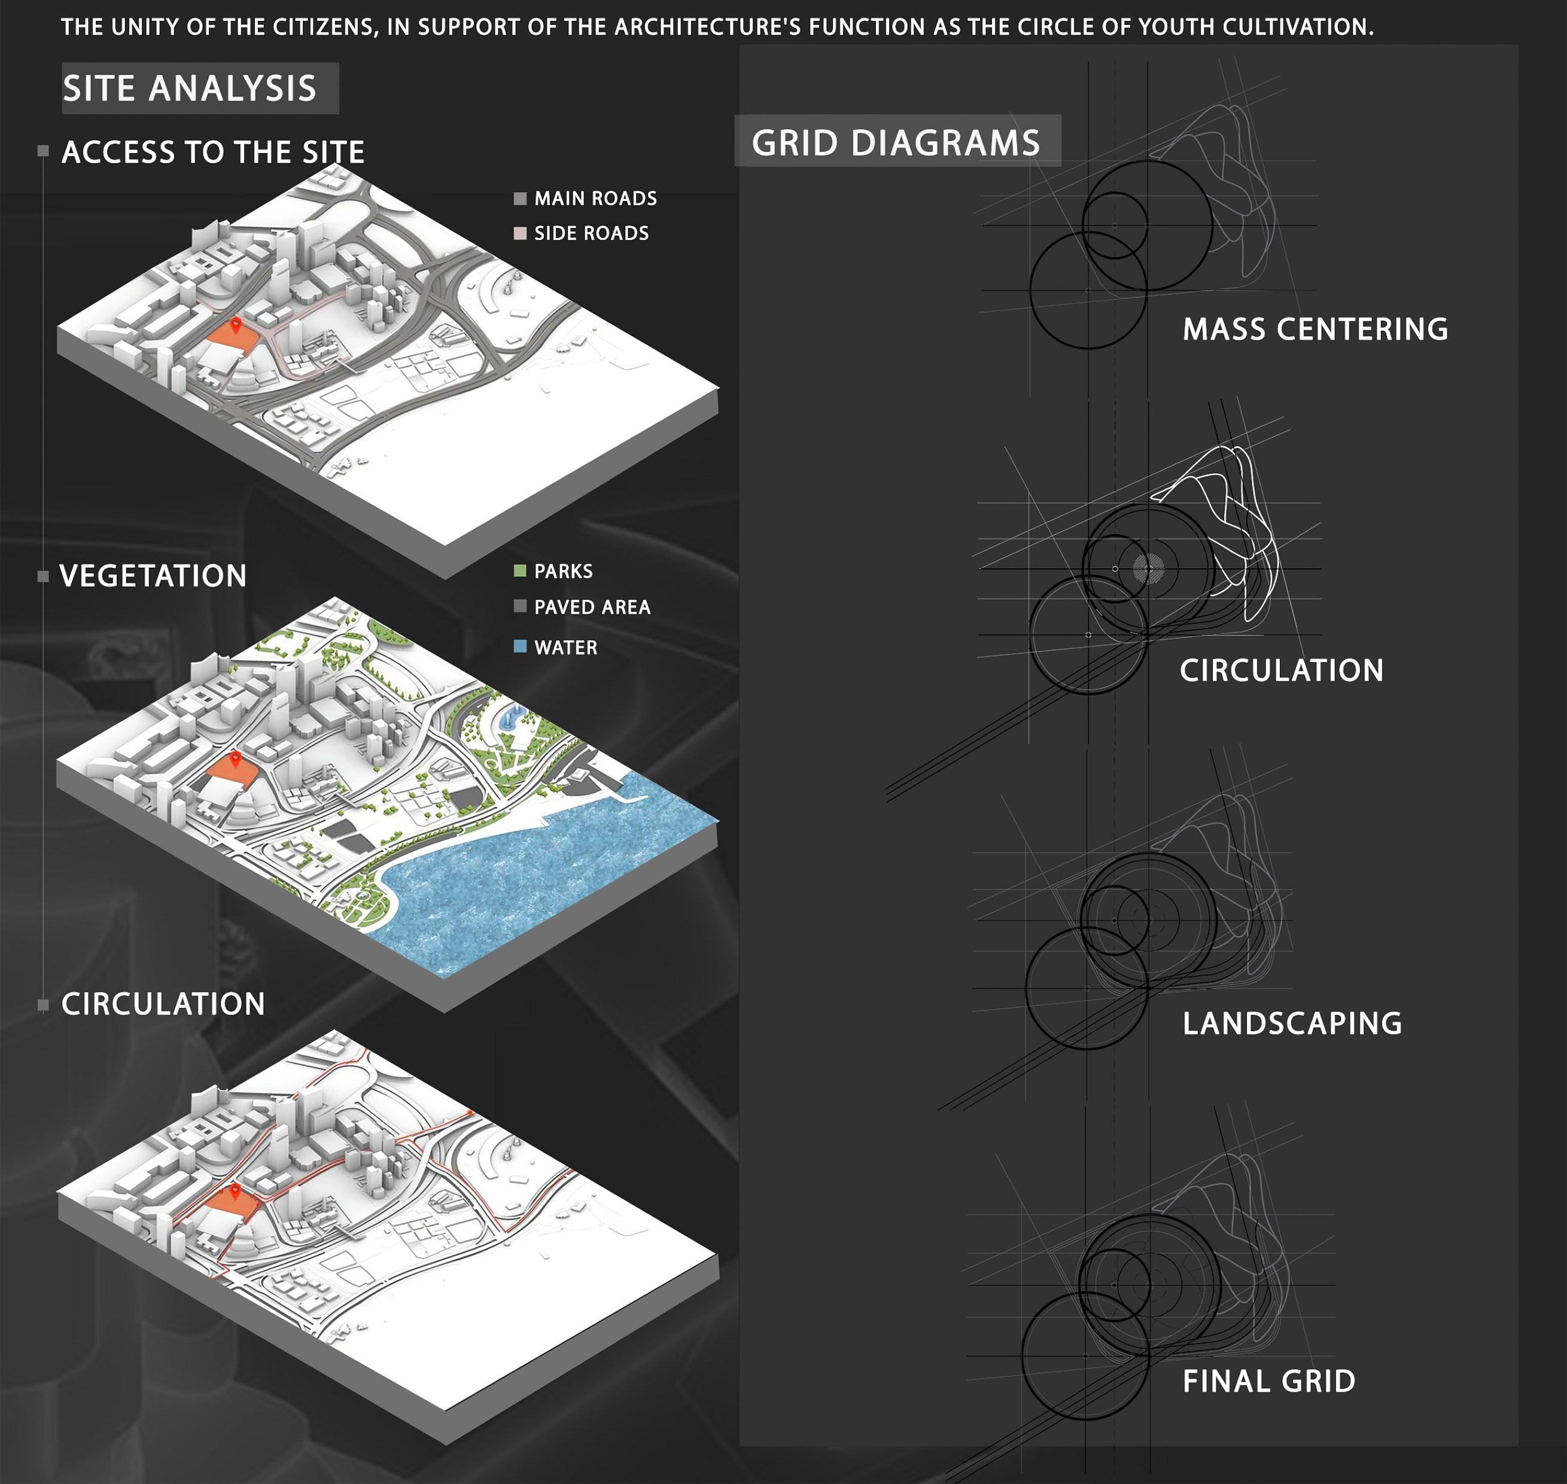
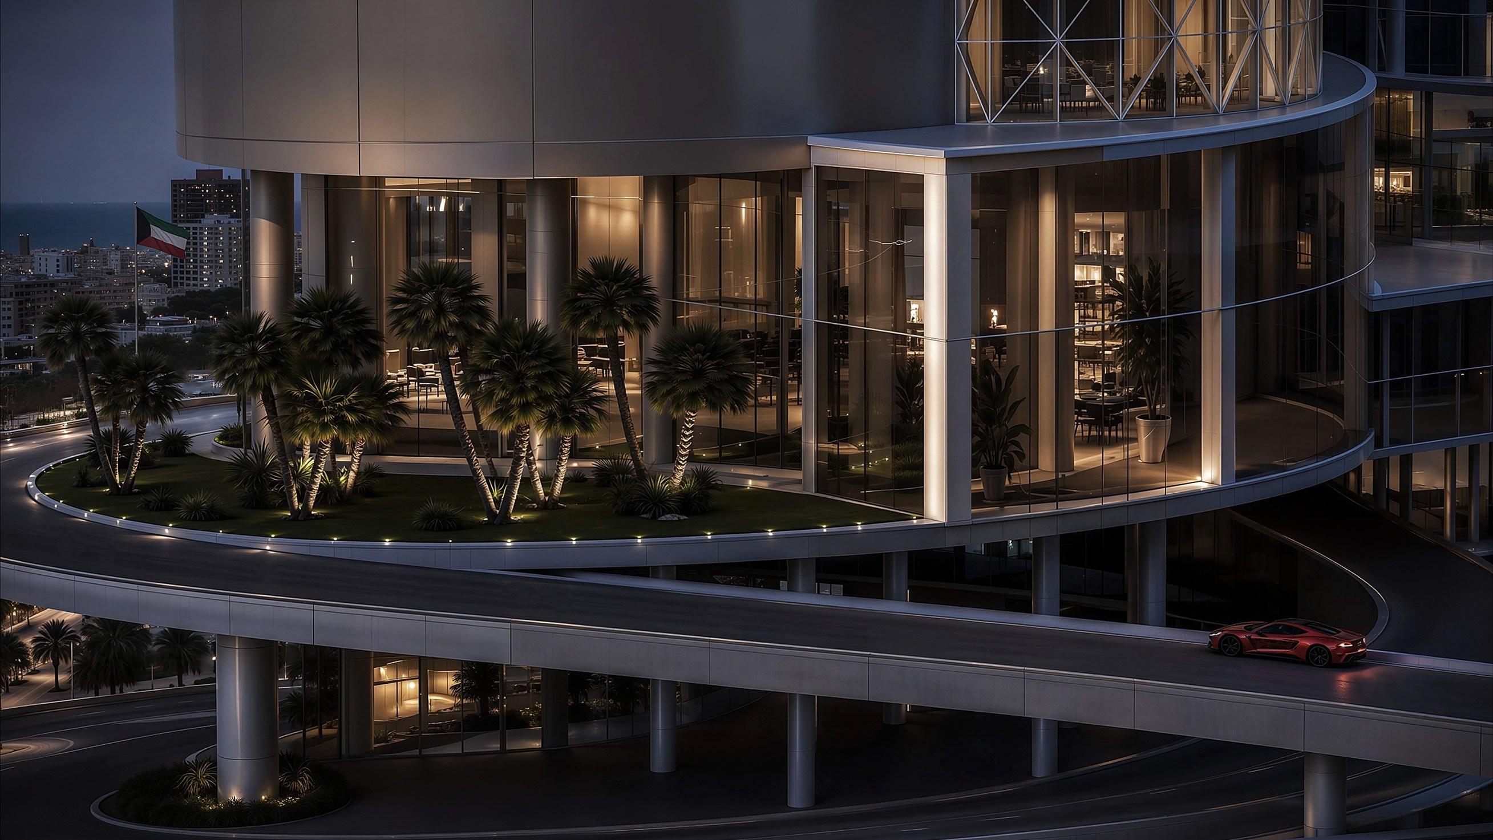
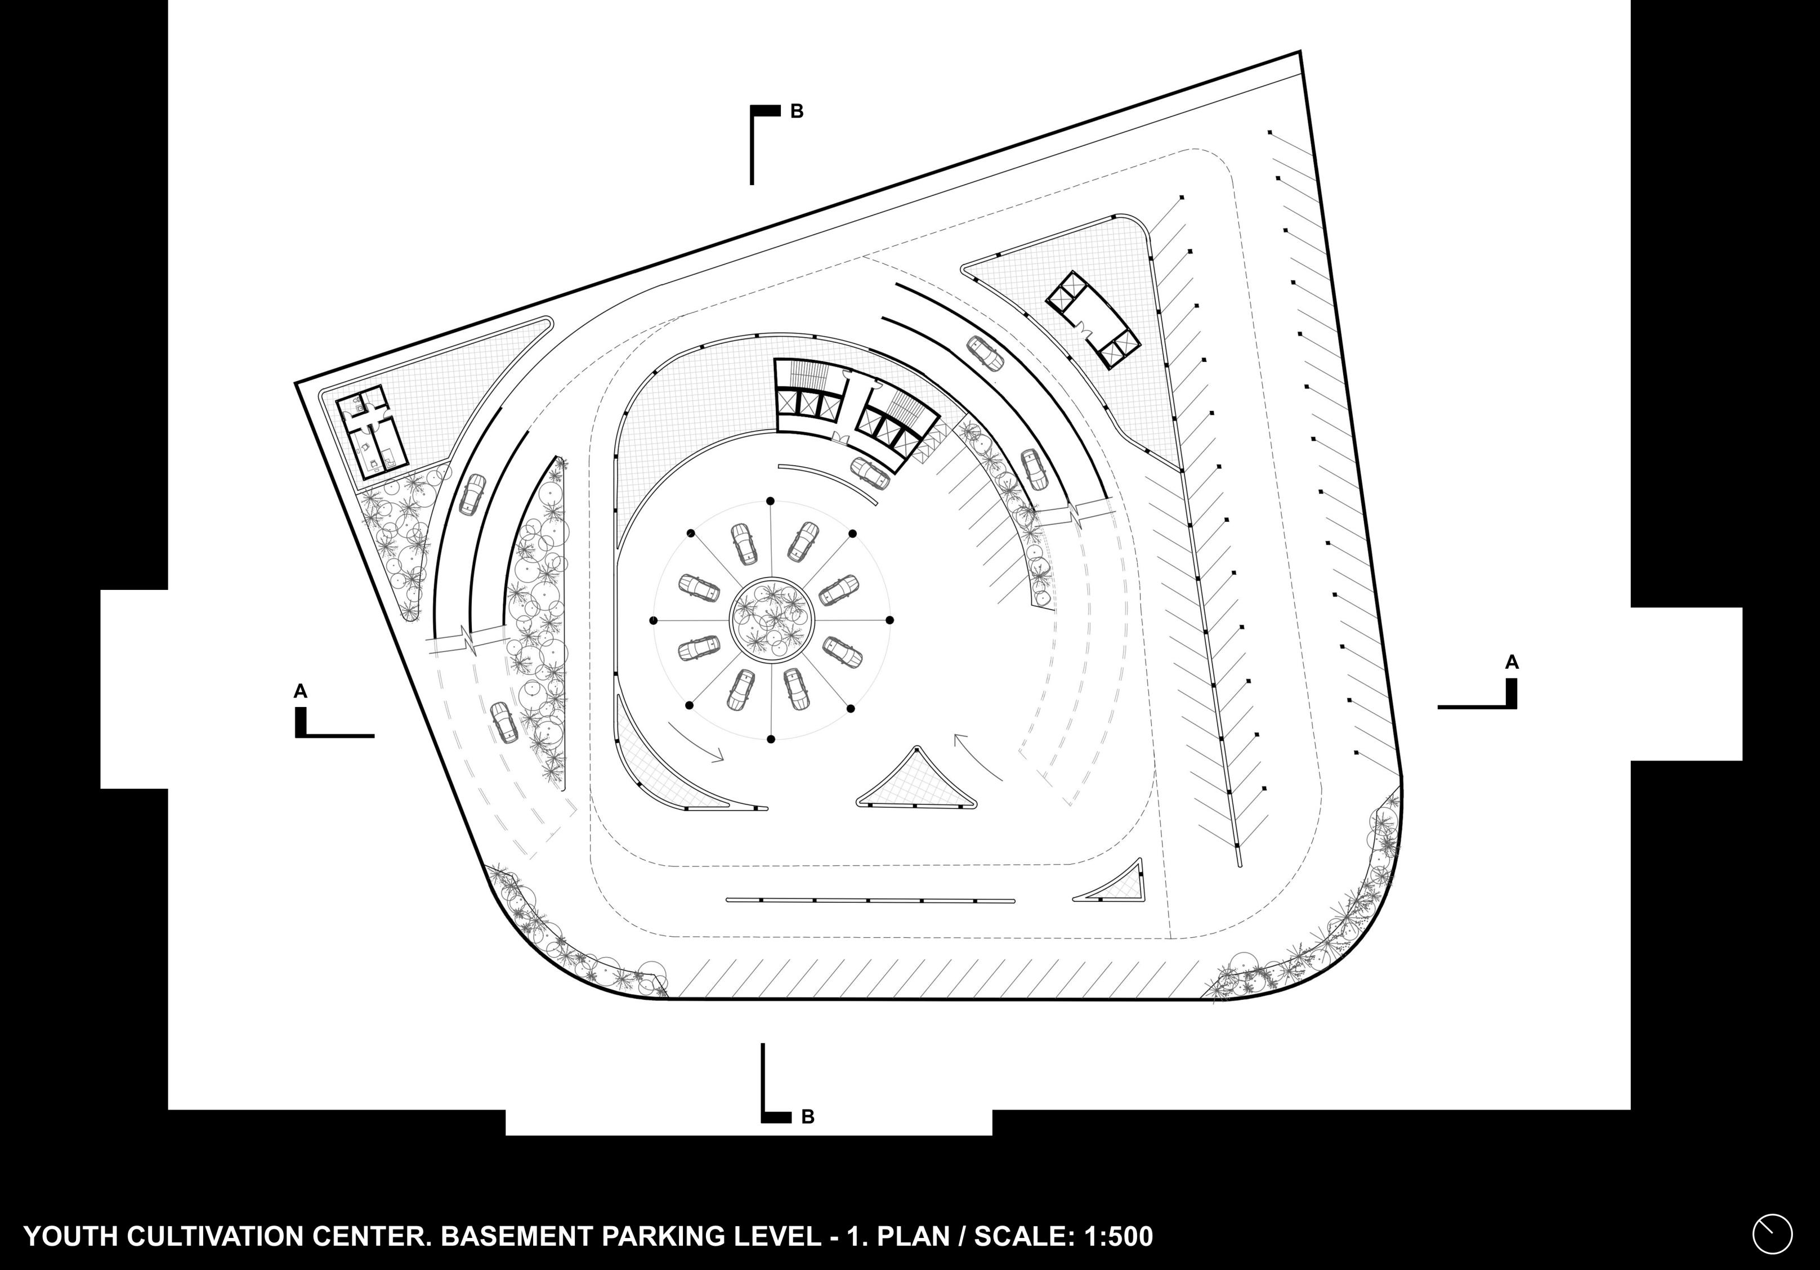
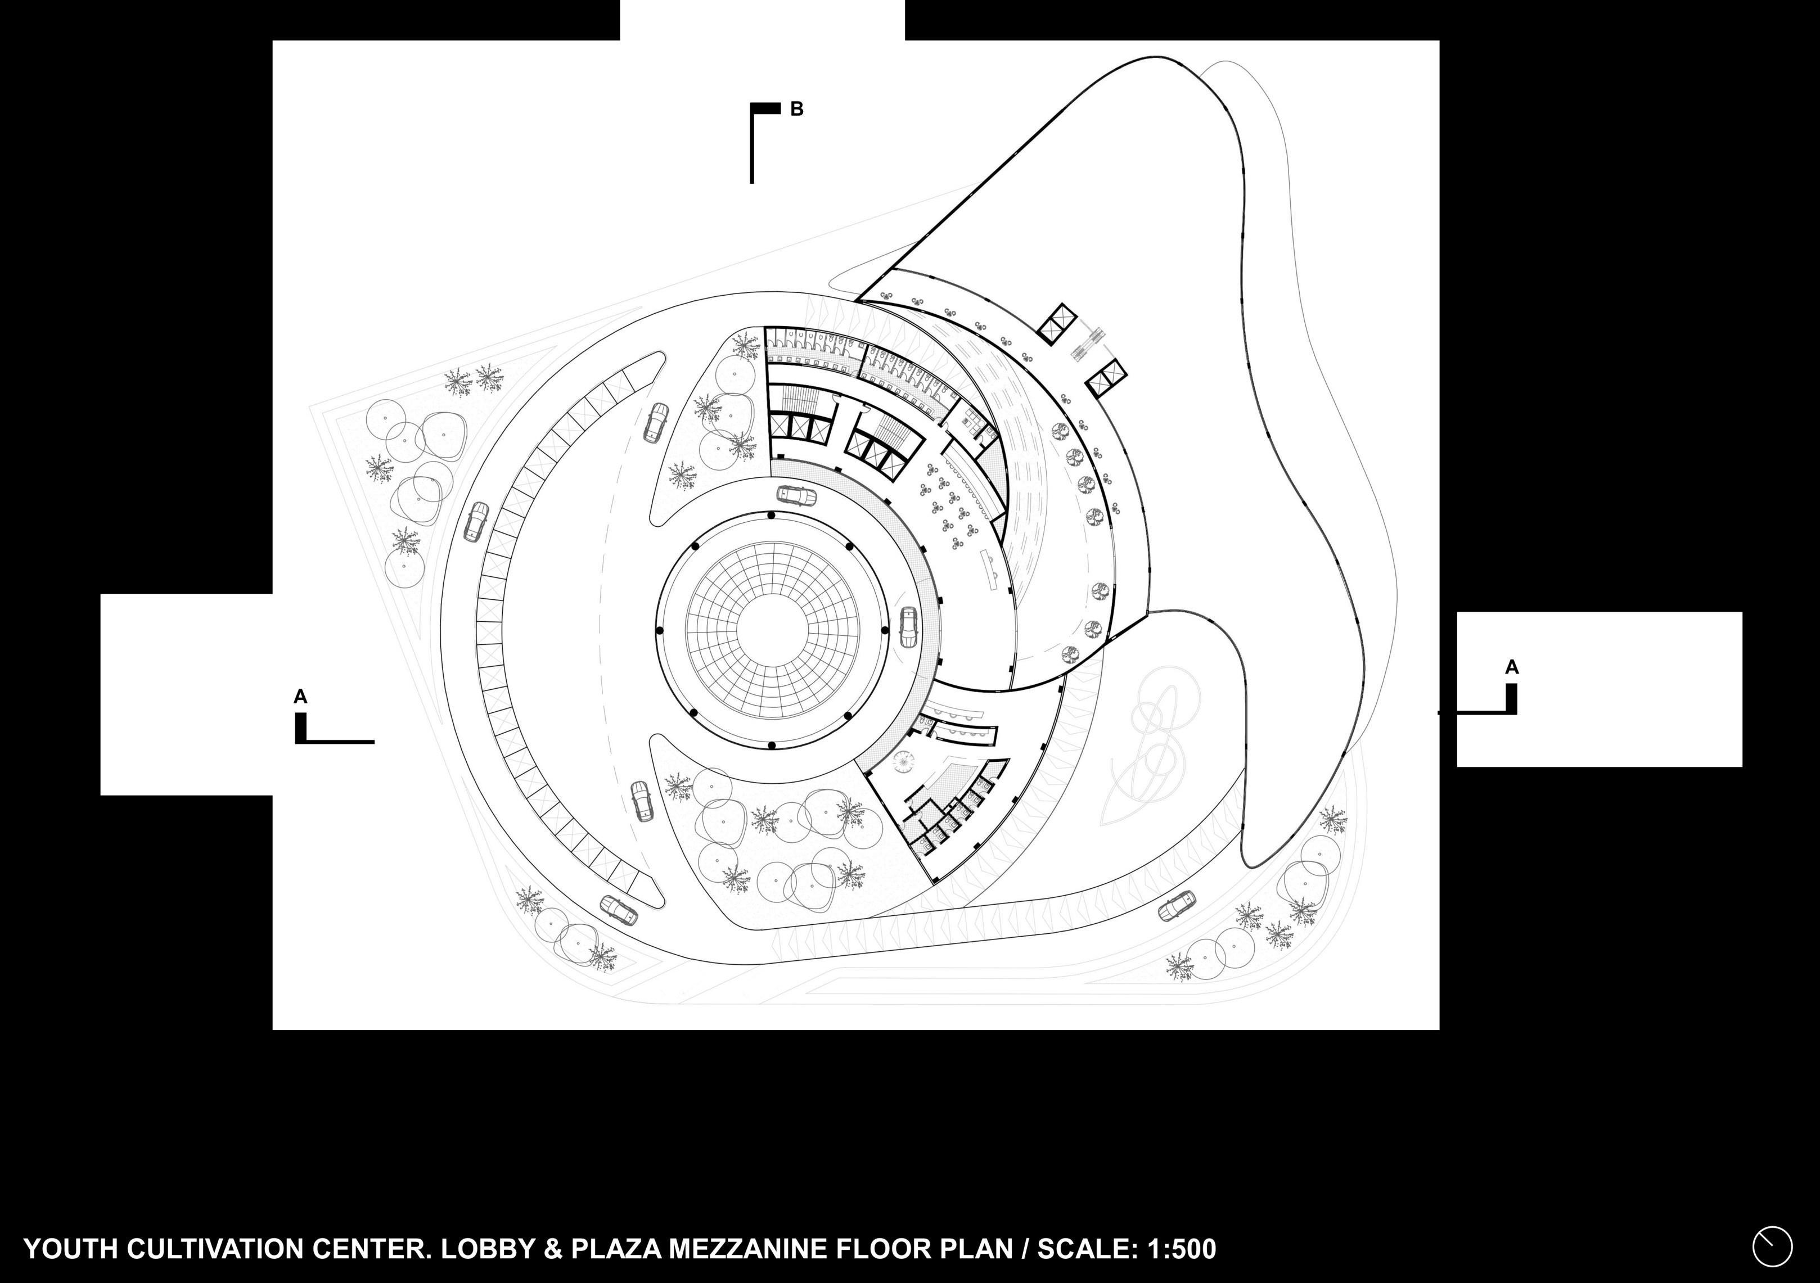
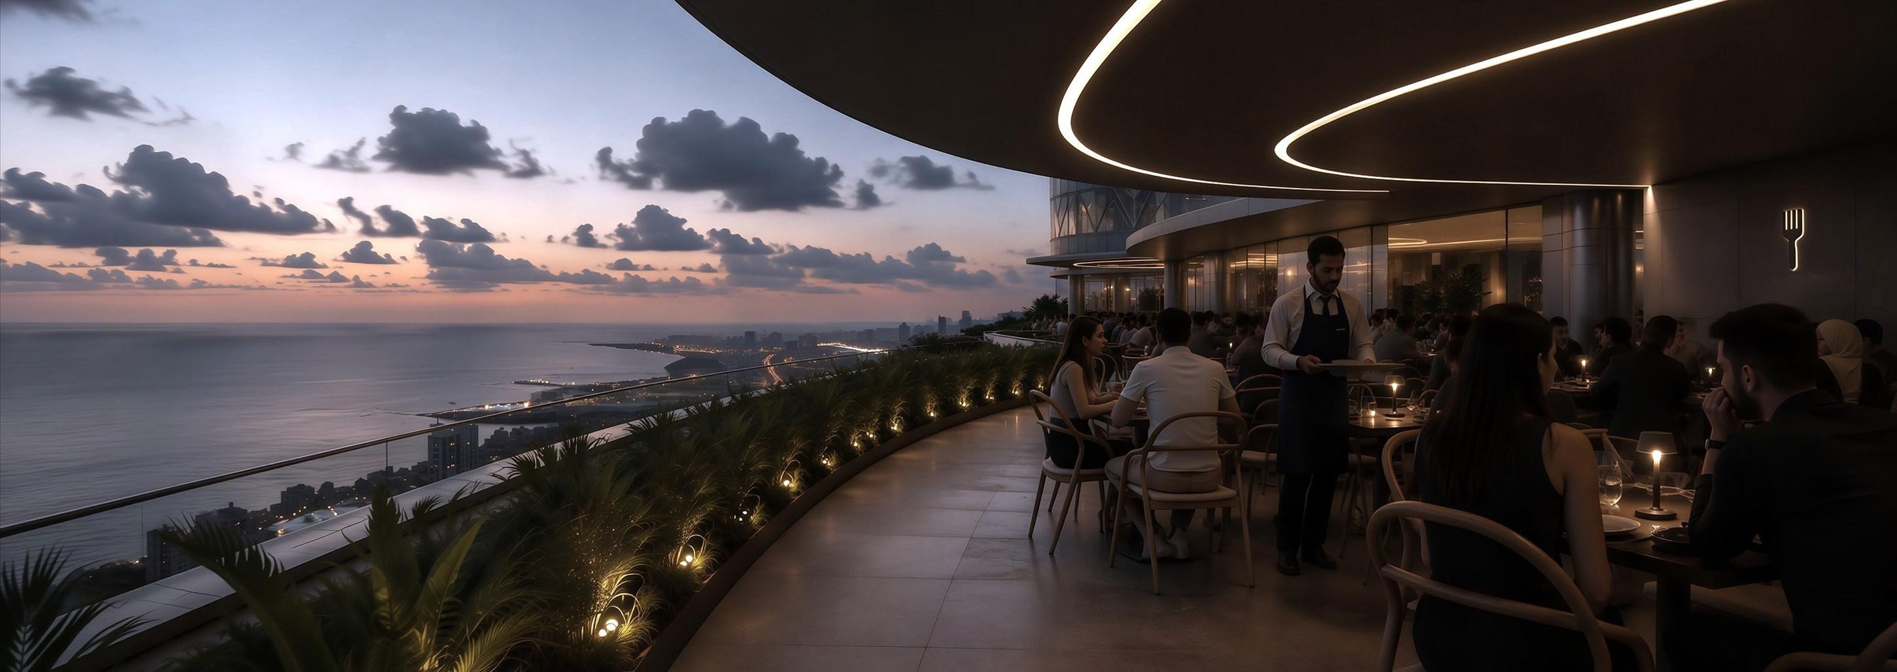
The Circle of Youth Cultivation is a mixed-use youth center envisioned as a vibrant civic landmark that empowers Kuwait’s younger generation through education, creativity, recreation, and community engagement. The project responds to the site’s challenges by improving pedestrian circulation, integrating landscaped public spaces, and establishing a strong urban identity through a circular planning concept derived from a structured site grid. Bringing together study hubs, performance venues, fitness facilities, exhibition spaces, and social gathering areas, the design creates an inclusive environment that encourages collaboration, personal development, and cultural exchange while symbolizing unity and collective growth.
ACADMIC INSTRUCTOR: DR EMAD ALQATTAN TEAM MEMBERS: ARCH. ABDULLAH ALEIDAN +
STRUCTURALSTRATEGY
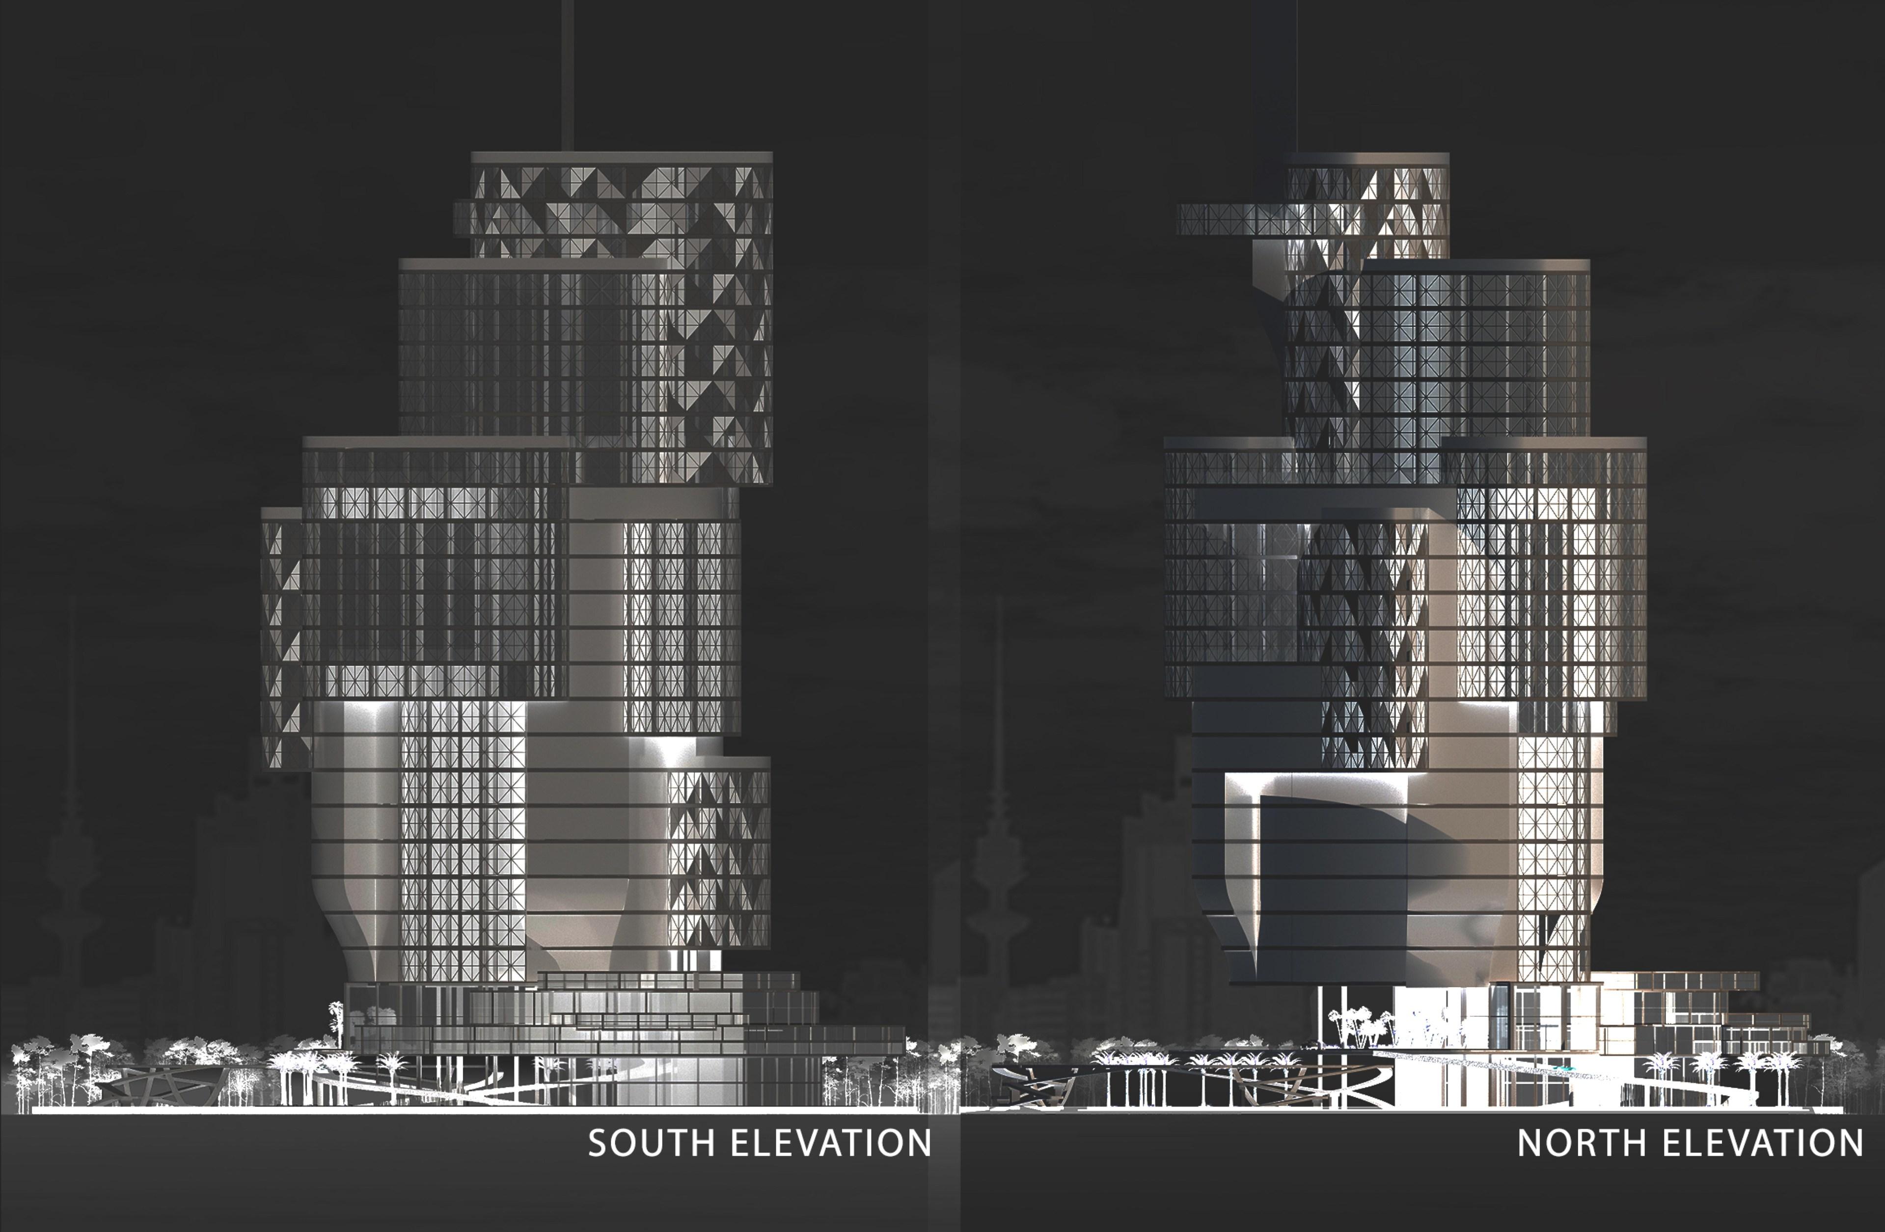
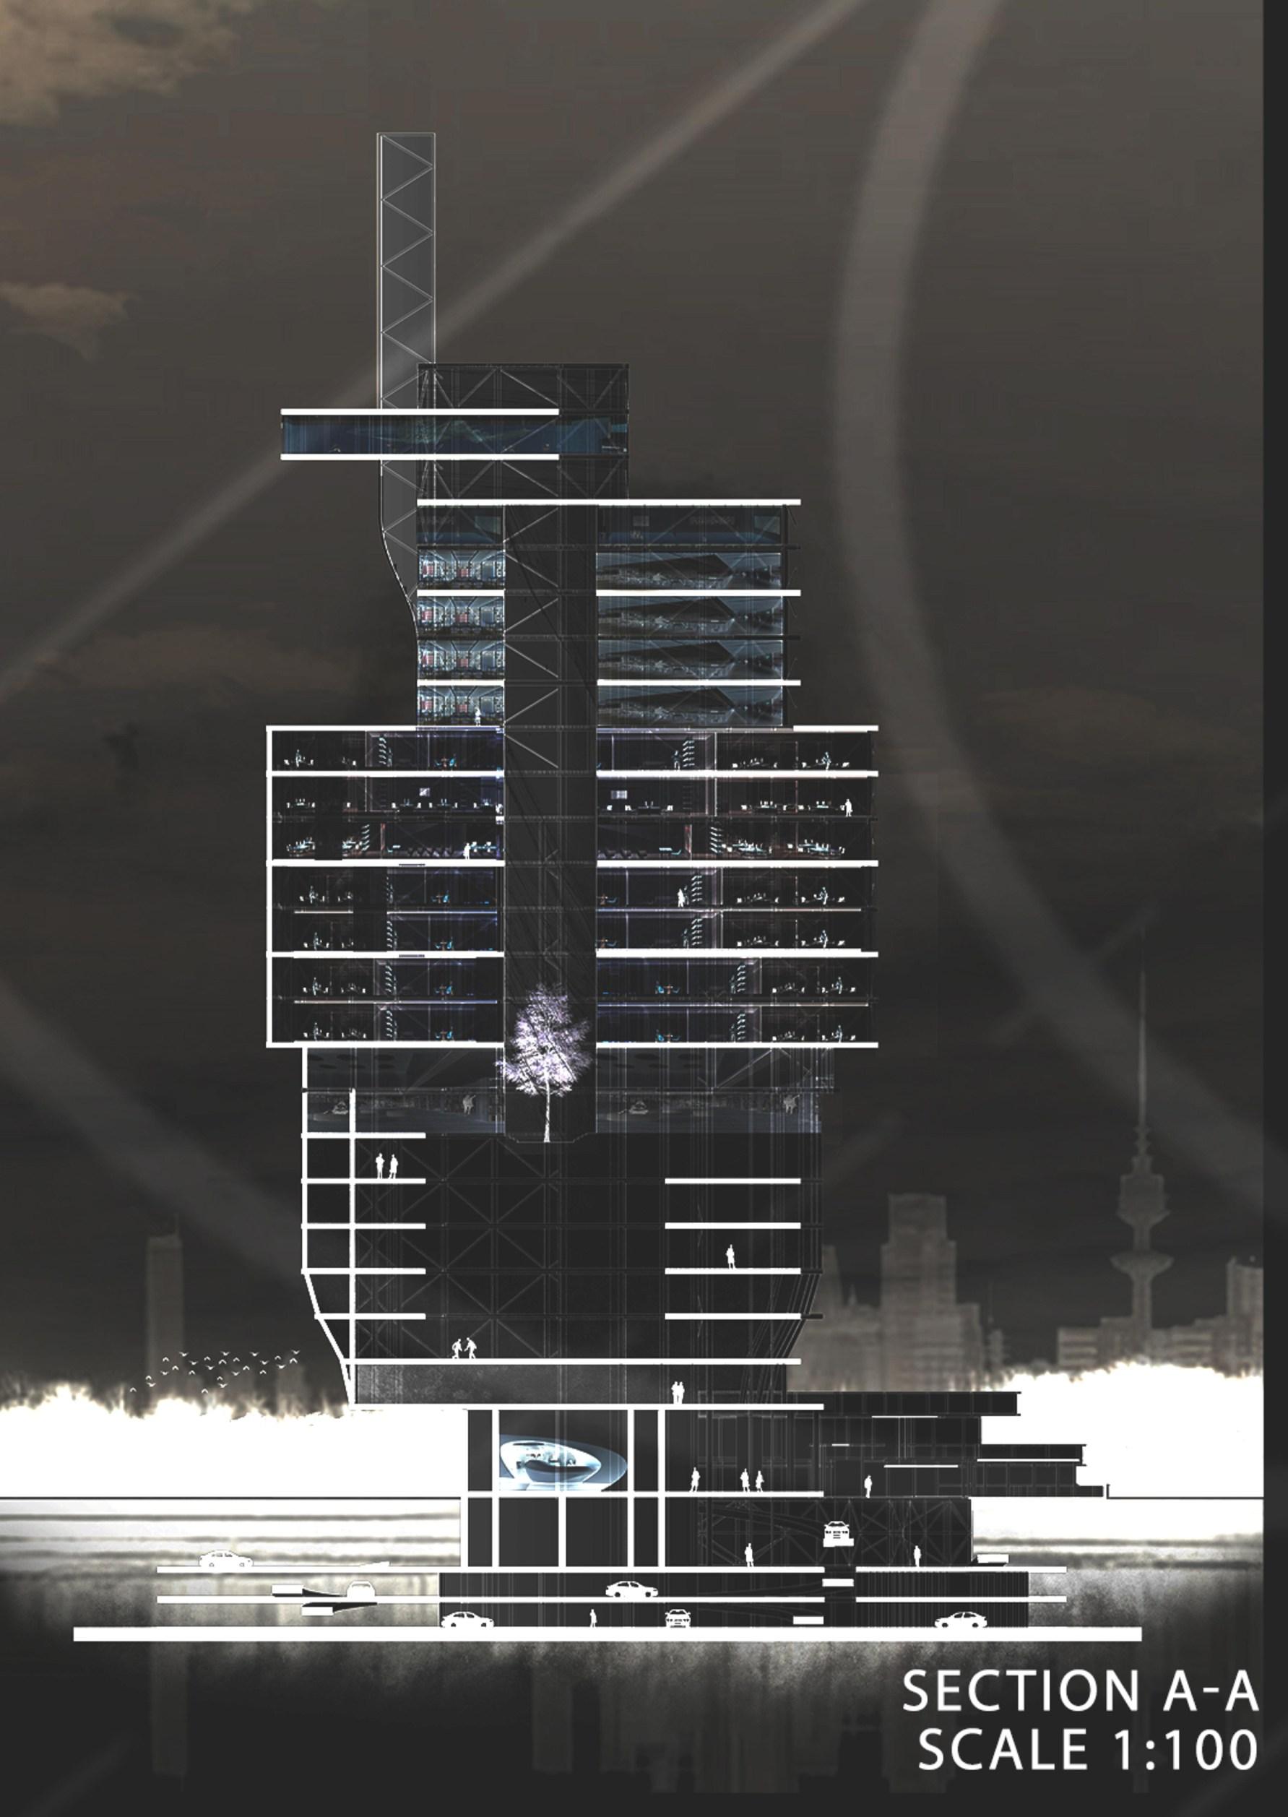
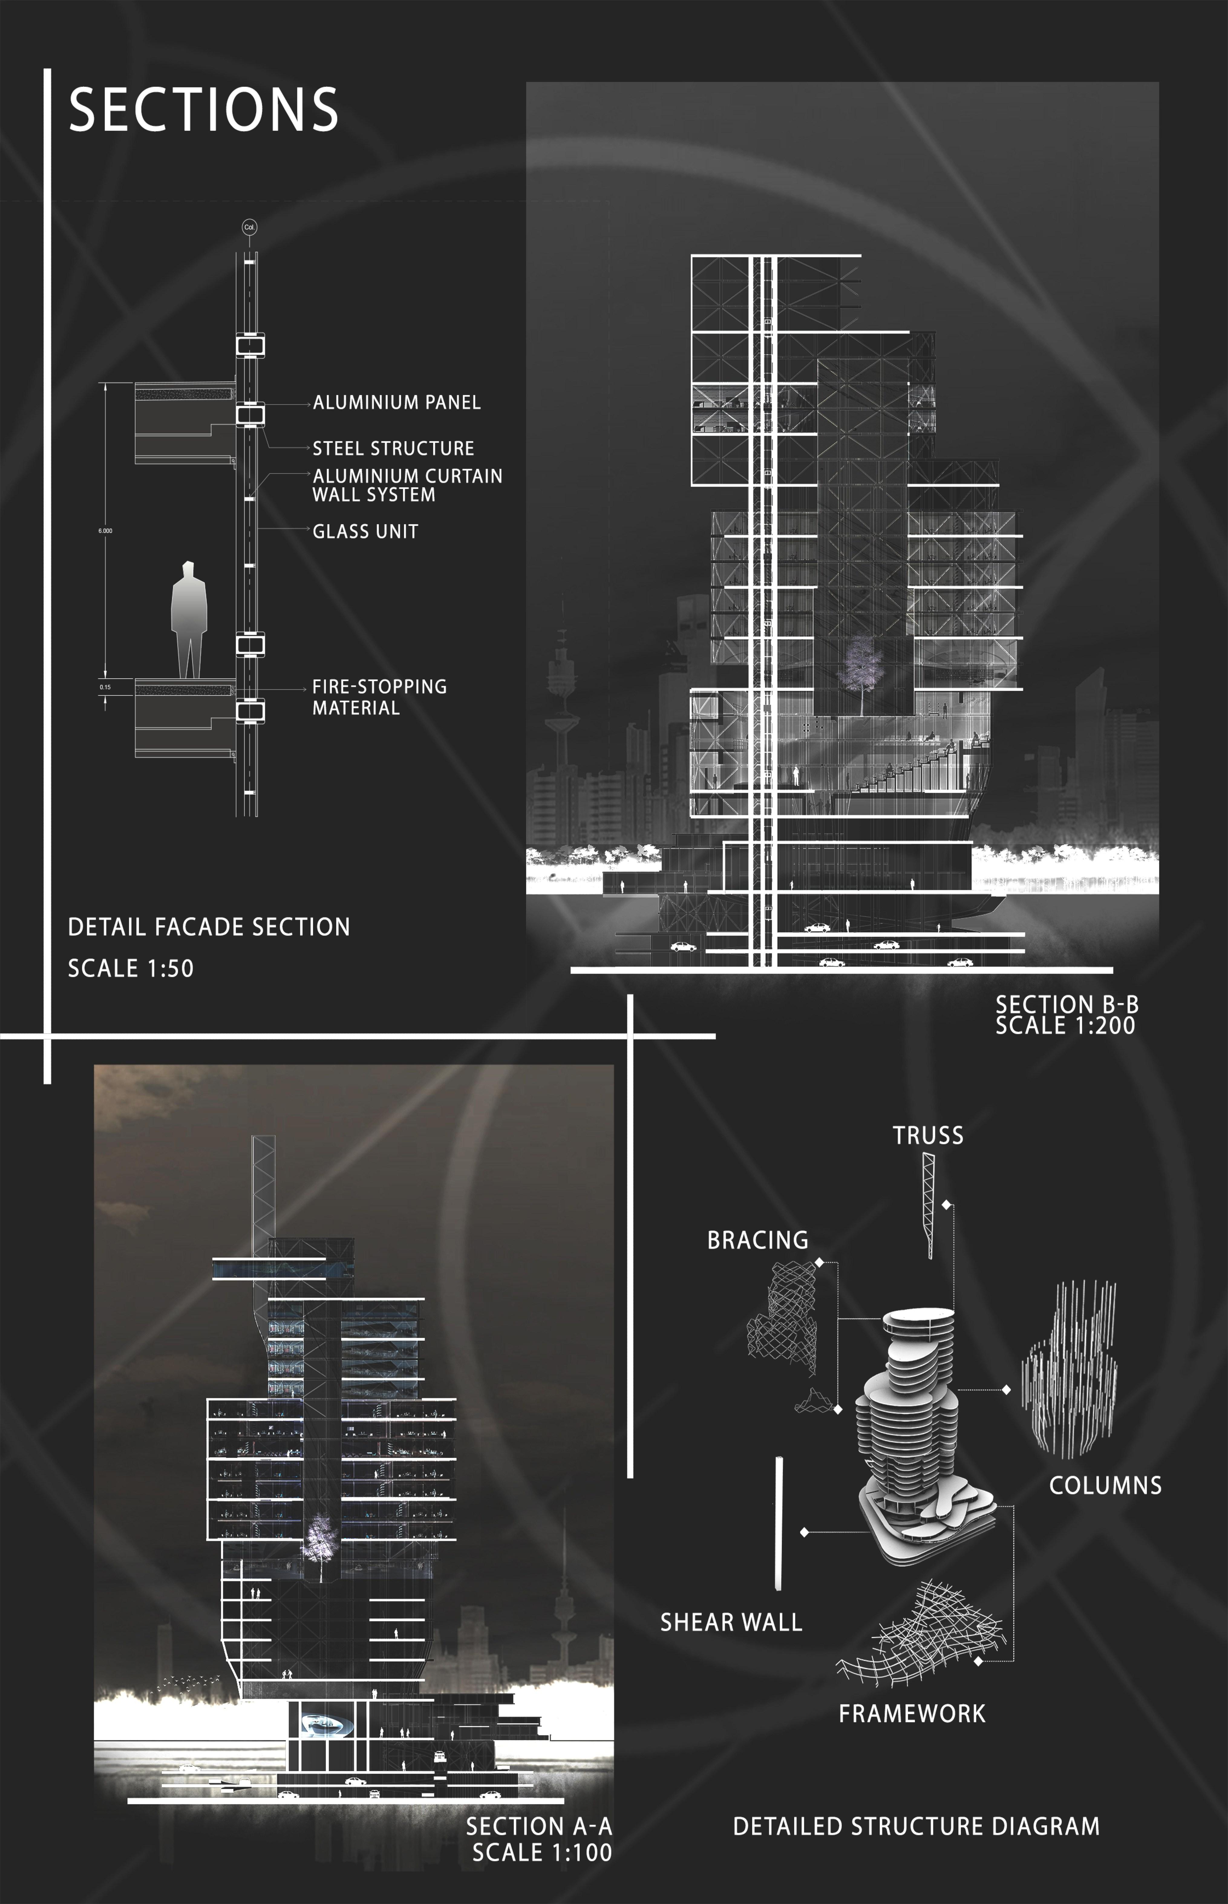
The tower’s structural system integrates a reinforced concrete core with shear walls, perimeter columns, steel trusses, and a braced skeletal framework to achieve both structural efficiency and architectural freedom. The reinforced core and shear walls resist lateral wind forces and provide overall stability, while the column system transfers vertical loads throughout the building. Steel trusses enable the large cantilevered elliptical forms and long-span, column-free spaces, preserving flexibility within the interior. Complemented by strategically placed bracing, the structural systems work together to create a resilient, high-performance tower capable of supporting its complex architectural geometry while maintaining openness, functionality, and long-term structural integrity.
VILLA-X 04
1-DESIGNCONSULTAION(PRIVATECLIENT)
2-BUILTPROJECT I CONSTRUCTED
- PROJECT TYPE: RESIDENTAIL
- PROJECT SITE: AL-ASIMA, QORTUBA BRIFING
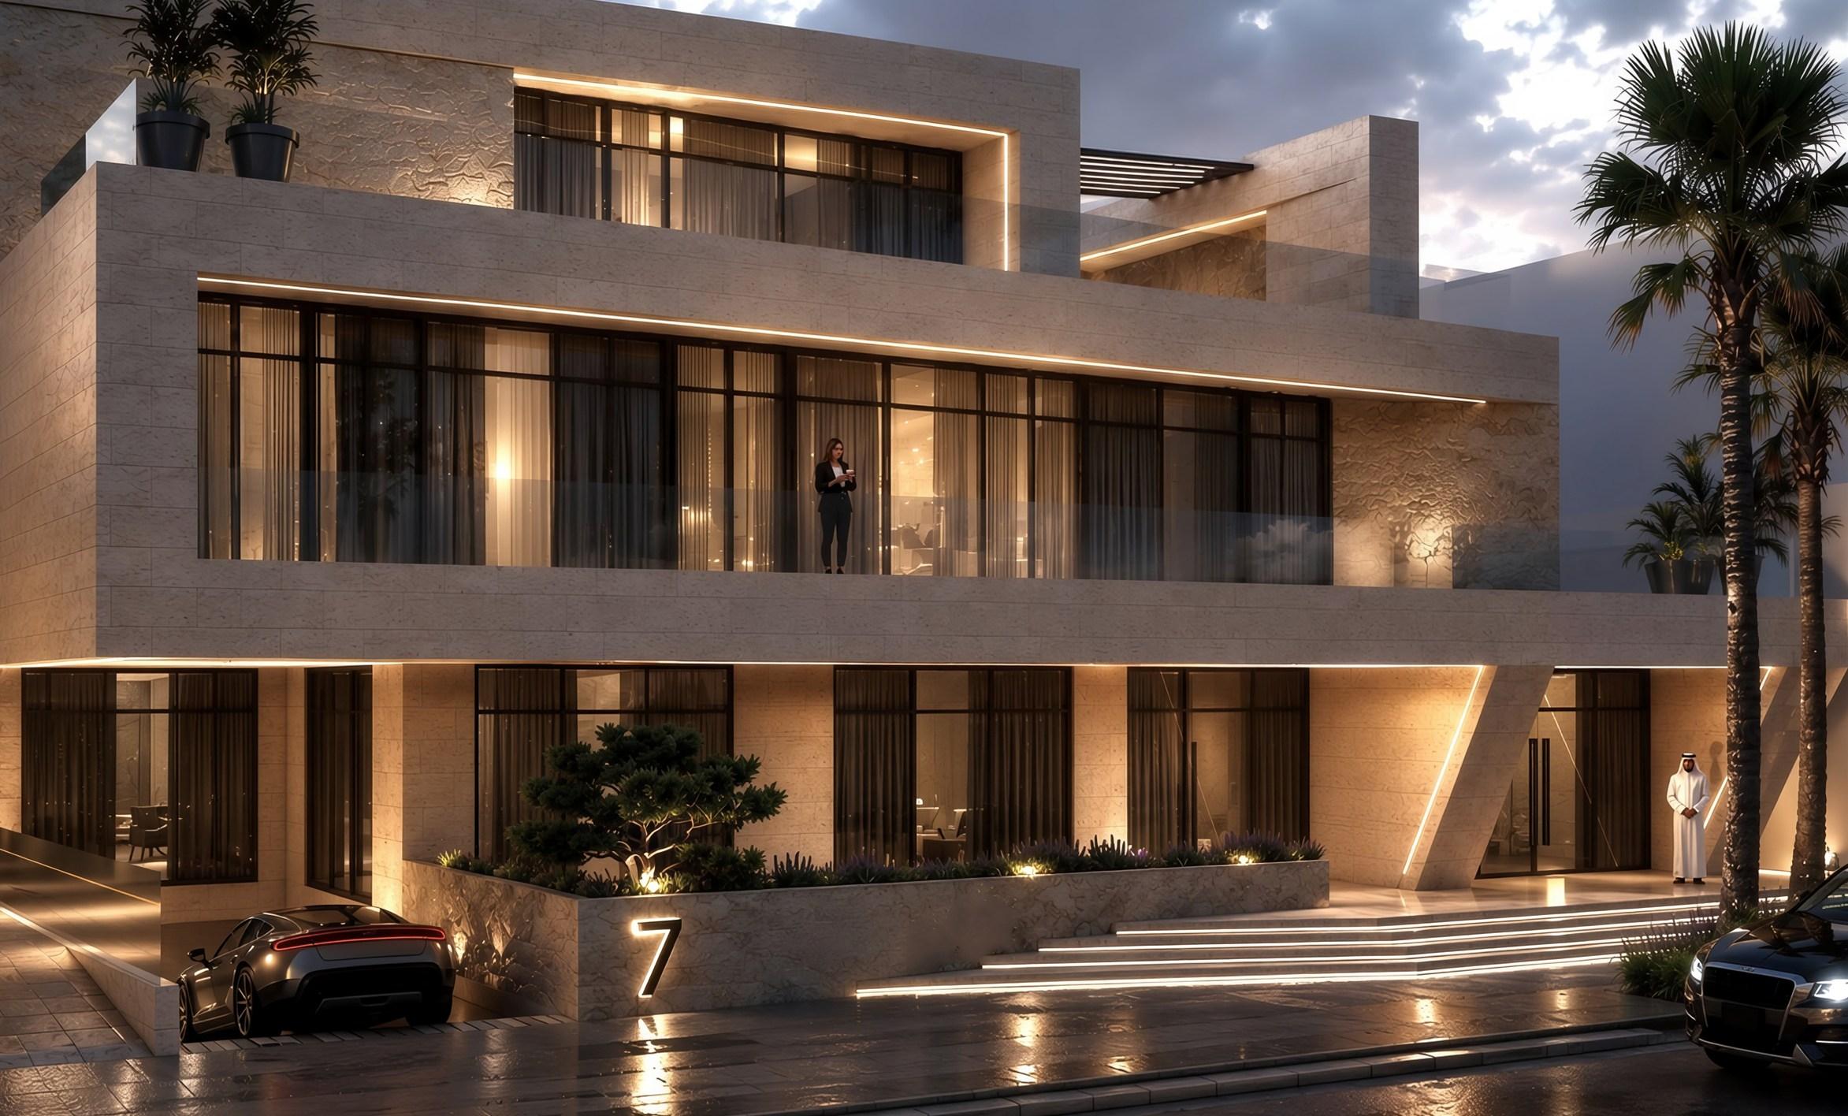
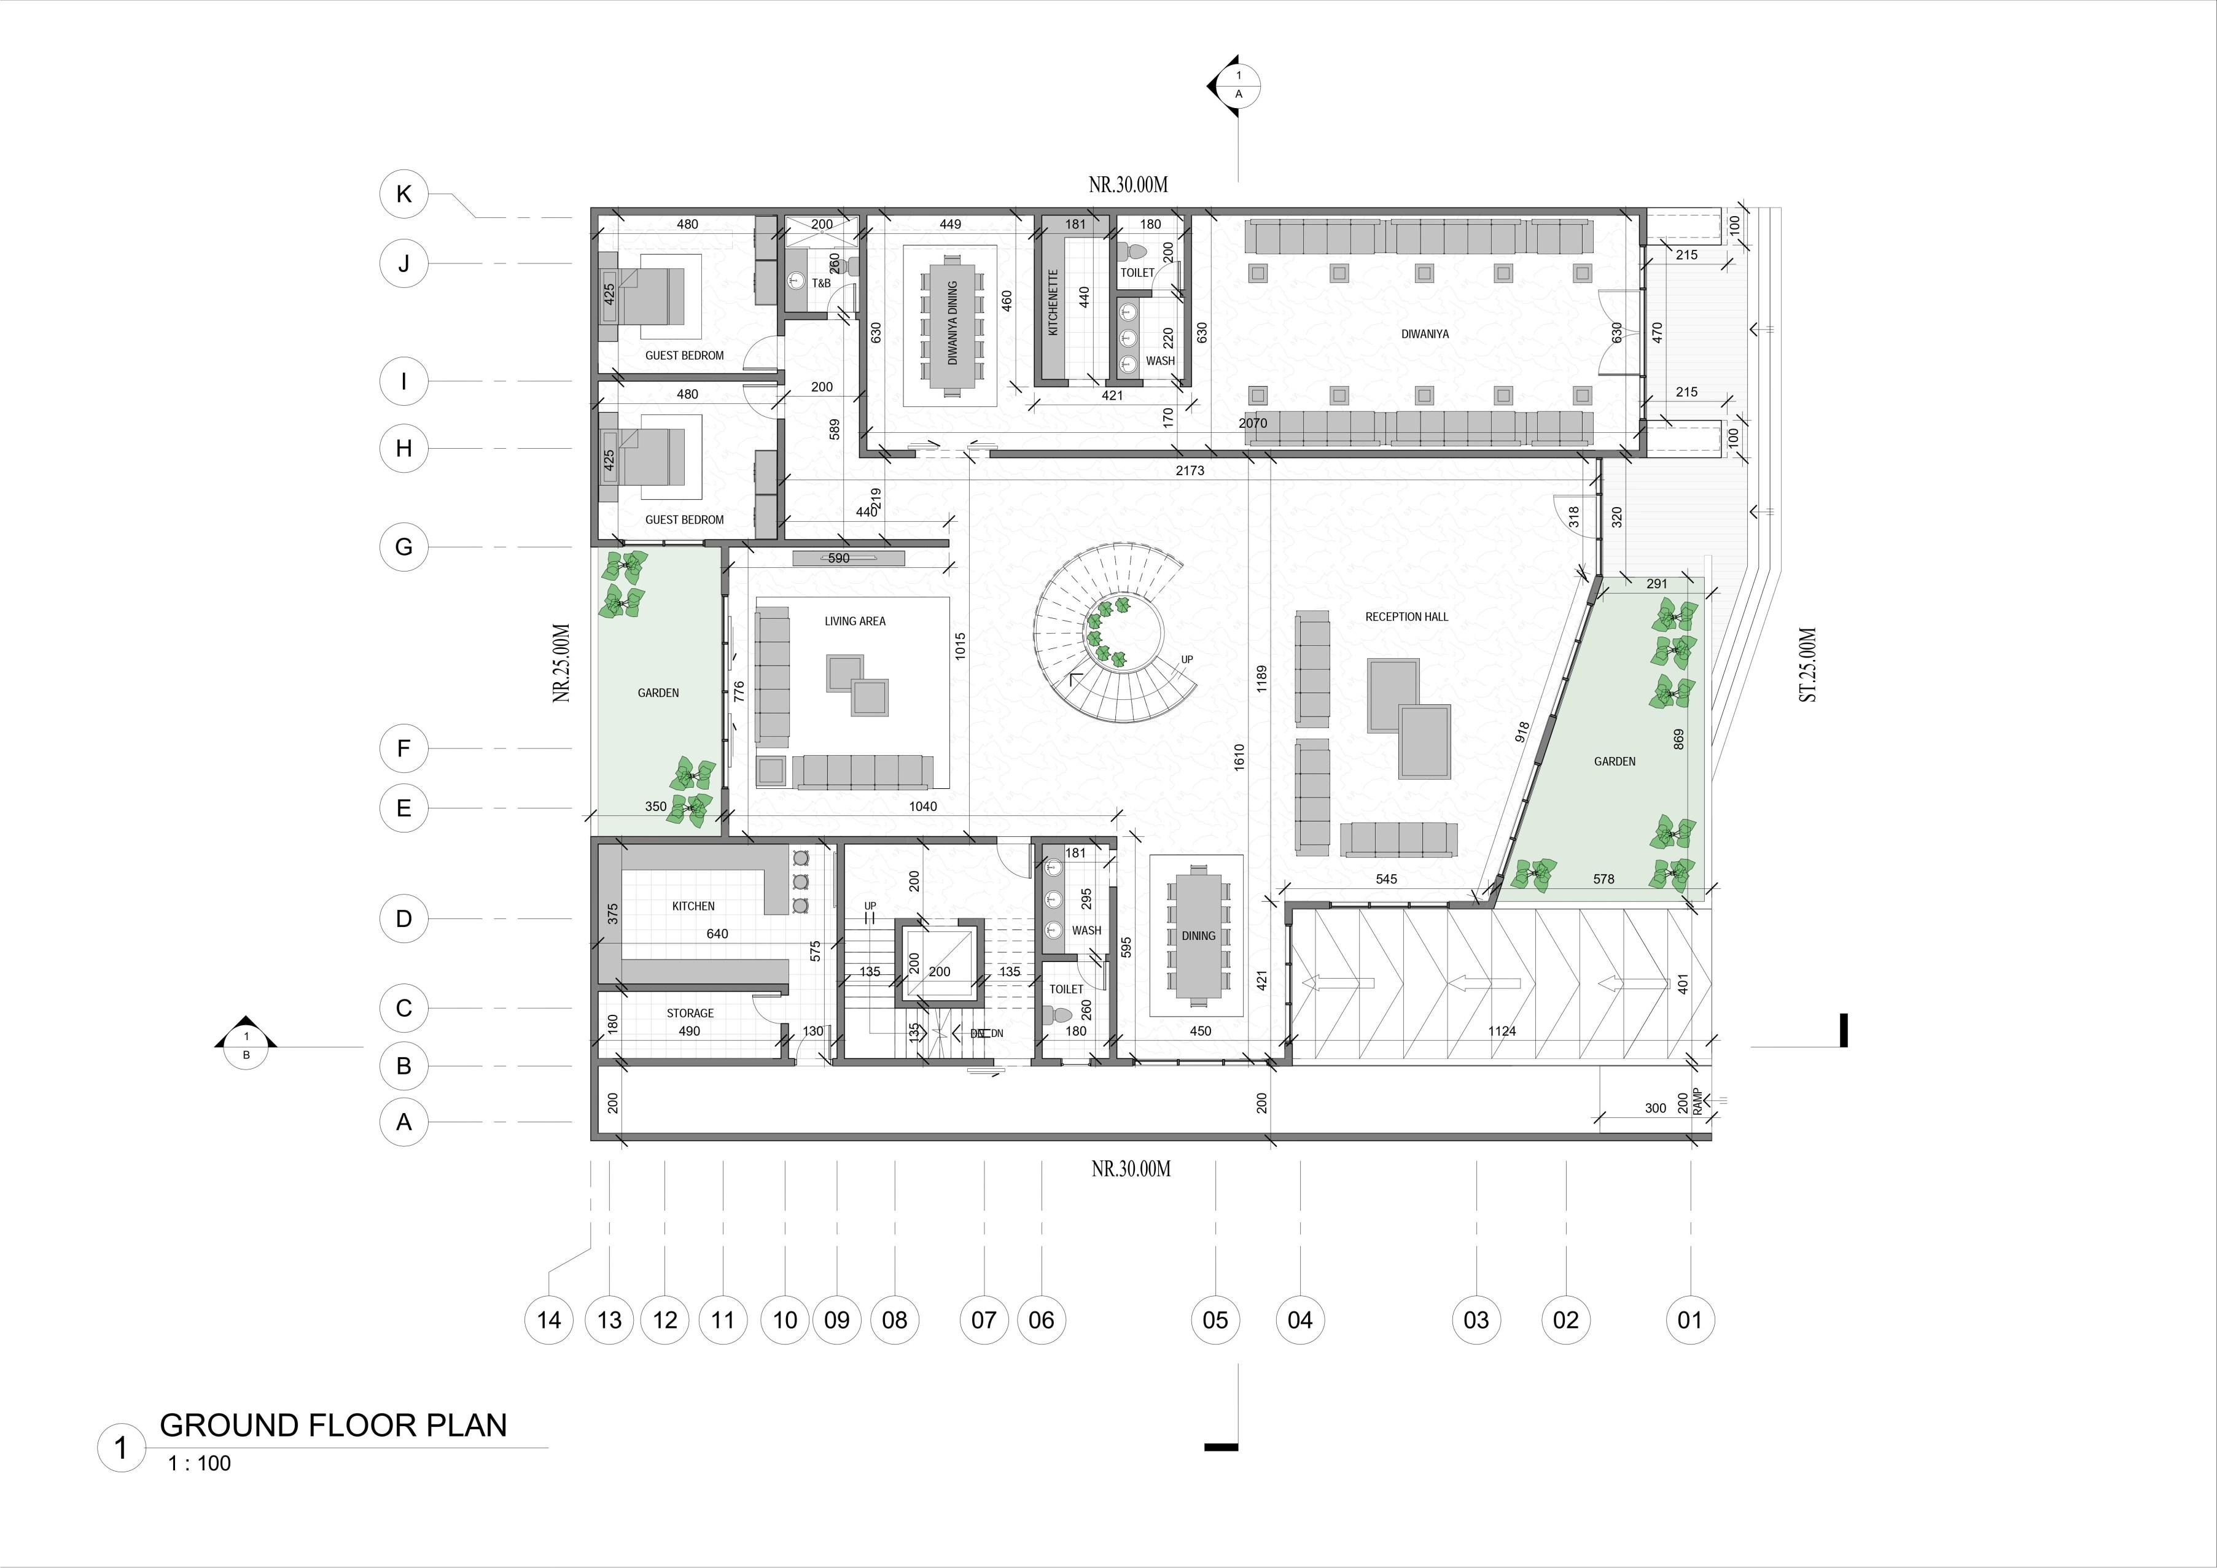
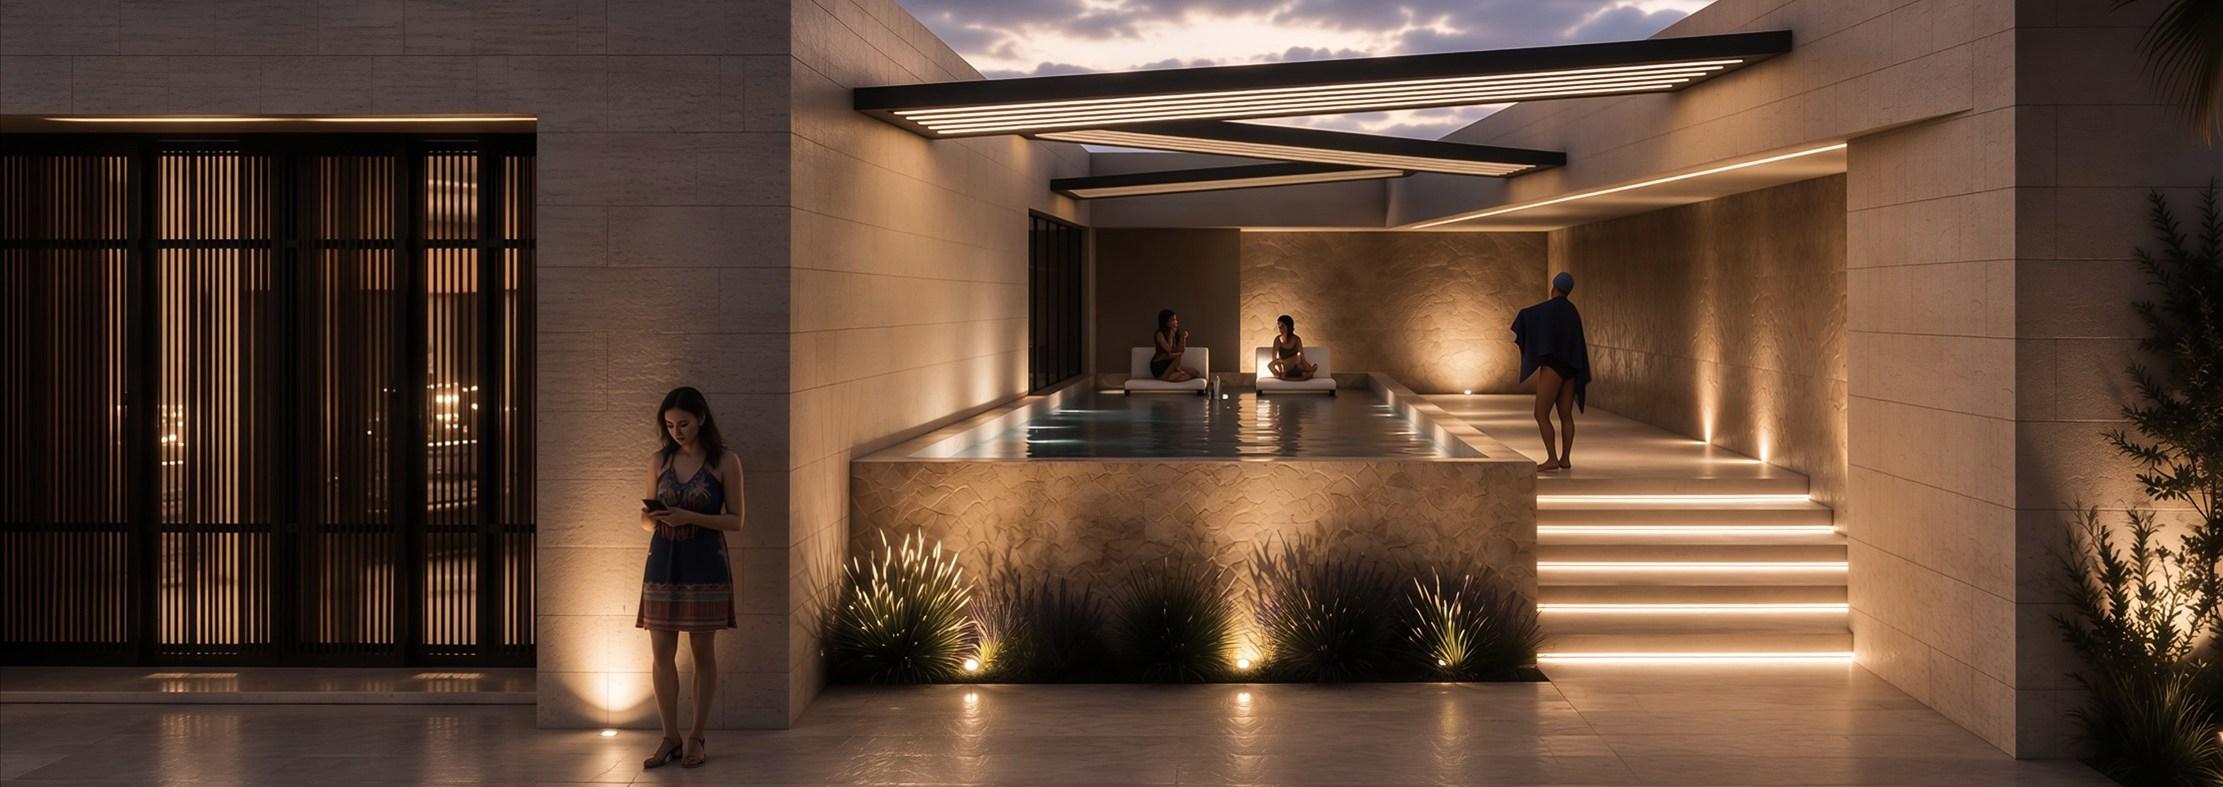
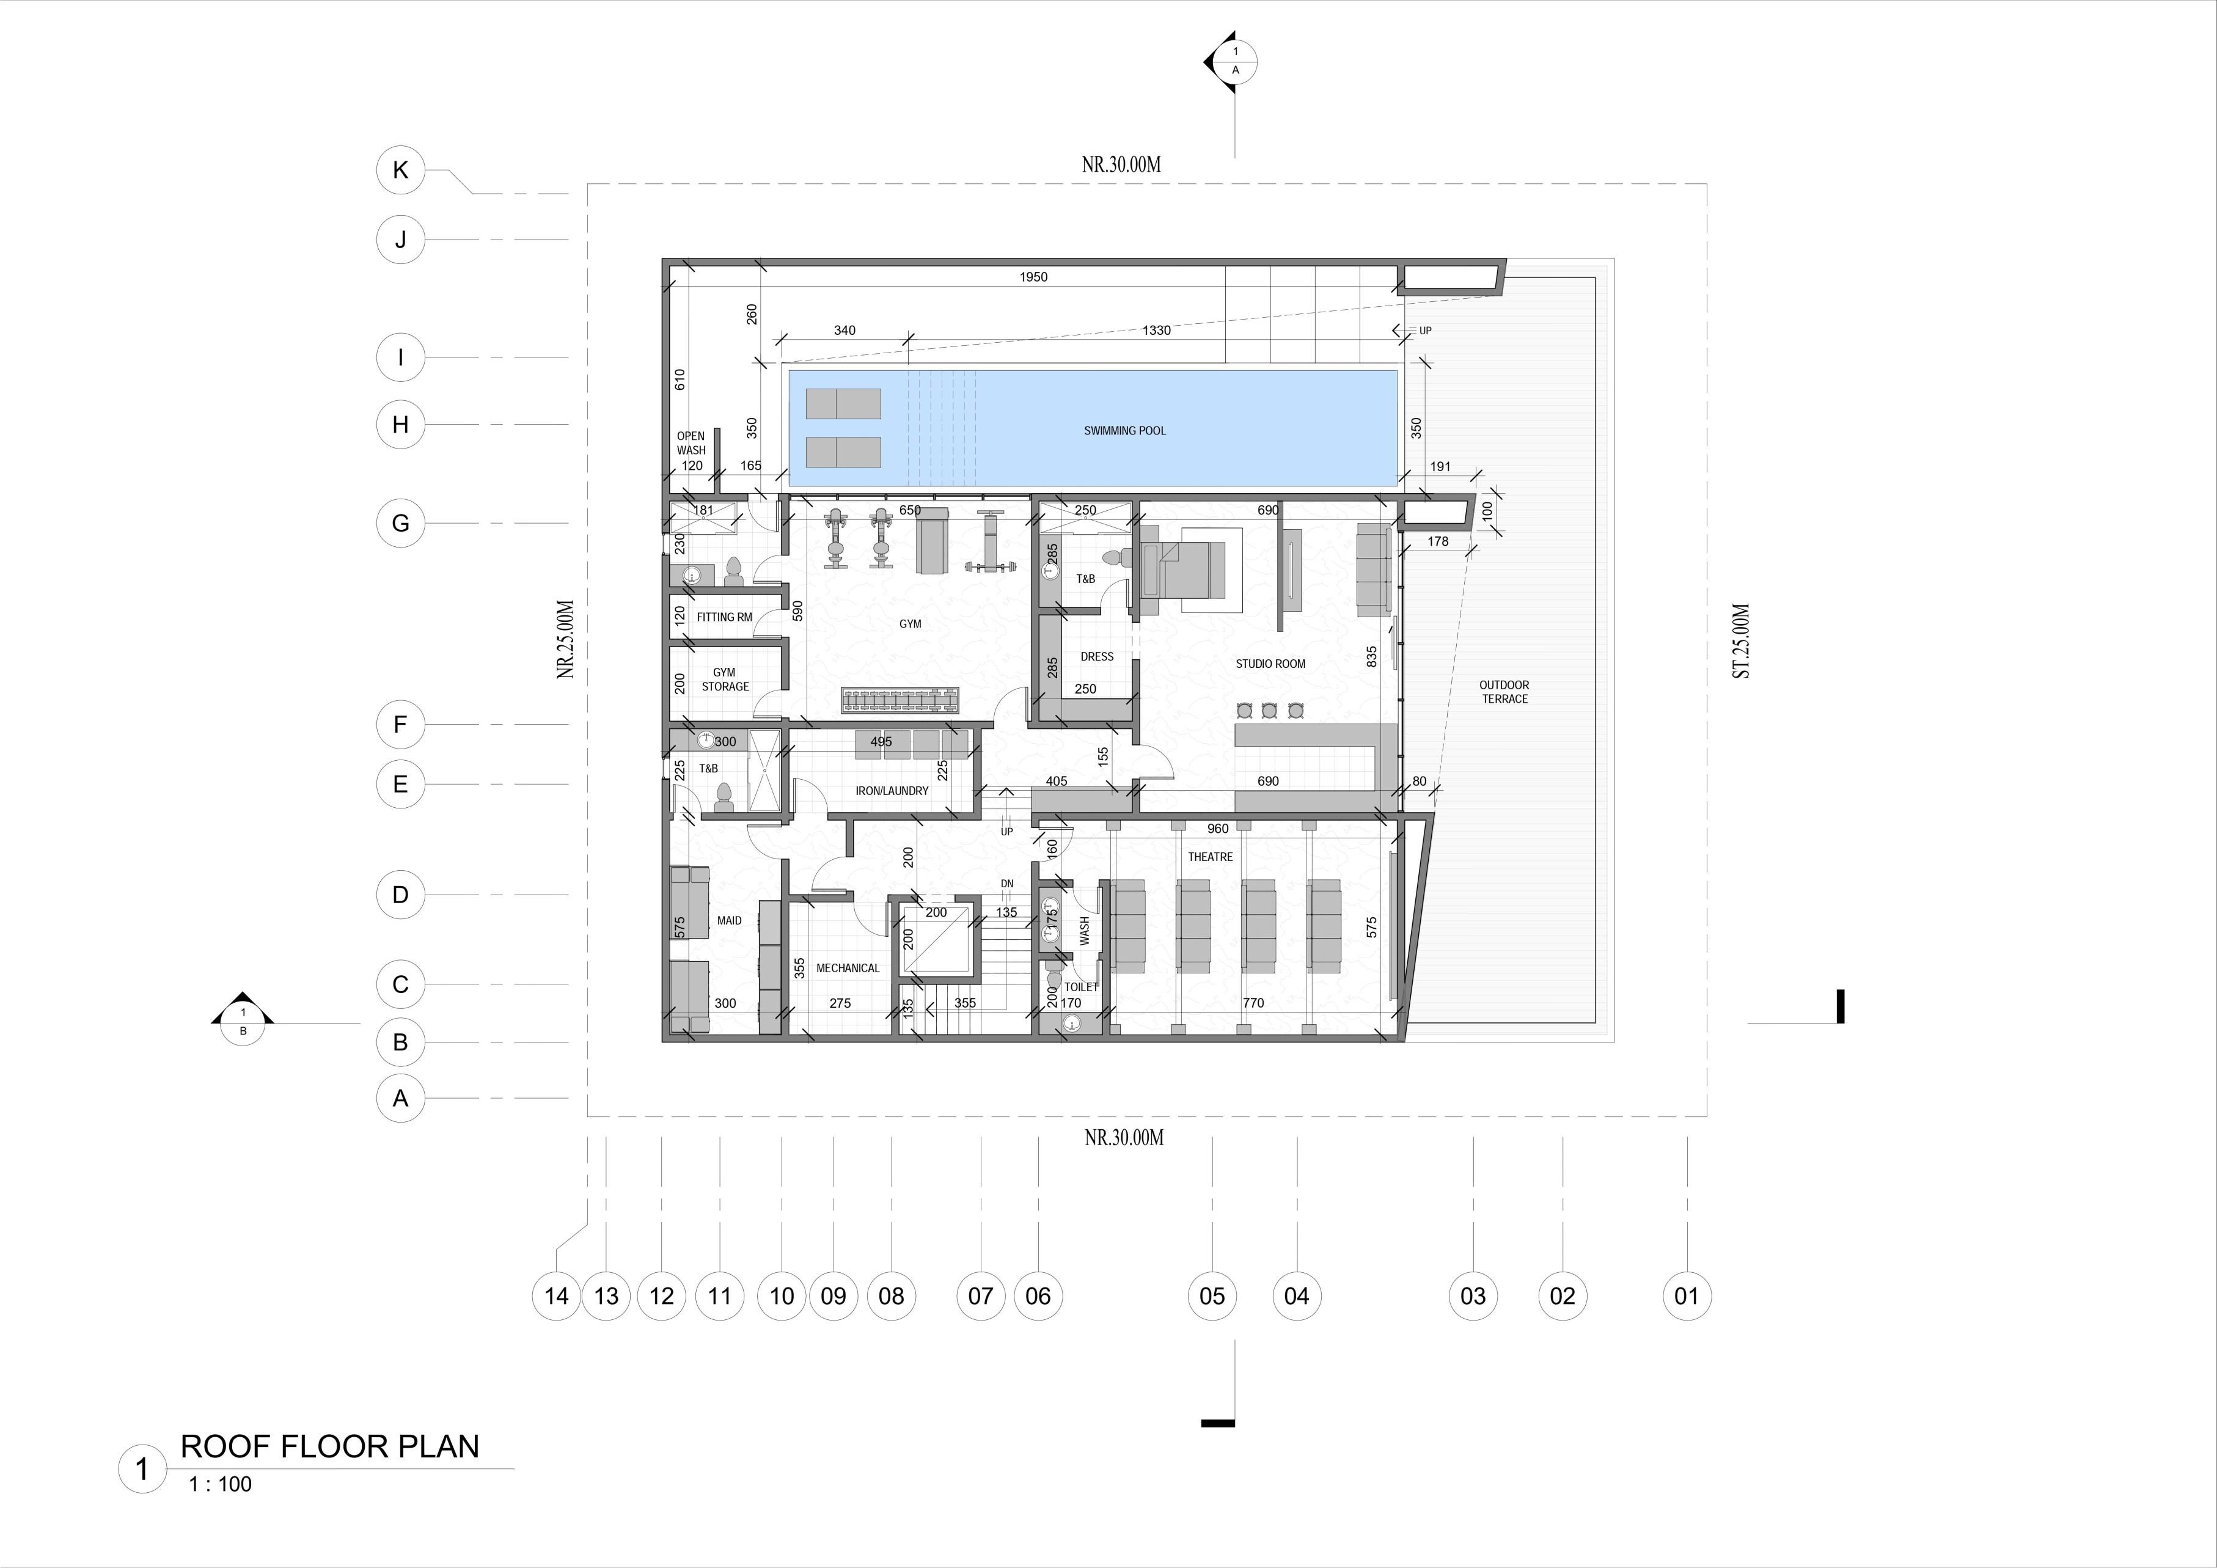
Villa-X will deliver a contemporary design and a functional living space for a Kuwaiti family of 6 members, excluding servants. The Architectural program is designed based on the client's needs. The program is set to provide rational planning with a sense of openness and expression of freedom. Hence, Villa-X is to be designed as "Bait Al-Omar", A Kuwaiti term used by locals to describe their view of a dream house.
PRIVATE CLIENT: DESIGN + BUILD
01 02 03 04
01.TRAVERTINECLADDING.EXTERIORWALLS
02.BOTTICINOMARBLE. EXTERIOR WALL ACCENTS
03.THALALIMESTONE.EXTERIORFLOORING
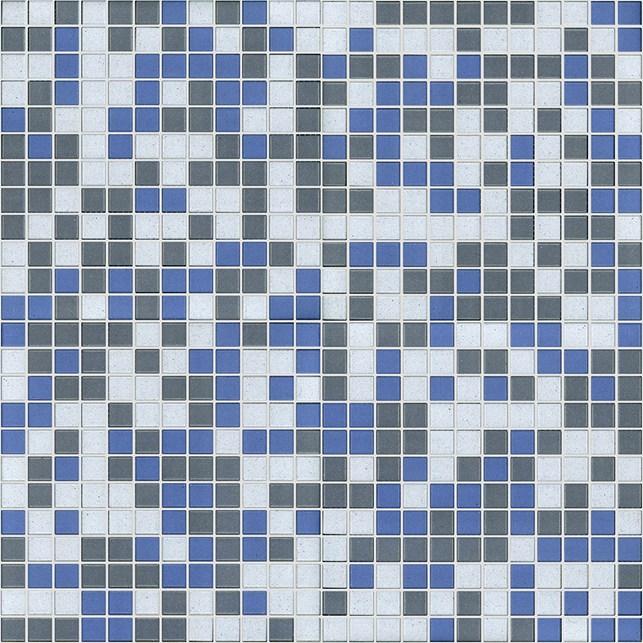
04.MOSAICTILES.SWIMMINGPOOLFLOORING
The human providing different usage of sustainable form, the façade program to overhangs and elevations to heating the the requirements tions of design
human experience will be enhanced by different reactional areas with sufficient sustainable approaches. In terms of façade will be zoned according to the take advantage of solar gain. Where and lovers protect the North and South to gain sufficient daylight without overVilla. The house design is aligned with requirements of Kuwait's Municipality reguladesign and construction standards.
DESIGN + BUILD (CONSTRUCTION)
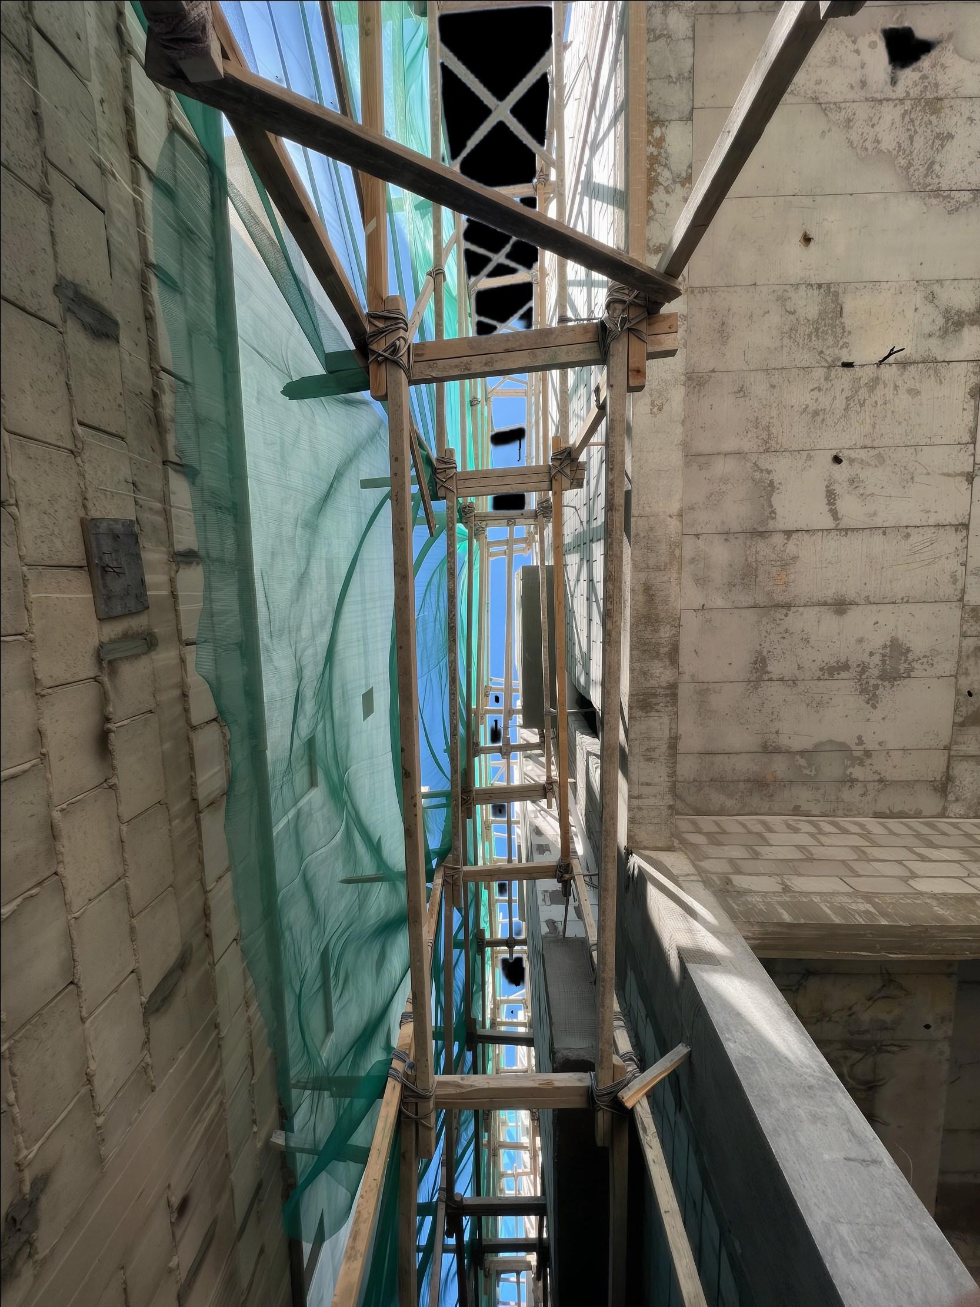
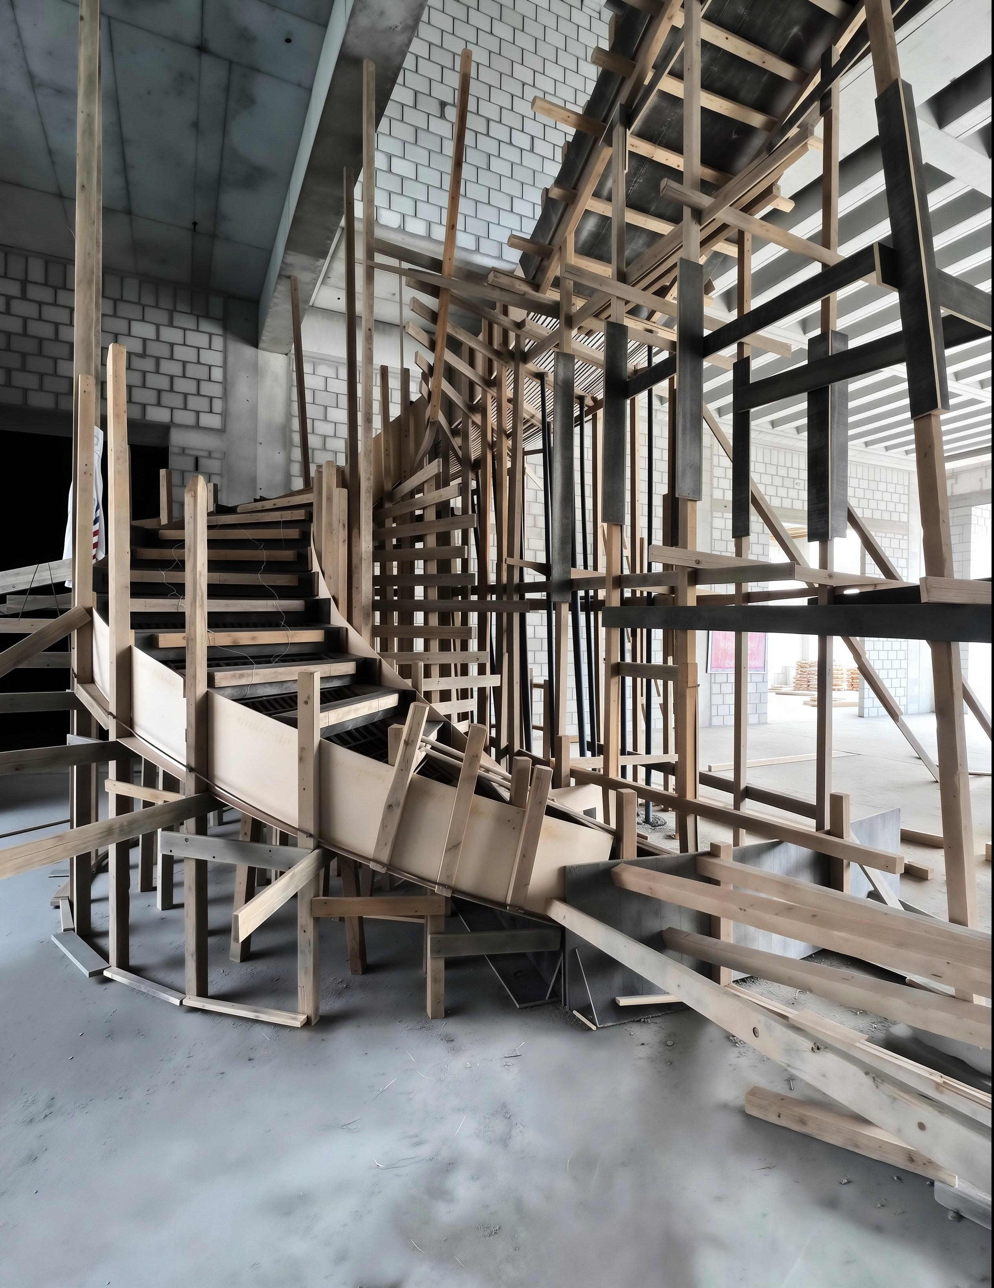
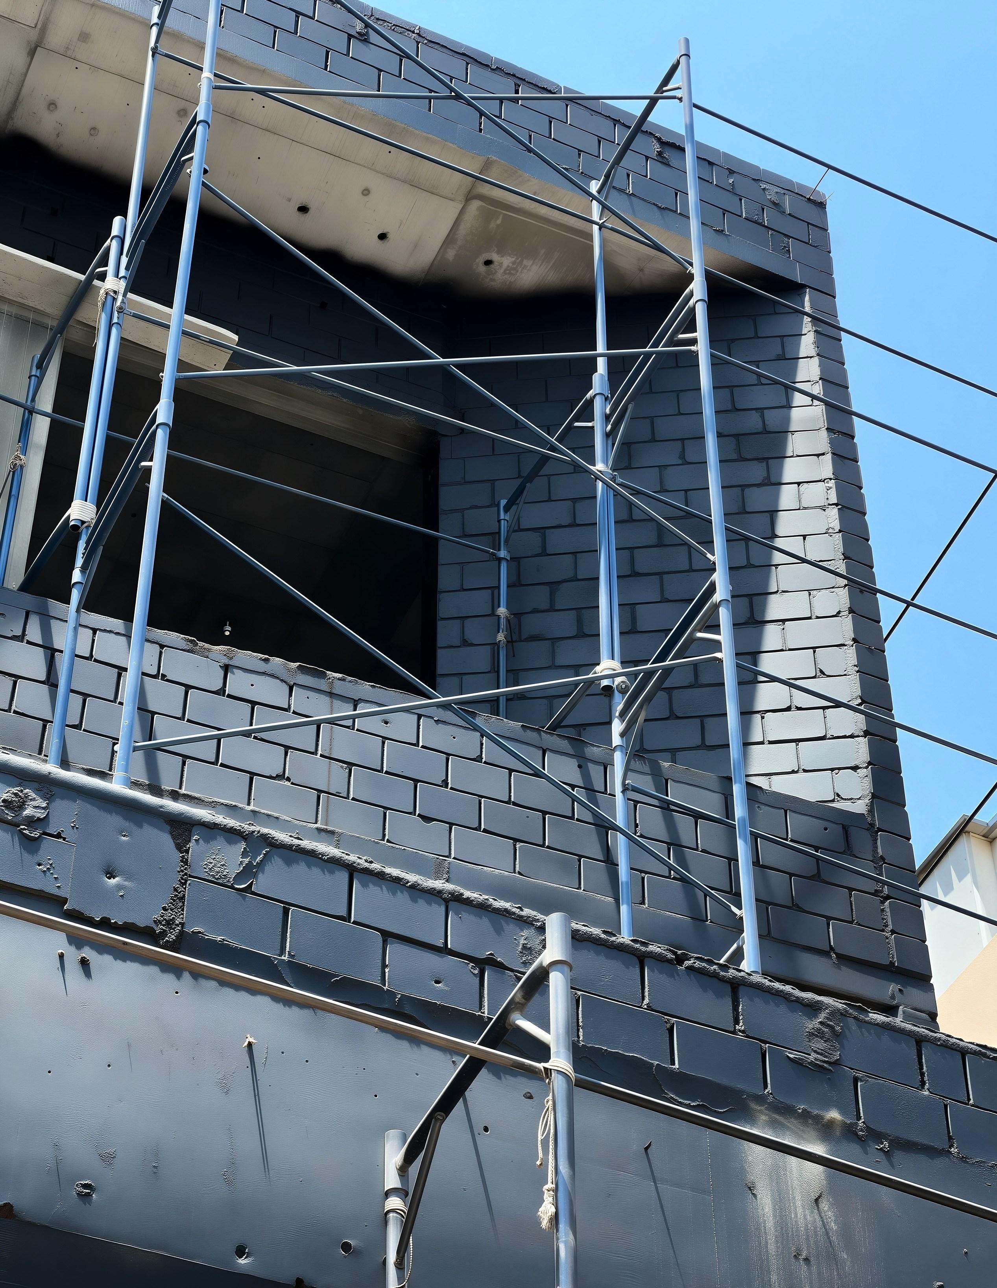
Villa-X was successfully completed as a fully realized residential project, translating the architectural vision into a high-quality built structure. Throughout the construction process, careful attention was given to design integrity, material selection, detailing, and execution to ensure the final outcome reflected the original concept. Close coordination between the architectural design and on-site construction allowed for accurate implementation of key design elements while maintaining high standards of craftsmanship, functionality, and construction quality. The completed villa demonstrates a seamless integration of contemporary design, technical precision, and practical buildability, resulting in a residence that is both architecturally refined and enduring.
OMAR “THE DREAM HOUSE”
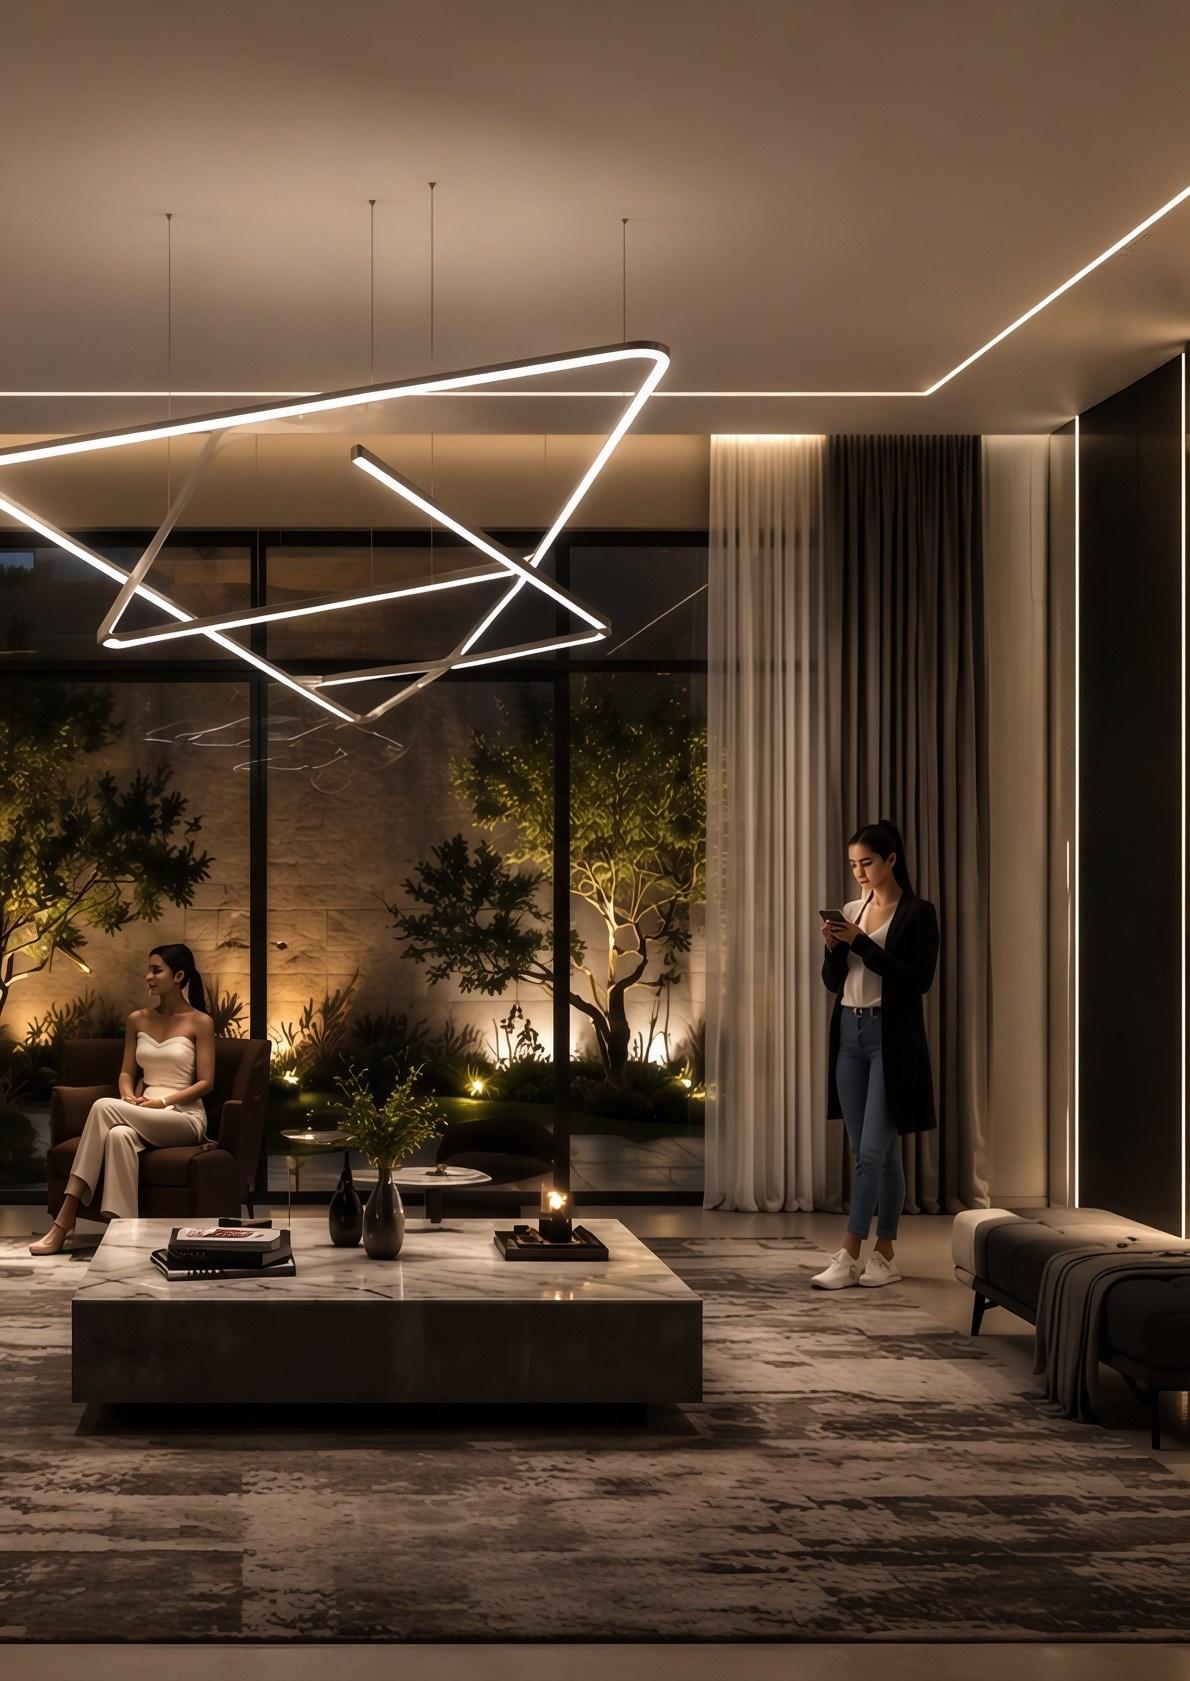
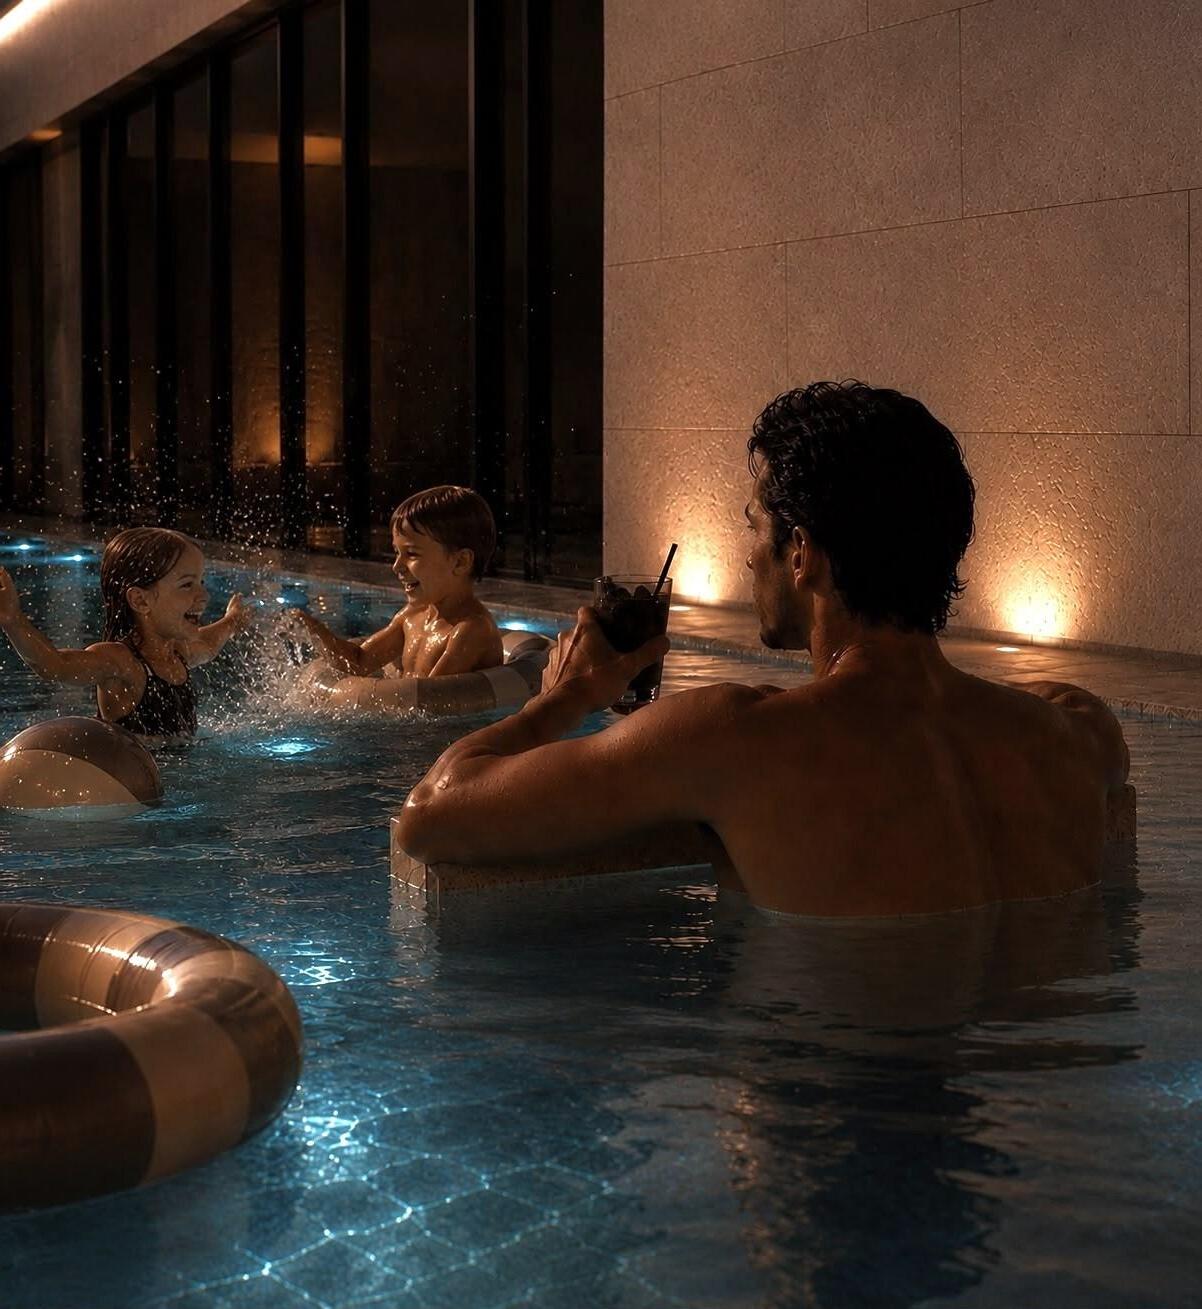
was conceived as a luxurious conteminterpretation of the dream home for the Kuwaiti family. The design responds to the values, lifestyle, and aspirations of local by creating a residence that balances hospitality, and comfort. Carefully planned sequences, generous family-oriented living seamless indoor-outdoor connections social interaction while preserving the privacy expected in Kuwaiti homes.