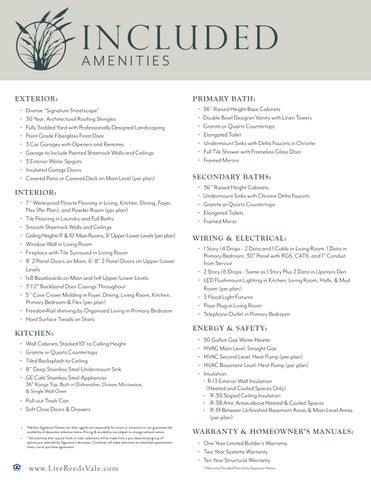
IA MNE NC LU D E D ITIES EXTERIOR: • Diverse “Signature Streetscape” • 30 Year, Architectural Roofing Shingles • Fully Sodded Yard with Professionally Designed Landscaping • Paint Grade Fiberglass Front Door • 3 Car Garages with Openers and Remotes • Garage to Include Painted Sheetrock Walls and Ceilings • 3 Exterior Water Spigots • Insulated Garage Doors • Covered Patio or Covered Deck on Main Level (per plan)
INTERIOR: • 7’’ Waterproof Floorte Flooring in Living, Kitchen, Dining, Foyer, Flex (Per Plan), and Powder Room (per plan) • Tile Flooring in Laundry and Full Baths • Smooth Sheetrock Walls and Ceilings • Ceiling Heights 11' & 10’ Main Rooms, 9’ Upper/Lower Levels (per plan) • Window Wall in Living Room • Fireplace with Tile Surround in Living Room • 8' 2 Panel Doors on Main, 6' 8" 2 Panel Doors on Upper/Lower Levels • 1x8 Baseboards on Main and 1x4 Upper/Lower Levels • 3 1/2” Backband Door Casings Throughout • 5’’ Cove Crown Molding in Foyer, Dining, Living Room, Kitchen, Primary Bedroom & Flex (per plan) • FreedomRail shelving by Organized Living in Primary Bedroom • Hard Surface Treads on Stairs
KITCHEN: • Wall Cabinets Stacked 10' to Ceiling Height • Granite or Quartz Countertops • Tiled Backsplash to Ceiling • 8’’ Deep Stainless Steel Undermount Sink • GE Café Stainless Steel Appliances
36" Range Top, Built-in Dishwasher, Drawer Microwave, & Single Wall Oven
• Pull-out Trash Can • Soft Close Doors & Drawers •
*Neither Signature Homes, nor their agents are responsible for errors or omissions or can guarantee the availability of decorator selection items. Pricing & availability are subject to change without notice.
•
* All amenities that require finish or color selections will be made from a pre-determined group of options pre-selected by Signature’s decorator. Customer will make selections at scheduled appointment times, not at purchase agreement.
www.LiveReedsVale.com
PRIMARY BATH: • 36’’ Raised Height Base Cabinets • Double Bowl Designer Vanity with Linen Towers • Granite or Quartz Countertops • Elongated Toilet • Undermount Sinks with Delta Faucets in Chrome • Full Tile Shower with Frameless Glass Door • Framed Mirrors
SECONDARY BATHS: • 36’’ Raised Height Cabinets • Undermount Sinks with Chrome Delta Faucets • Granite or Quartz Countertops • Elongated Toilets • Framed Mirror
WIRING & ELECTRICAL: • 1 Story (4 Drops - 2 Data and 1 Cable in Living Room, 1 Data in Primary Bedroom, 30” Panel with RG6, CAT6, and 1” Conduit from Service • 2 Story (6 Drops - Same as 1 Story Plus 2 Data in Upstairs Den • LED Flushmount Lighting in Kitchen, Living Room, Halls, & Mud Room (per plan) • 3 Flood Light Fixtures • Floor Plug in Living Room • Telephone Outlet in Primary Bedroom
ENERGY & SAFET Y: • 50 Gallon Gas Water Heater • HVAC Main Level: Straight Gas • HVAC Second Level: Heat Pump (per plan) • HVAC Basement Level: Heat Pump (per plan) • Insulation: • R-13 Exterior Wall Insulation (Heated and Cooled Spaces Only) • R-30 Sloped Ceiling Insulation • R-38 Attic Areas above Heated & Cooled Spaces • R-19 Between Unfinished Basement Areas & Main Level Areas (per plan)
WARRANT Y & HOMEOWNER’S MANUALS: • One Year Limited Builder’s Warranty • Two Year Systems Warranty • Ten Year Structural Warranty * Warranty Provided Directly by Signature Homes