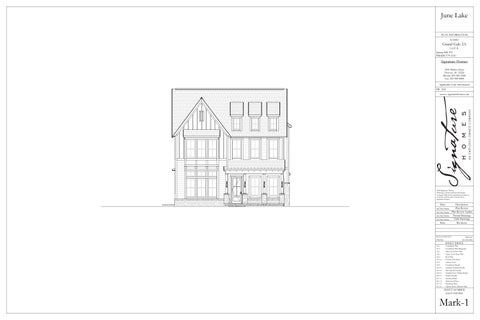
June Lake PLAN INFORMATION NAME?
Grand Gale 2A
LOT # Spring Hill, TN PROJECT # 2110
Signature Homes 3545 Market Street Hoover, AL 35226 Phone: 205-989-5588 Fax: 205-989-8884 Applicable Code Information IRC 2021 www.e-signaturehomes.com
2020 Signature Homes Drawings, written material and design concepts shall not be reproduced in part or in whole without prior consent from Signature Homes.
Description: Date: Plan Review xx/xx/xxxx xx/xx/xxxx Plan Review Update Permit Drawings xx/xx/xxxx Field Drawings xx/xx/xxxx Date: Revisions:
PLAN CONTACT: PHONE:
Approver 205-285-4866
SHEET INDEX A1.1 A1.2 A2.1 A2.2 A2.3 A3.1-2 A3.3 A4.0 A5.0-2 A5.3-4 A5.5-9 A6.1-2 E1.1-2 M1.1-2 P1.1-2 O1.1-6
Foundation Plan Foundation Plan Diagonals Main Level Floor Plan Upper Level Floor Plan Roof Plan Exterior Elevations Section Views Foundation Details Standard Framing Details Plan Specific Details Standard Eave/Siding Details Interior Details Electrical Plans Mechanical Plans Plumbing Plans Option Sheets (Master Only)
SHEET NUMBER ELEVATIONS
Mark-1
June Lake PLAN INFORMATION NAME?
Grand Gale 2A
LOT # Spring Hill, TN PROJECT # 2110
Signature Homes 3545 Market Street Hoover, AL 35226 Phone: 205-989-5588 Fax: 205-989-8884 Applicable Code Information IRC 2021 www.e-signaturehomes.com
HB GAS
24' Ceiling 9'-2" x 11'-8"
24' Ceiling 16'-3" x 21'-7"
COVERED PATIO
LIVING
24' Ceiling 16'-3" x 11'-6"
FLEX
UP
DINING
FRONT PORCH
Ceiling Slopes
HB
10' Ceiling 10'-4" x 12'-4"
10' Ceiling
PDR
COAT
Ref.
GARAGE
KITCHEN
Micro.
MUDROOM
10' Ceiling 8'-2" x 8'-6"
LAUNDRY
PANTRY 2
PANTRY Cooktop
W.I.C.
COAT 10' Ceiling HALL 1 LINEN 10' Ceiling
DW
GAS
10' Ceiling 31'-9" x 21'-5"
10' Ceiling 15'-1" x 14'-8"
PRIMARY BATH
11' Ceiling 15'-0" x 15'-0"
PRIMARY BEDROOM
2020 Signature Homes Drawings, written material and design concepts shall not be reproduced in part or in whole without prior consent from Signature Homes.
Description: Date: Plan Review xx/xx/xxxx xx/xx/xxxx Plan Review Update Permit Drawings xx/xx/xxxx Field Drawings xx/xx/xxxx Date: Revisions:
PLAN CONTACT: PHONE:
Approver 205-285-4866
SHEET INDEX A1.1 A1.2 A2.1 A2.2 A2.3 A3.1-2 A3.3 A4.0 A5.0-2 A5.3-4 A5.5-9 A6.1-2 E1.1-2 M1.1-2 P1.1-2 O1.1-6
Foundation Plan Foundation Plan Diagonals Main Level Floor Plan Upper Level Floor Plan Roof Plan Exterior Elevations Section Views Foundation Details Standard Framing Details Plan Specific Details Standard Eave/Siding Details Interior Details Electrical Plans Mechanical Plans Plumbing Plans Option Sheets (Master Only)
SHEET NUMBER MAIN LEVEL
Mark-2
June Lake PLAN INFORMATION NAME?
Grand Gale 2A
LOT # Spring Hill, TN PROJECT # 2110
Signature Homes 3545 Market Street Hoover, AL 35226 Phone: 205-989-5588 Fax: 205-989-8884 Applicable Code Information IRC 2021
Ceiling Slopes
Ceiling Slopes
www.e-signaturehomes.com
Ceiling Slopes
Ceiling Slopes
Open to Below DN
Open to Below
BEDROOM 4
9' Ceiling 11'-0" x 15'-4"
BEDROOM 3 W.I.C.
W.I.C.
DN Ceiling Slopes
12' Ceiling 15'-3" x 17'-4"
DEN
Ceiling Slopes
9' Ceiling
BATH 2
12' Ceiling 12'-1" x 12'-0"
BEDROOM 2
8' Ceiling
BATH 3
HALL 2
1
A3.1
1 3
Mark-1 PT-1 O1.3
CLOSET
Ceiling Slopes
9' Ceiling 14'-10" x 15'-4"
9' Ceiling
LINEN
HALL 3
9' Ceiling
Ceiling Slopes
Ceiling Slopes
Ceiling Slopes
Ceiling Slopes
Ceiling Slopes 2
PT-1 A3.1
Ceiling Slopes
2020 Signature Homes Drawings, written material and design concepts shall not be reproduced in part or in whole without prior consent from Signature Homes.
Description: Date: Plan Review xx/xx/xxxx xx/xx/xxxx Plan Review Update Permit Drawings xx/xx/xxxx Field Drawings xx/xx/xxxx Date: Revisions:
PLAN CONTACT: PHONE:
Approver 205-285-4866
SHEET INDEX A1.1 A1.2 A2.1 A2.2 A2.3 A3.1-2 A3.3 A4.0 A5.0-2 A5.3-4 A5.5-9 A6.1-2 E1.1-2 M1.1-2 P1.1-2 O1.1-6
Foundation Plan Foundation Plan Diagonals Main Level Floor Plan Upper Level Floor Plan Roof Plan Exterior Elevations Section Views Foundation Details Standard Framing Details Plan Specific Details Standard Eave/Siding Details Interior Details Electrical Plans Mechanical Plans Plumbing Plans Option Sheets (Master Only)
SHEET NUMBER UPPER LEVEL
Mark-3
(4) 16" Sh.
PANTRY 2
LAUNDRY
LAUNDRY
PLAN INFORMATION NAME?
4010 Transom
(4) 16" Sh.
6
1/4" = 1'-0" DOLAUNCAB
7
1/4" = 1'-0" DOLAUNSINK
8
1/4" = 1'-0" DOLAUNDELUX
LOT # Spring Hill, TN PROJECT # 2110
Signature Homes
(4) 16" Sh.
3545 Market Street Hoover, AL 35226 Phone: 205-989-5588 Fax: 205-989-8884
4010 Transom
1/4" = 1'-0"
5
Applicable Code Information
DOISLWATER
IRC 2021
2468
2668
14"x30" R.A.
2668
DN
14"x30" R.A.
www.e-signaturehomes.com DN
GAS
4010 Transom
DOCHEFPAN/DOCHEFPANS w/ STACKED CABINETS
LAUNDRY
Grand Gale 2A
PANTRY
Cooktop
1/4" = 1'-0"
(1) 12" Shelf
Ref.
Countertop Size: 5'-1" x 7'-4"
2480
(4) 16" Sh.
PANTRY 2
(4) 16" Sh.
4010 Transom
2042 DH Opaque
9
PANTRY
2480
2880 C.O.
Cooktop
10' Ceiling 8'-2" x 11'-5"
10' Ceiling 8'-2" x 8'-6"
DW
GAS
CHEF'S PANTRY
10' Ceiling 8'-2" x 8'-6"
Micro.
(4) 16" Sh.
DW
2480
Micro.
Ref.
KITCHEN
KITCHEN
(1) 12" Shelf
MUDROOM
June Lake
2880
Ref.
10' Ceiling 15'-1" x 14'-8"
10' Ceiling 15'-1" x 14'-8"
10' Ceiling
2880
UTILITY CABINET
2880
2468
2866 Fixed Temp
HB
2866 Fixed Temp
2866 Fixed Temp
9' Ceiling
2880
9' Ceiling
BATH 2
BATH 2
GAS
24' Ceiling 16'-3" x 21'-7"
LIVING 4010 Transom Temp
1/4" = 1'-0" DOFPTILE
DOWINDBATH2
Drawer Bank
Lin.
3080 C.O.
2480
(4) 16" Sh.
2680
10' Ceiling
PRIMARY BATH
2480
LINEN 3080 C.O.
10' Ceiling
PRIMARY BATH
2680
2480
2480
4010 Transom 2480
3
1846 Fixed Temp
1/4" = 1'-0"
1846 Fixed Temp
DOCABPBVAND
DOBATHSINK1
2020 Signature Homes Drawings, written material and design concepts shall not be reproduced in part or in whole without prior consent from Signature Homes.
Description: Date: Plan Review xx/xx/xxxx xx/xx/xxxx Plan Review Update Permit Drawings xx/xx/xxxx Field Drawings xx/xx/xxxx Date: Revisions:
Approver 205-285-4866
SHEET INDEX Knee Space
Lin.
DOSPASHOWER
10' Ceiling
PRIMARY BATH
2680
2480 3080 C.O.
2
1/4" = 1'-0"
1
1/4" = 1'-0"
PLAN CONTACT: PHONE:
2814 Transom Temp 2814 Transom Temp 2814 Transom Temp
Lin.
10
11
1/4" = 1'-0"
Lin.
Line of ceiling transition to 10' ceiling
2480
4010 Transom
4
1/4" = 1'-0"
1846 Fixed Temp 1846 Fixed Temp
DOCABPBVANK
A1.1 A1.2 A2.1 A2.2 A2.3 A3.1-2 A3.3 A4.0 A5.0-2 A5.3-4 A5.5-9 A6.1-2 E1.1-2 M1.1-2 P1.1-2 O1.1-6
Foundation Plan Foundation Plan Diagonals Main Level Floor Plan Upper Level Floor Plan Roof Plan Exterior Elevations Section Views Foundation Details Standard Framing Details Plan Specific Details Standard Eave/Siding Details Interior Details Electrical Plans Mechanical Plans Plumbing Plans Option Sheets (Master Only)
SHEET NUMBER Option Sheets
O1.1
2850 Fixed Temp 2850 Fixed Temp 2866 Fixed Temp 2866 Fixed Temp 2866 Fixed Temp
2828 Transom 2828 Transom 2828 Transom
Ceiling Slopes
Ceiling Slopes
2866 Fixed Temp
2856 DH
2856 DH Temp
2856 DH
2850 Fixed Temp 2850 Fixed Temp
DOBED1
2856 DH
Ceiling Slopes
10' Ceiling 10'-5" x 11'-6"
2856 DH
FLEX
Open to Below UP
DN
BONUS (OPT)
3080
Ceiling Slopes
Ceiling Slopes
5080 C.O.
Ceiling Slopes
3680 C.O.
Full Height Post
2668
HALL 3 2668 2468
9' Ceiling 15'-0" x 15'-4"
(4) 16" Sh.
LINEN
9' Ceiling
BATH 3
BEDROOM 4 (OPT)
2856 DH Temp
(1) 12" Shelf
W.I.C.
W.I.C.
2856 DH 2856 DH Temp
4
1/4" = 1'-0" DOBED1 Main
2020 Signature Homes Drawings, written material and design concepts shall not be reproduced in part or in whole without prior consent from Signature Homes.
Description: Date: Plan Review xx/xx/xxxx xx/xx/xxxx Plan Review Update Permit Drawings xx/xx/xxxx Field Drawings xx/xx/xxxx Date: Revisions:
PLAN CONTACT: PHONE:
Approver 205-285-4866
SHEET INDEX
BEDROOM 3
(1) 12" Shelf (1) 12" Shelf
2468
(1) 12" Shelf
Ceiling Slopes
DEN
2468
2828 Transom
9' Ceiling 11'-0" x 15'-4"
12' Ceiling 15'-3" x 17'-4"
Ceiling Slopes
DN
2668
2468
2856 DH
2856 DH
2856 DH
Ceiling Slopes
Ceiling Slopes
2856 DH
18 RISERS
9' Ceiling 14'-3" x 16'-10"
8' Ceiling
2856 DH
1/4" = 1'-0"
2866 Fixed Temp 2866 Fixed Temp 2866 Fixed Temp 2866 Fixed Temp
Ceiling Slopes
Ceiling Slopes
2668
14"x30" R.A.
DN
1
2828 Transom 2828 Transom 2828 Transom
2856 DH
2856 DH
2866 Fixed Temp
2828 Transom 2828 Transom
BEDROOM 2
www.e-signaturehomes.com
2856 DH
2856 DH Temp
DODEN1
DOBONUS1
12' Ceiling 12'-1" x 12'-0"
IRC 2021
Ceiling Slopes
2856 DH
Applicable Code Information
PR 2468
Ceiling Slopes
W.I.C.
2468
(1) 12" Shelf
DEN
Ceiling Slopes
BEDROOM 3
(1) 12" Shelf (1) 12" Shelf
2468
W.I.C.
Ceiling Slopes
CLOSET
3545 Market Street Hoover, AL 35226 Phone: 205-989-5588 Fax: 205-989-8884
2468
9' Ceiling
9' Ceiling 11'-0" x 15'-4"
(1) 12" Shelf
HALL 2
BATH 2
BEDROOM 4 (OPT)
12' Ceiling 15'-3" x 17'-4"
Ceiling Slopes
Signature Homes
2856 DH
2668 (4) 16" Sh.
2468
BATH 3
9' Ceiling 15'-0" x 15'-4"
LOT # Spring Hill, TN PROJECT # 2110
(1) 12" Shelf
2668
LINEN
9' Ceiling
DN
Ceiling Slopes
2668
HALL 3
Ceiling Slopes
PR 2068
Ceiling Slopes
Grand Gale 2A
Ceiling Slopes
CLOSET
Full Height Post
2866 Fixed Temp 2866 Fixed Temp 2866 Fixed Temp
3
BEDROOM 5 (OPT)
DN
DN
DEN 2 (OPT)
2468
NAME?
15' Ceiling 13'-11" x 11'-9"
Open to Below
9' Ceiling 14'-3" x 16'-10"
1/4" = 1'-0"
1/4" = 1'-0"
PLAN INFORMATION
Ceiling Slopes
HB
2828 Transom 2828 Transom 2828 Transom
Ceiling Slopes
Ceiling Slopes
2
June Lake
2856 DH
Ceiling Slopes
2866 Fixed Temp
2856 DH
2856 DH
2866 Fixed Temp 2866 Fixed Temp 2866 Fixed Temp
2850 Fixed Temp 2850 Fixed Temp
2856 DH
2856 DH
A1.1 A1.2 A2.1 A2.2 A2.3 A3.1-2 A3.3 A4.0 A5.0-2 A5.3-4 A5.5-9 A6.1-2 E1.1-2 M1.1-2 P1.1-2 O1.1-6
Foundation Plan Foundation Plan Diagonals Main Level Floor Plan Upper Level Floor Plan Roof Plan Exterior Elevations Section Views Foundation Details Standard Framing Details Plan Specific Details Standard Eave/Siding Details Interior Details Electrical Plans Mechanical Plans Plumbing Plans Option Sheets (Master Only)
SHEET NUMBER Option Sheets
O1.2
June Lake HB
2856 DH
2856 DH
2856 DH
PLAN INFORMATION
10' Ceiling 10'-5" x 11'-6"
NAME?
Grand Gale 2A
LOT # Spring Hill, TN PROJECT # 2110
FLEX
2856 DH
18 RISERS
UP
Signature Homes
PR 2680
3545 Market Street Hoover, AL 35226 Phone: 205-989-5588 Fax: 205-989-8884 Applicable Code Information
3680 C.O.
1
IRC 2021
1/4" = 1'-0"
www.e-signaturehomes.com
DODBLDOORS1 HB
2856 DH
2856 DH
2856 DH
10' Ceiling 10'-5" x 11'-6"
3
18 RISERS
UP
2856 DH
FLEX
1/4" = 1'-0" DODOORFRONT
3080
1680 Sidelites w/ PR2680 8020 Transoms
3680 C.O.
2
1/4" = 1'-0" DOFLEXGLASS
2020 Signature Homes Drawings, written material and design concepts shall not be reproduced in part or in whole without prior consent from Signature Homes.
Description: Date: Plan Review xx/xx/xxxx xx/xx/xxxx Plan Review Update Permit Drawings xx/xx/xxxx Field Drawings xx/xx/xxxx Date: Revisions:
PLAN CONTACT: PHONE:
Approver 205-285-4866
SHEET INDEX A1.1 A1.2 A2.1 A2.2 A2.3 A3.1-2 A3.3 A4.0 A5.0-2 A5.3-4 A5.5-9 A6.1-2 E1.1-2 M1.1-2 P1.1-2 O1.1-6
Foundation Plan Foundation Plan Diagonals Main Level Floor Plan Upper Level Floor Plan Roof Plan Exterior Elevations Section Views Foundation Details Standard Framing Details Plan Specific Details Standard Eave/Siding Details Interior Details Electrical Plans Mechanical Plans Plumbing Plans Option Sheets (Master Only)
SHEET NUMBER Option Sheets
O1.3