Location: Sanepa, Lalitpur Design Studio II minor project
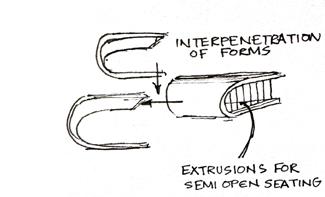
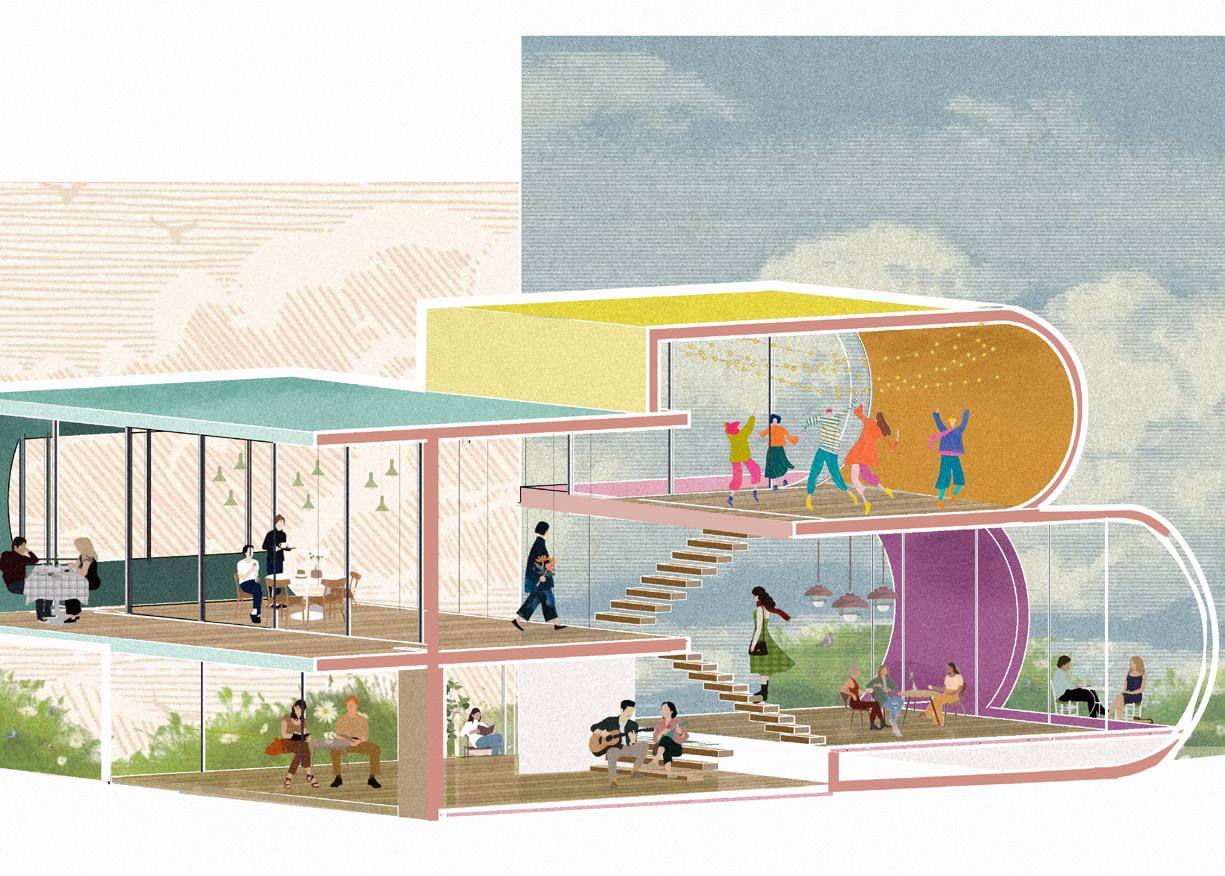
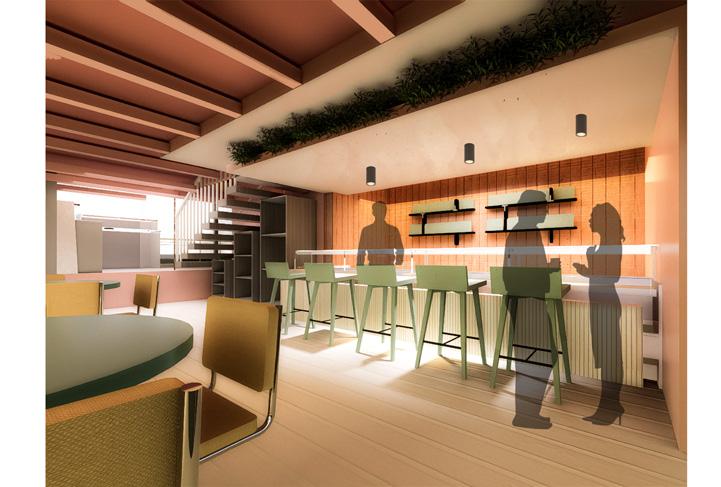
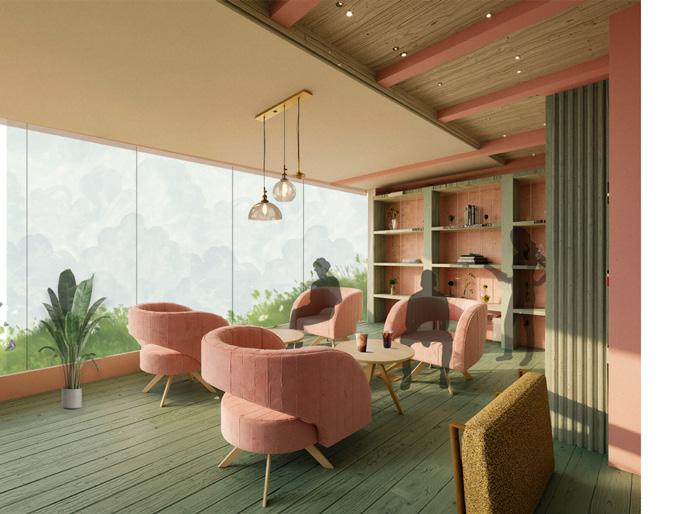
Designing the café felt like stepping into a world of endless possibilities — a space where ideas took shape through bold forms and playful colors. It reminded me of being a first-year architecture student, discovering the thrill of experimenting without limits.
I explored how shapes could break free from convention. Colors danced boldly across walls and furnishings, much like the vibrant pages of a coloring book, where creativity flows without rules. Each corner seemed to ask a question — What if this wall curved instead of stayed straight?
In the end, the café became more than just a playful design — it captured that same sense of curiosity and excitement I felt when exploring architecture for the first time. A space where ideas flow freely, and color isn’t just seen, but experienced.
“Take me on a trip upon your My senses have been stripped, My toes too numb to step, To be wandering”
your magic swirlin’ ship stripped, my hands can’t feel to grip step, wait only for my boot heels


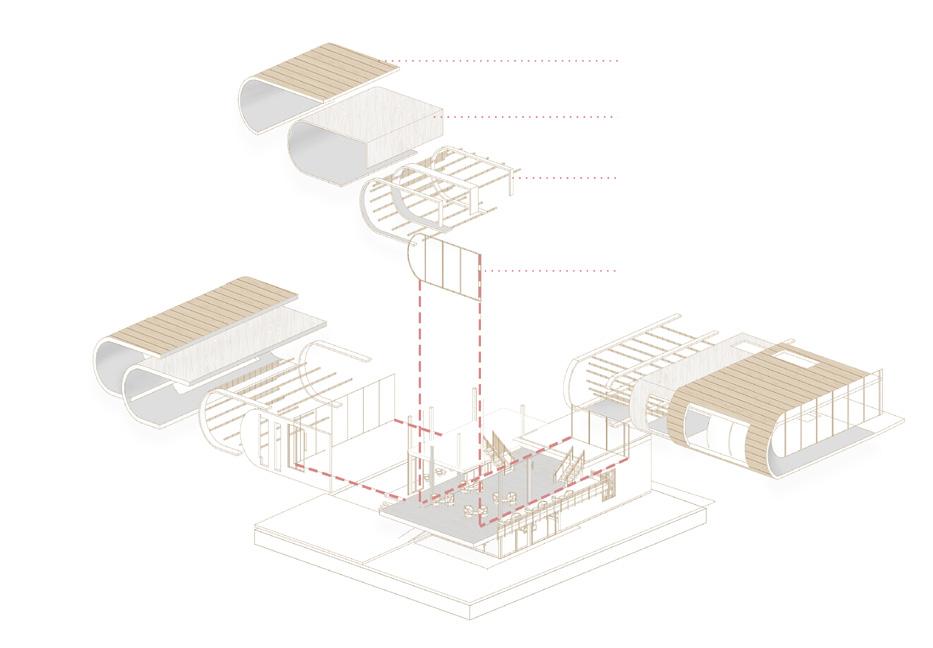
TRANSFORMED INTO 3 CURVED FORMS
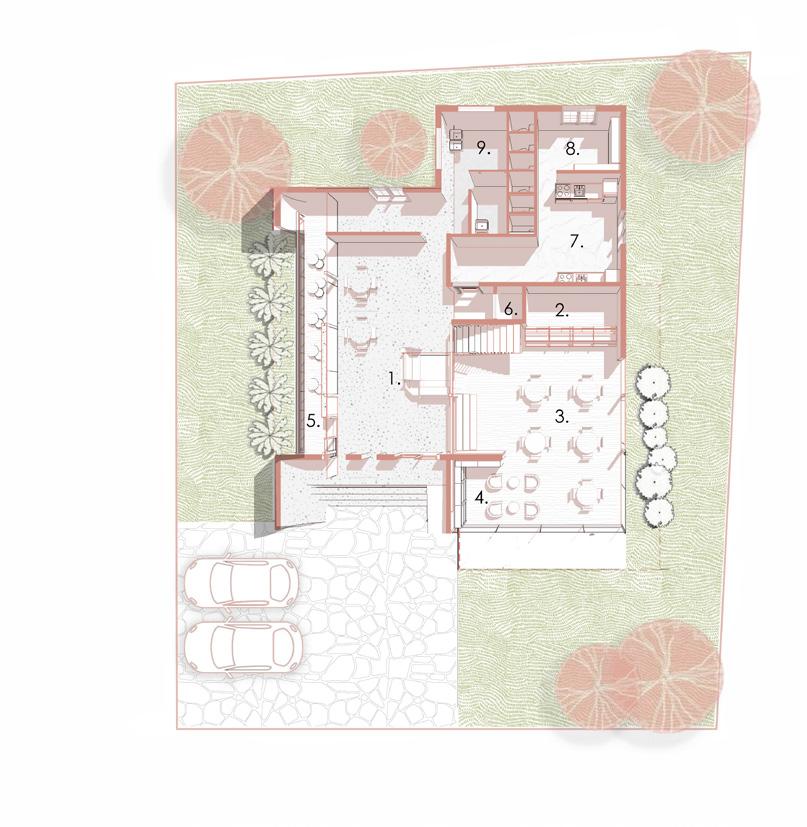
1. RECEPTION
2. BAKERY SECTION
3. GROUP SITTING AREA
4. READING AREA
5. SEMI OPEN SEATING
6. CHANGING ROOM
7. KITCHEN
8. STORAGE
9. TOILET
10. EVENT AREA
11. VIEWING DECK
EXTRUSIONS MADE FOR NATURAL LIGHT AND VENTILATION.
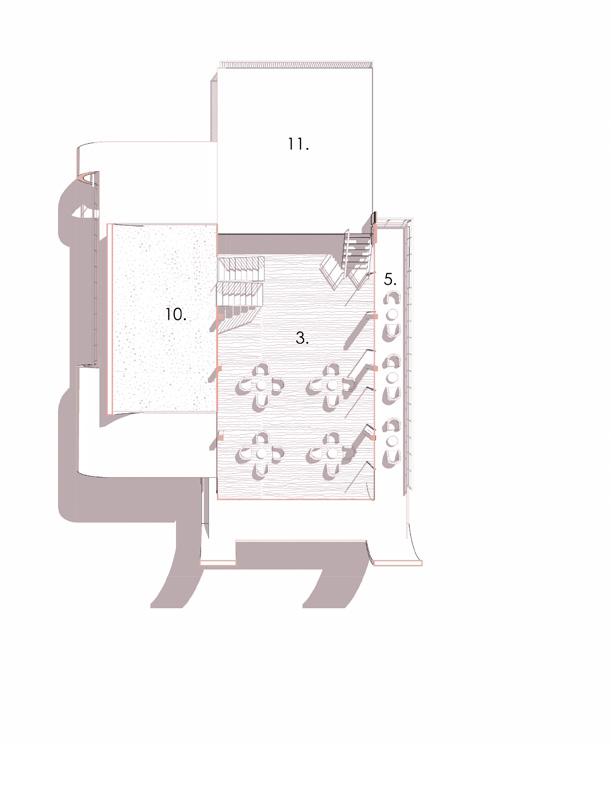
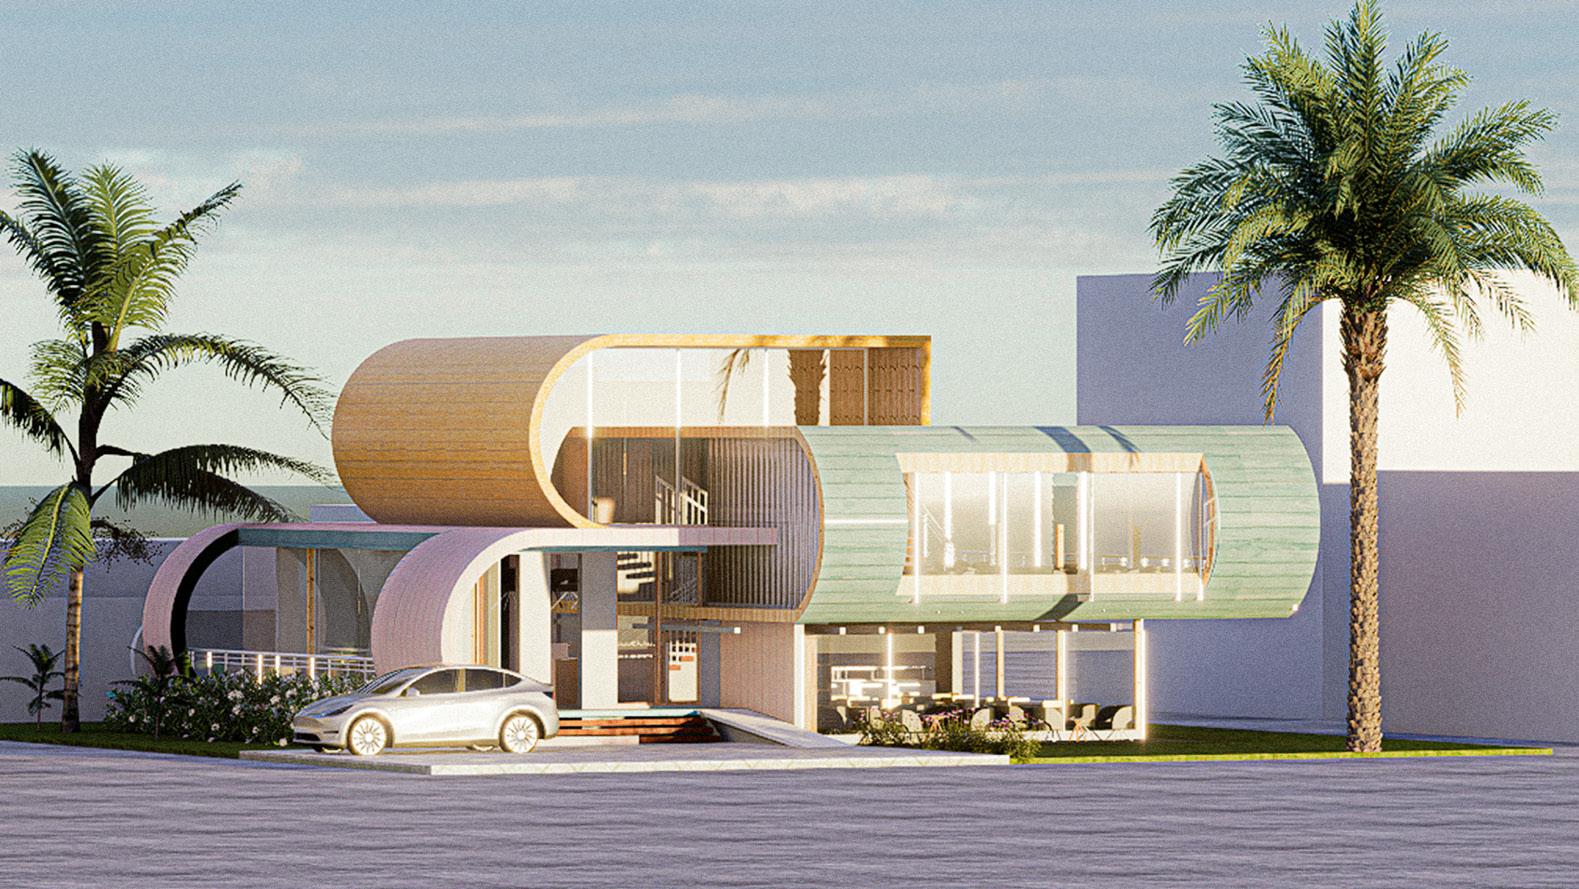
The main blocks interpenetrate, their curved elements creating a dynamic and playful form. Bold colors accentuate these shapes, adding energy and character to the space. The interplay of curves, and intersecting volumes reflects the café’s lively atmosphere, inviting visitors to experience a space that feels both engaging and uplifting.
EVENT AREA
GROUP SEATING AREA
READING AREA
KITCHEN
BAKERY SECTION
STORAGE
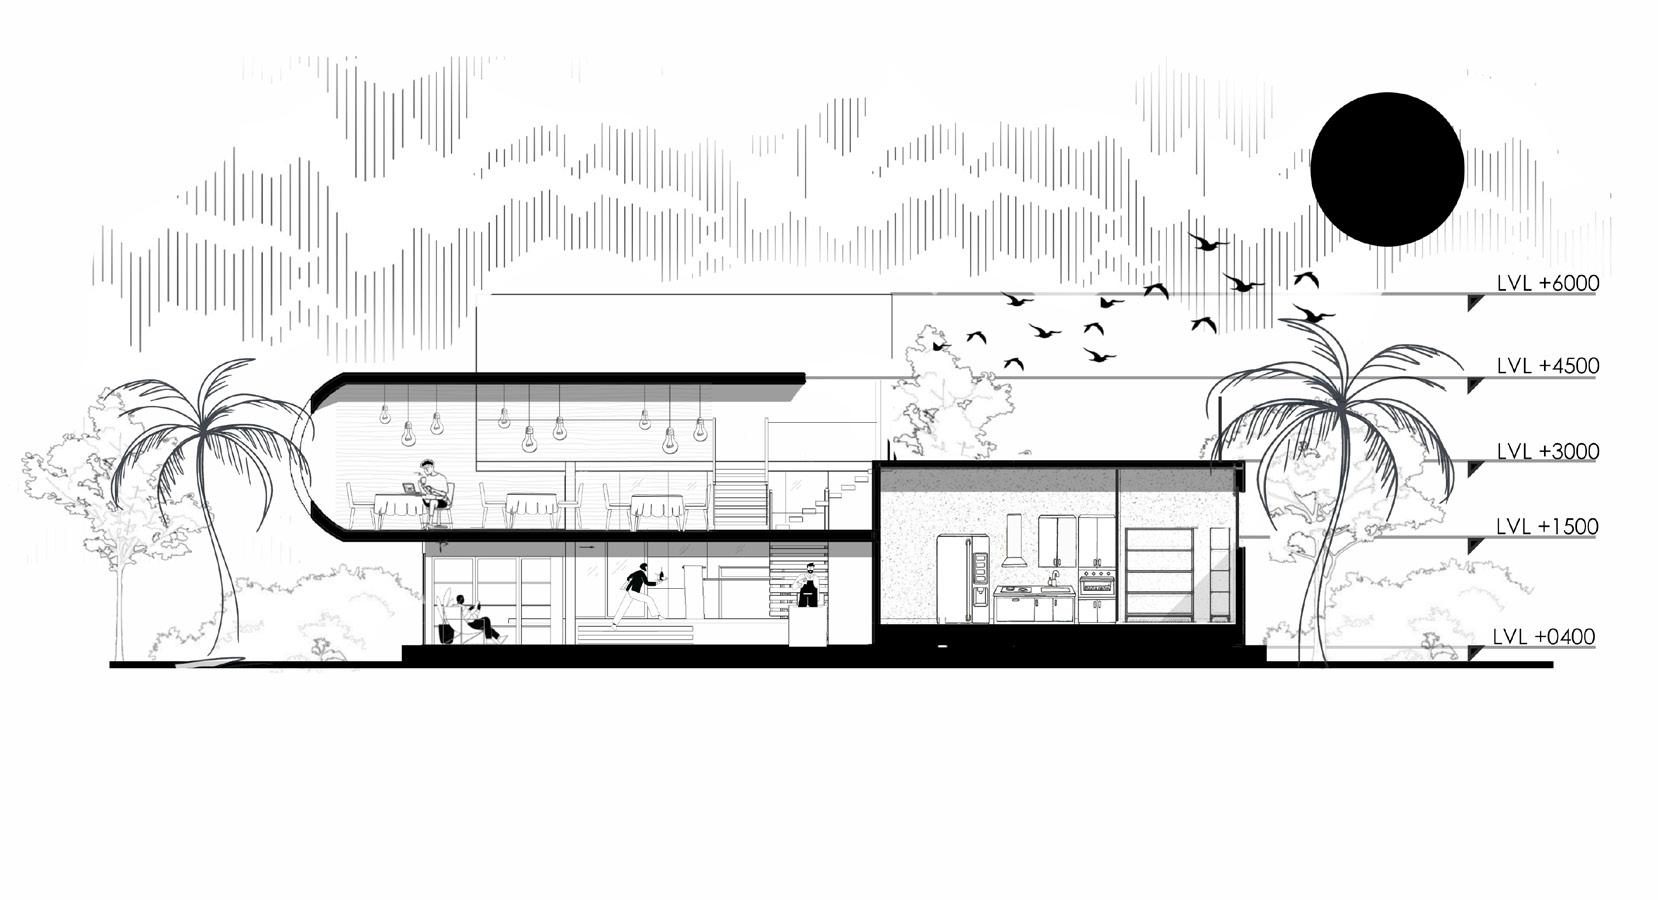
The interpenatration creates a split level design, showcasing an open floor plan to suit the lively nature of a cafe.
The structural framework built using locally available timber and further beautification done to create a lively atmosphere.

Location: Bakhundole, Lalitpur
Design Studio II major project
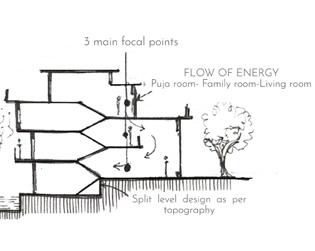
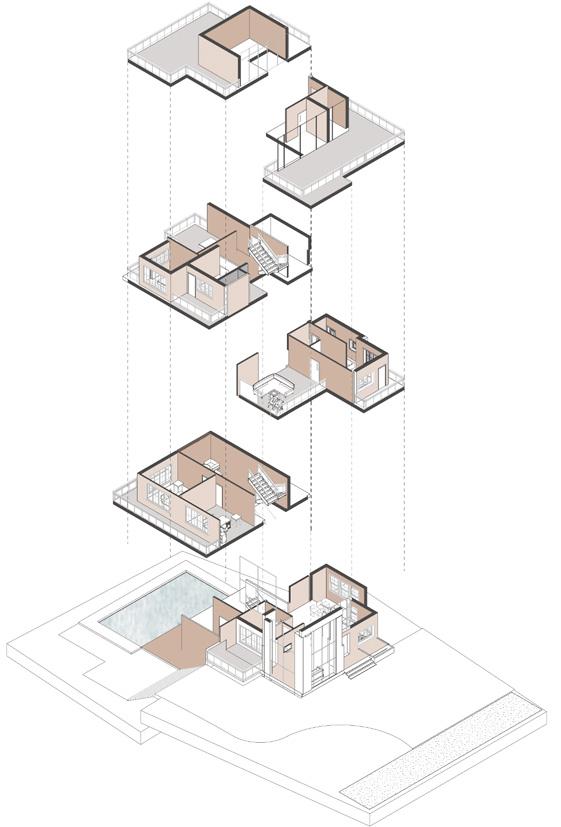
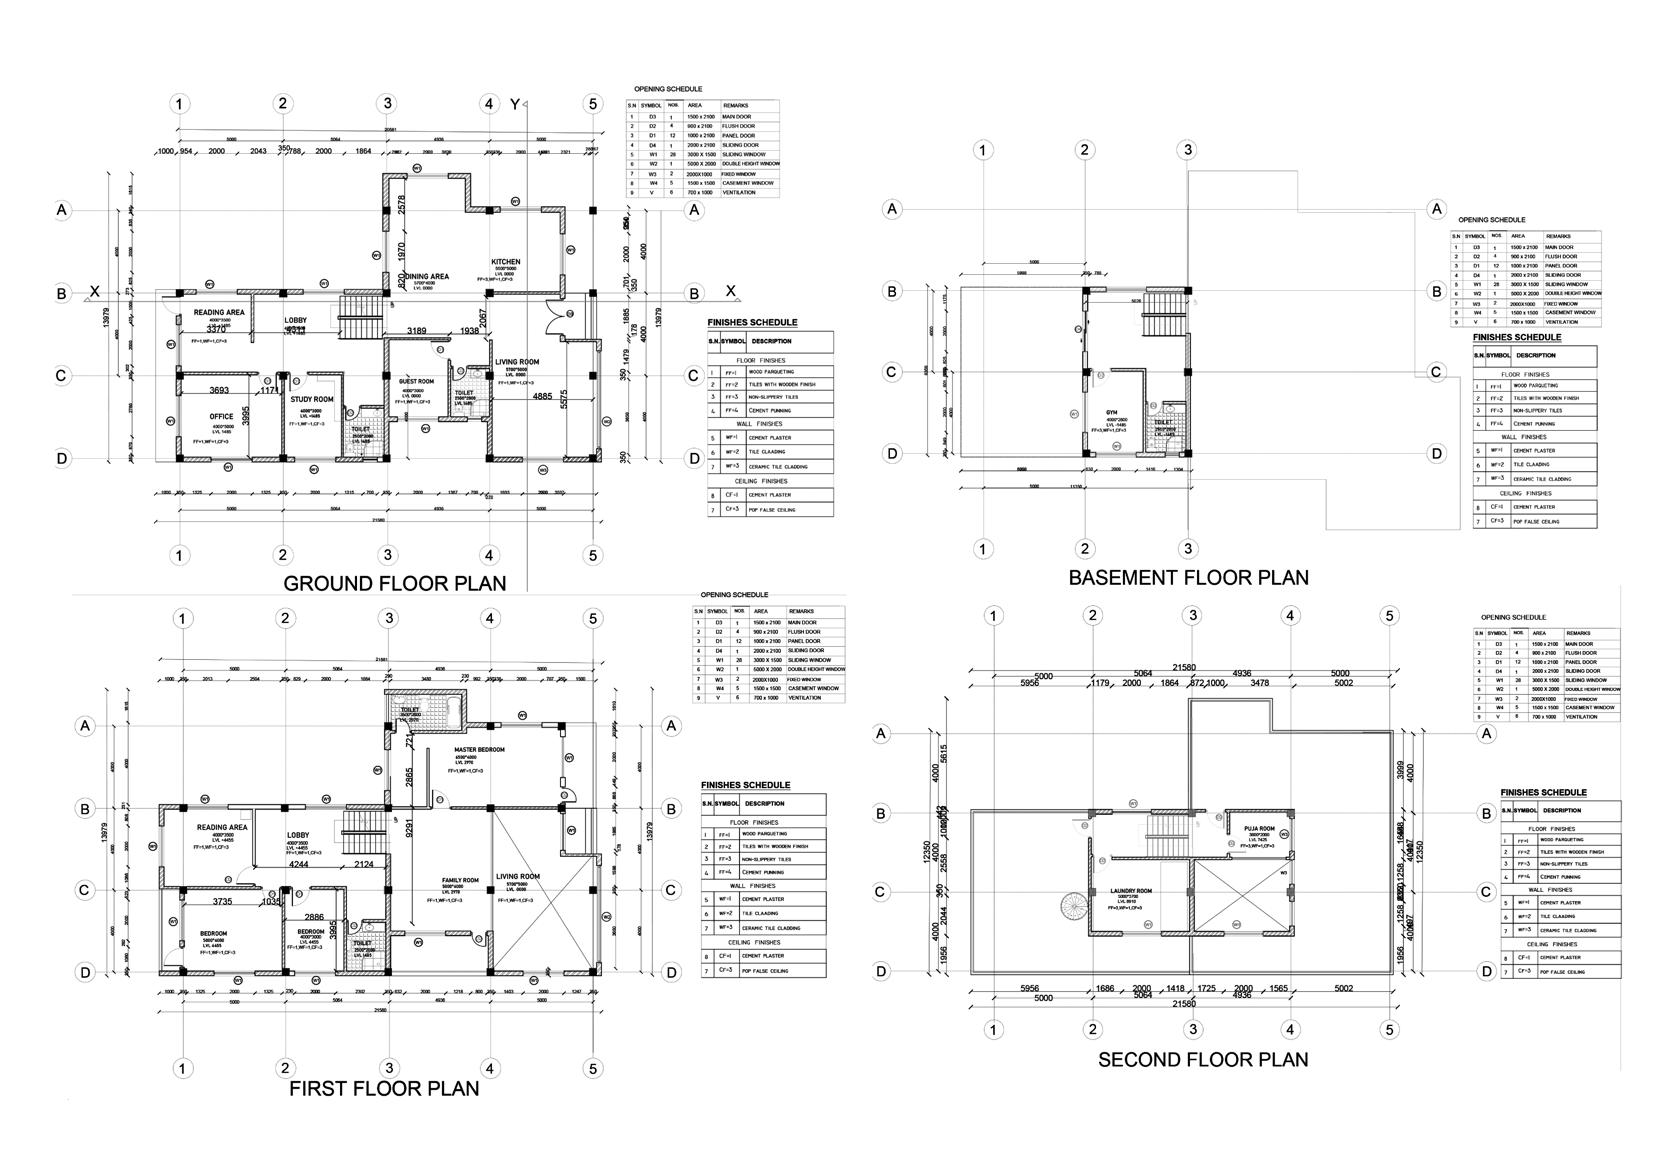
Inspired by the concept of promenade architecture, the design invites movement through a series of spaces that flow seamlessly into one another.
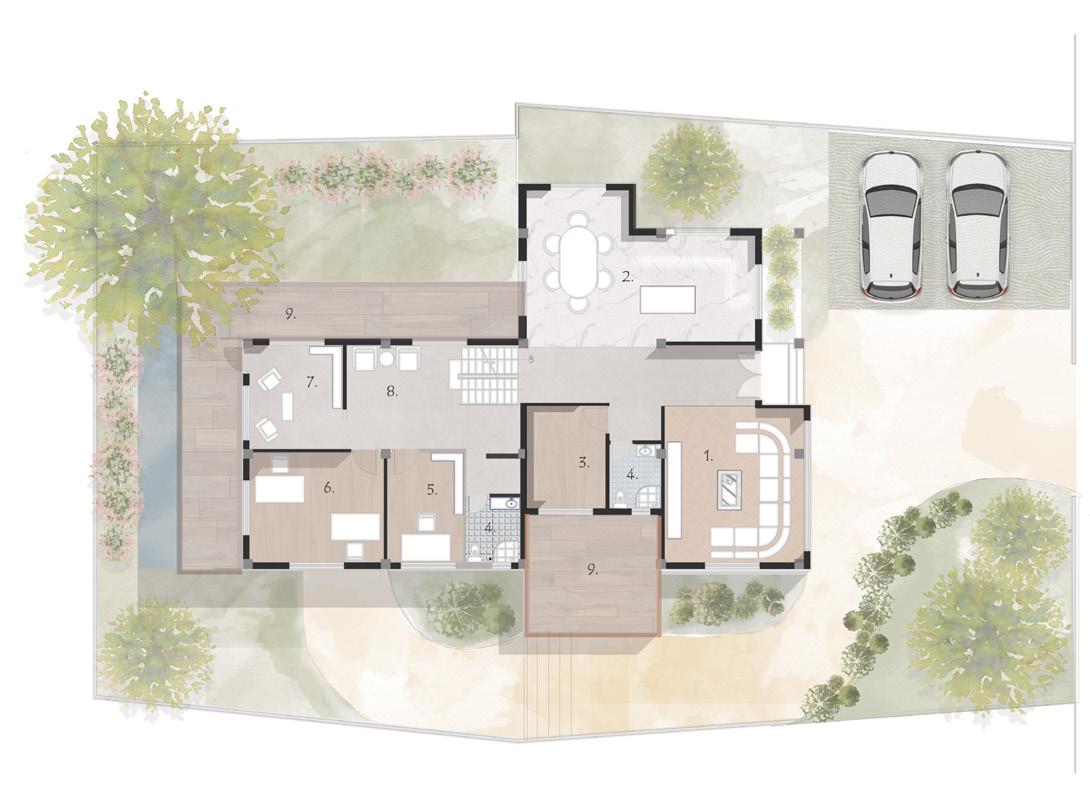
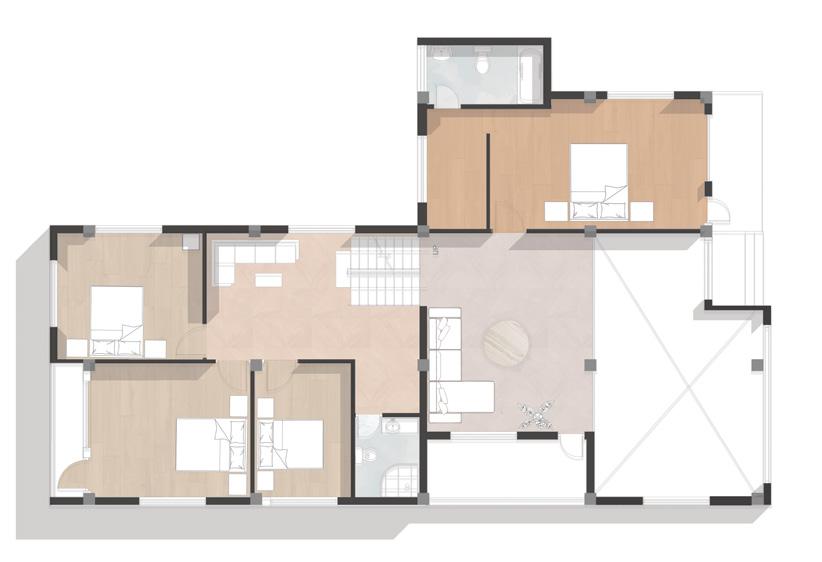
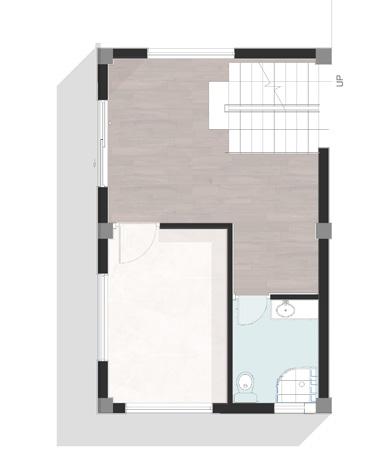
The split-level layout responds to the site’s natural contours, creating distinct yet connected zones. Three focal points — the puja room, family room, and living room — anchor this journey, each space unfolding with a sense of openness and energy. The puja room, serene and grounded, sets the tone, allowing its quiet presence to guide the flow through the family room and into the lively warmth of the living room.
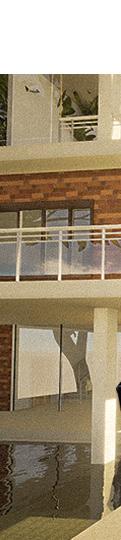
“They dug me my very Gave me sunshine, made Nice dream”
very own garden made me happy - Nice Dream, Radiohead
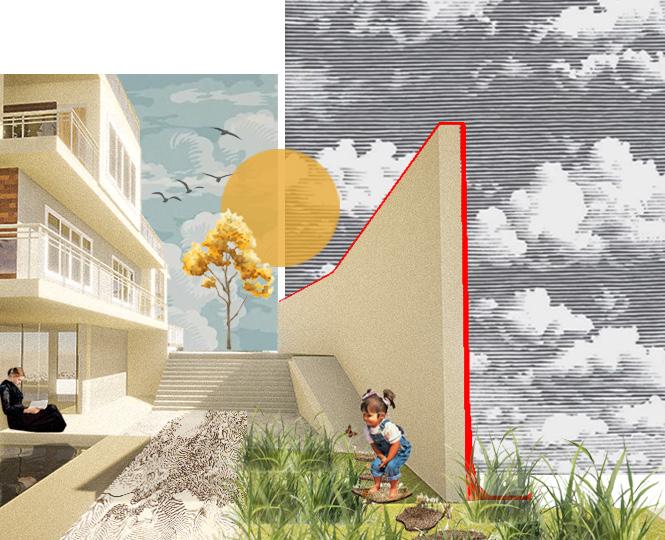


TWO RECTANGULAR BLOCKS TAKEN
BALANCE OF MASS AND VOID CREATED THROUGH TRANSFORMATION STEPPED FORM CREATED FOR SPLIT LEVEL DESIGN
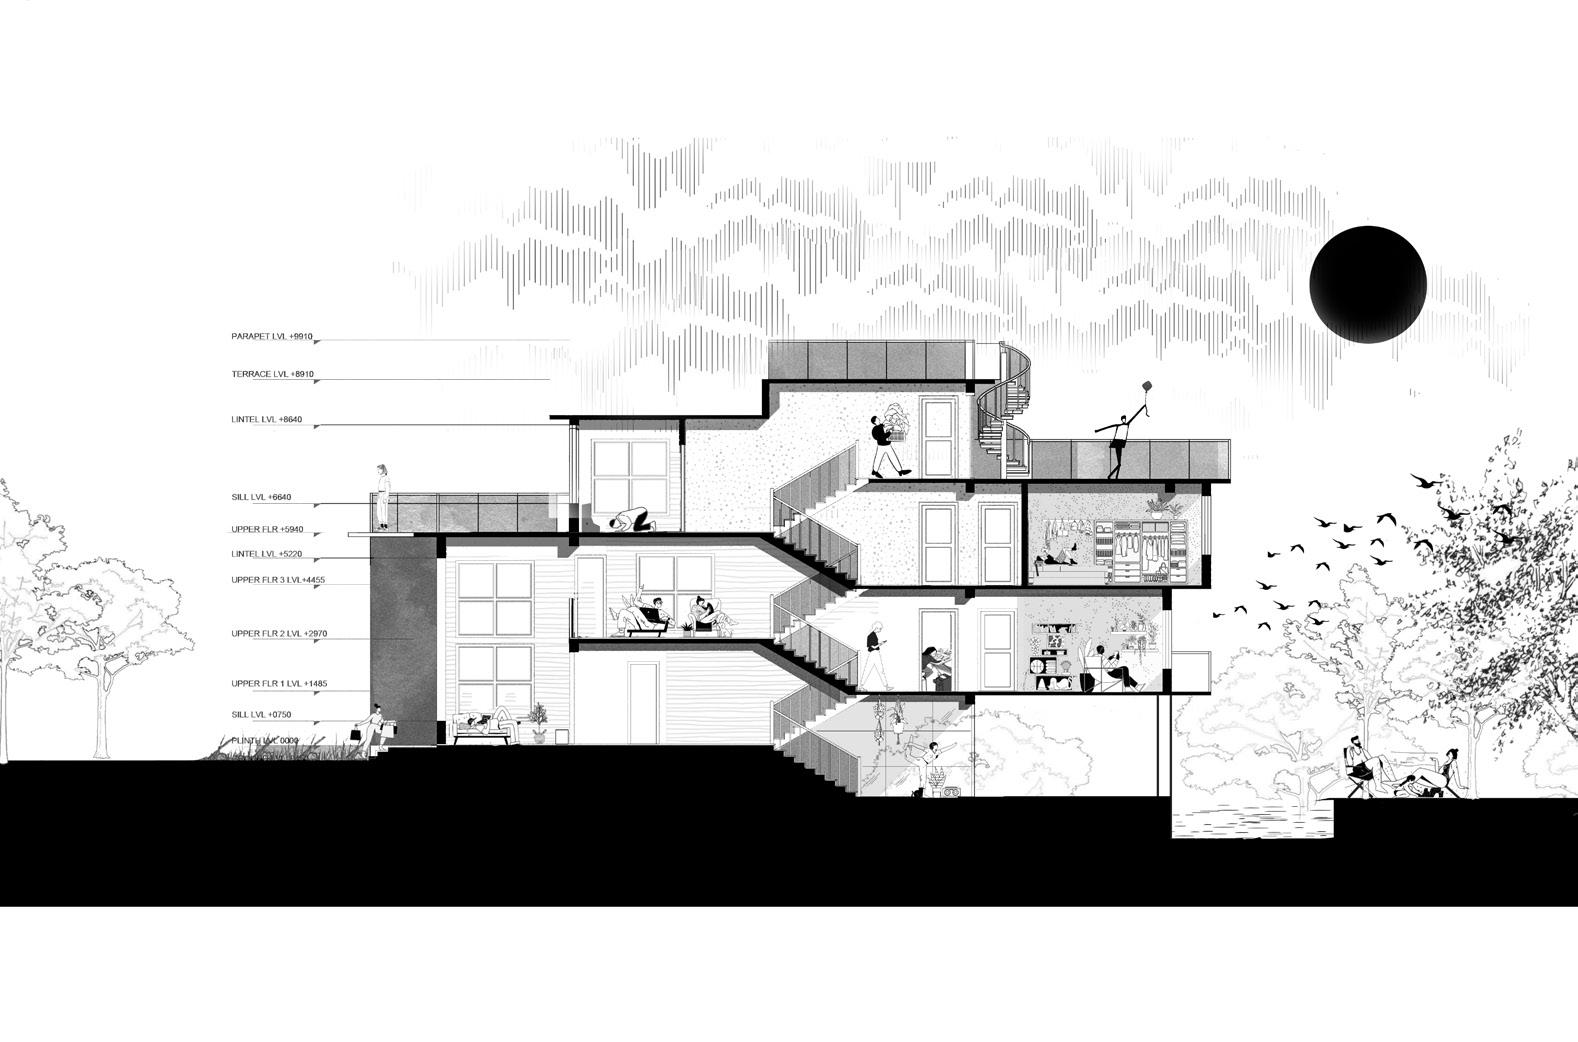
The section shows a split level design that caters to the site context.
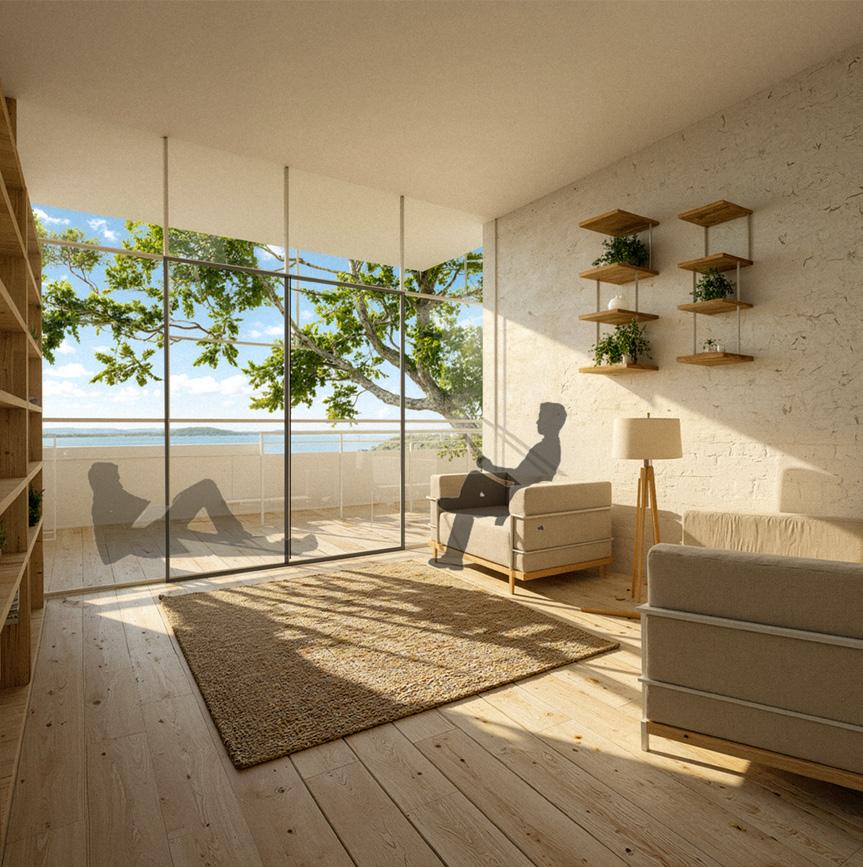
Reading area receives ample lighting creating an ambient space to read, relax or contemplate.
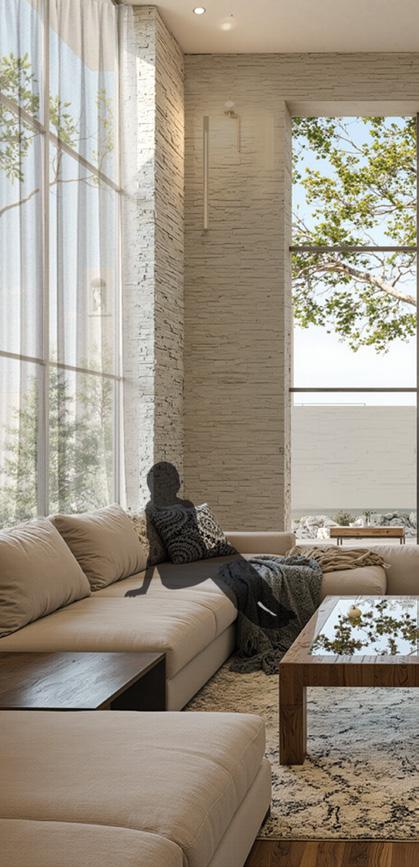
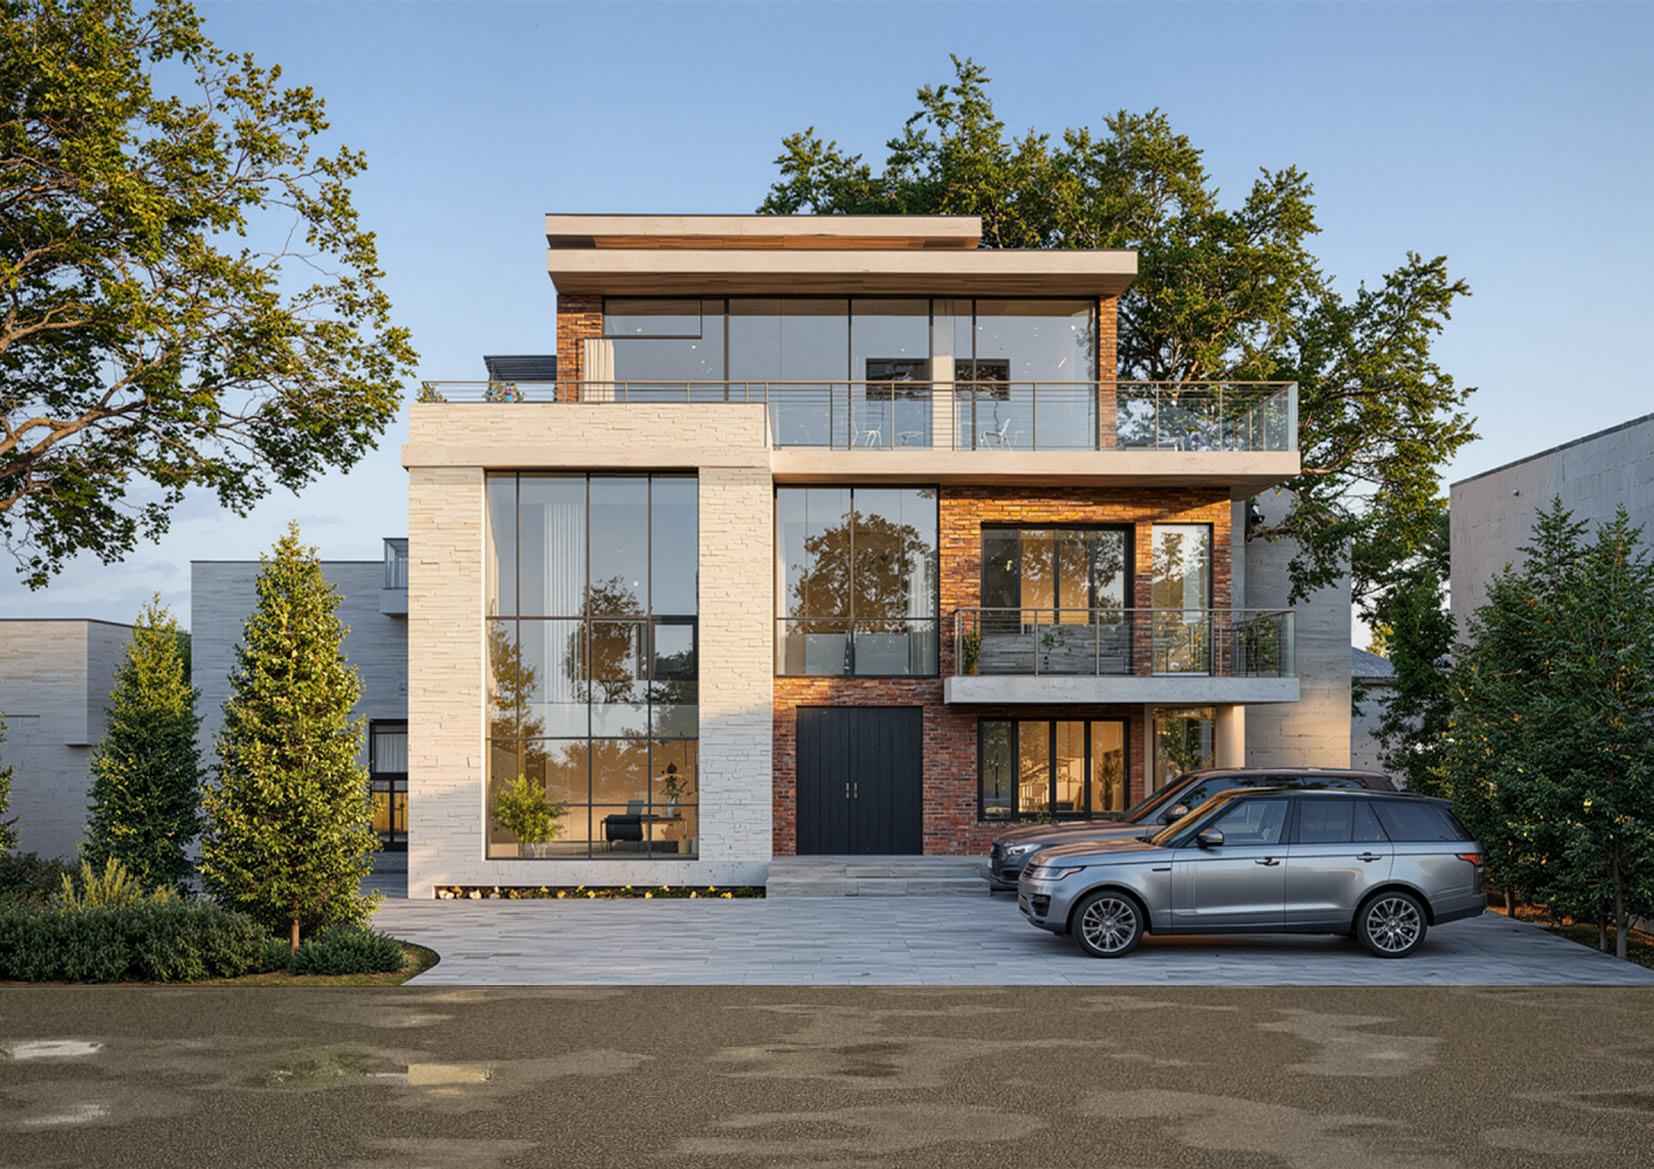
Double heighted living room enhances allowing natural light to flood in while ferent
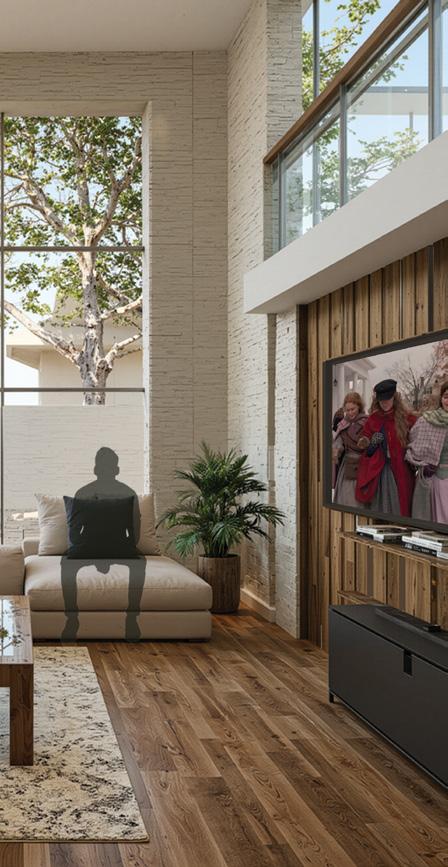
a space by creating a sense of openness, fostering visual connections between different levels.
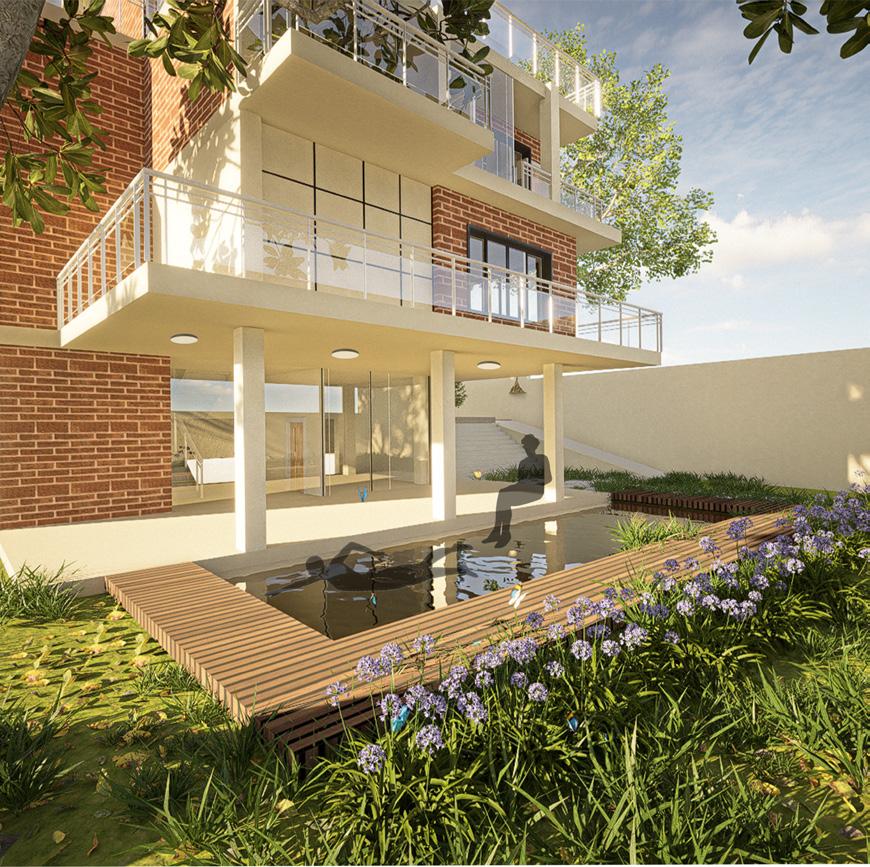
The pool area at the backyard is a relaxing space for chilling with family and friends.
Location: Thapathali, Kathmandu Design Studio III project
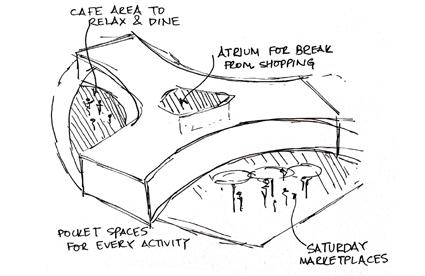
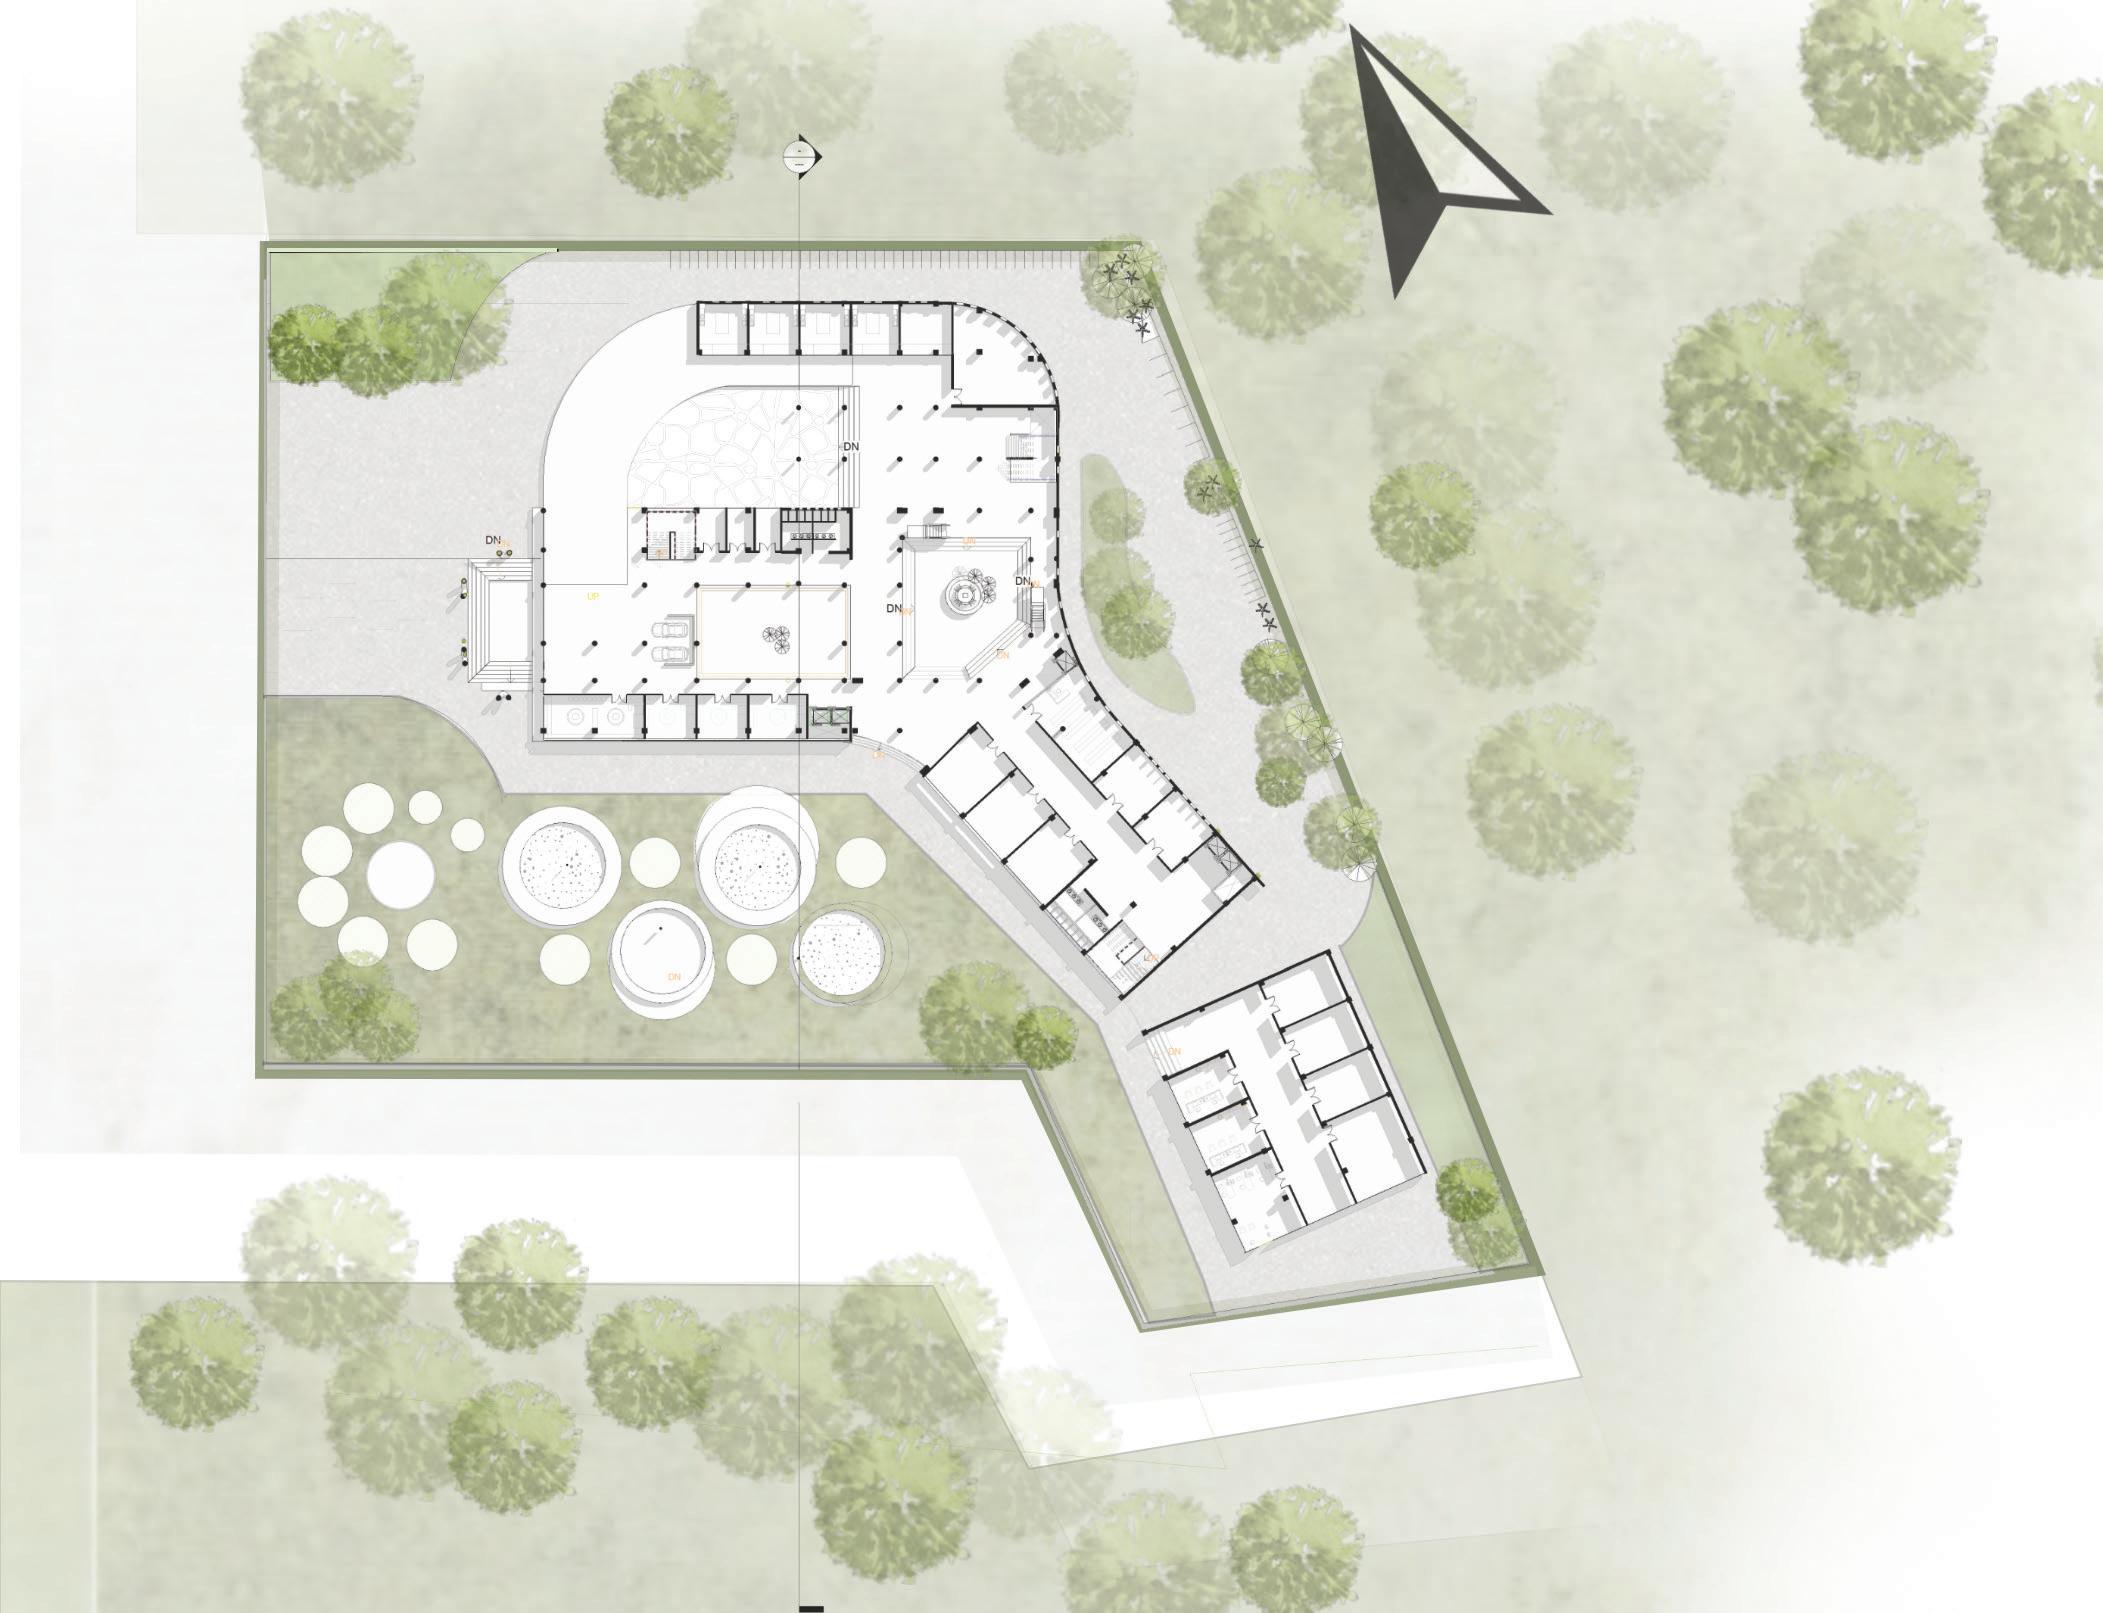
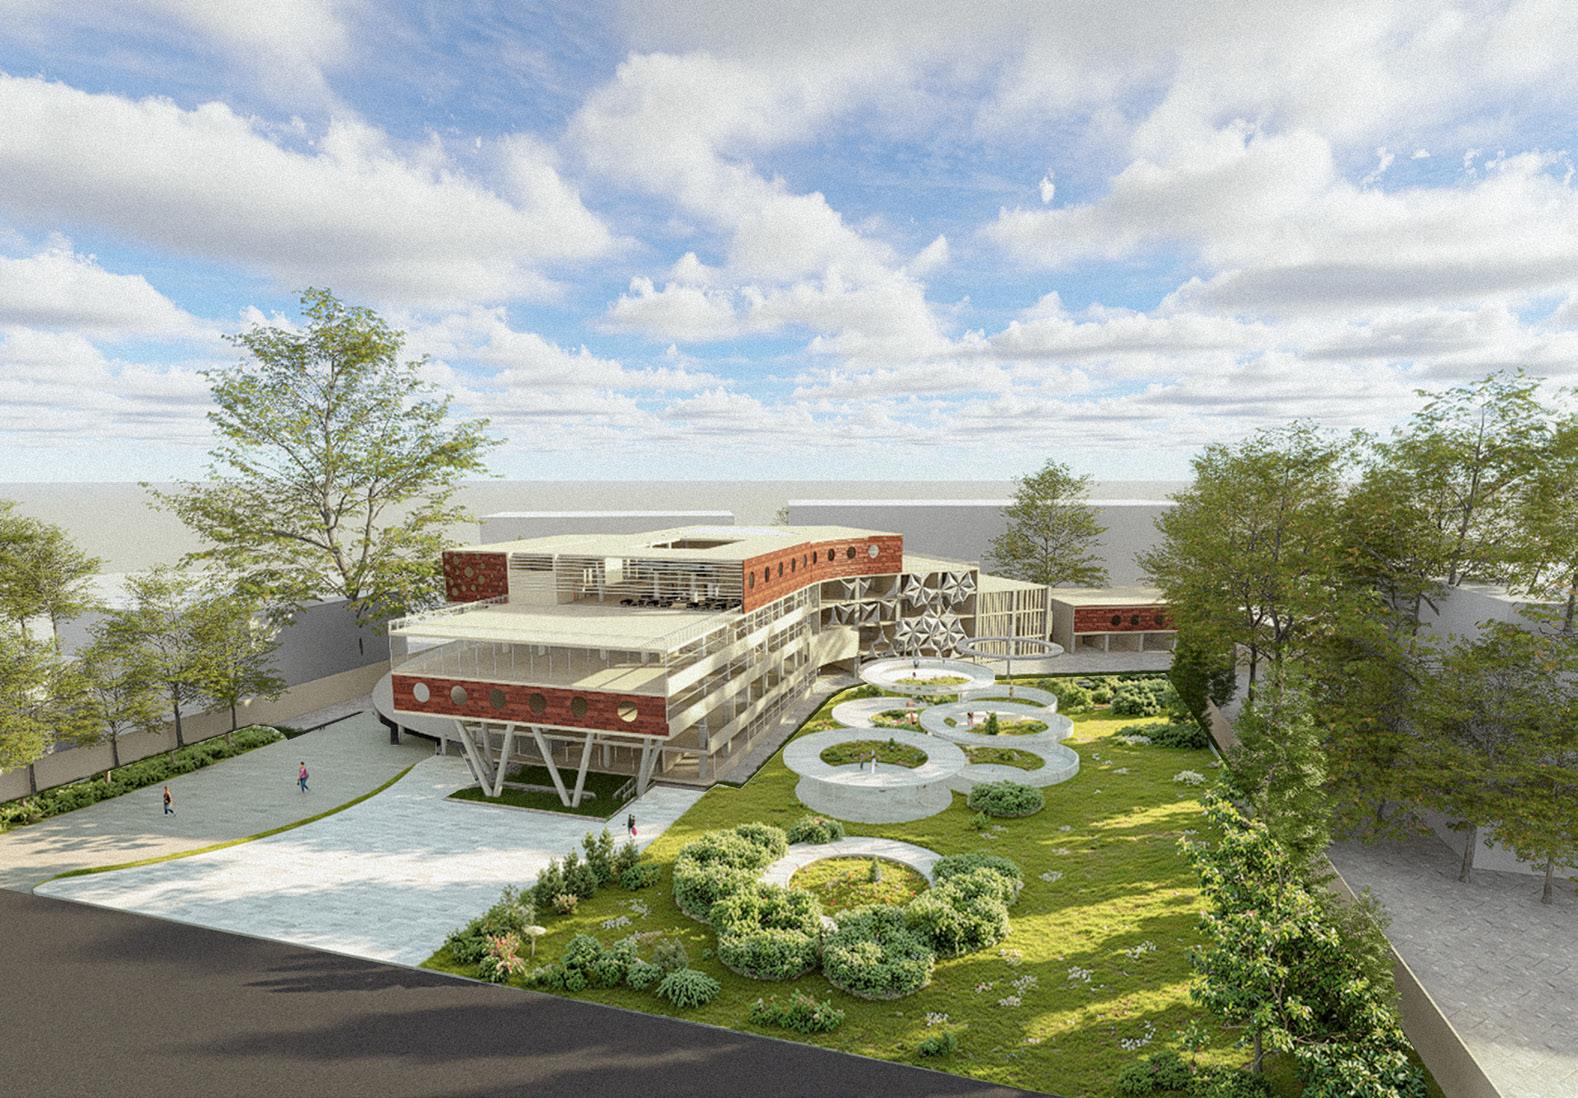
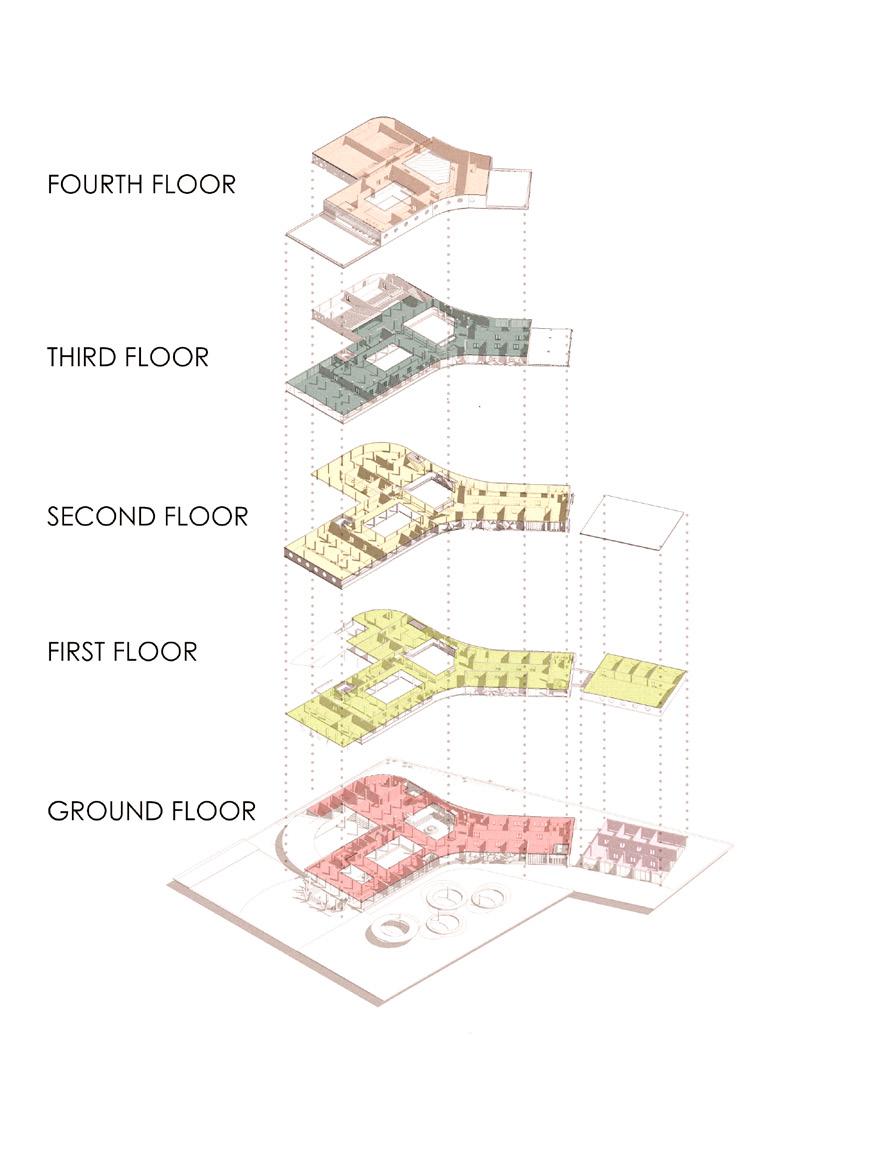
Rooted in the idea of creating a shared sanctuary, the design reimagines a commercial complex as a space for both social connection and quiet retreat. Moving away from individualistic design ideas, the project reflects a growing focus on fostering community interaction.
In this shift toward community-driven design, the complex becomes more than a commercial hub — it evolves into a shared oasis, a place where everyday moments feel meaningful.
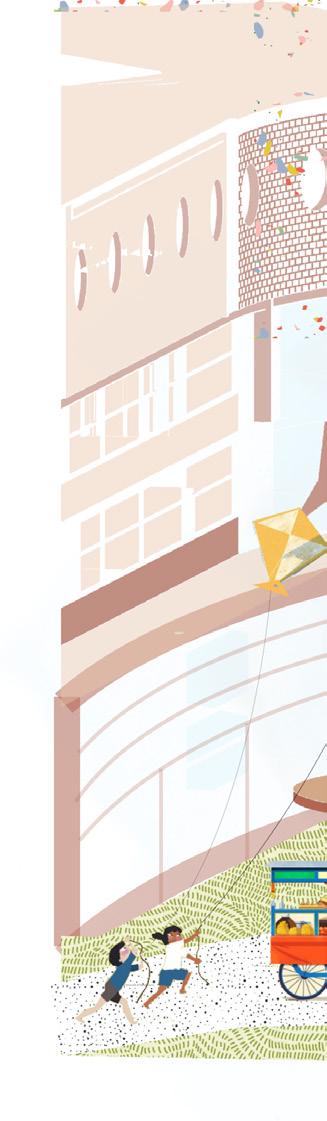
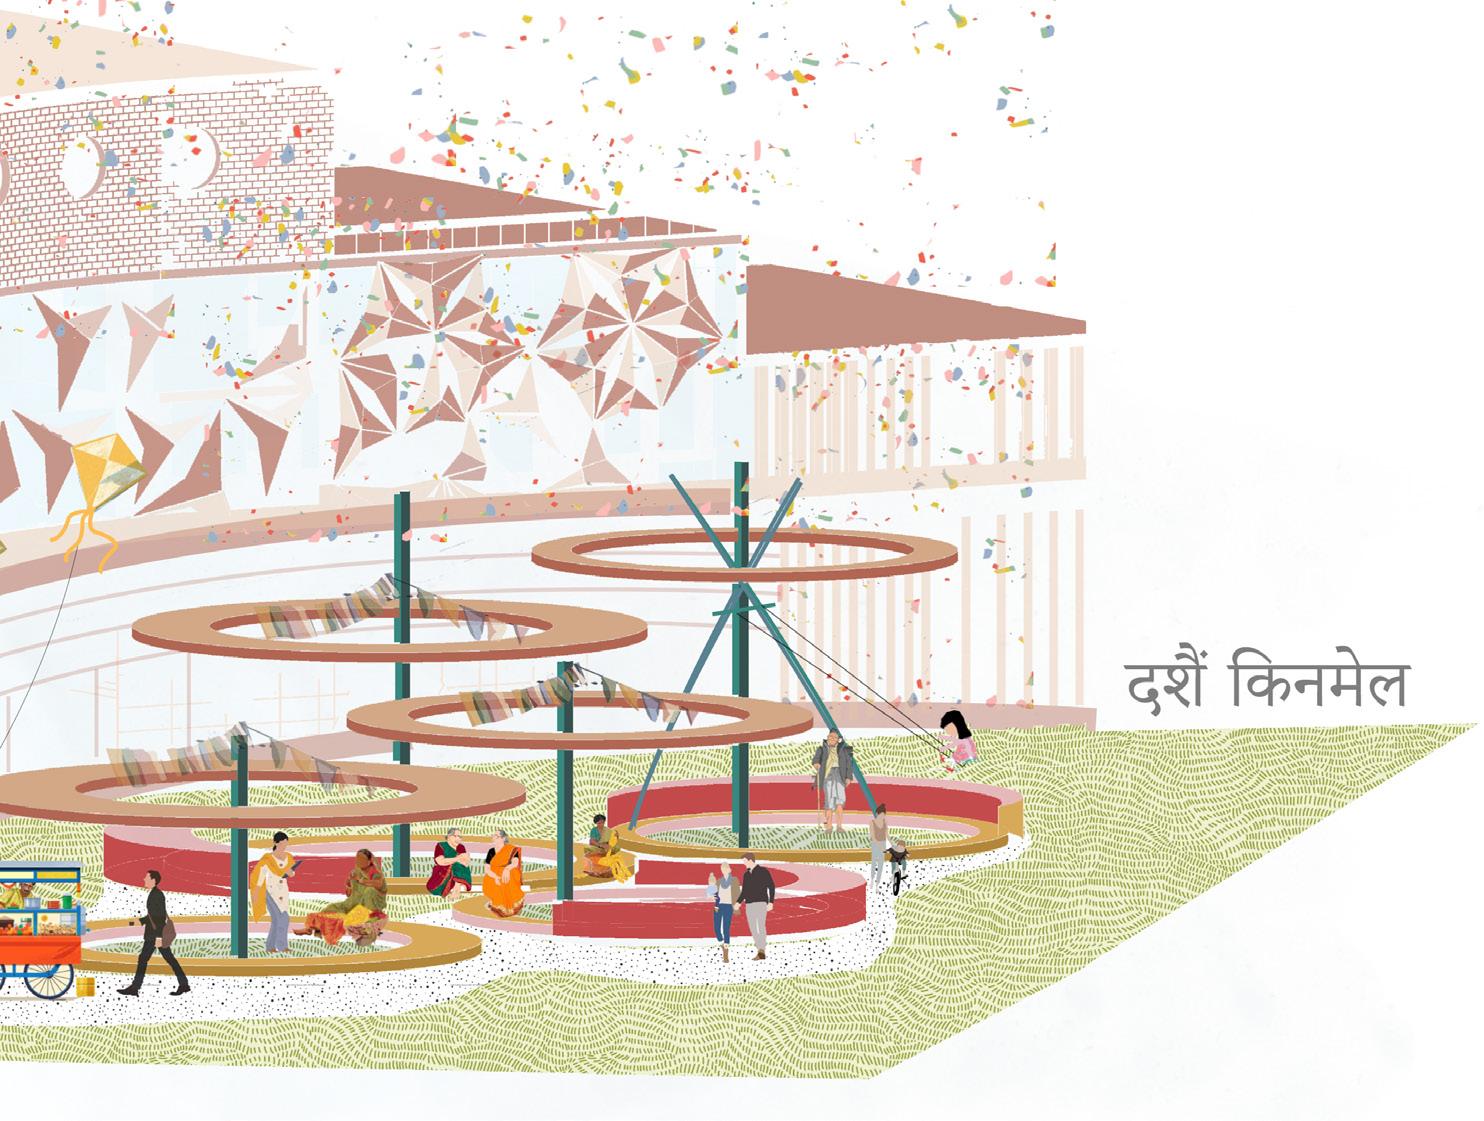

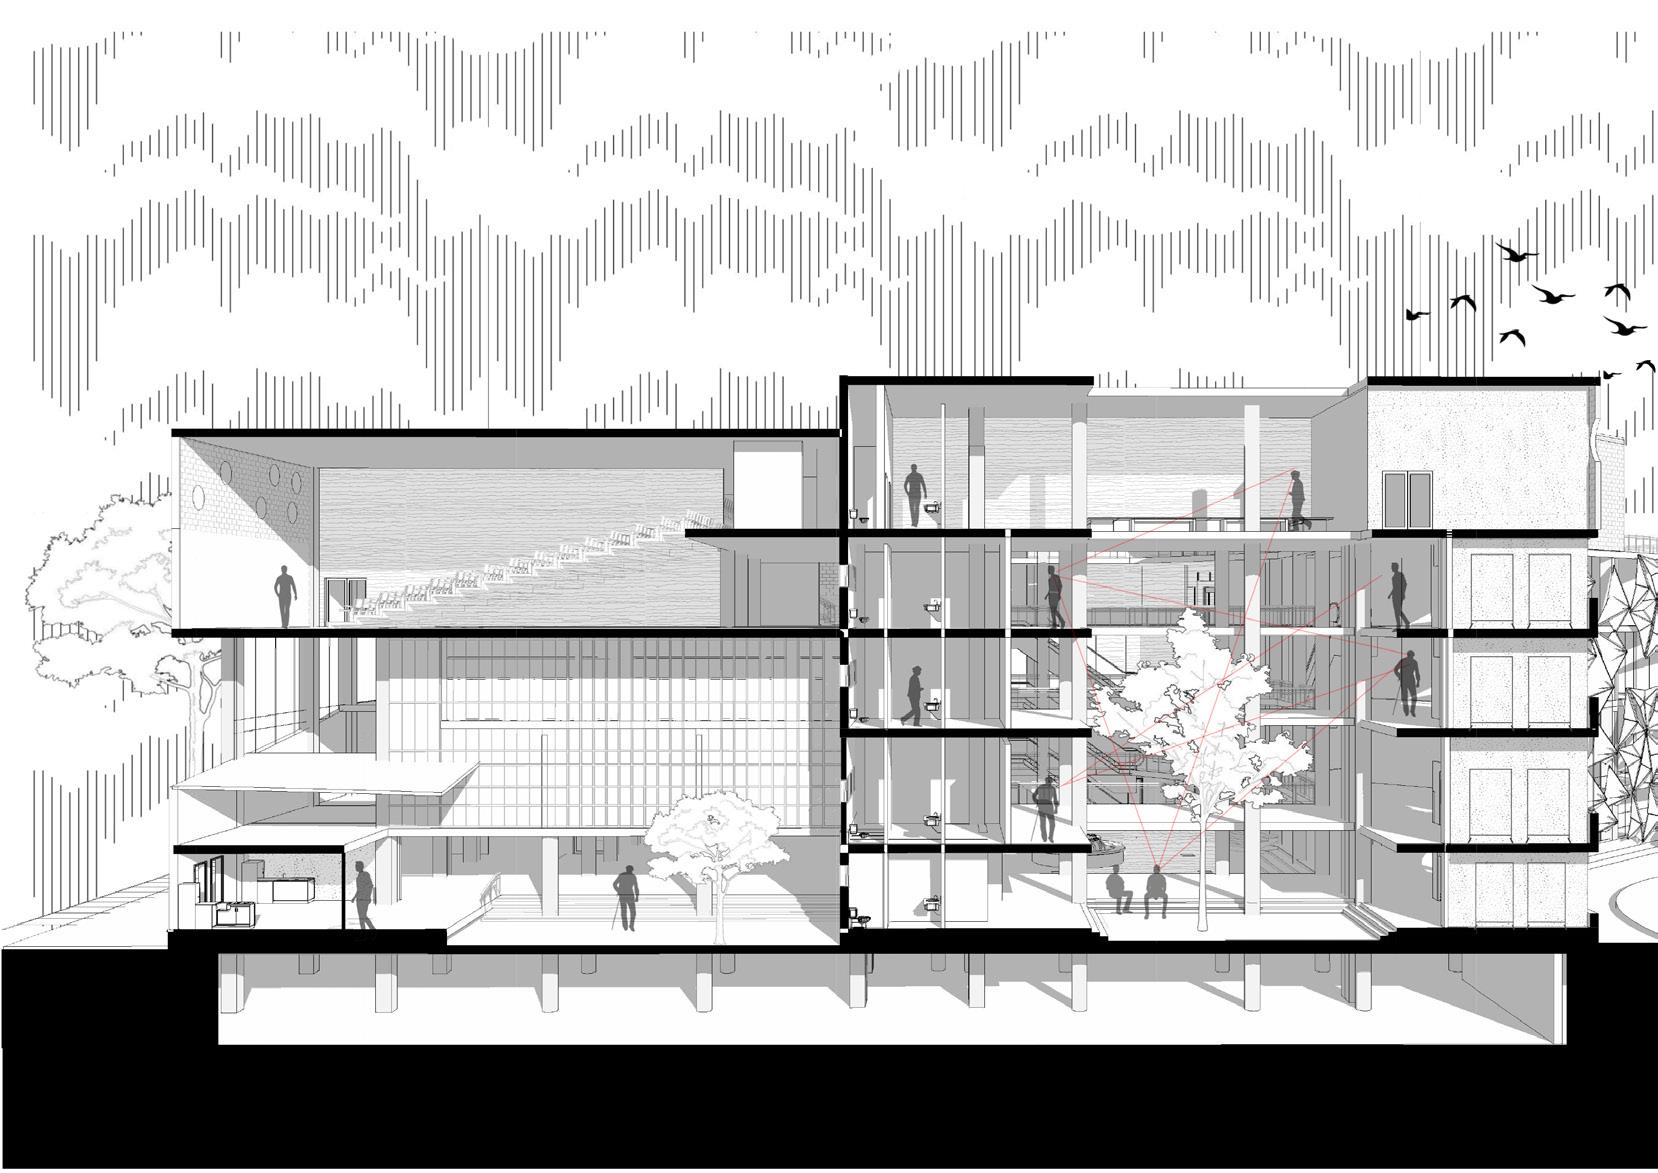
The perspective section showcases the role of atrium in creating a lively atmosphere with a visual connection among different levels.

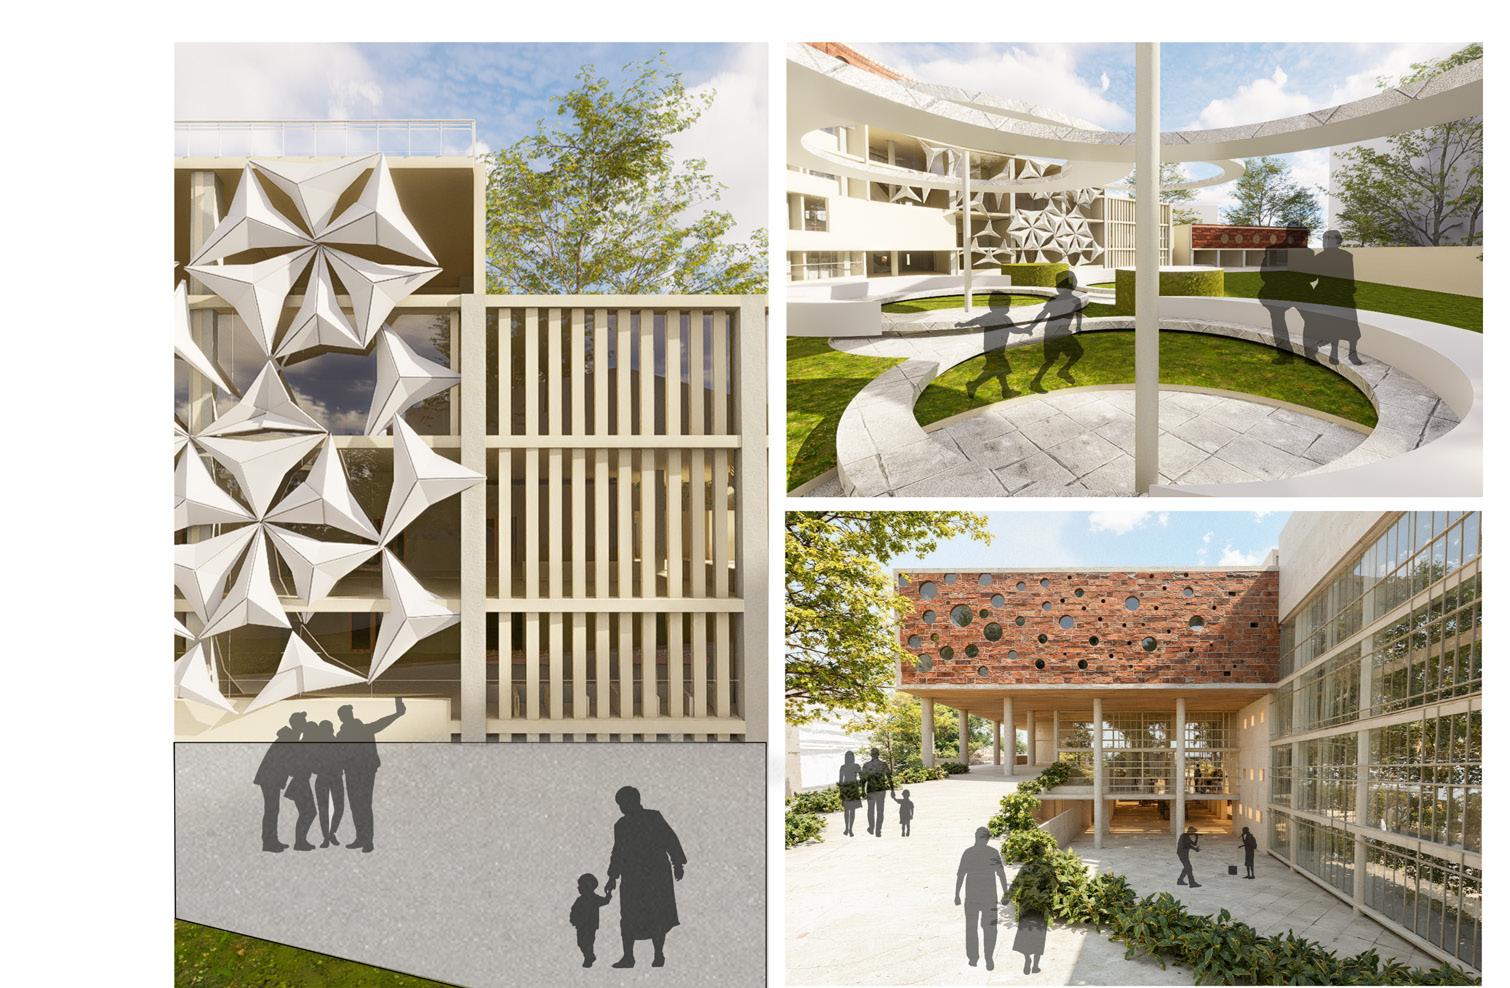
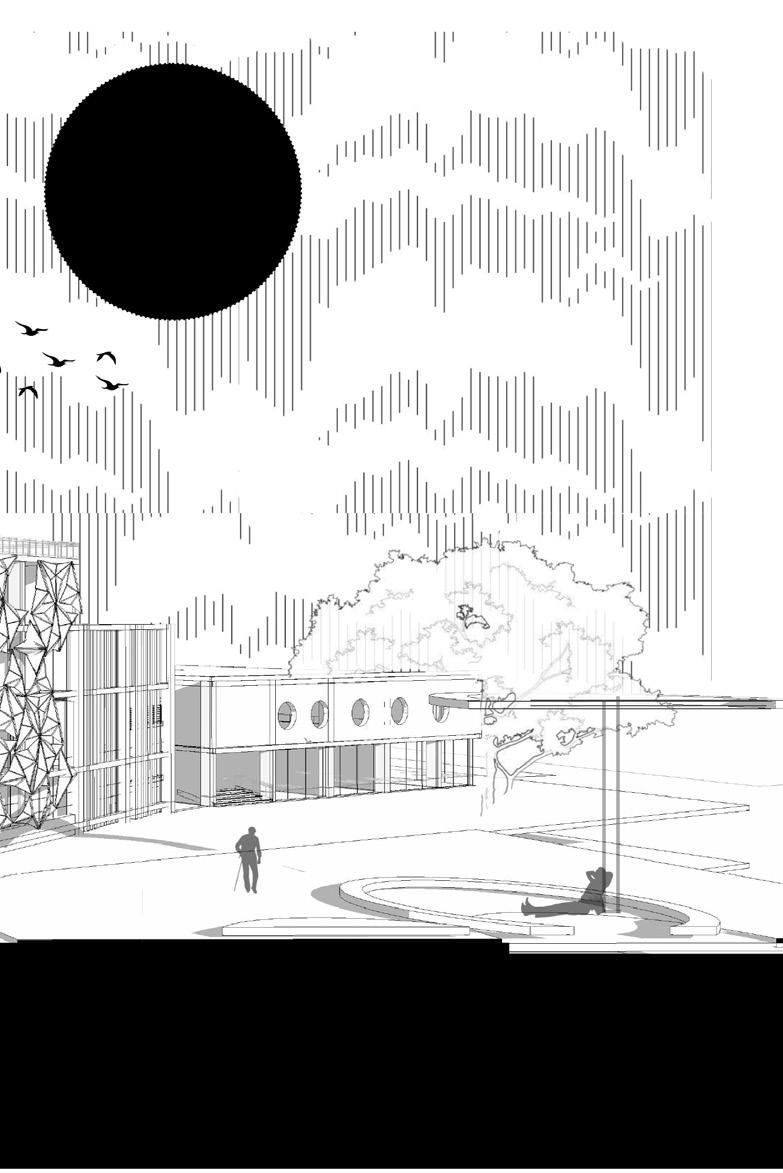
The renders show how the spaces in the complex are used by the community for relaxation and recreation.
Location: Satdobato, Lalitpur Design Studio III project
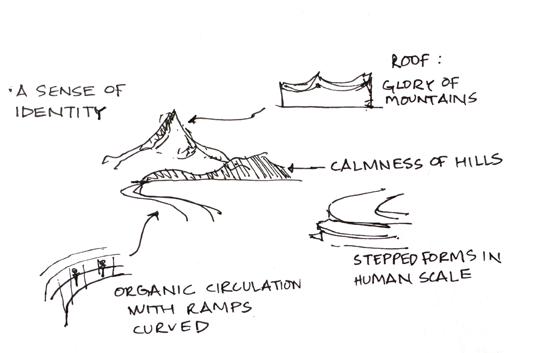
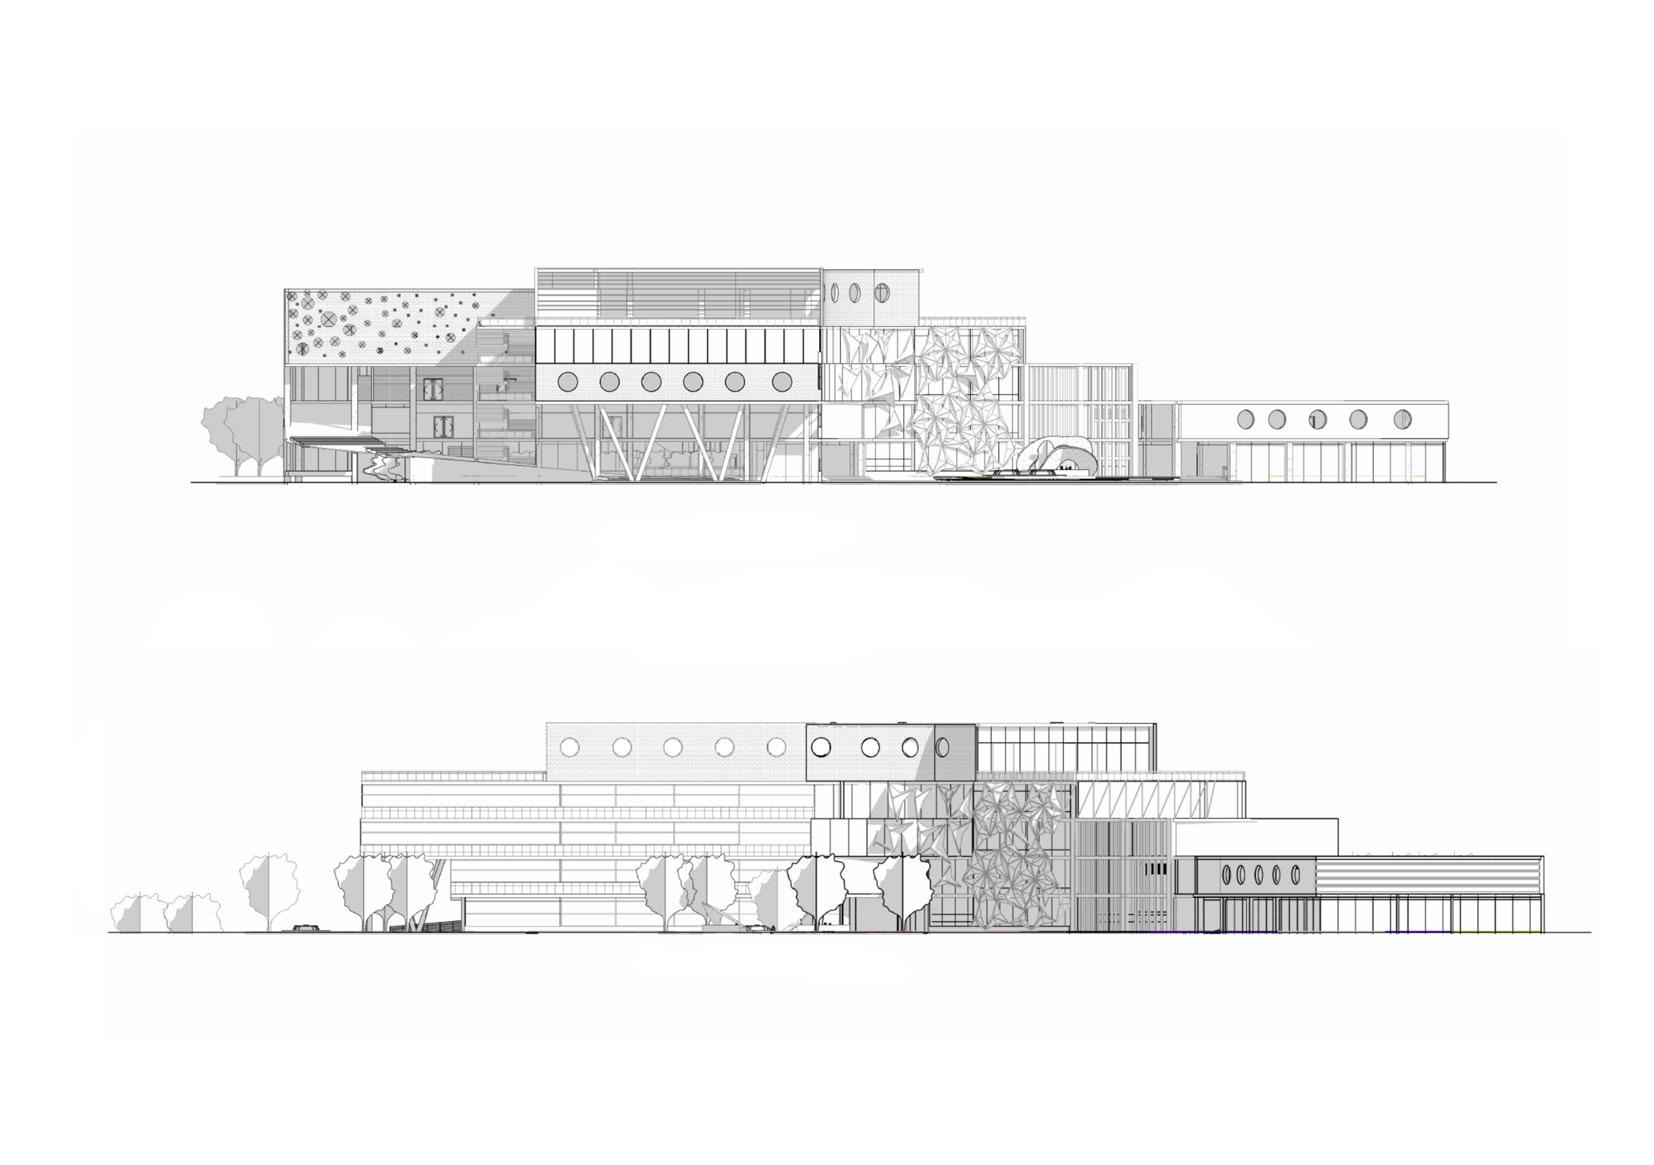
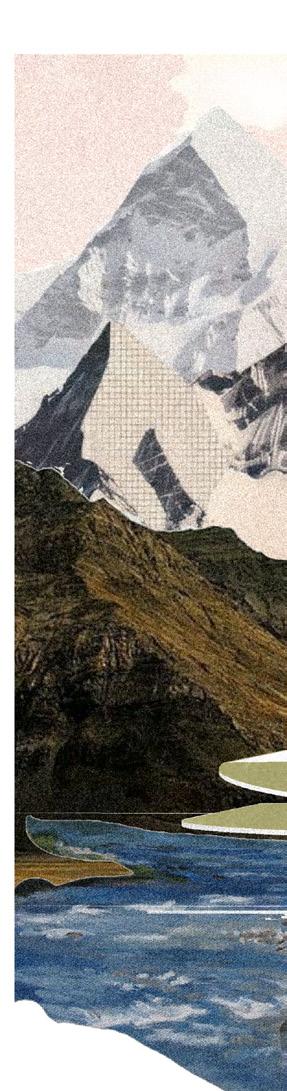
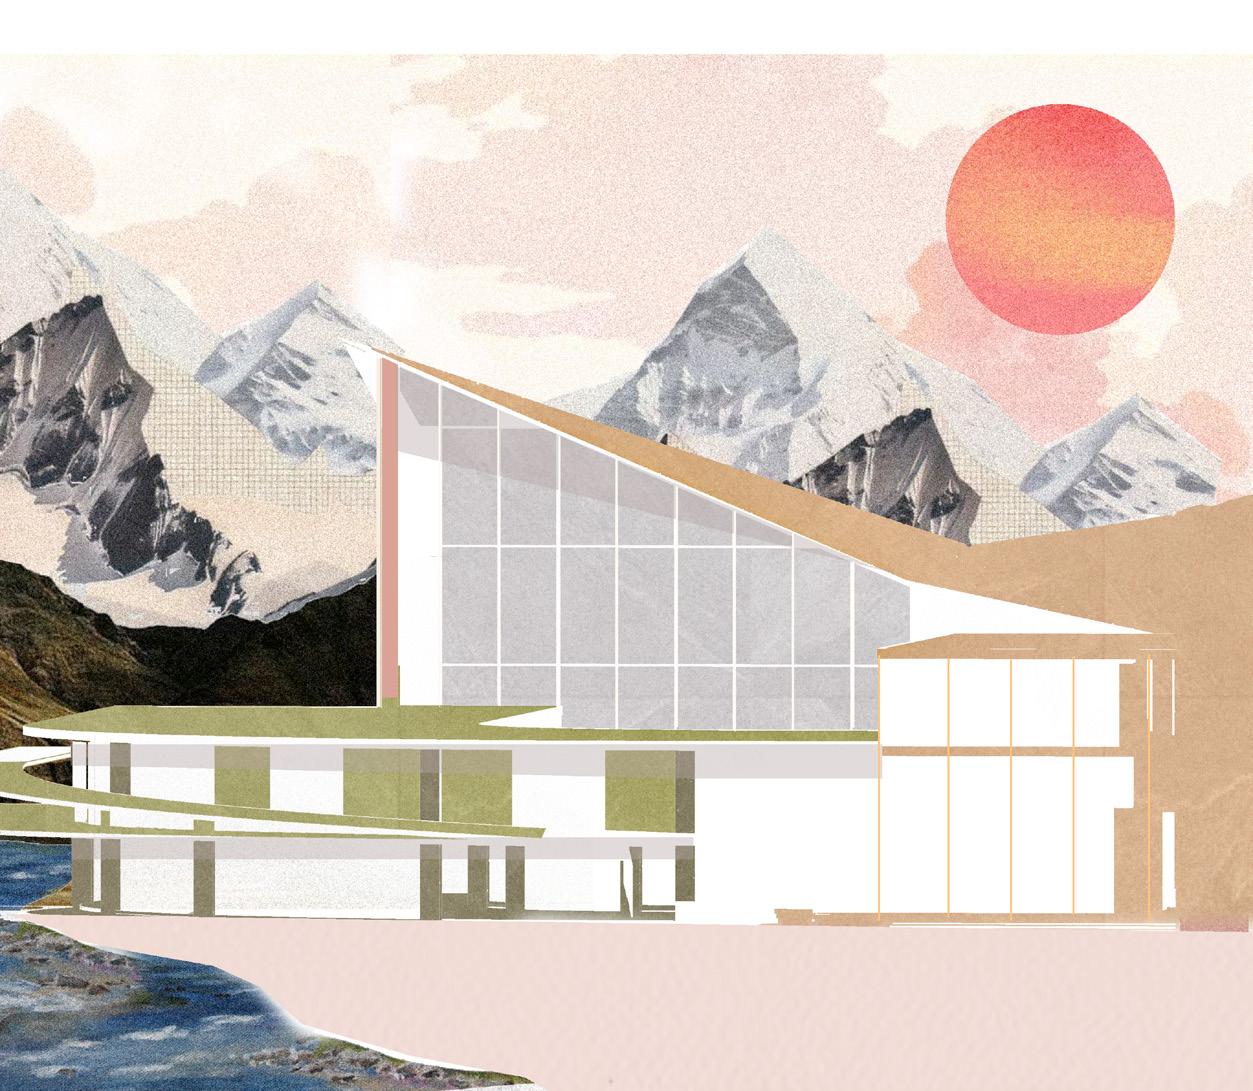
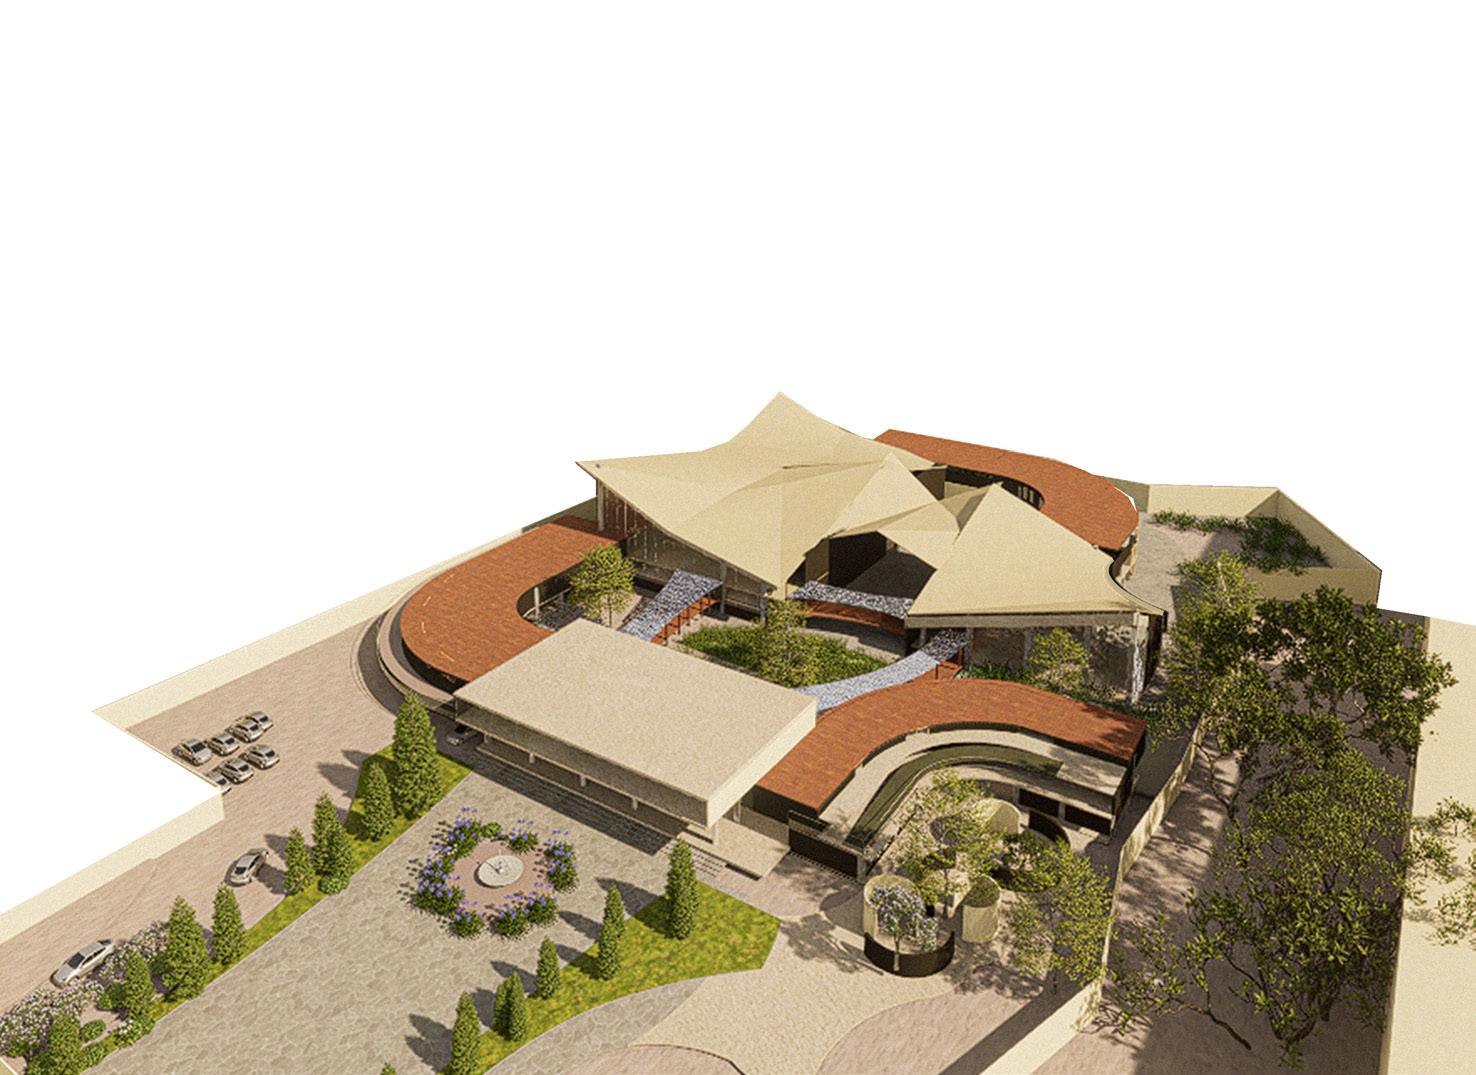
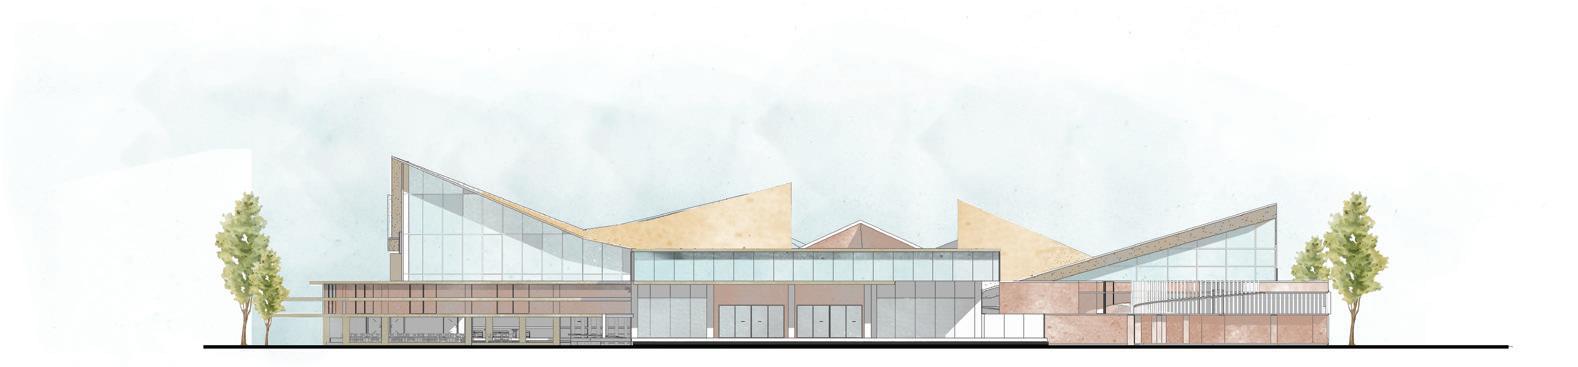
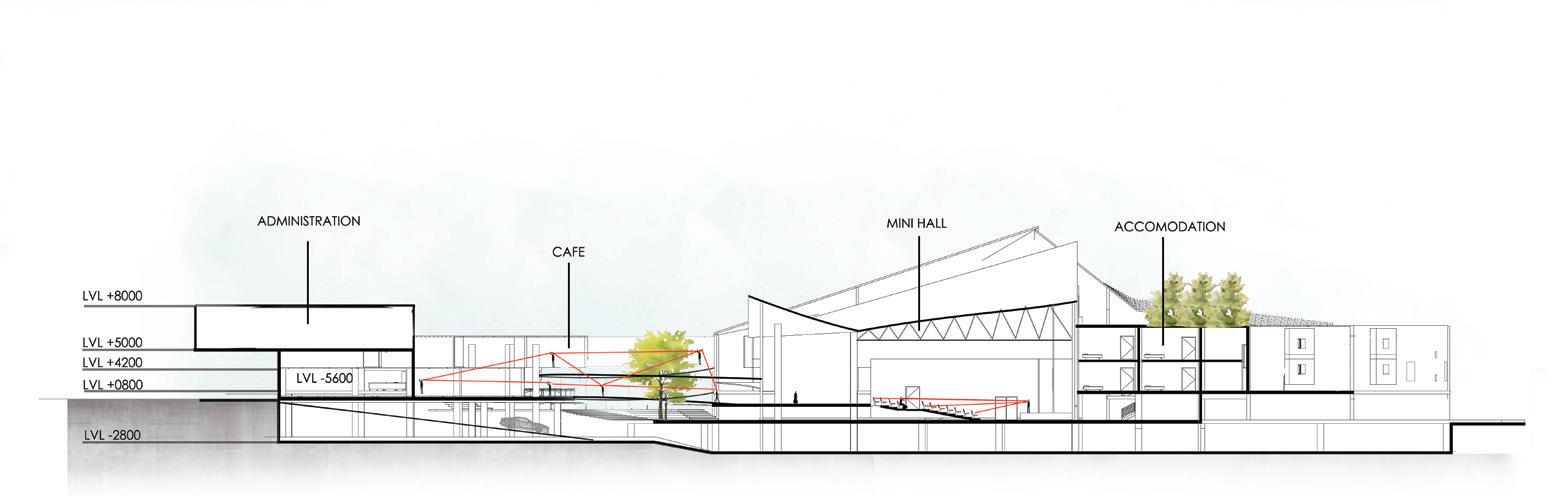
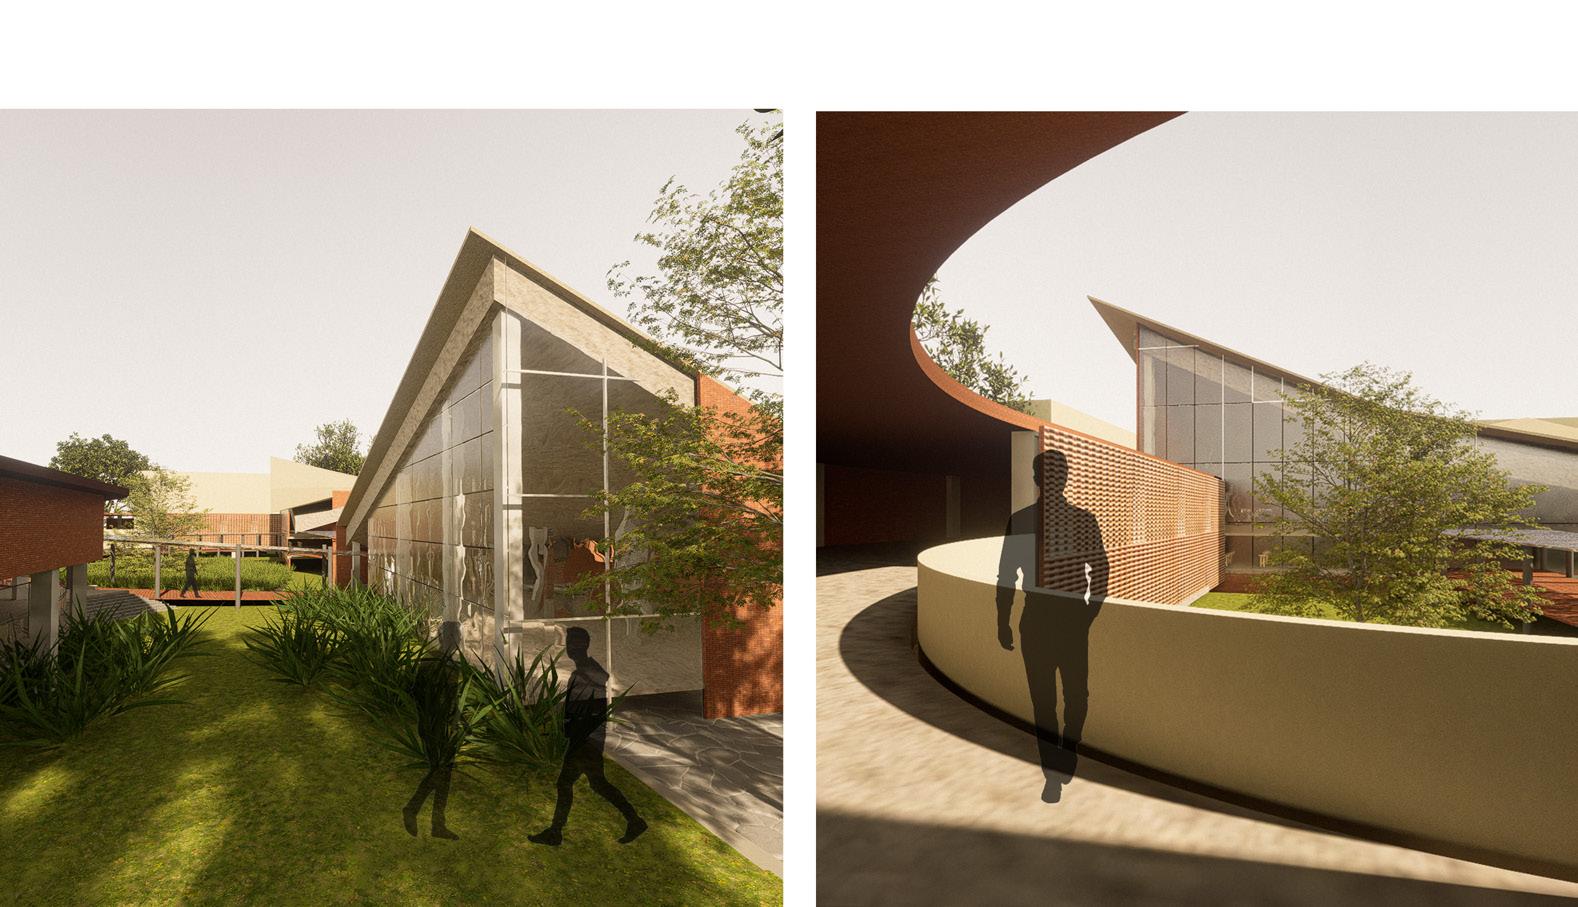
Inspired by Nepal’s diverse natural landscape, the convention center draws from the nation’s iconic terrains — the towering mountains, rolling hills, expansive plains, and serene valleys. Each form and space reflects these distinct elements, creating a design that feels both familiar and meaningful.
A structure that seeks to embody national identity must be one its people can recognize and connect with. By embracing the landscape that defines Nepal, the convention center becomes more than just a building — it stands as a reflection of the country’s essence, evoking a sense of belonging and pride.

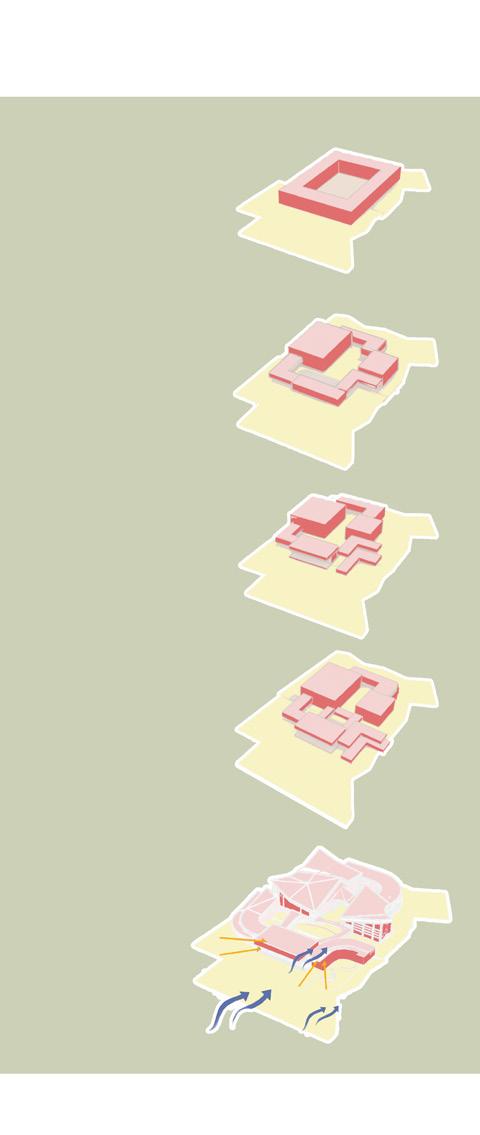
RECTANGULAR FORM TAKEN.
POCKET SPACES CREATED TO MIMIC THE VALLEYS
RAMPS ADDED FOR CIRCULATION
EDGES CURVED LIKE THE HILLS AND THE ROOFS TRANSFORMED TO MIMIC PEAKS
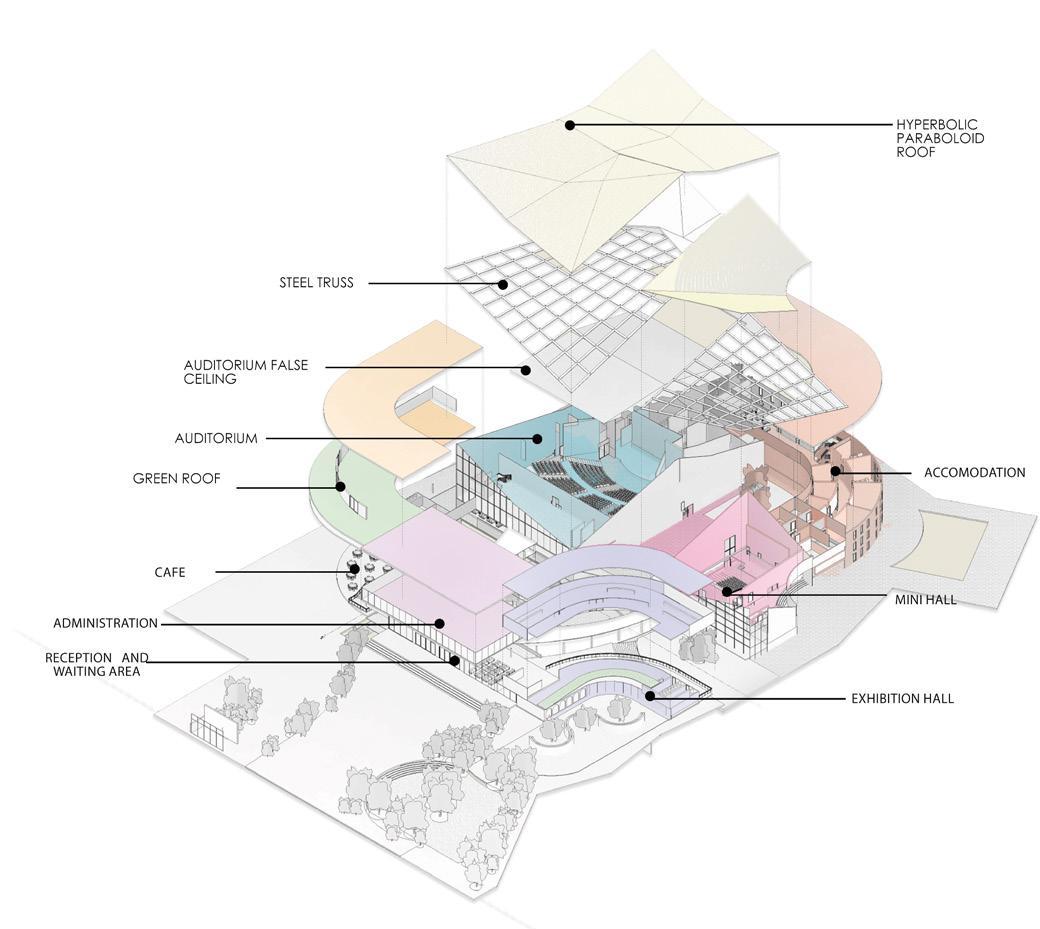
AUDITORIUM
ADMINISTRATION
SECTION
COMPETITION
UNOPS International
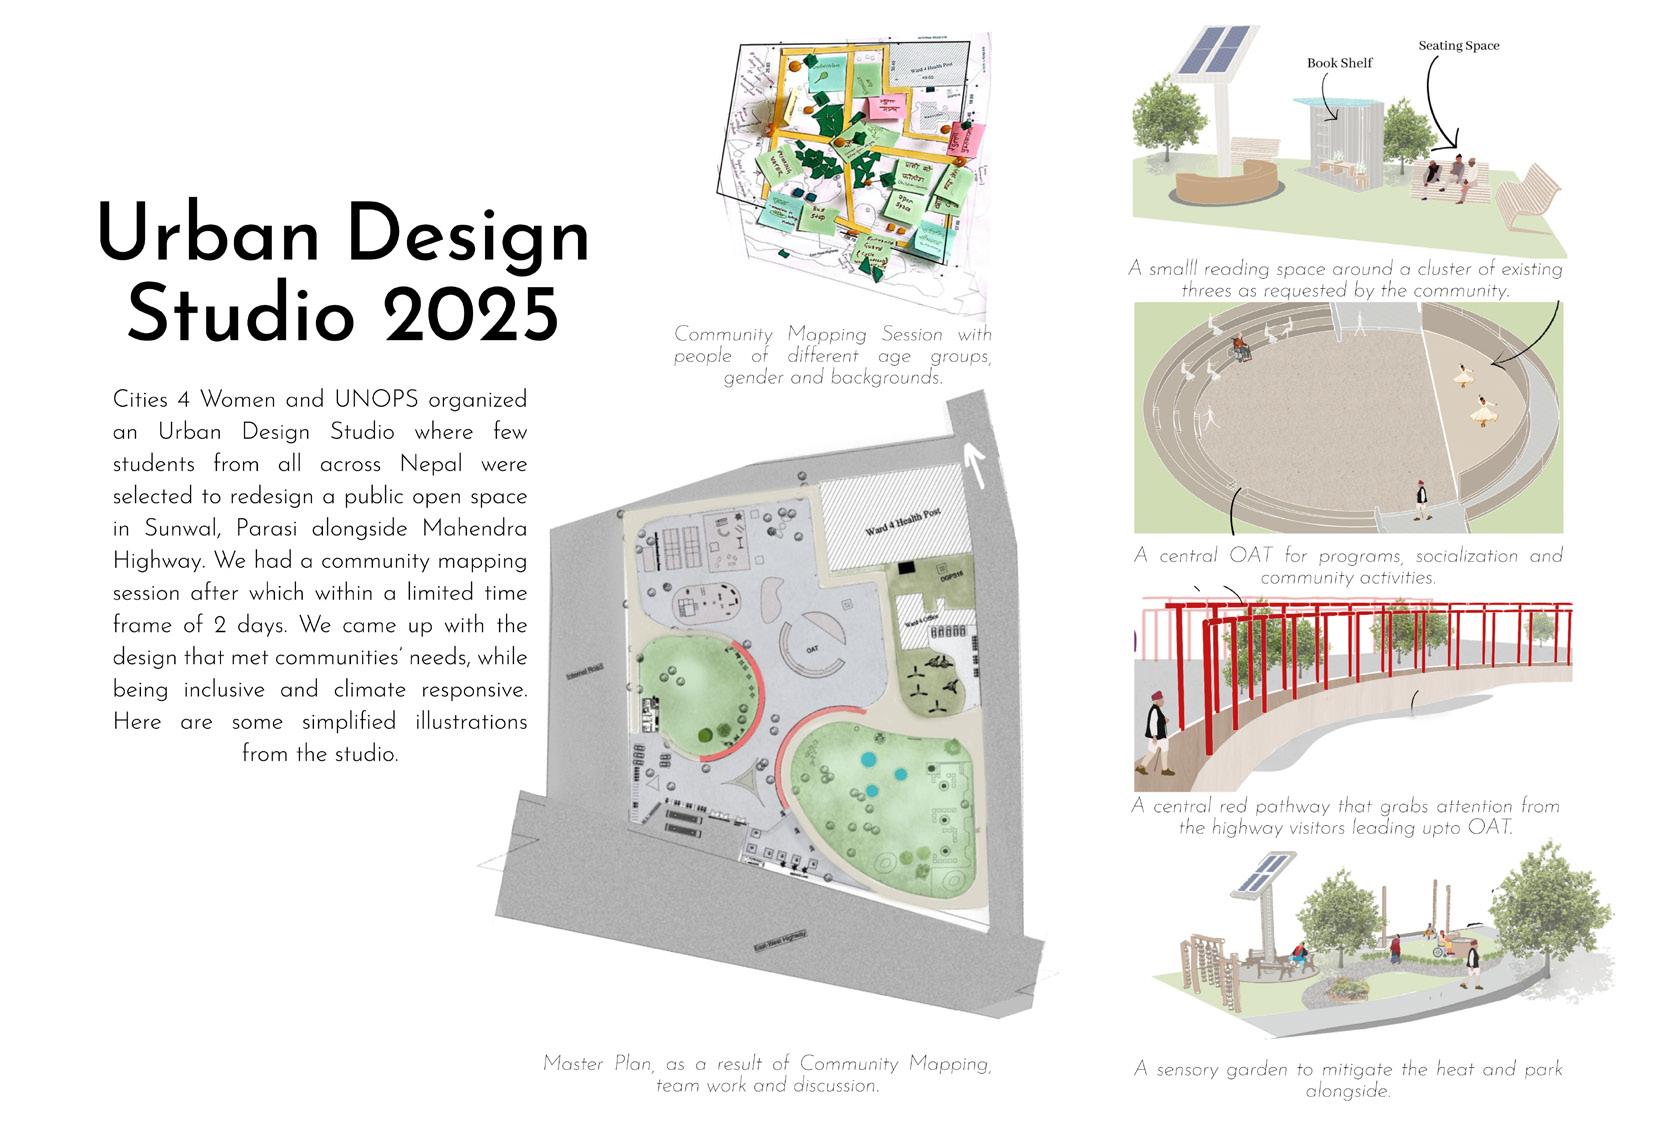
Design Competition: Public Open Spaces
“1st Runnerup”
Team :
Aastha Sharma
Tinkal Pathak
Manoj Thapa
Safal Bhattarai
Sworup Maharjan
Ritika Yadav
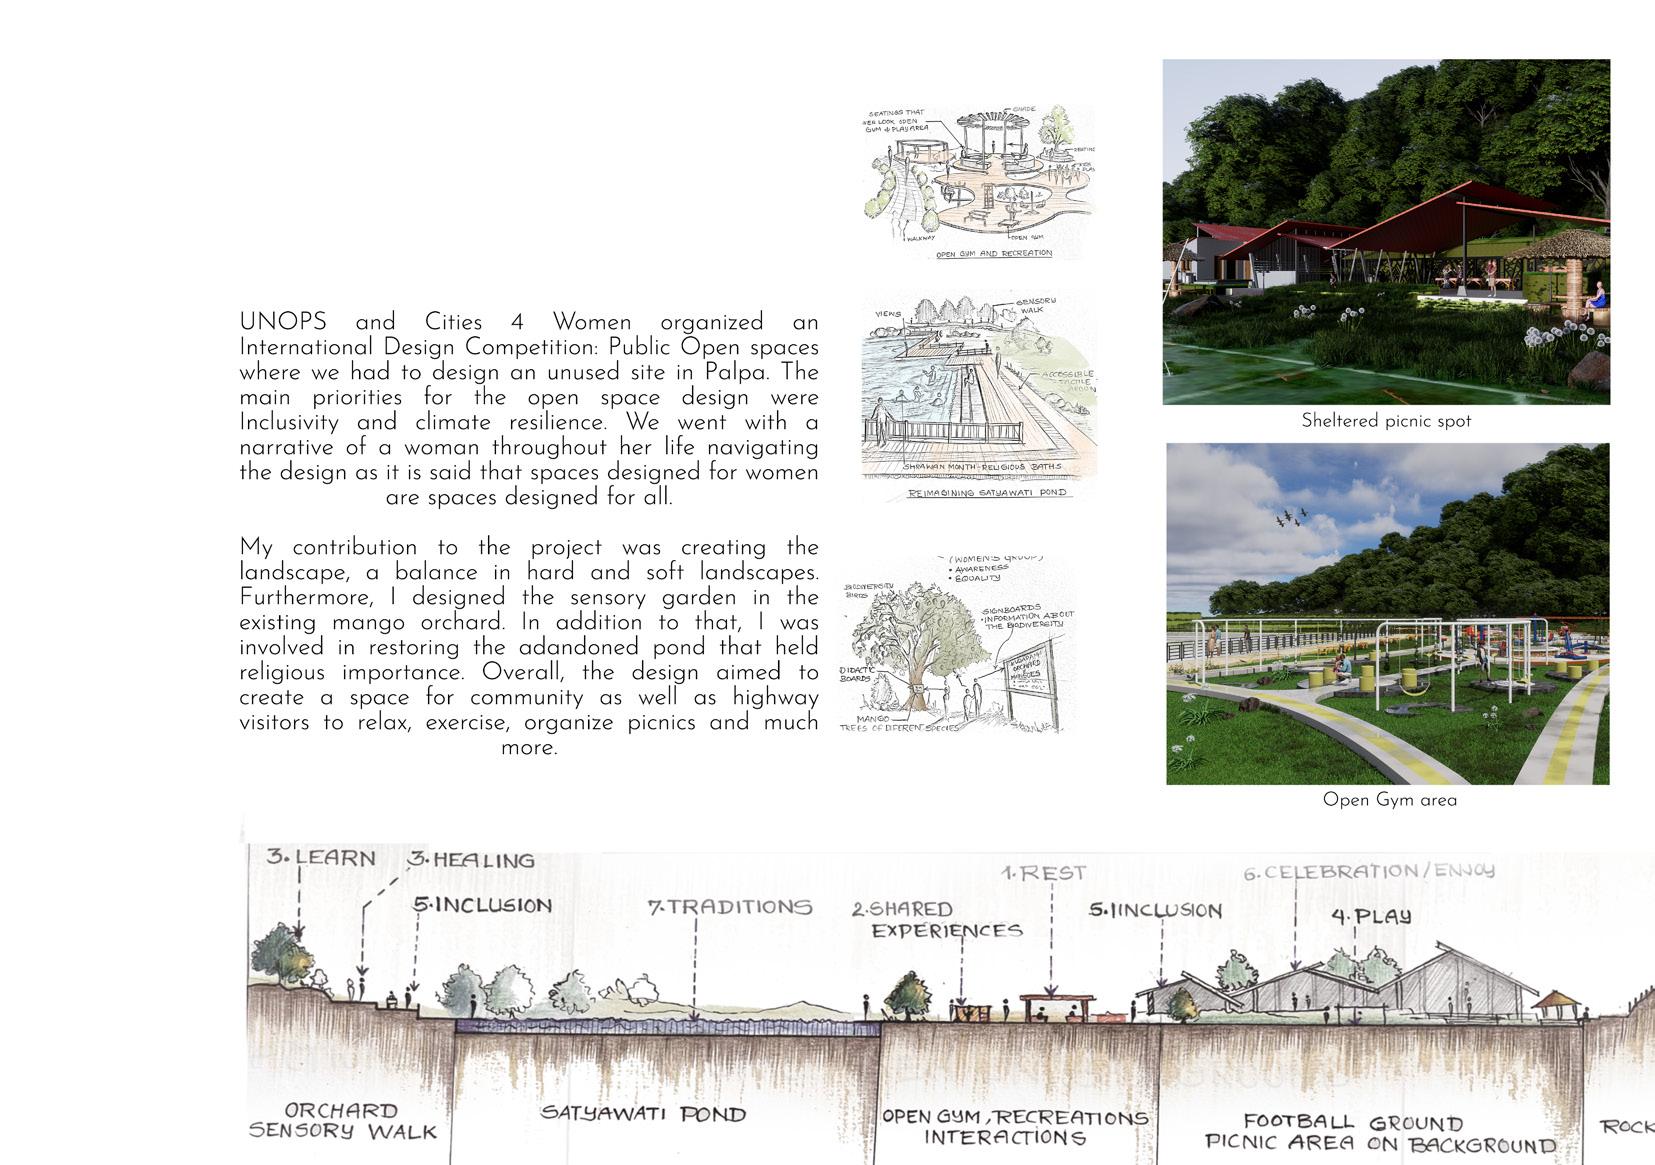
- Picnic and more Inclusive and Climate Resilient open space
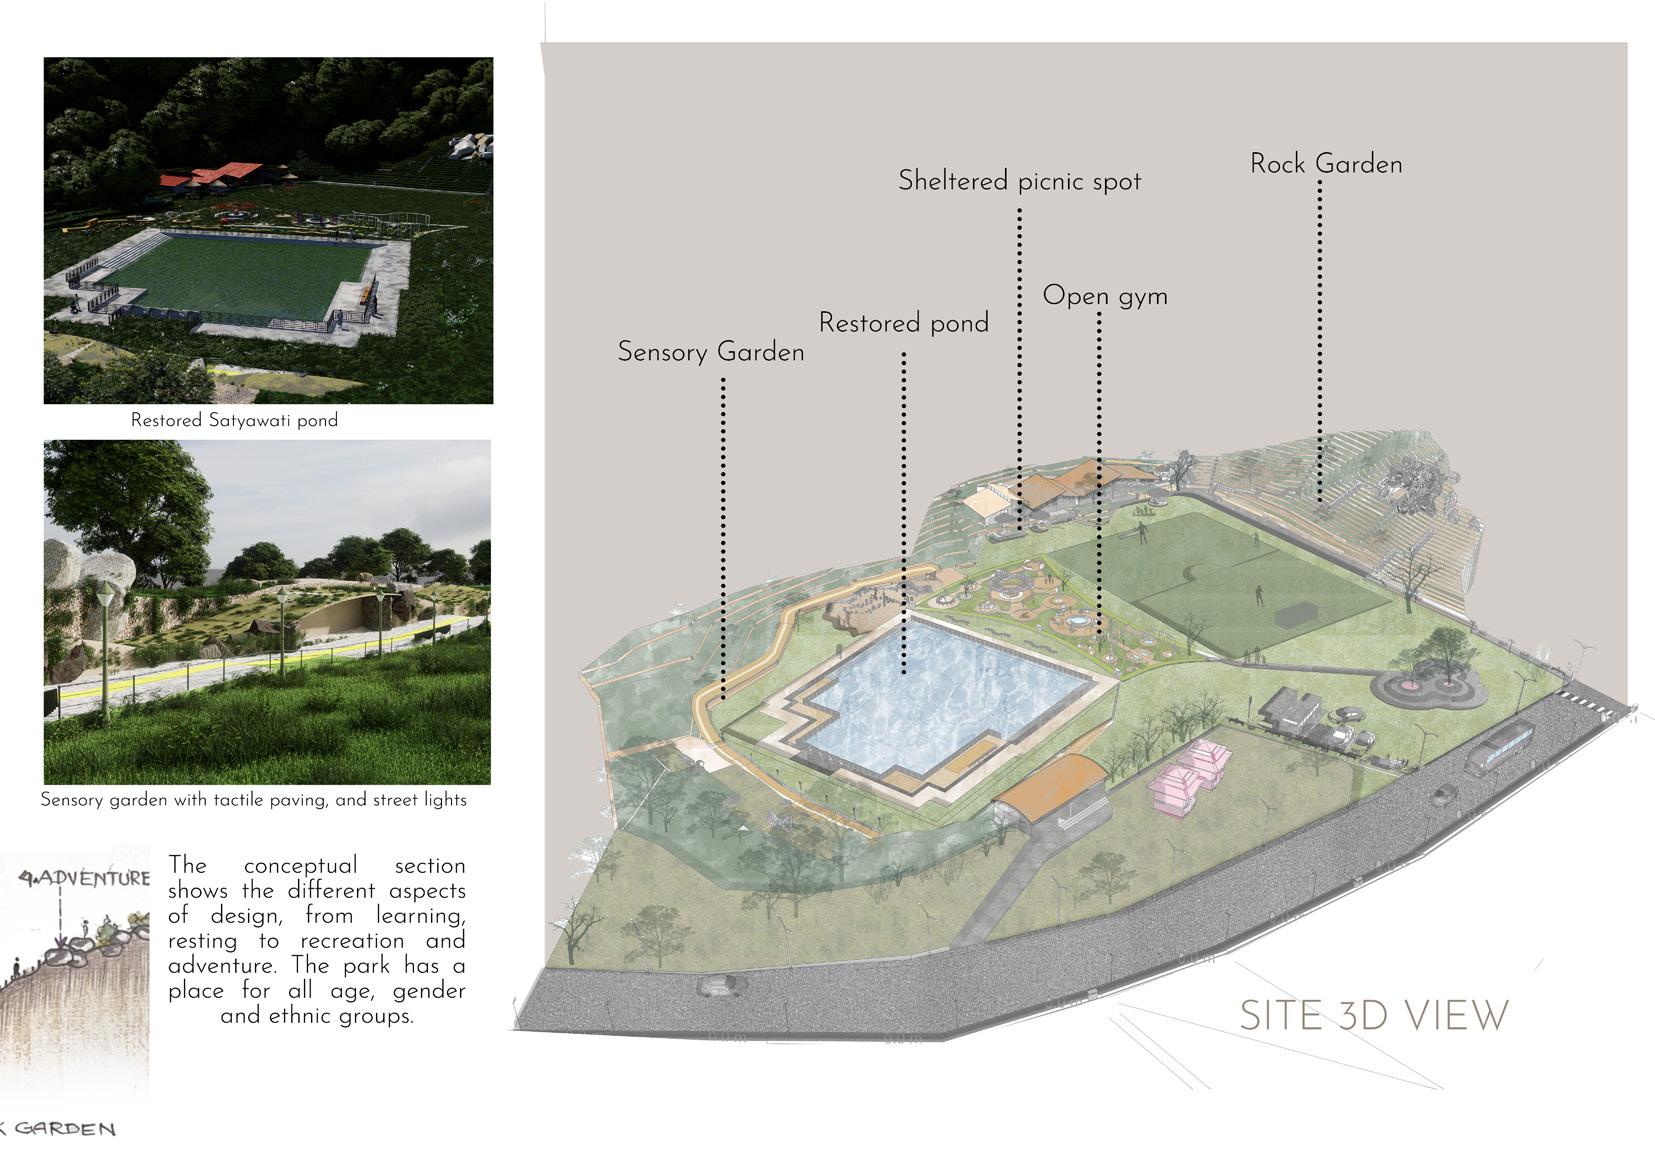
COMPETITION
Bimba
“Honorable Mentions”
Team :
Sujal Kayastha
Grivi Lamichhane
Acknowledging emotions through sensory experiences.
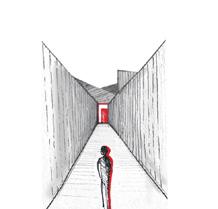
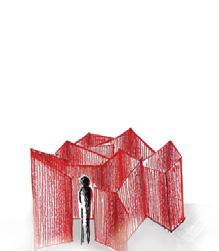
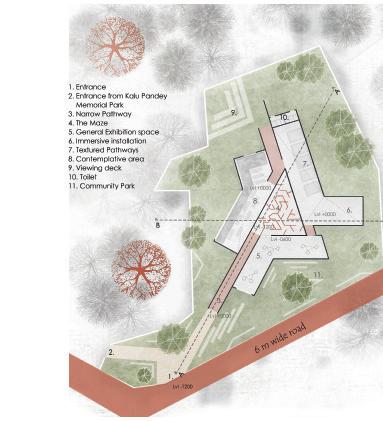
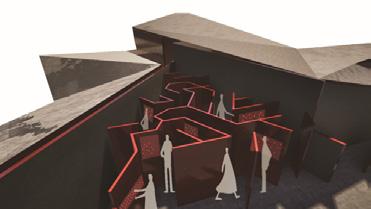
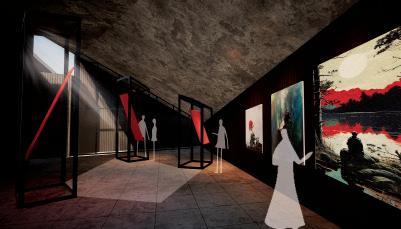
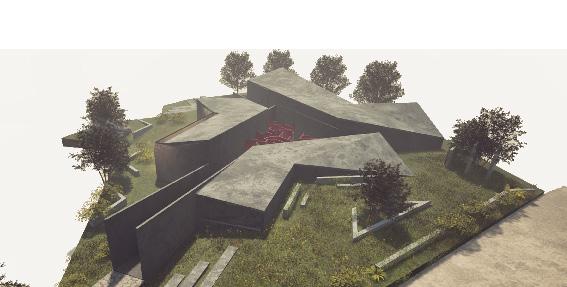
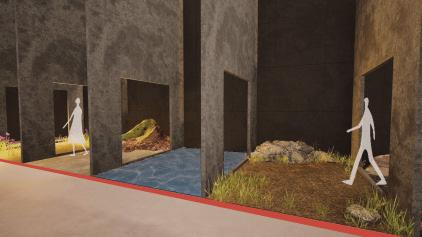
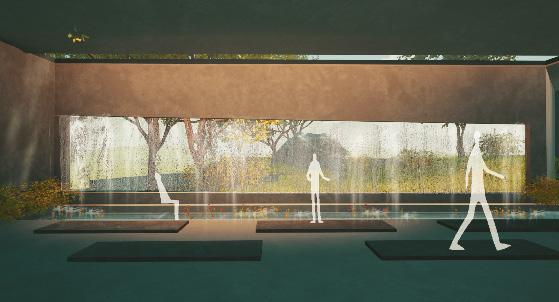
This sensory museum reimagines grief as a journey from darkness into light, blending architecture and sensory stimuli to evoke transformation. Starting with constricted, angular pathways, the architecture evokes a sense of tension and introspection. These spaces are deliberately dim and tactile, evoking the raw, isolating weight of grief. Moving forward, it opens up to a disorienting maze that immerses them in their own emotions.
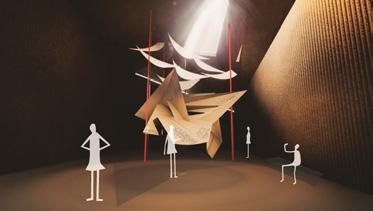
As visitors progress, spaces open up, and the interplay of light and texture begins to shift—each room allowing more light to enter, symbolizing a growing sense of clarity and renewal. The senses along the way also engage the visitors in a manner where, with each shift, different senses are engaged but in a way that becomes increasingly calm and reflective.
I stand at the edge of a narrow, descending path. The weight in my chest grows heavier,but take a step forward. I have no choice but to face what lies ahead.



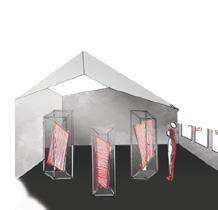
enter a dim gallery filled with haunting sights—fragments of loss, blurred faces, broken moments. My grief is everywhere, and can’t look away.

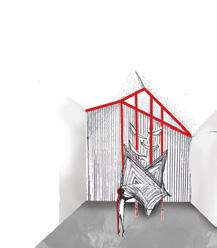

move into a space where textures and lights surround me. I touch grief itself—raw, unfiltered. For the first time, I don’t run. I face it head-on.
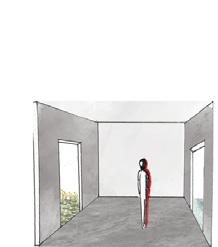
With every step along the textured path, scents of earth and flowers calm me. My senses awaken, and the weight inside begins to ease.

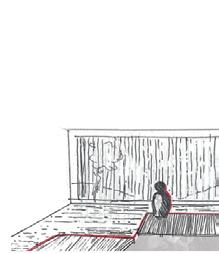

The sound of water draws me in. sit in silence, listening to its rhythm. Here, reflect,letting grief settle quietly within me.
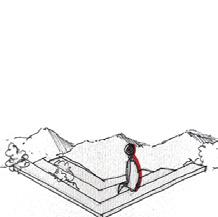
Finally, step into an open space. The vastness around me feels like a new beginning.

DESIGN COMPETITION
Sangraha 2.0
Team :
Sujal Kayastha
Grivi Lamichhane
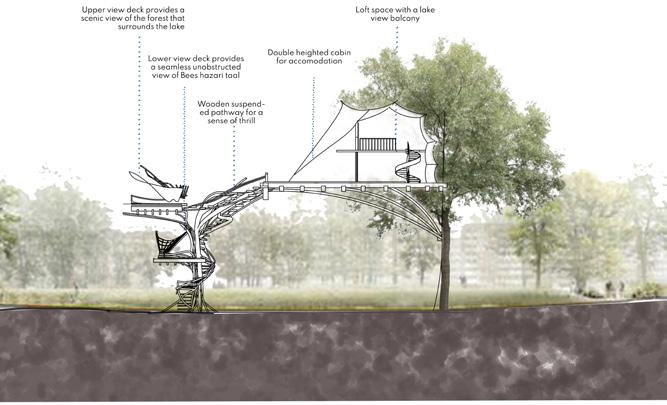
Seeing as the forest sees !
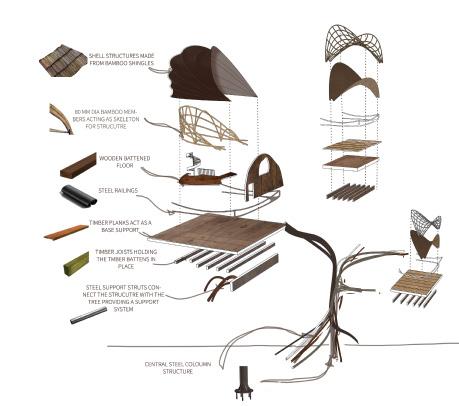
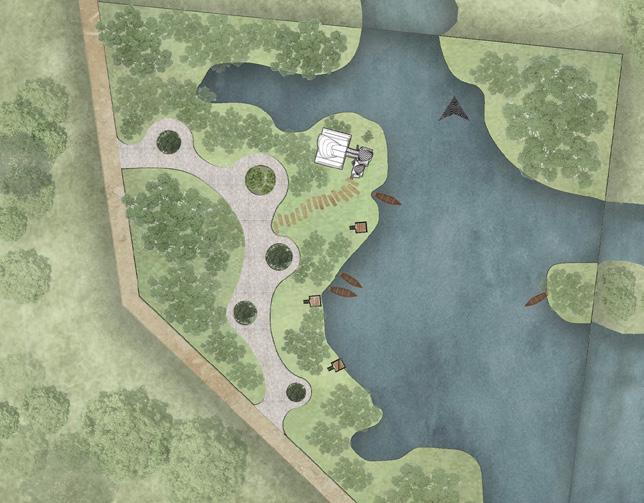
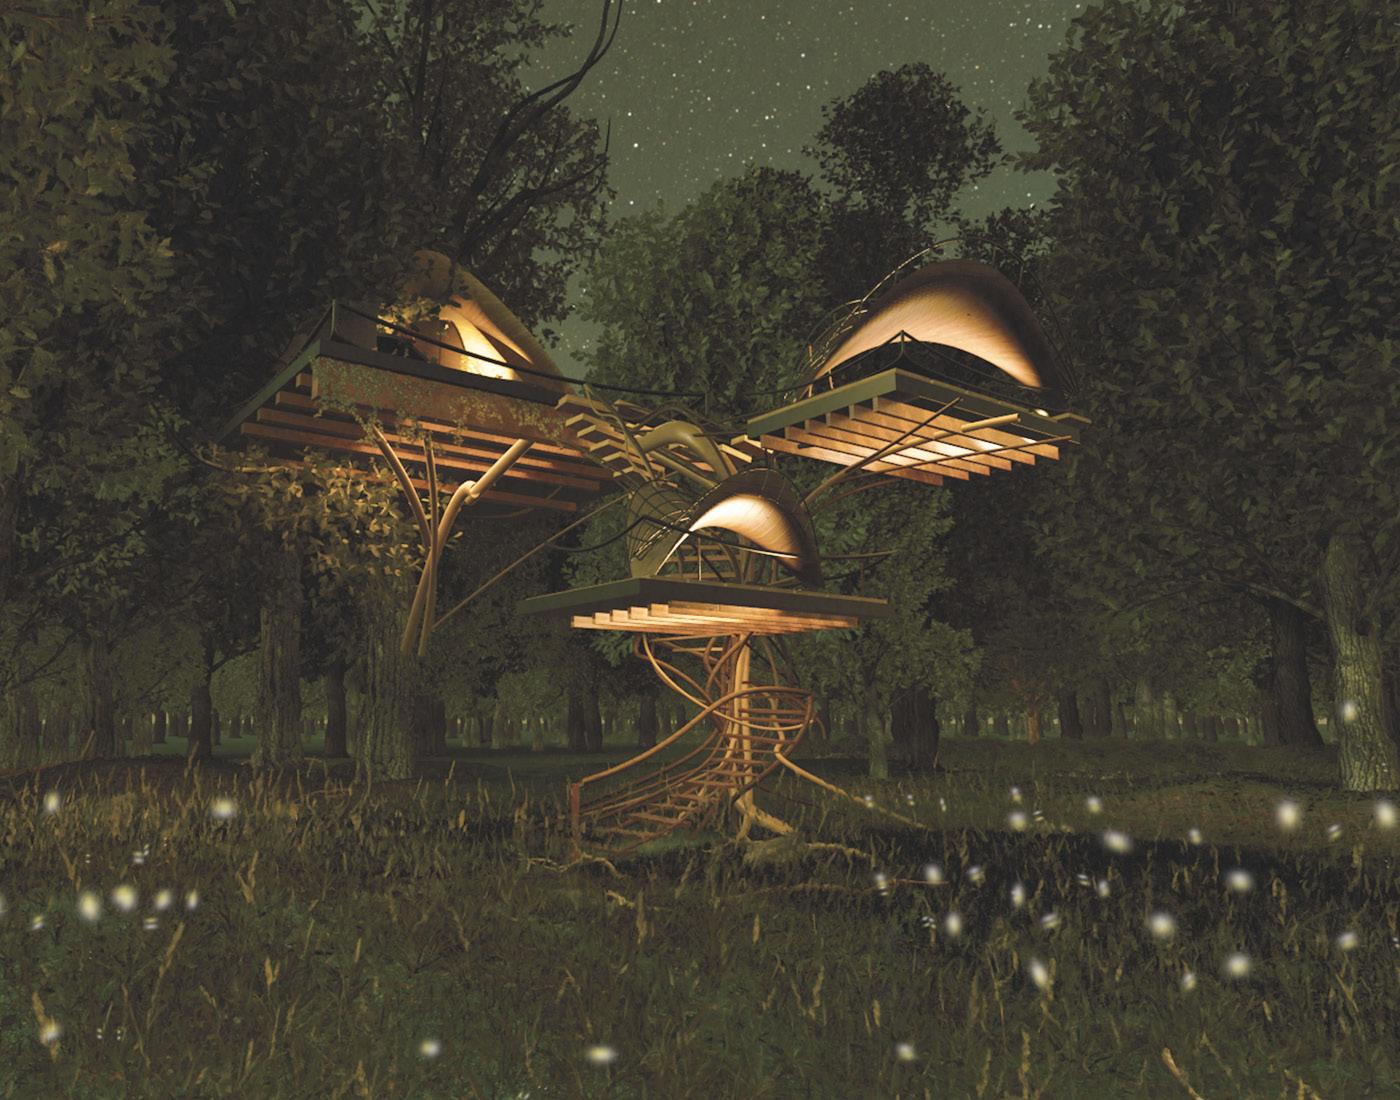
The machan , inspired from the trees deeply rooted in the earth, doesnot impose itself on the land but grows from it. The structures invite humans to relinquish their sense of dominance and instead embrace a quiet humility-to belong, to submit, and to rediscover themselves as a part of nature’s grand design. Each step taken within these spaces is a step closer to harmony, each moment spent is a moment of becoming.
The design takes users on a journey through the perspectives of forest creatures starting from the grounded views of insects, rising’to the eye level of terrestrial animals, ascending to the canopy of arboreal creatures, and culminating in the soaring perspective of birds and the open sky. My role is the project ranged from Rhino modeling to creating renders.