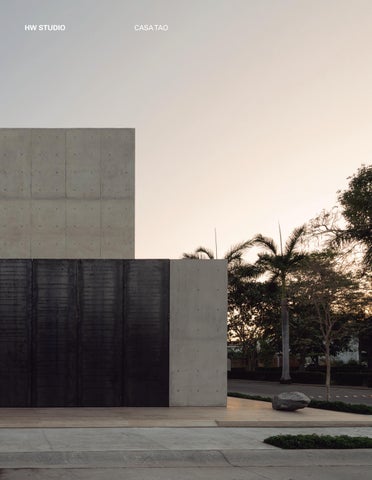
HW STUDIO
CASA TAO
HW Studio
Rogelio Vallejo Bores
HW Studio is an architecture studio that emerged in a time of great violence in our country, with the purpose of creating spaces that evoke and promote threatened peace.
Rogelio Vallejo Bores is a Mexican architect and director of HW Studio Arquitectos, based in Morelia. His work emerges from an introspective design process that considers the relationship between place, inhabitant, and the designer himself. Rather than imposing form, his practice seeks to adjust space until it reaches a quiet balance, where light, shadow, and proportion shape atmospheres of stillness and allow life to unfold with greater awareness.
Our design process focuses on the deep study and understanding of what we call the three universes: the universe of the future inhabitant, the universe of the place, and our own inner universe as designers. This proposal seeks to move away from arbitrary and egocentric decisions to foster appreciation for what is truly important in life, eliminating the superfluous in architecture to achieve moments of inner peace through conscious contemplation. We conceive and strive for architecture that can calm the mind and immerse us in silence, where we can find a small glimmer of peace. The name “HW Studio” comes from the combination of two letters: the letter H is considered the silent letter in Spanish, thus graphically representing silence; the letter W comes from the Japanese concept Wabi Cha, a concept we prefer not to try to explain, as language is the enemy of deep understanding.
“We shape clay to make a vessel, but it is the emptiness within that makes it useful”. Laozi
HW STUDIO
CASA TAO
CASA TAO
03
Before drawing a line, we try to listen. Architecture, at least for us, does not begin with an idea, but with the suspension of ideas. There is an initial moment in which we attempt not to project, but simply to attend to three things: the place, the inhabitant, and oneself as a designer. As a way of positioning ourselves in relation to the project – an attitude that requires patience, attention, and a certain willingness to remain in uncertainty. The place always speaks first. Not through data, but through conditions that are perceived before they can be named: the temperature of the air, the scent, the culture, its people, its food, the intensity of the light, the way time seems to unfold in that place. These are qualities that cannot be altered without consequence, yet do not need to be dominated. Every place already contains a latent way of inhabiting, a silent logic that precedes any architectural gesture. Rather than intervening, the task is to recognize – or, as Rafael Aranda, Carme Pigem, and Ramon Vilalta suggest, to experience the spirit of the place. To remain long enough for the place to reveal itself, not as an object to be transformed, but as a condition to be understood. But understanding the place is not enough. Architecture is not built for the site, but for the life that will unfold within it. The second pillar is the inhabitant. Not as a user, nor as a program, but as a person shaped by their history, their relationships, and their memory. In collaboration with a neuropsychologist, we attempt to approach this less visible dimension: their personality and the emotional relationship each individual has built with the spaces they have inhabited throughout their life. Some places remain not because of their form, but because of what they made us feel. Others are forgotten, even if they were formally correct. To understand these traces is to recognize invisible affinities – ways of inhabiting that are not always expressed in words, yet profoundly shape experience. It is within this terrain – intimate, fragile, often ambiguous – that architecture begins to acquire meaning. The third pillar is perhaps the most difficult to assume: oneself. The designer is not a neutral observer. One arrives at the project with ideas, references, desires – even certainties that often interfere. For this reason, the process also involves an exercise of introspection. Through the practice of Zen meditation, we attempt to suspend the impulse to impose form, to respond too quickly, to resolve before understanding. It is not about emptying oneself, but about observing with enough clarity to distinguish when a decision arises from the needs of the project and when it responds solely to personal intention. This distinction, subtle yet essential, becomes a form of discipline. It is at the intersection of these three dimensions – the place, the inhabitant, and the designer – that architecture begins to emerge. As a series of intuitions refined over time. Intuitions that rarely manifest in terms of form, and instead point toward conditions: the way light becomes penumbra, how much silence a space can hold, how space can offer not only shelter, but a certain quality of presence. In this sense, designing ceases to be an act of imposition and becomes an act of adjustment. Adjusting until something begins to feel in balance. Until proportions
HW STUDIO
no longer call attention to themselves, until materials settle into their place, until the space no longer demands to be seen and instead allows life to unfold within it naturally. It is a process that requires time, restraint, and a certain trust in what cannot be fully controlled. Casa Tao emerges from this place. From a site where the climate demands shade – not as an option, but as a necessity. From an inhabitant whose sensibility finds in restraint a way of being. And from the intention to build an architecture that accompanies – quietly, almost discreetly – the life that unfolds within it. The project seeks to create the conditions in which life can be observed with greater clarity. Conditions in which time can slow down, in which light can be perceived with greater subtlety, and in which silence and emptiness become a presence in themselves. Because, in the end, designing is not so much about deciding what to do, but about understanding what must be left undone – what must remain open, unresolved, or simply untouched – so that architecture, in its own time, may quietly appear.
04
CASA TAO
05
HW STUDIO
08
CASA TAO
09
HW STUDIO
10
N
CASA TAO
SITE PLAN
11
|0 |2
| 10
HW STUDIO
12
CASA TAO
13
HW STUDIO
14
N
CASA TAO
15
E
A
C
D B DETAIL
ROOF TOP PLAN
|0
|1
|5
HW STUDIO
16
CASA TAO
17
HW STUDIO
22
CASA TAO
23
HW STUDIO
24
E
A
C
D B DETAIL
1ST FLOOR PLAN
|0
|1
|5
CASA TAO
25
HW STUDIO
26
CASA TAO
27
E
A
C
D B DETAIL
GROUND FLOOR PLAN
|0
|1
|5
HW STUDIO
28
CASA TAO
29
HW STUDIO
34
CASA TAO
SECTION A
35
|0
|1
|5
HW STUDIO
01 Natural ground with soil improvement (or stabilization). 02 Steel-reinforced concrete foundation slab (or slab-on-grade), with the installation of a waterproof plastic membrane with asphalt emulsion between the foundation slab and the natural ground (or subgrade). 03 Floor finished with Mexican-origin travertine marble in slab format. 04 Sloped concrete slab (or pitched slab) for the stair structure, with steel reinforcement. 05 Stair treads and risers clad with travertine marble. 06 Steel-reinforced concrete retaining wall with an exterior asphalt emulsion coating. 07 Solid steel-reinforced concrete floor slab. Exposed concrete finish on the basement ceiling (or soffit). 08 Steel-reinforced concrete subfloor (or floor topping/screed). 09 Steel-reinforced concrete wall, exposed architectural concrete finish provided by phenolic formwork (or plywood forms). 10 Waffle concrete slab (or two-way joist concrete slab) based on ribs (or joists) and polystyrene coffers (or void forms). 11 Polystyrene coffer (or void former) 40 x 40 cm. 12 Rib (or joist) of the waffle slab made of steel-reinforced concrete. 13 Exposed concrete layer using phenolic formwork. 14 Small steel-reinforced concrete wall (or parapet / low wall), exposed architectural concrete finish provided by phenolic formwork. 15 Waterproofing layer with leveling (or sloping) for rainwater drainage (or roof drains). 16 Roof parapet with an exposed concrete finish.
38
CASA TAO
39
16 15
14
09
09
14
10
11
03
12
13
09
03
07
08
06
05 01
02
DETAIL
04
03
| 0 | 0.2
|1
HW STUDIO
40
CASA TAO
41
HW STUDIO
58
CASA TAO
SOUTHWEST ELEVATION
59
|0
|1
|5
HW STUDIO
60
CASA TAO
61
HW STUDIO
62
CASA TAO
FEATURED WORK
63
CASA TAO PUERTO VALLARTA, JALISCO, MEXICO 2025 Office HW Studio Team Rogelio Vallejo Bores, Oscar Didier Ascencio Castro, Nik Zaret Cervantes Ordaz, Juan Pablo Camacho Ayala, Vera Sanchez Macouzet, Diana Rangel Recendiz Structural Engineering ARGA Constructora Construction company COMAQSO Area 472 m2 Images © César Belio pages 02, 05, 18-19, 23, 32-33 and 41 © Gustavo Quiroz pages 06, 20, 28-29, 31 and 37 © Hugo Tirso Domínguez pages 08-09, 13, 16-17, 25, 44-45, 48, 53, 56, 60-61 and dust jacket
PUBLICATION DATA INFORMATION
COLLECTION AMAG LONG BOOKS VOLUME LB 43 TITLE HW STUDIO casa tao ISBN 978-989-36999-4-2 PUBLICATION DATE July 2026 EDITOR-IN-CHIEF AND GENERAL MANAGER Ana Leal EDITORIAL TEAM Ana Leal, architect Eduardo Figueiras Carqueja, architect Filipa Figueiredo Ferreira, designer Inês Rompante, designer João Soares, architect Pedro Gil, designer PRINTING Graficamares LEGAL DEPOSIT 480255/21 RUN NUMBER 1000 numbered copies PUBLISHER AND OWNER AMAG publisher VAT NUMBER 513 818 367 CONTACTS hello@amagpublisher.com www.amagpublisher.com
/1000
LONG BOOKS COLLECTION LB 01 DAVID ADJAYE mole house LB 02 NICHOLAS BURNS guimarães chapel LB 03 DAVID ADJAYE the webster LB 04 CARVALHO ARAÚJO casa na caniçada LB 05 ANDRÉ CAMPOS | JOANA MENDES centro coordenador de transportes LB 06 ANDRÉ CAMPOS | JOANA MENDES PEDRO GUEDES DE OLIVEIRA fábrica em barcelos LB 07 DAVID ADJAYE winter park library & events center LB 08 DAVID ADJAYE 130 william tower LB 09 BRANDENBERGER KLOTER ARCHITECTS community hall laufenburg LB 10 BRANDENBERGER KLOTER ARCHITECTS school pfeffingen LB 11 BRANDENBERGER KLOTER ARCHITECTS double kindergarten rüti LB 12 BRANDENBERGER KLOTER ARCHITECTS school aarwangen LB 13 BRANDENBERGER KLOTER ARCHITECTS school birrwil LB 14 ANGELO CANDALEPAS the castle LB 15 PAUL MURDOCH ARCHITECTS flight 93 national memorial LB 16 ÁLVARO SIZA monte da lapa volume l LB 17 SO – IL amant LB 18 AFF spore initiative LB 19 LYNCH ARCHITECTS n2
LB 20 VIANA DE LIMA casa das marinhas LB 21 SPASM parikrama house LB 22 JOSEP FERRANDO social center LB 23 SJB 19 waterloo Street LB 24 KENGO KUMA cam LB 25 TOMOAKI UNO terabe guest house LB 26 AM2 Arquitectos | ARENAS & ASOCIADOS | NOARQ halo LB 27 LYNCH ARCHITECTS westminster coroner’s court LB 28 CHRIST & GANTENBEIN swiss national museum LB 29 CAMILO REBELO côa museum LB 30 CAMILO REBELO ovo LB 31 CAMILO REBELO mim LB 32 NICOLA BAVIERA apartment house urdorf LB 33 VINCENT VAN DUYSEN casa m LB 34 EDUARDO SOUTO MOURA vatican chapel LB 35 EDUARDO SOUTO MOURA casa em braga LB 36 CAMILO REBELO promise LB 37 LUÍSA PENHA duas portas LB 38 ÁLVARO SIZA fundação gramaxo LB 39 URSA roberto ivens building LB 40 PPAA toronjos LB 41 OFFICE WINHOV national holocaust museum amsterdam LB 42 TOMOAKI UNO mikagecho house
LB 43 HW STUDIO casa tao, is the forty-third title from the AMAG LONG BOOKS COLLECTION.
AMAG LONG BOOKS COLLECTION brings together a unique selection of projects that establish new paradigms in architecture. With a contemporary and timeless conceptual graphic language, the 1000 numbered copies of each LONG BOOK will document works with different scales and formal contexts that extend the boundaries of architectural expression.
This title has the special support from: