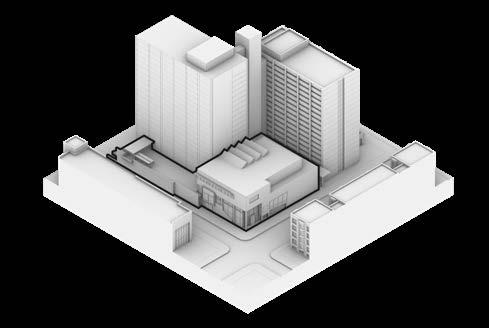
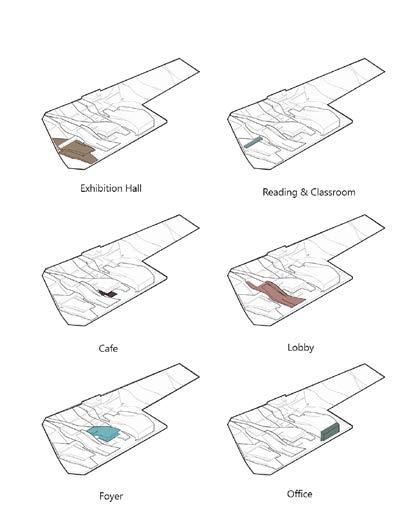
Existing building of the ICA
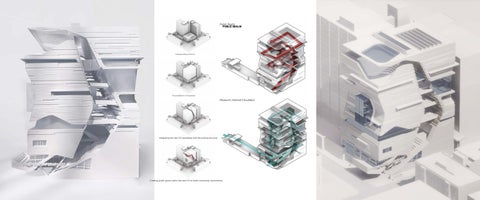
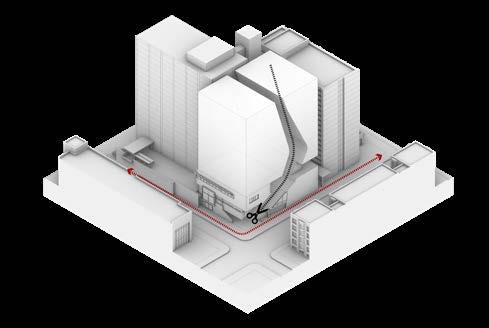
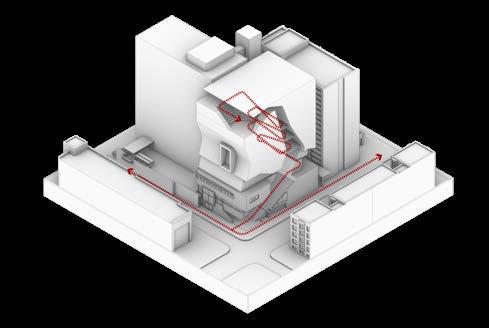
Integrating the new ICA seamlessly with the existing structure
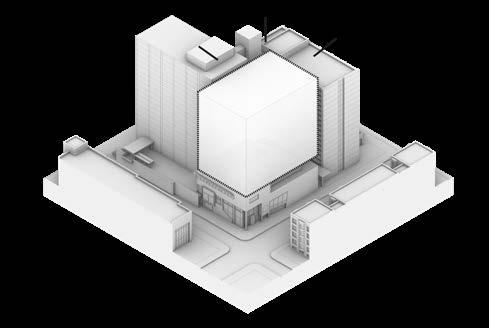
The possibility for CIA expansion
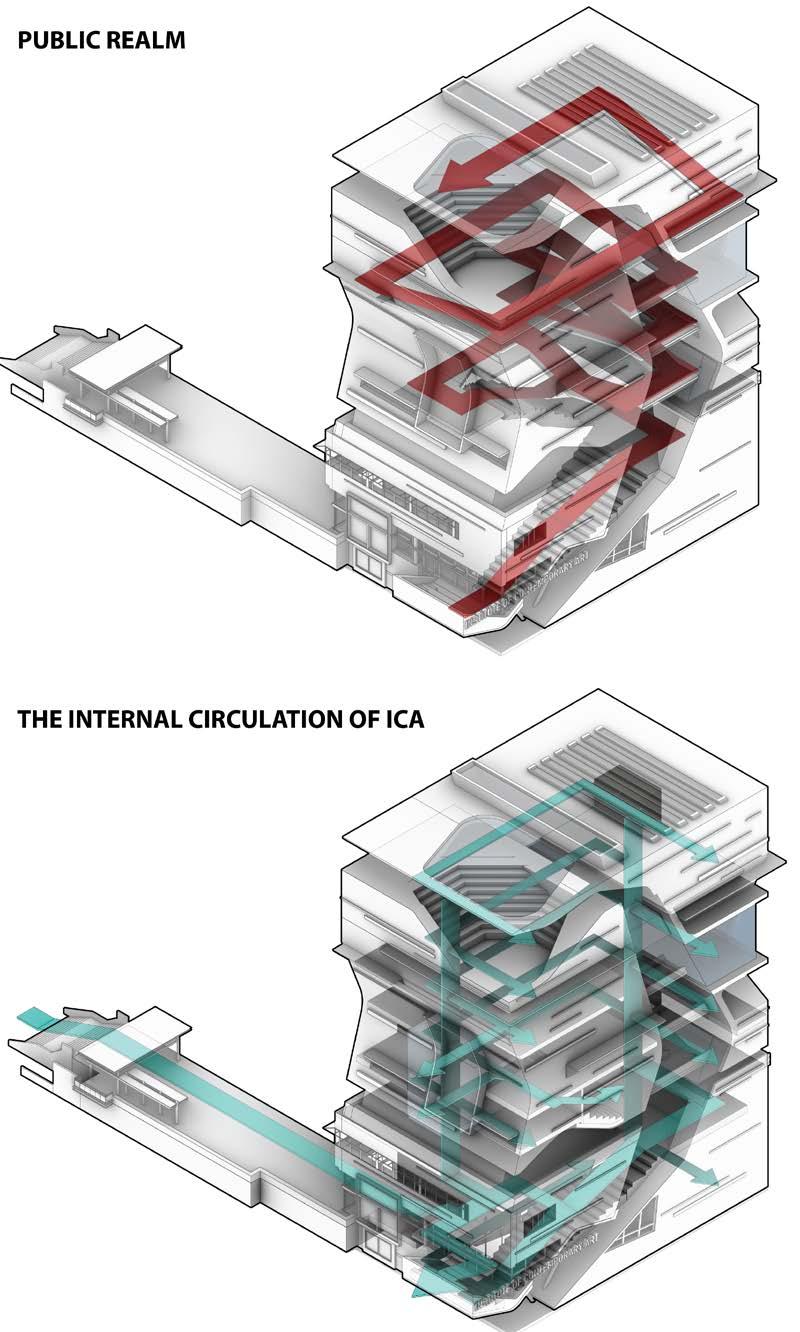
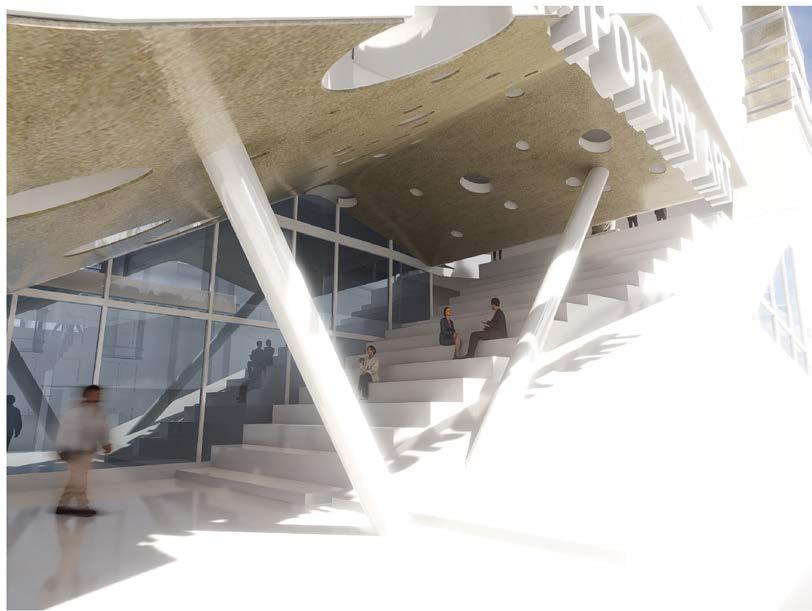
Creating public spaces within the new ICA to foster community reconnection
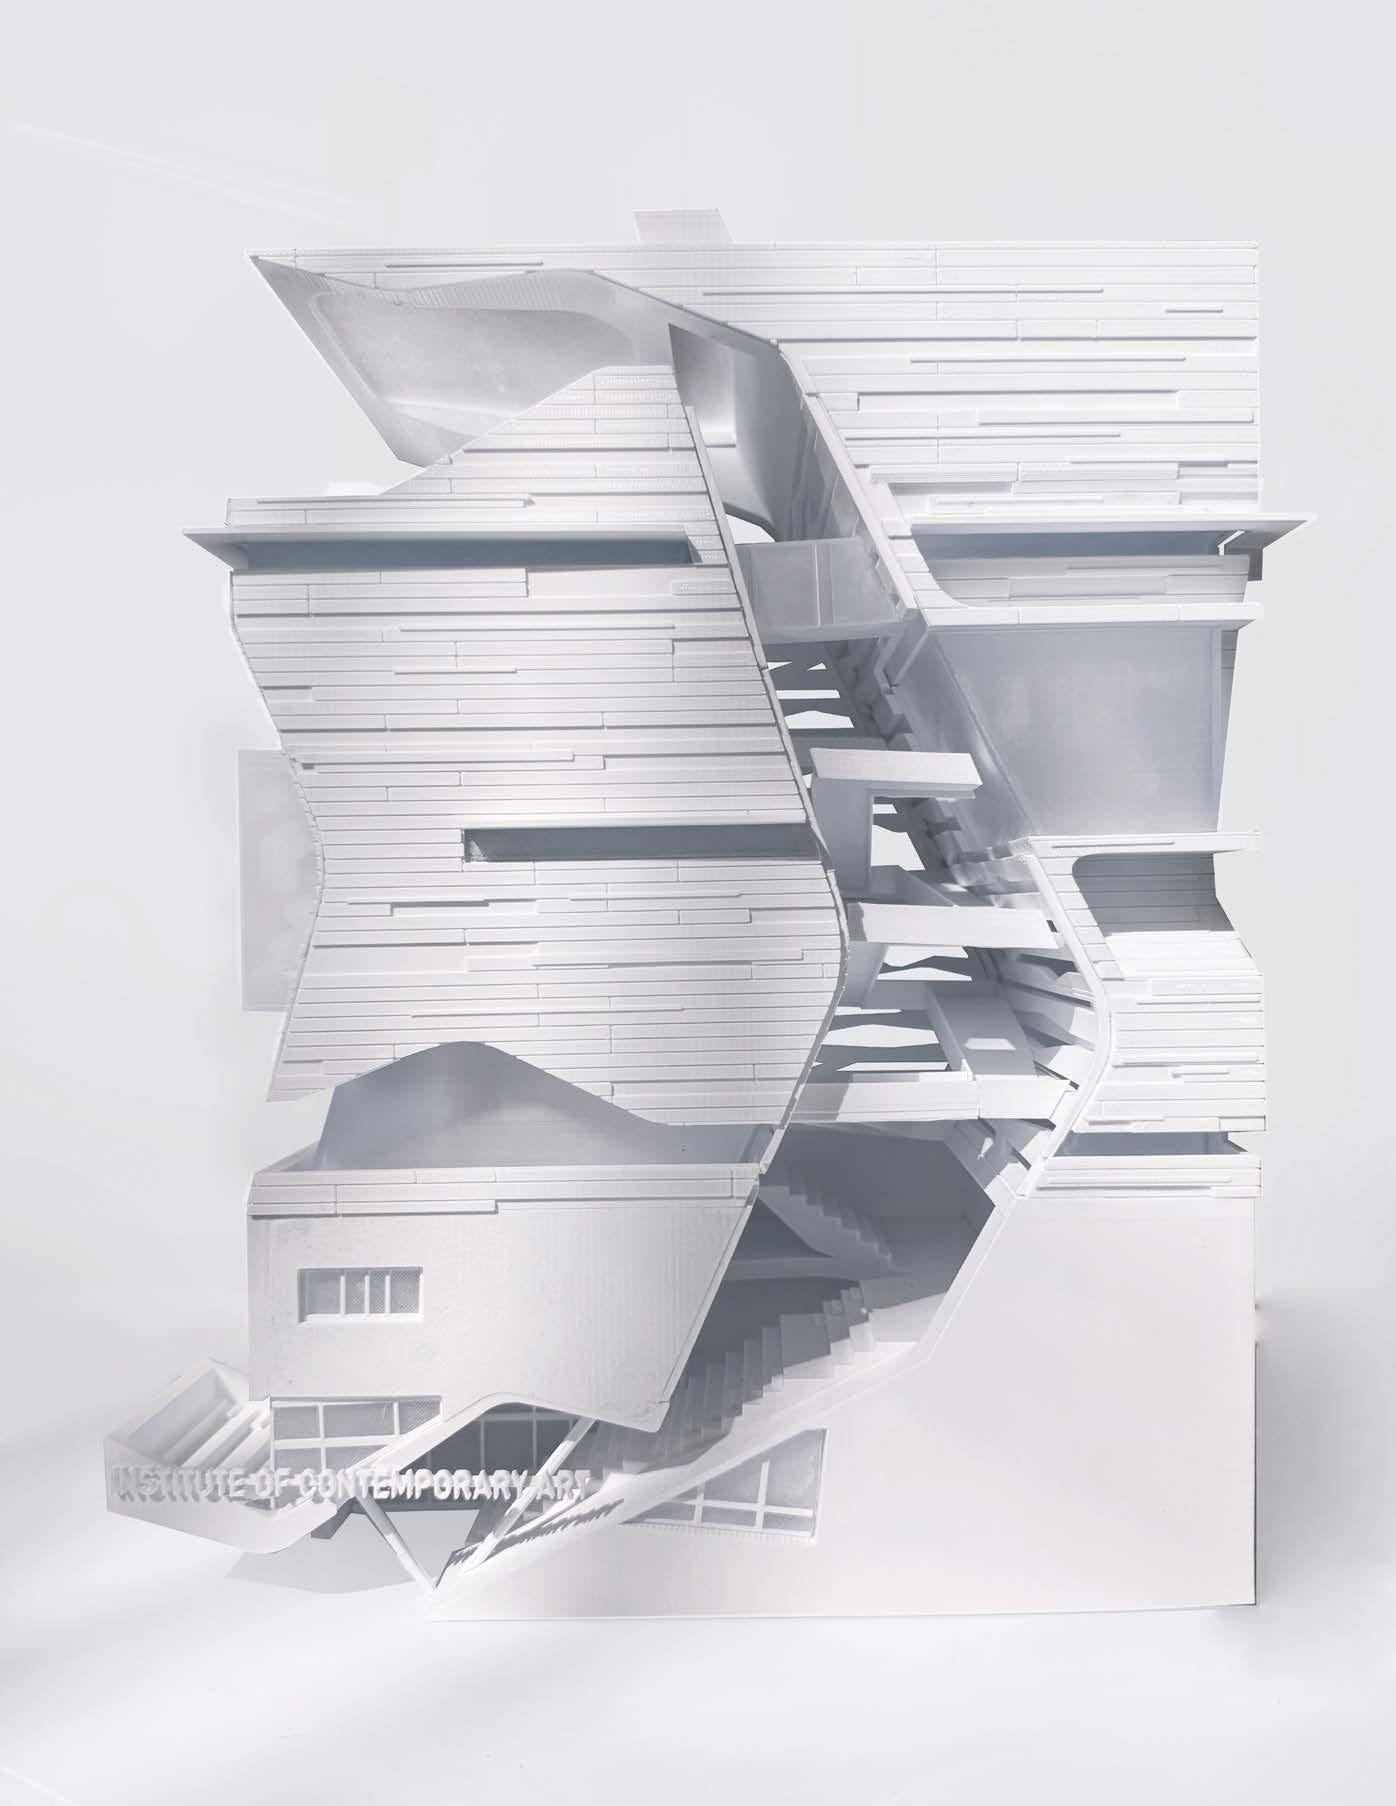
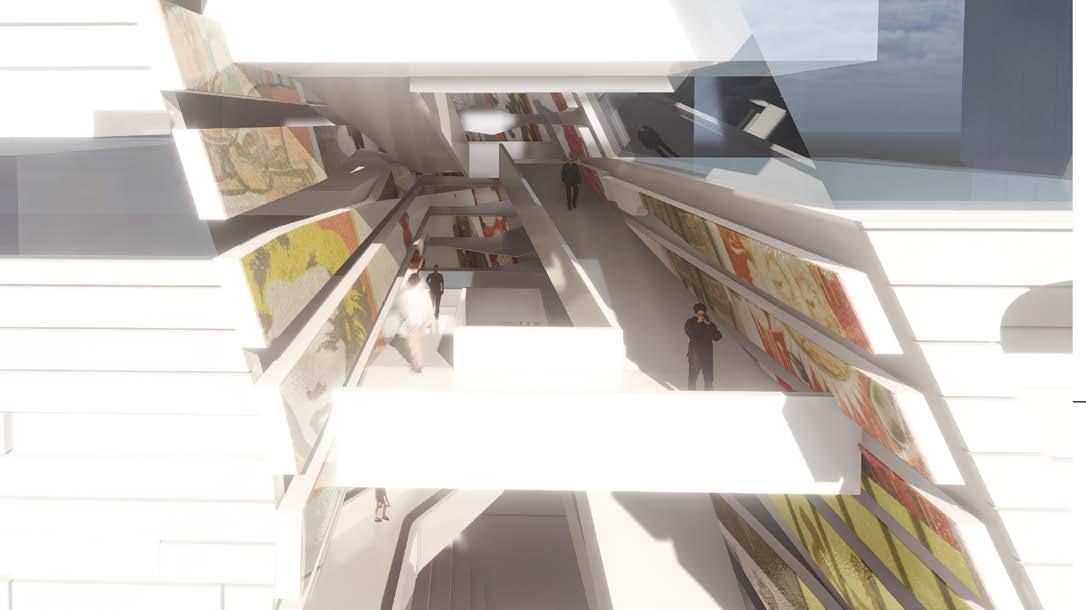
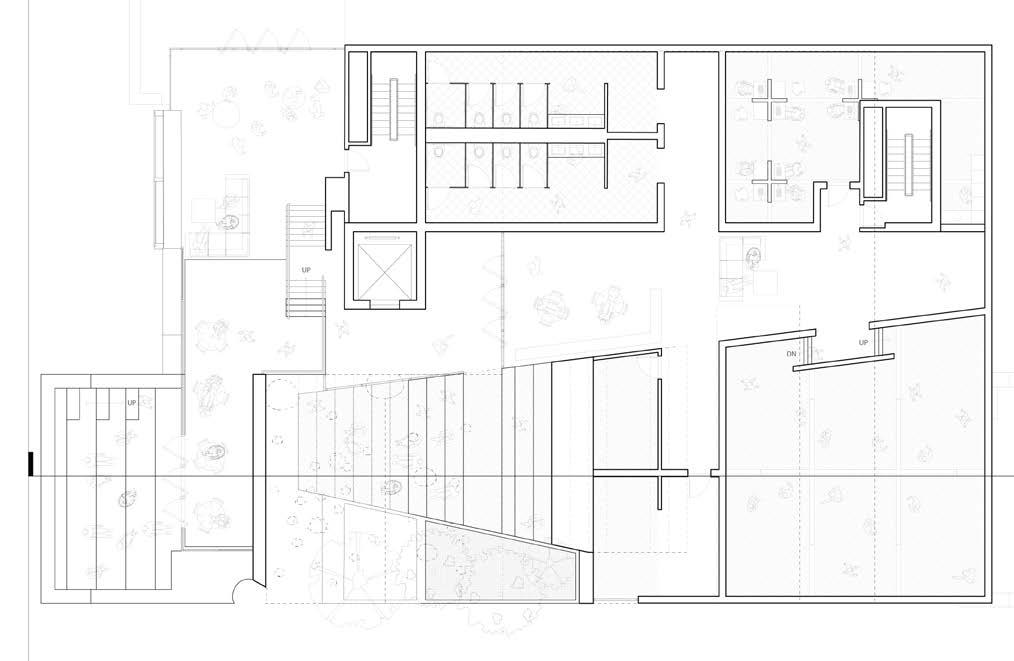
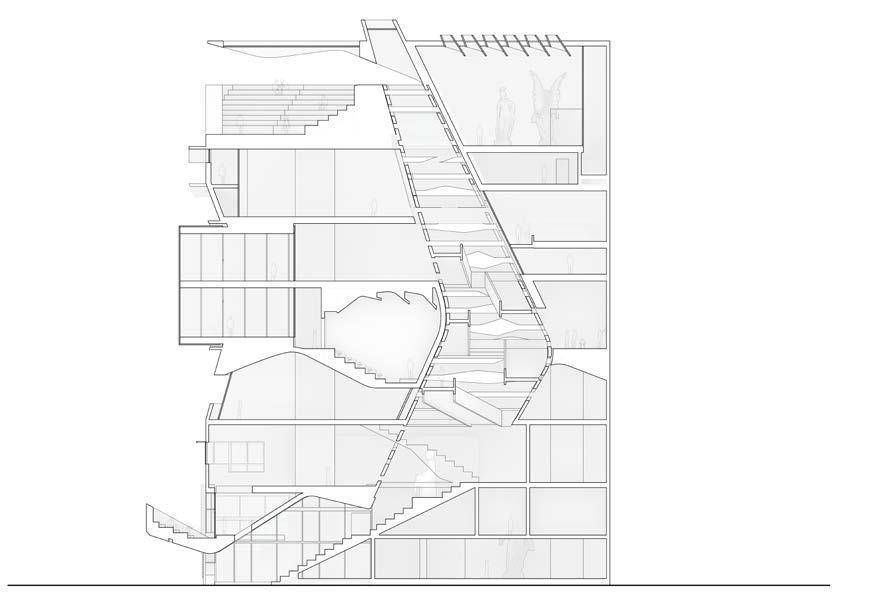
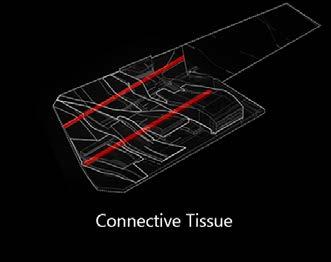
Museum’s Internal Circulation
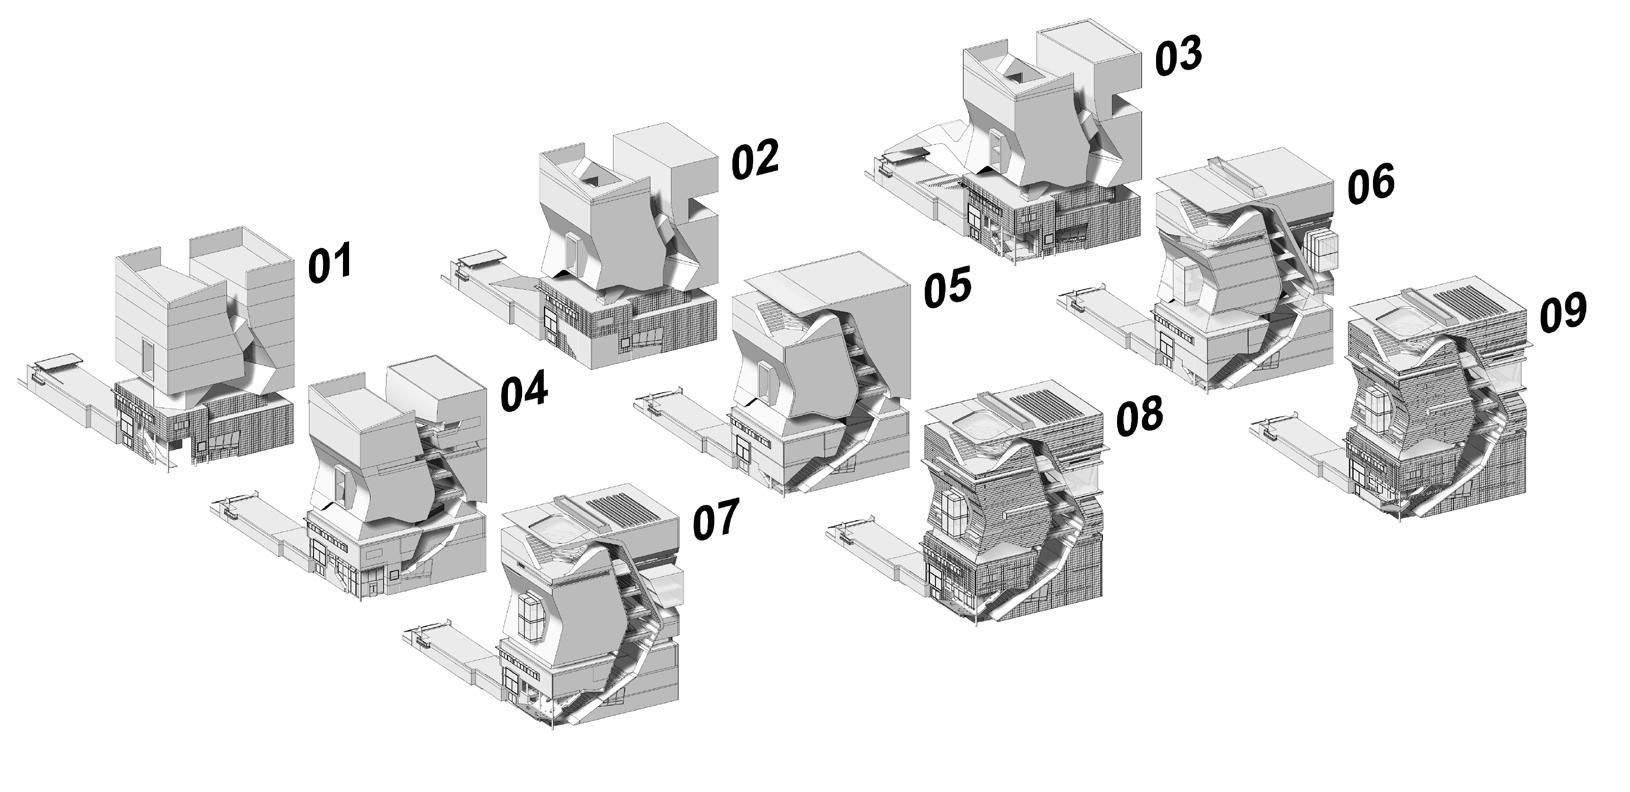
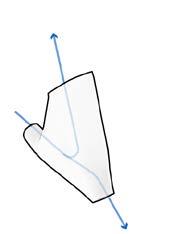
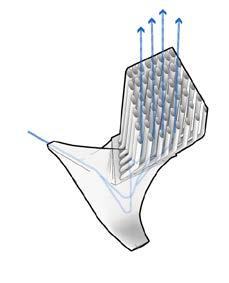
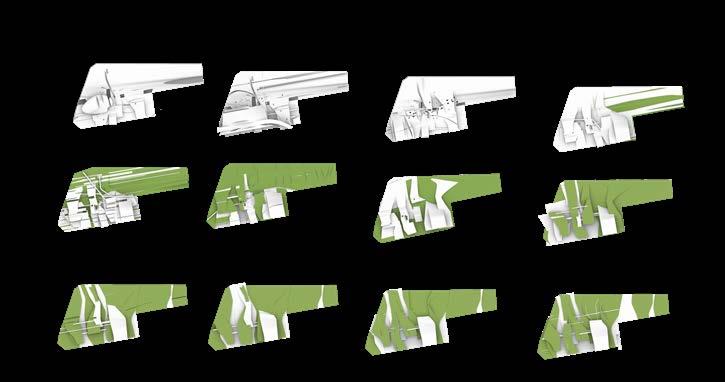
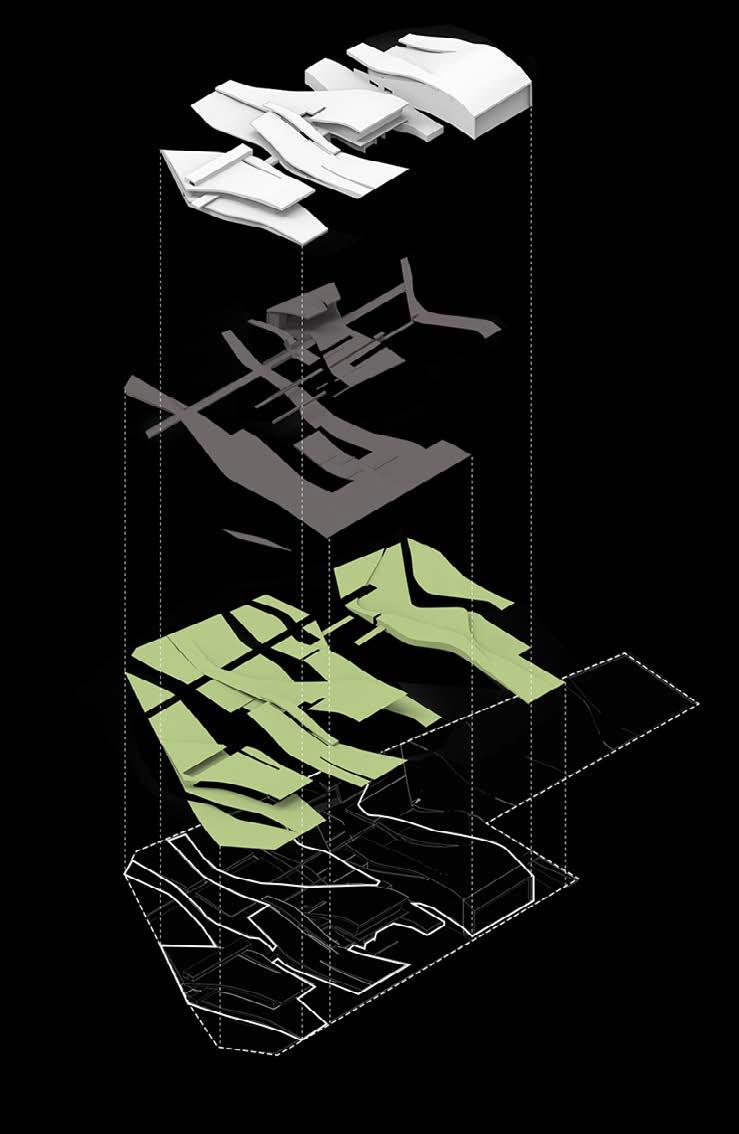
Massing Evolution
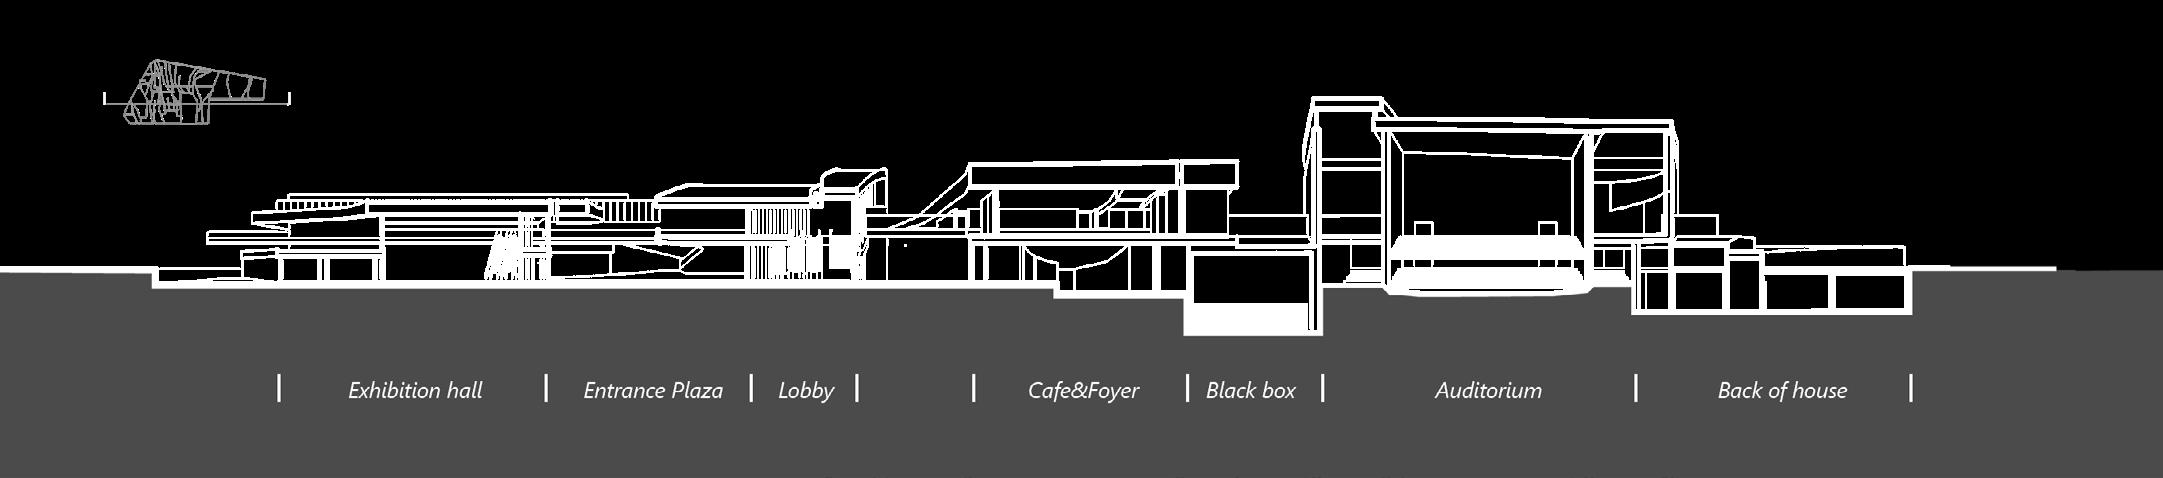
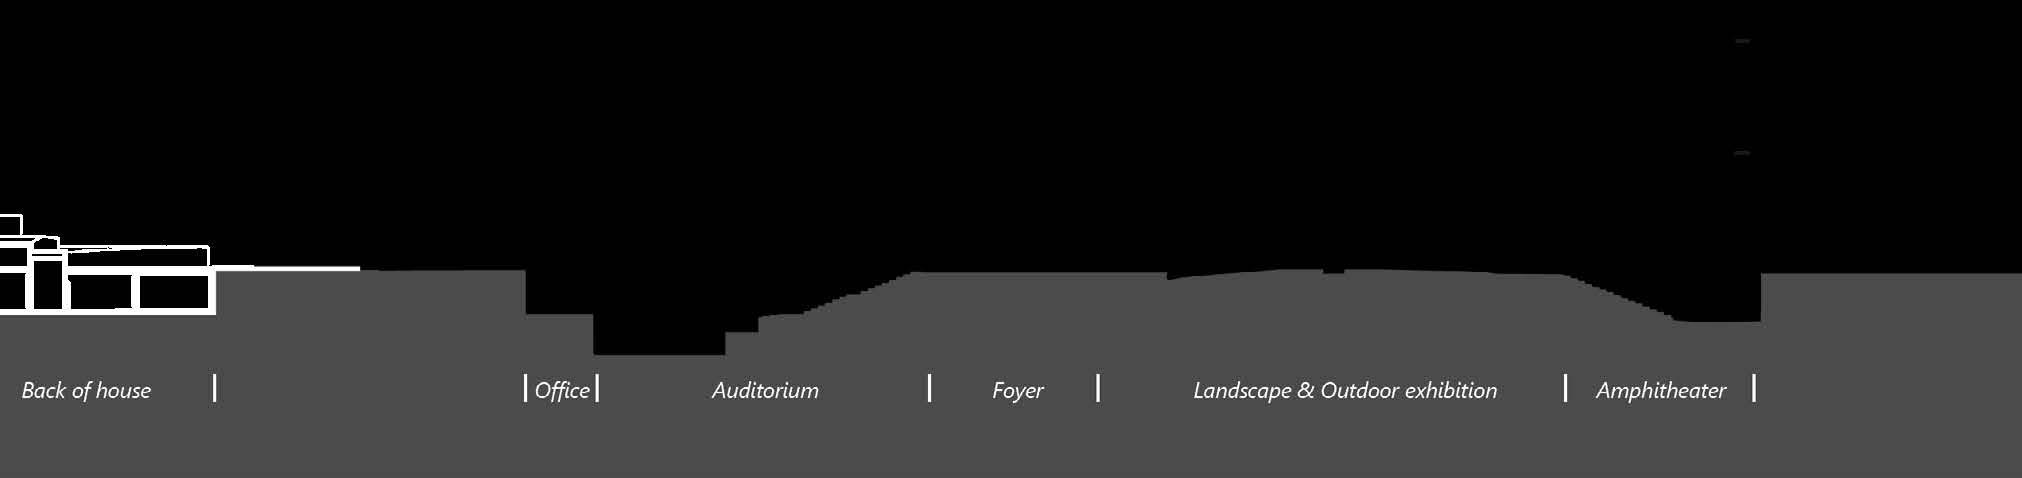
Mezzanine Level Section
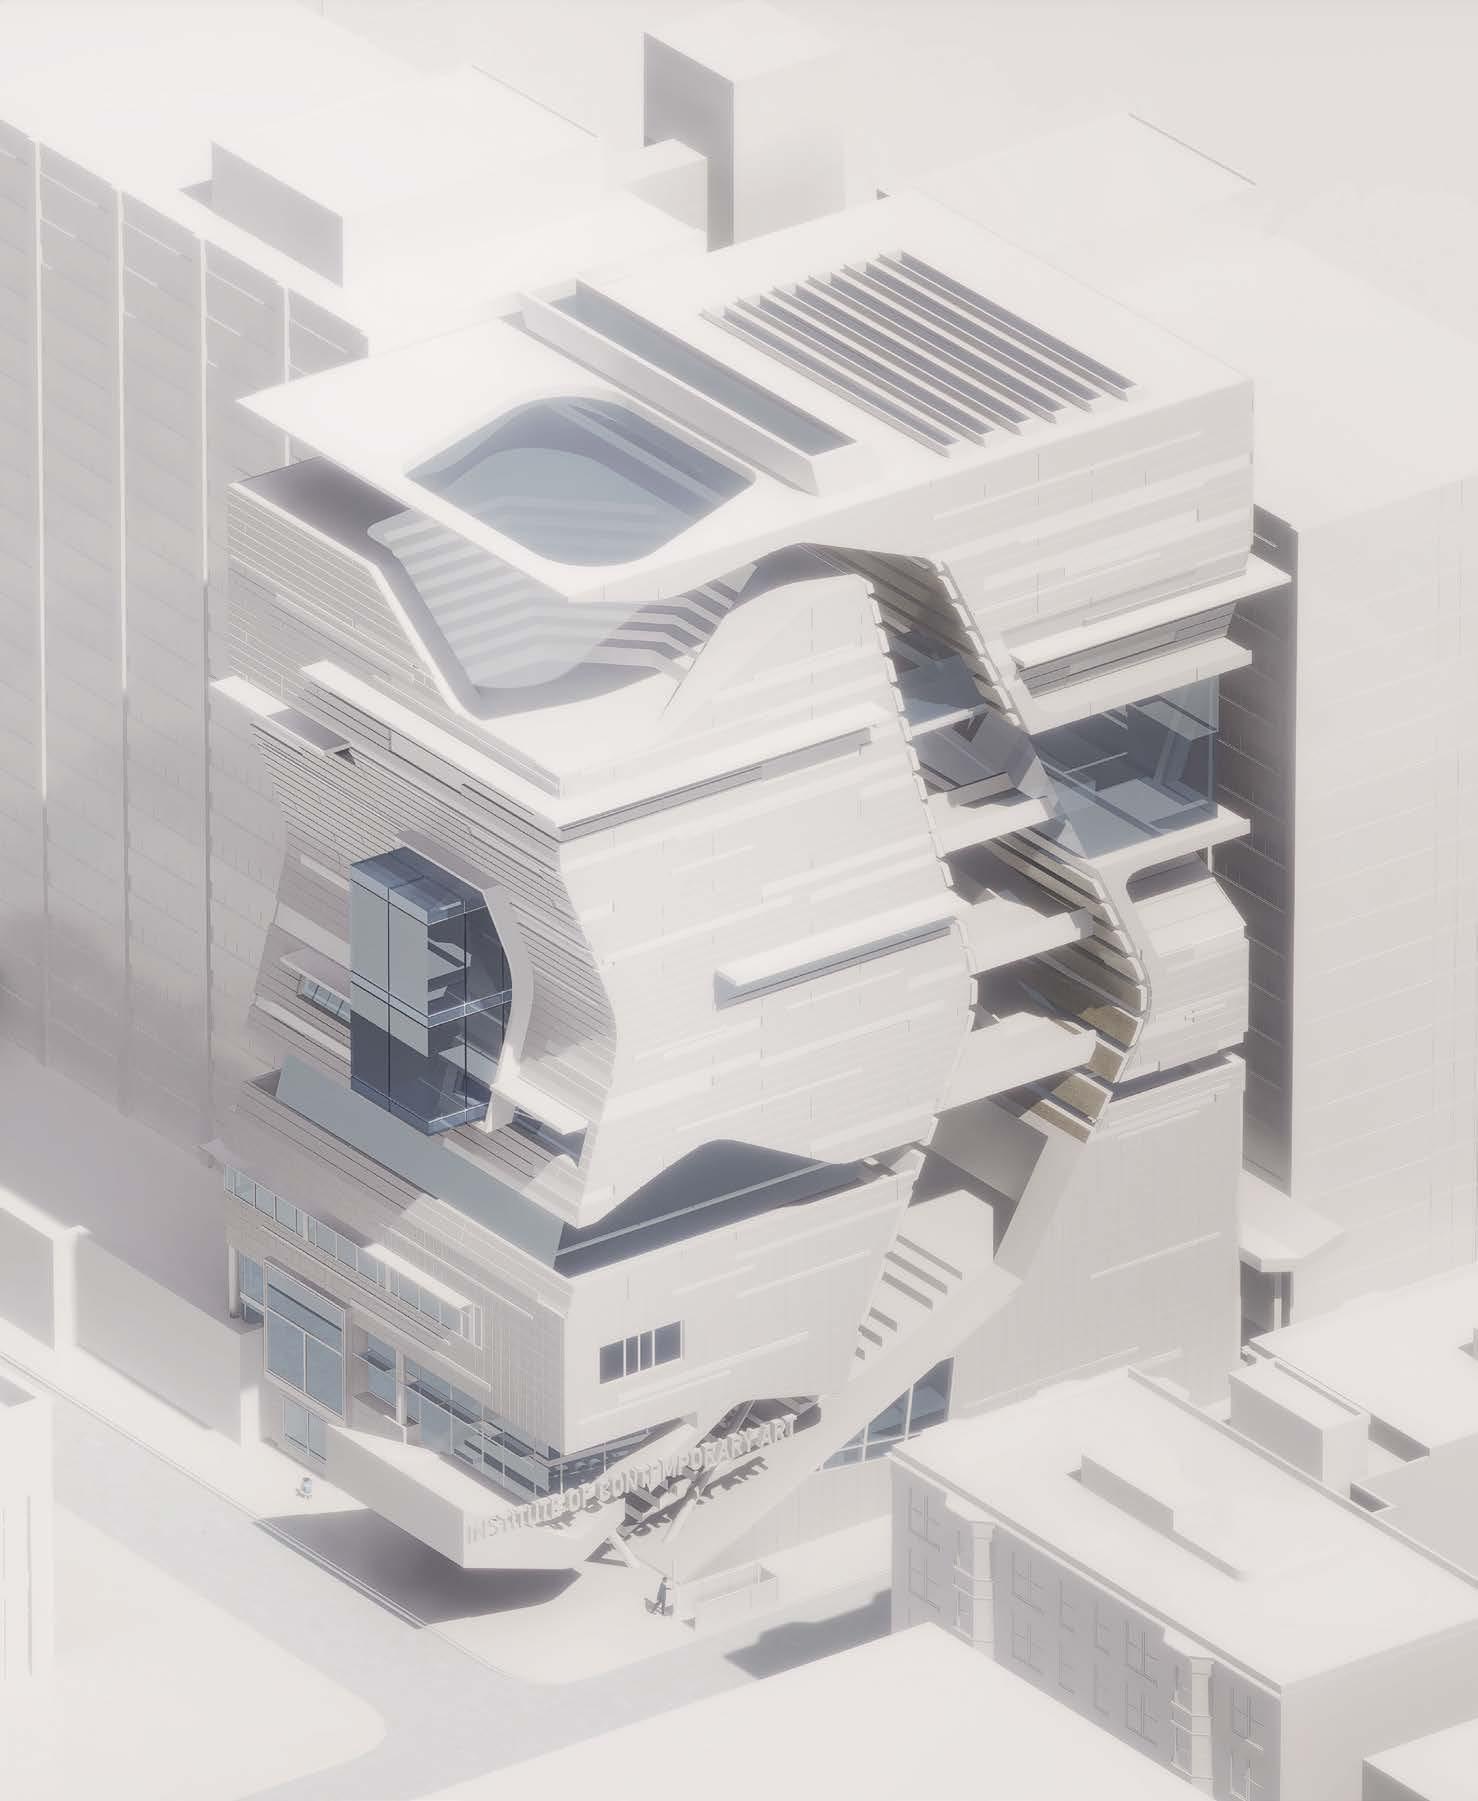
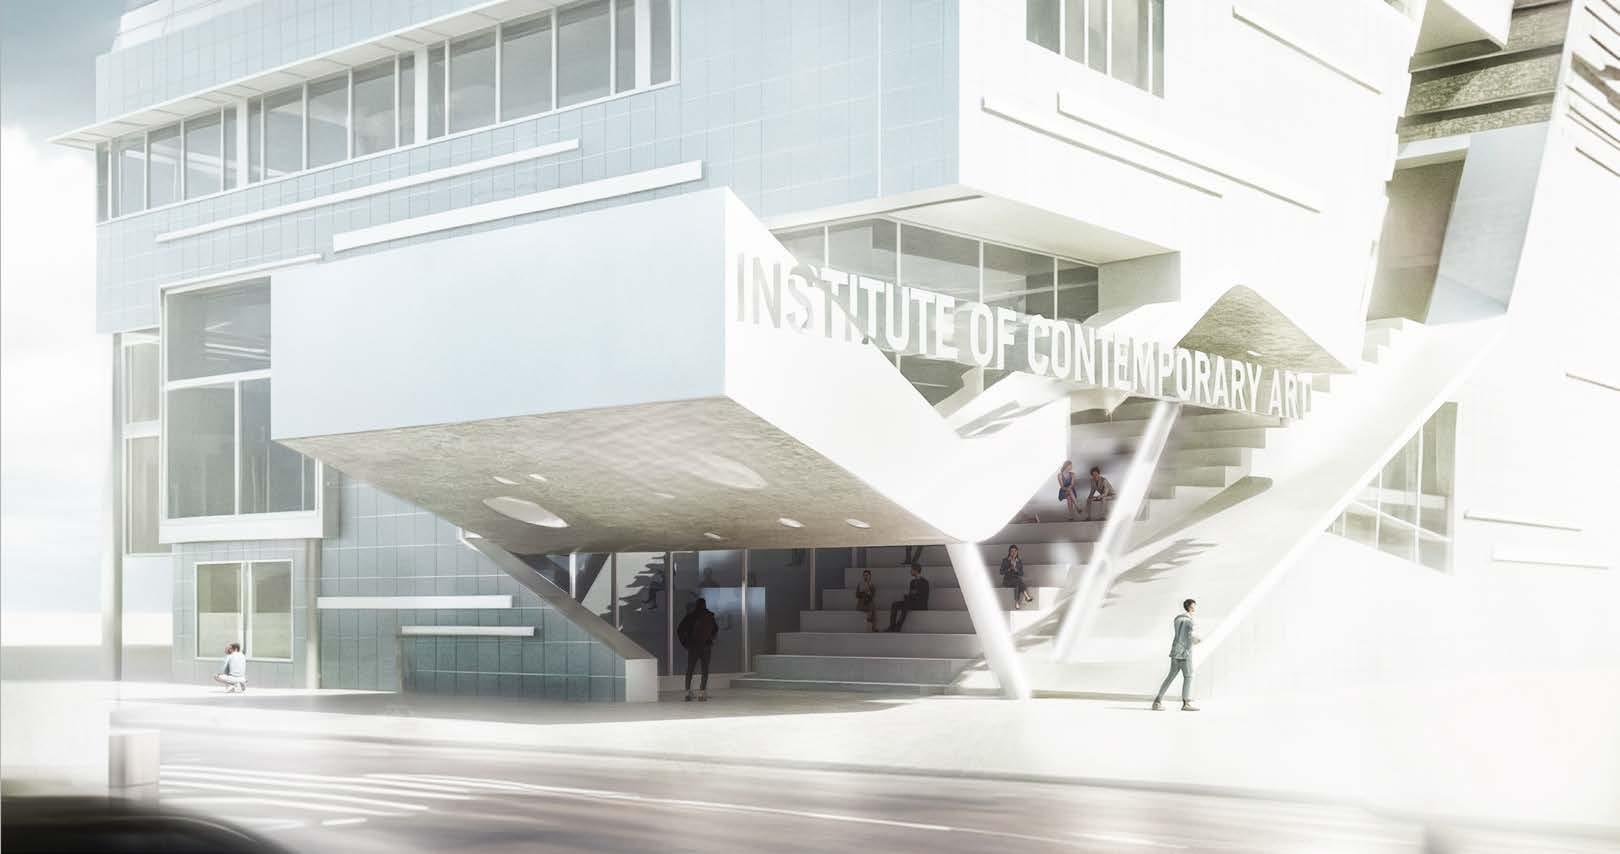
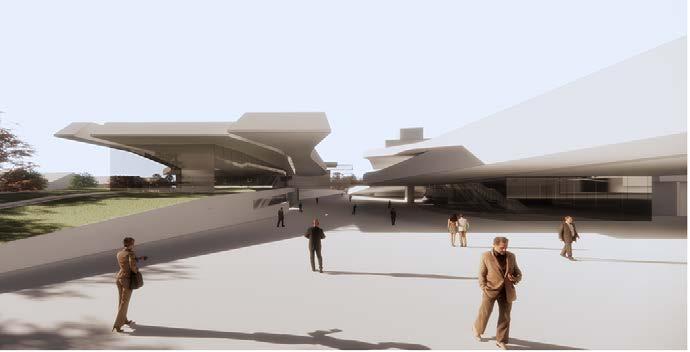
The Entrance Plaza at the intersection of Sansom Street and South 36th Street
Harmony for the Dead
A city without inhabitants but not deserted
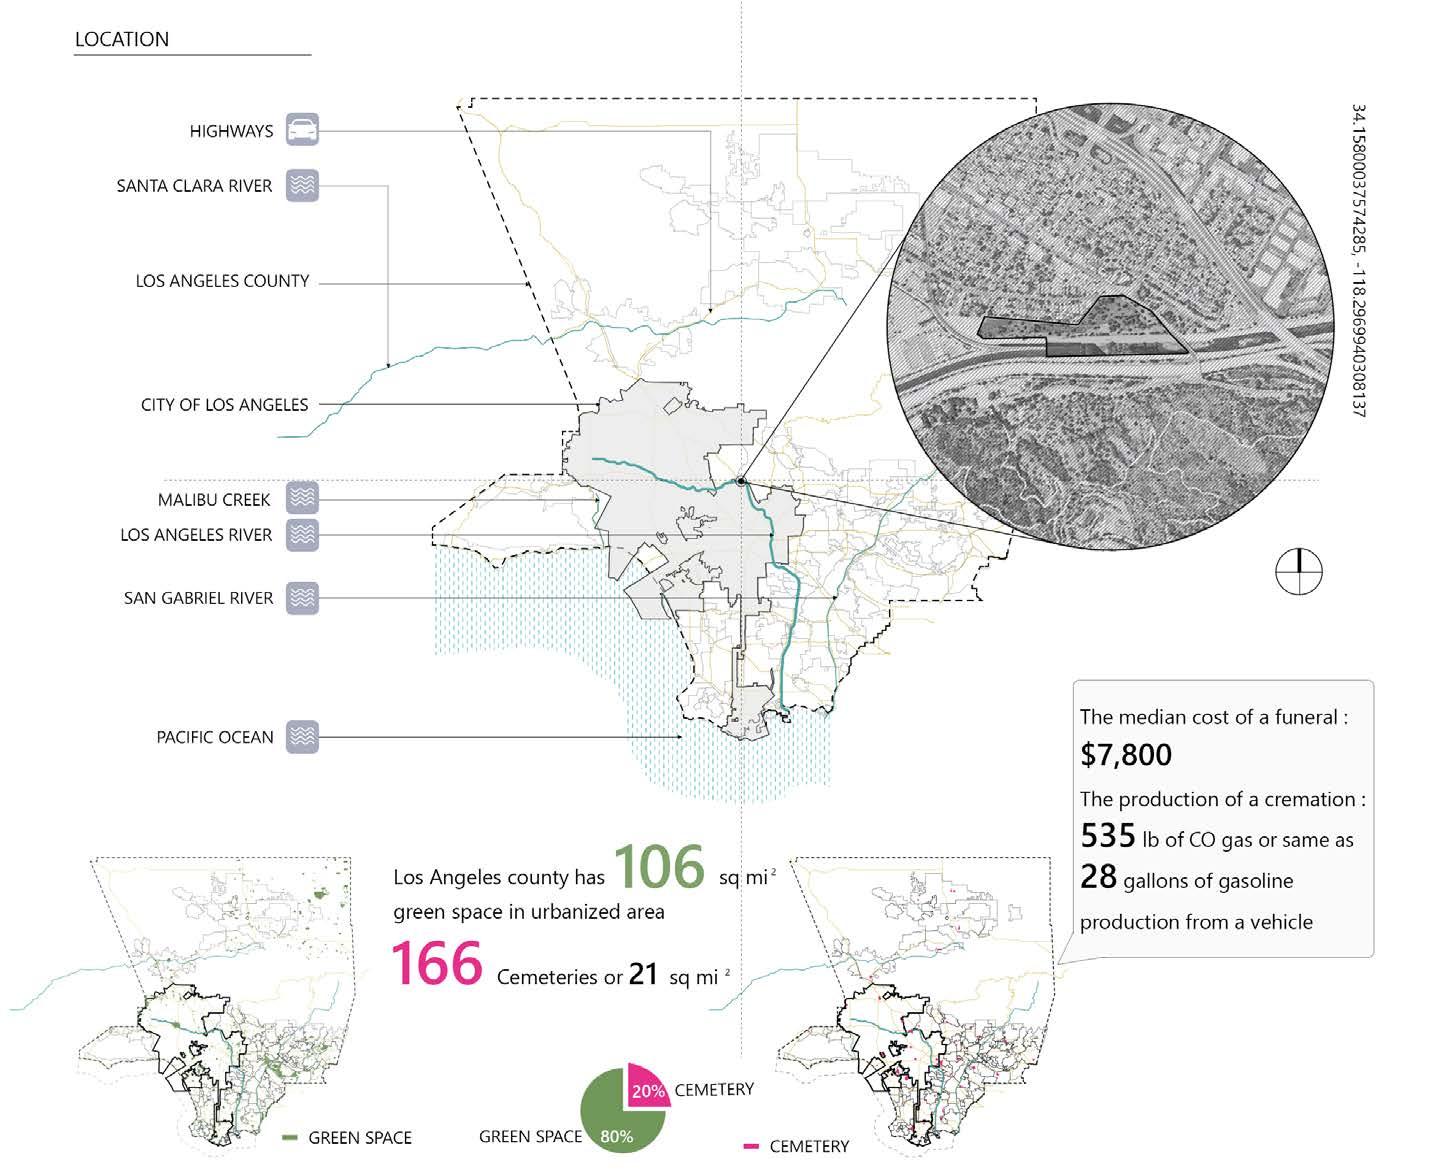
Location: Los Angeles River, CA
Course: Design of Cities Studio lll
Year: Summer 2022
Type: Academic Project
Advisor: Eui-Sung Yi
Program: Cemetery Crematorium Concert Hall
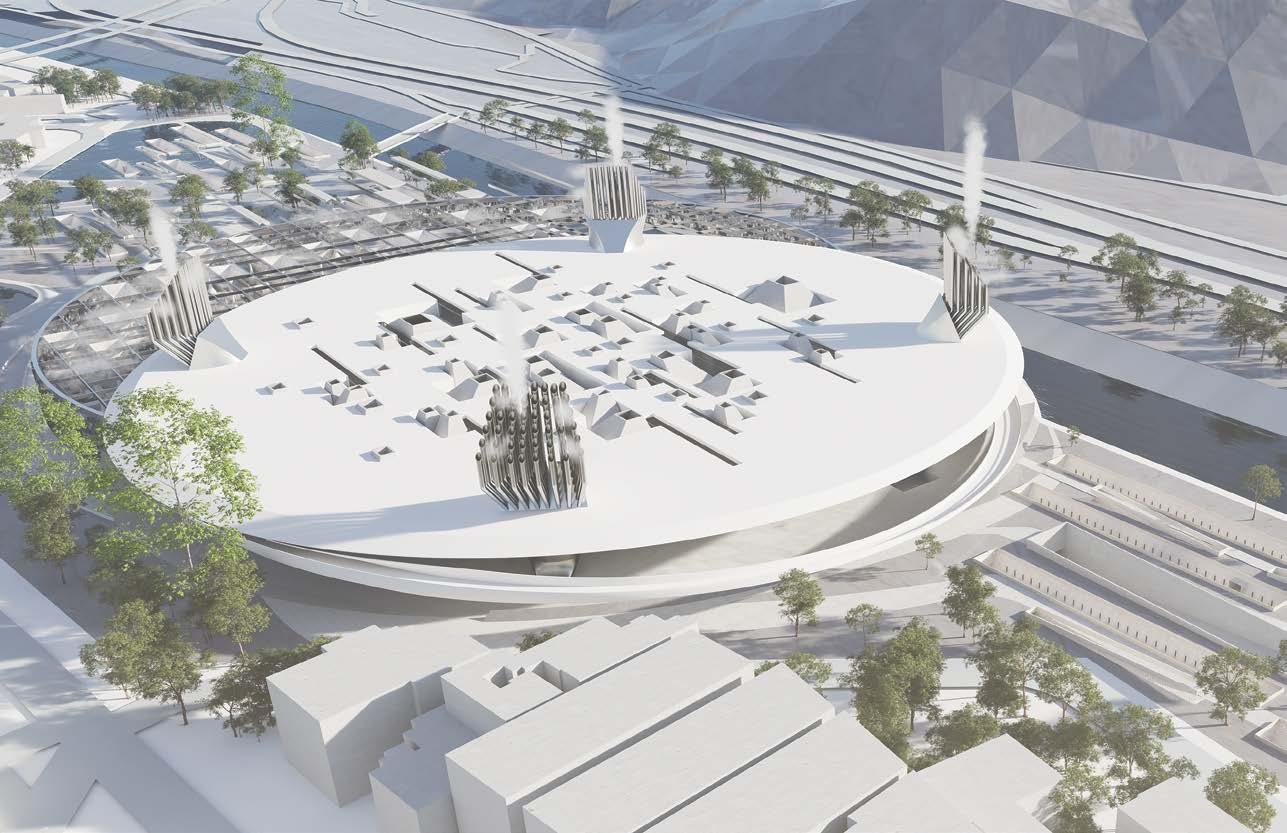
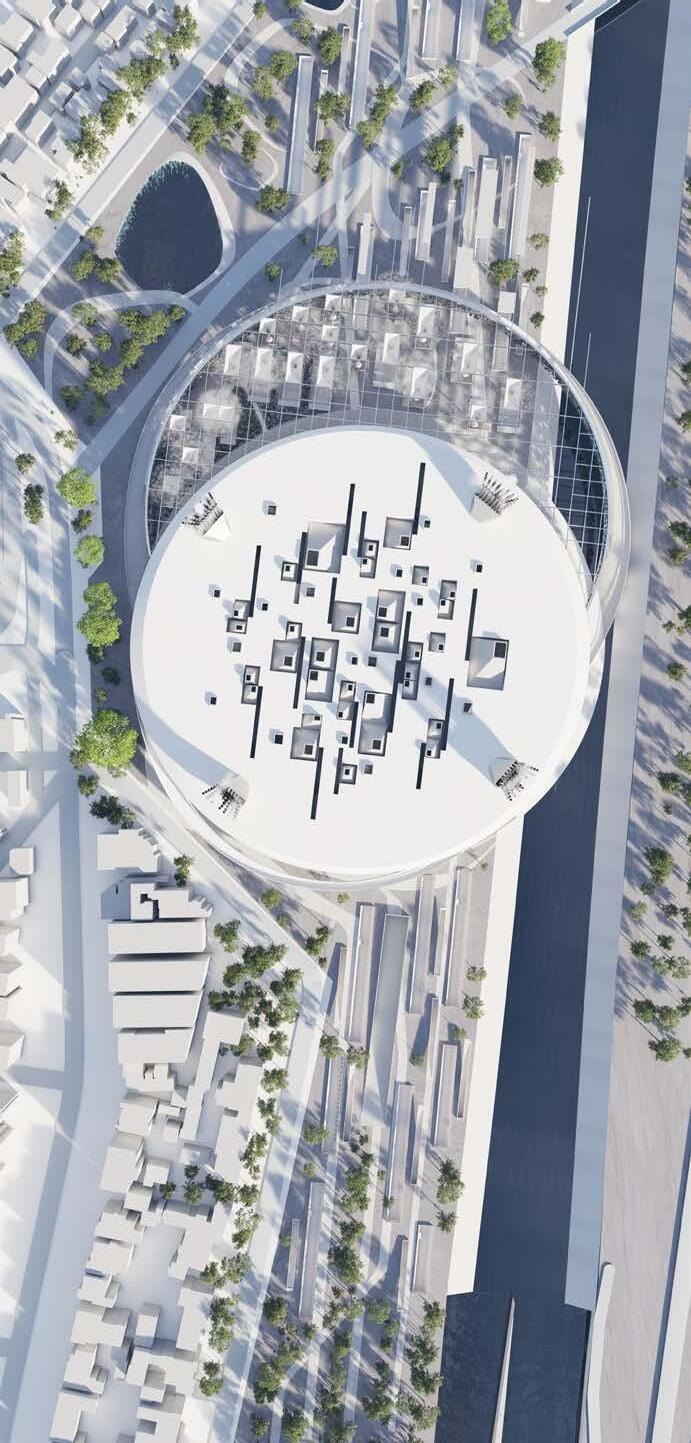
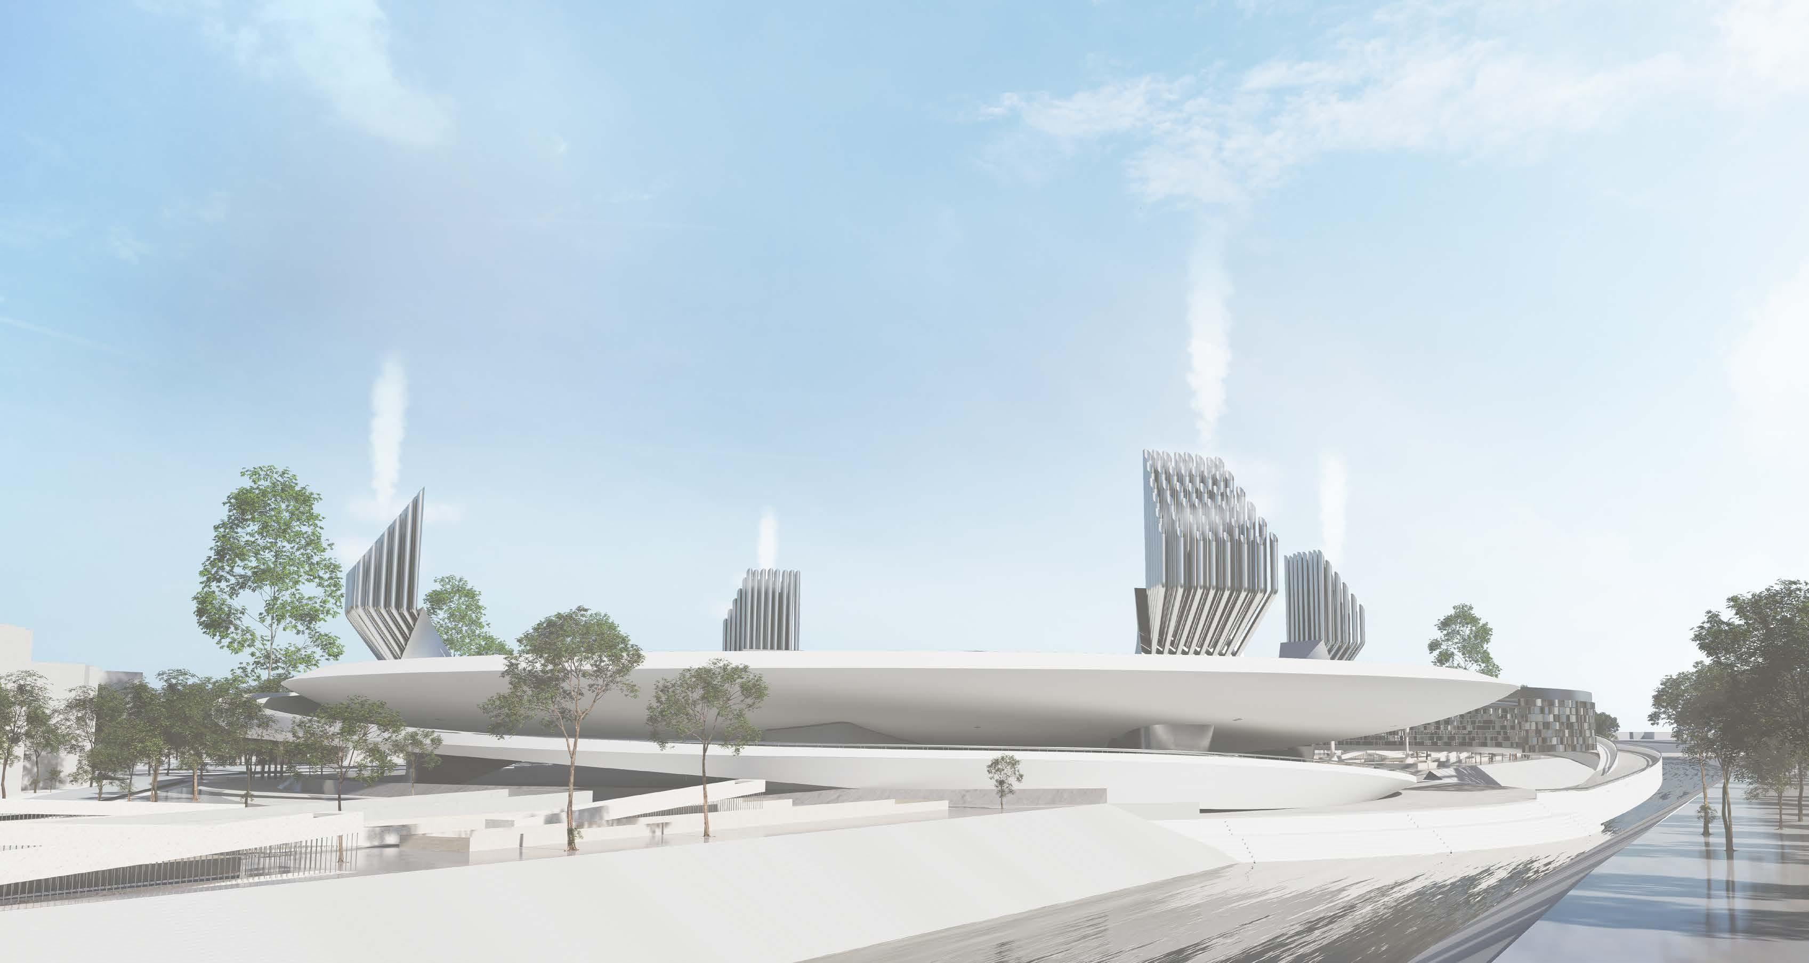
Drawing inspiration from Italo Calvino’s Invisible Cities, – Armilla – a city without inhabitants but not deserted, Harmony for the Dead seeks to challenge conventional perceptions of death and optimize the potential of a cemetery/crematorium, combating the usual underutilization of land, particularly the green spaces within the city. Positioned on the North bank of the Los Angeles River and north of Griffith Park, Harmony for the Dead serves as a tribute to the deceased, aimed at emotional resonance and mood memorialization. The ceremonial space integrates three musical elements—Wind Organs, Steam Whistles, and Wind Chimes—creating a unique fusion of a concert hall, cemetery, and crematorium. This approach breathes new life into a typically overlooked location, transforming it into a publicly inviting space.
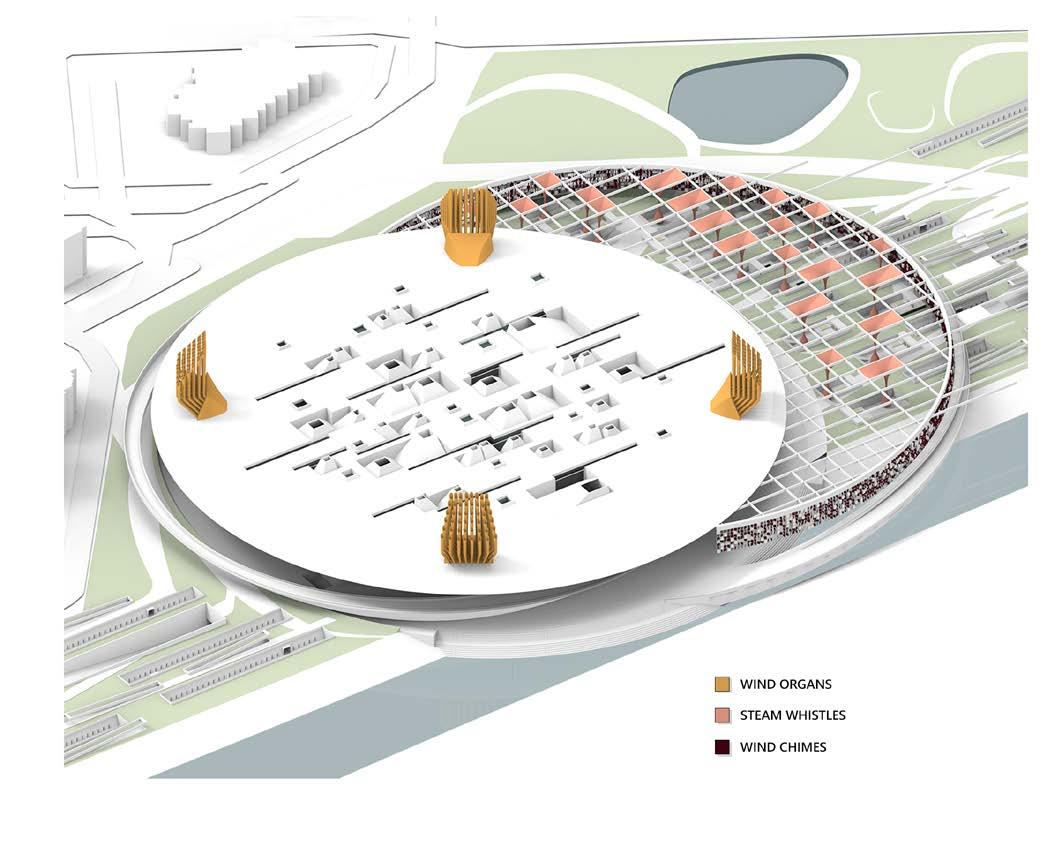
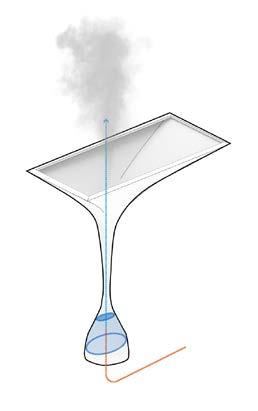


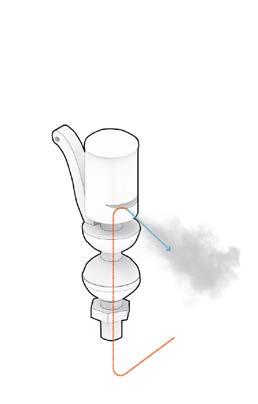
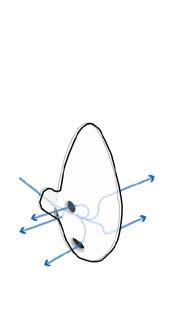
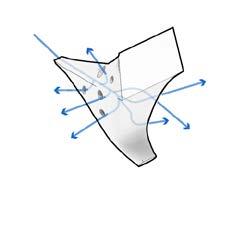
The Steam Whistle's musical task is inspired by the same mechanism as a locomotive steam whistle. The Steam Whistle is triggered by the heat emanating from the crematorium, generating pressurized steam. The steam is then harnessed to facilitate the sound production of the whistle.
The Wind Organ is inspired by a combination of the wind instrument 'Ocarina' and traditional pipe organs. What these two instruments have in common is their mechanism for sound production, which involves the use of wind. The evolution diagram illustrates how the instrument effectively directs wind to produce the most soothing sounds. The integration of pipe organs allows for a wide variation in timbre.
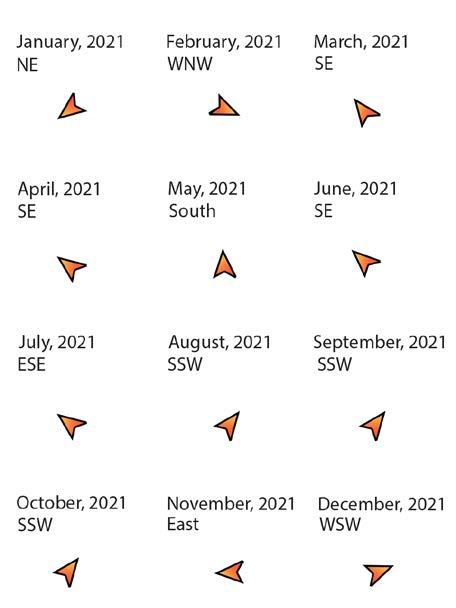
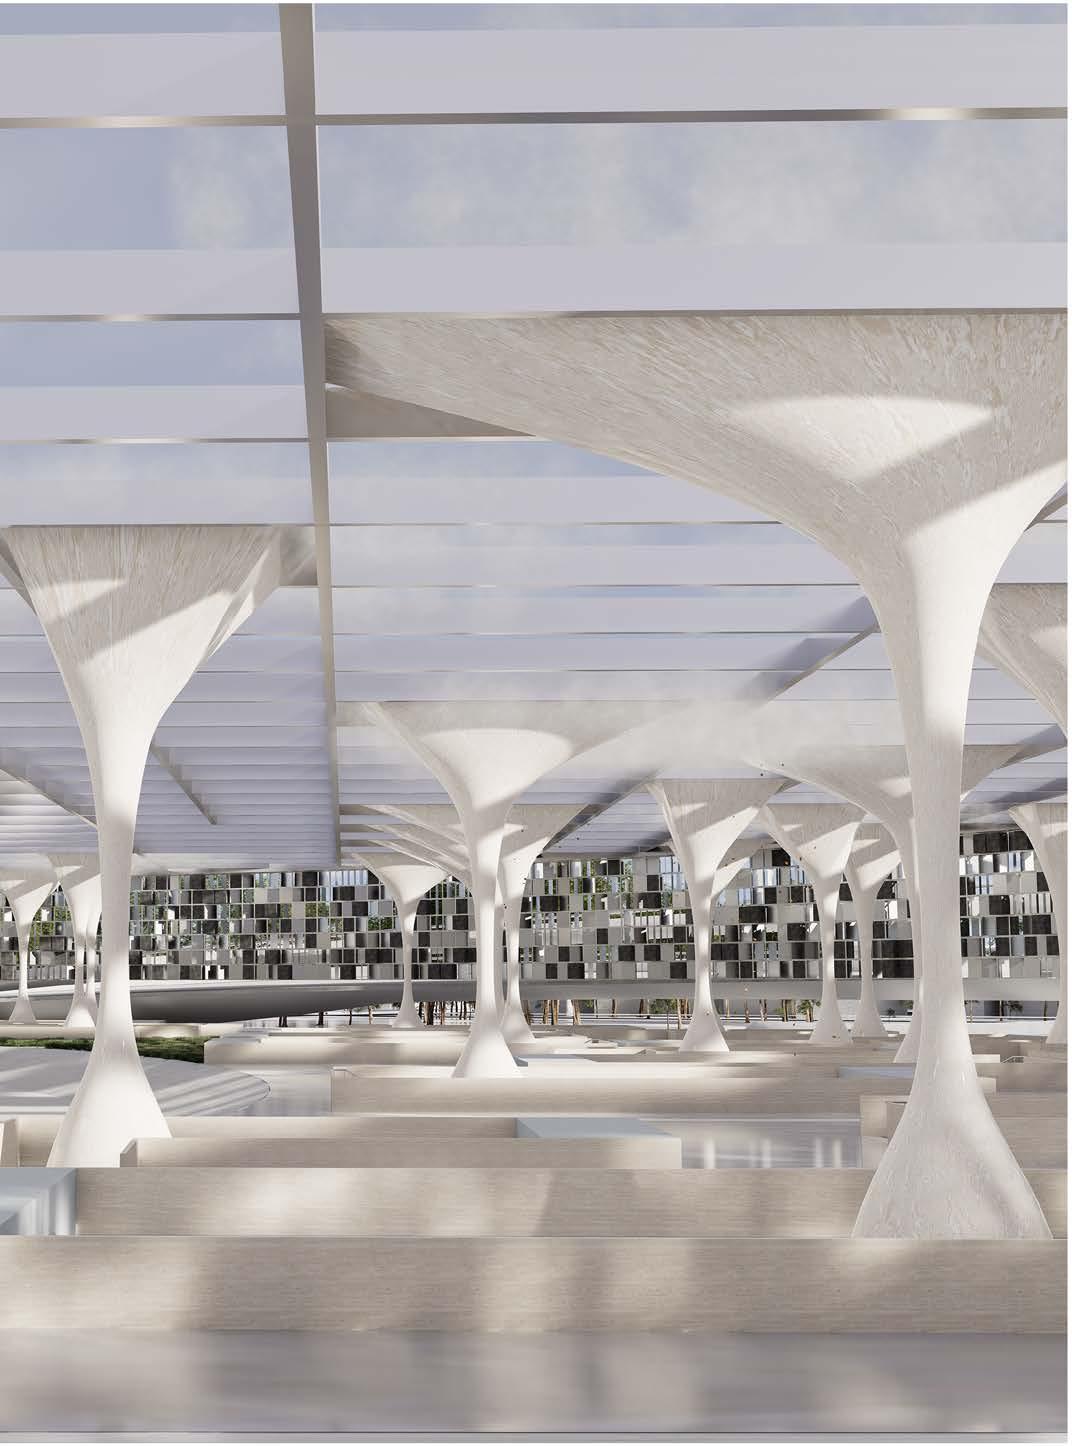
Upon considering wind directions, the ceremonial space's geometry is designed to guide and intensify the wind as it traverses the project, channeling it towards the Wind Organs. Adjacent to the Los Angeles River, the Steam Whistles ingeniously store water sourced from the river. Utilizing subterranean pipes, the heat generated during cremation transforms the water into steam, activating both the Steam Whistles and Wind Organs. To optimize land usage, grave markers are strategically designed to be below grade, enhancing the space's versatility for various public activities.
The entrance to the ceremonial space envelops visitors in a calming darkness and tranquility, providing a soothing atmosphere upon arrival. Vertical illuminated bolts, symbolizing the spirits of the departed, enhance safety in the plaza area during nighttime. Additionally, the embankment of the Los Angeles River serves as an outdoor theater screen, capturing the attention of passersby and inviting engagement from the community.
Dominant Wind Direction
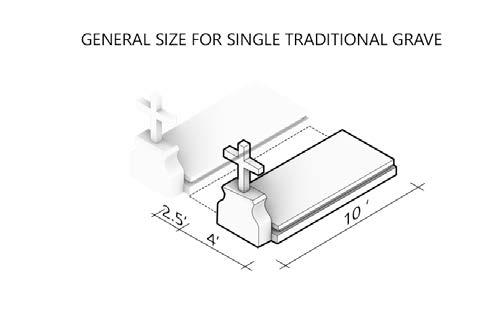
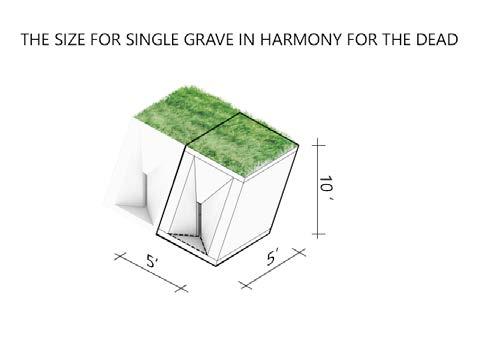
Rather than underutilizing land for traditional graves, Harmony for the Dead's design reclaims space for additional public purposes by eliminating headstones and the front portion of graves typically used for displaying flowers and memorabilia.
Traditional grave consume 65 sq. ft. or more per individual plot, whereas Harmony for the Dead's graves require only 25 sq. ft. for their footprint. Nestled below ground, these graves allow the area above to be repurposed for other public activities, necessitating only walkways for grave visits. Compared to conventional graves, Harmony for the Dead's burial sites efficiently allocate 45% of the space for alternative public uses.
Crematorium & Steam Whistles
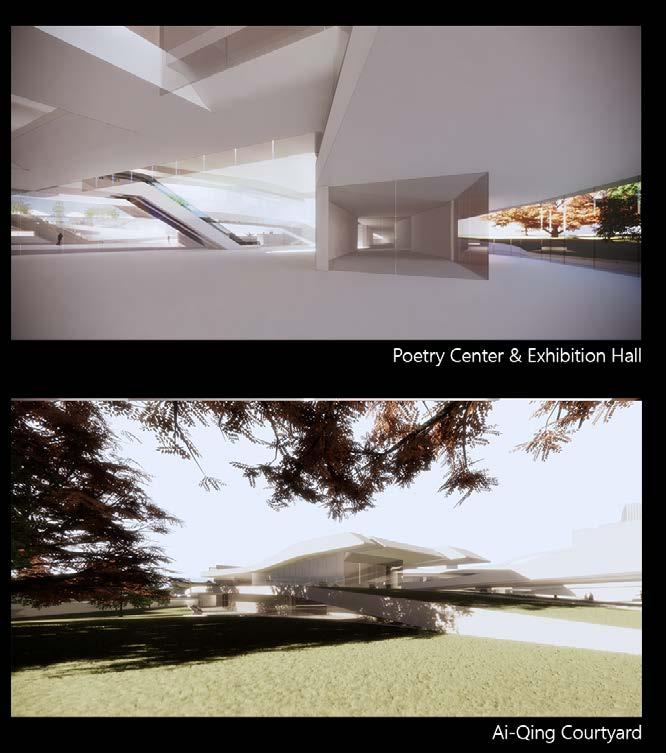
Ai-Qing Cultural Center
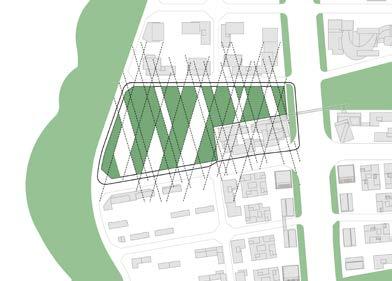
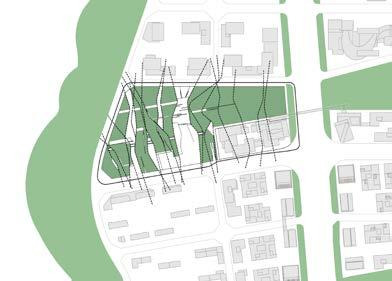
Slicing the City
Location: Zhejiang, China
Course: Design of Cities Studio ll
Year: Spring 2022
Type: Academic Project
Advisor: Thom Mayne
Program: Cultural Center & Theater
Collaborator: Lejia Li
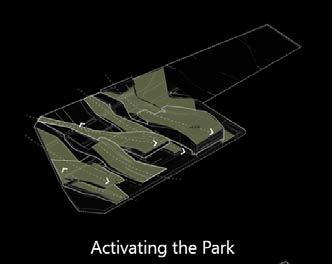
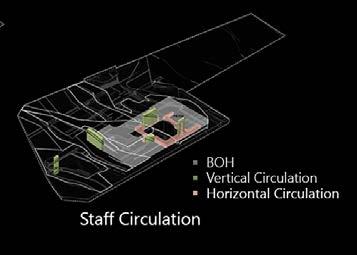
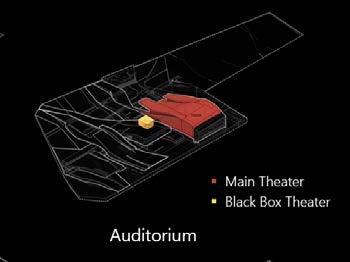
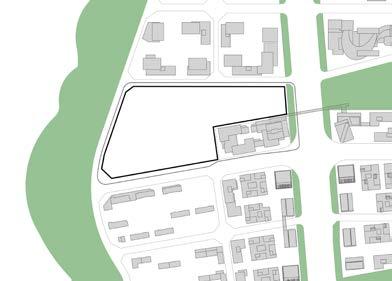
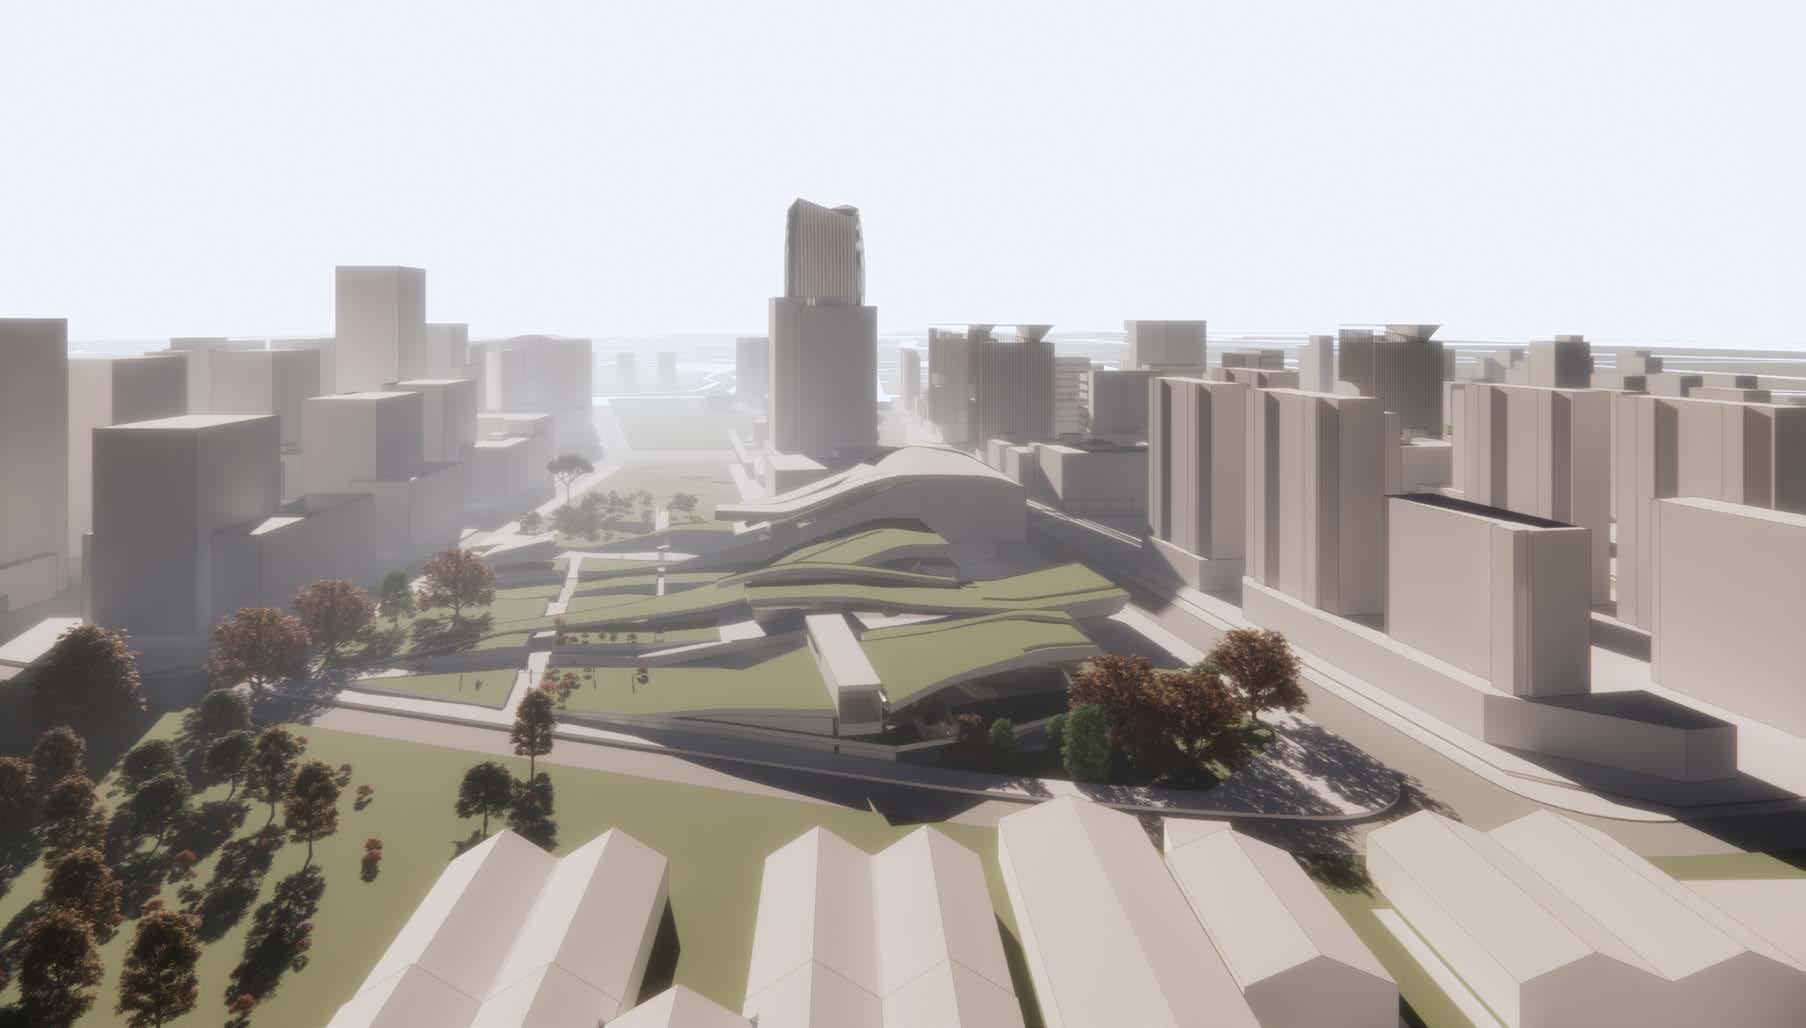
The Ai-Qing Poetry Cultural Center serves as a testament to Ai-Qing's enduring public legacy, life journey, and profound ecological appreciation, achieved through the seamless integration of art and public engagement. Ai-Qing, celebrated as one of China's foremost poets, left an indelible mark with his radical poems that resonated with themes of freedom and modern development. This concept inspires the harmonization of China's cultural heritage with its urban and ecological surroundings, exploring spatial interactions of the public and the internal programs. Through a strategic deconstruction of traditional theater programs and their integration into the surrounding park, the project not only redirects the theater experience but also introduces a novel woven landscape that enhances the neighborhood's walkability and accessibility. Similar to the layers of meaning found in a poem, the Ai-Qing Poetry Center offers diverse interpretations and serves various purposes. The woven landscape redefines the urban fabric, creating new opportunities for educational activities and public outdoor events that contribute to the revitalization of the cultural space
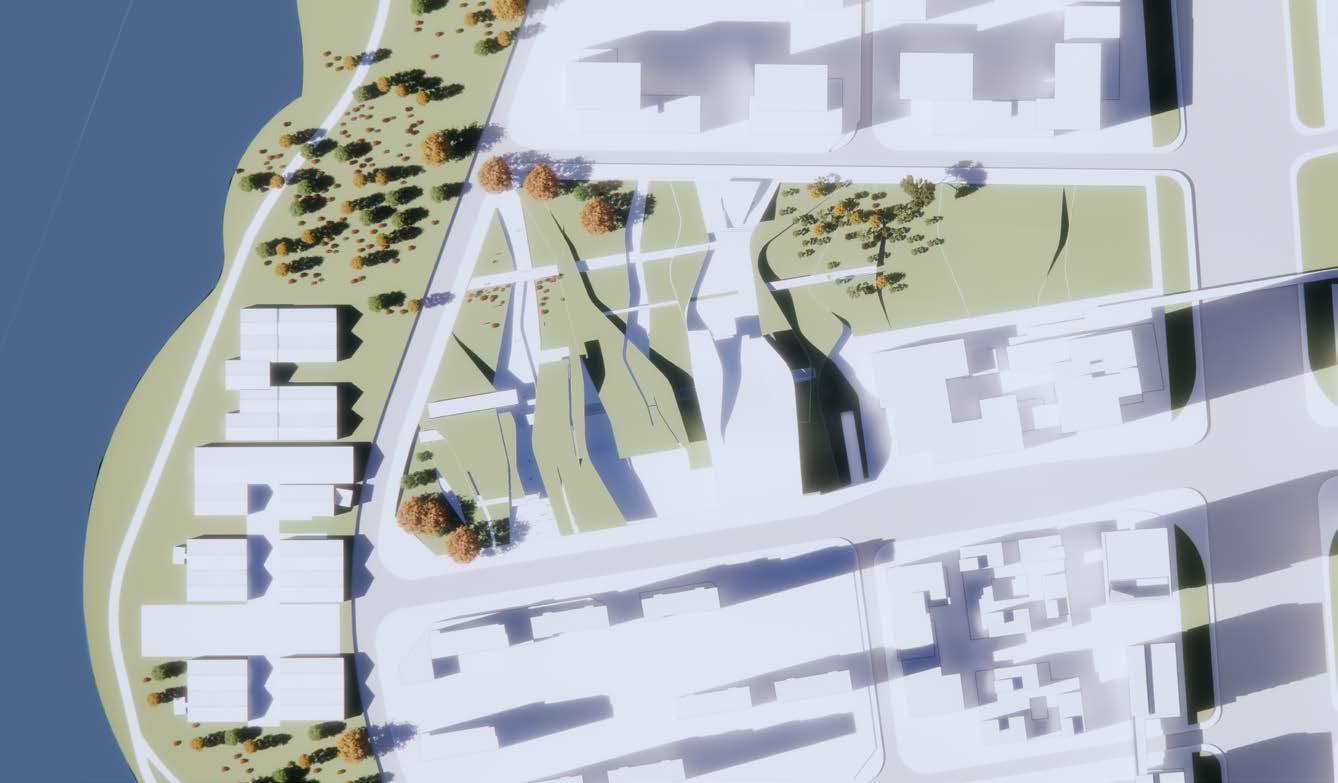
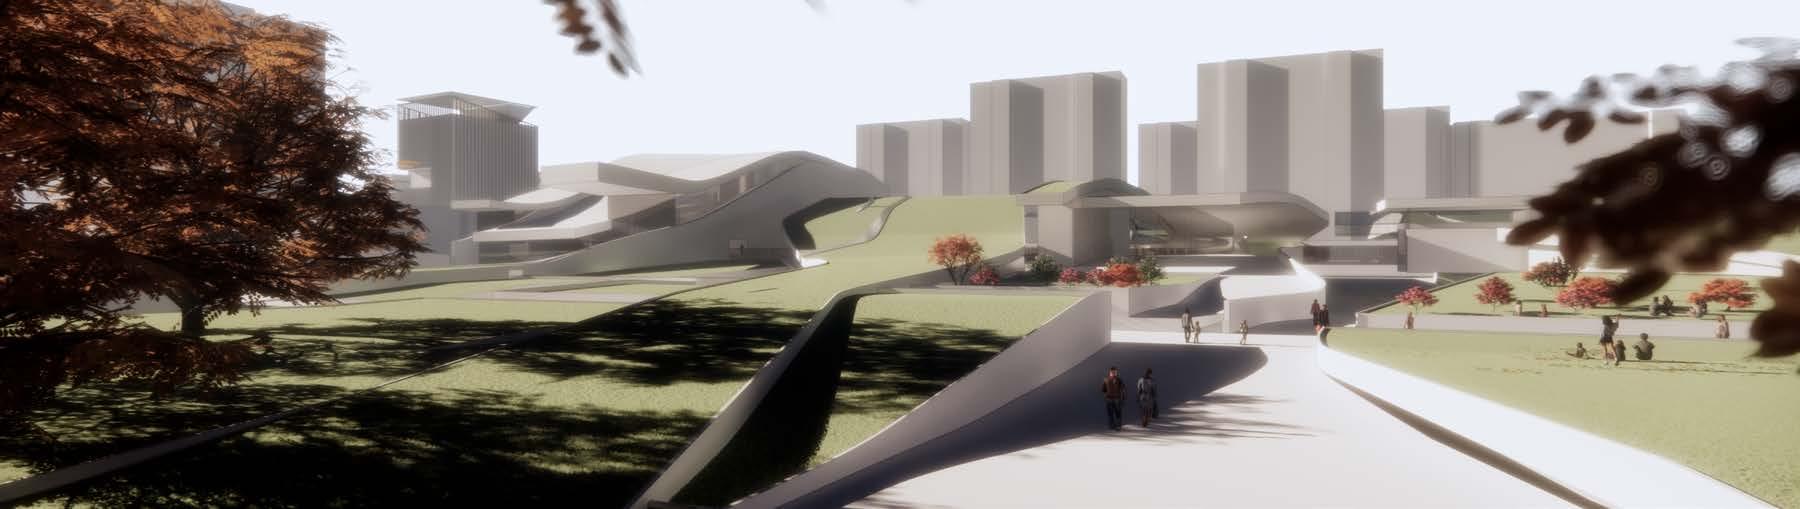
South Entrance Plaza
Post-War Revitalization
Location: Gaziantep Nizip camp, Turkey
Year: 2019
Type: Competition
Award: Honorable (Innovation award)
Program: Shelter
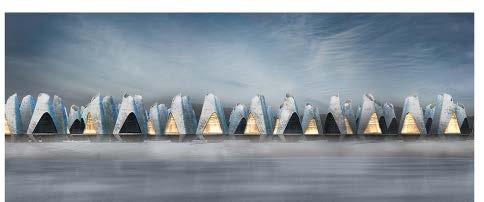
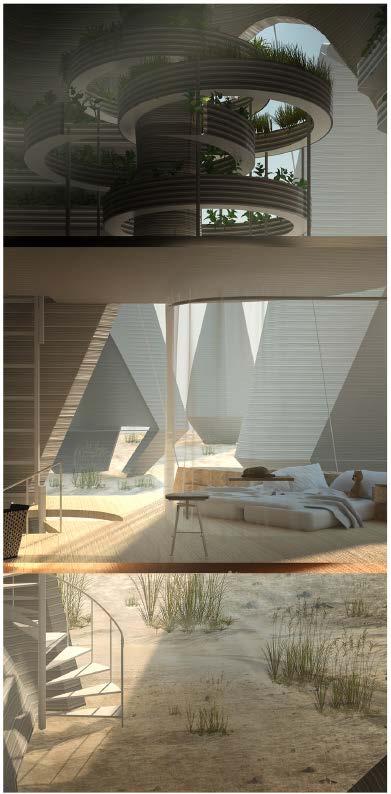
The current amount of plastic garbage is wreaking havoc on our once pristine marine biodiversity. Plastic waste can be recycled without losing material value. The world's displaced people suffer from environmental degradation as well as a lack of safe housing. They just need to feel at home, somewhere comfortable and safe. Post-disaster or post-war architecture must meet both the shortterm need for immediate shelter, as well as more permanent housing. The residence shelter for Syrian civilians in Gaziantep Nizip camp offers a location for testing a plastic waste prototype that would be transformed into safe shelters. Using a robotic 3D-printing arm, the process uses PLA, PET, and PS plastic waste. The process involves grinding the waste in a blender and pouring it into a furnace. New PLA plastic would be added to restore structure quality with the material mixture for building on site. This sustainable shelter would have three levels. The upper level would consist of a collection unit for rain and snow providing water circulation throughout the area in order to irrigate surrounding agricultural fields. The middle level would be the living and human activity area with bedrooms, kitchens, and bathrooms. The ground level is a multipurpose courtyard for meeting neighbors and raising livestock.
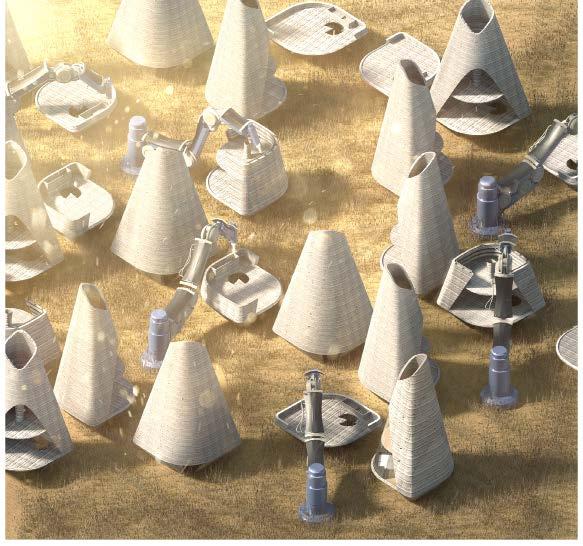
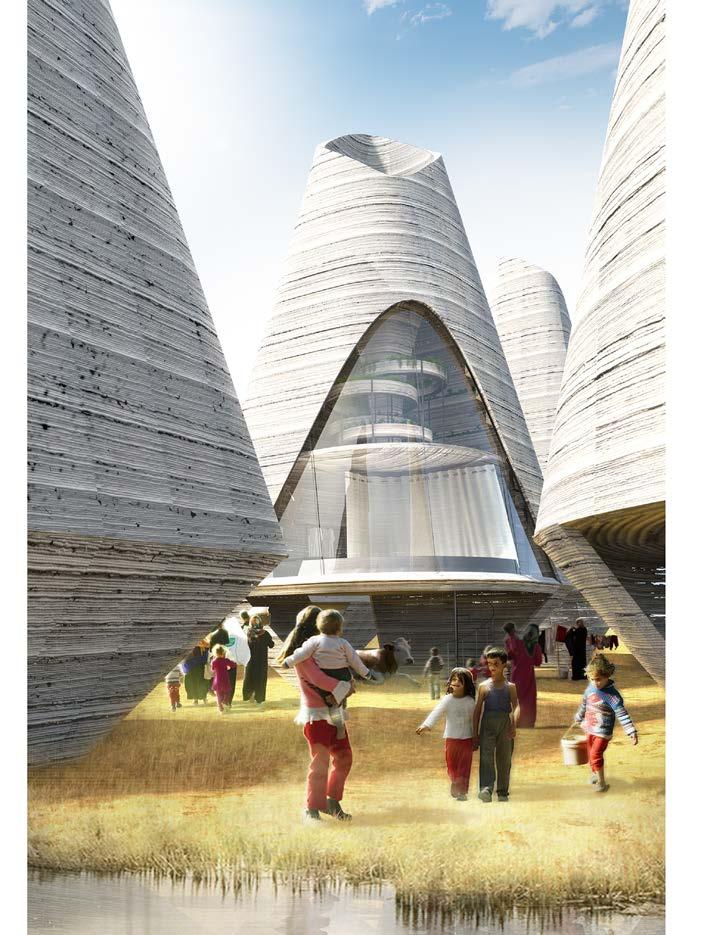
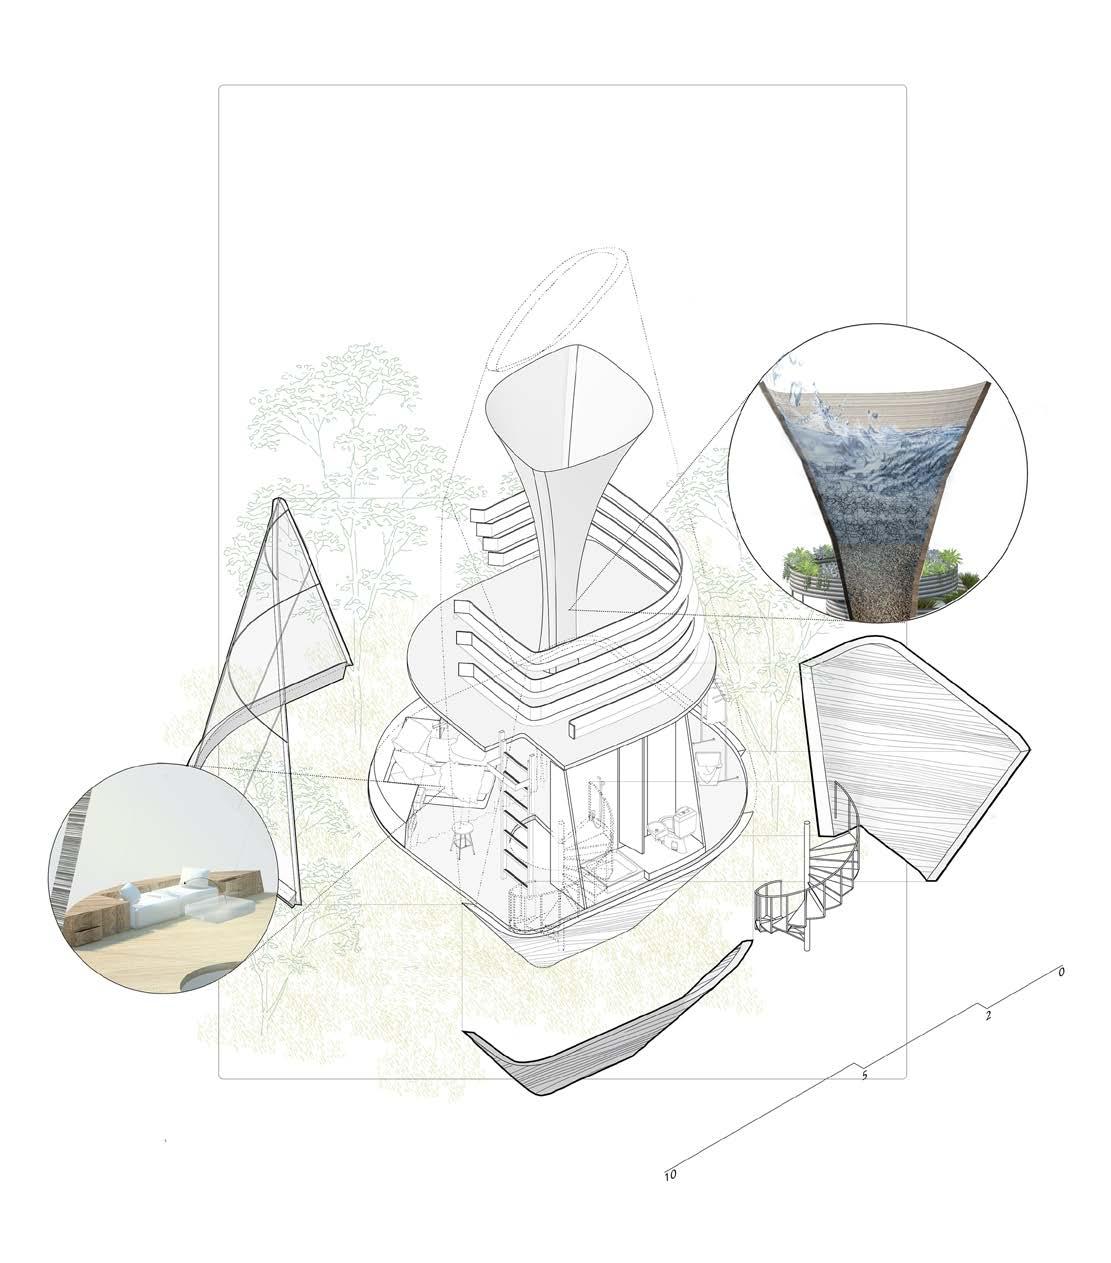
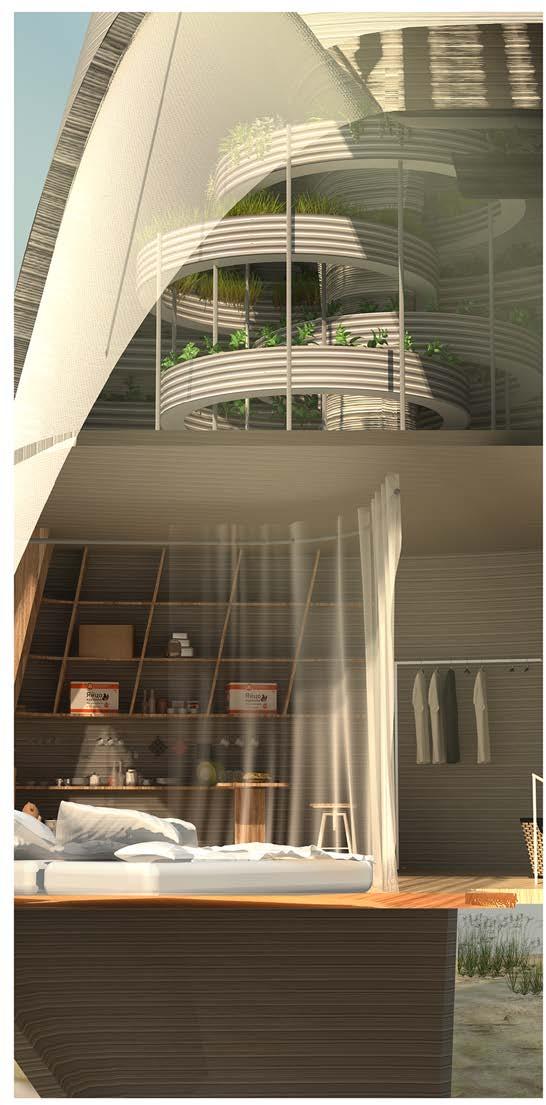
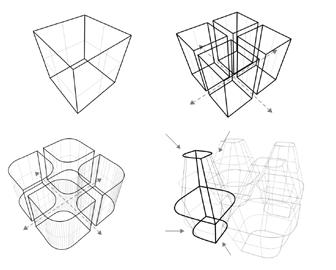
The prototype consists of four housing units. The formation begins from a square that reduces partly on the top intended for receiving and storing rain or snow for multiple usages. In addition, the formation narrows below the square to allow increased space for community gatherings.
Massing Evolution